Cookie Policy: This site uses cookies to store information on your computer. Read more

Sign up to our mailing list for updates on new properties.
Sign up to our mailing list for updates on new properties.
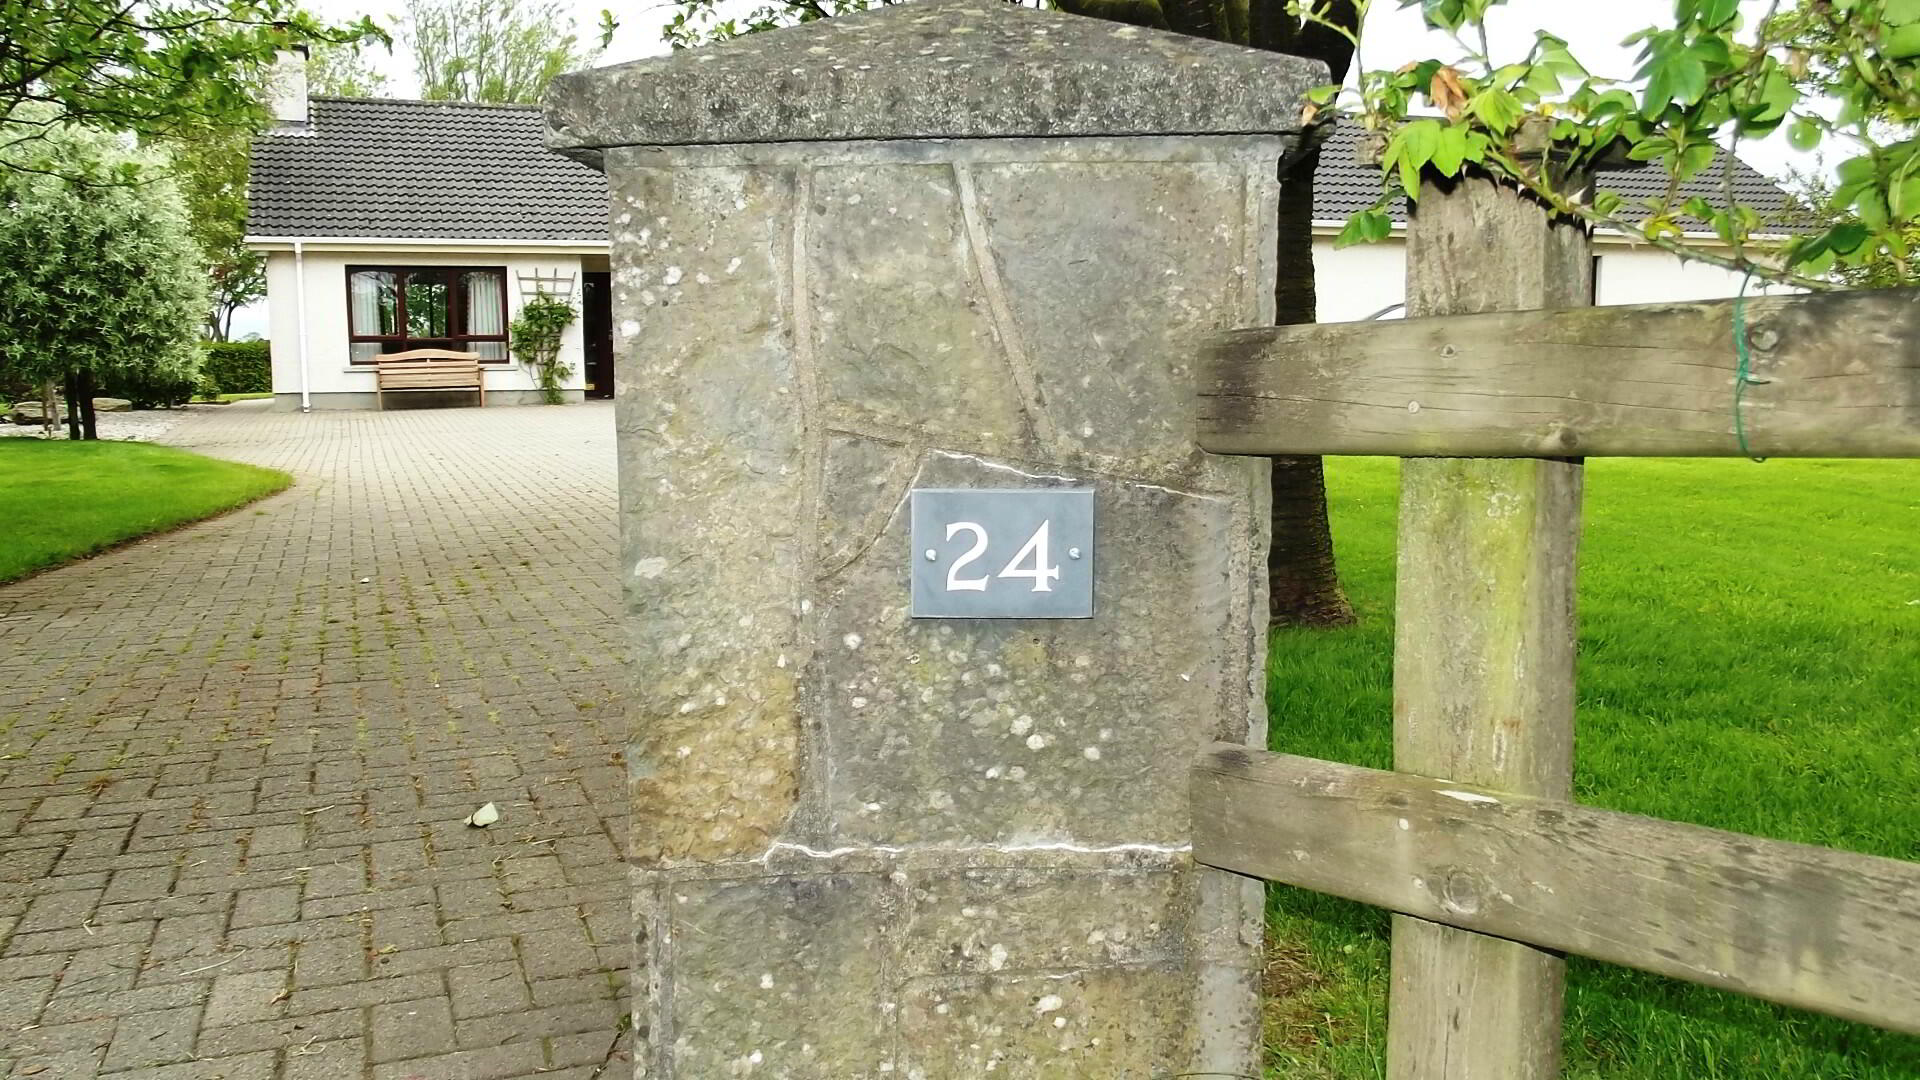
| Address | 24 Gateside Road Coleraine, BT52 2BP |
|---|---|
| Style | Detached Bungalow |
| Bedrooms | 4 |
| Receptions | 2 |
| Bathrooms | 2 |
| Heating | Oil |
| EPC Rating |
EPC
E43/D62
|
| Status | Sold |
Accommodation Comprising:
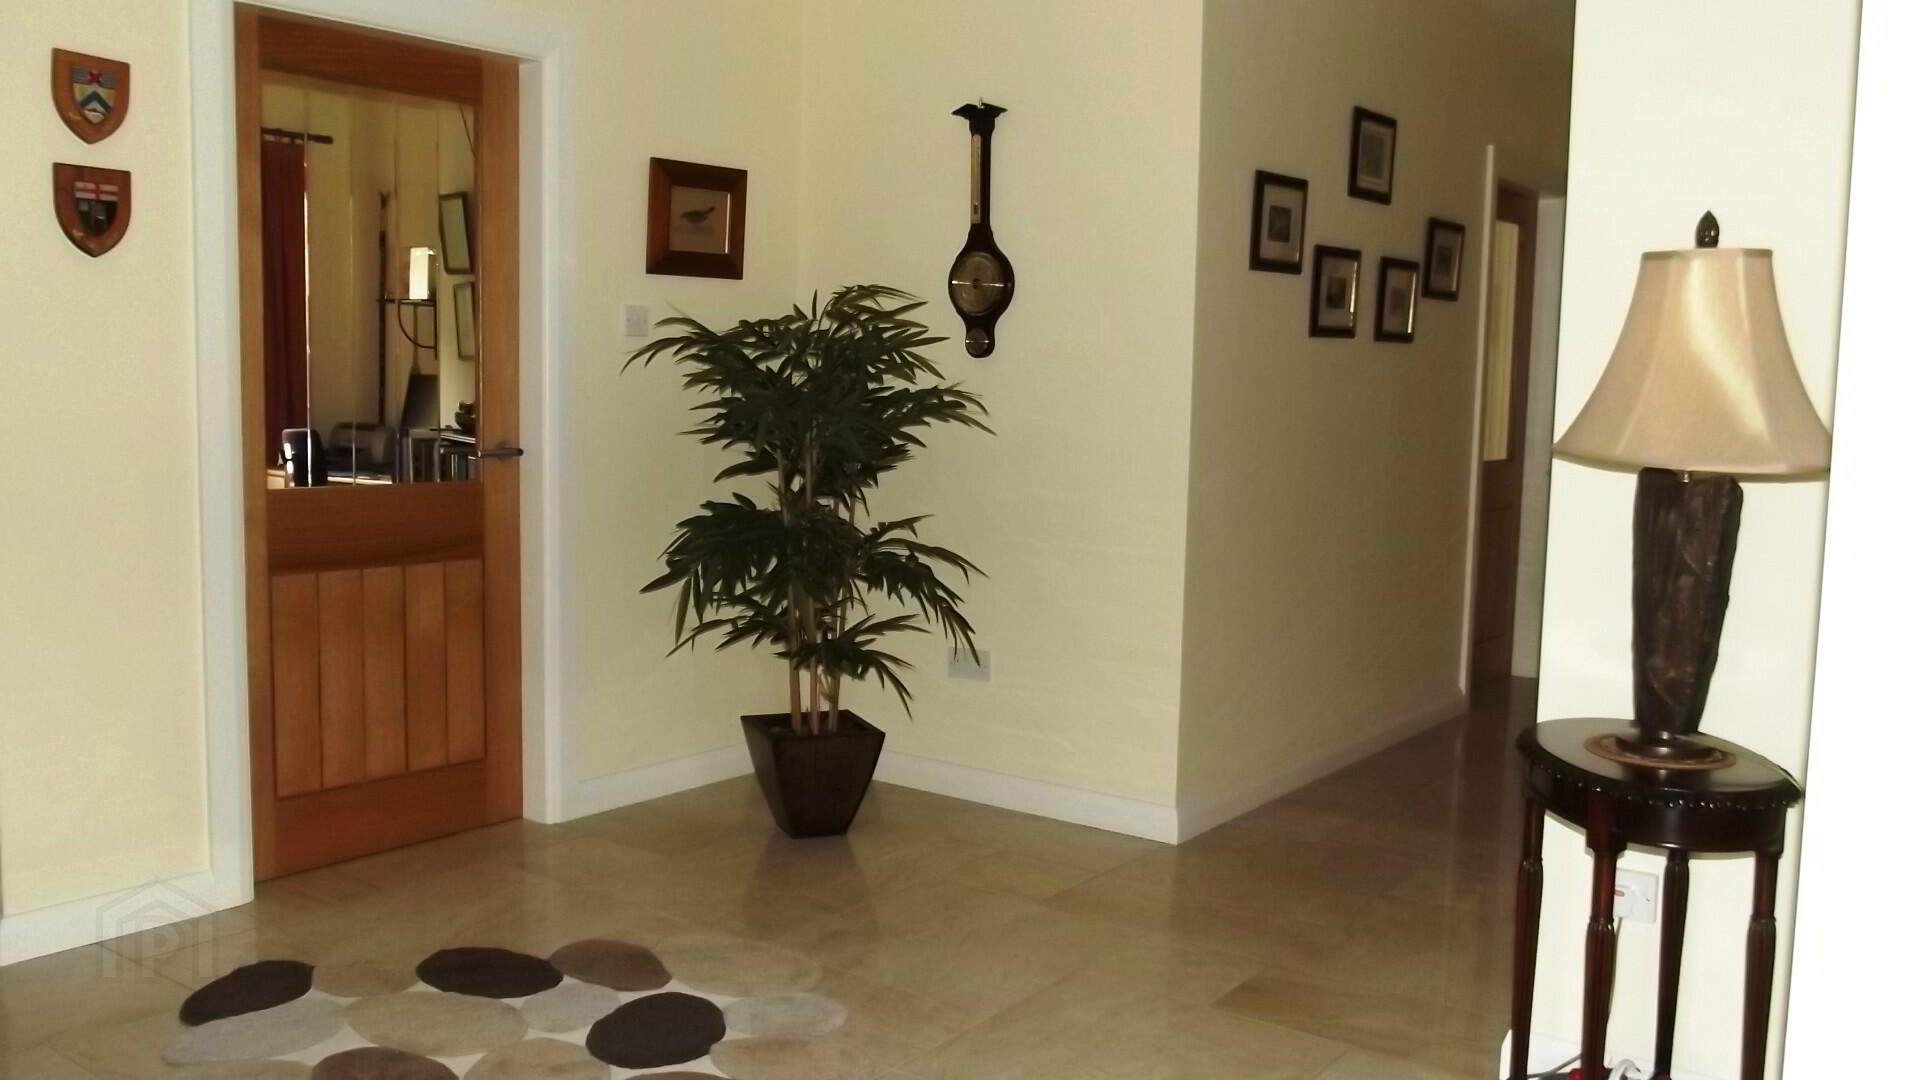
* ENTRANCE HALLWAY with phone point, smoke alarm, tiled floor, recessed lighting, access
to roofspace, cloak cupboards and walk-in hotpress
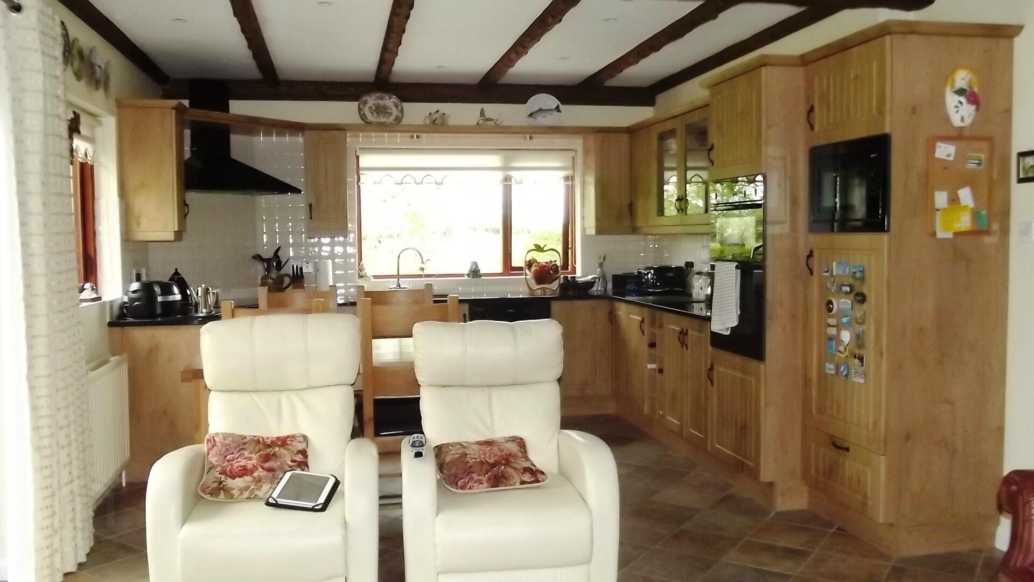
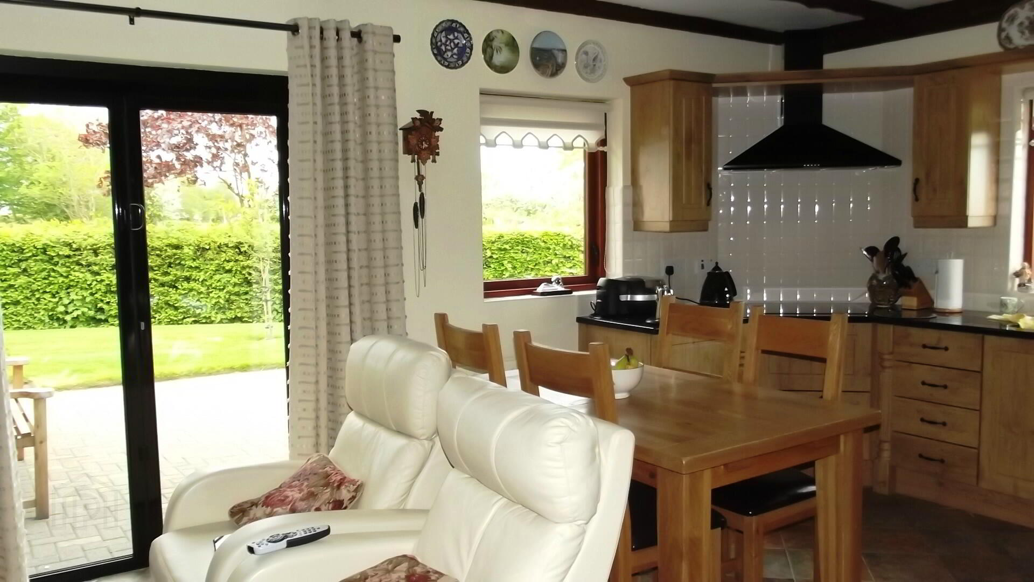
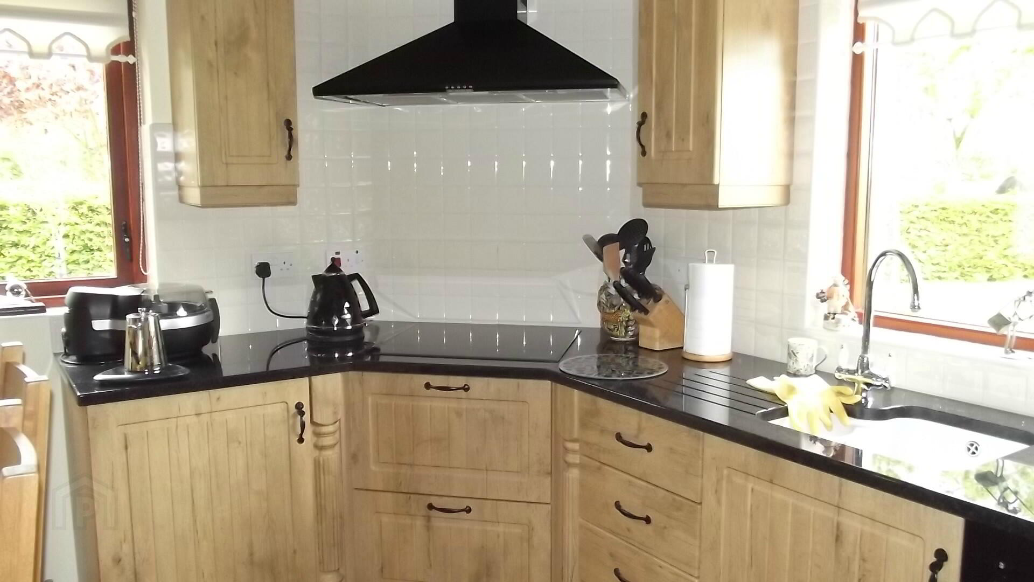
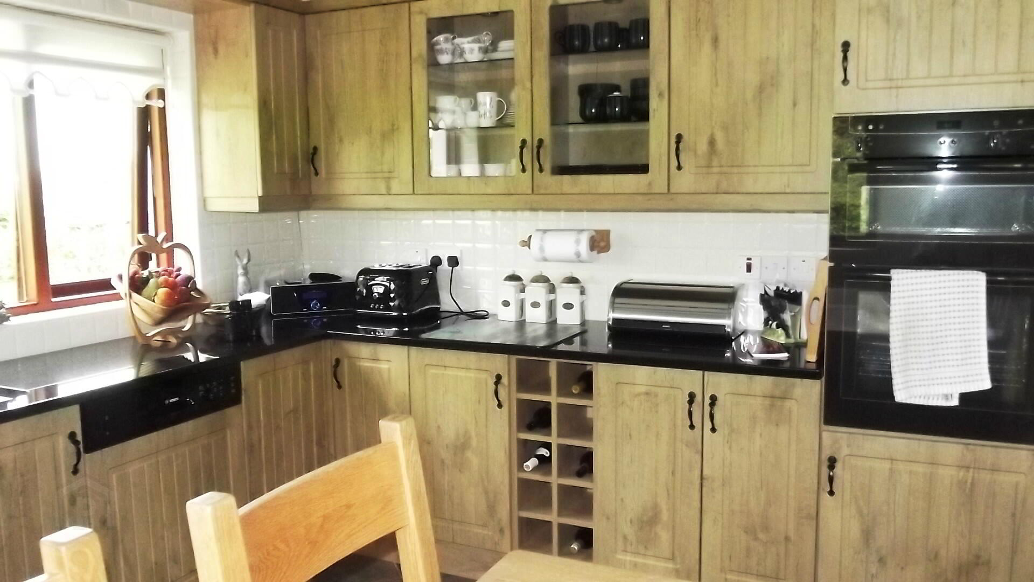
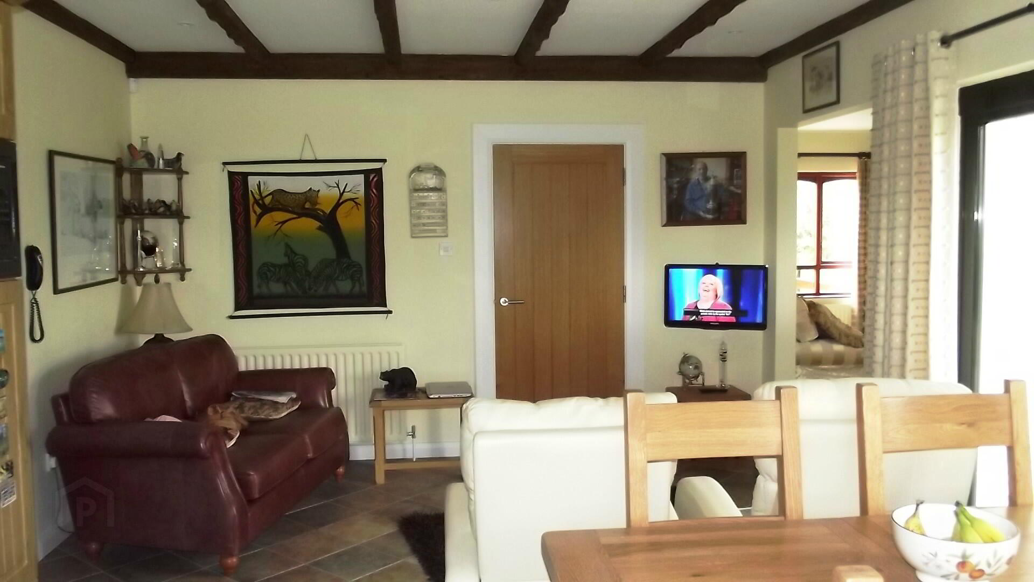
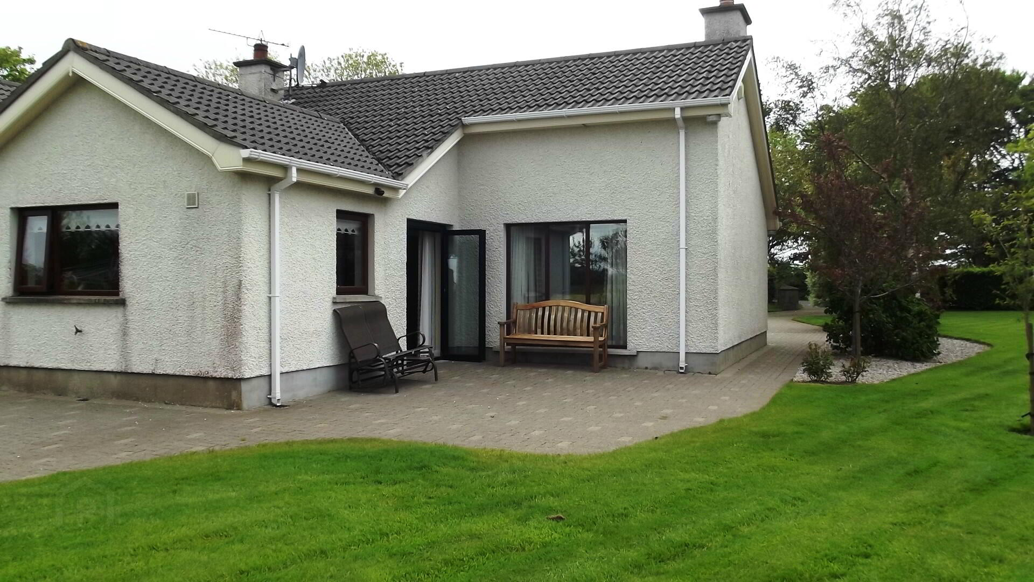
* KITCHEN/ DINING AREA - (21’8 x 12’5) range of eye and low level shaker style kitchen units, tiled between, glass display unit, granite worktop, 1.5 bowl ceramic Franke sink with mixer tap, integrated Neff double oven, built-in electric hob, overhead extractor fan, integrated fridge, built-in Neff microwave, wine rack, exposed wooden beams, recessed lighting, tv point, tiled floor, aluminium bi-folding patio doors to patio area, archway leading to:
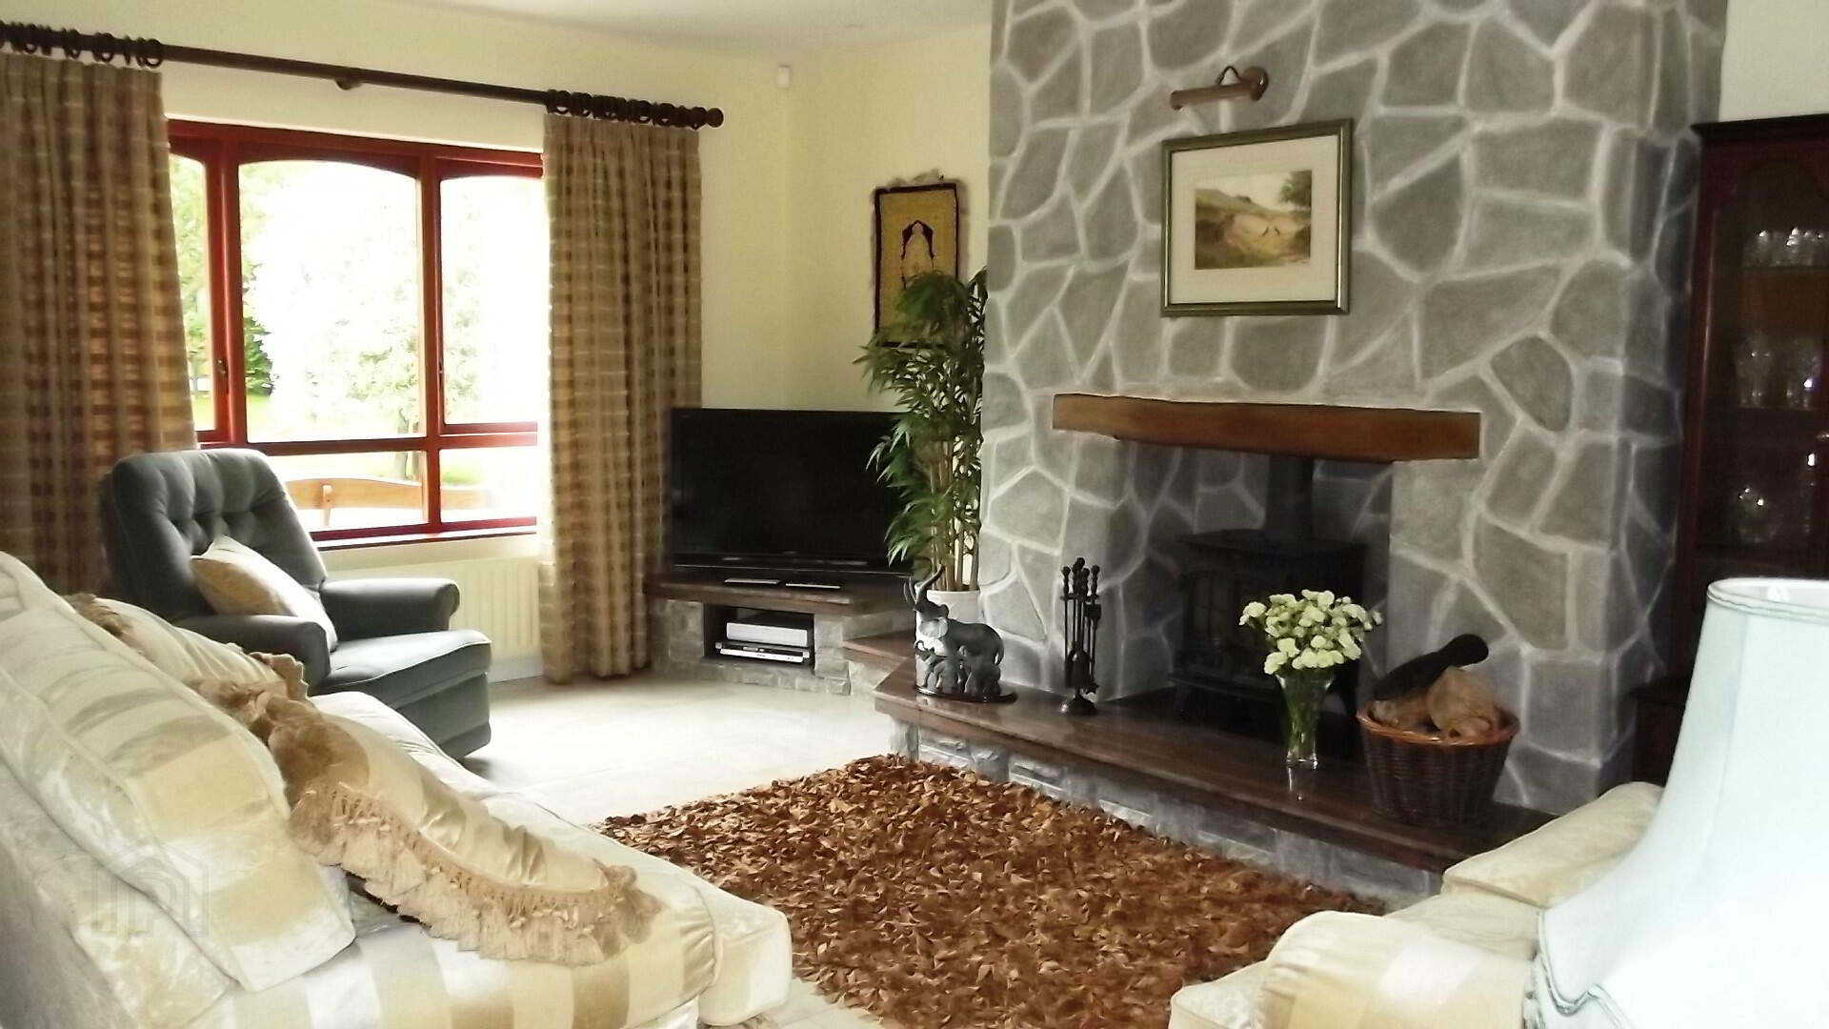
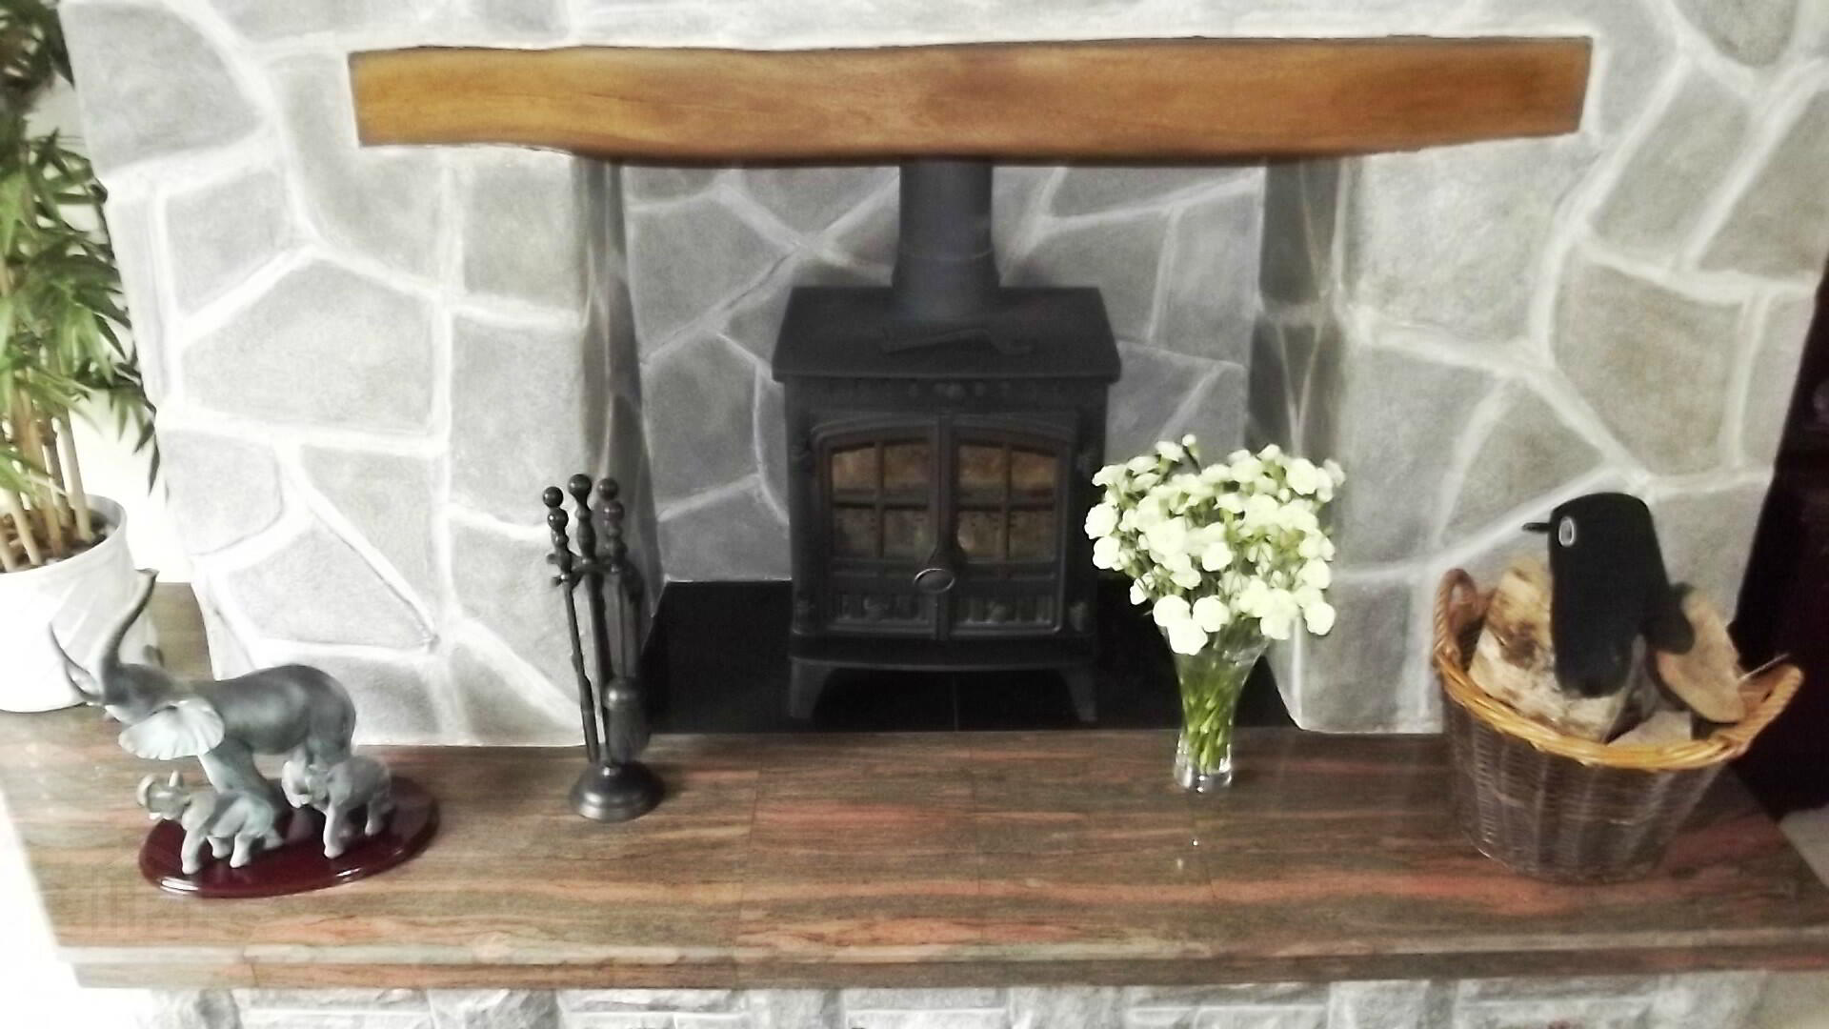
* LIVING ROOM - (18’8 x 10’7) feature fireplace with stone effect surround, granite hearth, wood burning stove, tv point, picture light, recessed lighting, tiled floor
* UTILITY ROOM - (9’4 x 8’10) low level shaker style kitchen units, tiled above, stainless steel sink unit with mixer tap, plumbed for washing machine, space for tumble dryer, recessed lighting, tiled floor
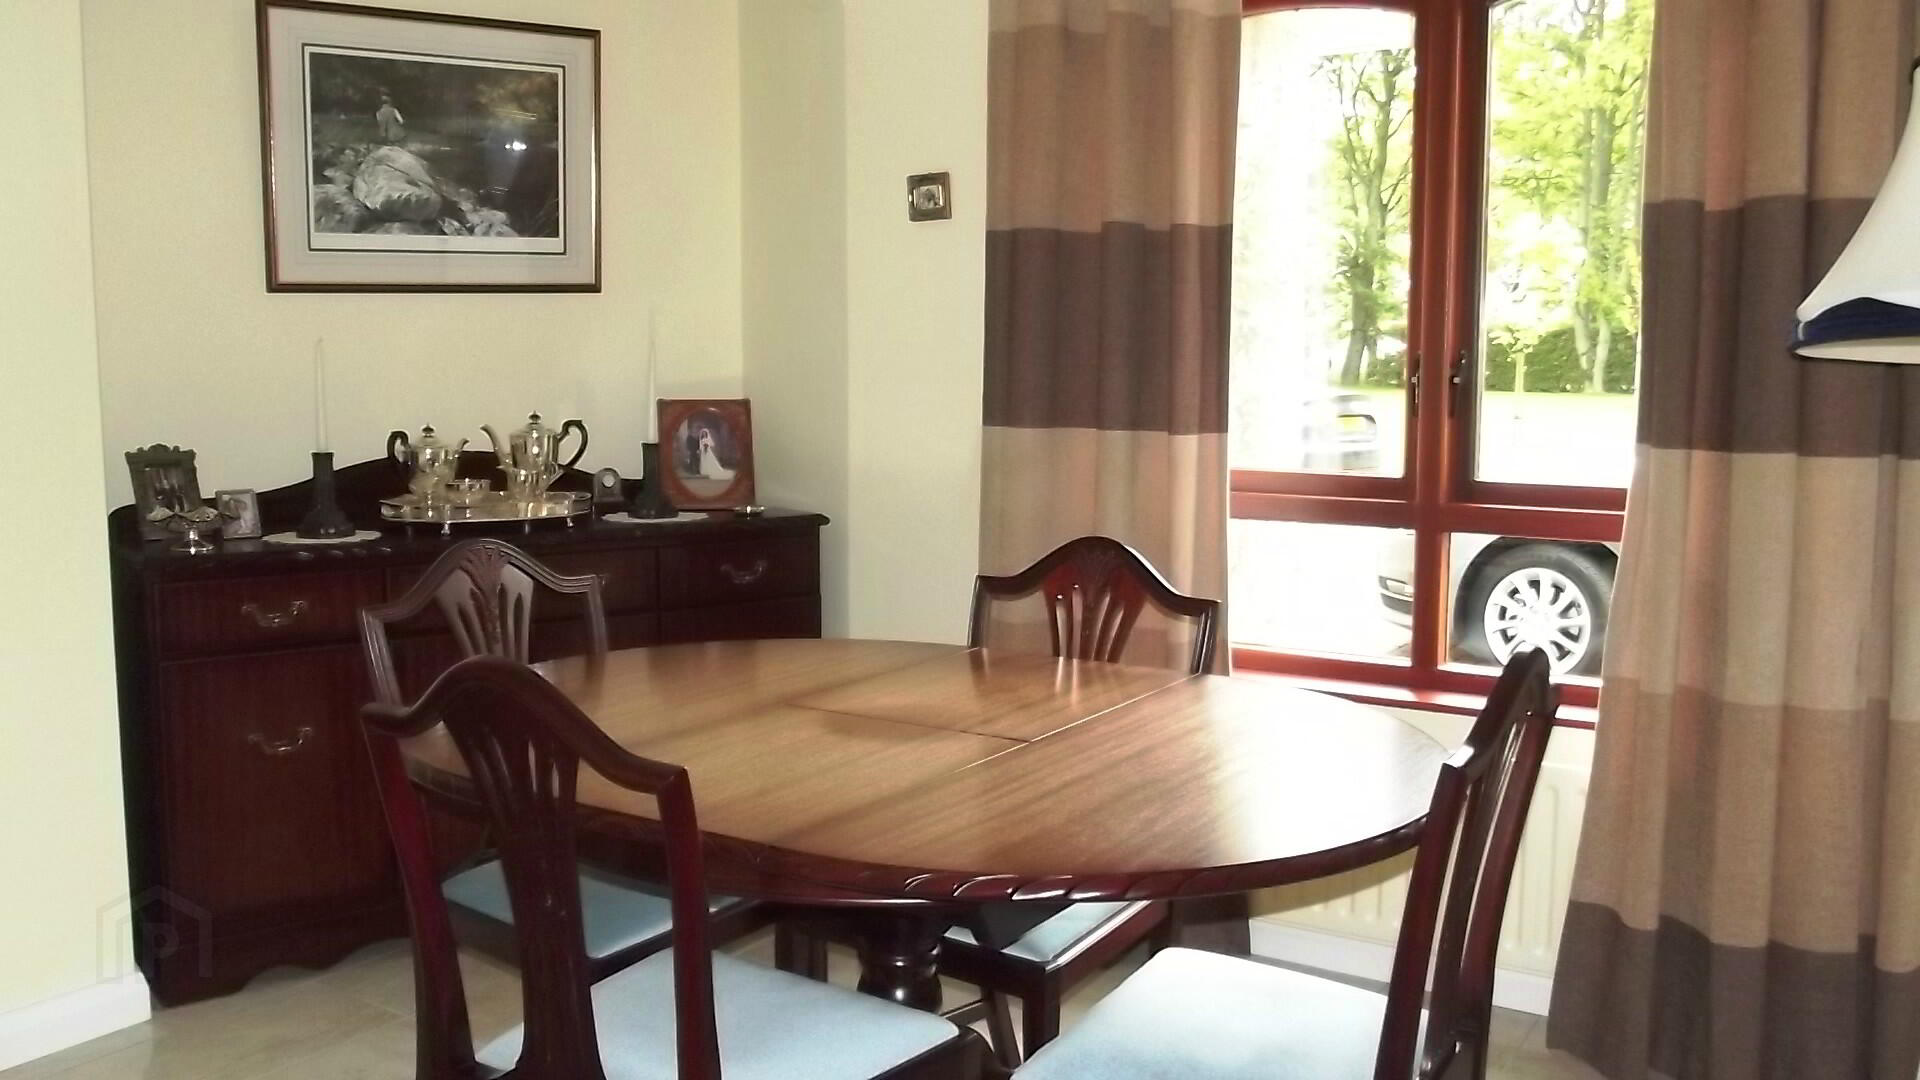
* DINING ROOM - (12’7 x 9’9) recessed lighting, tiled floor
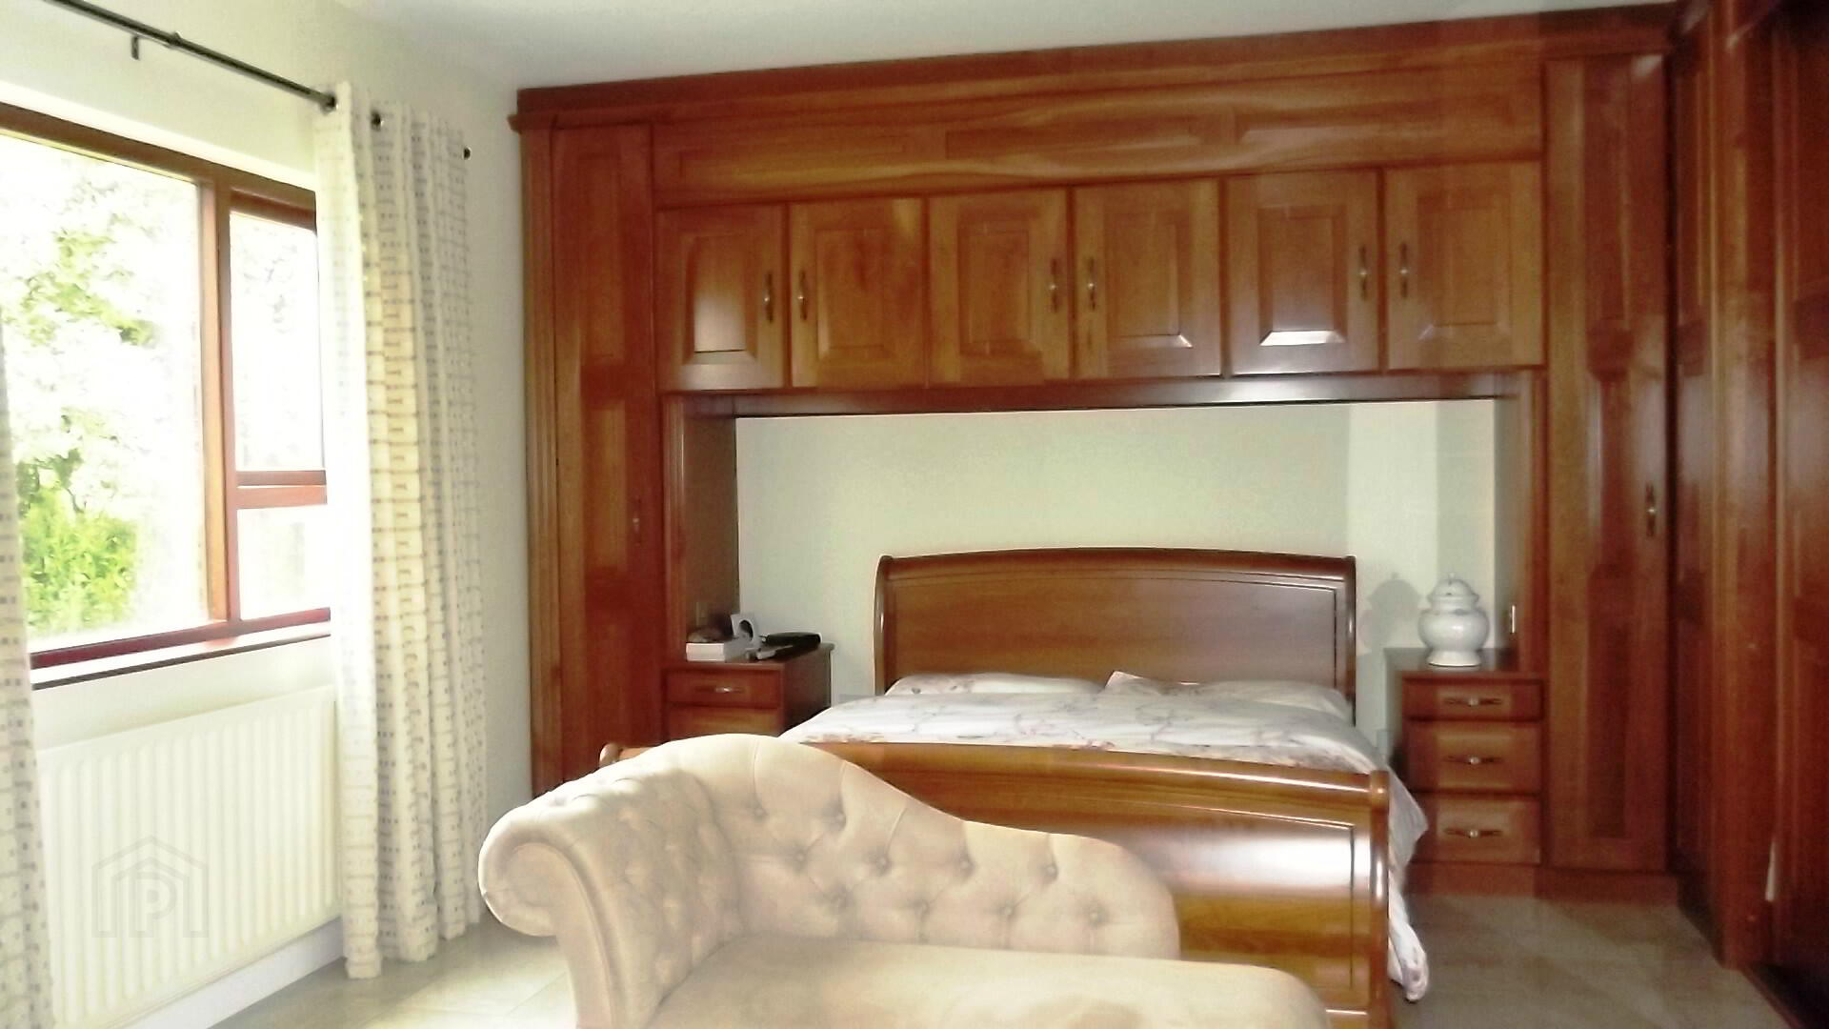
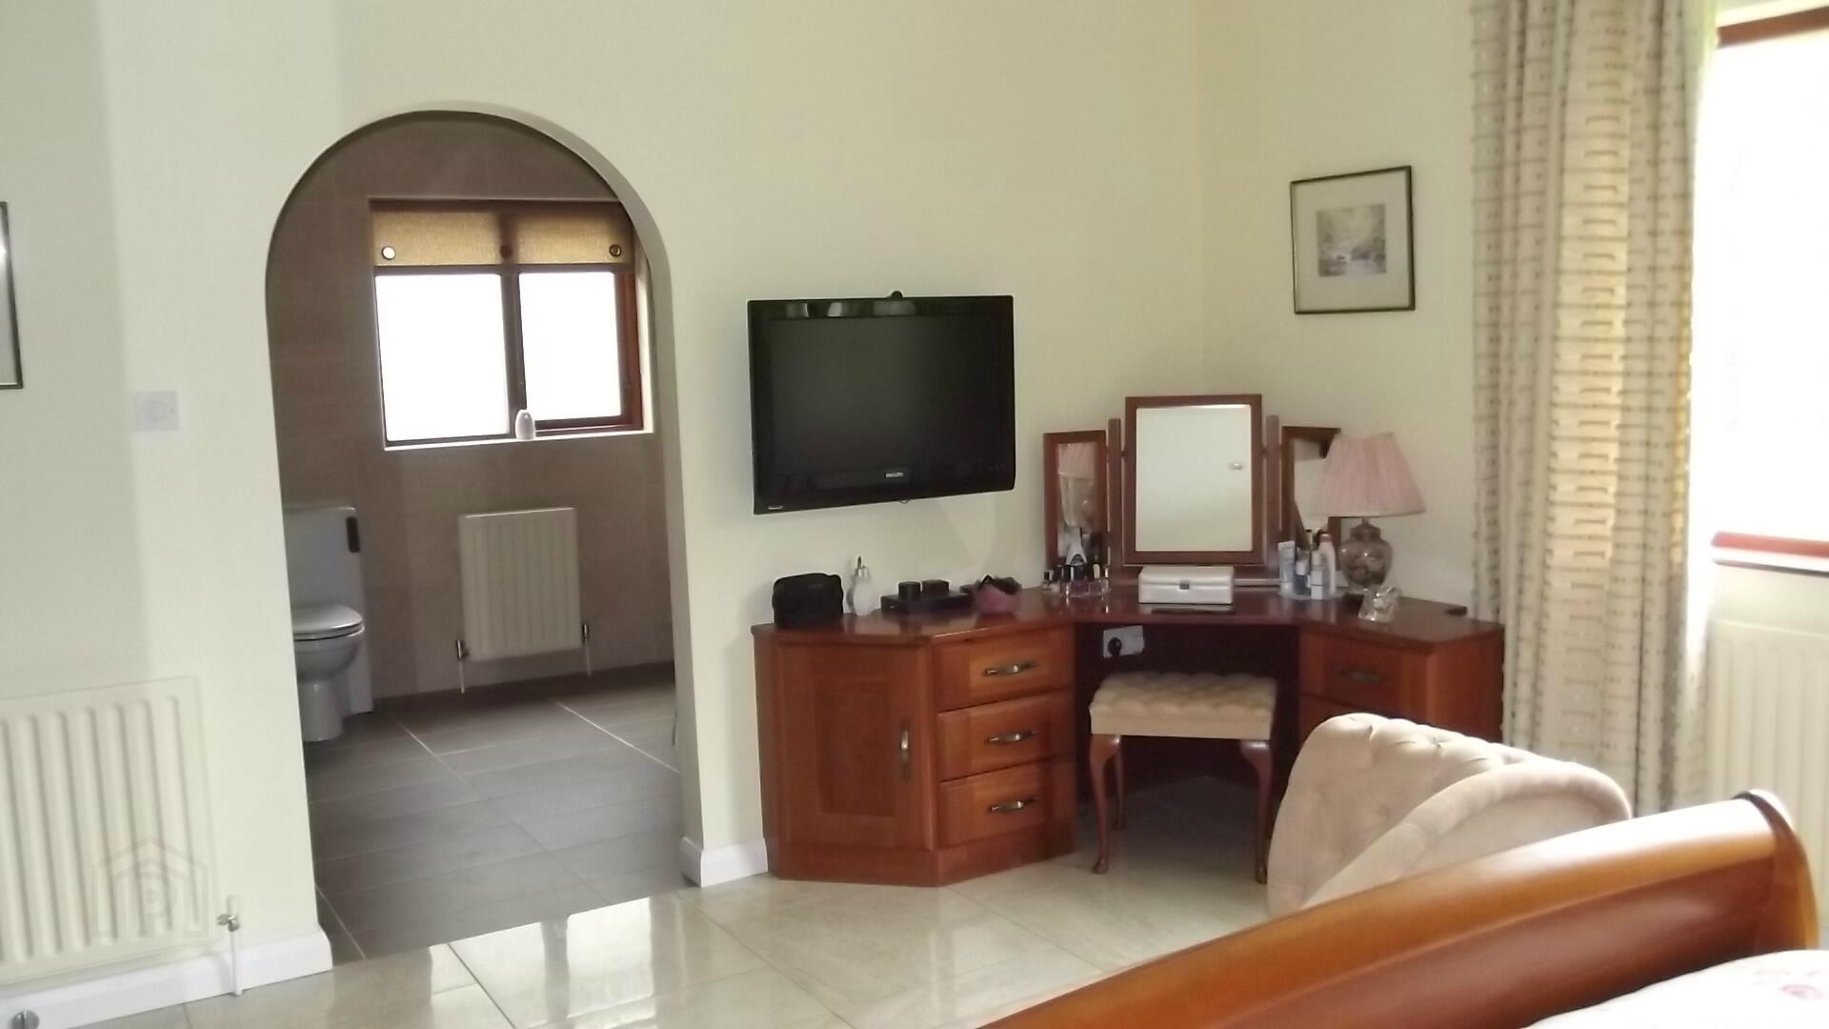
* BEDROOM 1 - (14’10 x 13’8) built-in bedroom furniture and wardrobes, views over countryside, recessed lighting, tiled floor, arch doorway leading to:
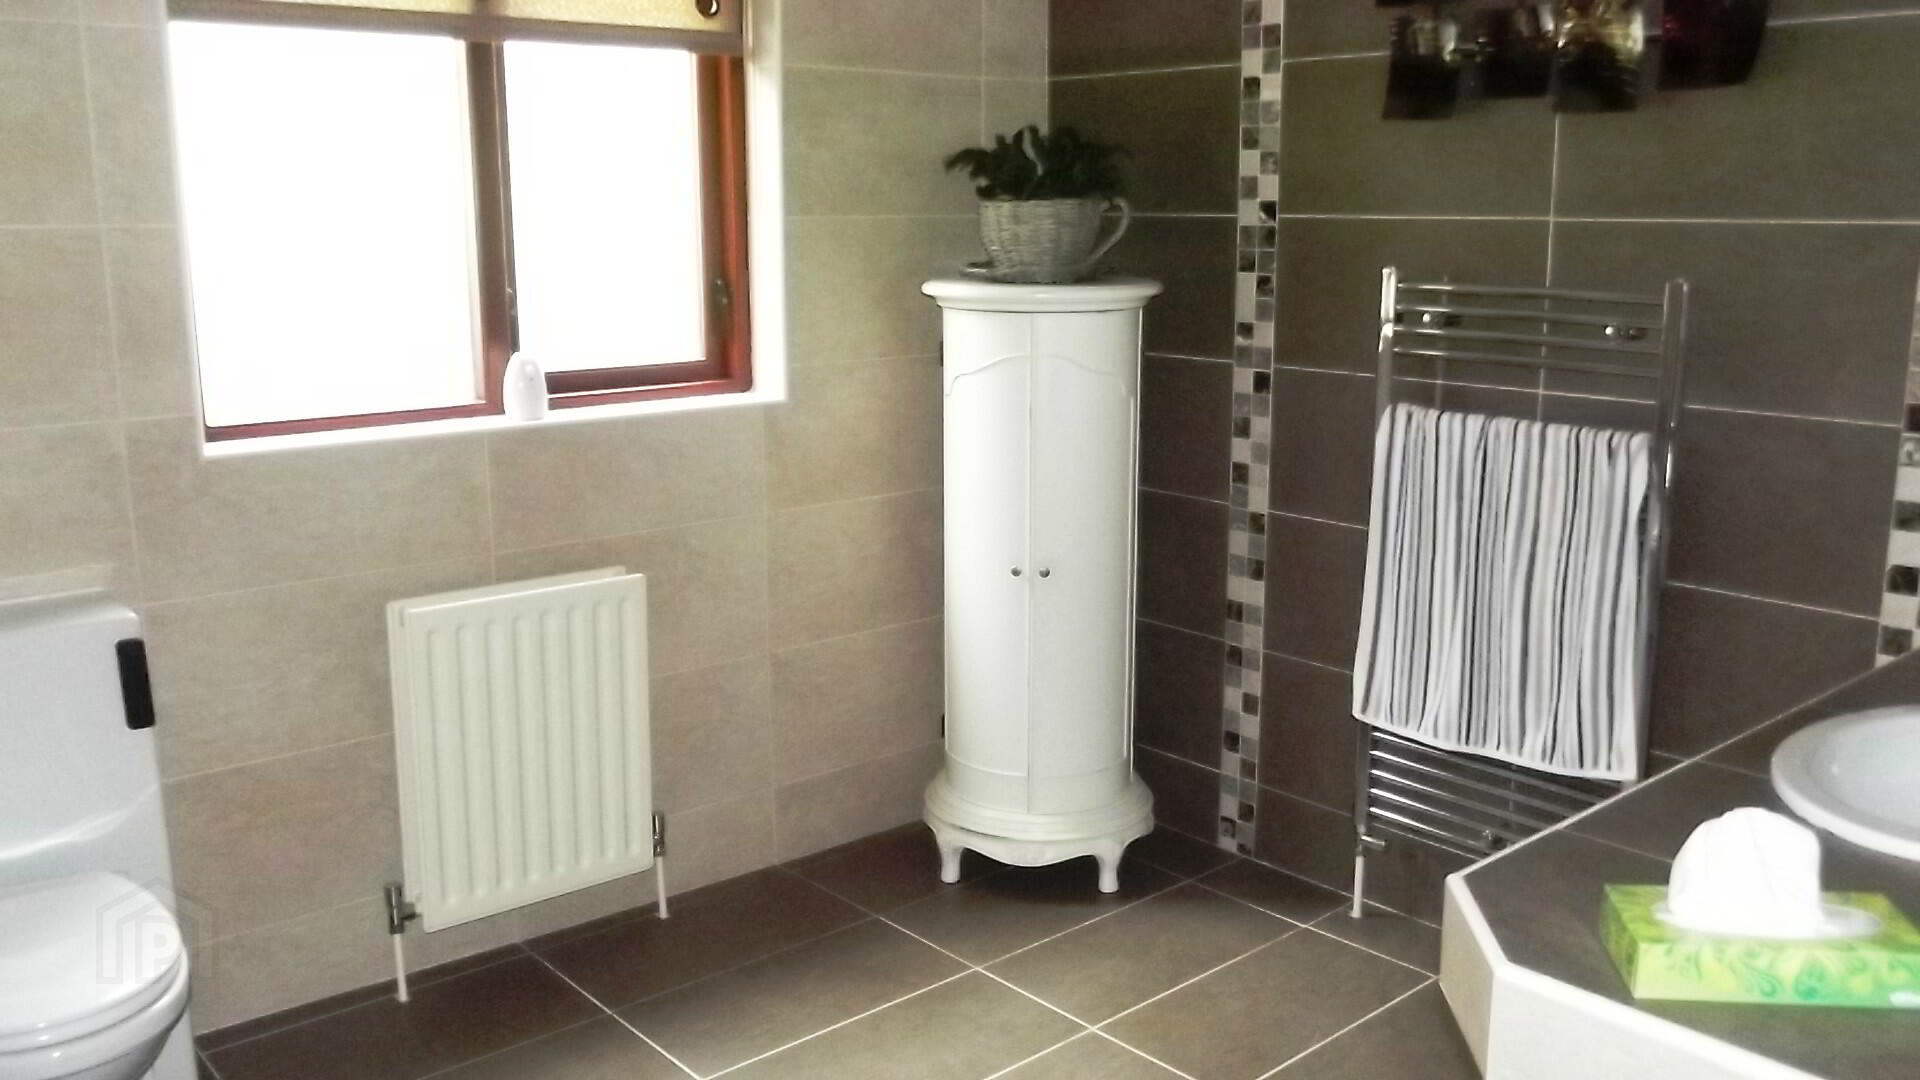
EN-SUITE - (13’7 x 8’11) wet room with power shower, low level w/c, wash hand basin, shaver point, steam free mirror, heated towel rail, tiled walls, recessed lighting, tiled floor
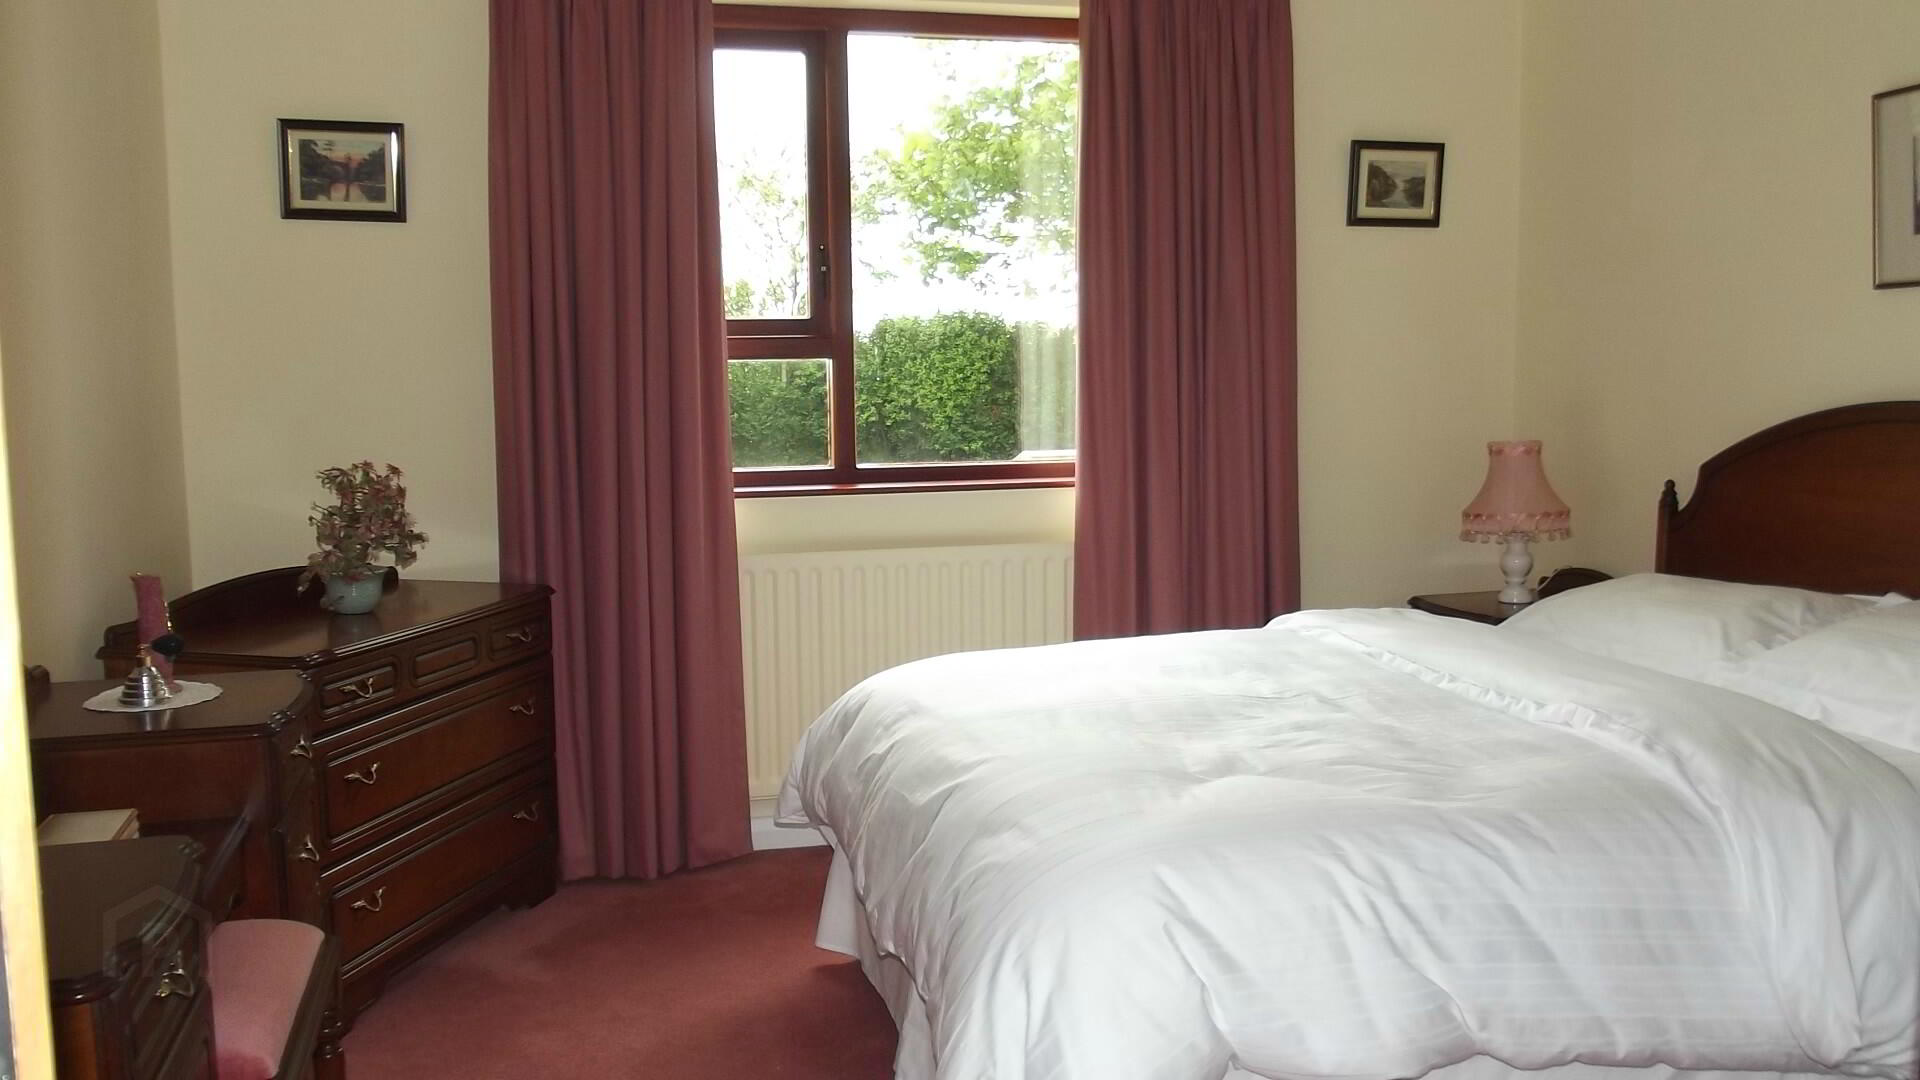
* BEDROOM 2 - (11’4 x 11’)
* BEDROOM 3 - (11’4 x 7’5) tiled floor
* BEDROOM 4 - (10’8 x 9’4) currently used as an office, phone point, recessed lighting, tiled floor
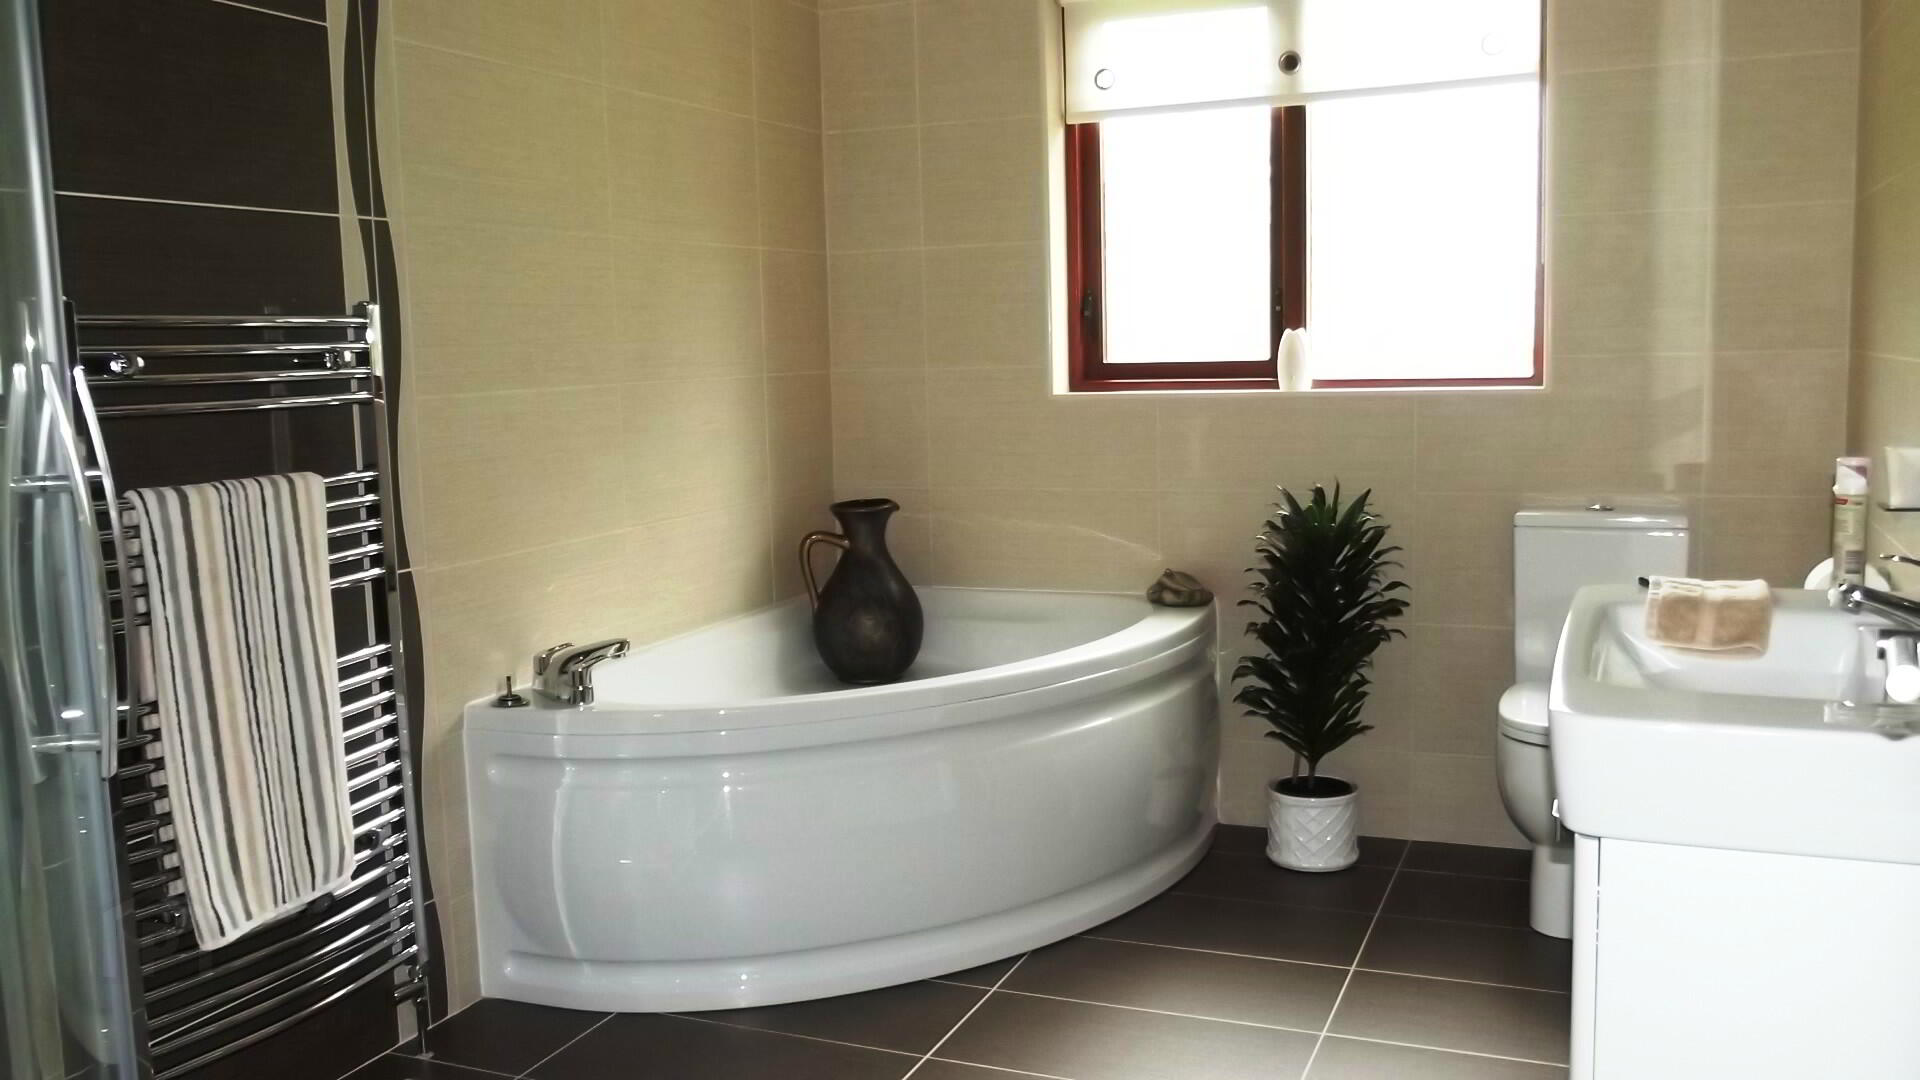
* BATHROOM - (11’8 x 7’8) corner bath with mixer tap, walk-in shower cubicle with power shower, tiled walls, wash hand basin with vanity unit, low level w.c., heated towel rail, recessed lighting, tiled floor
GENERAL FEATURES
* INTEGRATED GARAGE - (16’2 x 13’9) light and power, electric up and over door, leading to:
WORKSHOP - (17’4 x 16’2) built-in worktop and counter, radiator, electric heater
* OUTSIDE TAP AND SENSOR LIGHT
* OIL FIRED CENTRAL HEATING
* MAHOGANY DOUBLE GLAZED WINDOWS
* PVC FASCIA AND SOFFITS
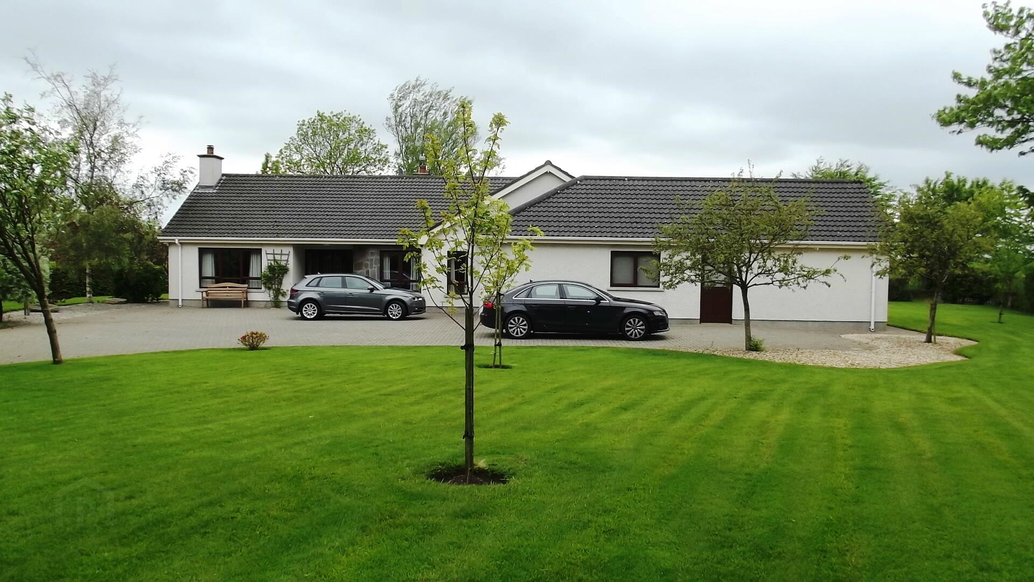
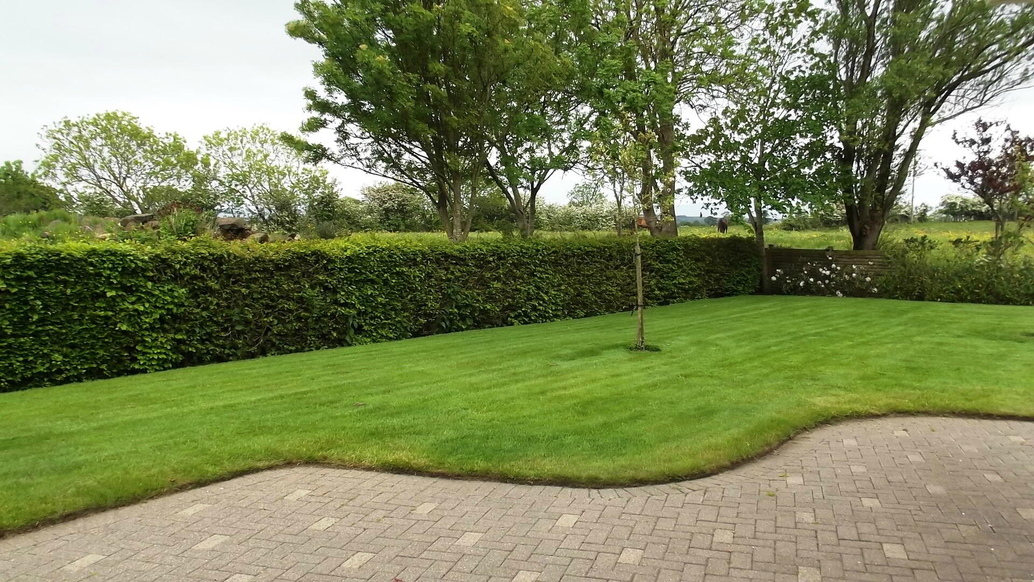
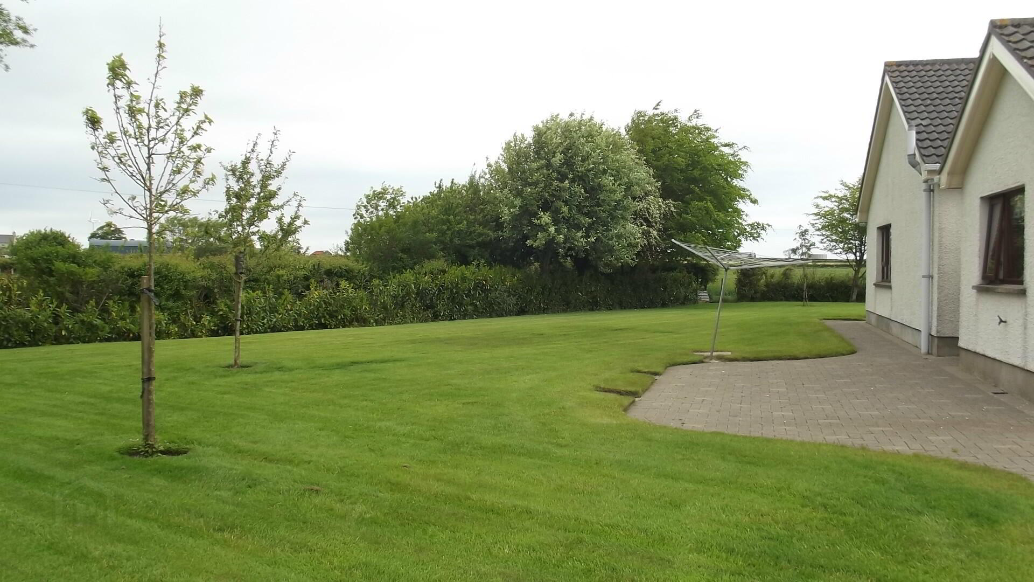
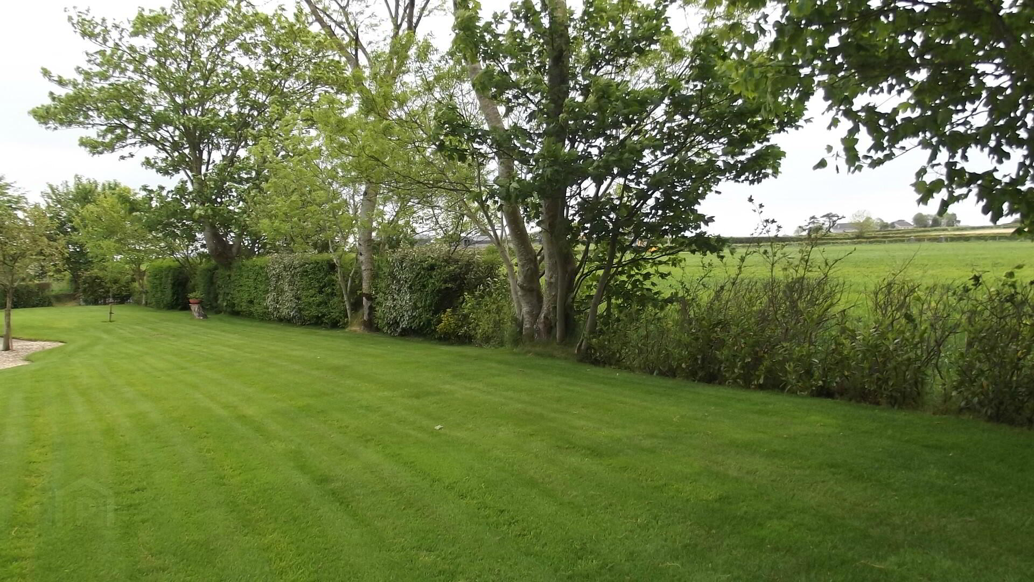
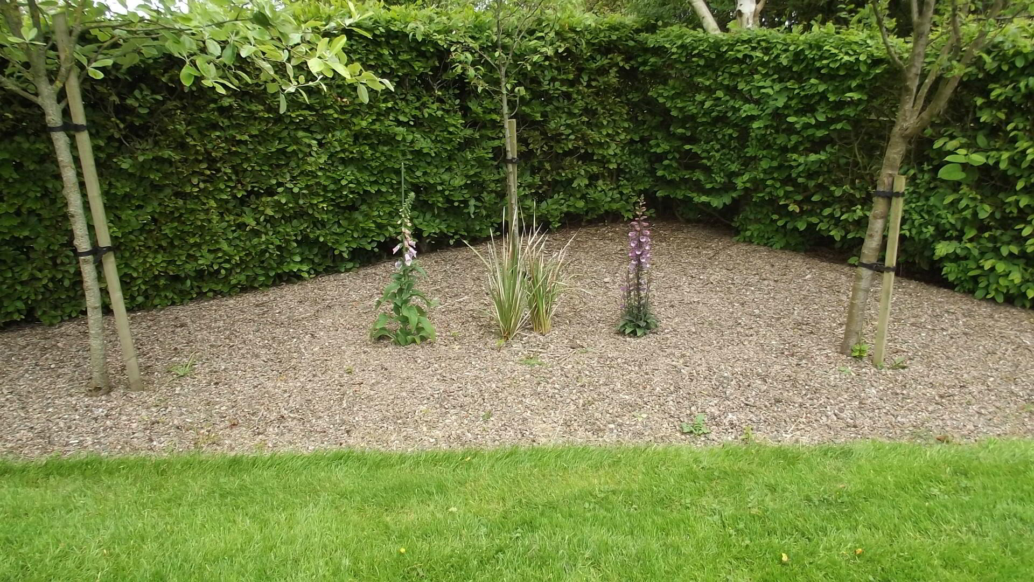
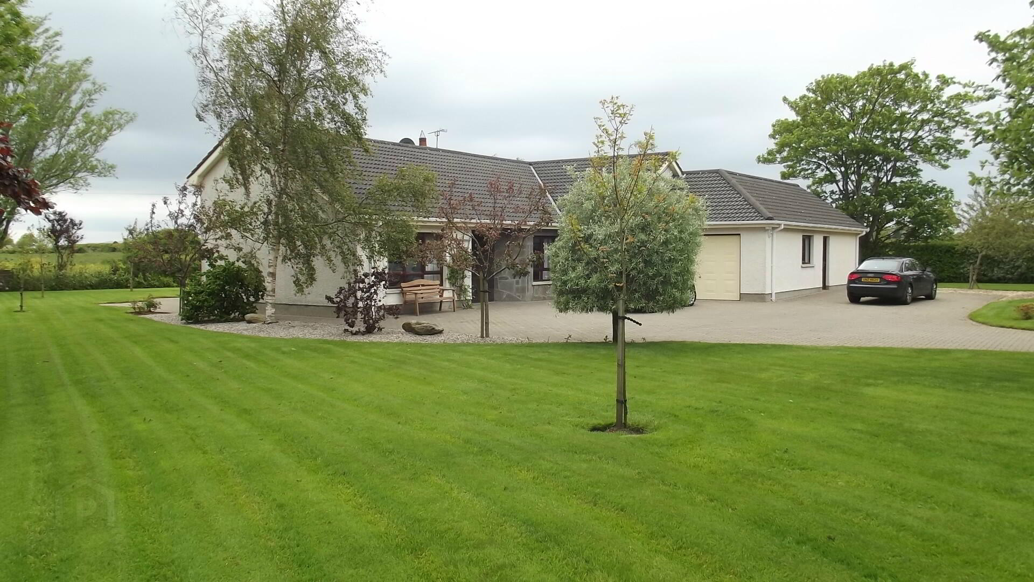
* FULLY ENCLOSED REAR GARDEN WITH EXTENSIVE LAWN AND PATIO AREA TO SIDE
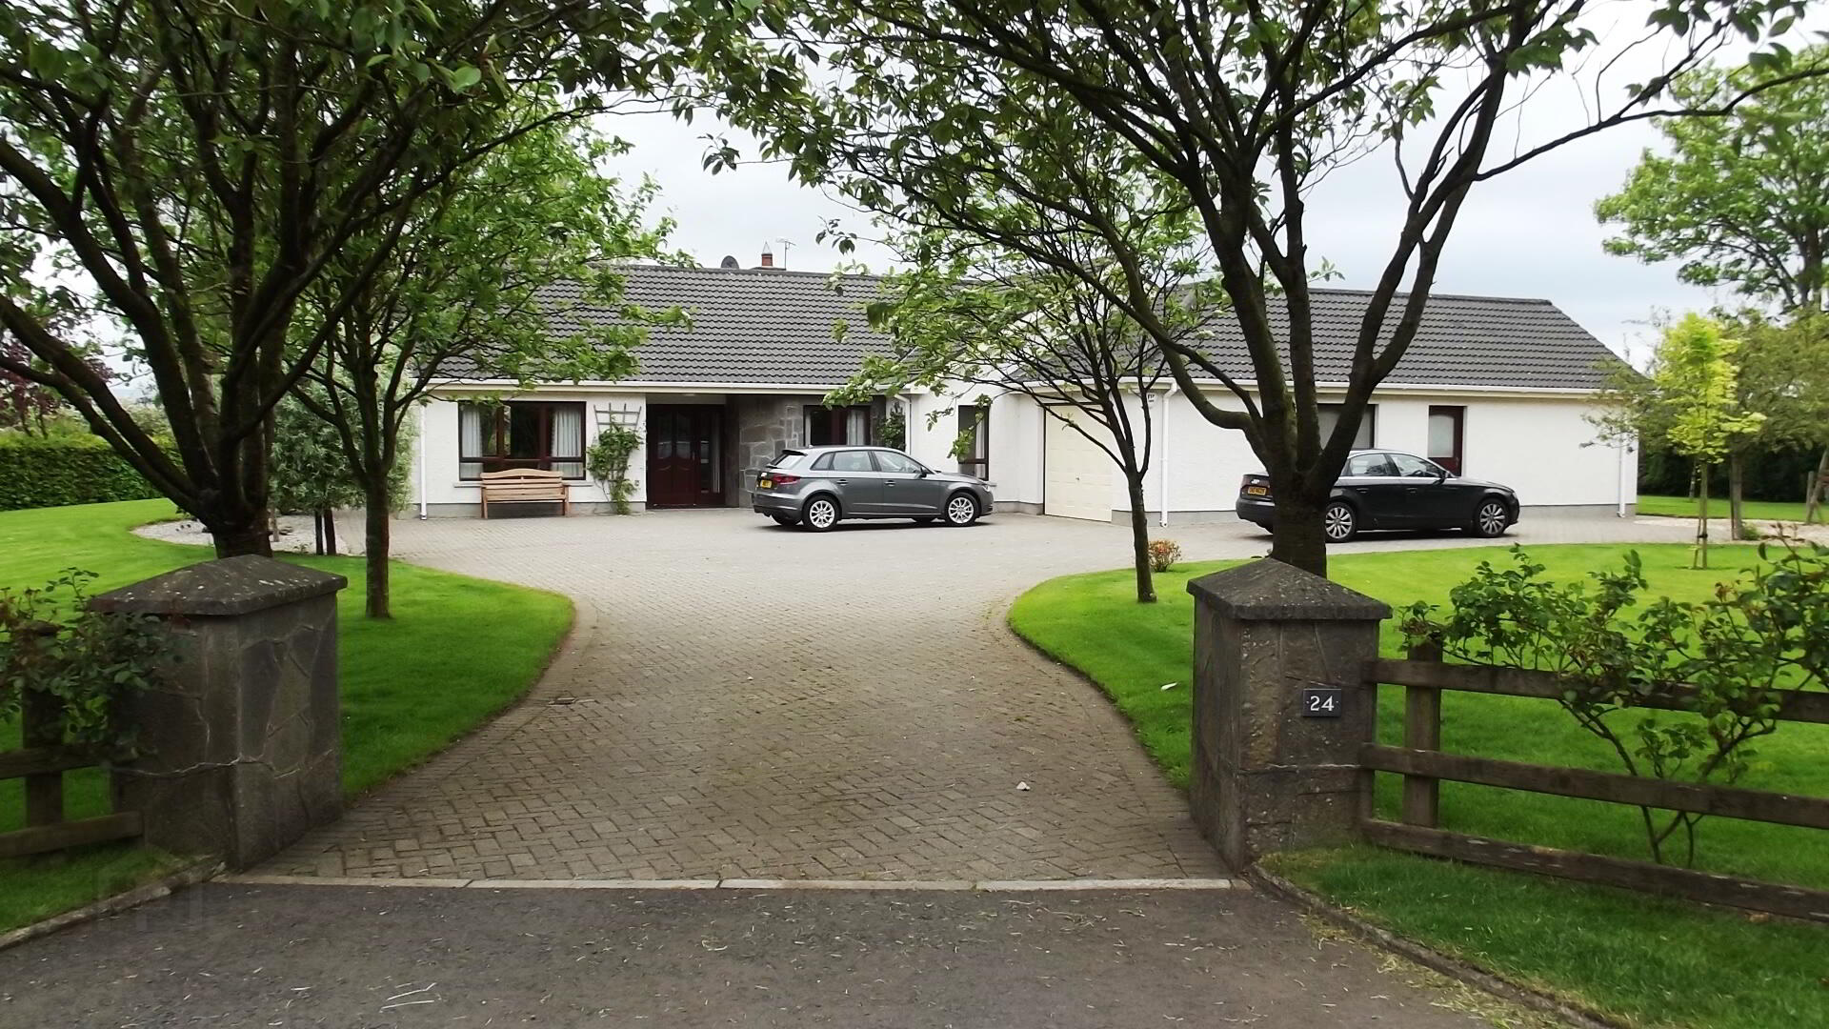
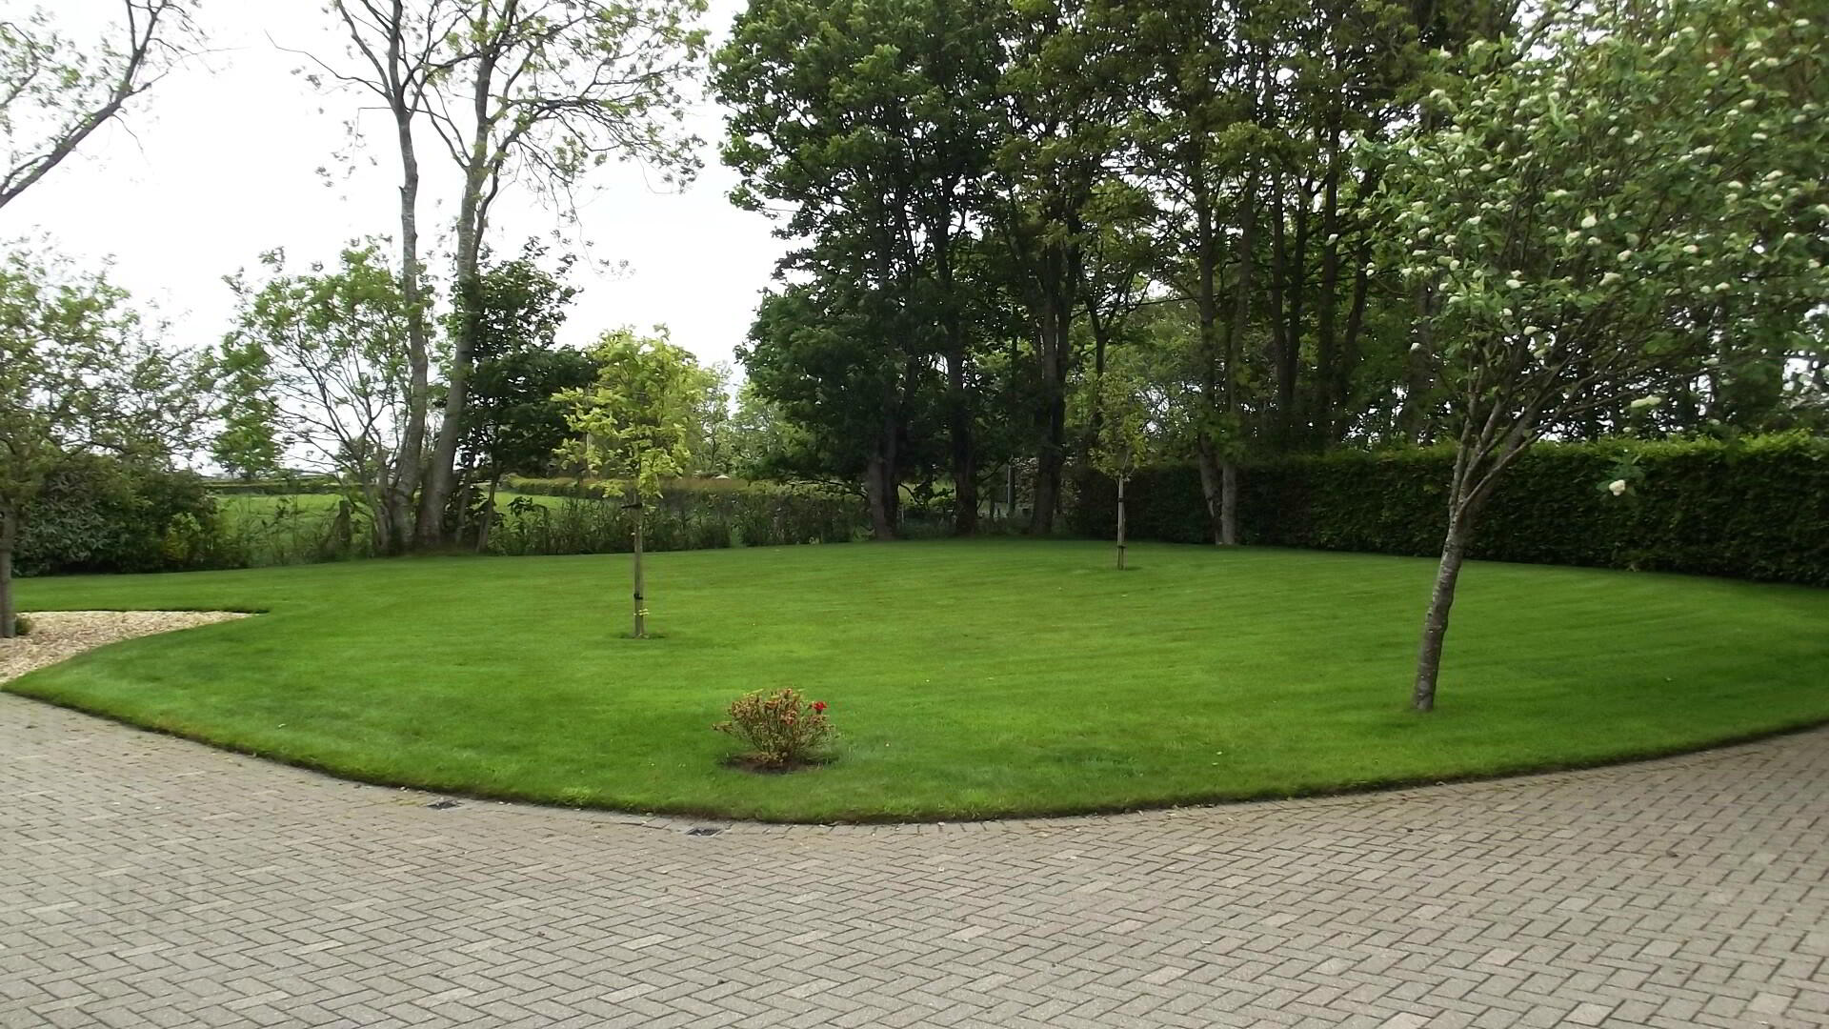
* EXTENSIVE GARDEN TO FRONT LAID IN LAWN, SHRUBS AND MATURE TREES
* PAVED DRIVEWAY
* MEXICANO MODERN VENEER OAK DOORS THROUGHOUT
* STONE CLADDING TO FRONT OF PROPERTY
* ROLLING COUNTRYSIDE VIEWS
* BURGLAR ALARM SYSTEM