Cookie Policy: This site uses cookies to store information on your computer. Read more

Sign up to our mailing list for updates on new properties.
Sign up to our mailing list for updates on new properties.
| Address | 23 Ratheane Avenue Coleraine, BT52 1JH |
|---|---|
| Style | Detached House |
| Bedrooms | 4 |
| Receptions | 3 |
| Bathrooms | 2 |
| Heating | Oil |
| EPC Rating |
EPC
F23/E49
|
| Status | Sold |
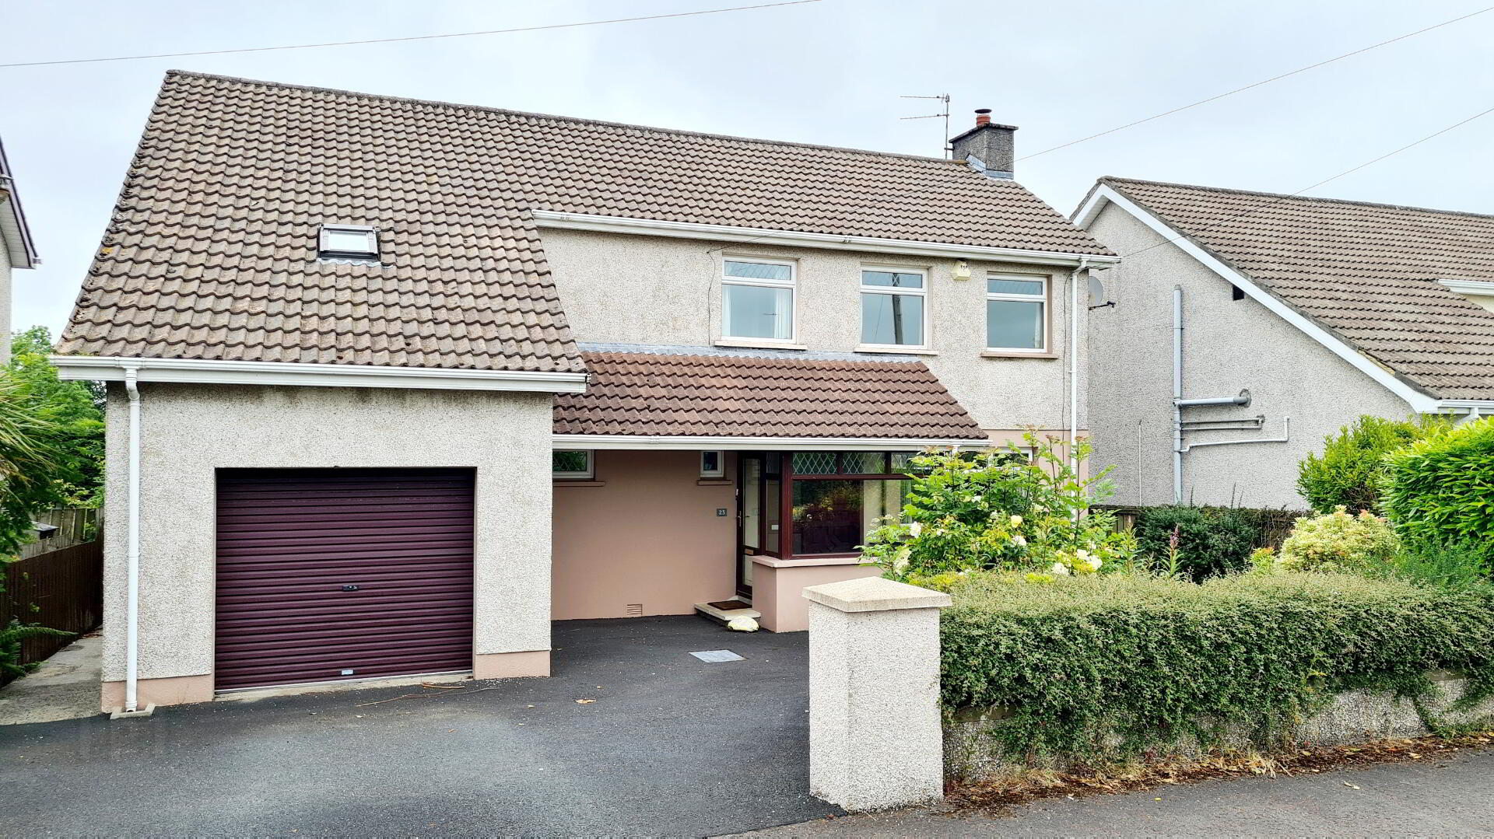
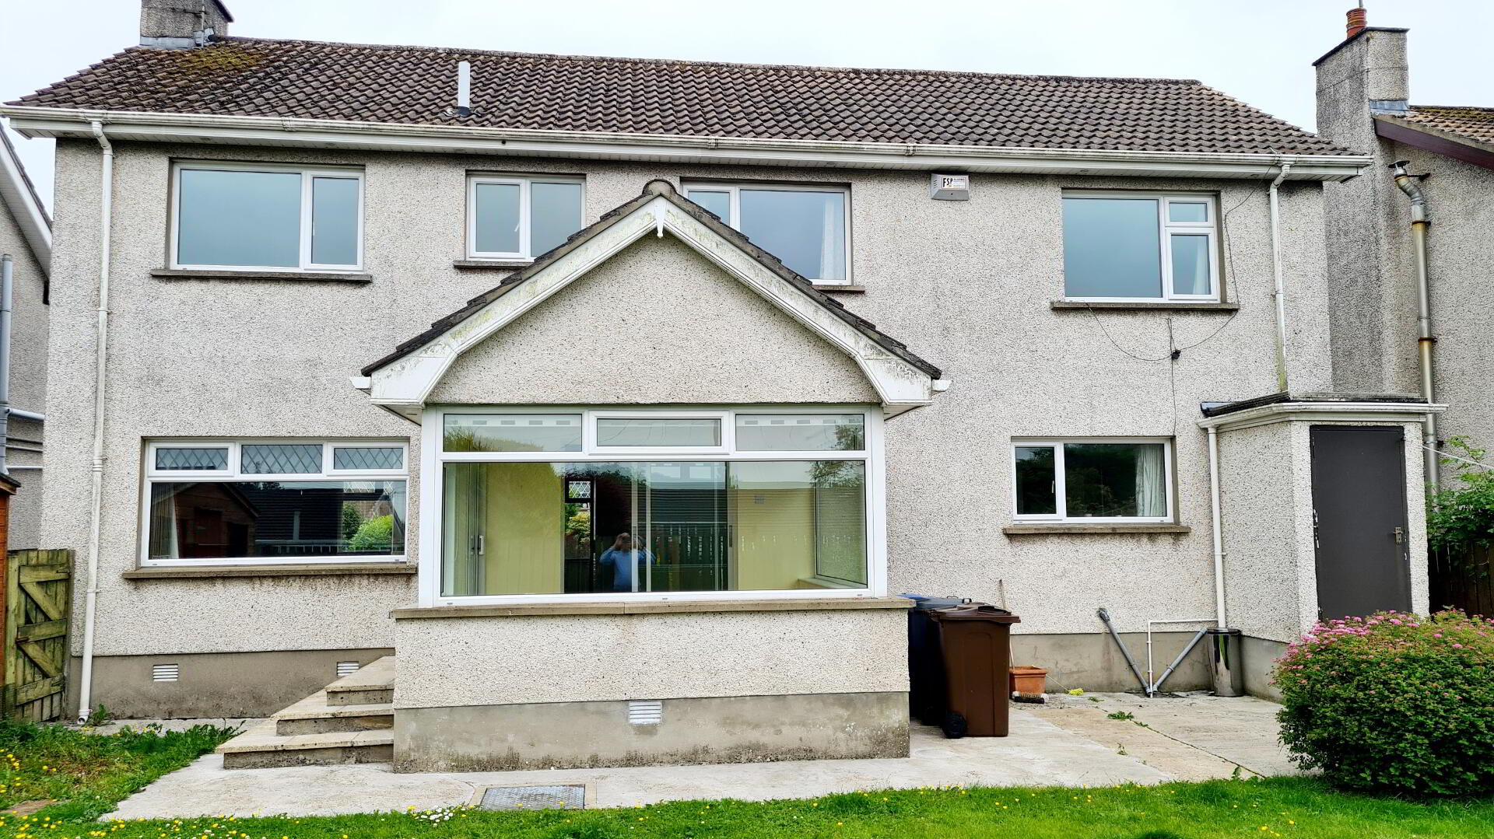
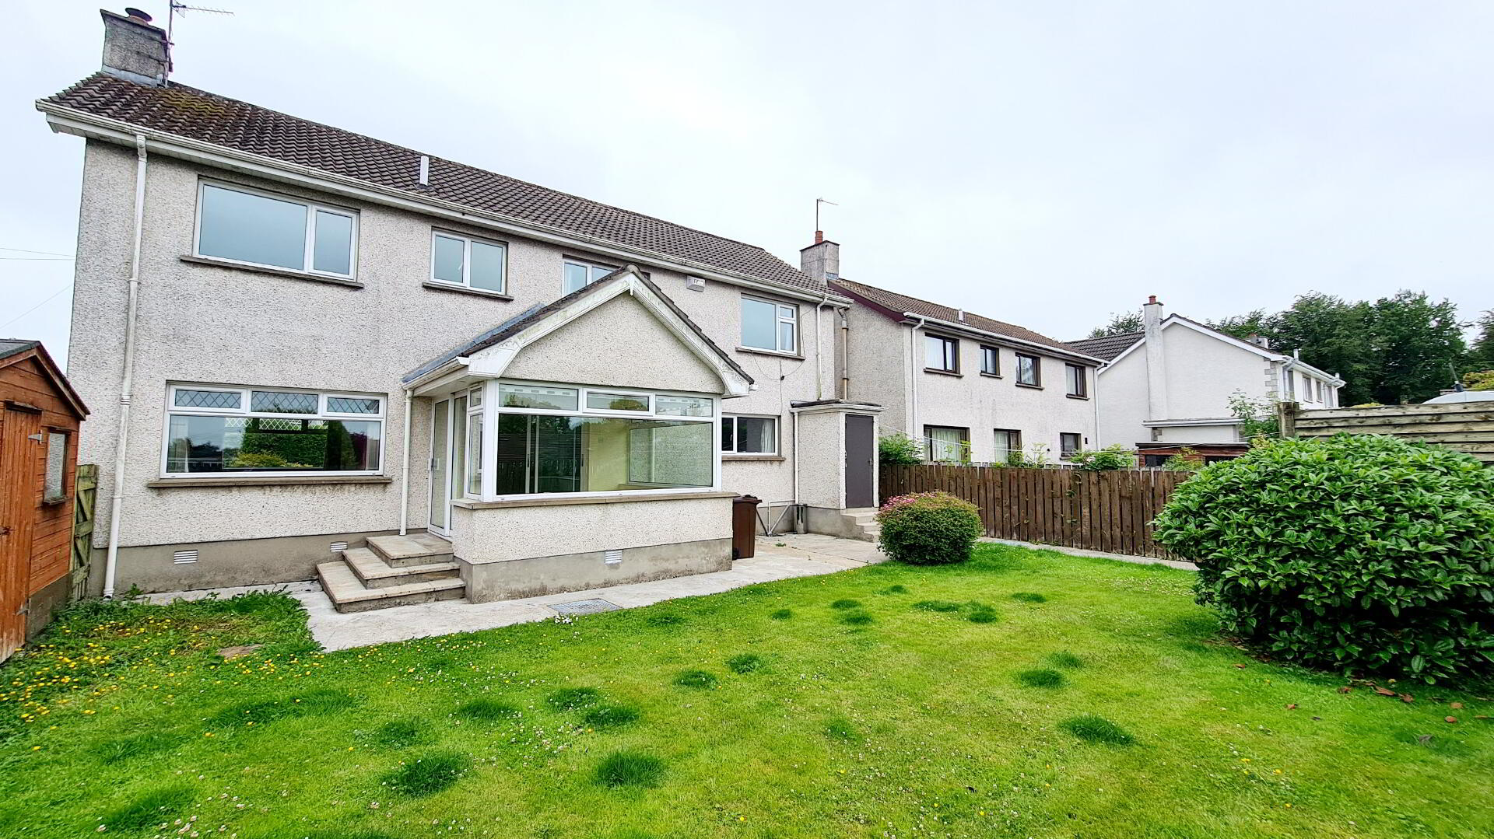
Tucked away in a mature site in the much sought after Mountsandel area of town, this deceptive 4 bed home with 3 reception rooms and 2 bathrooms, offers superb family living accommodation at an affordable price. With its convenience to the relaxing walks along the forest paths overlooking the River Bann, a wee dander to Shops, Schools and transport links, interest is sure to be keen. Contact us today for an informative internal accompanied viewing and see for yourself!
Accommodation Comprising:
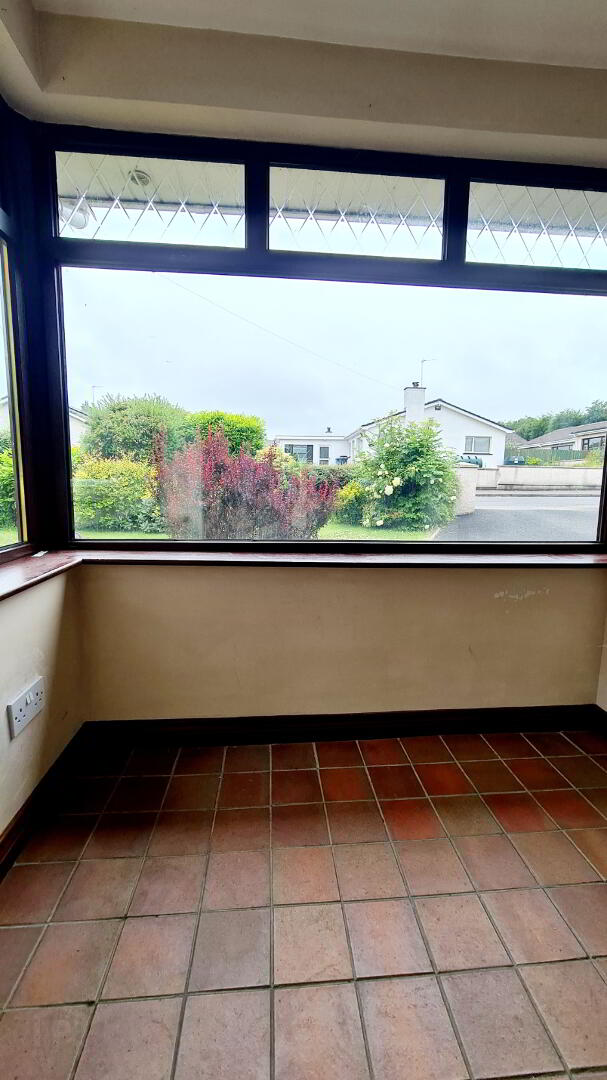
* FRONT PORCH - Accessed by uPVC brown grain external door, tiled floor.
* ENTRANCE HALLWAY - With built in cloakroom and separate wc with corner wash hand basin & splashback tiles, phone point.
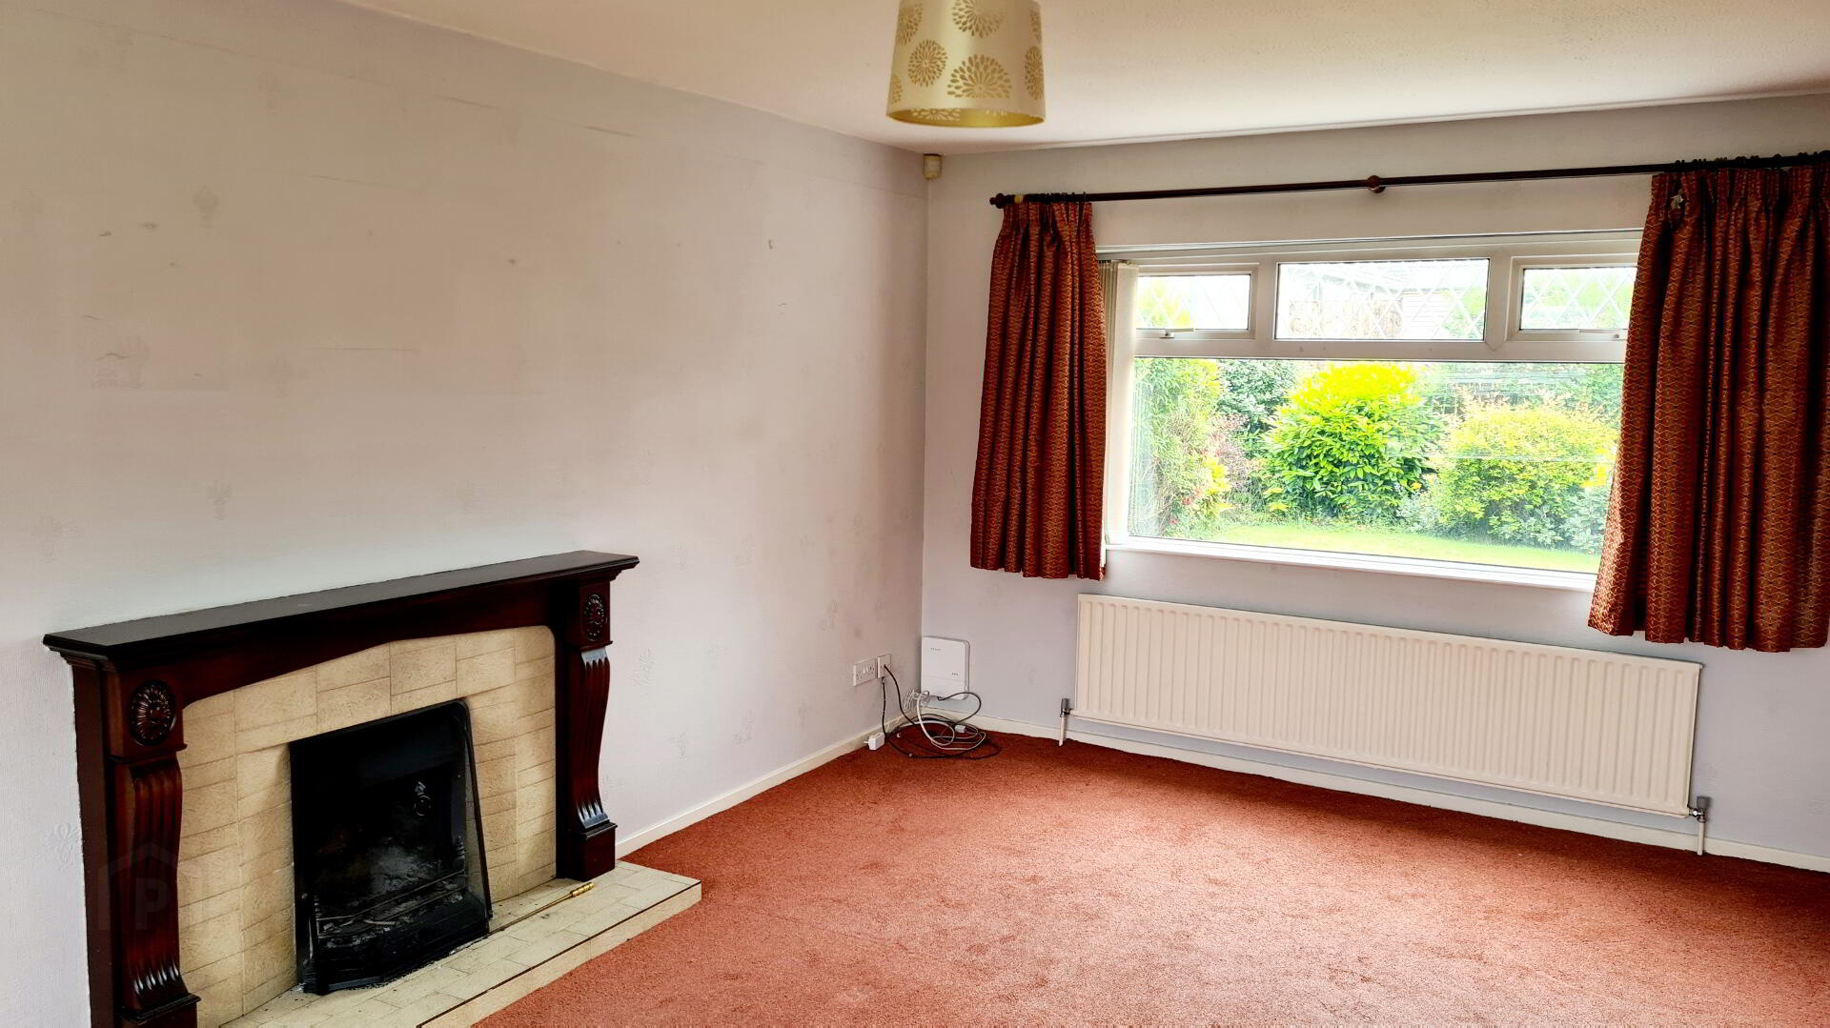
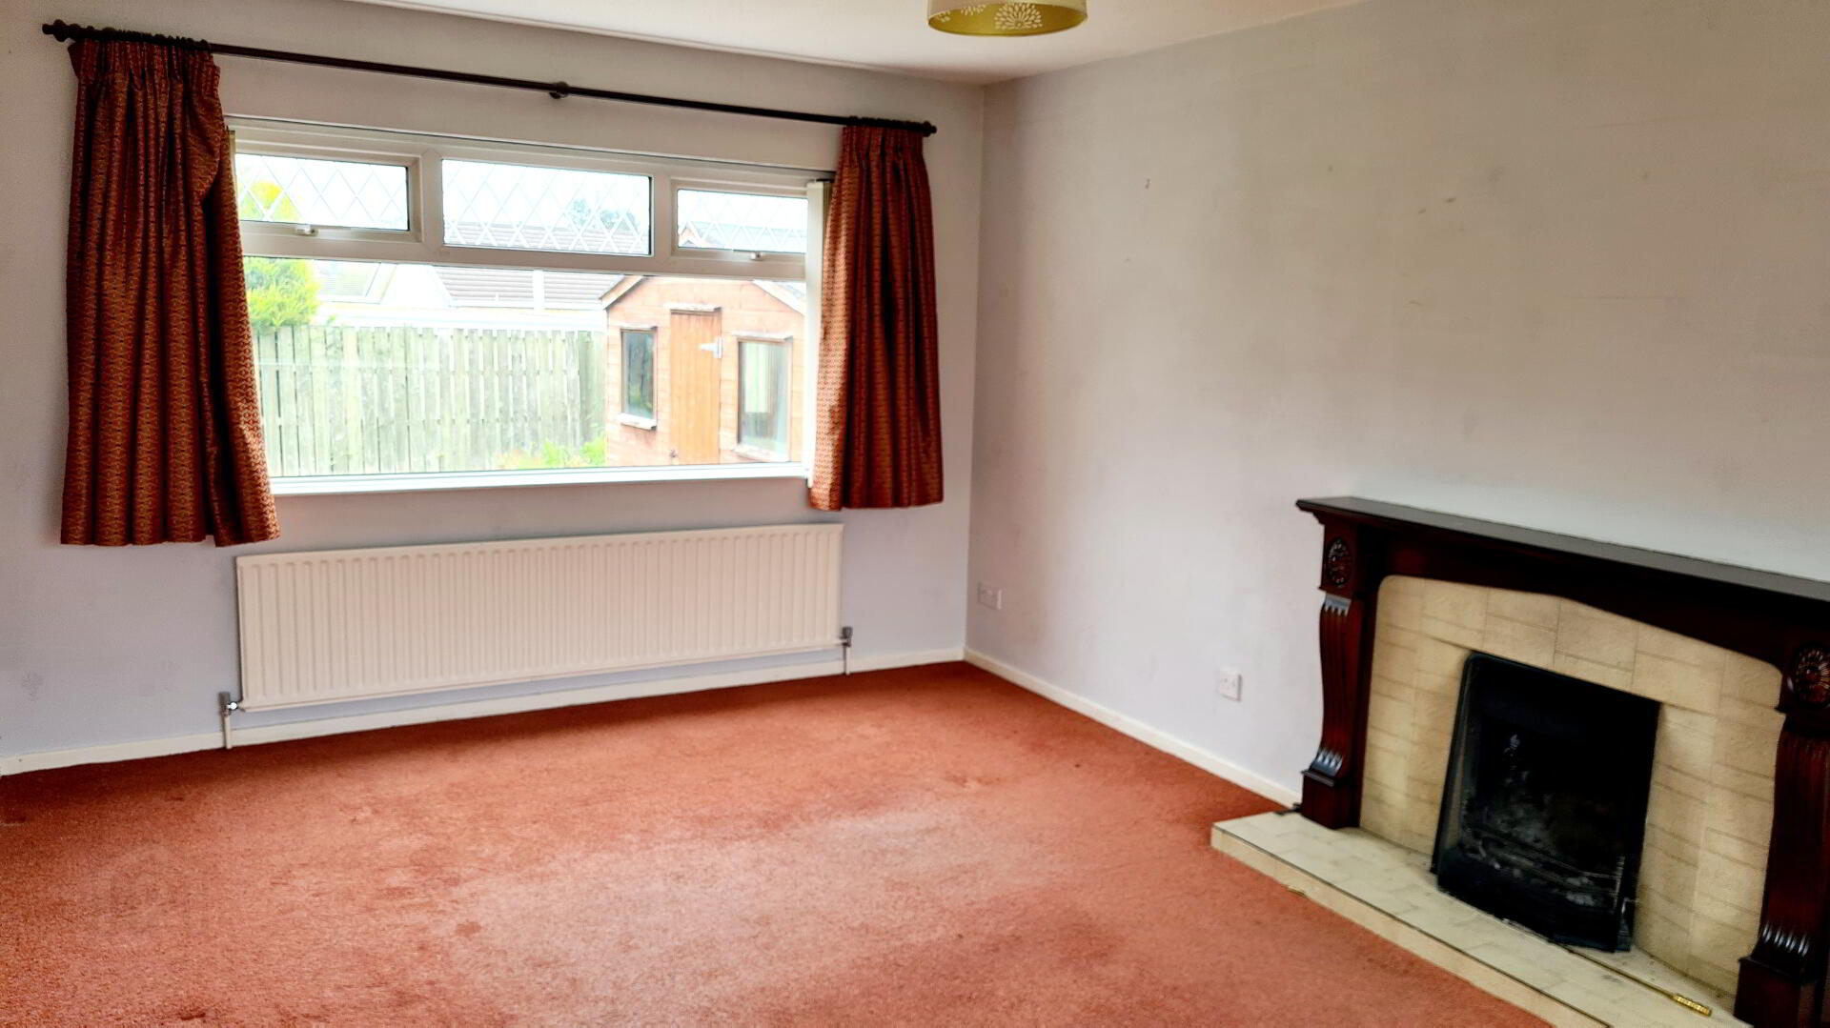
* LIVING ROOM - (5.67m x 3.47m) Feature wood surround fireplace with tiled inset & hearth, dual aspect views, tv point.
* DINING ROOM - (3.28m x 3.28m) Sliding patio doors leading to;
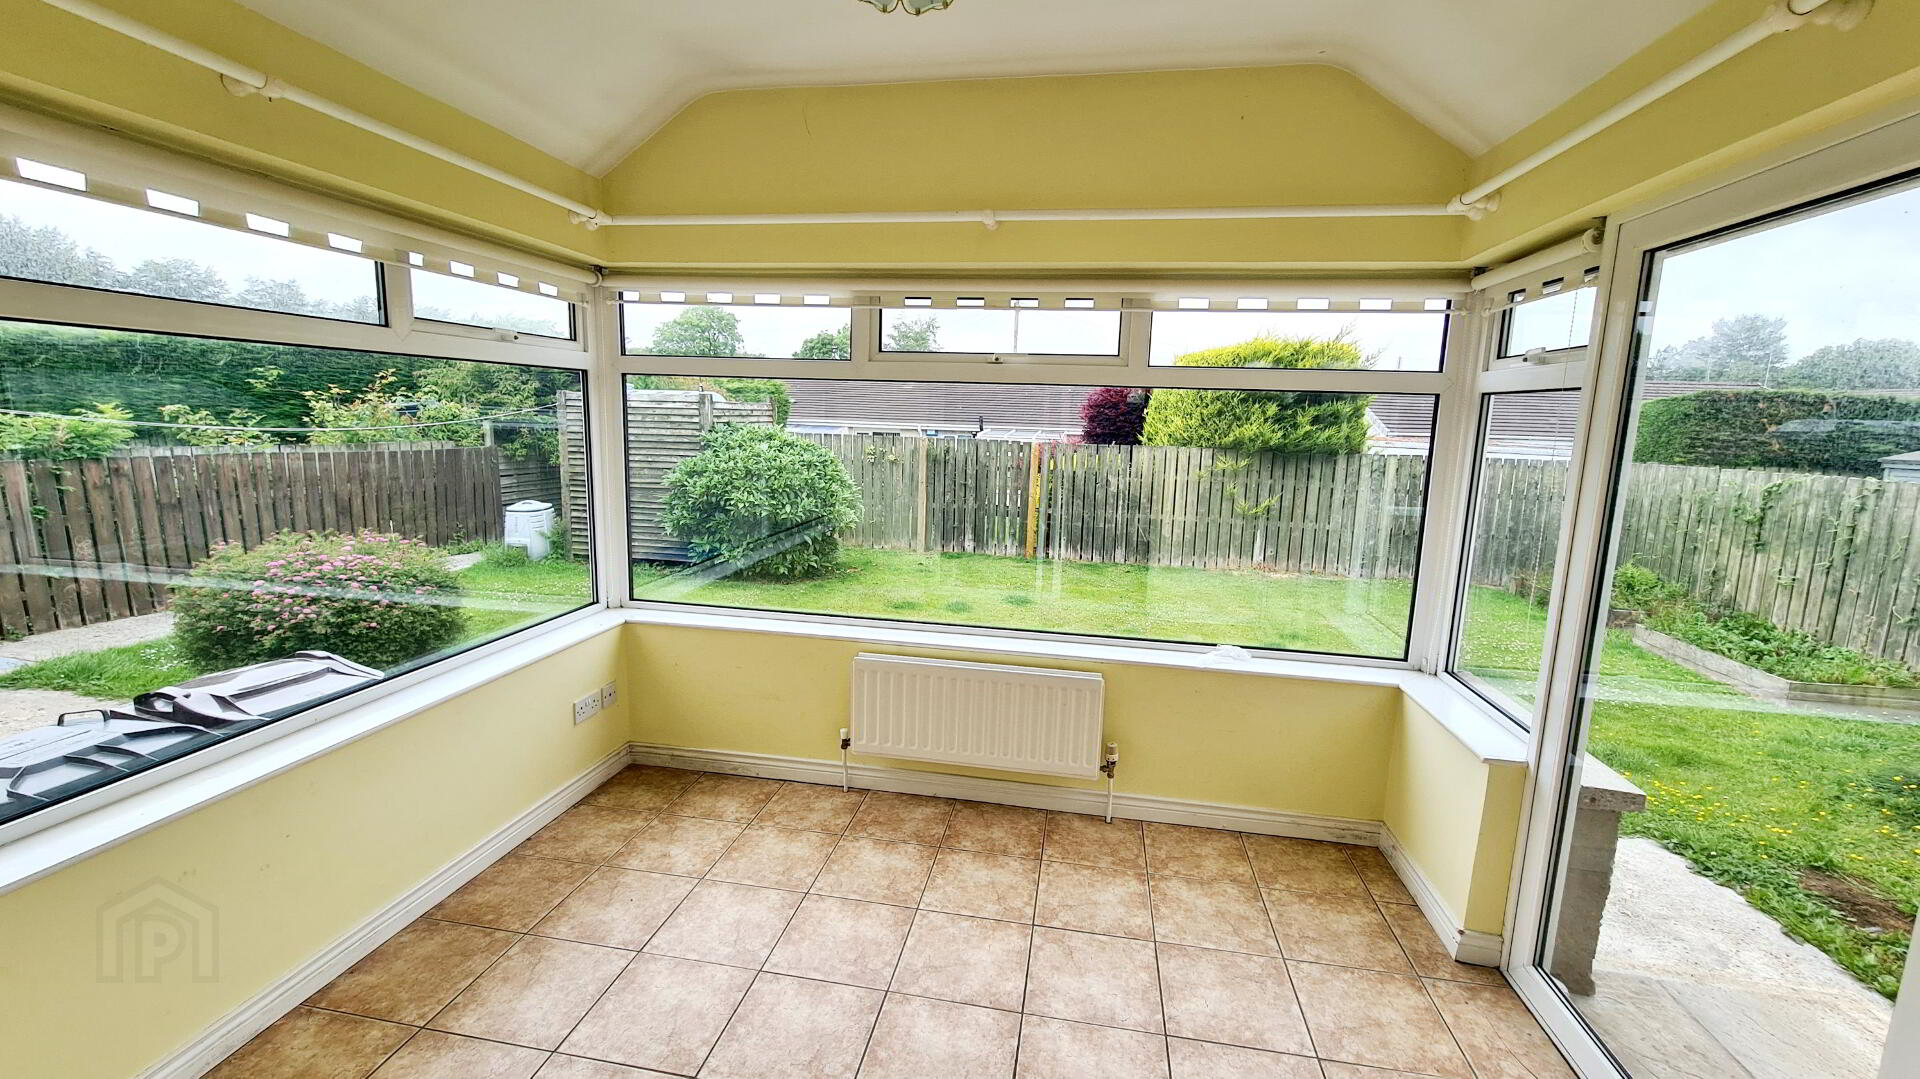
* SUNROOM - (3.04m x 2.65m) Tiled floor, wall lights, tv point, looking onto rear garden.
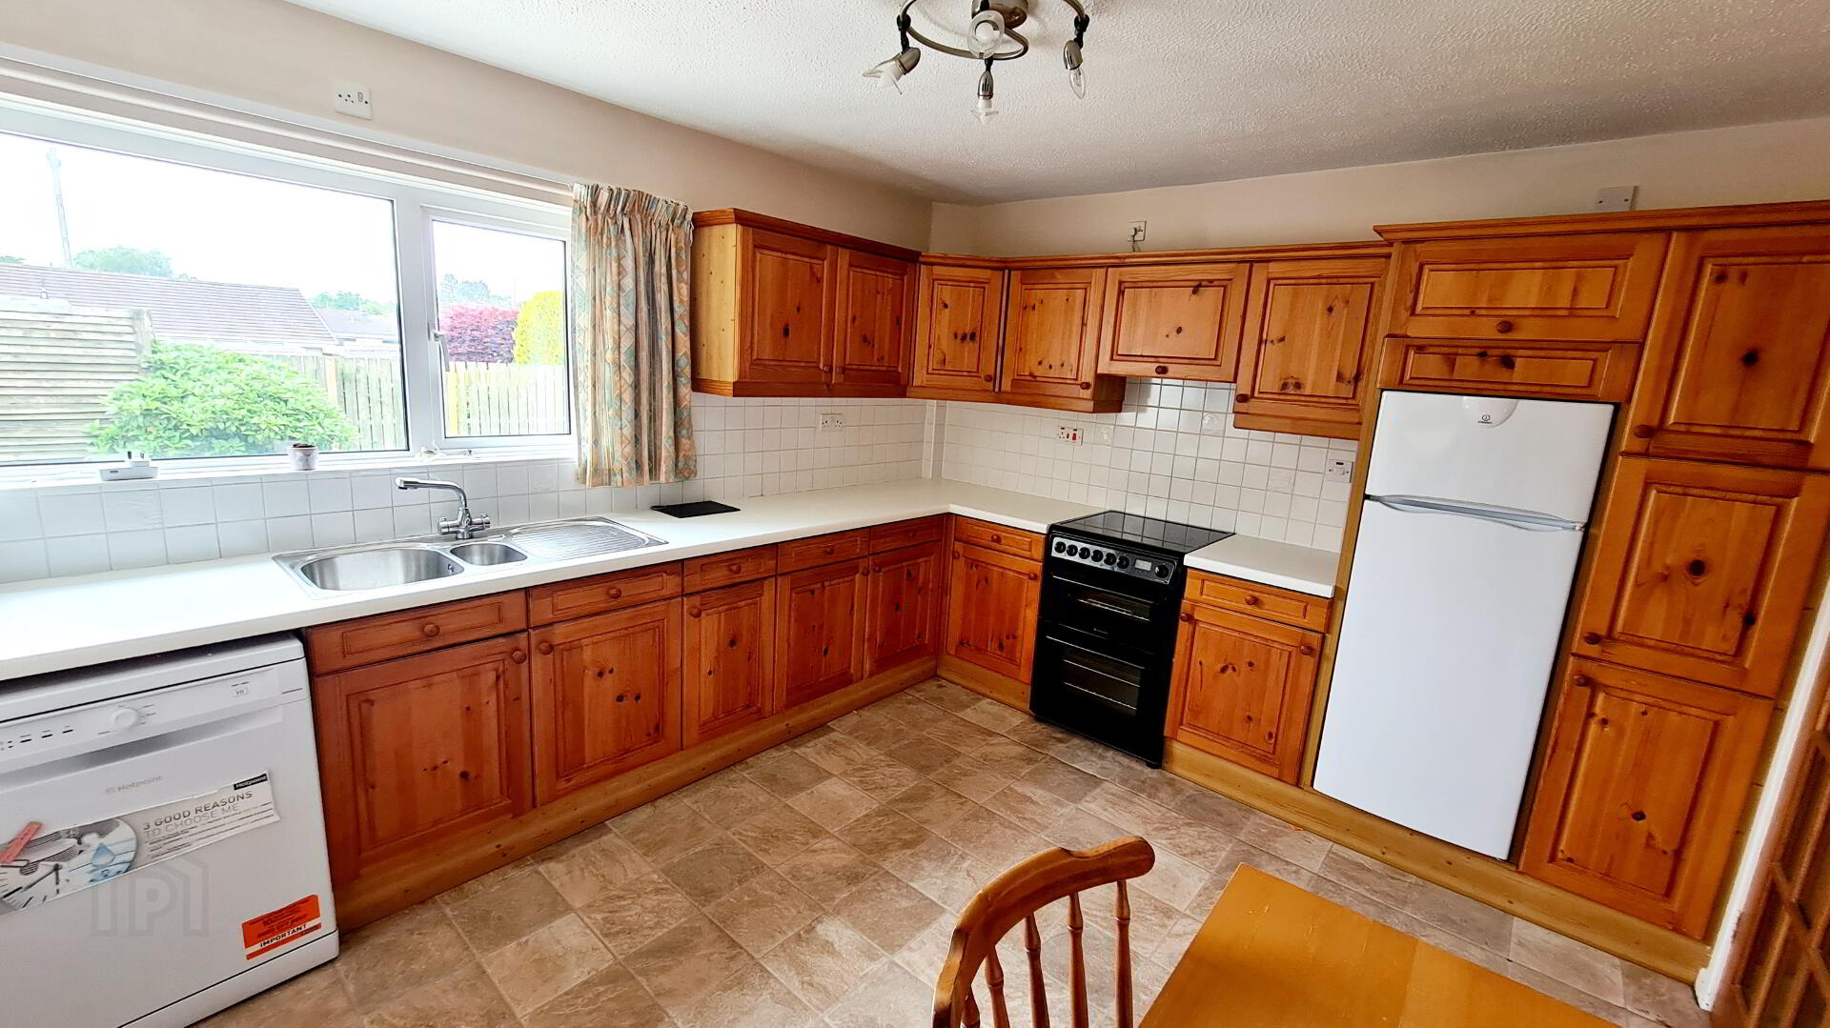
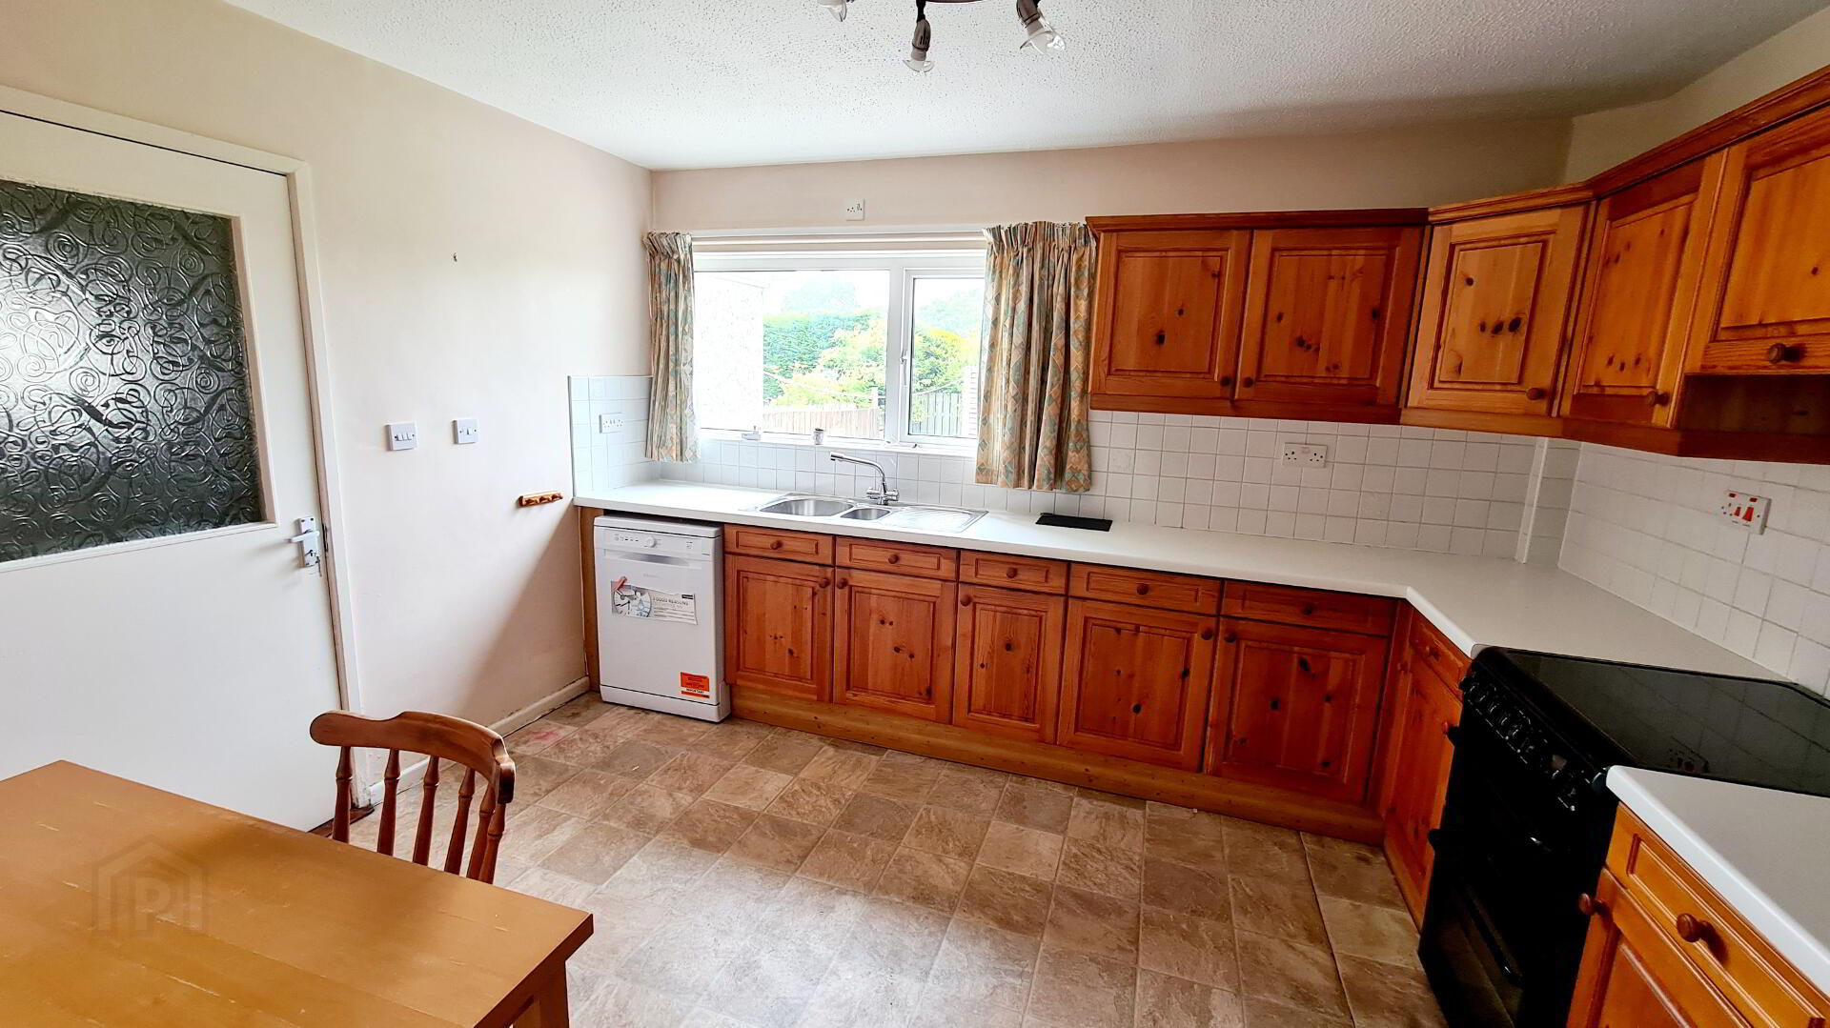
* KITCHEN - (3.76m x 3.28m) Range of eye & low level pine cabinet units, tiled between, 1.5 bowl stainless steel sink unit with mixer tap, plumbed for dishwasher, space for cooker, concealed extractor fan.
* UTILITY ROOM - (3.28m x 1.35m) Plumbed for washing machine, vented for tumble dryer, uPVC back door, internal access to garage.
FIRST FLOOR
* LANDING - Accessed by way of turned staircase, built in hotpress and access to roofspace.
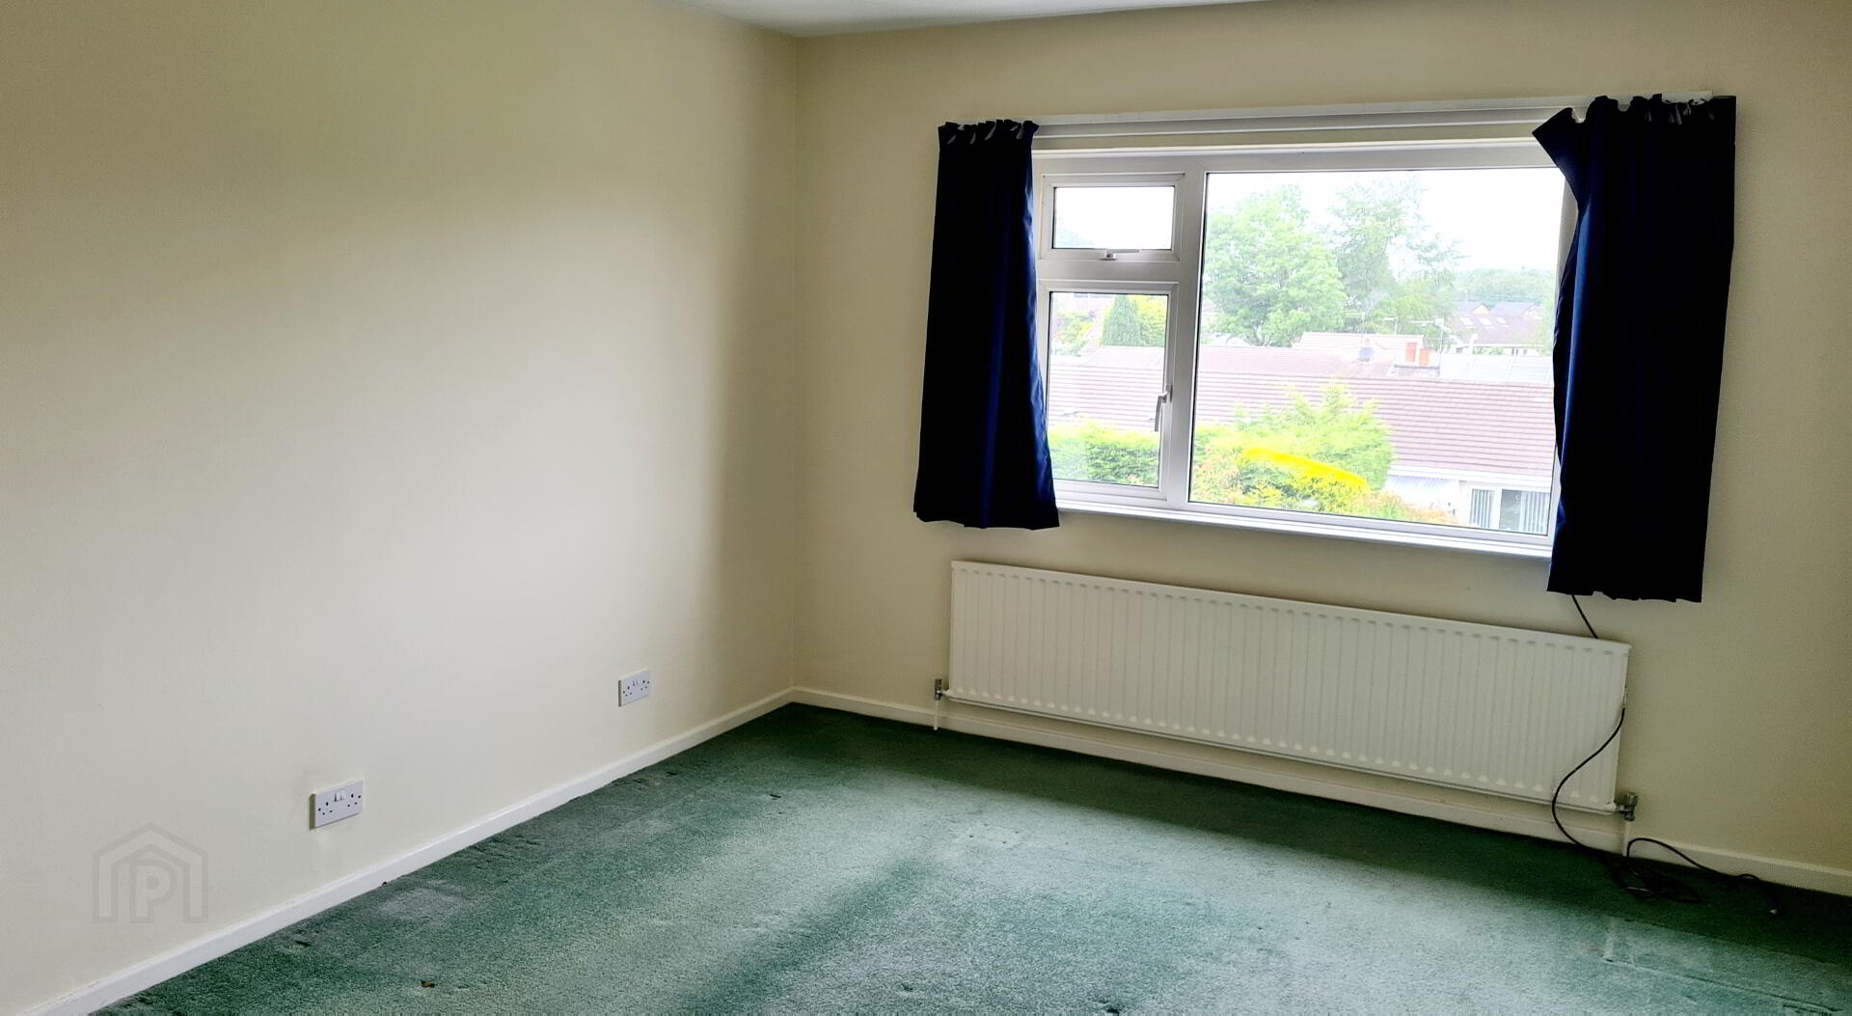
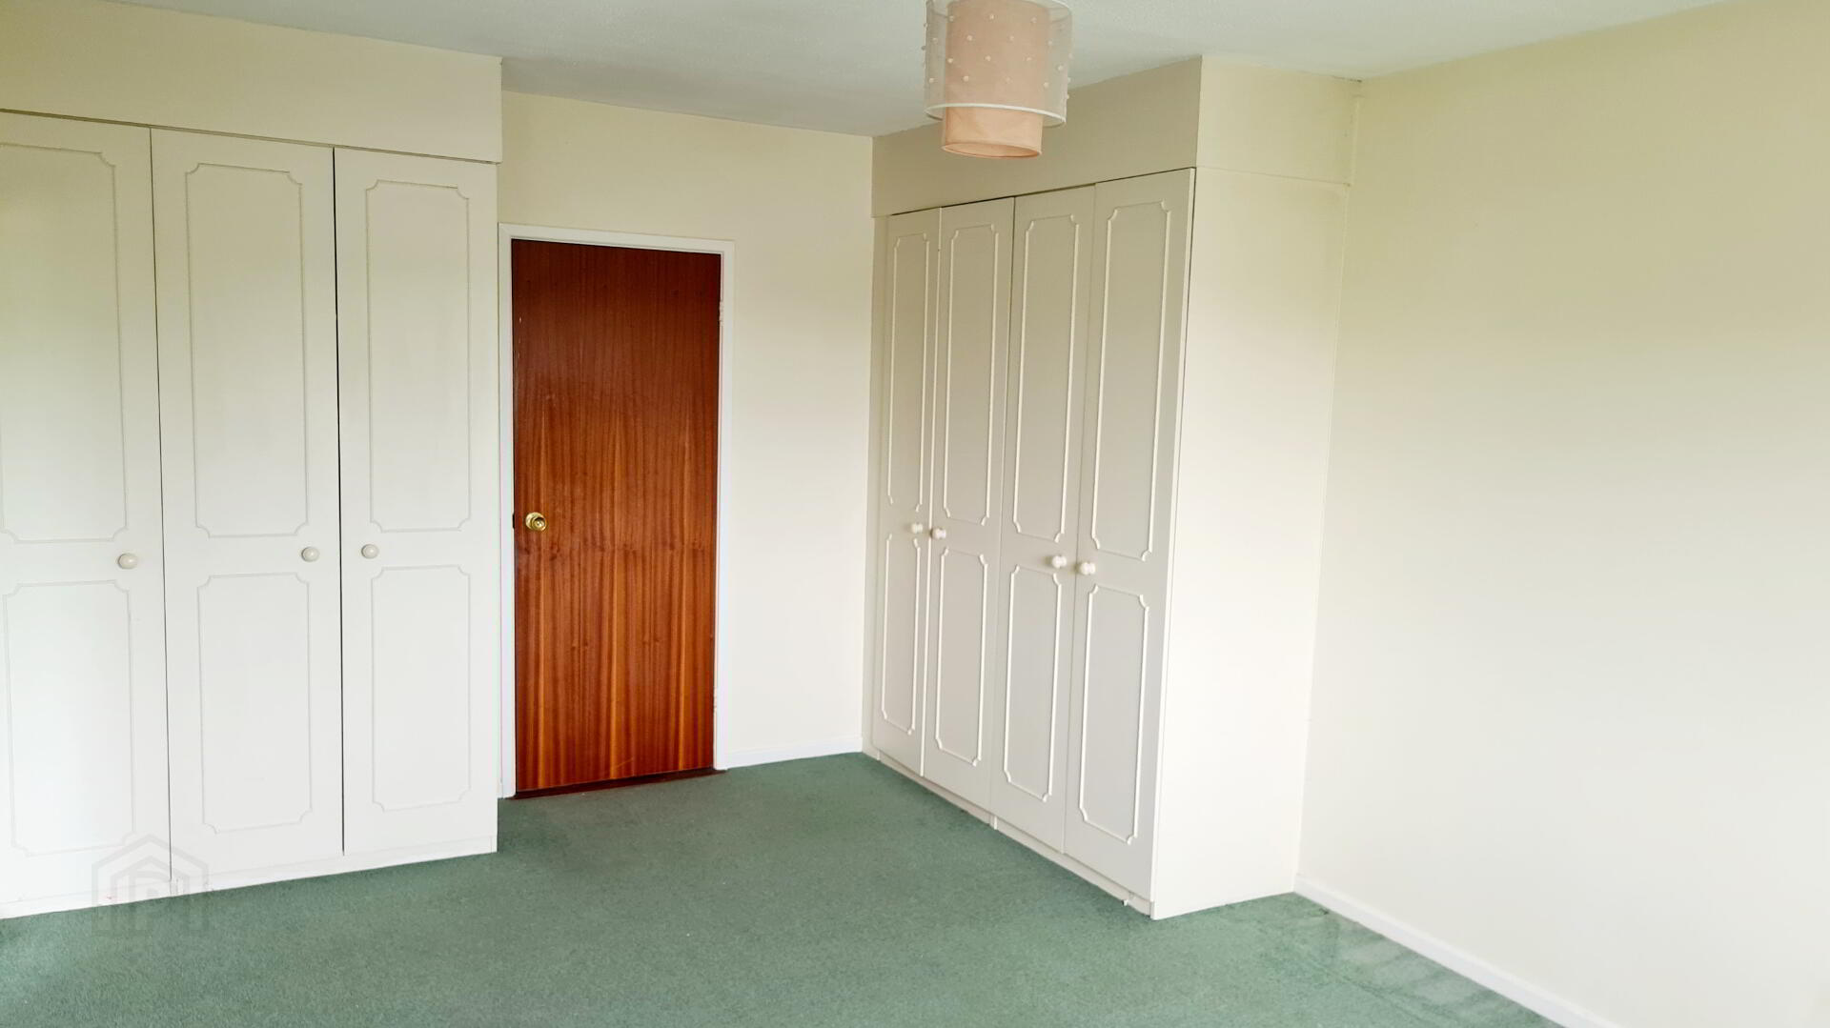
* BEDROOM 1 - (5.65m x 3.54m) Built in wardrobes, tv point.
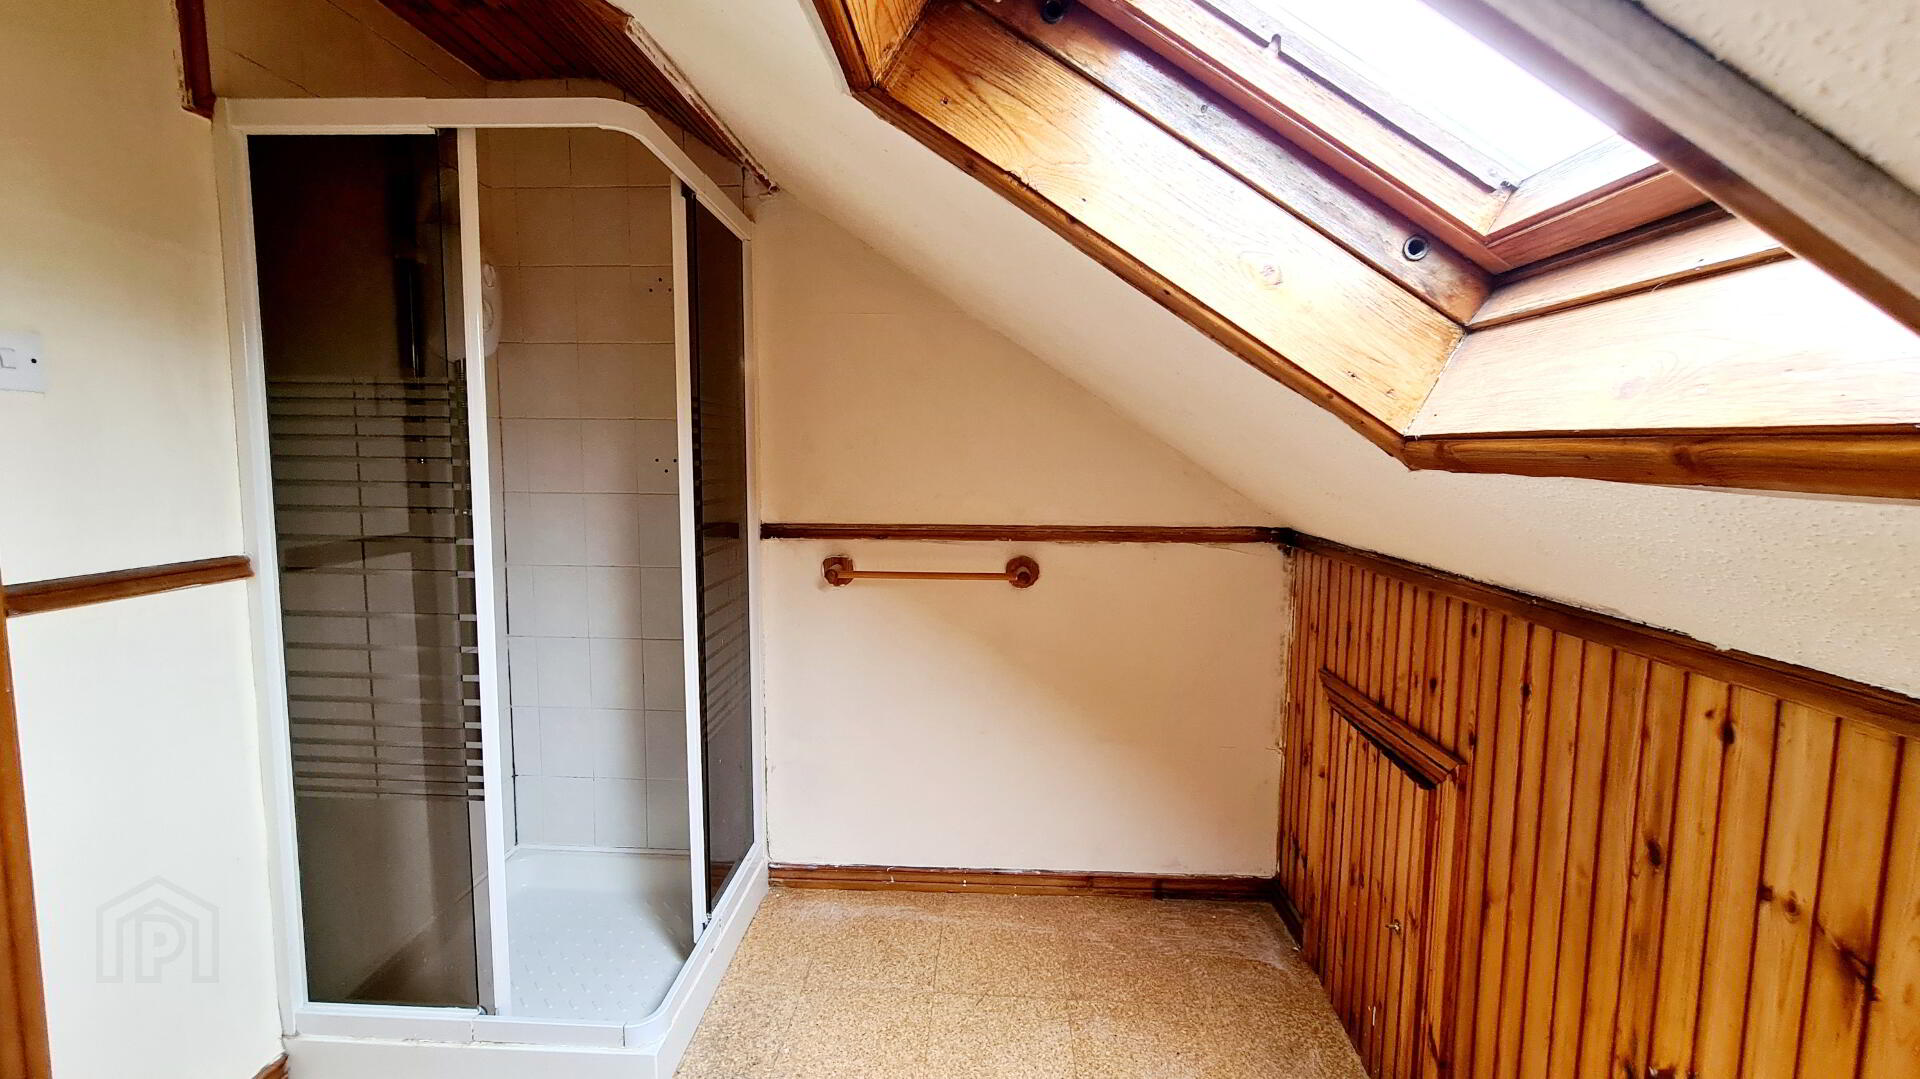
* EN SUITE - (3.18m x 2.14m) Comprising corner shower cubicle fully tiled, electric shower, pedestal wash hand basin, low flush wc, part tiled walls, sky light window, shaver point, access to eaves for storage.
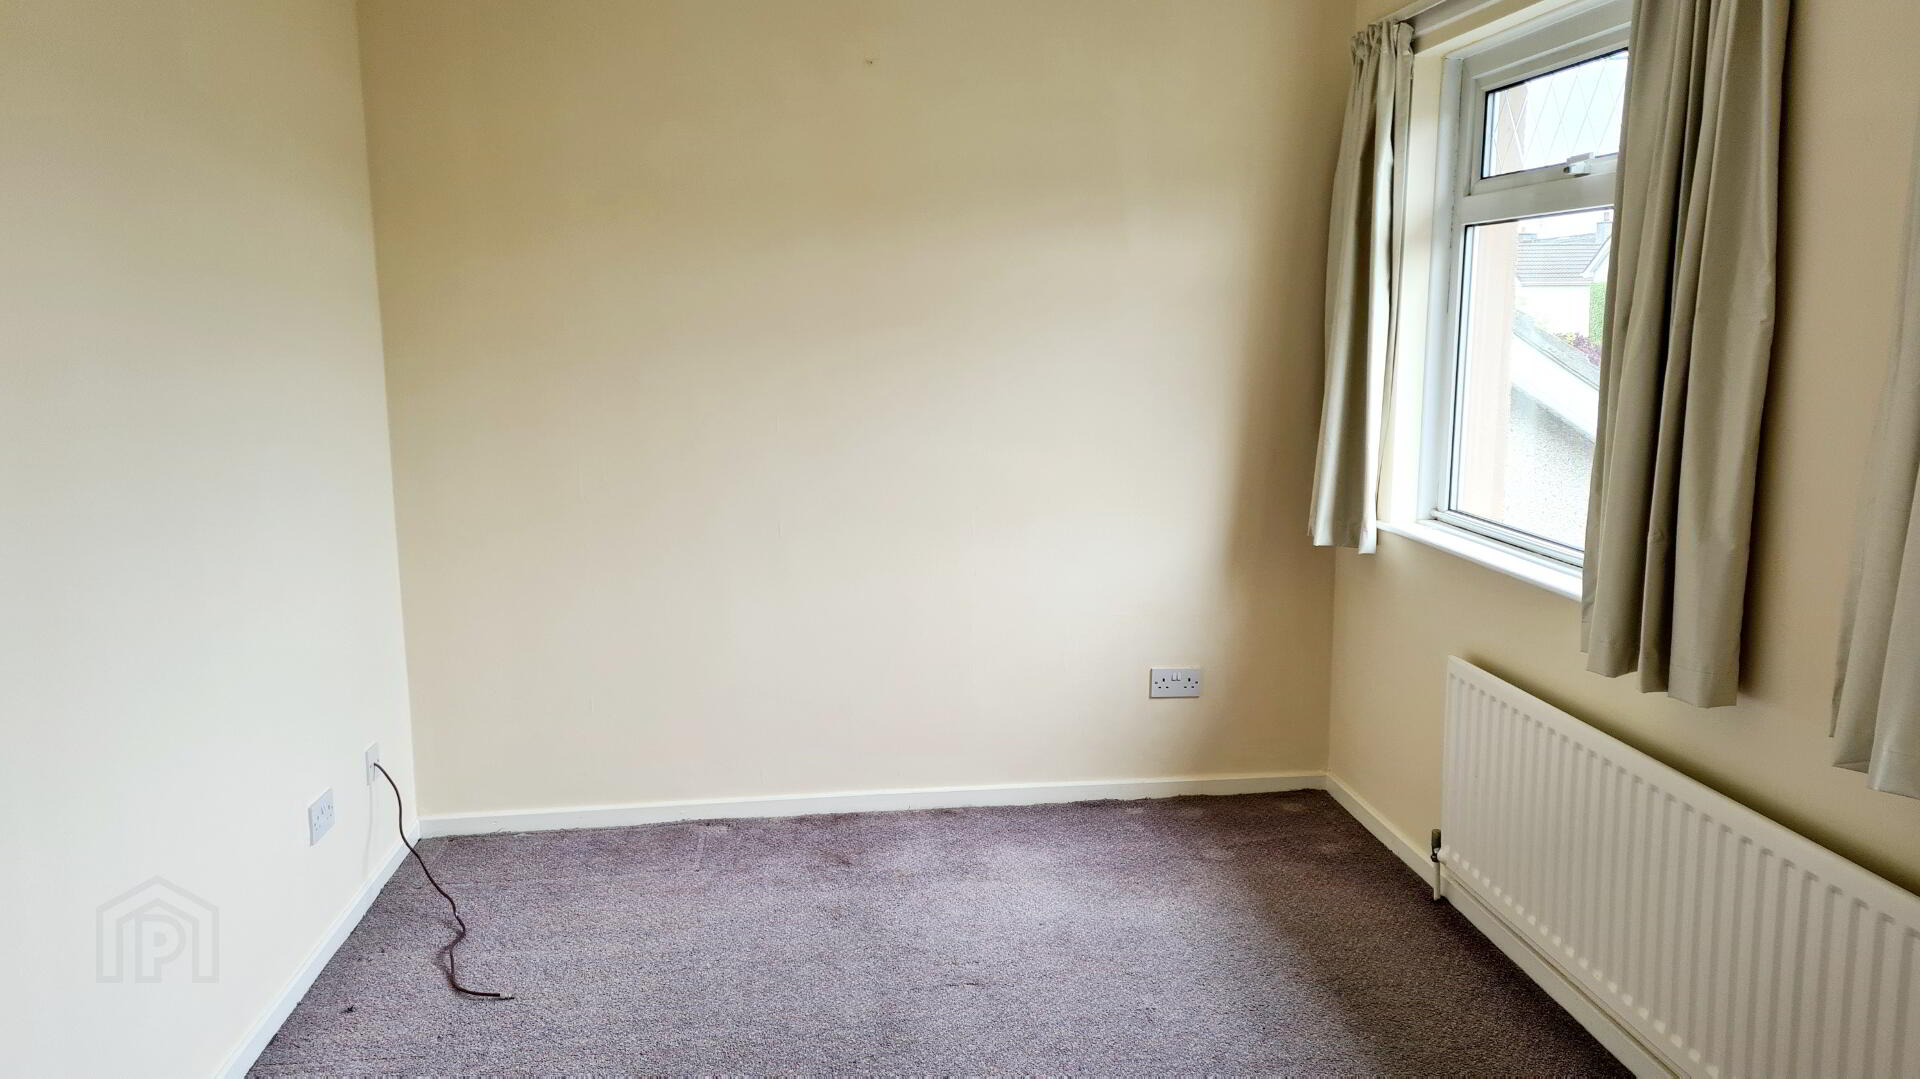
* BEDROOM 2 - (4.45m x 2.65m) Built in wardrobe, tv point.
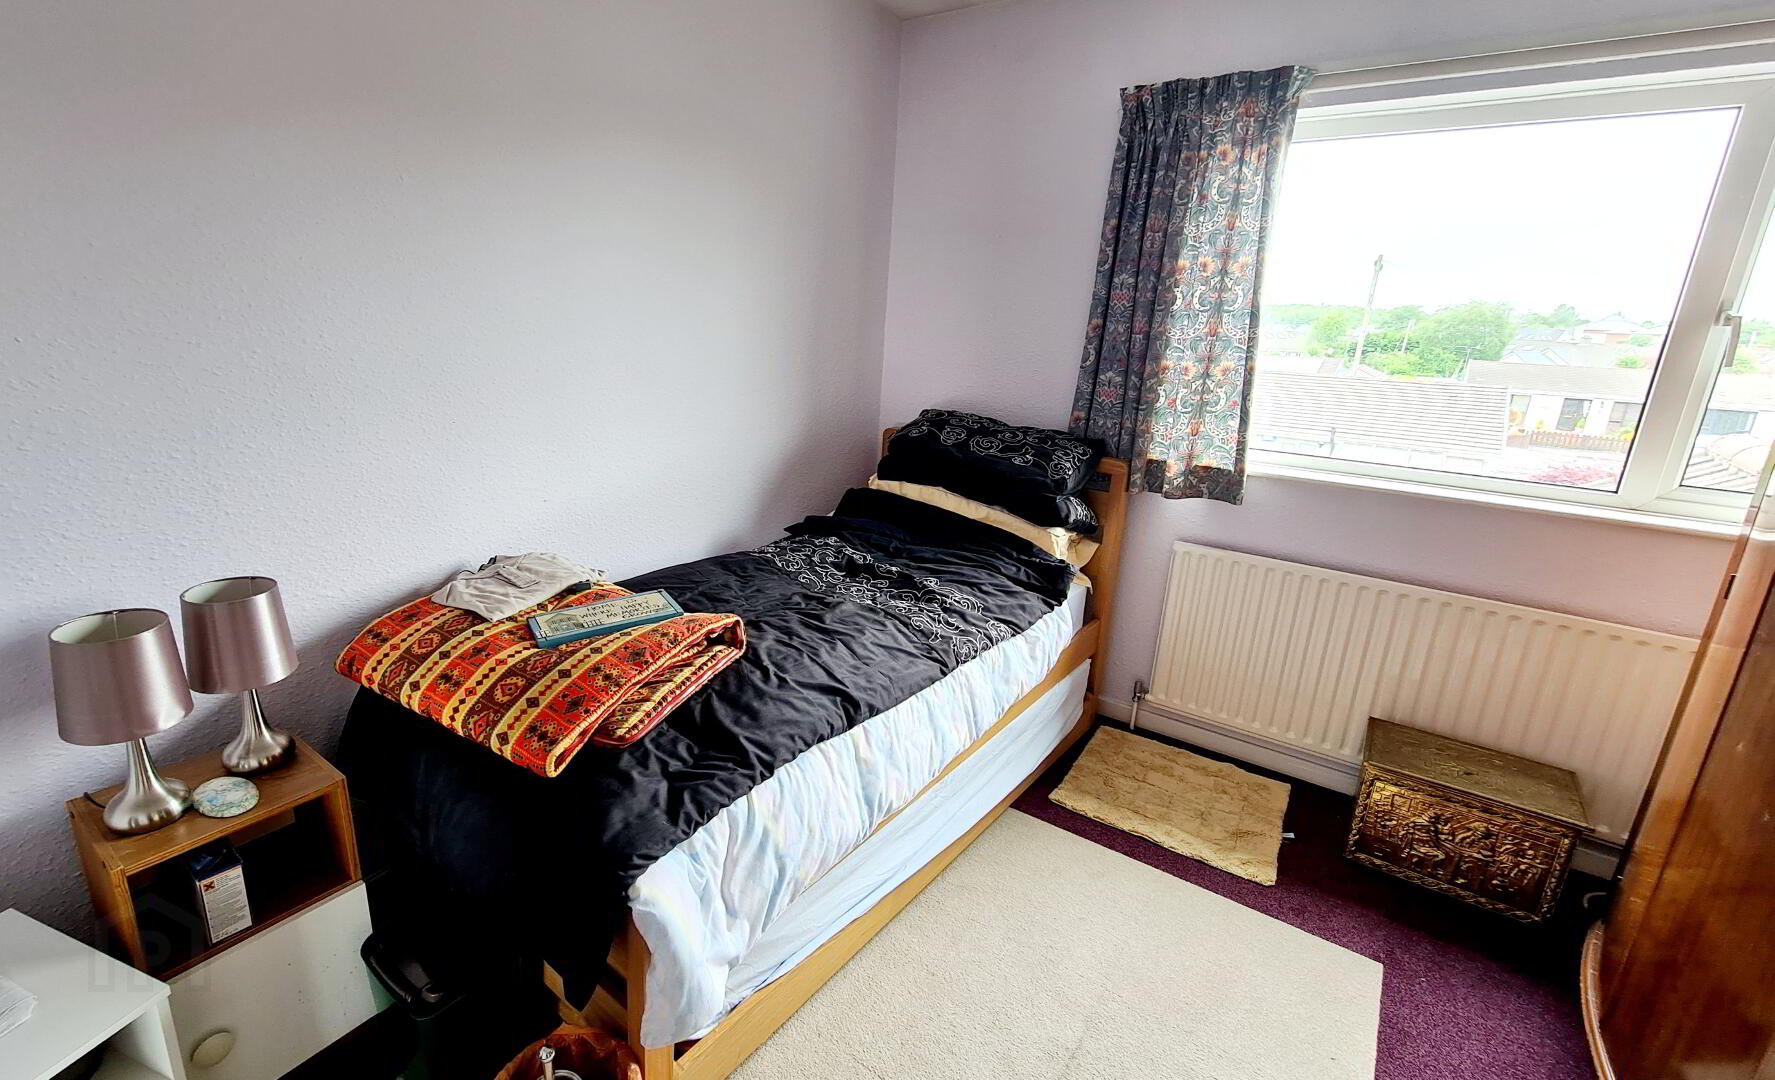
* BEDROOM 3 - (3.21m x 2.95m) Tv point.
* BEDROOM 4 - (3.30m x 2.90m)
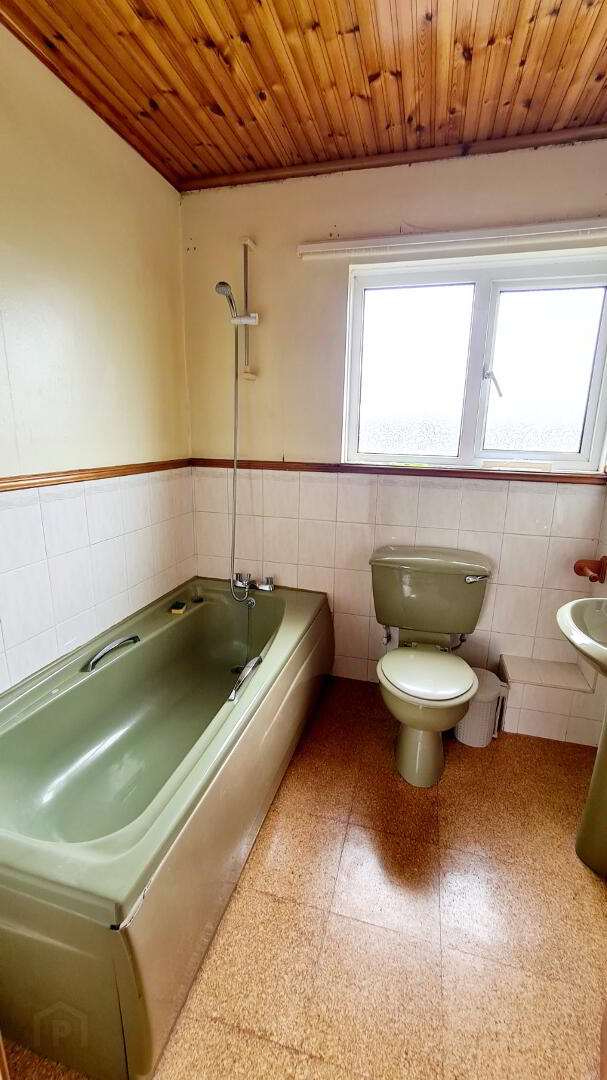
* BATHROOM - (2.14m x 1.96m) Suite comprising panel bath with shower attachment, low flush wc, pedestal wash hand basin, shaver point, half tiled walls.
GENERAL FEATURES
* INTEGRAL GARAGE (5.60M X 3.52M) ROLLER DOOR, LIGHT & POWER.
* OIL FIRED CENTRAL HEATING.
* BOILER HOUSE.
* uPVC FASCIA & SOFFITS.
* TARMAC DRIVEWAY.
* FRONT GARDEN LAID IN LAWN WITH MATURE SHRUBBERY IN BORDERS.
* CONCRETE PATH AROUND HOUSE.
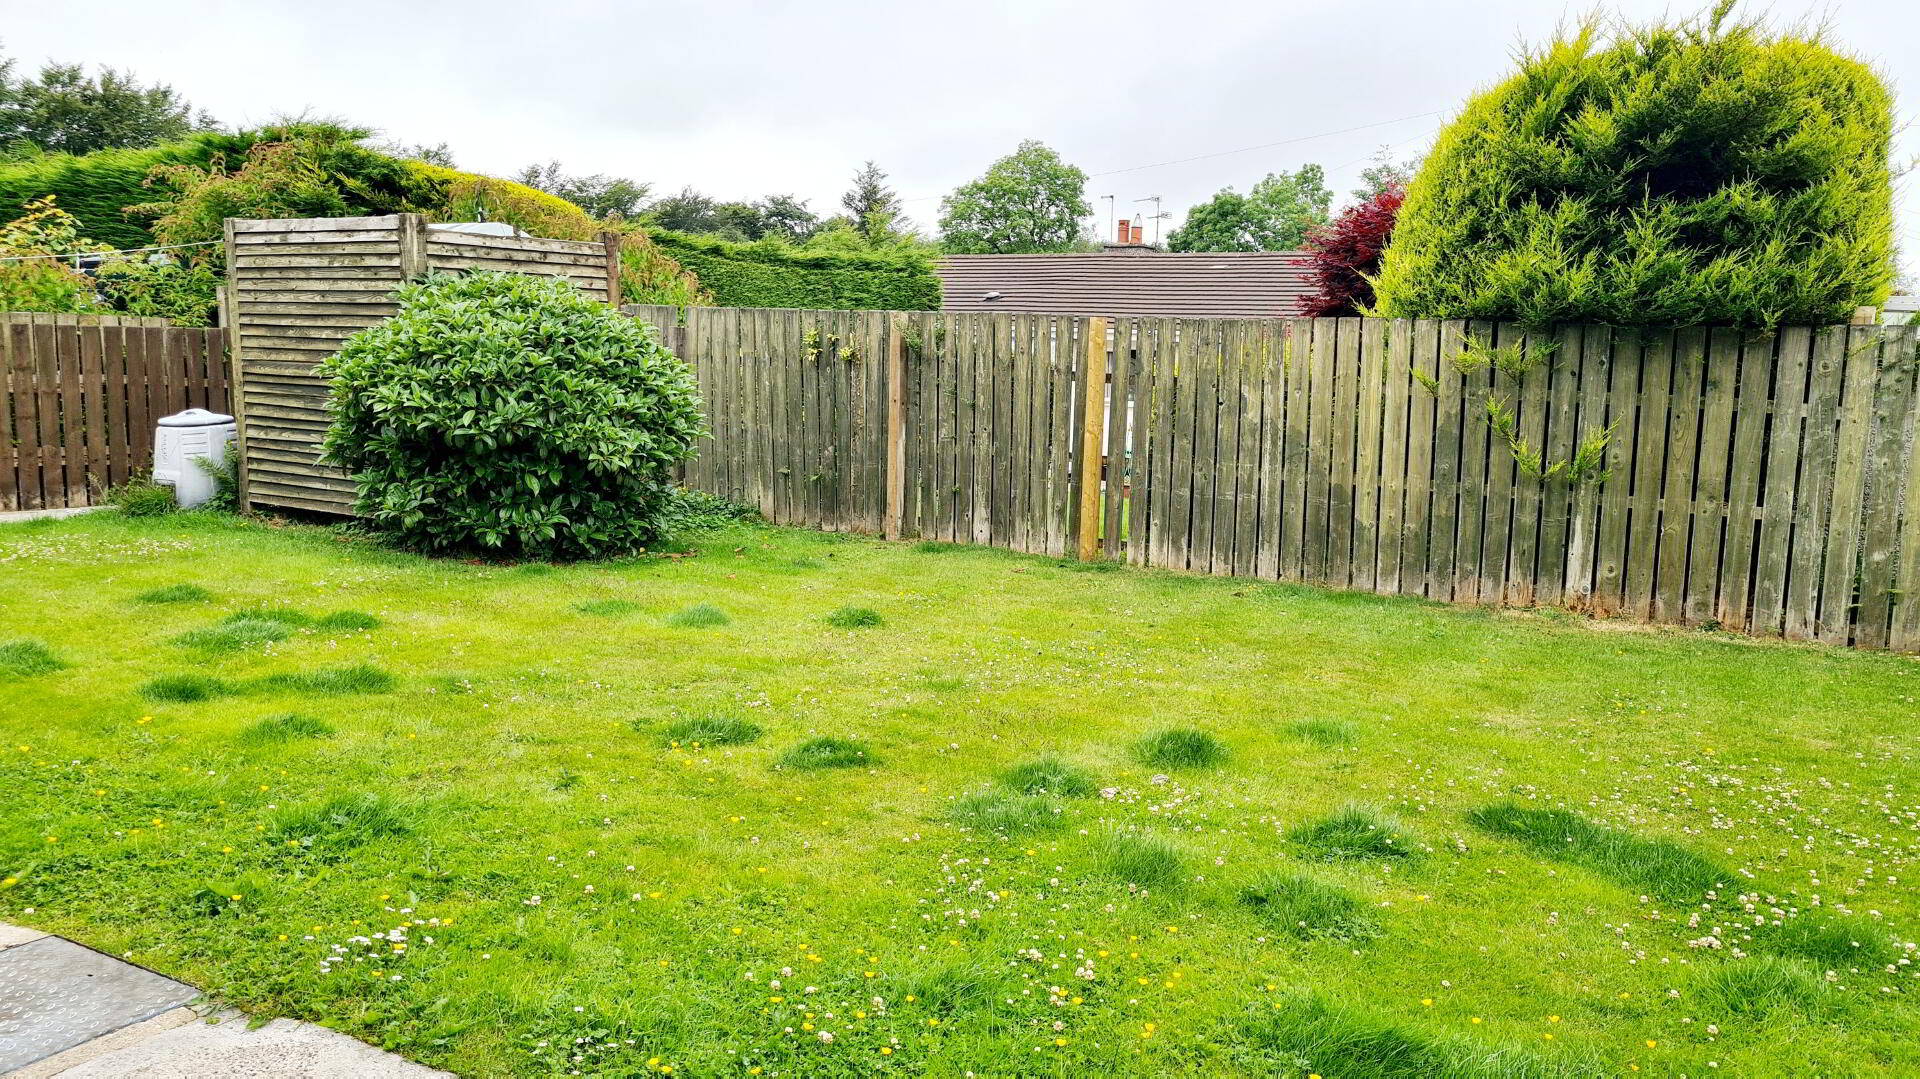
* REAR GARDEN FULLY ENCLOSED, LAID IN LAWN, PATIO AREA.
* OUTSIDE LIGHT.
* OUTSIDE TAP.