
23 Ratheane Avenue Coleraine, BT52 1JH
4 Bed Detached House For Sale
SOLD
Print additional images & map (disable to save ink)
Telephone:
028 7032 0980View Online:
www.dallasre.co.uk/700023Key Information
| Address | 23 Ratheane Avenue Coleraine, BT52 1JH |
|---|---|
| Style | Detached House |
| Bedrooms | 4 |
| Receptions | 3 |
| Bathrooms | 2 |
| Heating | Oil |
| EPC Rating |
EPC
F23/E49
|
| Status | Sold |

Features
- Detached House (Extending To Approx 176sq m)
- 4 Bedrooms
- 3 Receptions
- 2 Bathrooms
- Oil Fired Central Heating
- uPVC Double Glazed Windows & External Doors
- uPVC Fascia & Soffits
- Internal Garage
- Mature Site
- Convenient To Shops, Schools, Churches & Other Amenities
Additional Information
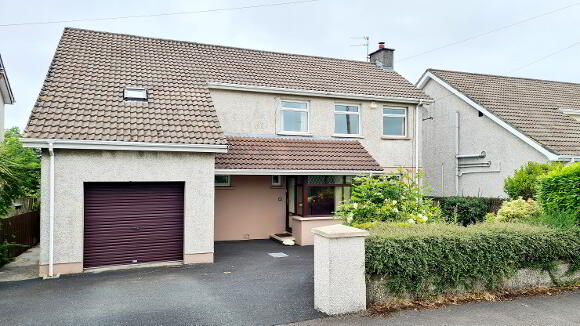
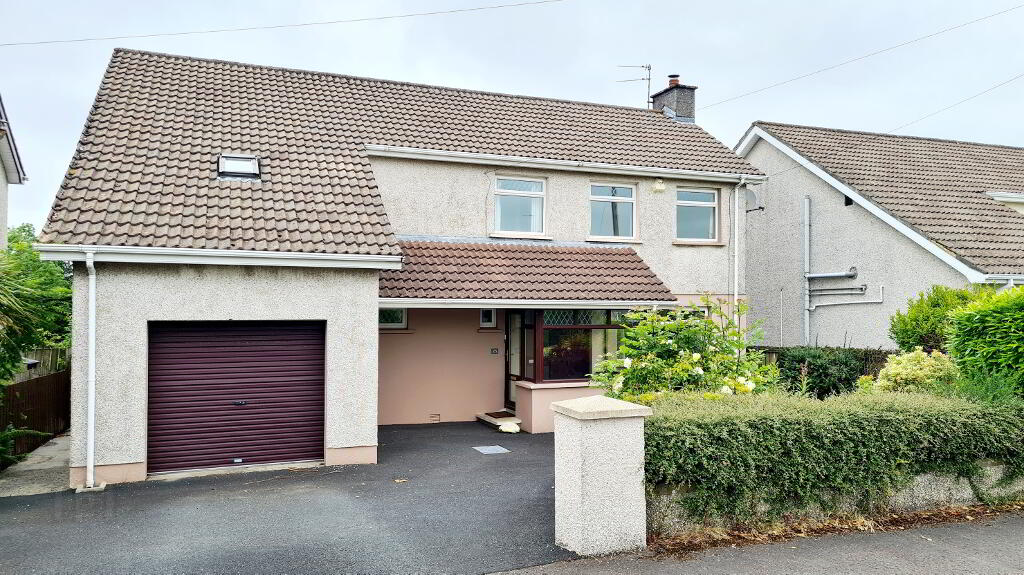
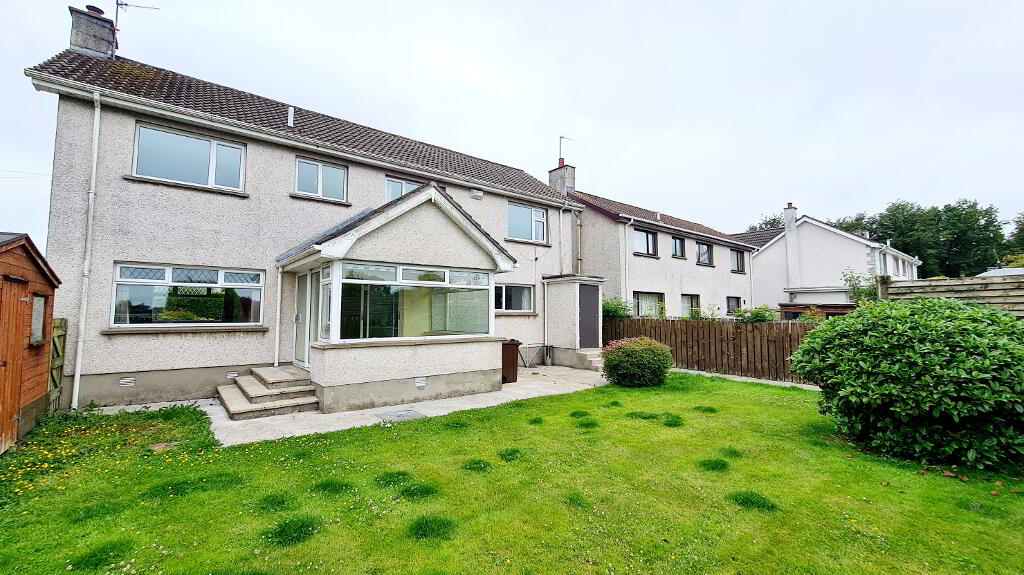
Tucked away in a mature site in the much sought after Mountsandel area of town, this deceptive 4 bed home with 3 reception rooms and 2 bathrooms, offers superb family living accommodation at an affordable price. With its convenience to the relaxing walks along the forest paths overlooking the River Bann, a wee dander to Shops, Schools and transport links, interest is sure to be keen. Contact us today for an informative internal accompanied viewing and see for yourself!
Accommodation Comprising:
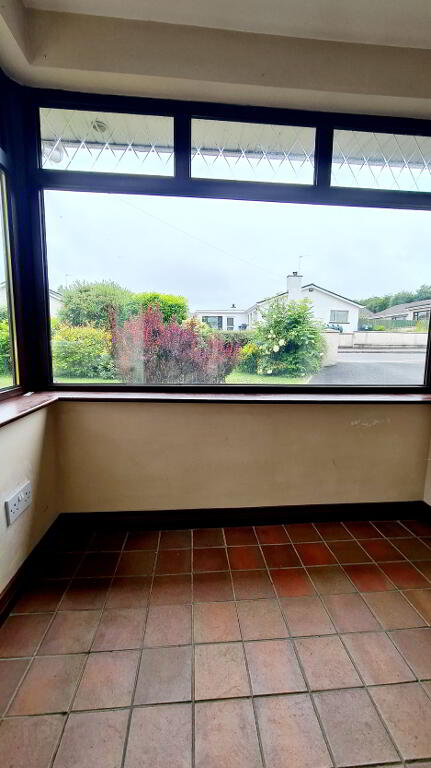
* FRONT PORCH - Accessed by uPVC brown grain external door, tiled floor.
* ENTRANCE HALLWAY - With built in cloakroom and separate wc with corner wash hand basin & splashback tiles, phone point.
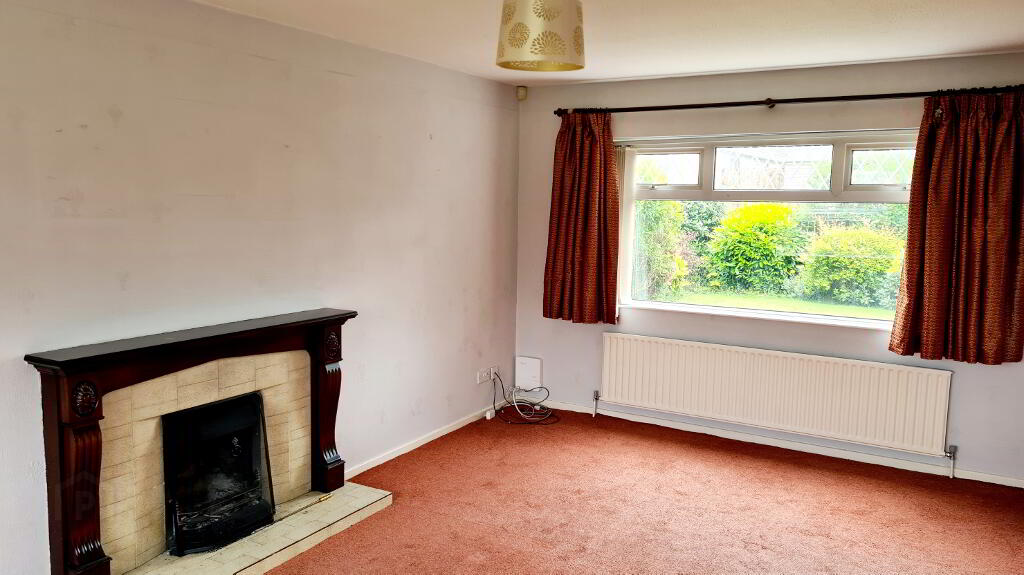
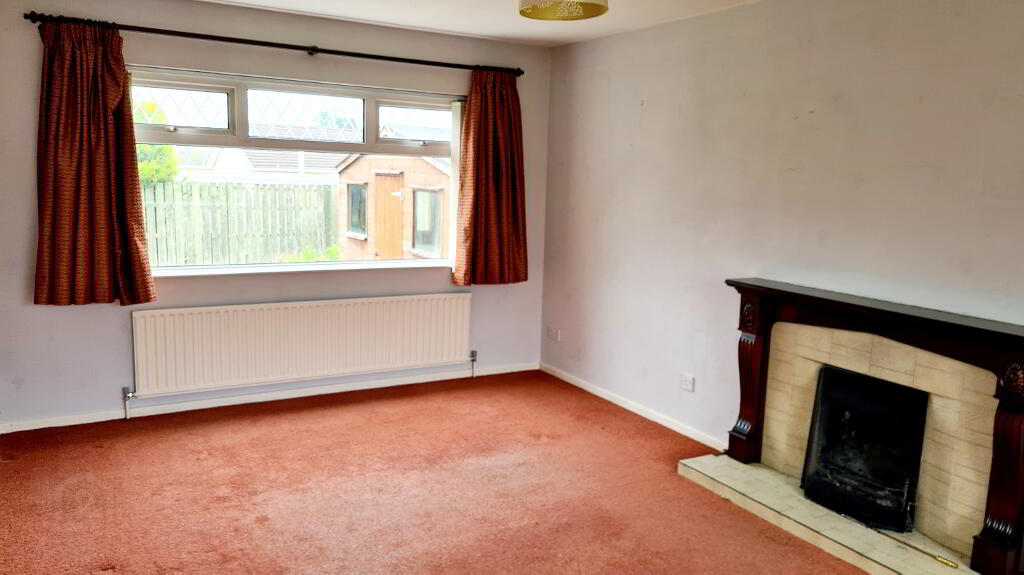
* LIVING ROOM - (5.67m x 3.47m) Feature wood surround fireplace with tiled inset & hearth, dual aspect views, tv point.
* DINING ROOM - (3.28m x 3.28m) Sliding patio doors leading to;
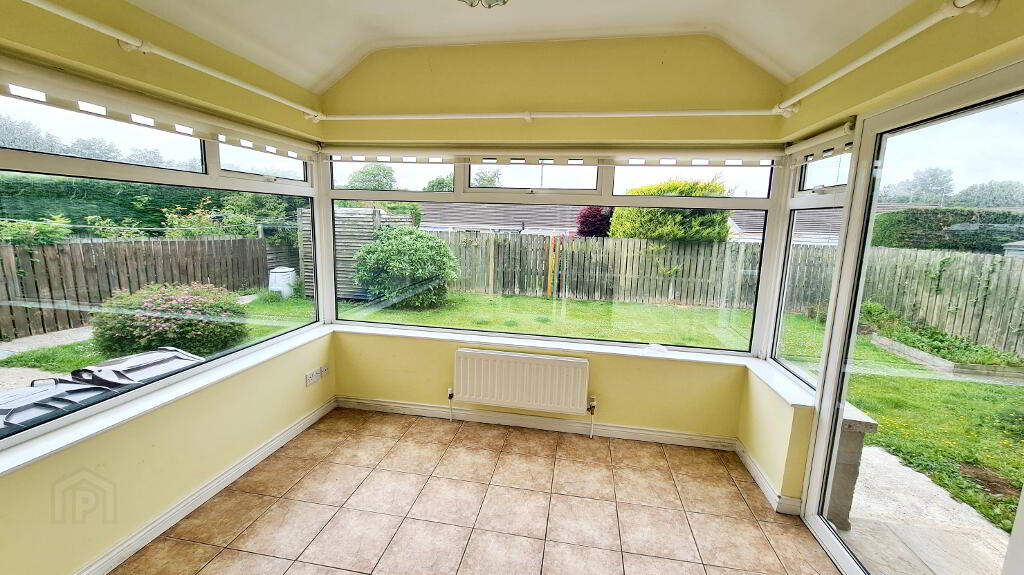
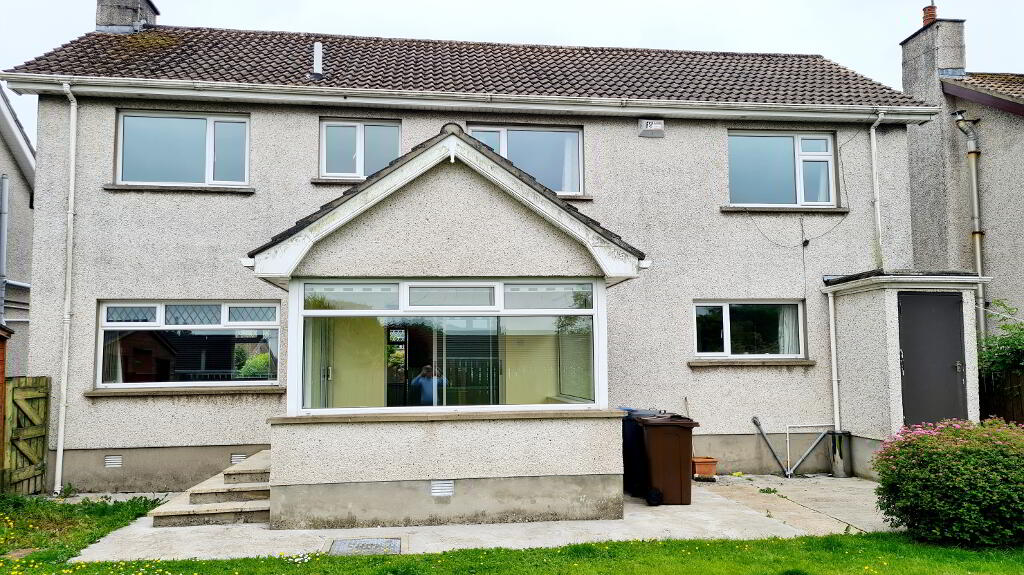
* SUNROOM - (3.04m x 2.65m) Tiled floor, wall lights, tv point, looking onto rear garden.
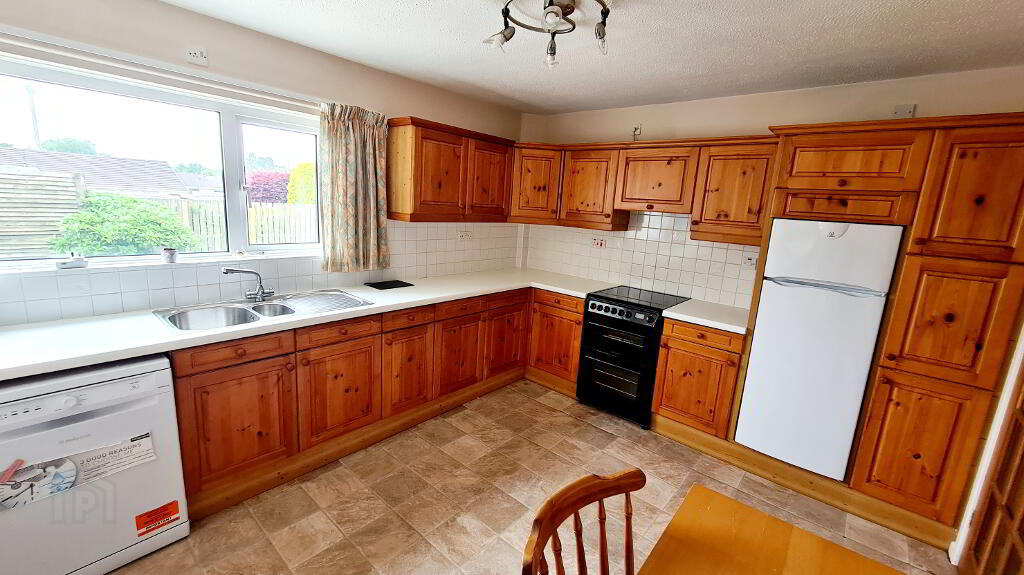
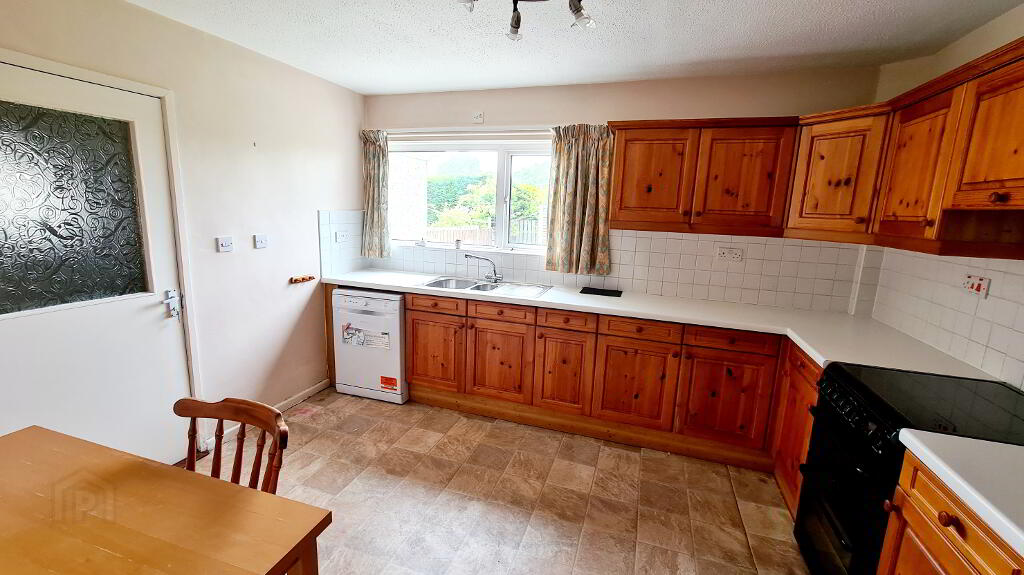
* KITCHEN - (3.76m x 3.28m) Range of eye & low level pine cabinet units, tiled between, 1.5 bowl stainless steel sink unit with mixer tap, plumbed for dishwasher, space for cooker, concealed extractor fan.
* UTILITY ROOM - (3.28m x 1.35m) Plumbed for washing machine, vented for tumble dryer, uPVC back door, internal access to garage.
FIRST FLOOR
* LANDING - Accessed by way of turned staircase, built in hotpress and access to roofspace.
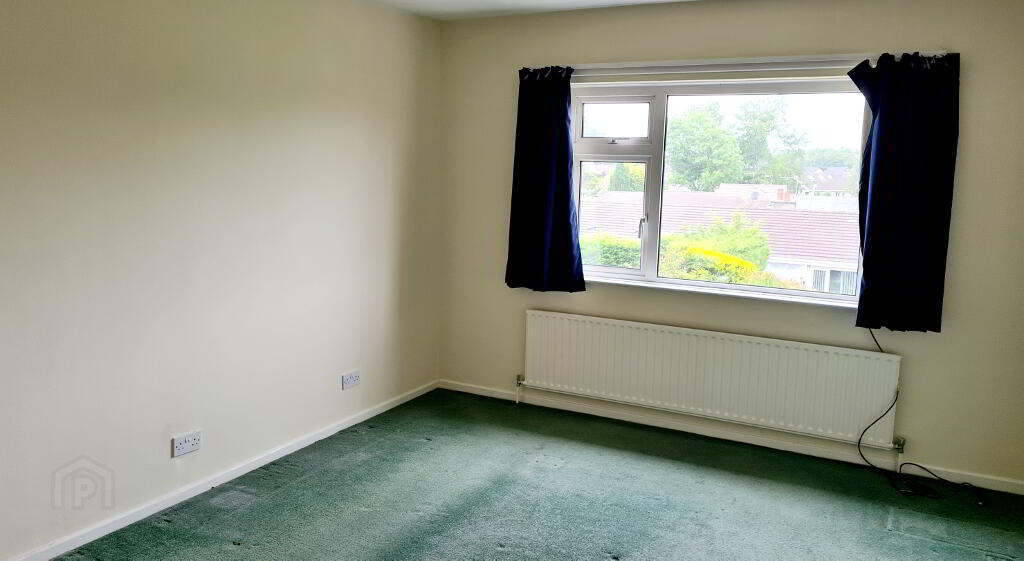
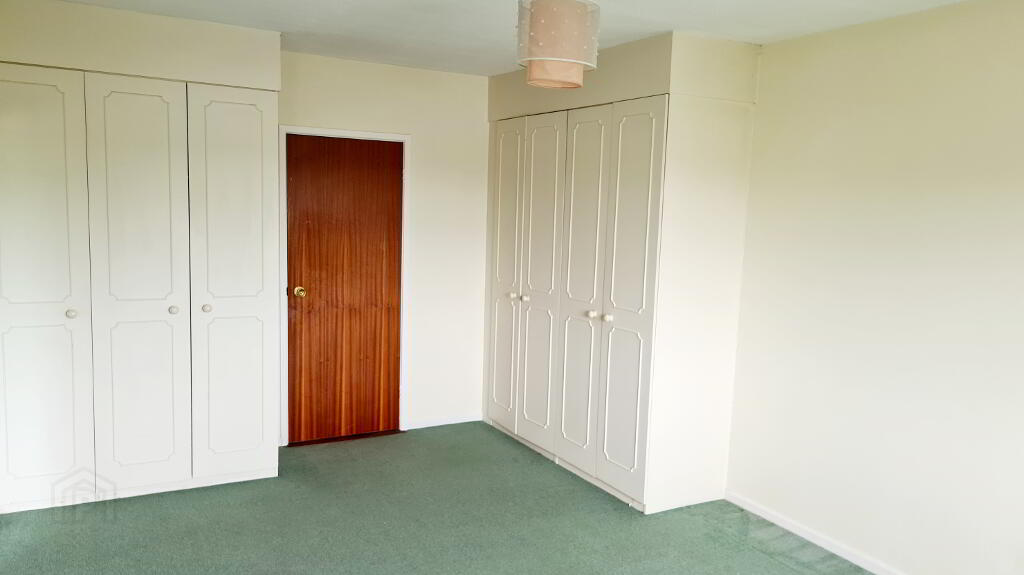
* BEDROOM 1 - (5.65m x 3.54m) Built in wardrobes, tv point.
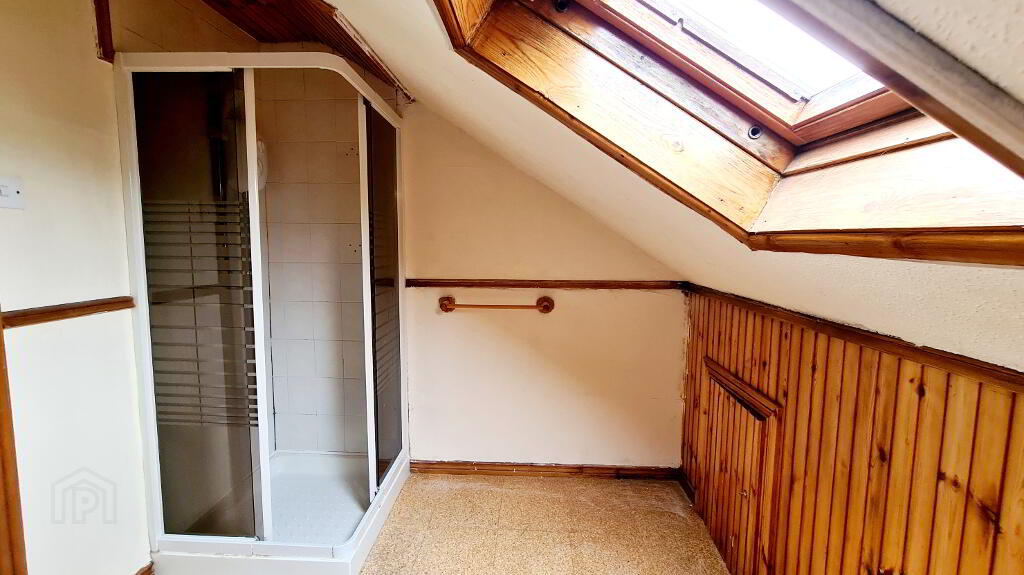
* EN SUITE - (3.18m x 2.14m) Comprising corner shower cubicle fully tiled, electric shower, pedestal wash hand basin, low flush wc, part tiled walls, sky light window, shaver point, access to eaves for storage.
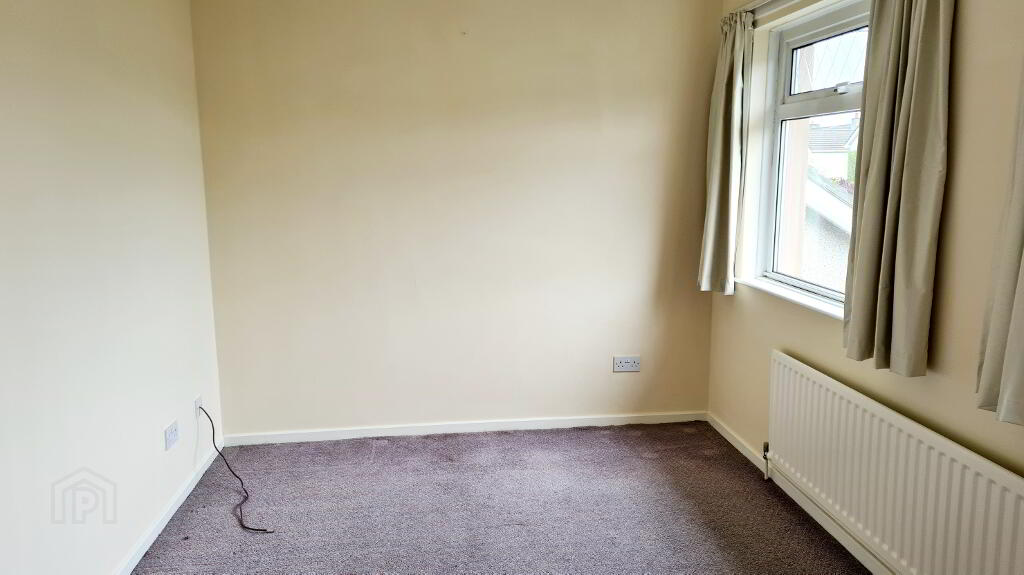
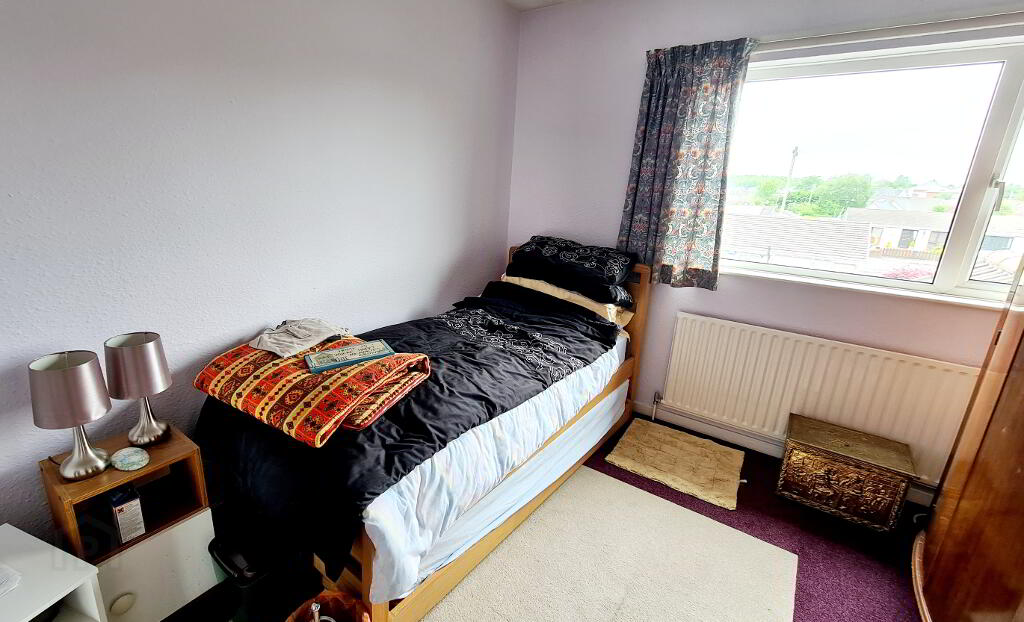
* BEDROOM 2 - (4.45m x 2.65m) Built in wardrobe, tv point.
* BEDROOM 3 - (3.21m x 2.95m) Tv point.
* BEDROOM 4 - (3.30m x 2.90m)
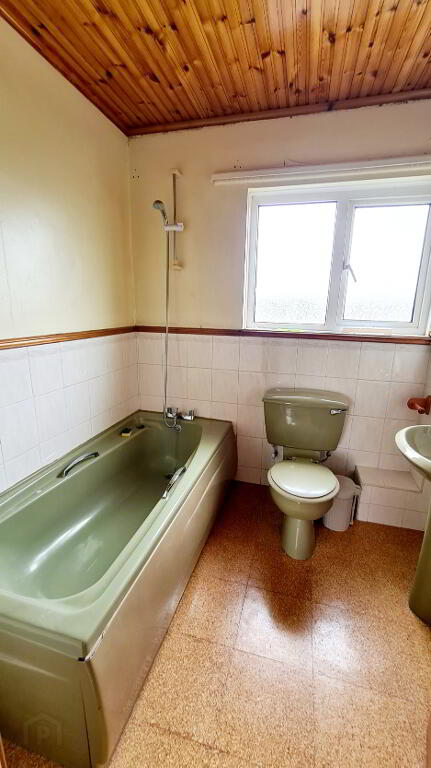
* BATHROOM - (2.14m x 1.96m) Suite comprising panel bath with shower attachment, low flush wc, pedestal wash hand basin, shaver point, half tiled walls.
GENERAL FEATURES
* INTEGRAL GARAGE (5.60M X 3.52M) ROLLER DOOR, LIGHT & POWER.
* OIL FIRED CENTRAL HEATING.
* BOILER HOUSE.
* uPVC FASCIA & SOFFITS.
* TARMAC DRIVEWAY.
* FRONT GARDEN LAID IN LAWN WITH MATURE SHRUBBERY IN BORDERS.
* CONCRETE PATH AROUND HOUSE.
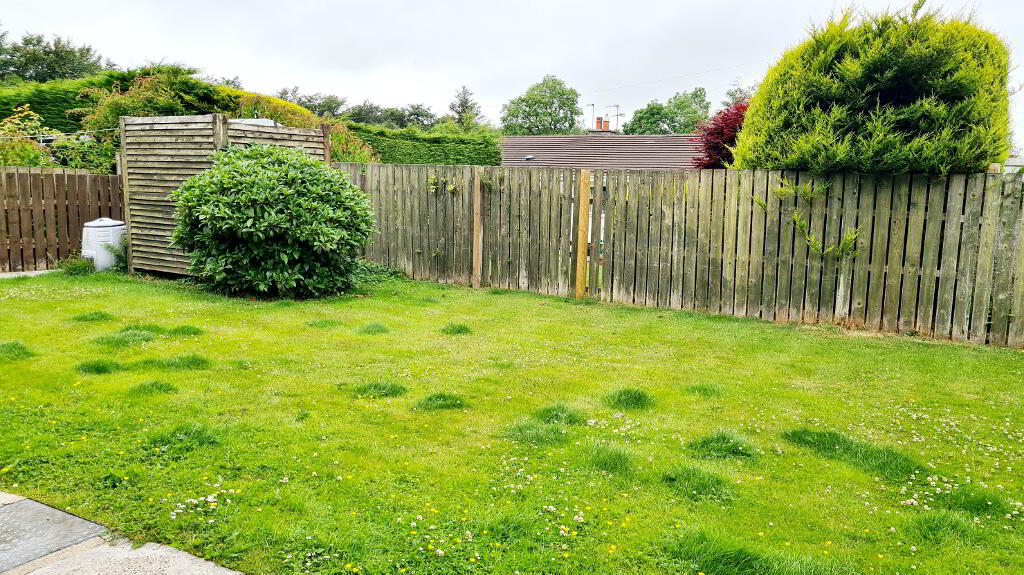
* REAR GARDEN FULLY ENCLOSED, LAID IN LAWN, PATIO AREA.
* OUTSIDE LIGHT.
* OUTSIDE TAP.
-
Dallas Real Estate
028 7032 0980
Photo Gallery
Location
