Cookie Policy: This site uses cookies to store information on your computer. Read more

Sign up to our mailing list for updates on new properties.
Sign up to our mailing list for updates on new properties.
| Address | 23 Knockaduff Road, Aghadowey, Coleraine, BT51 4DB |
|---|---|
| Price | Last listed at Offers over £190,000 |
| Style | Bungalow |
| Bedrooms | 3 |
| Receptions | 1 |
| Bathrooms | 1 |
| Heating | Dual (Solid & Oil) |
| EPC Rating |
EPC
E41/D61
|
| Status | Sale Agreed |
PROPERTY FEATURES
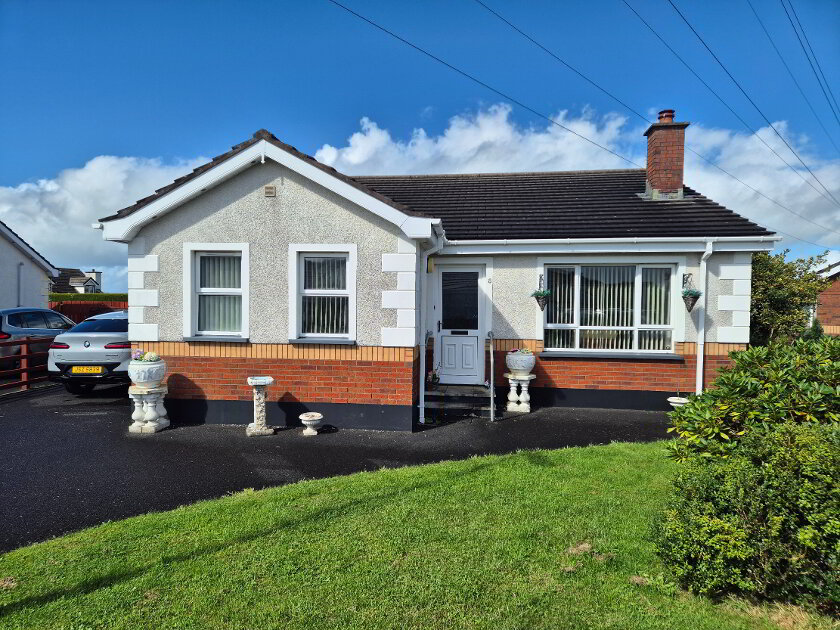
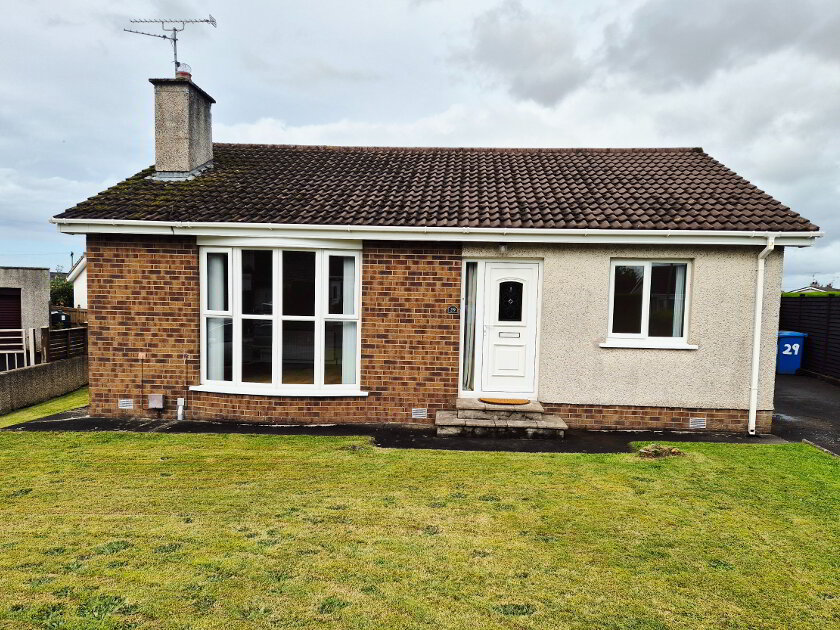
* Detached Bungalow
* 3 Bedrooms
* 1 Reception
* 1 Bathroom
* Dual Central Heating
* Double Glazed Windows
* Detached Garage
* Mature Secluded Rural Setting
* Tarmac Driveway can Accommodate Several Vehicles
*Approx 6 miles from Coleraine and Ballymoney
Full of charm, character and an unmistakably homely feel, this delightful detached bungalow is sure to capture the hearts of those seeking peaceful countryside living. Offering well laid out accommodation including 3 bedrooms, 1 reception room and bathroom facilities, the property exudes warmth and comfort throughout — the kind of welcoming atmosphere that so many buyers long for. Occupying a secluded rural setting, this appealing home enjoys privacy and tranquillity whilst providing practical features to suit modern living. Externally, a detached garage, generous tarmac driveway with space for several vehicles and mature surroundings further enhance the overall appeal. Benefitting from dual heating and bursting with personality, this quaint bungalow presents a wonderful opportunity for purchasers craving a home with genuine character in a picturesque rural location.
ACCOMMOTION COMPRISING:
ENTRANCE HALLWAY – Built in double cloakrooms, built in hotpress, access to roofspace
LIVING ROOM (5.29m x 3.5m) Feature re-claimed brick fireplace, rustic mantel shelf, natural quarry tiled hearth, tv point, archway leading to-
KITCHEN (5.30m x 3.22m) Range of eye and low level kitchen cabinet units, tiled between, glass display unit, built in electric hob and oven, stainless steel chimney cooker hood, extractor fan, one and half bowl stainless steel sink unit with mixer tap, separate stainless steel prep sink with mixer tap, plumbed for washing machine, space for tumble dryer, spice rack, tiled floor, glass panel door to hallway
BED 1 (3.94m x 3.04m) Carpeted
BED 2 (4.20m x 2.88m to widest point) solid wood flooring
BED 3 (2.90m x 2.45m) Recessed wardrobe space
BATHROOM (2.57m x 1.91m) White suite comprising panel bath, shower screen, “Mira” electric shower, w/c, wall hung vanity basin with mixer tap, LED lit mirror unit, extractor fan, recessed ceiling spots, heated towel rail, fully tiled walls
EXTERIOR FEATURES
* Detached garage (5.62m x 3.27m) roller door, light and power, pedestrian door
* Tarmac driveway, can accommodate several vehicles
* Concrete rear yard
* Side garden laid in lawn, fully enclosed
* Rest of grounds laid in lawn with mature trees and shrubs
* Quiet rural location, school and shop nearby