Cookie Policy: This site uses cookies to store information on your computer. Read more

Sign up to our mailing list for updates on new properties.
Sign up to our mailing list for updates on new properties.
| Address | 21 Cherry Manor Coleraine, BT51 3SZ |
|---|---|
| Style | Detached House |
| Bedrooms | 3 |
| Receptions | 2 |
| Bathrooms | 3 |
| Heating | Oil |
| EPC Rating |
EPC
E49/D62
|
| Status | Sold |
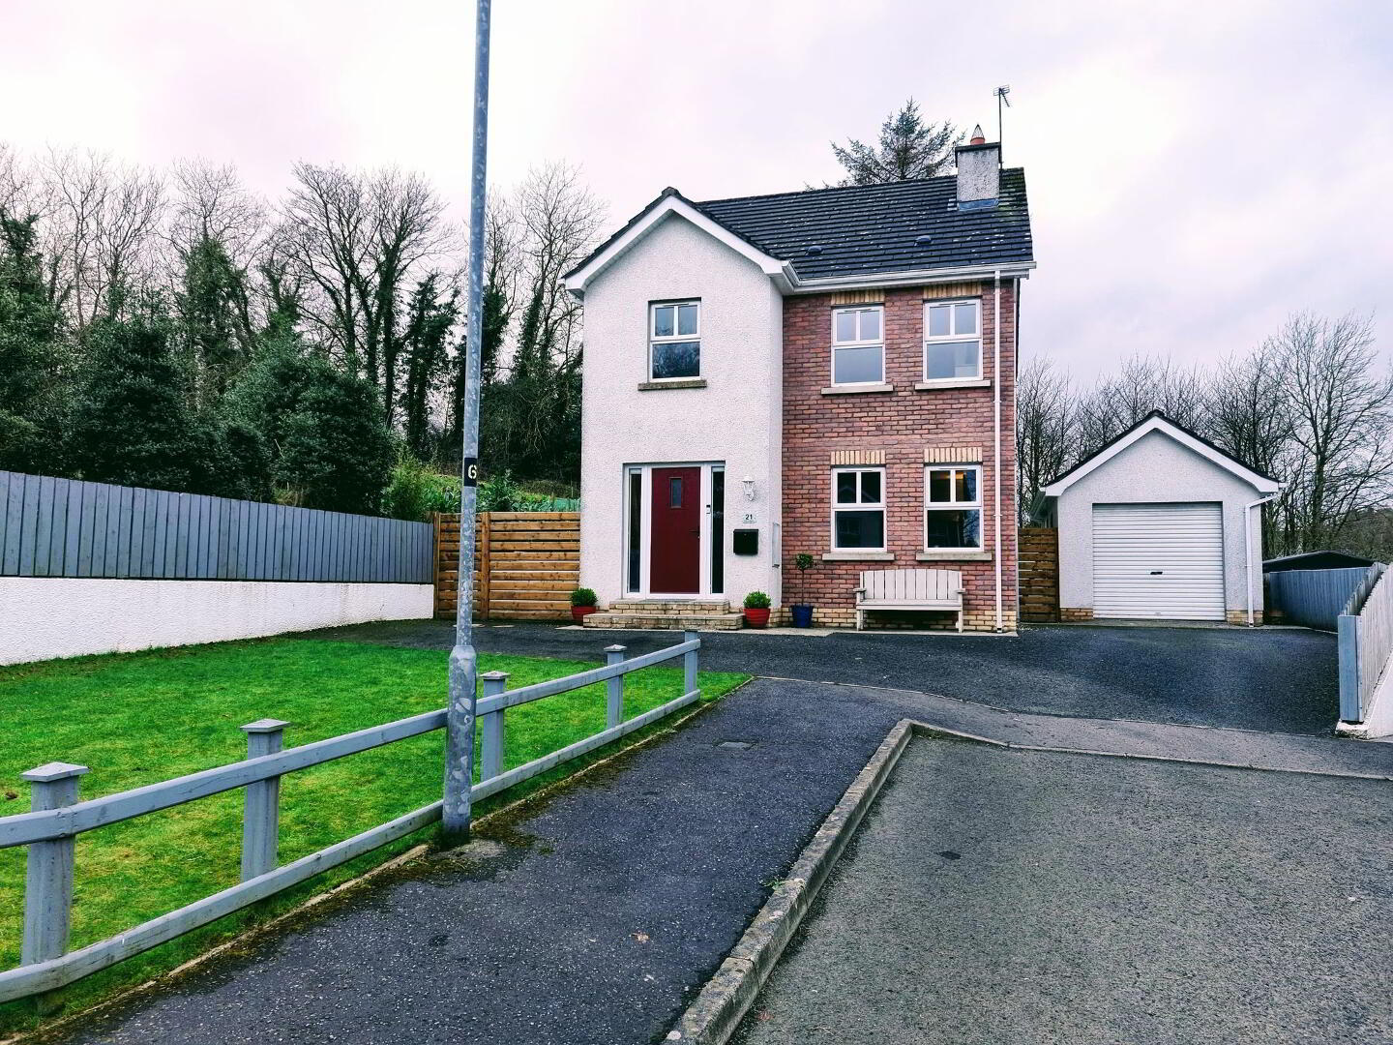
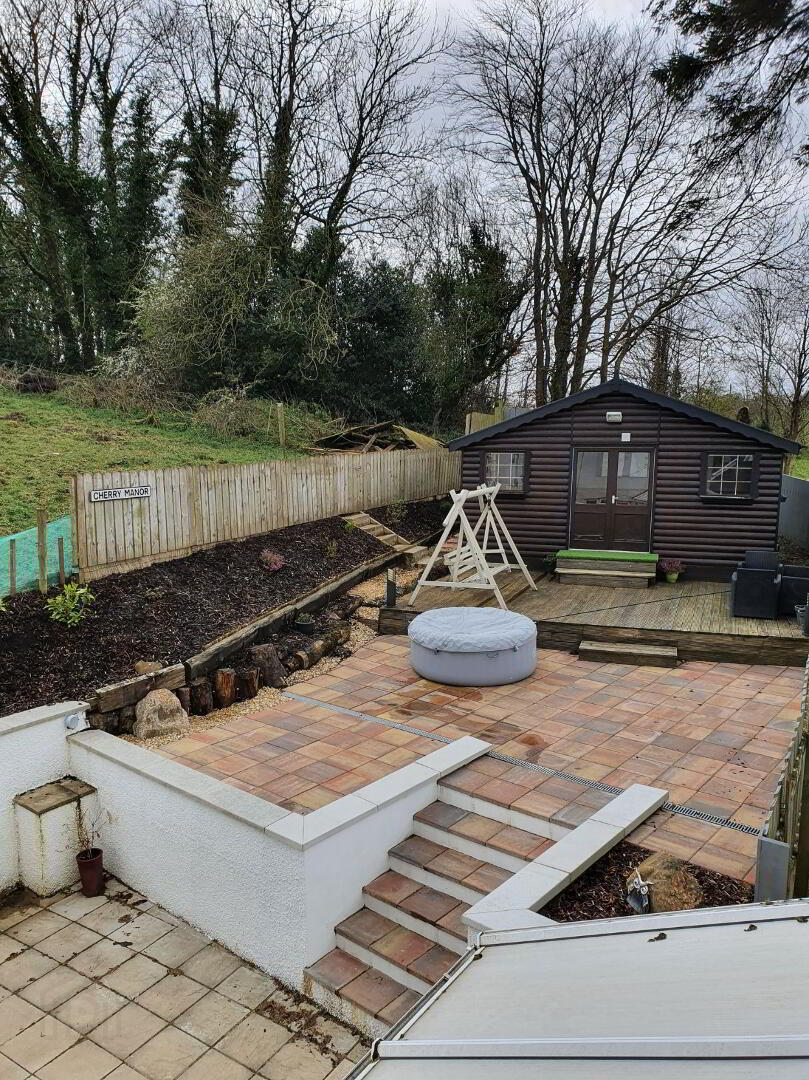
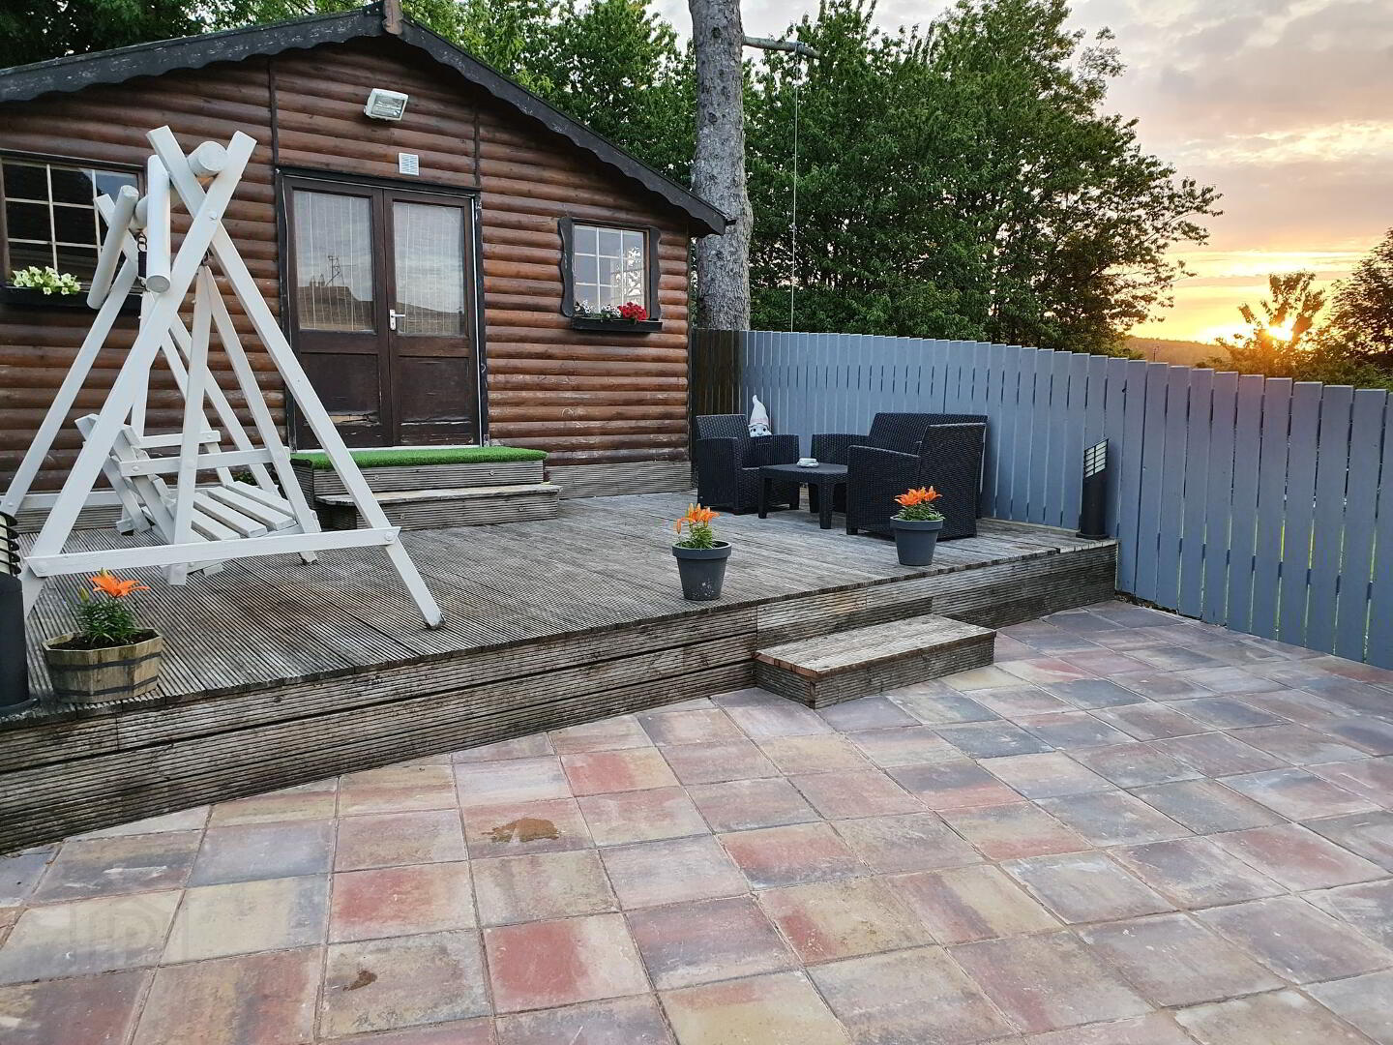
Nestled on an elevated site in the ever popular Cherry Manor development in Castleroe on the outskirts of Coleraine, with its open countryside views and choice of forest and riverside walks literally on your doorstep, this modern well presented 3 bedroom (1 en suite), 2 reception home is sure to suit a multitude of prospective buyers. In addition you have your very own log cabin to the rear with views looking towards town, where you can entertain guests in the privacy of your own grounds. Call us now to arrange an accompanied internal inspection and see what all the fuss is about, you will not be disappointed.
Accommodation Comprising:
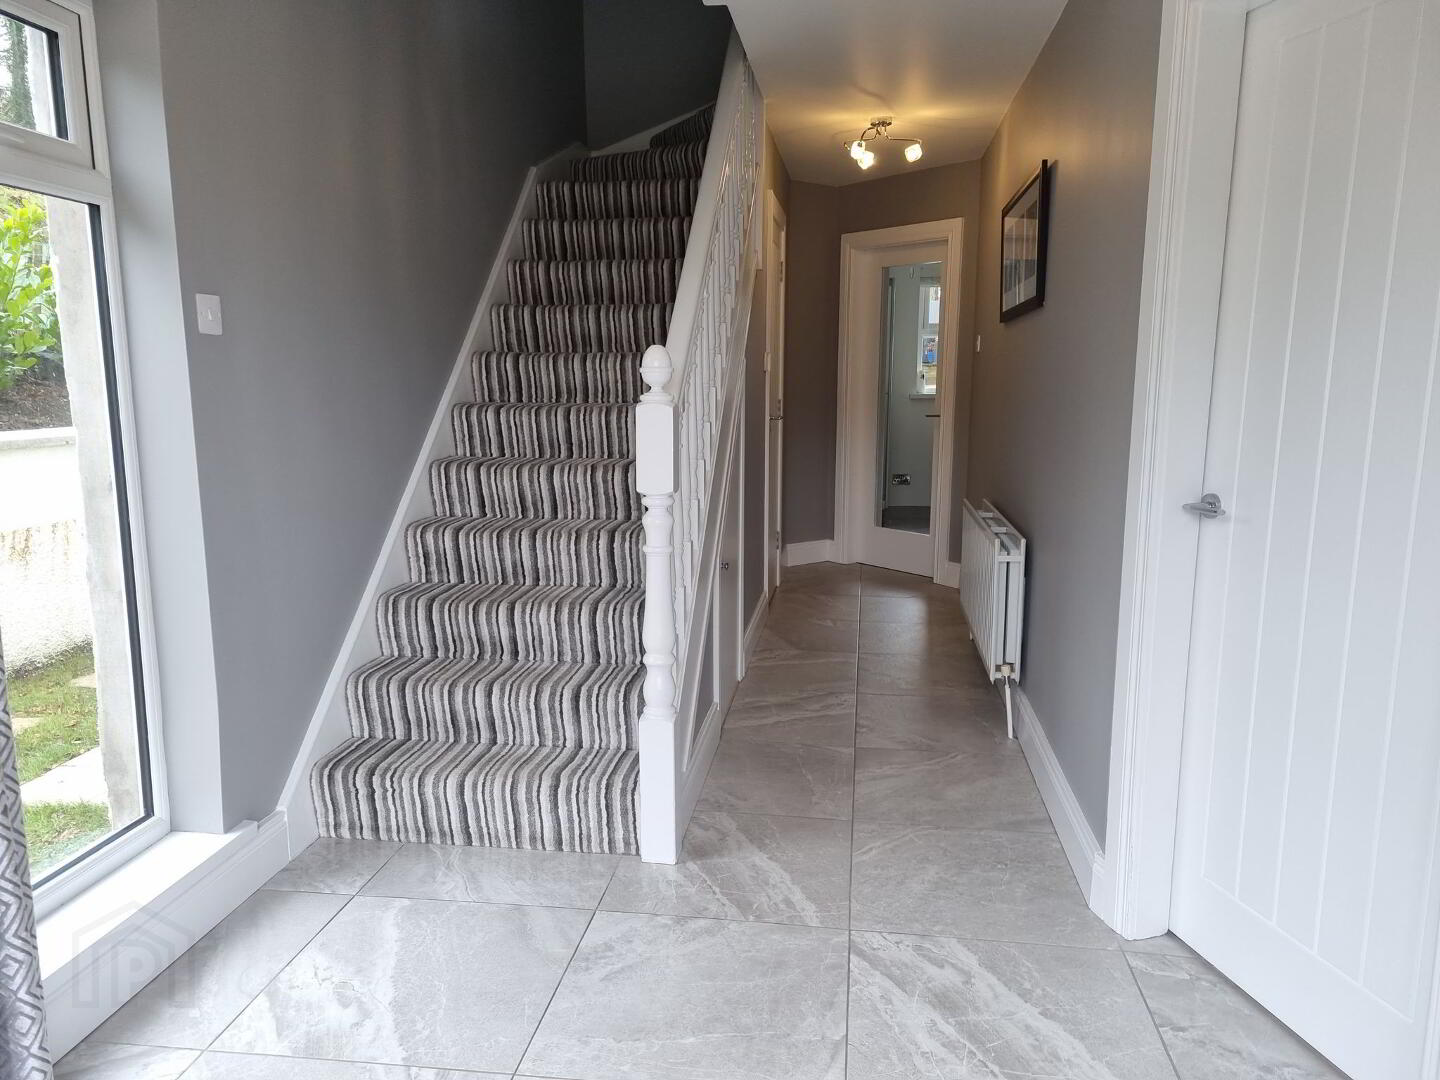
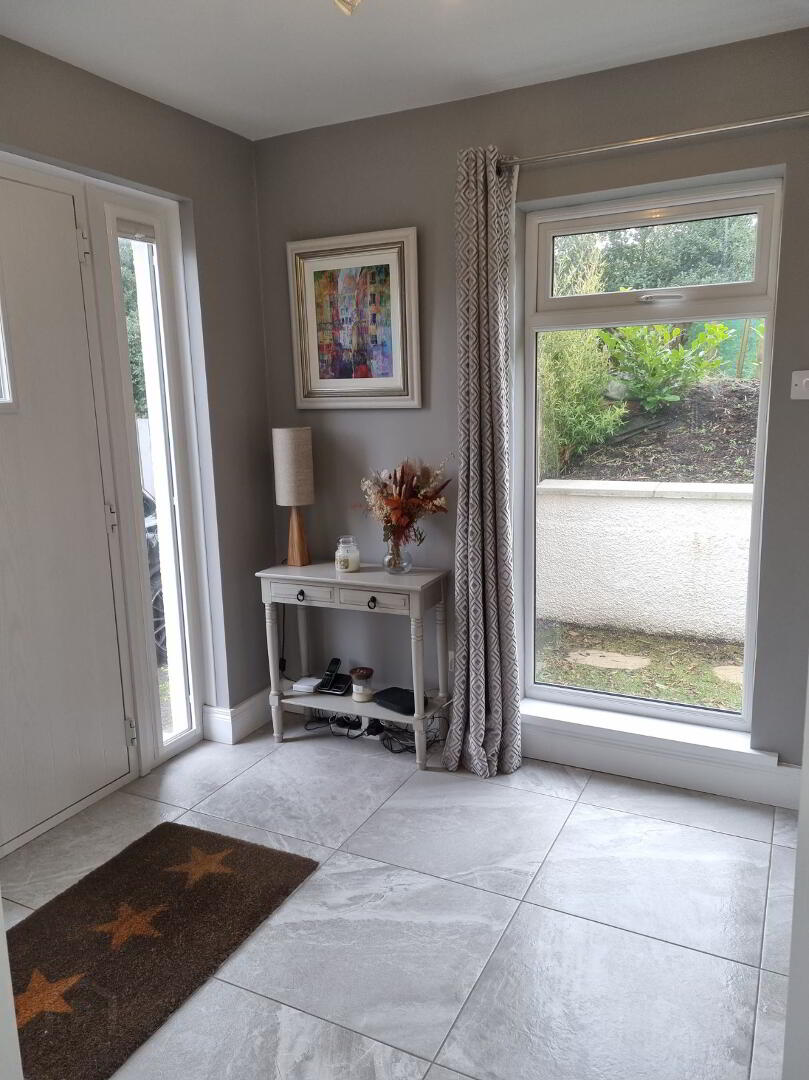
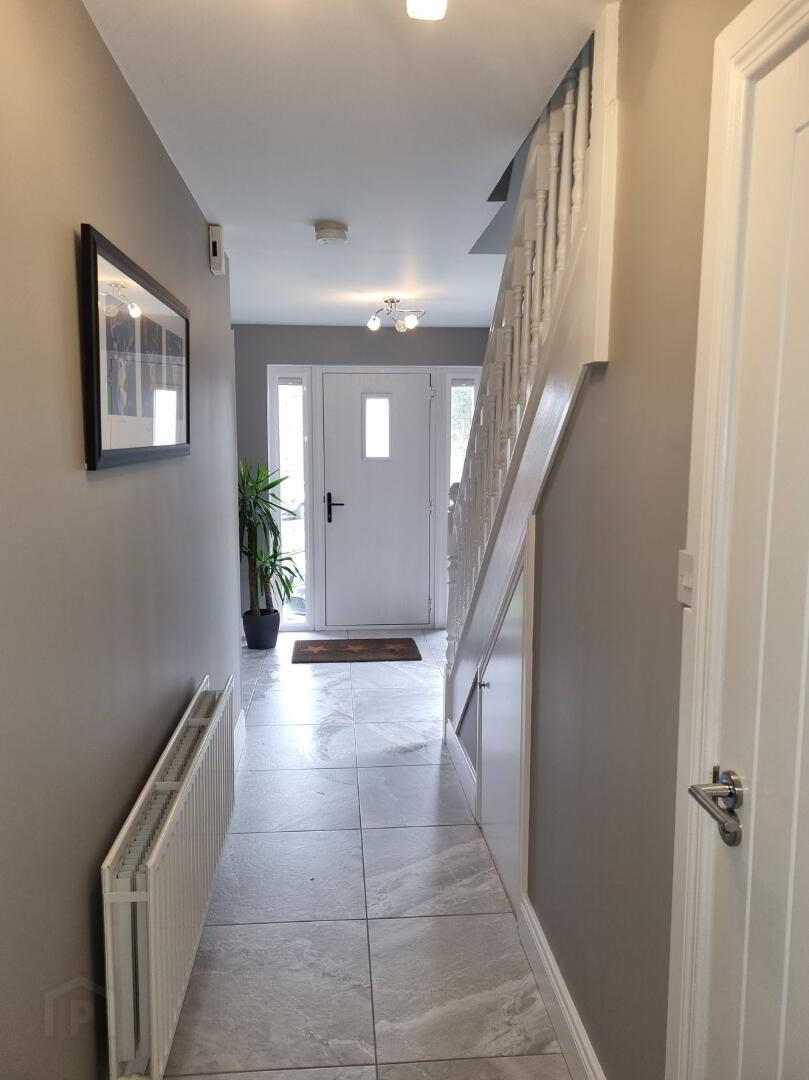
* ENTRANCE HALLWAY with feature composite door, under stair storage, phone point, smoke alarm, tiled floor.
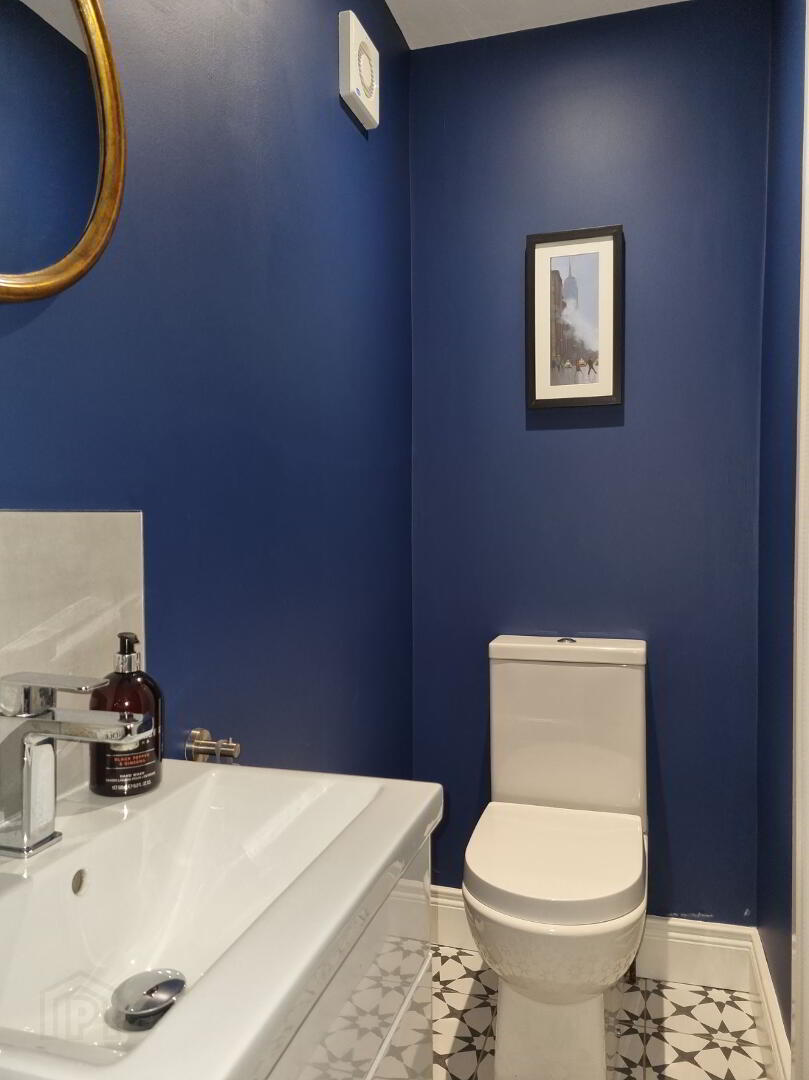
* DOWNSTAIRS W.C. - (2.16m x 0.64m) Low level wc, vanity wash hand basin with mixer tap, extractor fan, tiled floor.
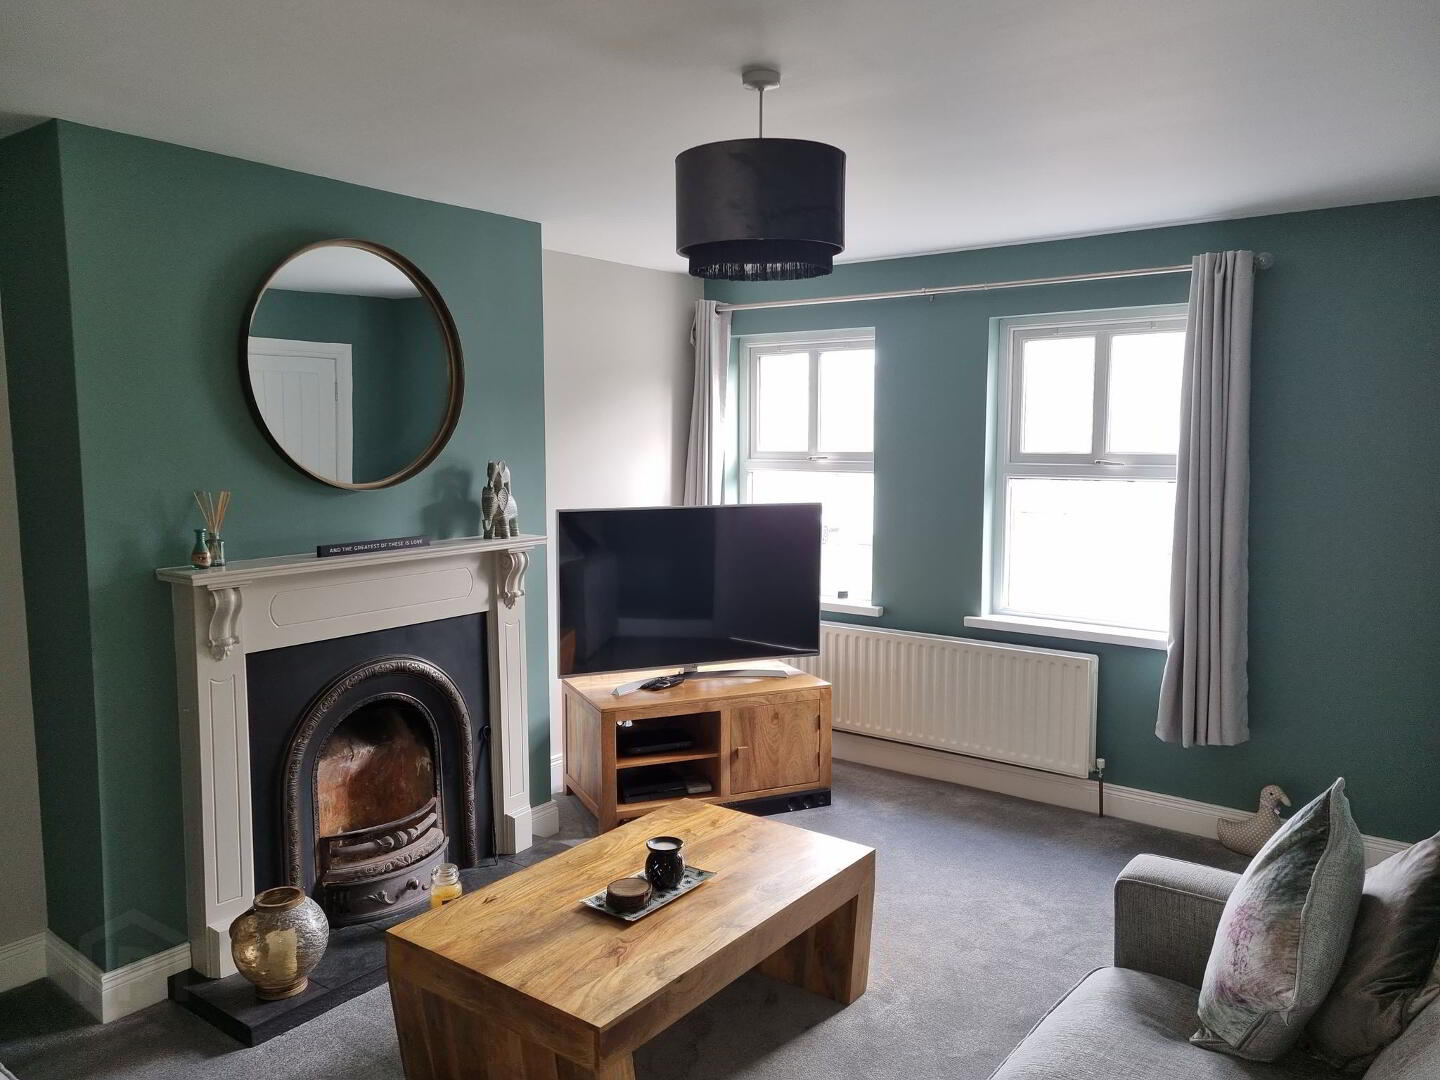
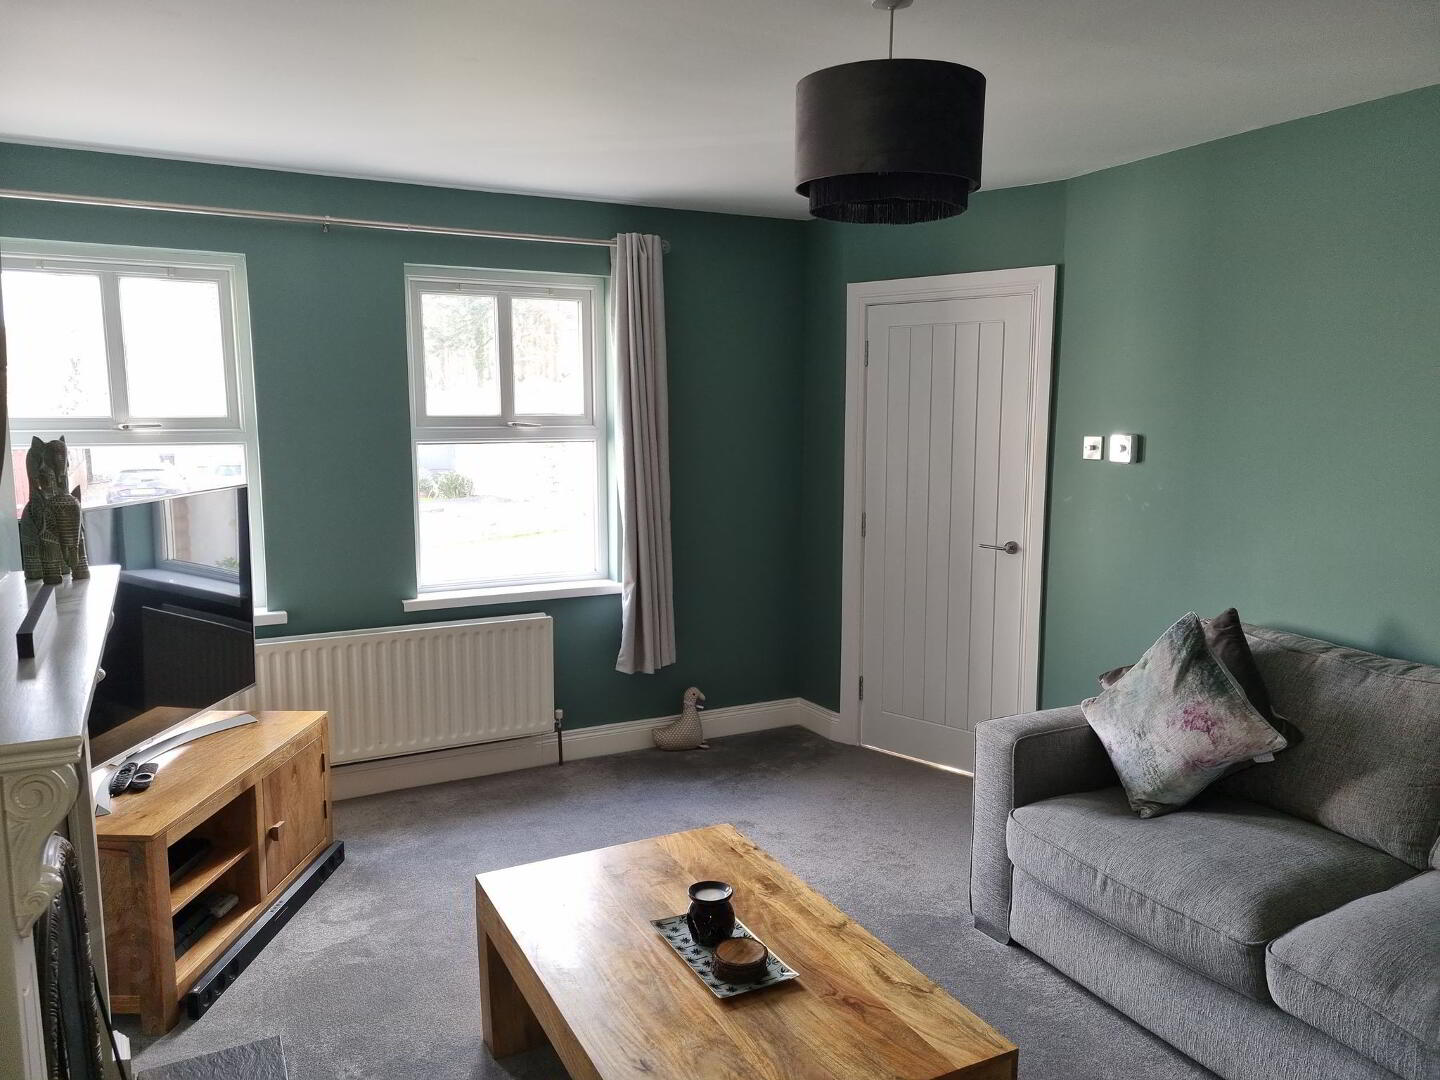
* LIVING ROOM - (4.75m x 3.74m) Open fire, tiled hearth, cast iron inset, wood surround, tv point, phone point.
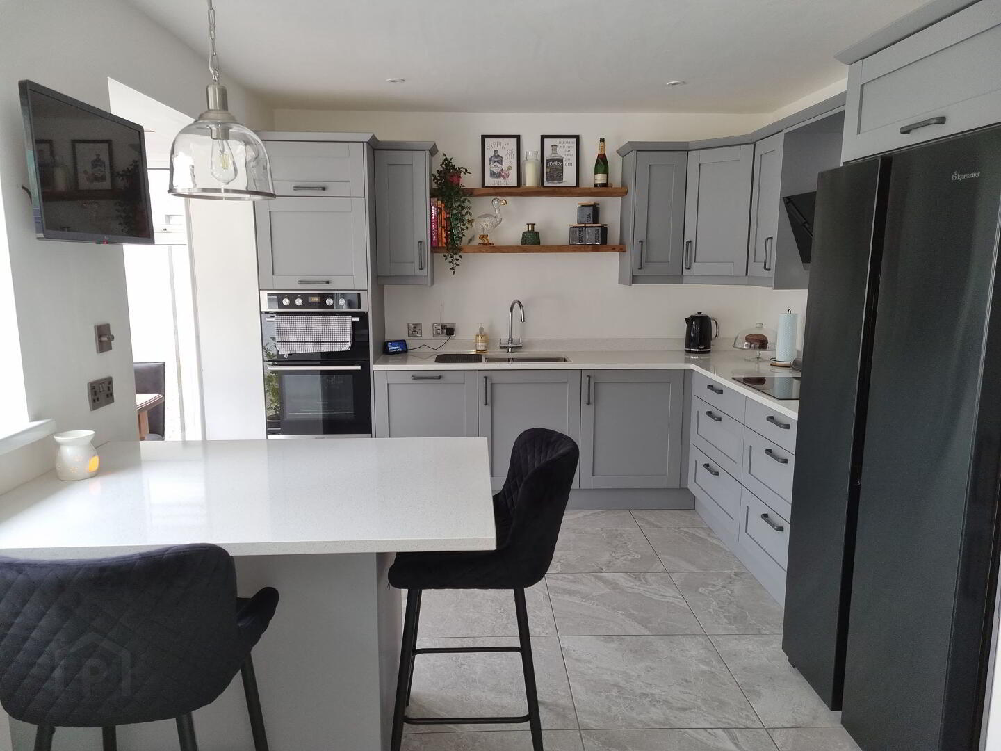
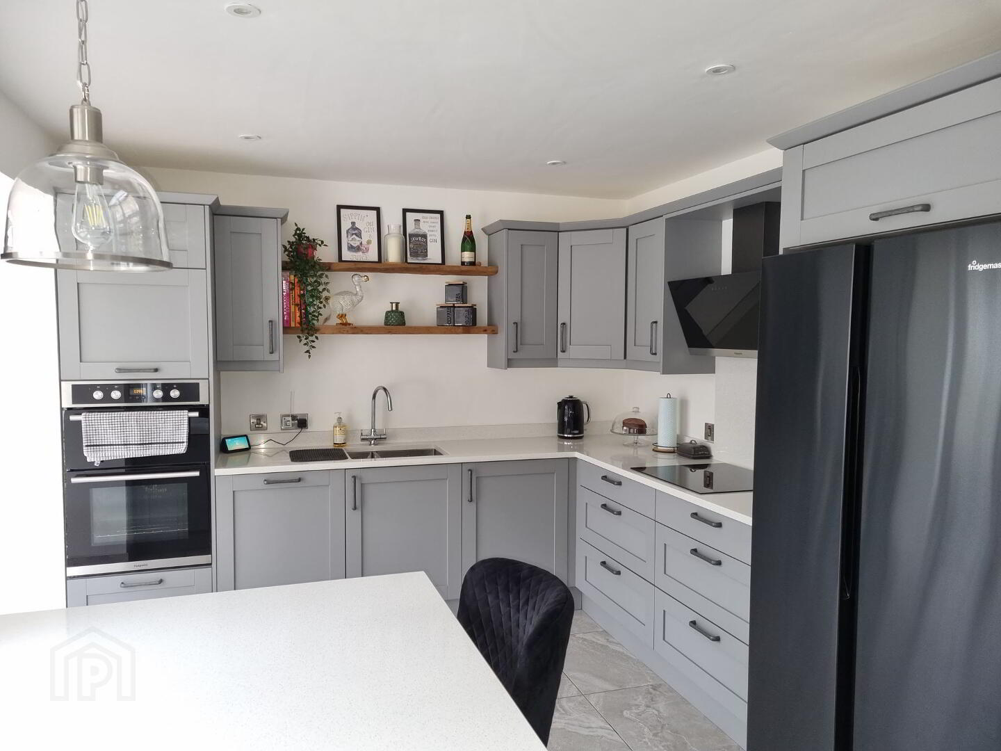
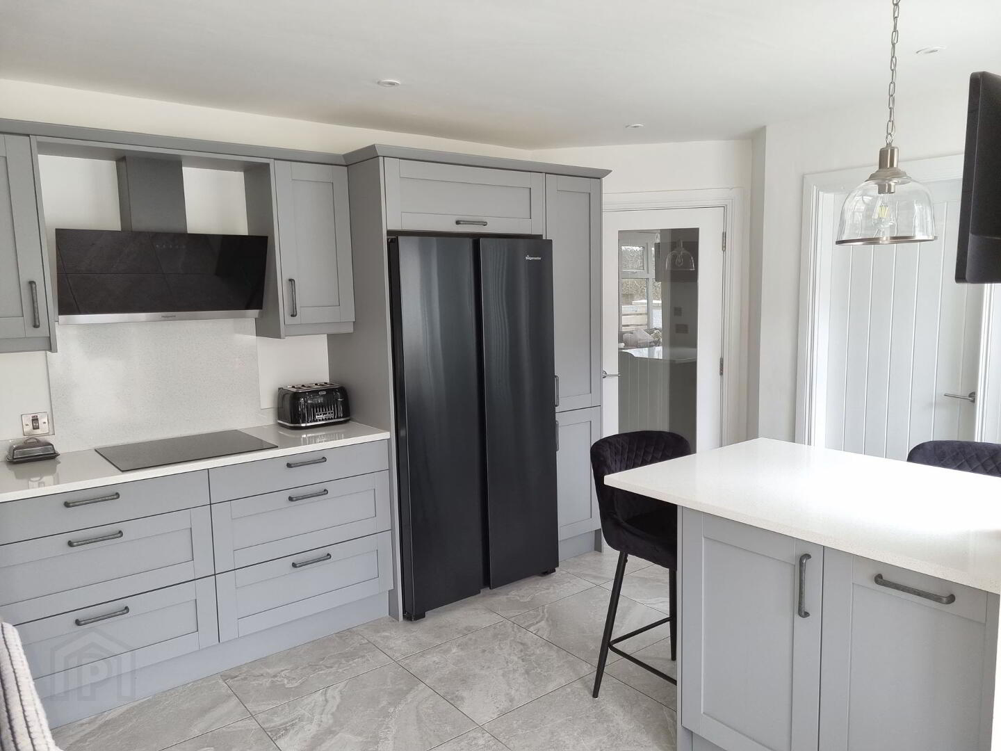
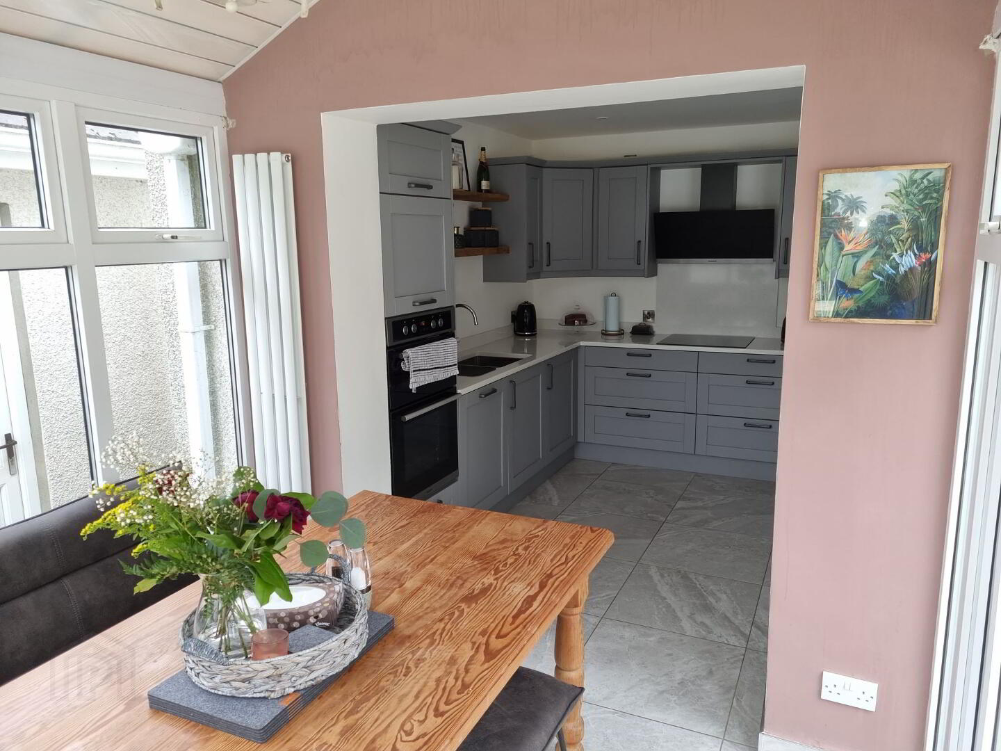
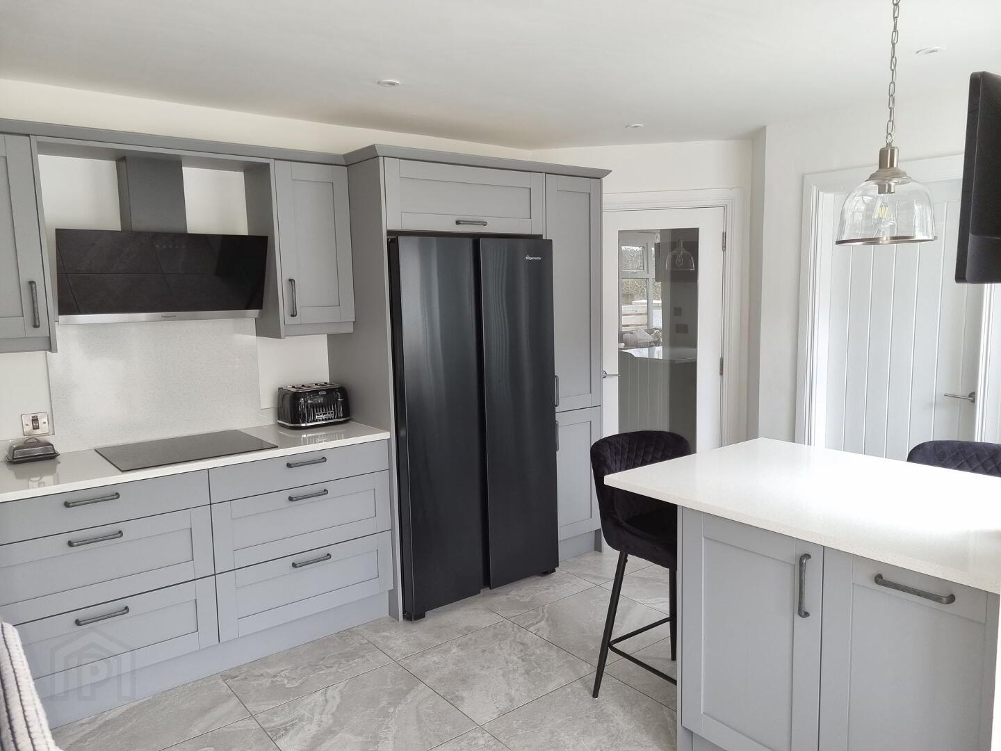
* KITCHEN/ DINING AREA - (4.20m x 3.07m) Range of eye & low level “Loxley Semca Dust Grey” cabinets units with soft close hinges & drawers, corner carousel, pull out drawers including waste bins, saucepan drawers, under strip lighting, silestone quartz worktop, upstands & splashback behind hob, undermount 1.5 stainless steel “Franke” sink unit with mixer tap, integrated induction hob, overhead extractor fan, space for American fridge freezer, integrated double oven, integrated dish washer, peninsula with silestone quartz worktop, units beneath, tv point, recessed lighting, vertical radiator, glass door leading to hallway, leading to,
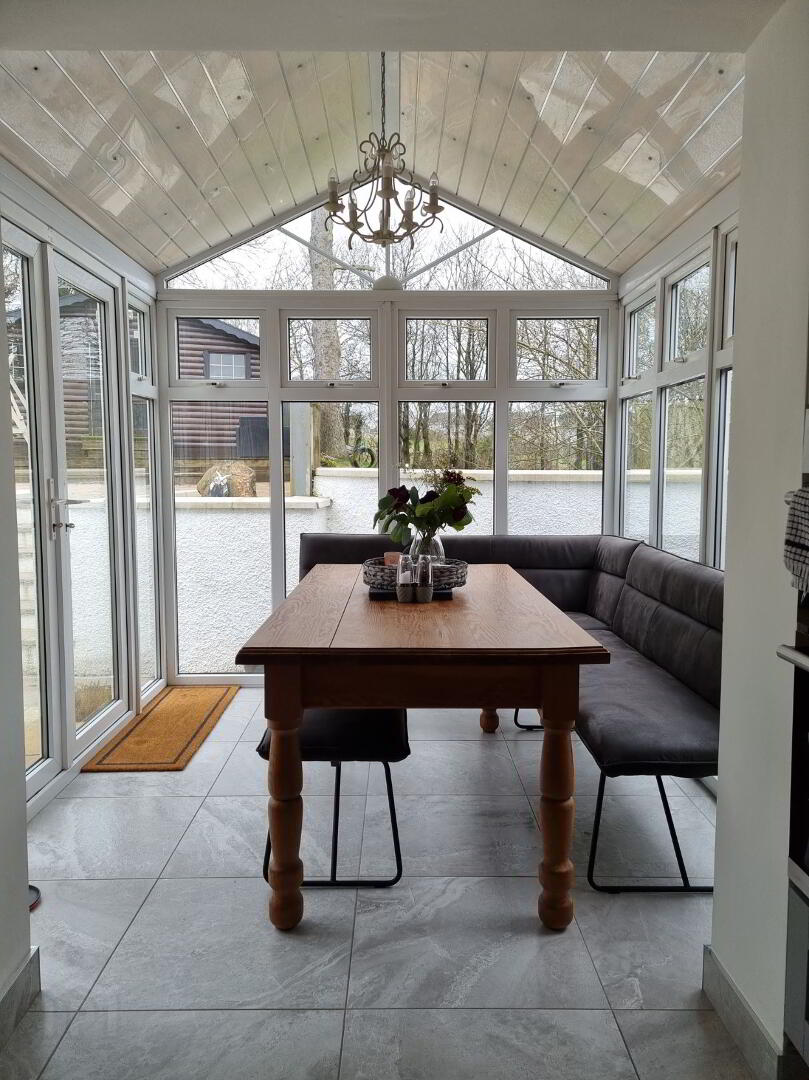
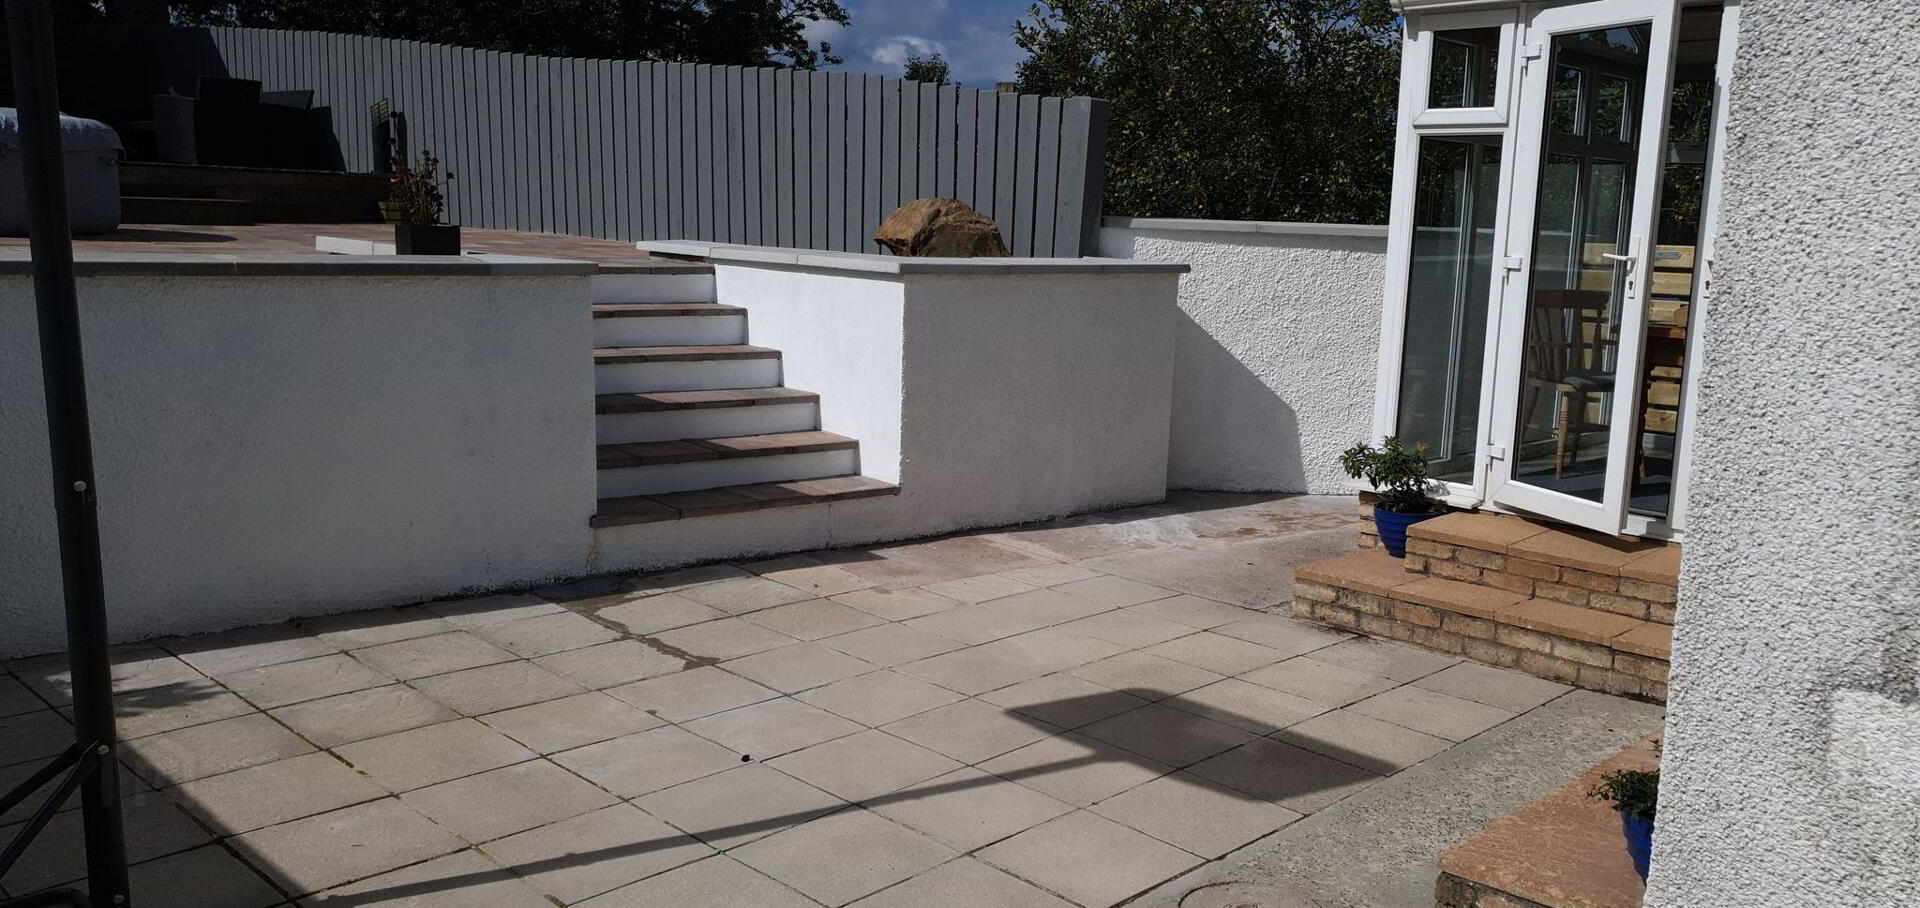
* CONSERVATORY - (2.65m x 2.49m) Vertical radiator, tiled floor, PVC double doors leading to patio area.
* UTILITY ROOM - (1.82m x 1.24m) Range of eye & low level cabinet units, tiled between, plumbed for washing machine, vented for tumble dryer, stainless steel sink unit with mixer tap & drainer, extractor fan, recessed lights.
FIRST FLOOR
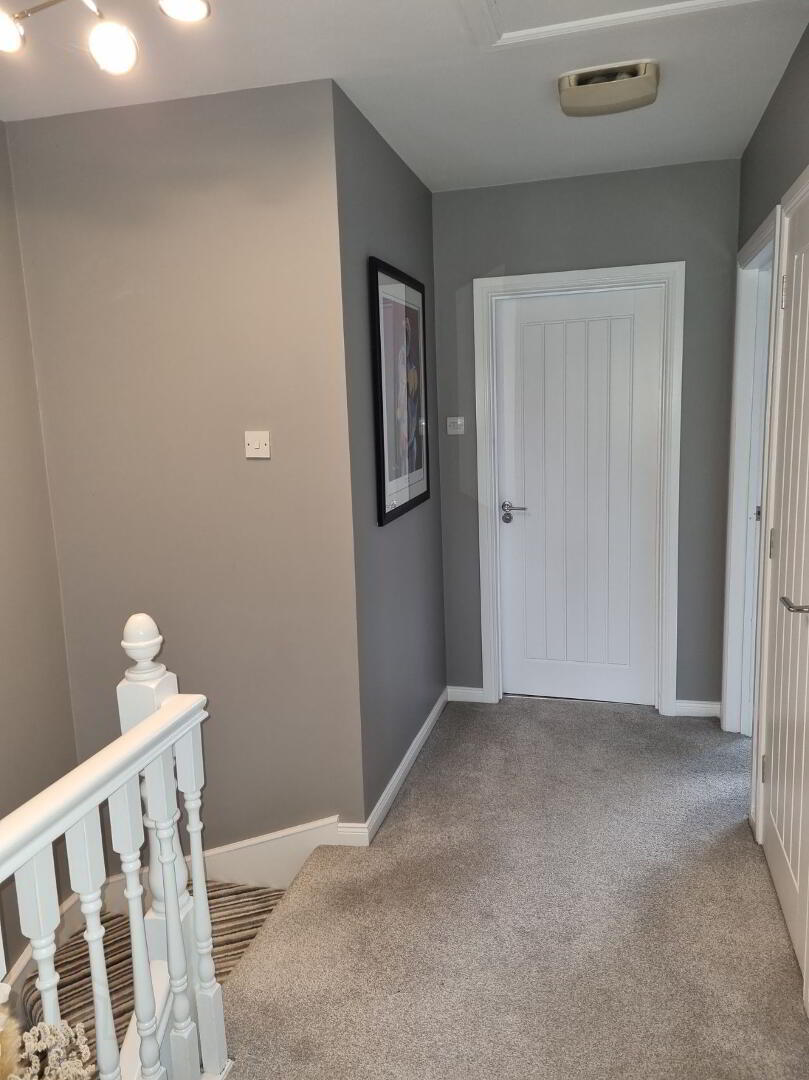
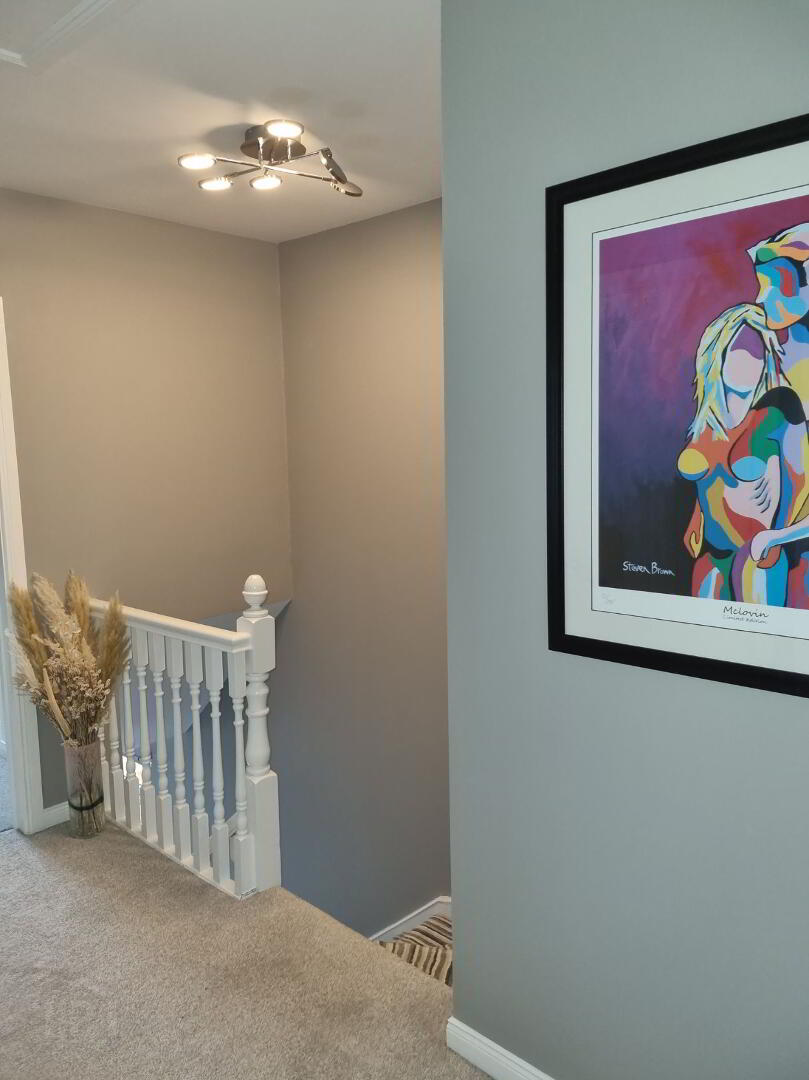
* LANDING with access to roofspace via slingsby ladder, shelved hotpress, smoke alarm.
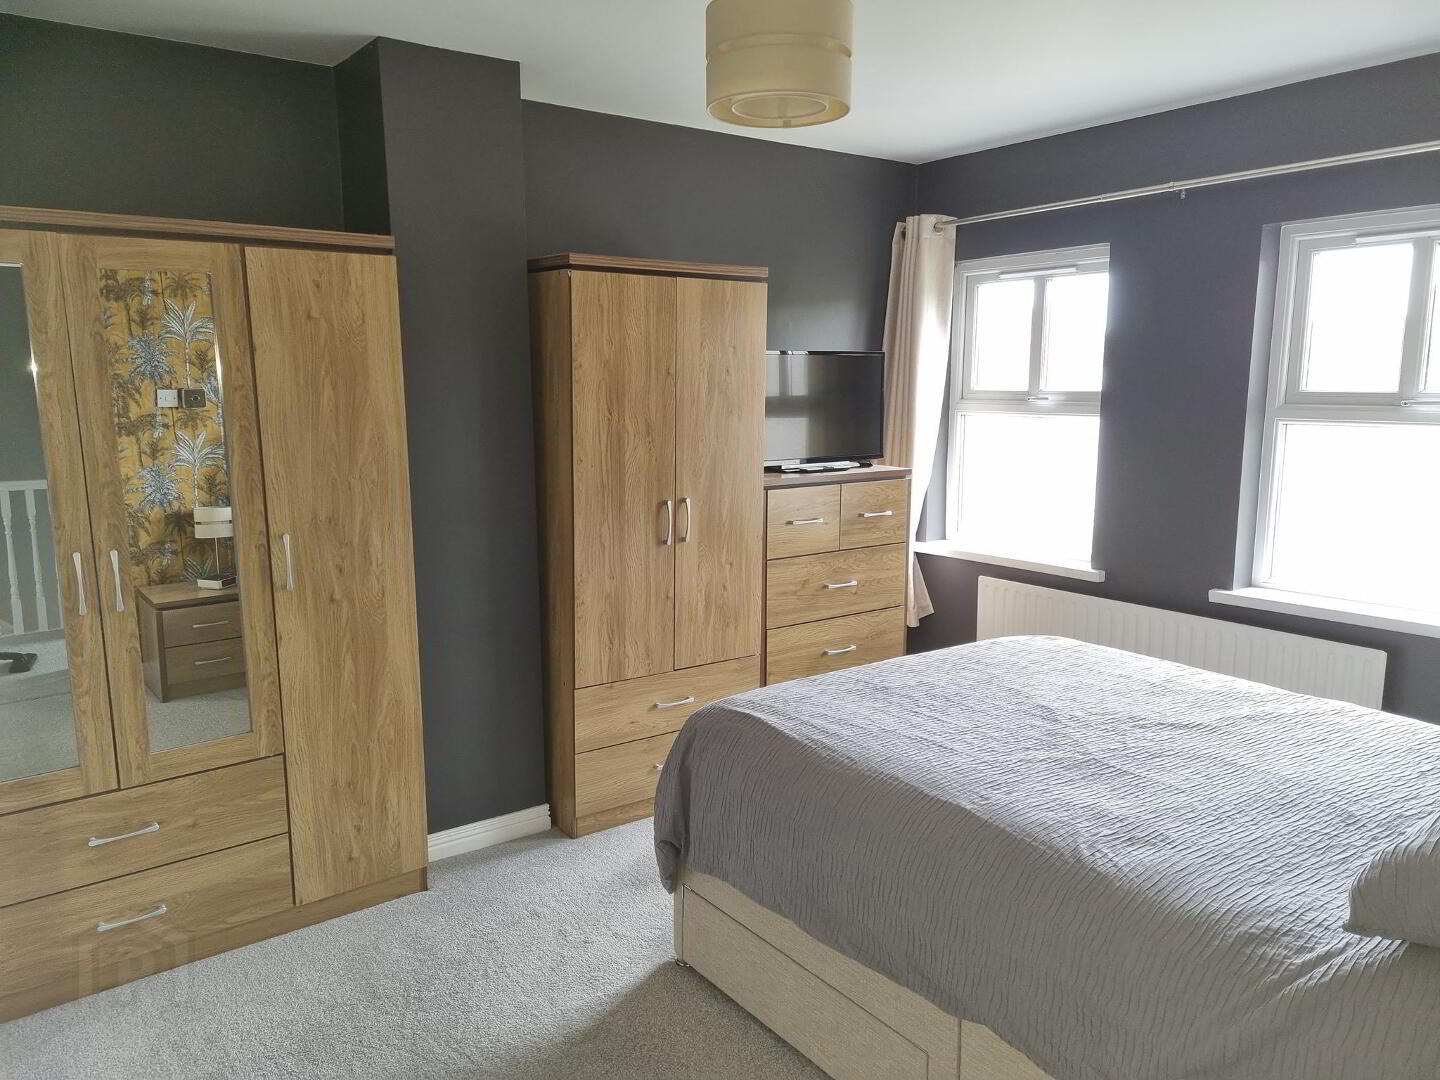
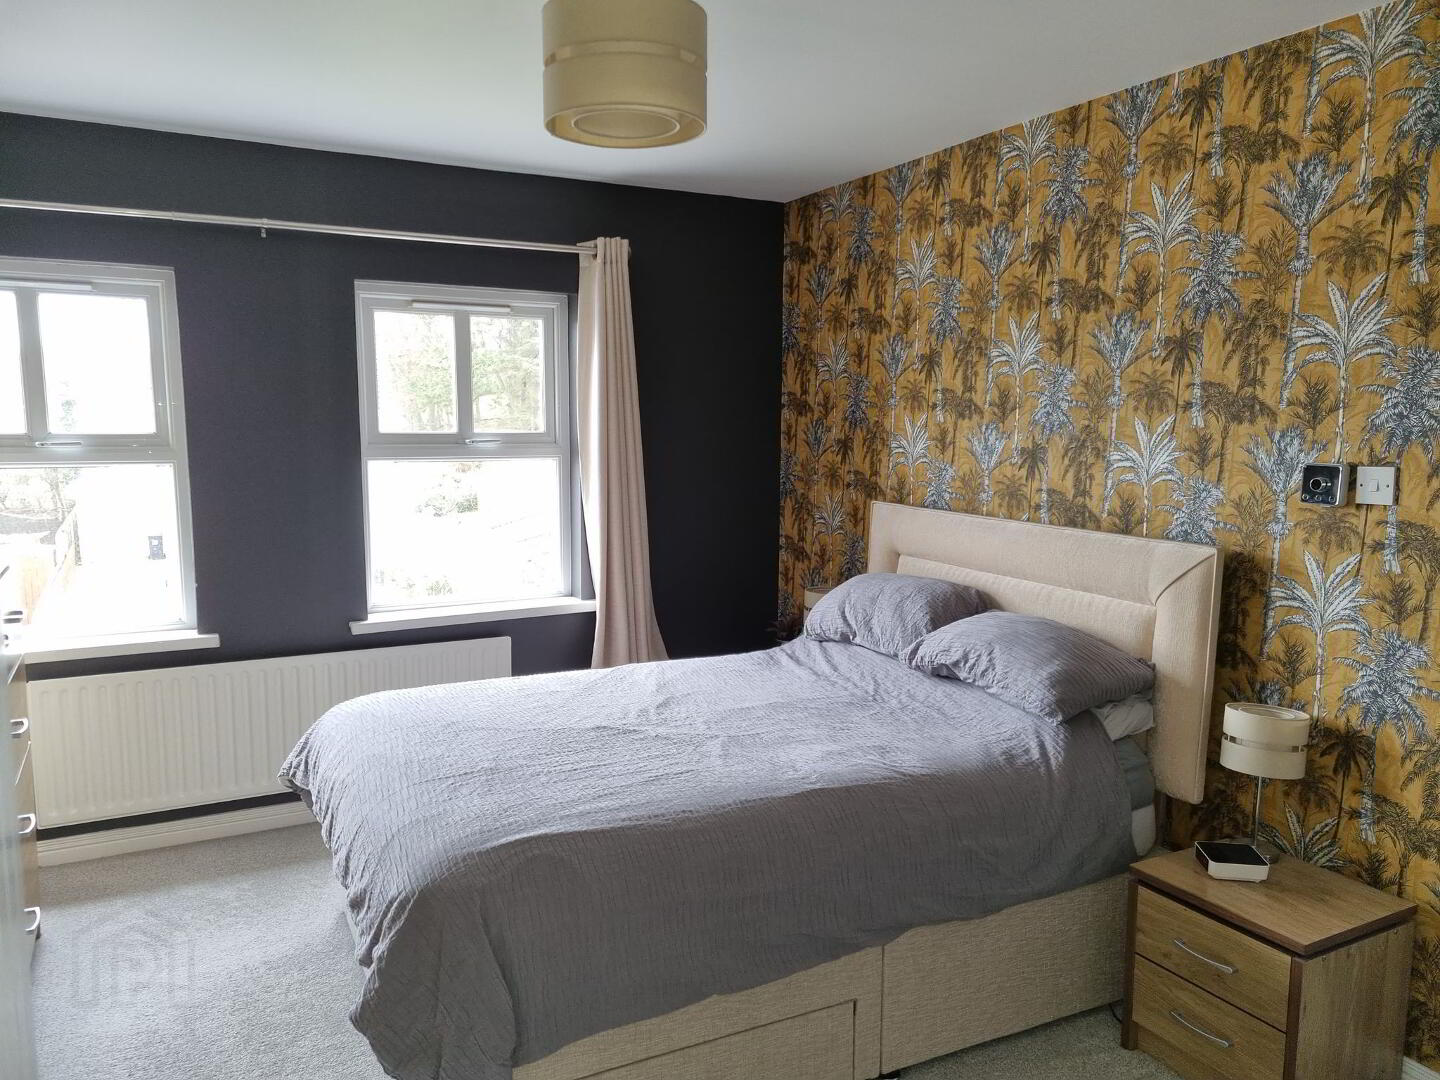
* BEDROOM 1 - (3.90m x 3.38m) Tv & phone point.
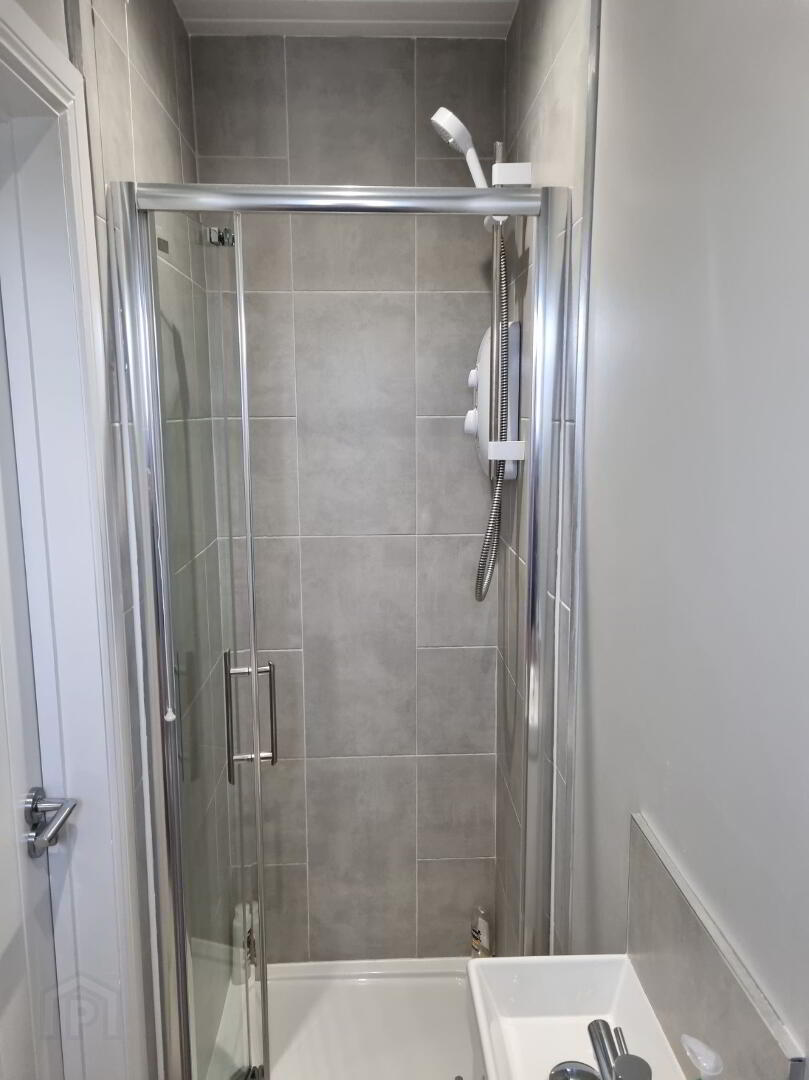
* EN-SUITE - (2.01m x 0.79m) Fully tiled enclosed shower unit with “Mira” electric shower, low level wc, wall hung vanity wash hand basin, tiled splashback, extractor fan, tiled floor.
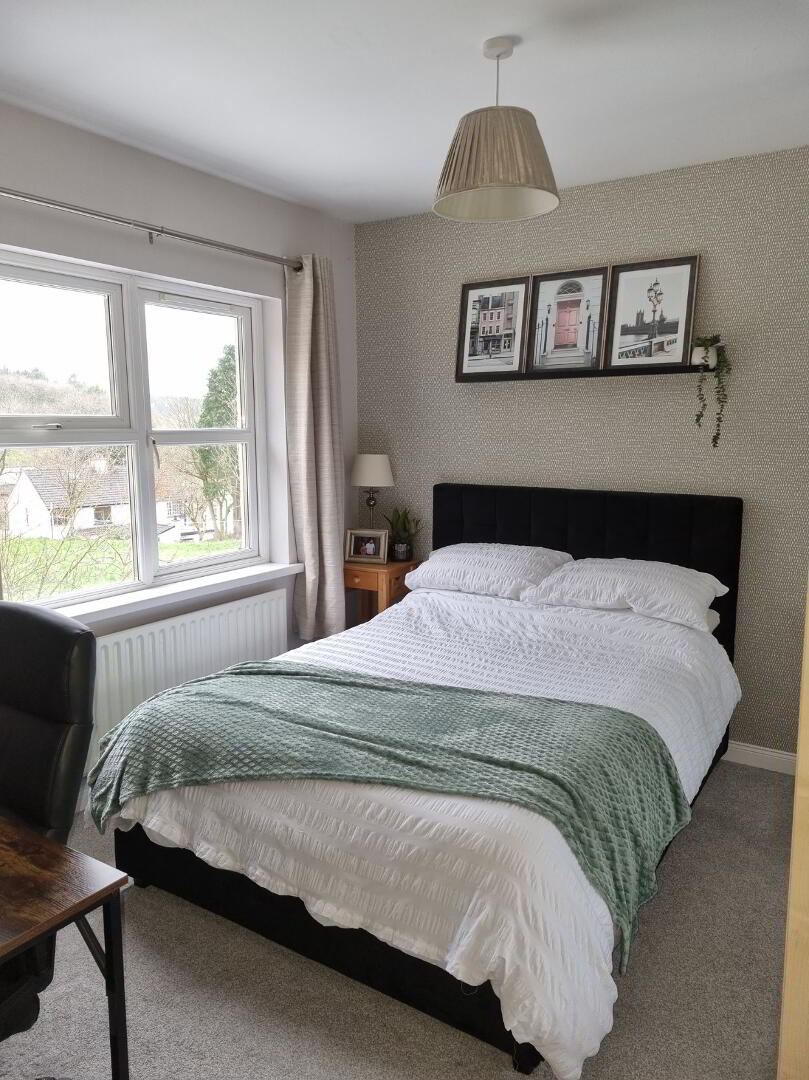
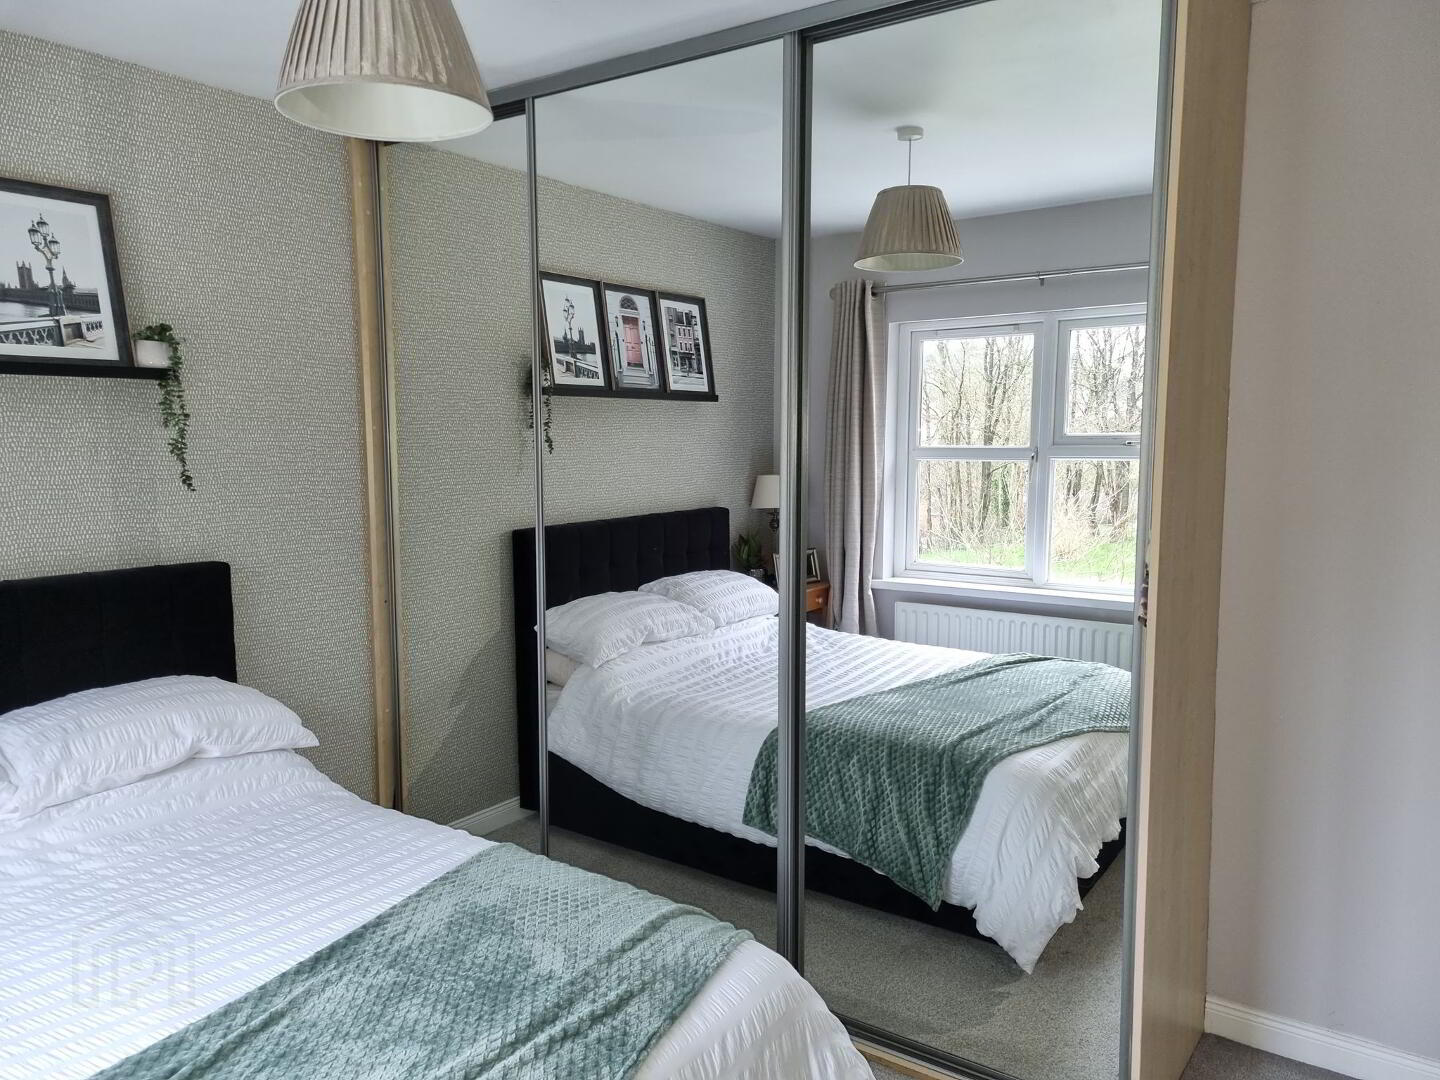
* BEDROOM 2 - (3.41m x 3.04m) Built in sliderobes, tv point.
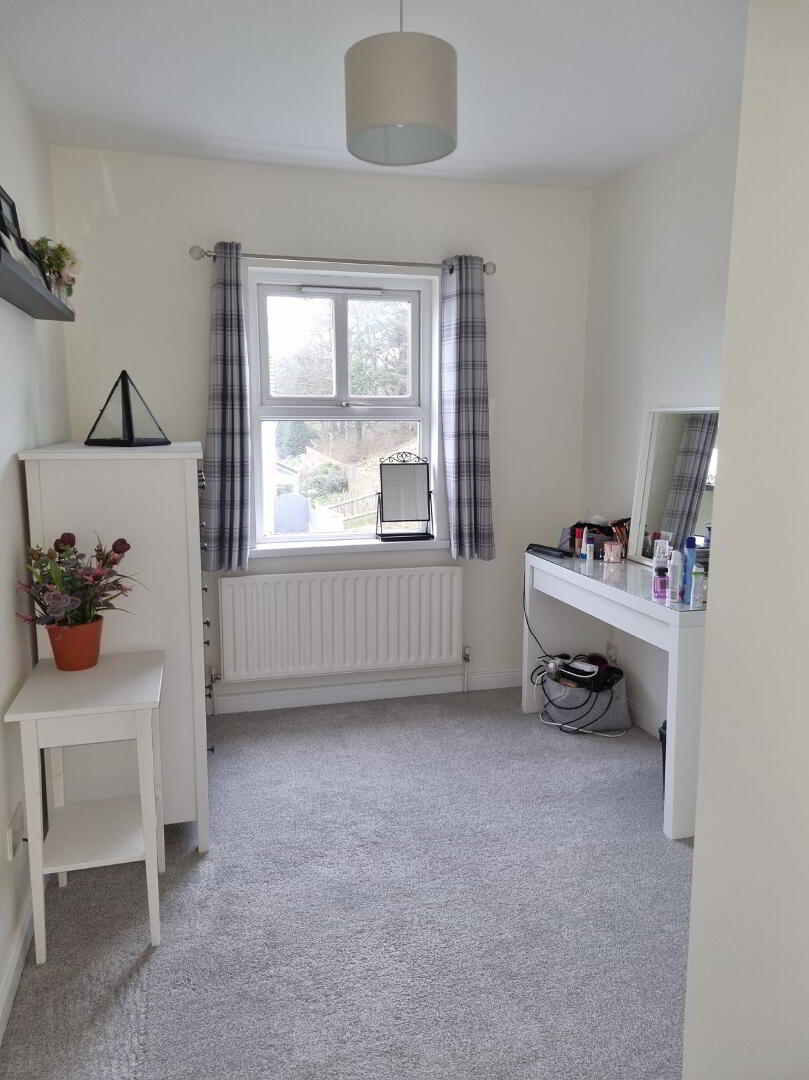
* BEDROOM 3 - (3.35m x 2.31m) Tv point, storage cupboard.
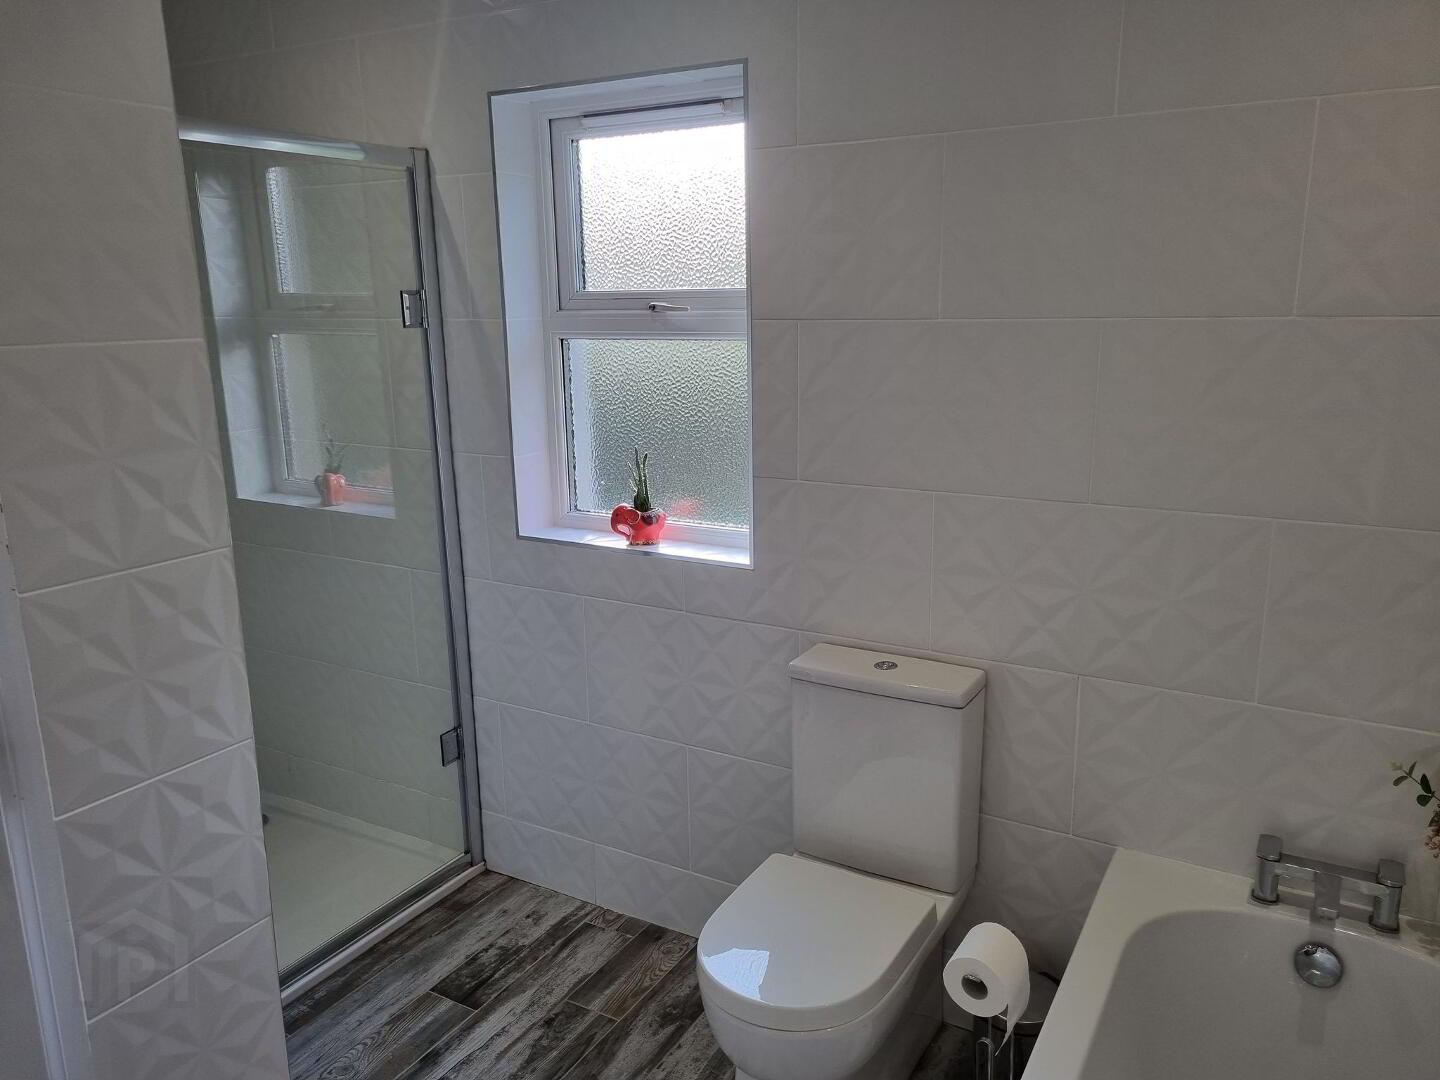
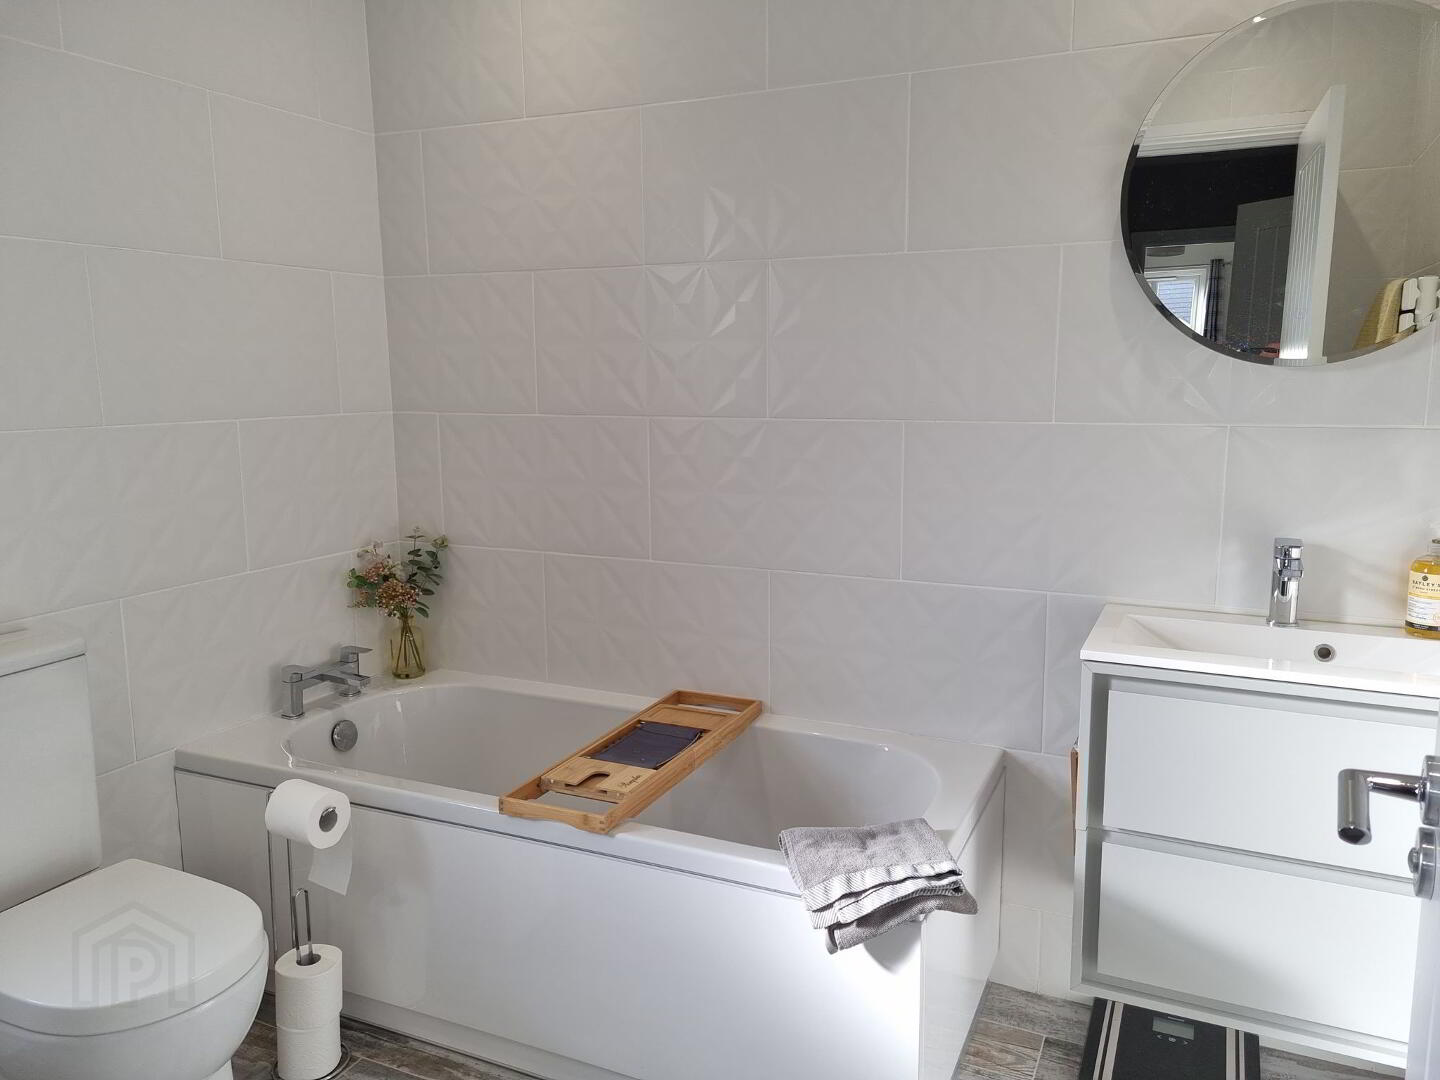
* BATHROOM - (2.16m x 2.01m) Fully tiled large enclosed shower unit with “Mira” digitally controlled power shower, overhead rain shower head, bath low flush wc, wall hung vanity wash hand basin with mixer tap, tiled from floor to ceiling, heated towel rail, recessed lighting, pvc panelled ceiling, tiled floor.
GENERAL FEATURES
* DETACHED GARAGE - (5.51m x 3.71m) LIGHT & POWER, ROLLER DOOR, PEDESTRIAN DOOR
* OUTSIDE TAP AND LIGHT
* OUTSIDE POWER SOCKET
* OIL FIRED CENTRAL HEATING WITH CONDENSER BOILER
* uPVC DOUBLE GLAZED WINDOWS
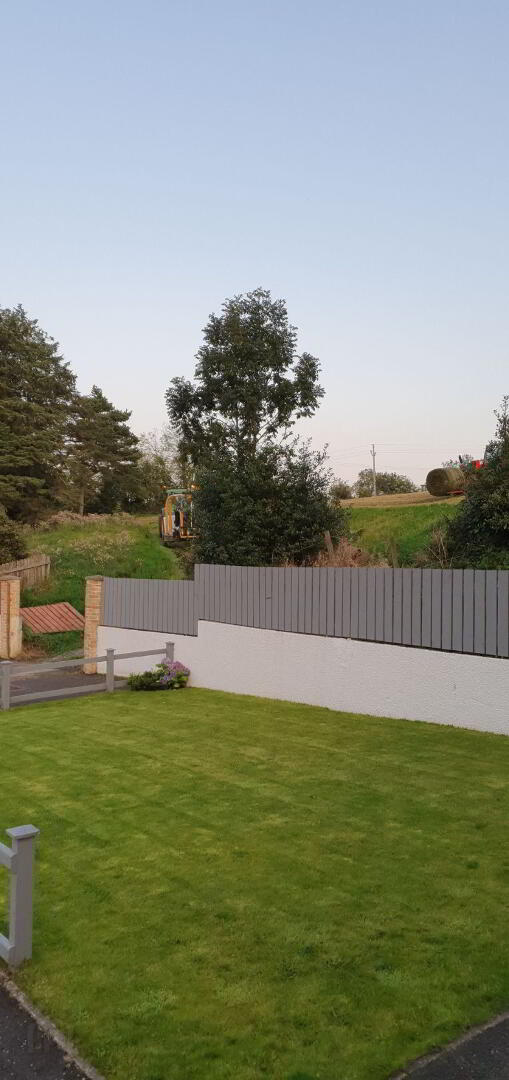
* FRONT GARDEN LAID IN LAWN, SURROUNDED BY RANCH STYLE FENCING
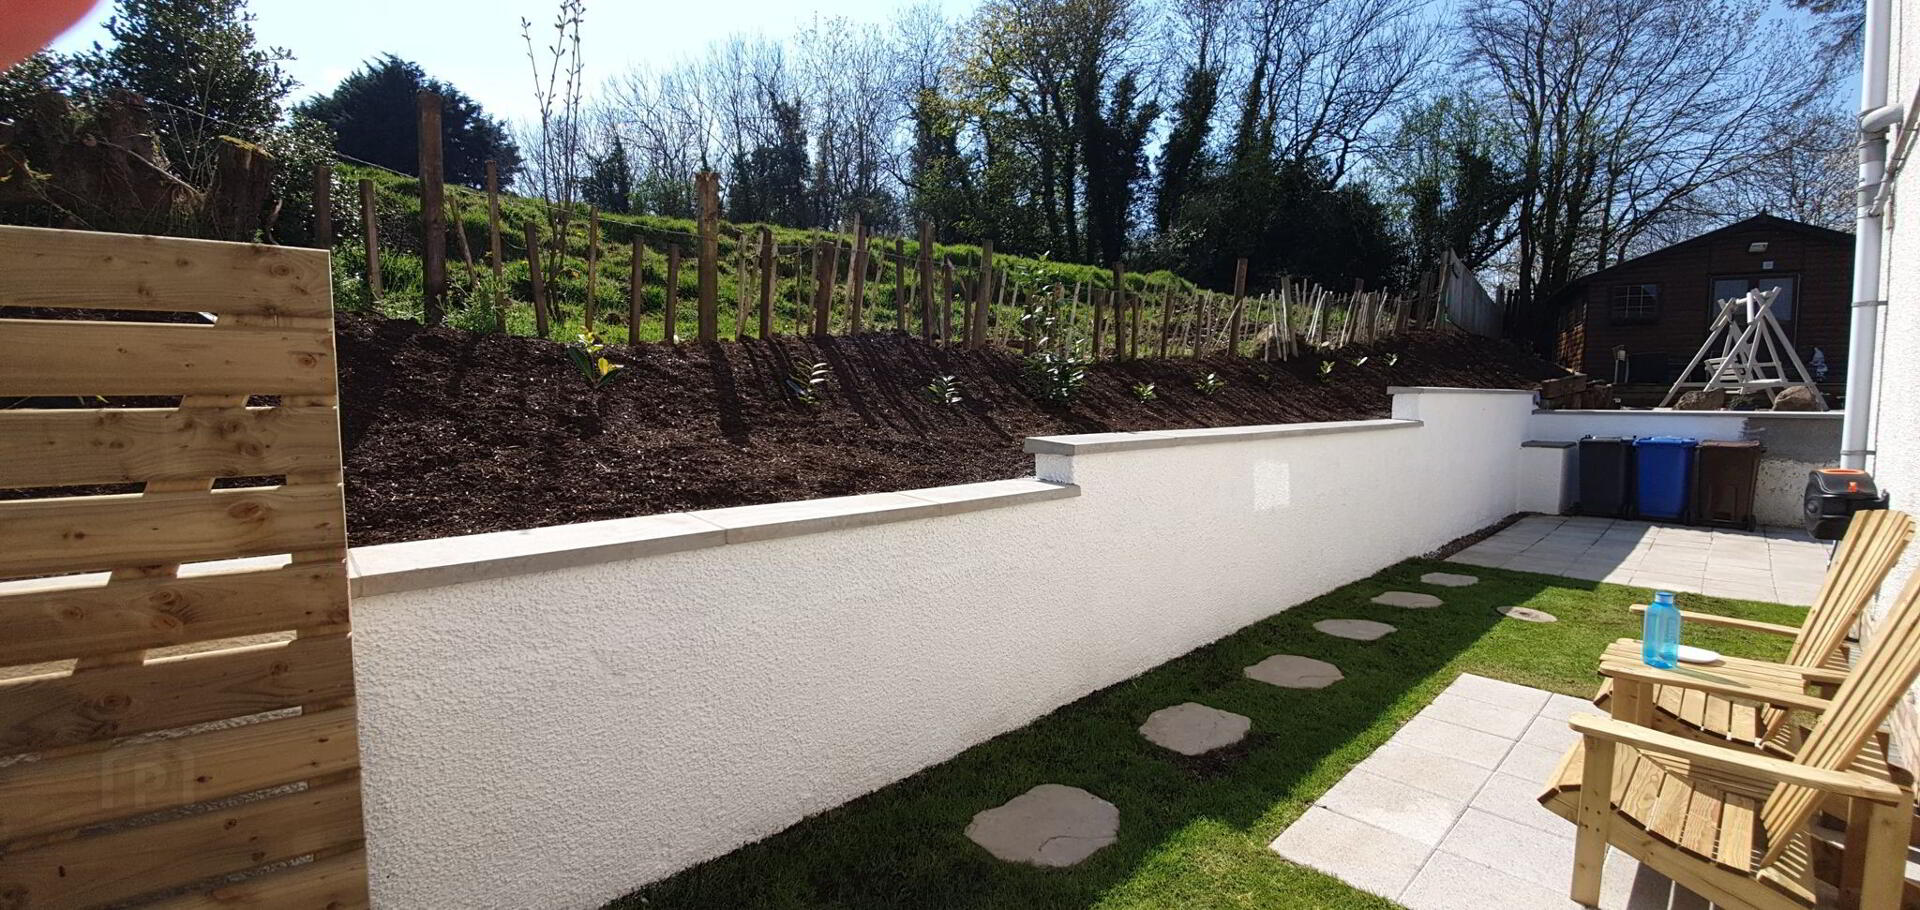
* SIDE GARDEN LAID IN LAWN WITH PATIO AREA LAID IN PAVIA, RAISED BORDER
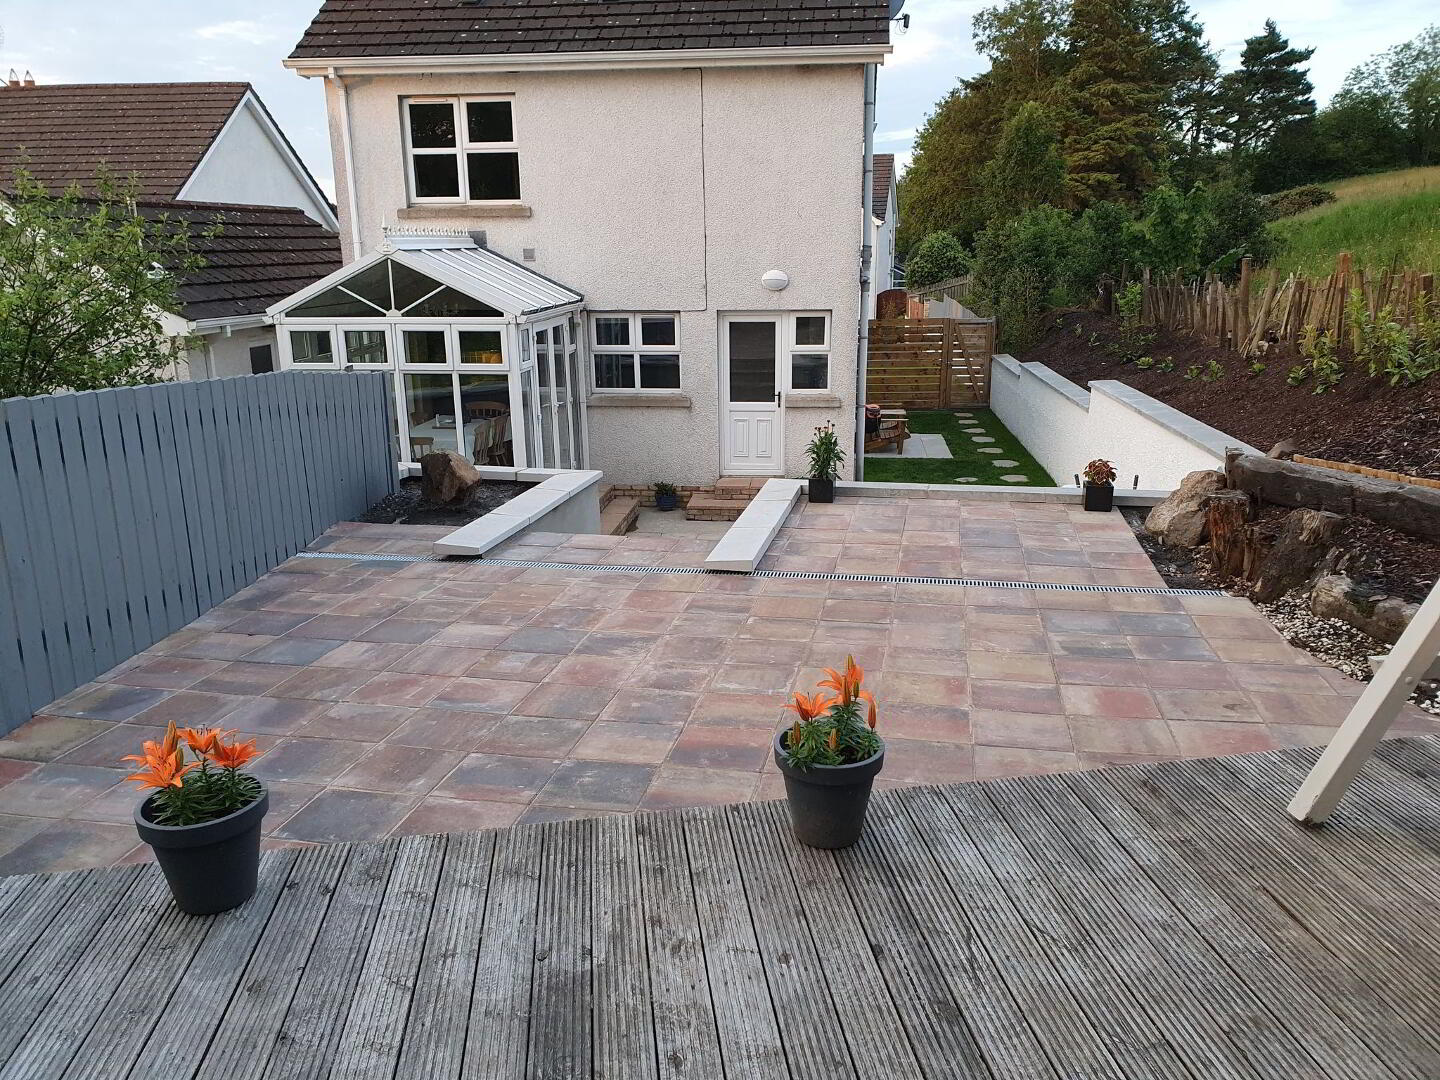
* TERRACE GARDEN TO REAR WITH PAVED LOWER TERRACE AND STEPS TO UPPER PAVED & DECKED TERRACE WITH SLEEPER BOUND BARKED BORDER
* SUMMER/BBQ HOUSE - (5.79m x 3.71m) BAR COUNTER TOP, PINE WOOD PANELLING, PINE STRIP CEILING, TV POINT, DIMMER SWITCH, RECESSED LIGHTING, LINO FLOORING
* TARMAC DRIVEWAY