Cookie Policy: This site uses cookies to store information on your computer. Read more

Sign up to our mailing list for updates on new properties.
Sign up to our mailing list for updates on new properties.
| Address | 19 Dunboe Gardens, Articlave, Coleraine, BT51 4XN |
|---|---|
| Price | Last listed at Offers over £165,000 |
| Style | Semi-Detached Bungalow |
| Bedrooms | 3 |
| Receptions | 1 |
| Bathrooms | 2 |
| Heating | Oil |
| EPC Rating |
EPC
D60/D66
|
| Status | Sale Agreed |
PROPERTY FEATURES
* Semi Detached Bungalow
* 3 Bedrooms
* 2 Bathrooms
* One and half Reception Rooms
* uPVC Double Glazed Windows
* Oil Fired Central Heating
* Tarmac Driveway
* Elevated Site
* PVC Fascia and Soffits
* Wee dander to Glorious Golden Beach and Championship Golf Course in Castlerock
Articlave Bungalow – Coastal Living at Its Best
A BUNGALOW WITH PLENTY OF APPEAL!
Nestled in a quiet cul-de-sac in the quaint village of Articlave, this attractive 3 bedroom, 2 bathroom semi-detached bungalow offers well-planned accommodation, including a reception room and a fantastic open-plan kitchen, living and dining area perfect for modern everyday living. Just over a mile from the highly sought-after coastal resort of Castlerock, with its glorious sandy beach, championship golf course and wonderful coastal atmosphere, the location is hard to beat. Whether you're looking for your first home, a holiday getaway or an investment opportunity, this property offers excellent potential in a location that continues to attract strong demand. And with bungalows in such short supply, interest is sure to be high. Early viewing is strongly recommended this one won't sit around for long!
ACCOMMODATION COMPRISING:
ENTRANCE HALLWAY – Laminate flooring, built in hotpress, built in cloakroom access to roof space, recessed ceiling spotlights
LIVING ROOM (5.00m x 3.48m) Feature wood surround fireplace tiled inset and hearth, gas fire, tv point
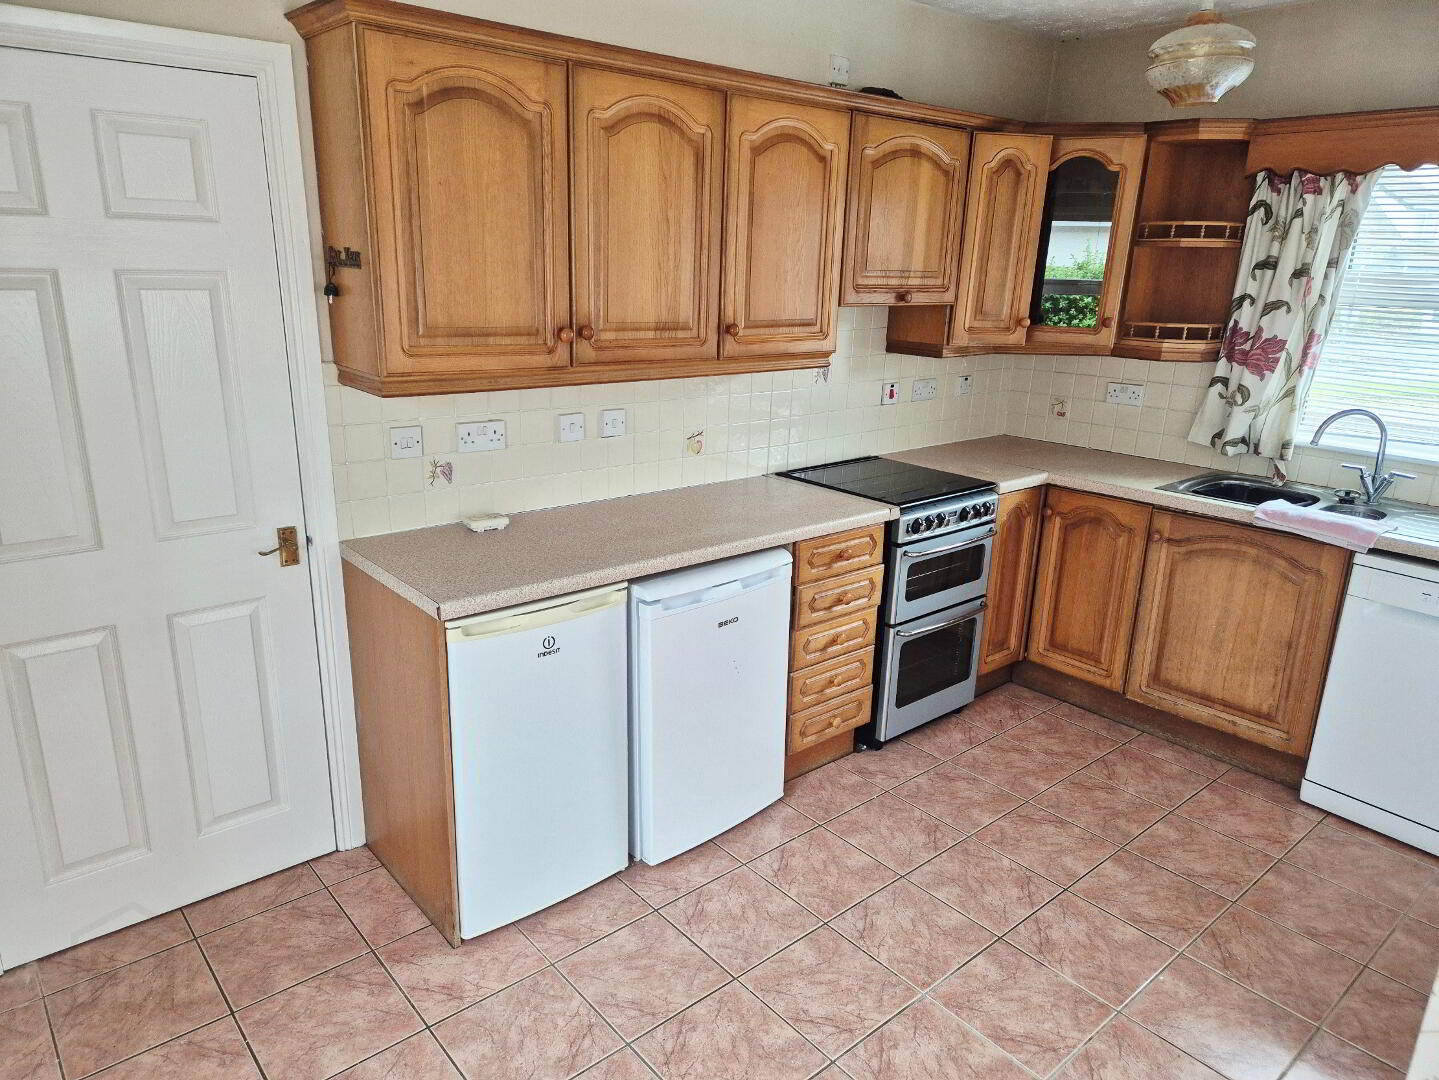
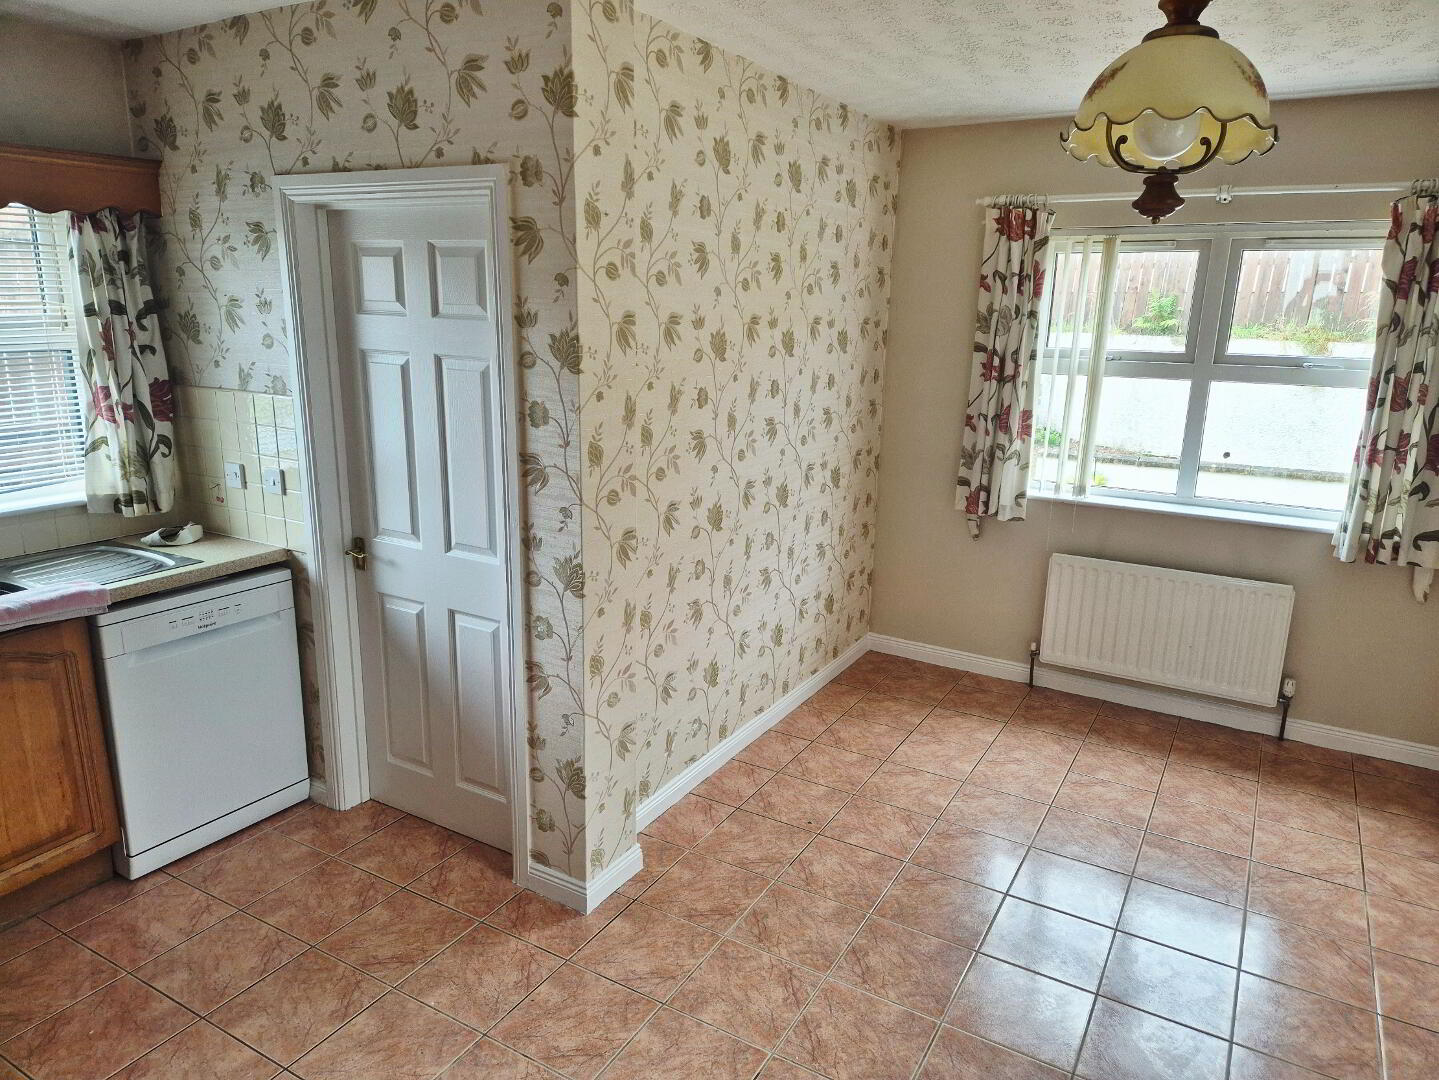
KITCHEN/DINING (4.70m x 4.40m) Range of eye and low level kitchen units tiled between, under unit lighting, glass display cabinet, one and half bowl stainless steel sink unit with mixer tap, plumbed for dishwasher, space for cooker and fridge freezer, concealed extractor fan, tiled floor
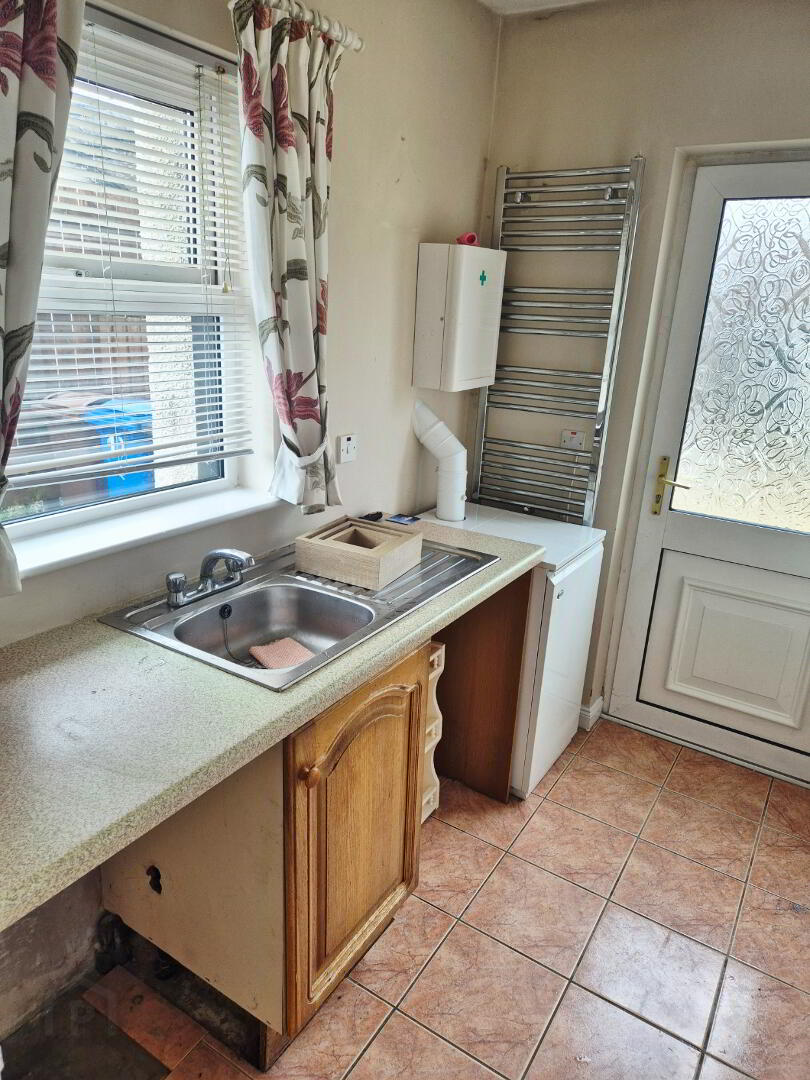
UTILITY ROOM (2.37m x 1.60m) Low level unit, single drainer stainless steel sink unit mixer tap, plumbed for washing machine, heated towel rail, tiled floor
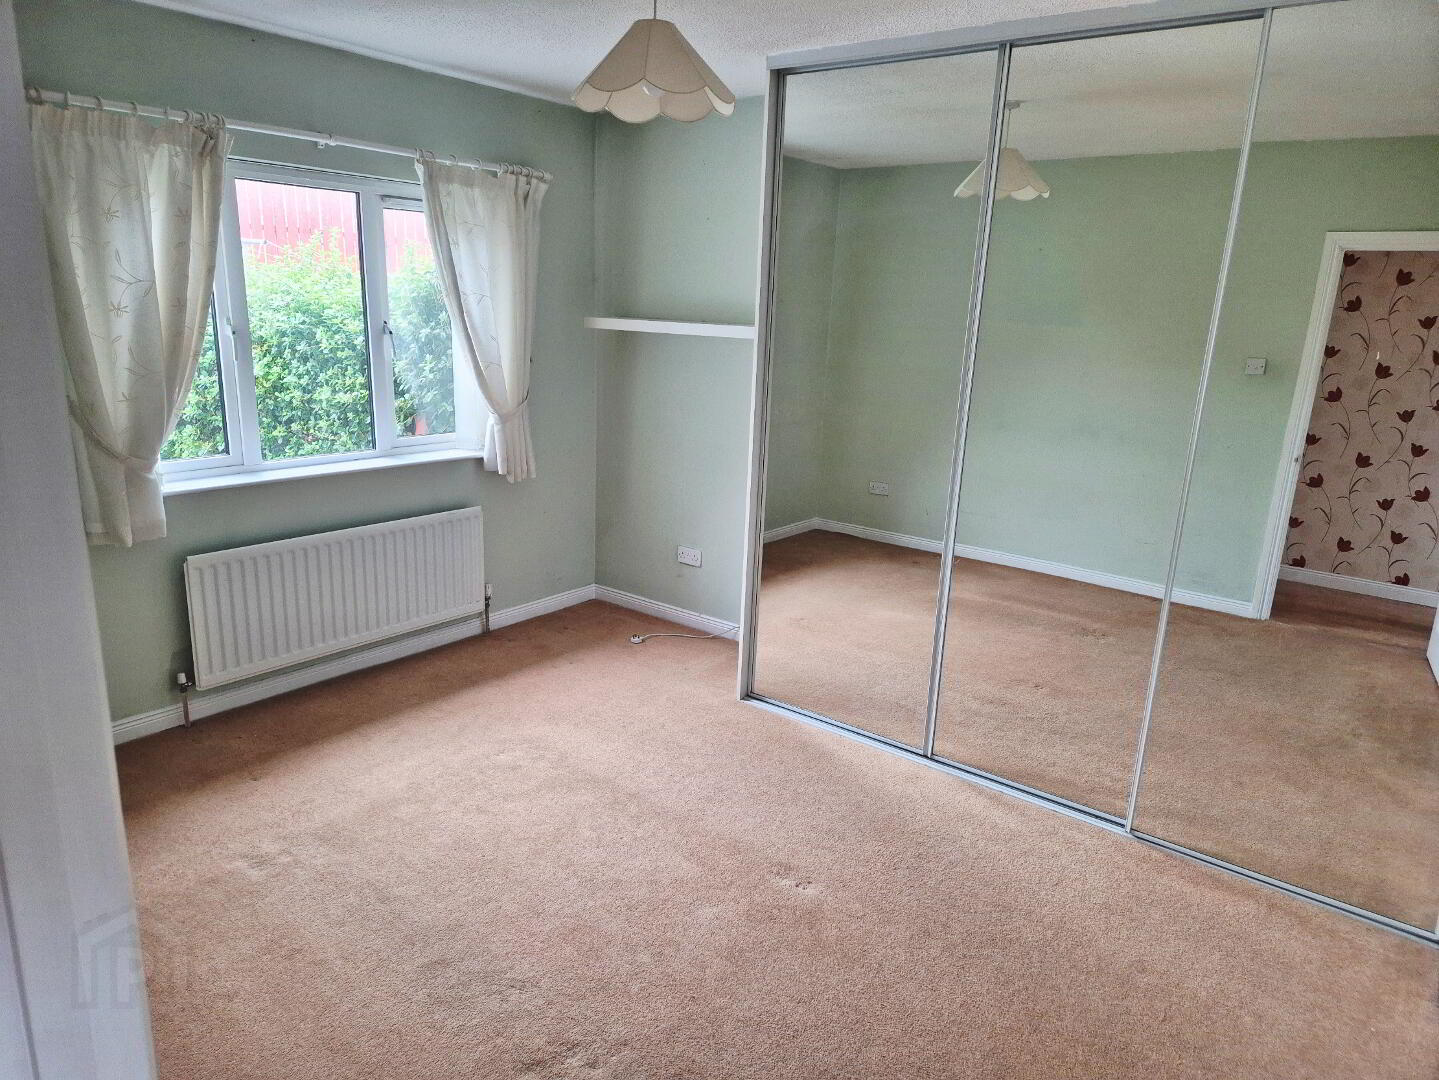
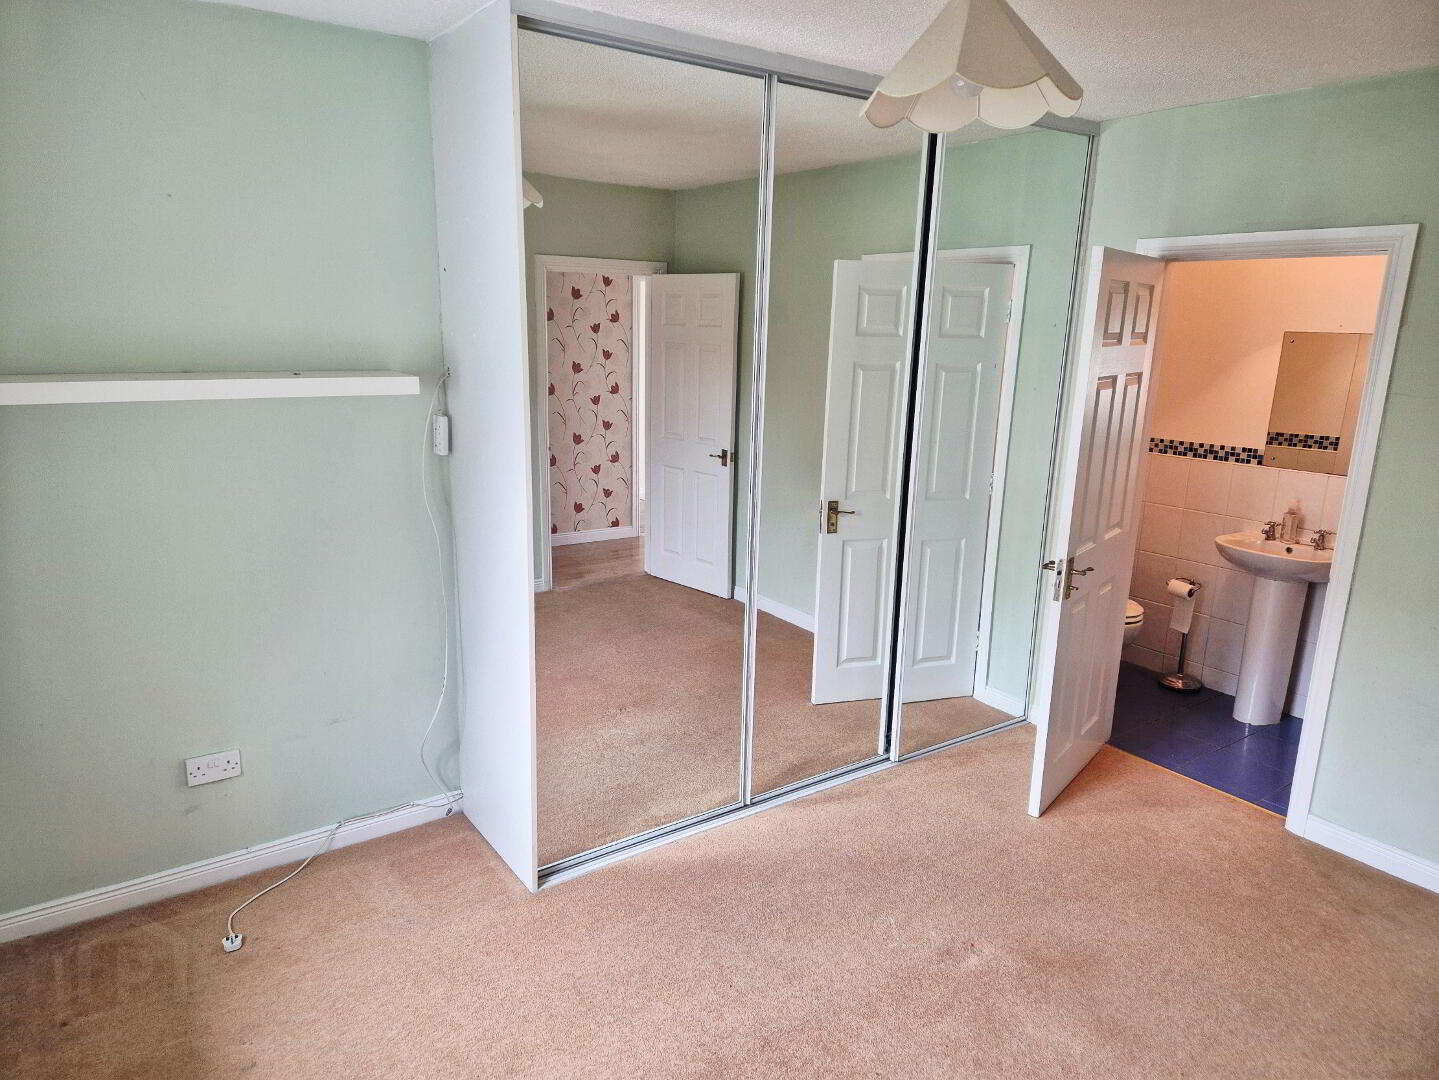
BED 1 (3.90m x 3.50m) Built in mirror sliderobes
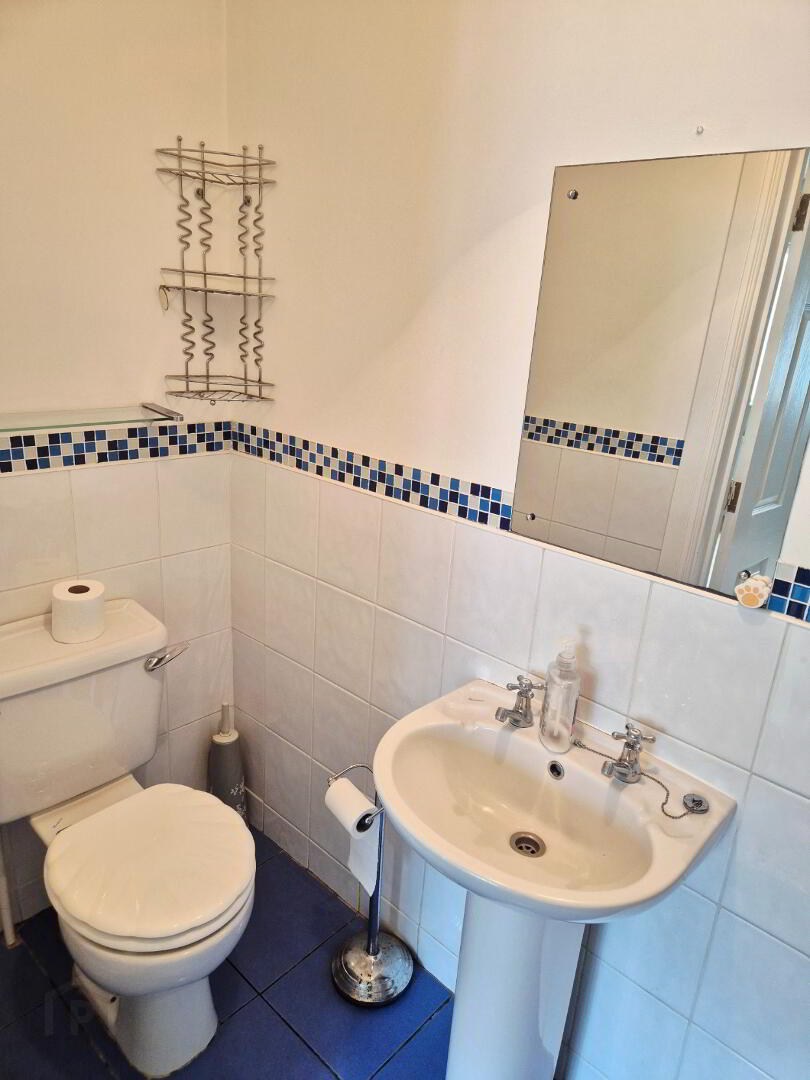
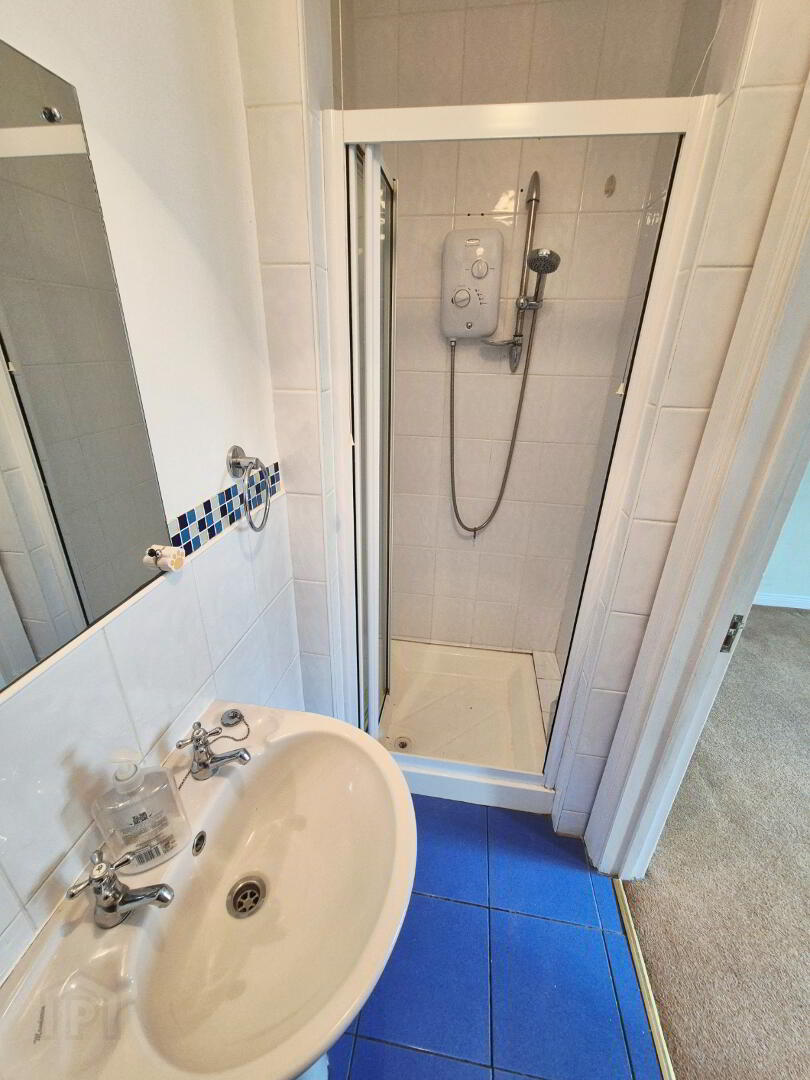
EN-SUITE (2.60m x 1.00m) Walk in shower cubicle fully tiled, electric “Redring” shower, pedestal wash hand basin, w/c, half tiled walls, extractor fan, tiled floor
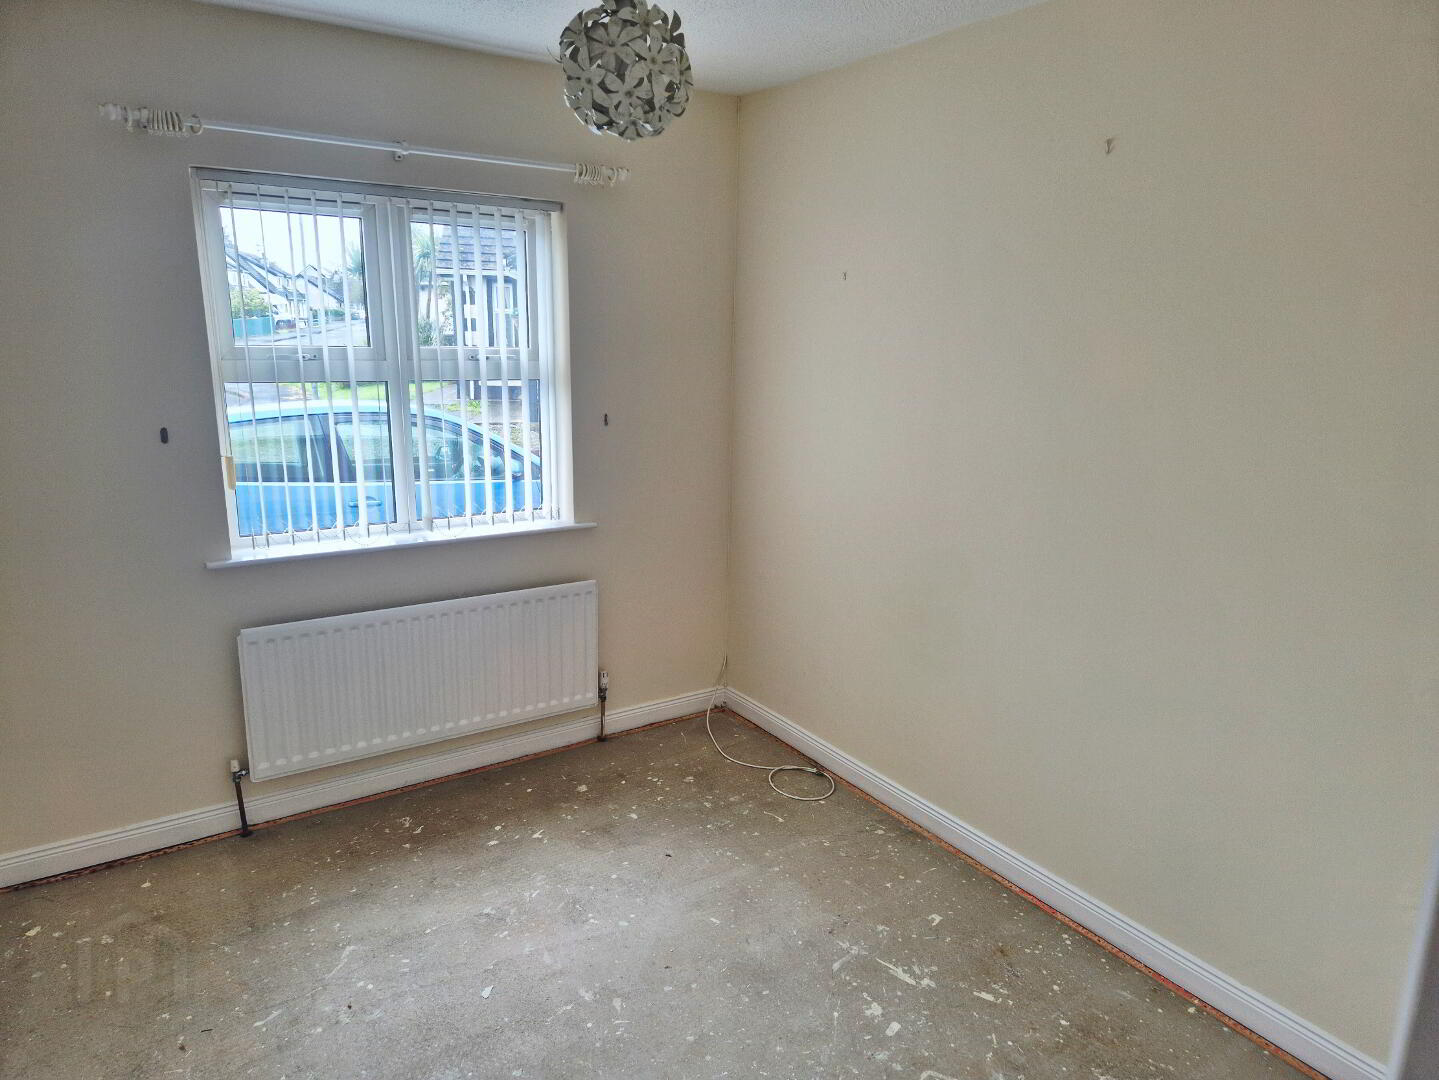
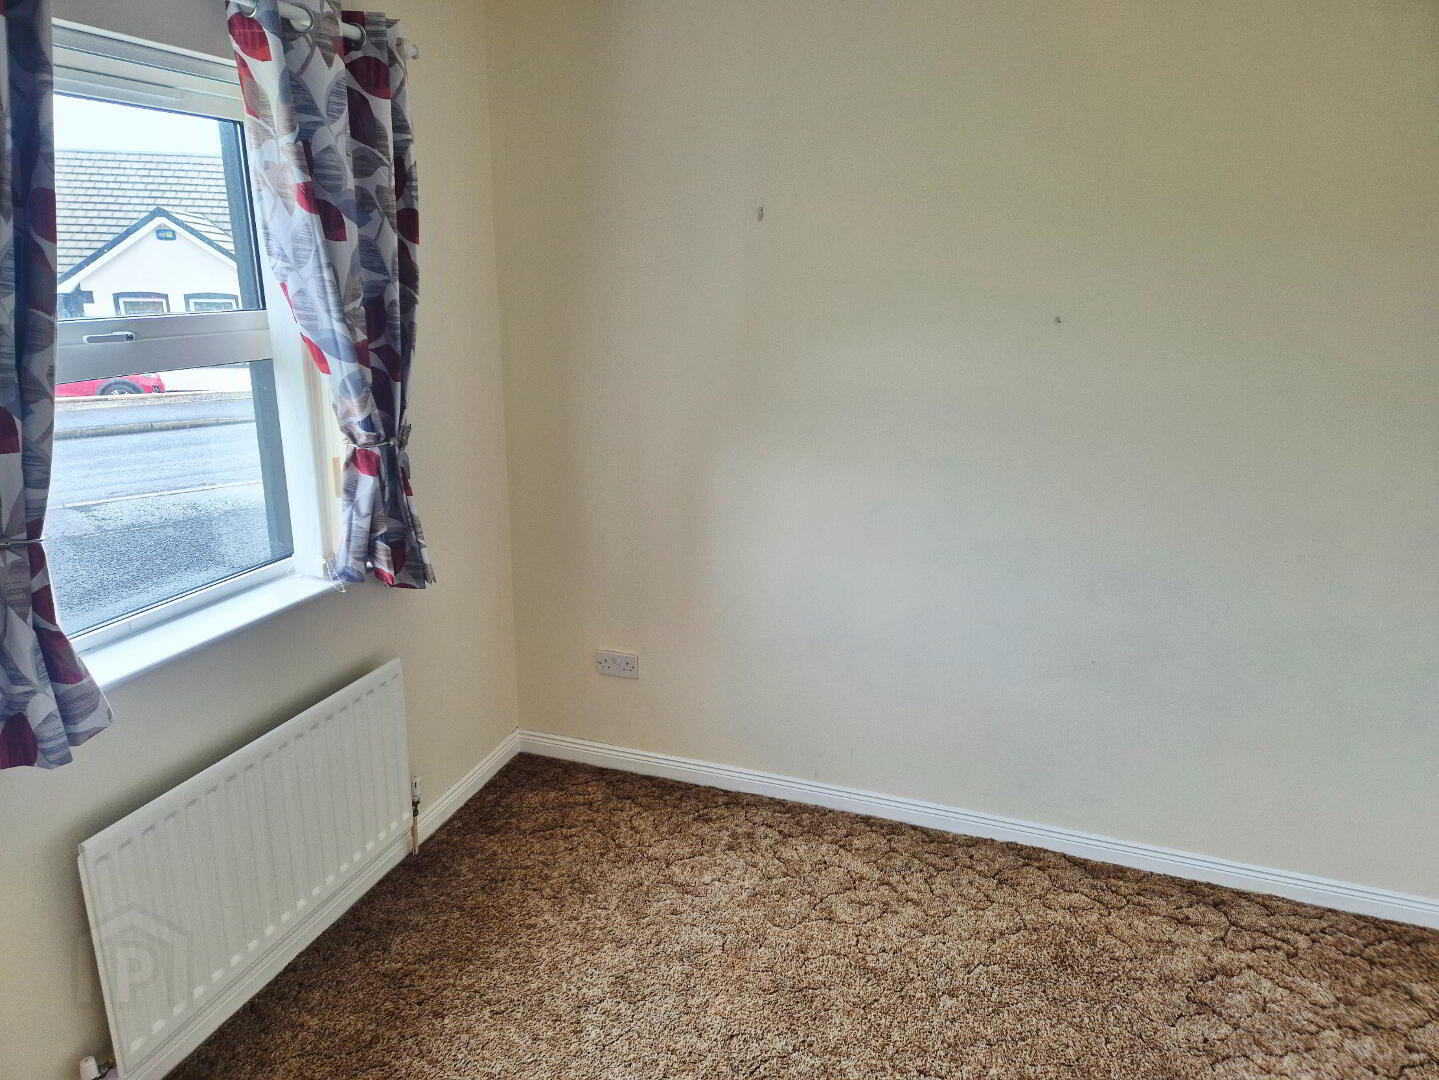
BED 2 (3.00m x 2.80m) Carpeted
BED 3 (3.20m x 2.68m)
BATHROOM -White suite comprising panel bath, tiled splashback, walk in shower cubicle electric “Redring” shower, pedestal wash hand basin, w/c extractor fan, half tiled walls, tiled floor
EXTERNAL FEATURES
* Front garden – Laid in lawn with mature hedging
* Rear garden – Fully enclosed, laid in lawn, patio area
* Outside lights
* Outside tap
* PVC fascia and soffits
* Tarmac driveway
* Walking distance to shops, schools and transport links
* Approx one and half miles to much sought after coastal village of Castlerock with its golden beaches and championship golf course