Cookie Policy: This site uses cookies to store information on your computer. Read more

Sign up to our mailing list for updates on new properties.
Sign up to our mailing list for updates on new properties.
| Address | 18 Glenwood Avenue Coleraine, BT52 1TZ |
|---|---|
| Style | Detached House |
| Bedrooms | 3 |
| Receptions | 1 |
| Bathrooms | 1 |
| Heating | Oil |
| EPC Rating |
EPC
E43/D61
|
| Status | Sold |
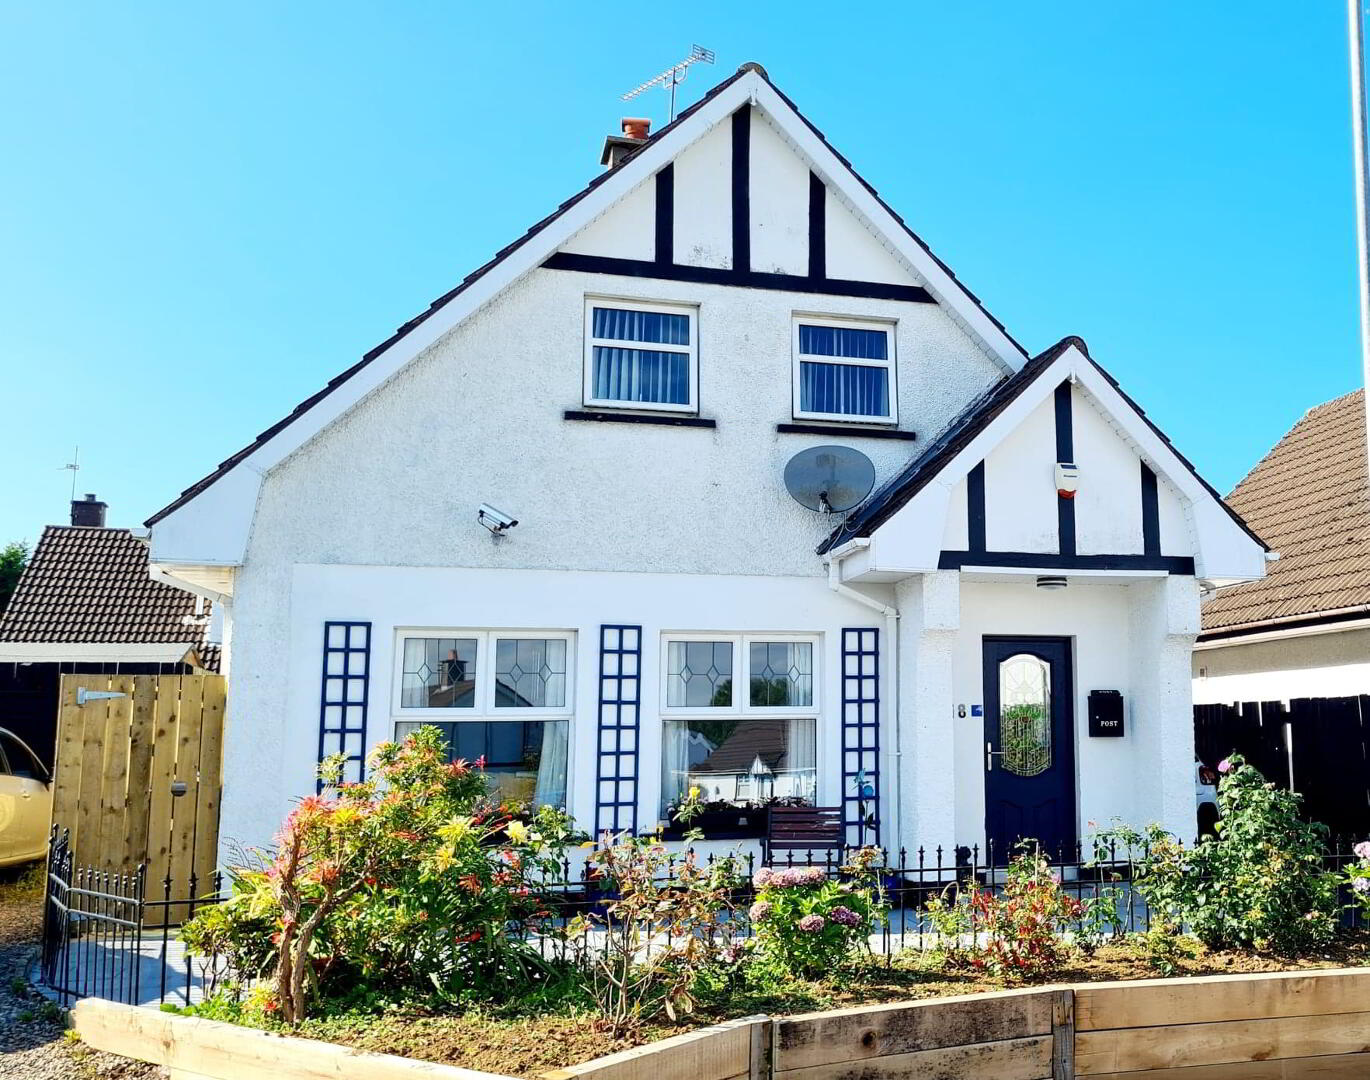
Tucked away in a quiet cul de sac in the ever popular Mountsandel area of town, No 18 has been breathtakingly refurbished by its current owner. So all you need to do is bring your furniture, relax put your feet up and enjoy your new surroundings. Give us a call today and book an accompanied personal viewing and see for yourself.
Accommodation Comprising:
* ENTRANCE HALLWAY - Built in cloakroom, phone point, “Eco click” grey flooring.
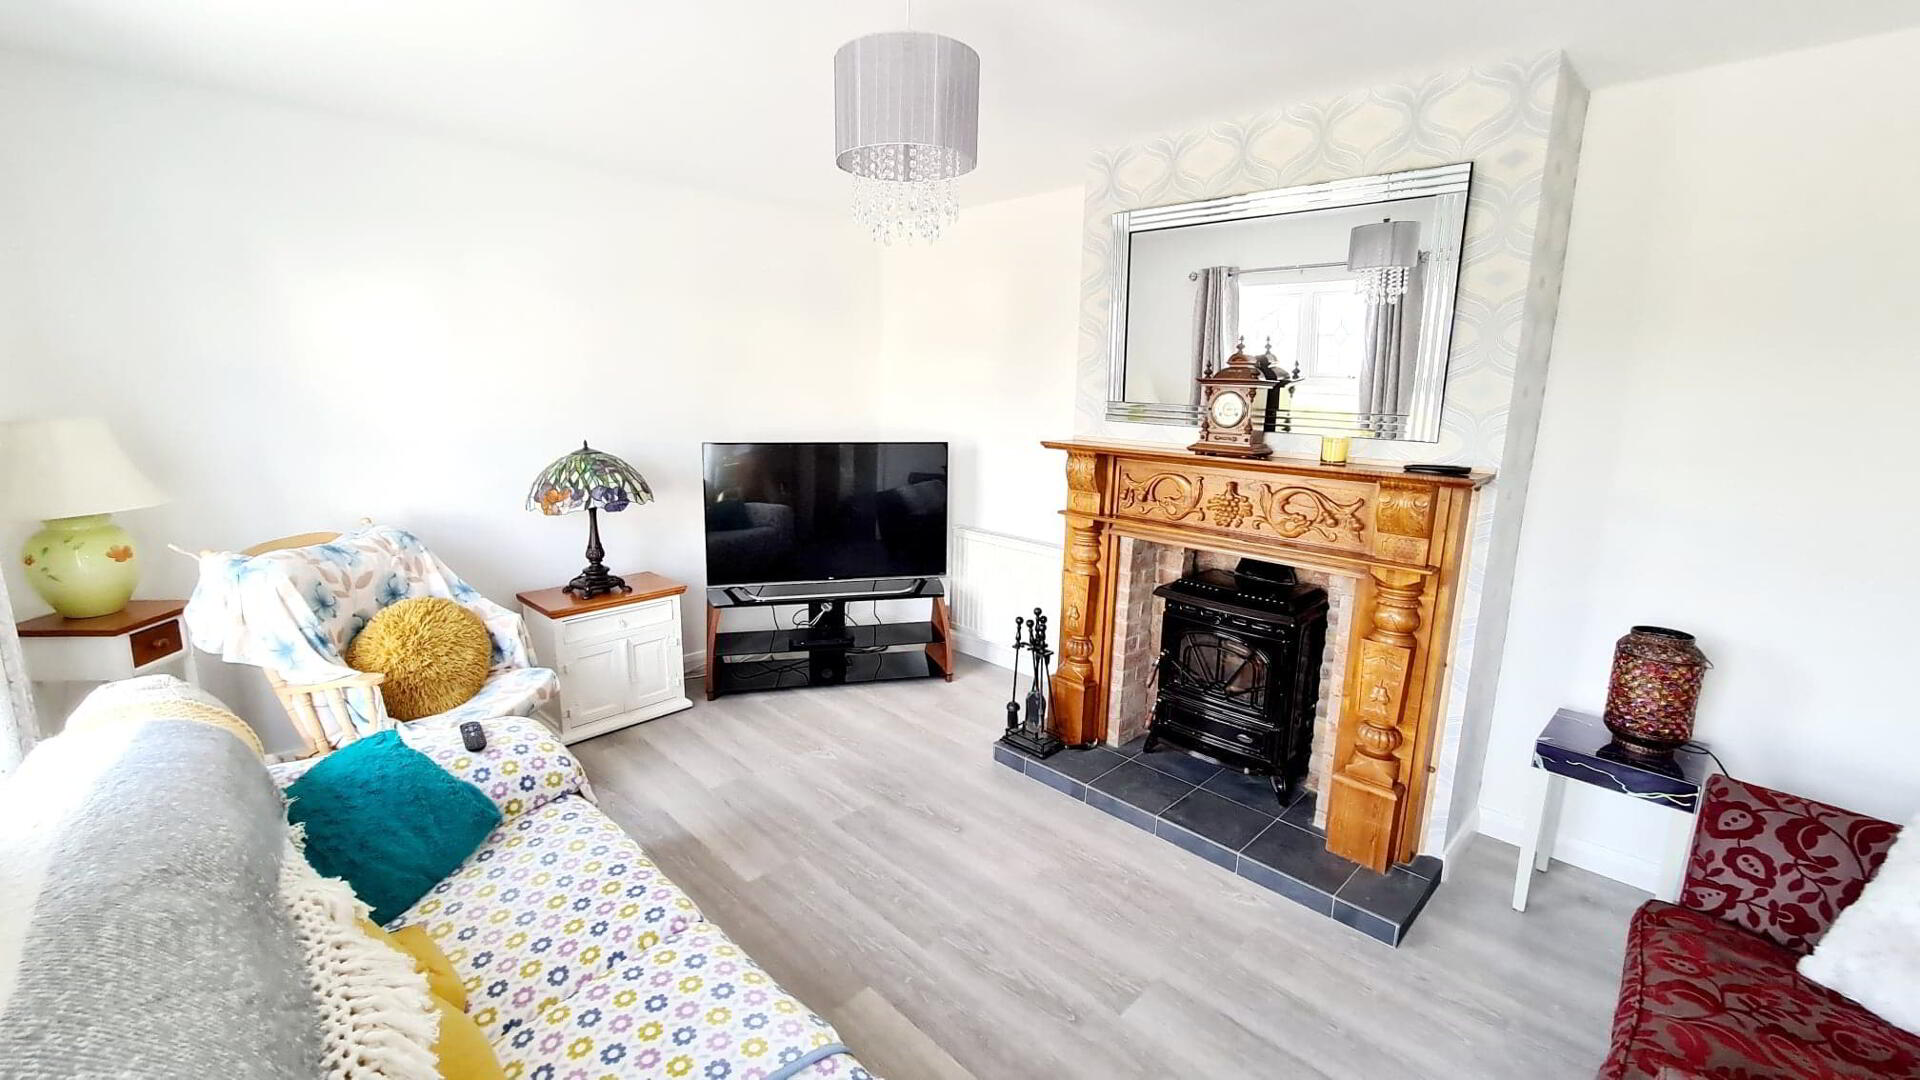
* LIVING ROOM - (4.95m x 3.70m) Feature wood surround fireplace, brick inset, tiled hearth, large all burner stove (pipes left to be connected for dual central heating) tv point, “Eco Click” grey flooring.
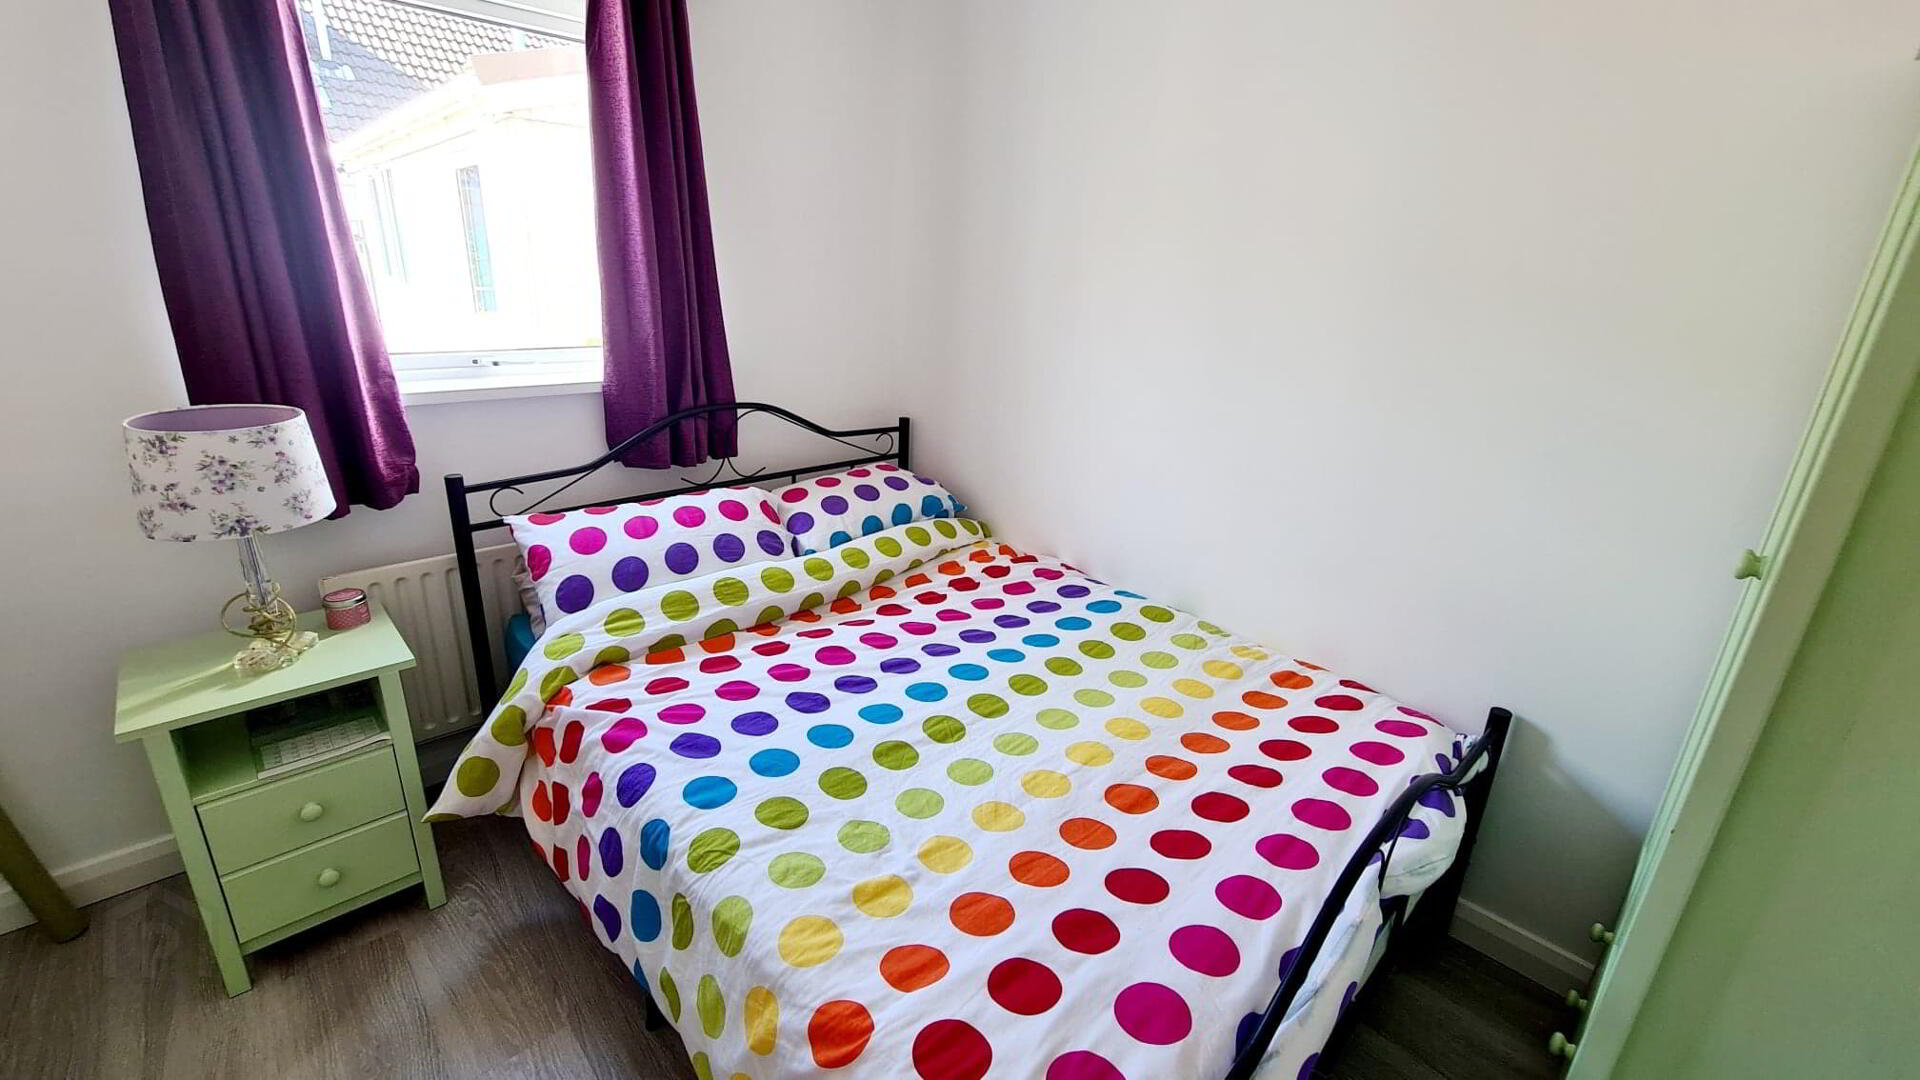
* BEDROOM 1 - (2.72m x 2.87m) “Eco click” grey flooring.
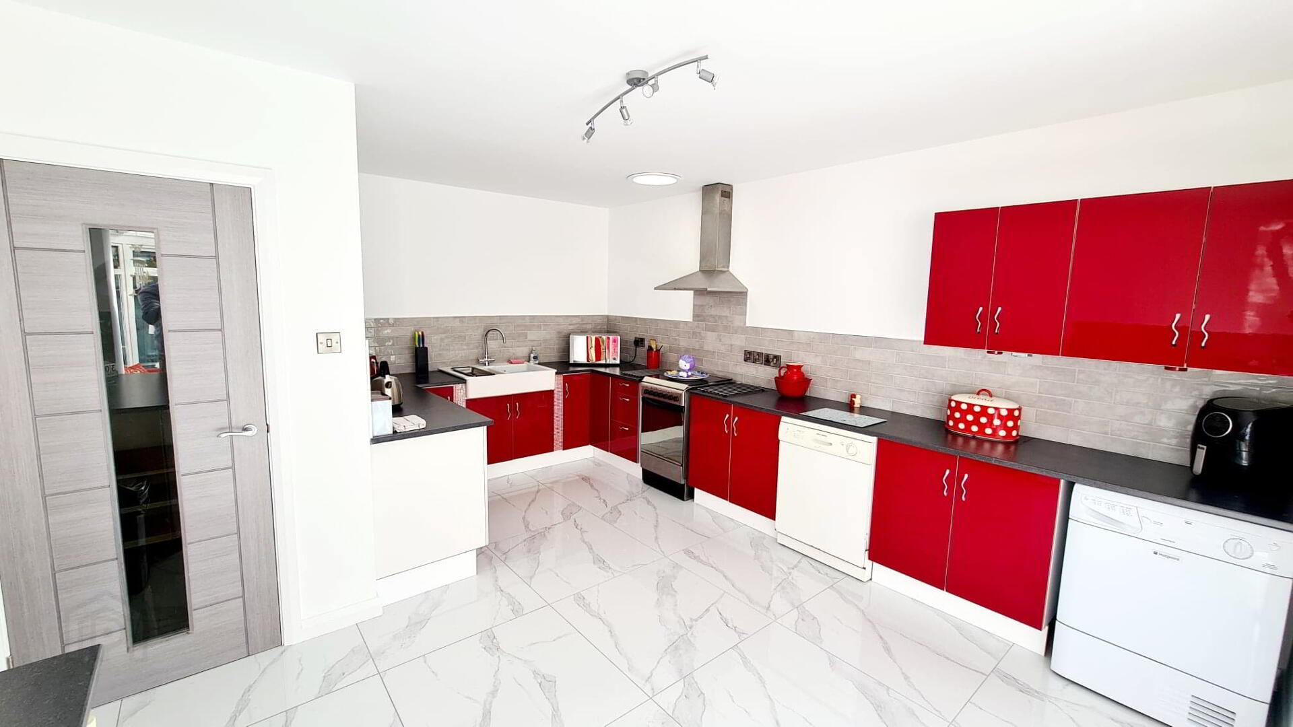
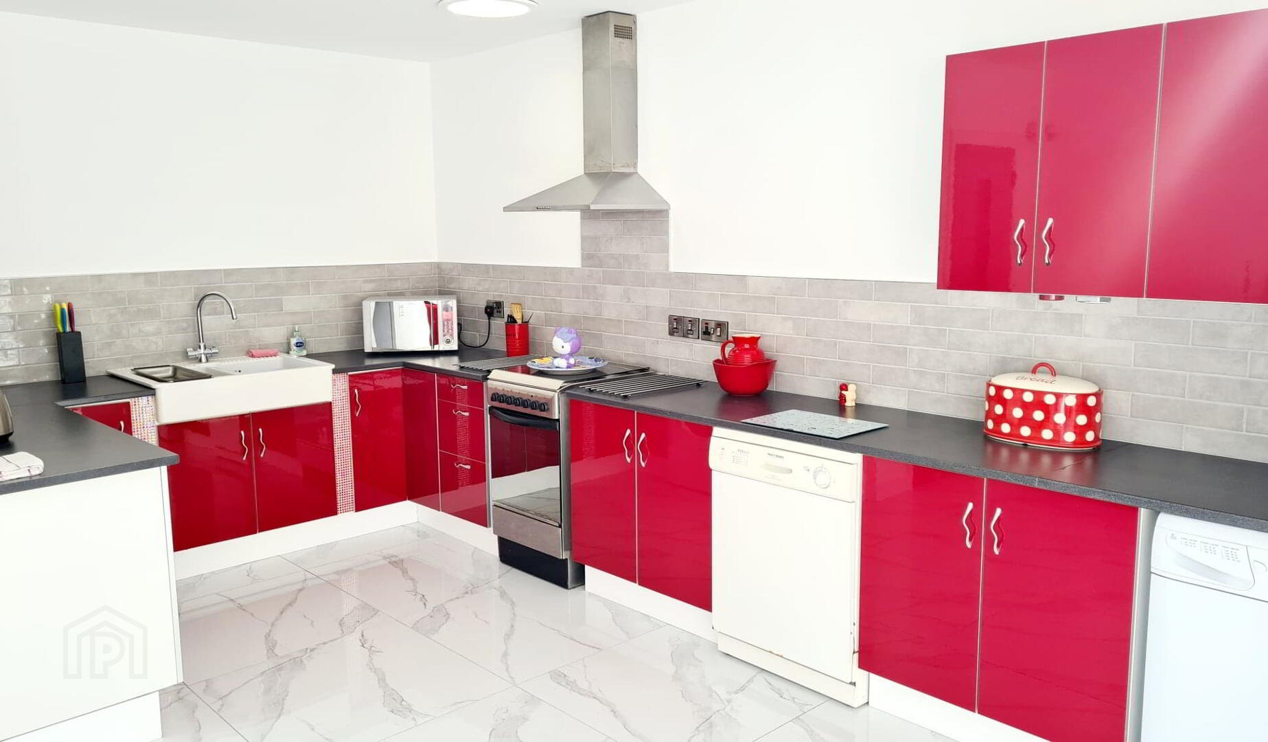
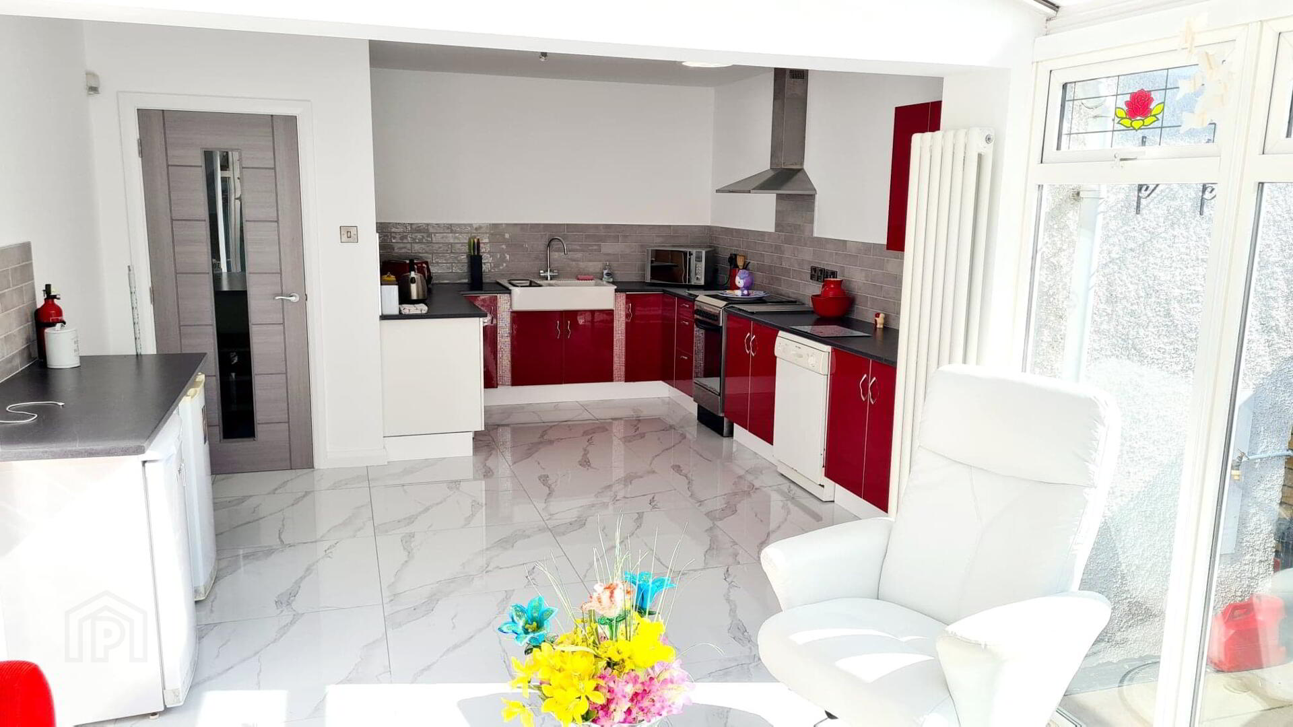
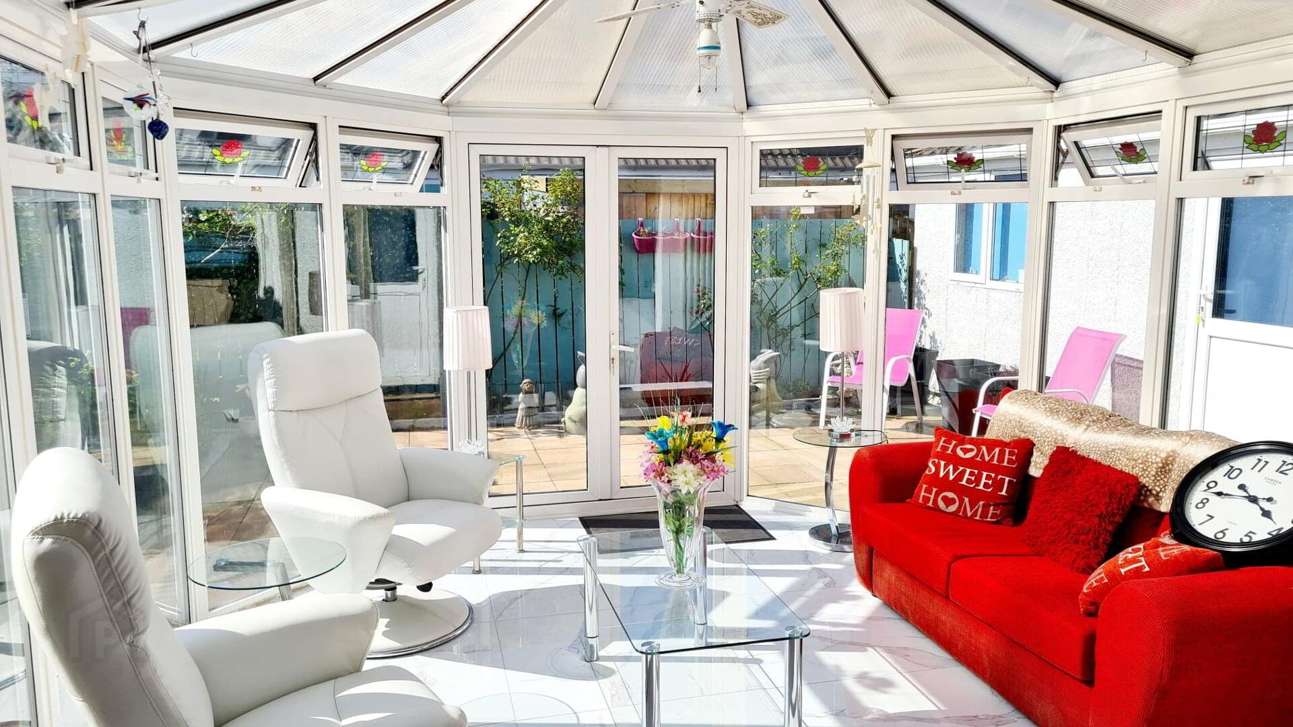
* KITCHEN/CONSERVATORY - (9.52m x 4.16m) Range of eye & low level high gloss cabinet units, tiled between, double bowl “Belfast” ceramic sink with mixer tap, space for cooker, stainless steel chimney hood extractor fan, plumbed for washing machine & dish washer, sun tunnel skylight, high gloss tiled floor.
FIRST FLOOR ACCESSED BY BALLUSTRADE STAIRCASE, LANDING - BUILT IN HOTPRESS
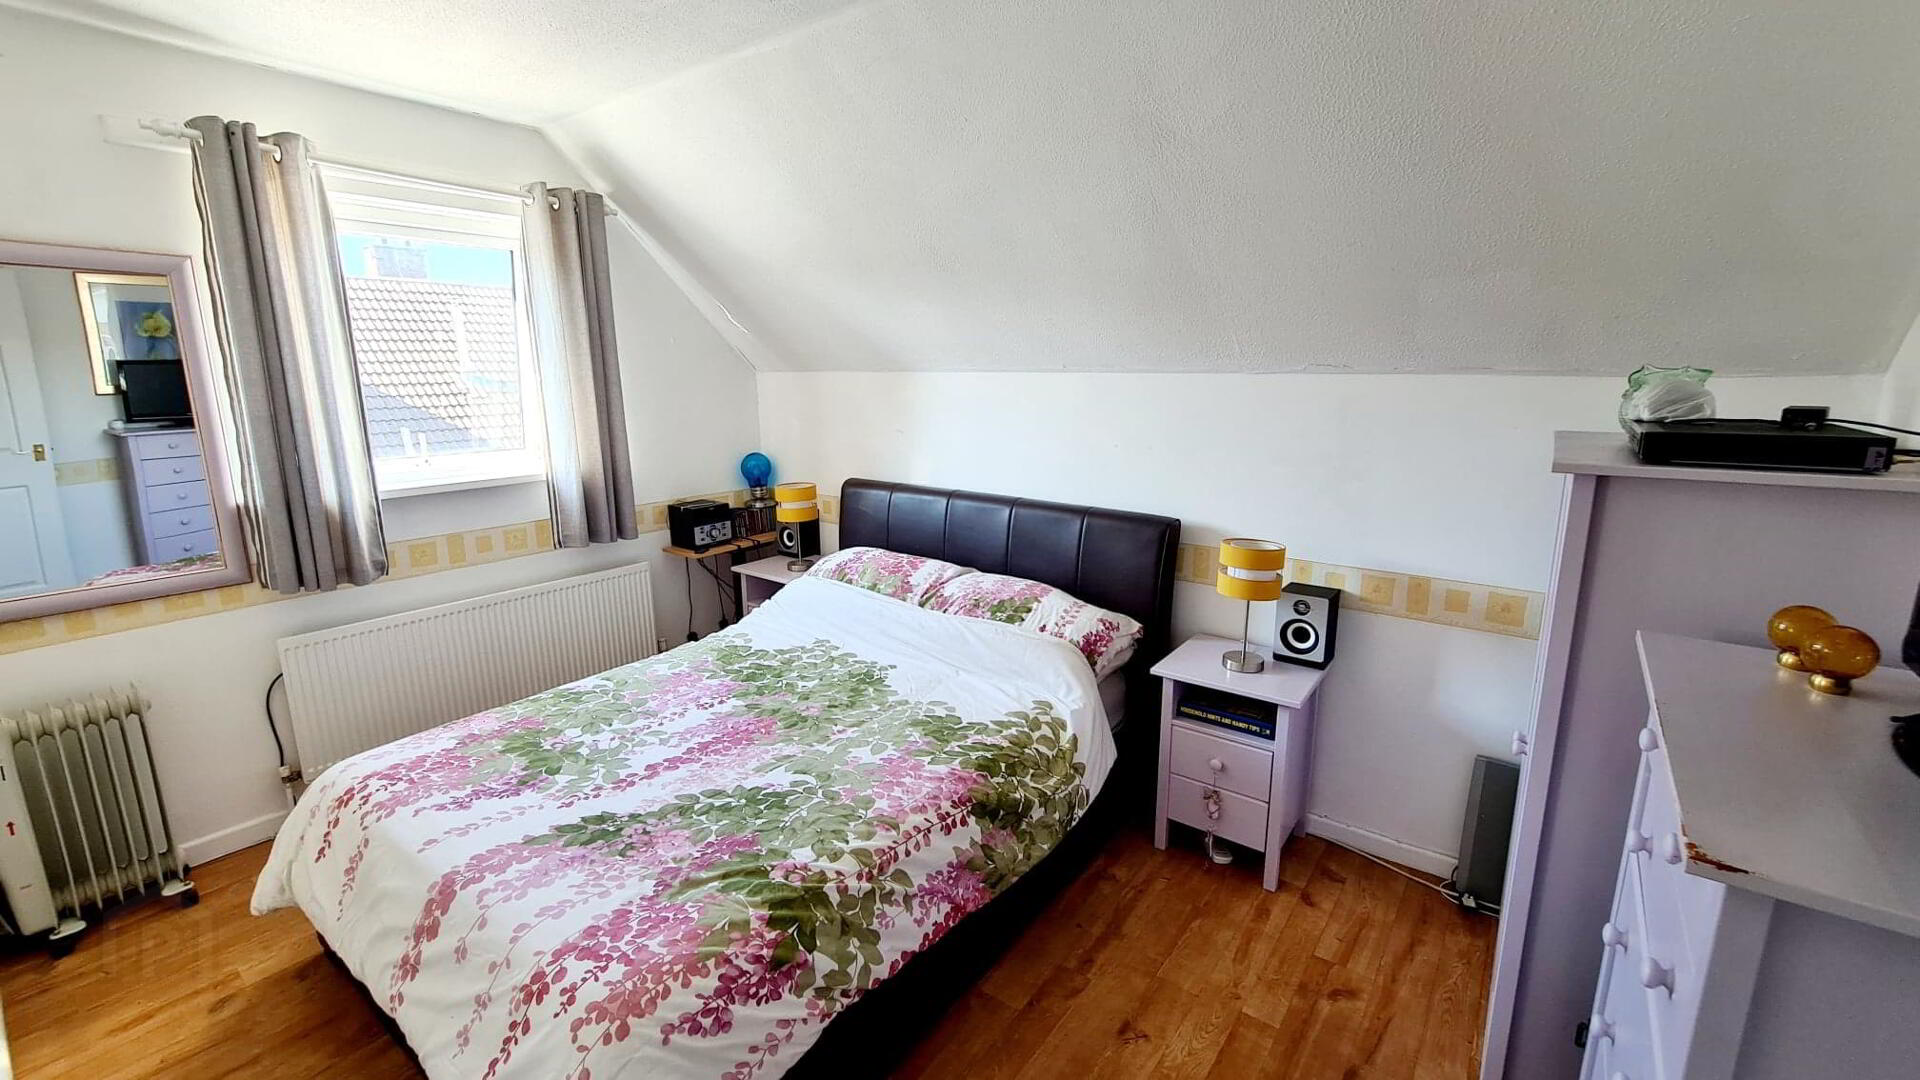
* BEDROOM 2 - (3.76m x 2.68m)
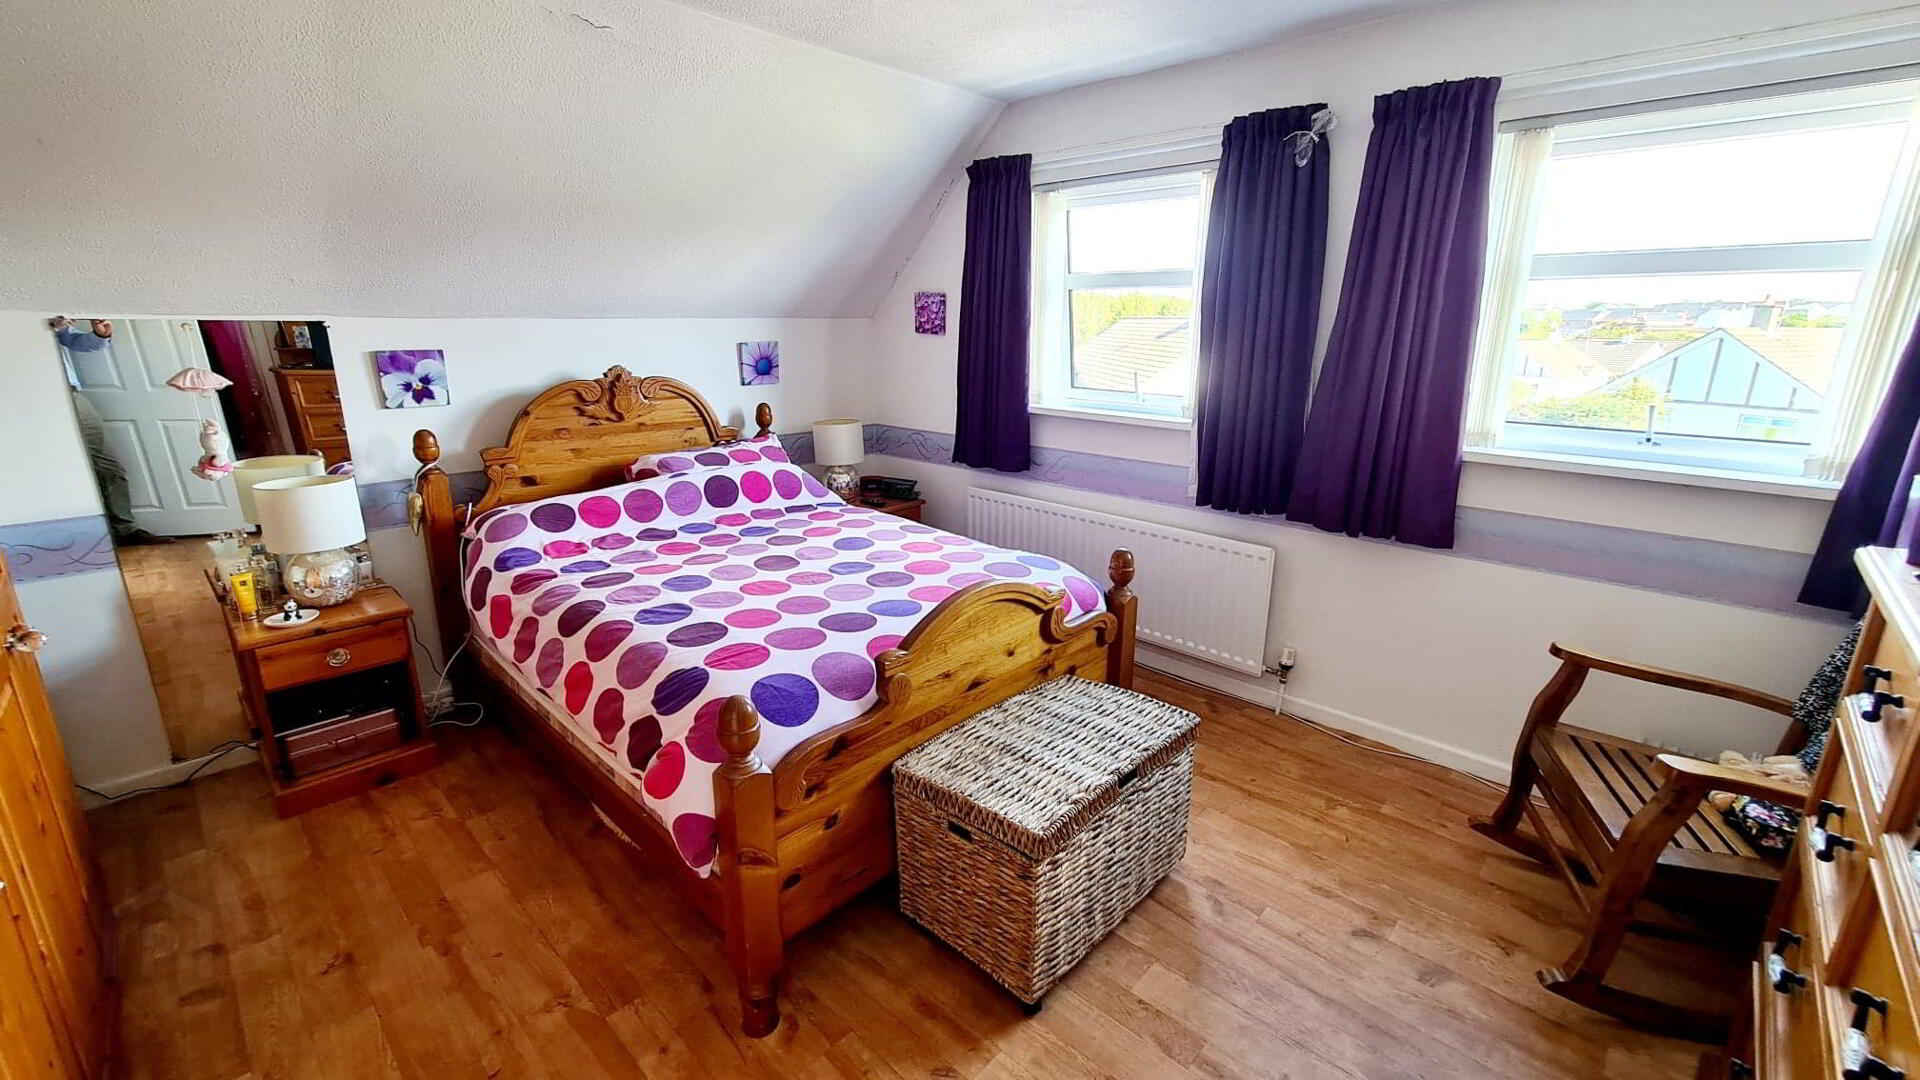
* BEDROOM 3 - (4.23m x 3.76m) 2 Single built in wardrobes, access to roofspace.
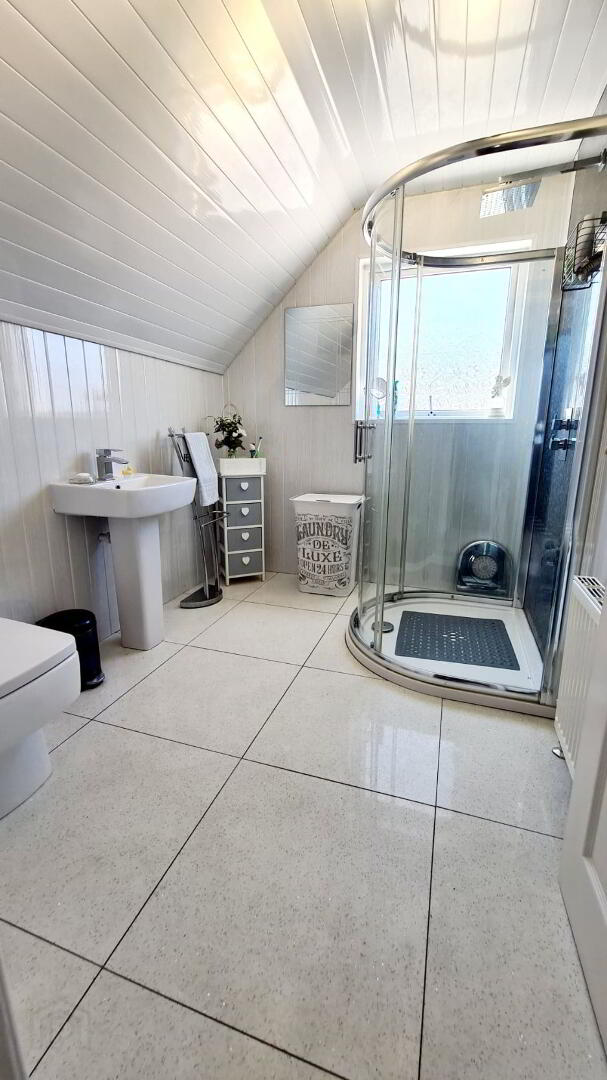
* BATHROOM - (2.68m x 2.03m) White suite comprising walk in shower cubicle with rainfall shower head, low flush wc, pedestal was hand basin with waterfall mixer tap, uPVC panelling to walls & ceiling, tiled floor.
GENERAL FEATURES
*FRONT GARDEN - PATIO AREA EDGED WITH CAST IRON RAILINGS, RAISED FLOWER BEDS WITH WOODEN SLEEPERS.
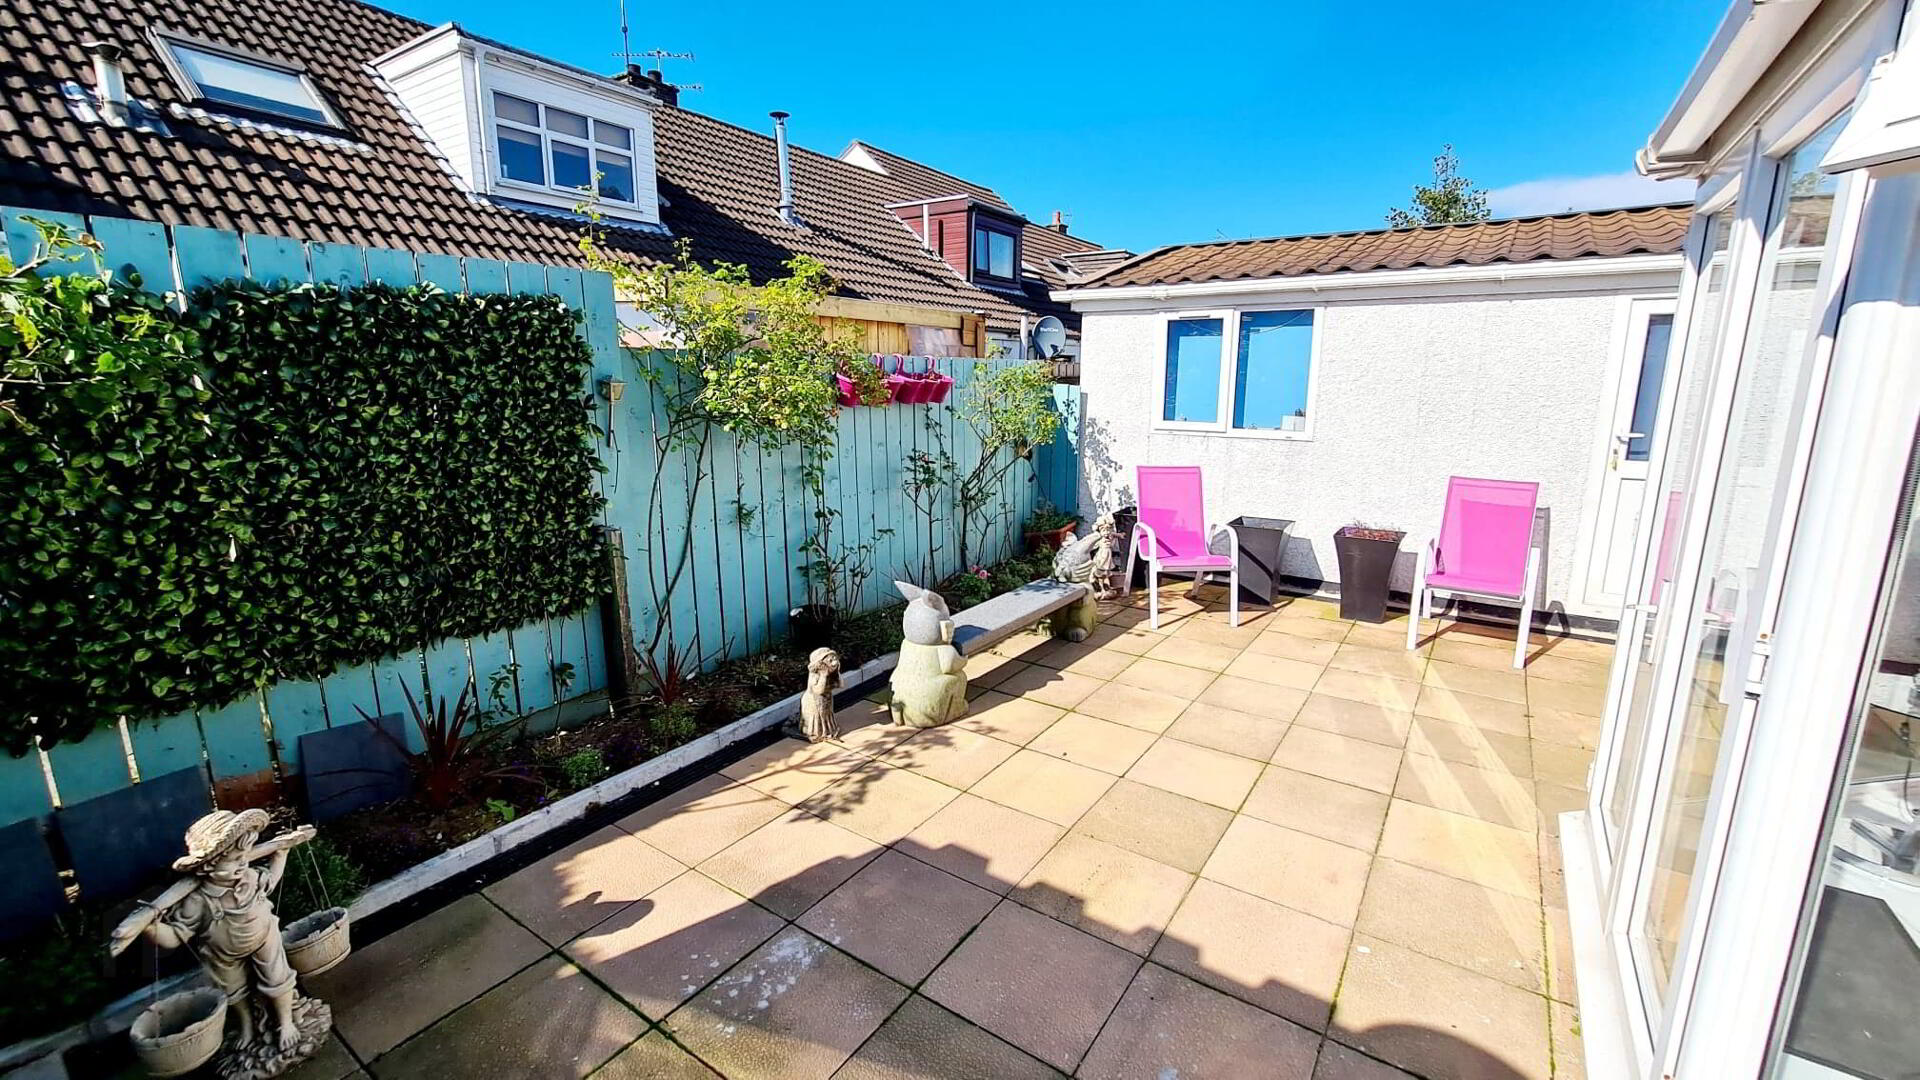
*REAR GARDEN - FULLY ENCLOSED, PATIO AREA.
*TARMAC DRIVEWAY.
*uPVC DOUBLE GLAZED WINDOWS.
*uPVC FASCIA & SOFFITTS
*CCTV INSTALLED.
*OUTSIDE TAP.
*OUTSIDE LIGHTS