Cookie Policy: This site uses cookies to store information on your computer. Read more

Sign up to our mailing list for updates on new properties.
Sign up to our mailing list for updates on new properties.
| Address | 17 Strand Road Coleraine, BT51 3AA |
|---|---|
| Style | Mid-Terrace House |
| Bedrooms | 3 |
| Receptions | 2 |
| Bathrooms | 1 |
| Heating | Oil |
| EPC Rating |
EPC
E54/D56
|
| Status | Sold |
PROPERTY FEATURES
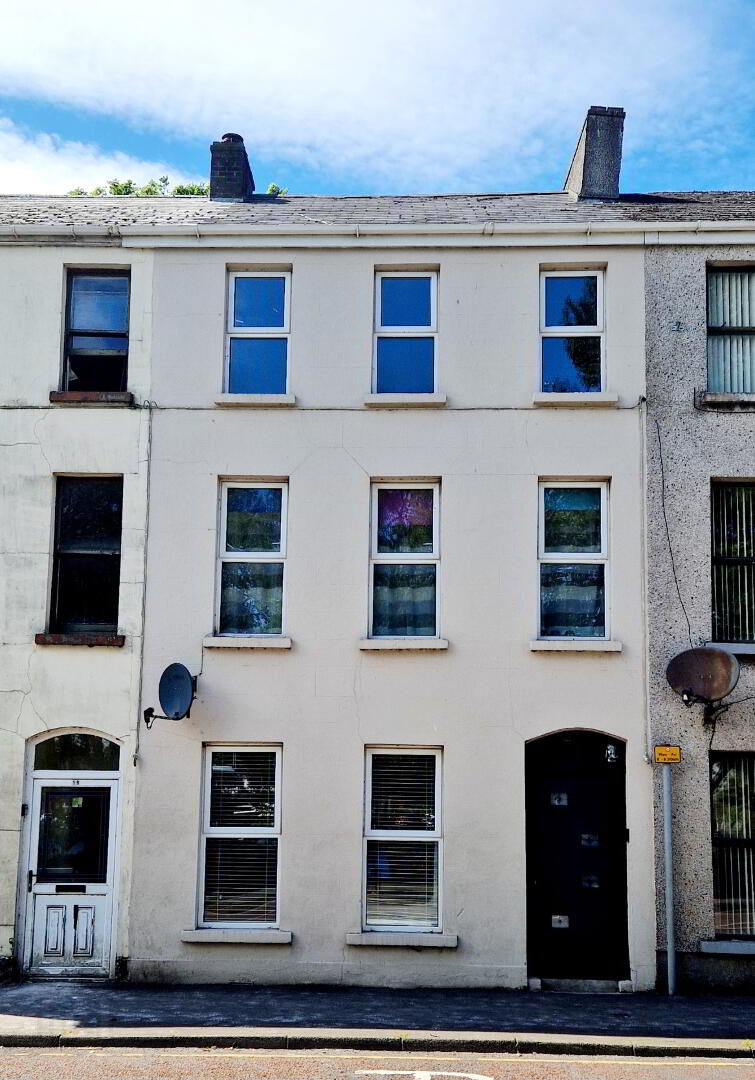
* Stunning 3 Storey Mid Terrace Townhouse
* 3 Bedrooms
* 1 Bathroom
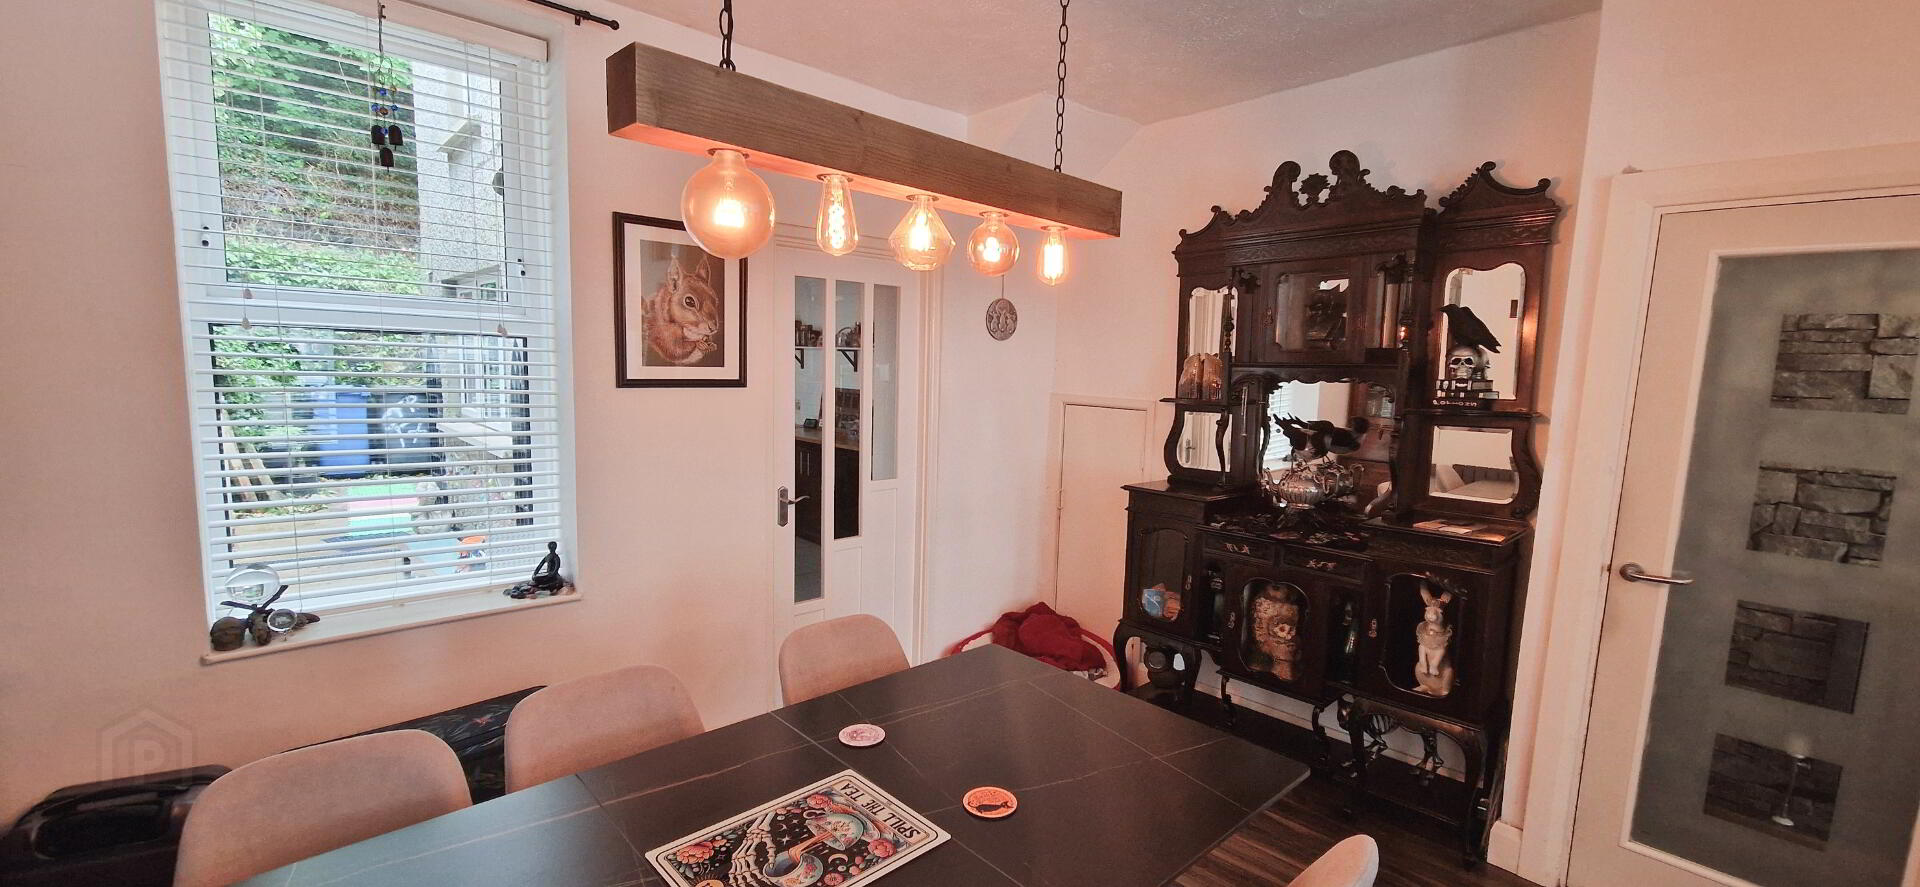
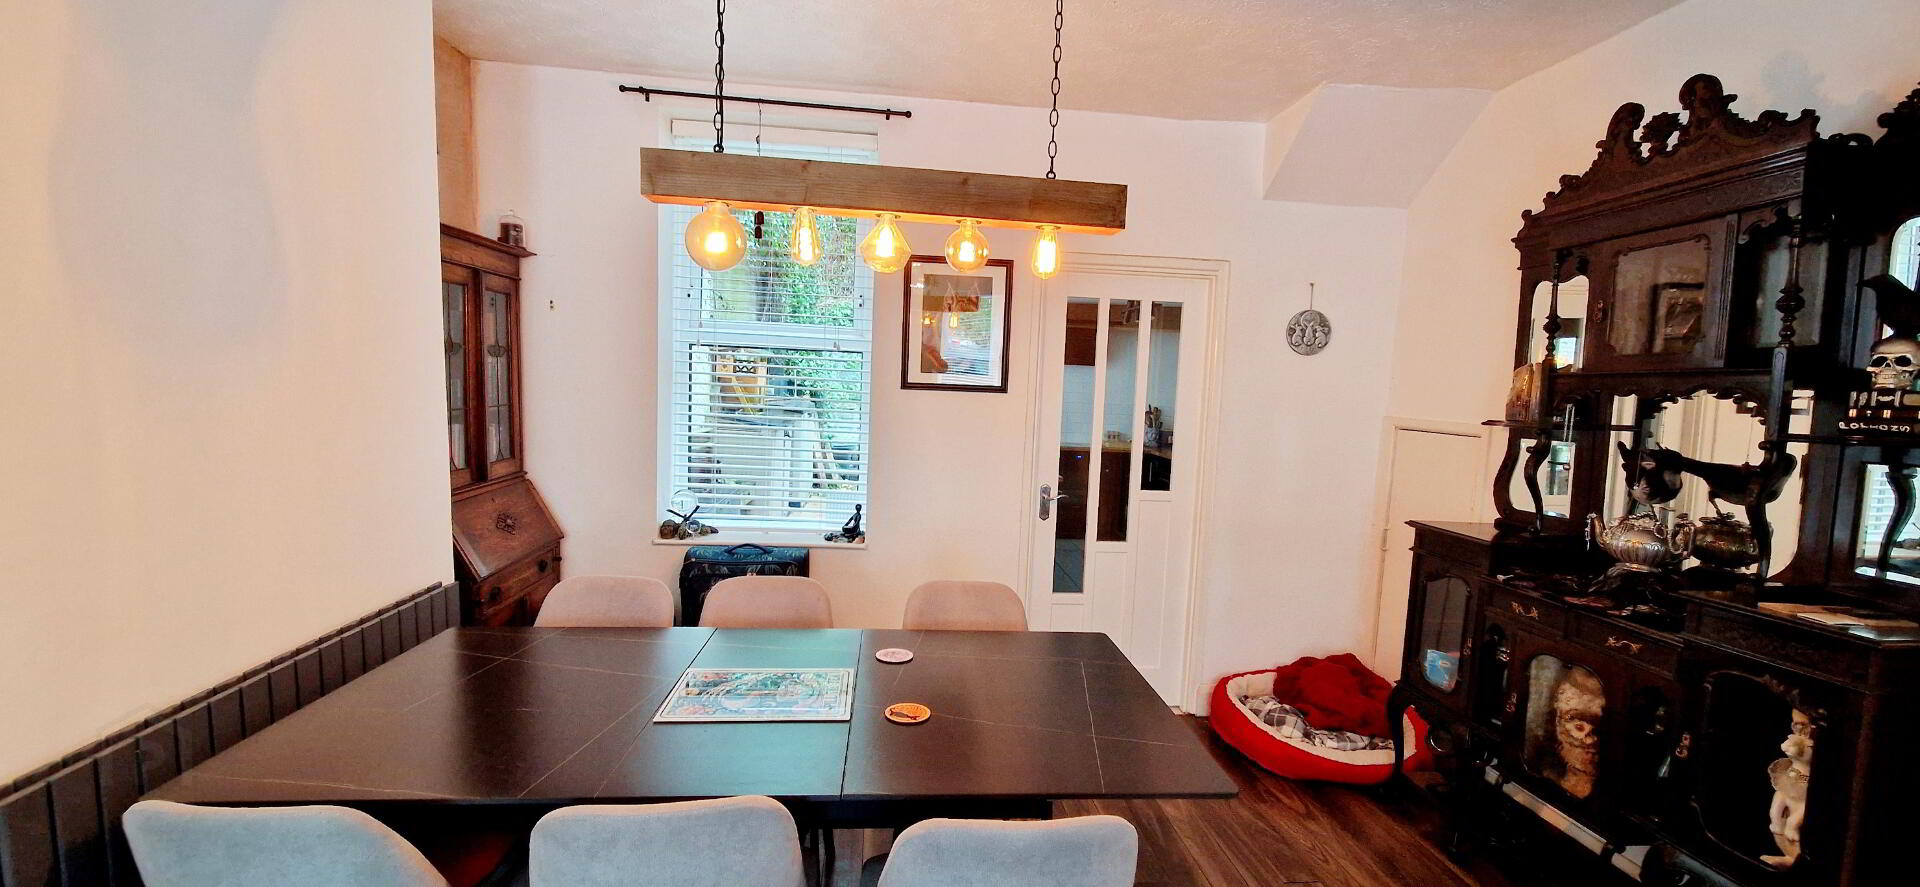
* Two and Half Reception Room
* Oil Fired Central Heating
* uPVC Double Glazed Windows and External Doors
* Recently Renovated
* Town Centre Location
* Easy Walking Distance to Shops, Schools and Local Amenities
* Spectacular Views over River Bann
Welcome to this exquisite 3 Storey mid terrace townhouse, perfectly situated to offer breathtaking views over the tranquil River Bann. This property has been totally refurbished and is presented in superb decorative order, making it a perfect blend of modern elegance and comfortable living. Offering not only stunning river views but also easy access to local amenities, excellent schools and transport links. This superb mid terrace townhouse is a rare find and an opportunity not to be missed. Contact us today to arrange a personal accompanied viewing and experience the exceptional lifestyle this property has to offer.
ACCOMMODATION COMPRISING
ENTRANCE PORCH – Glass panel door leading to
uPVC composite front door, tiled floor
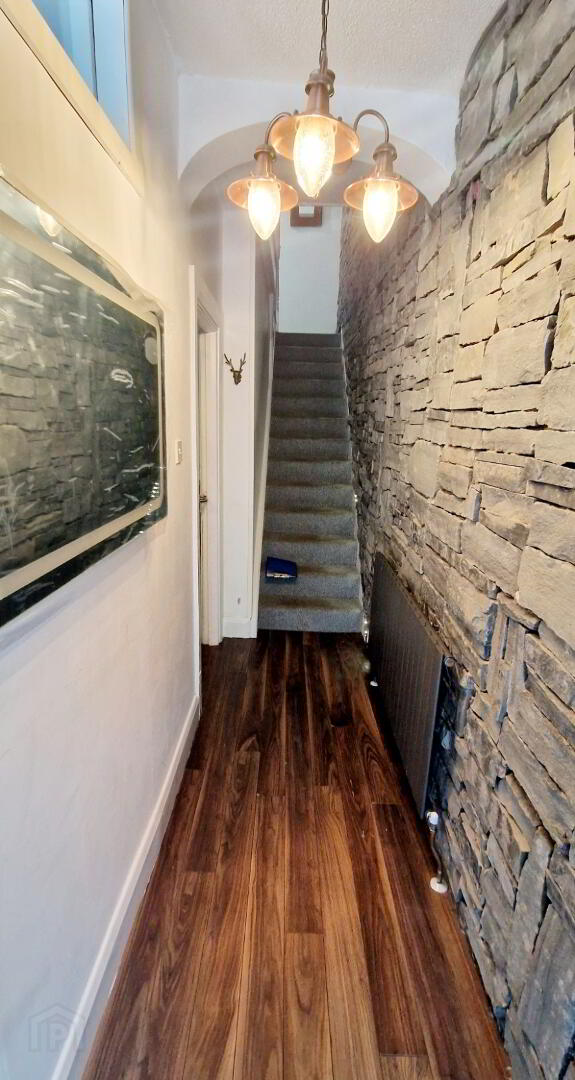
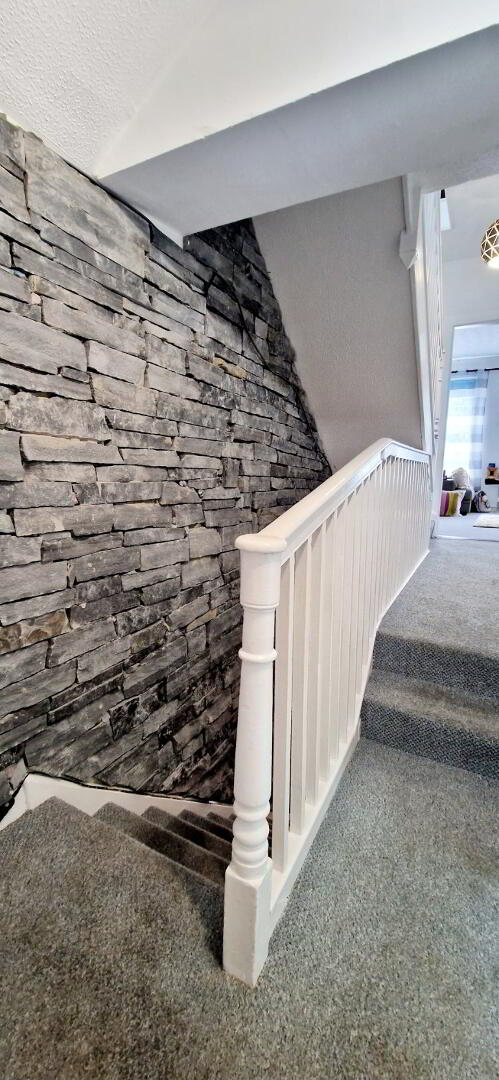
HALLWAY – Laminate wood effect flooring feature natural grey slate, brick wall
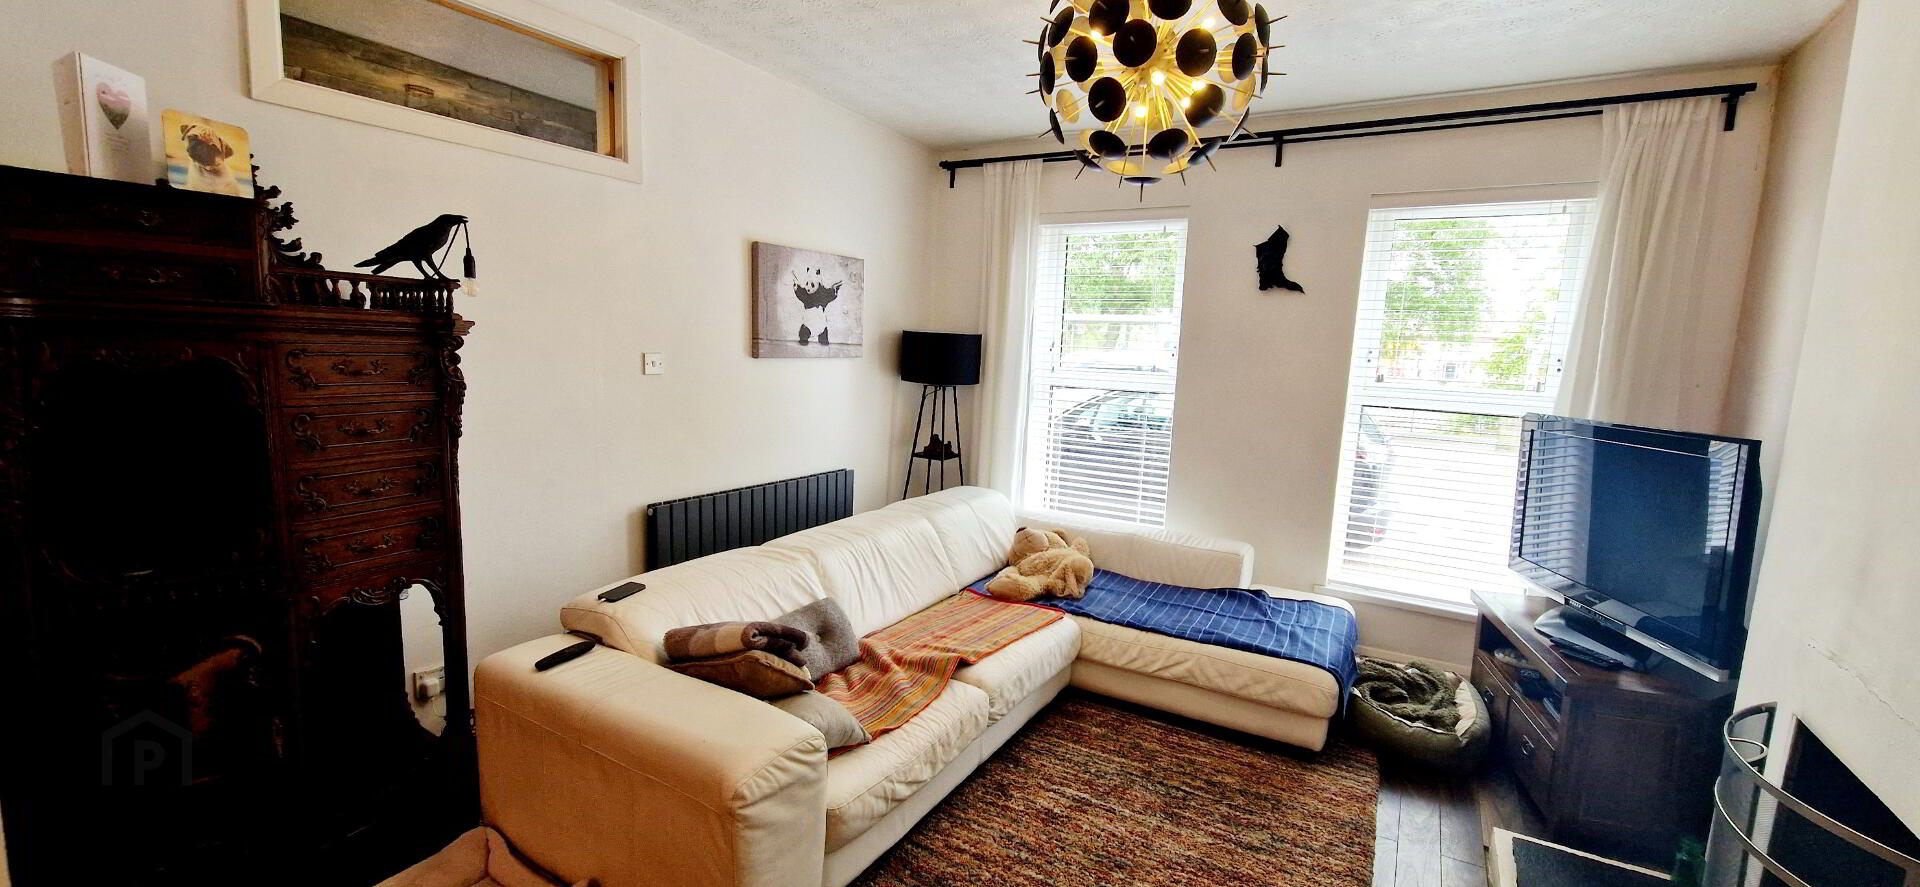
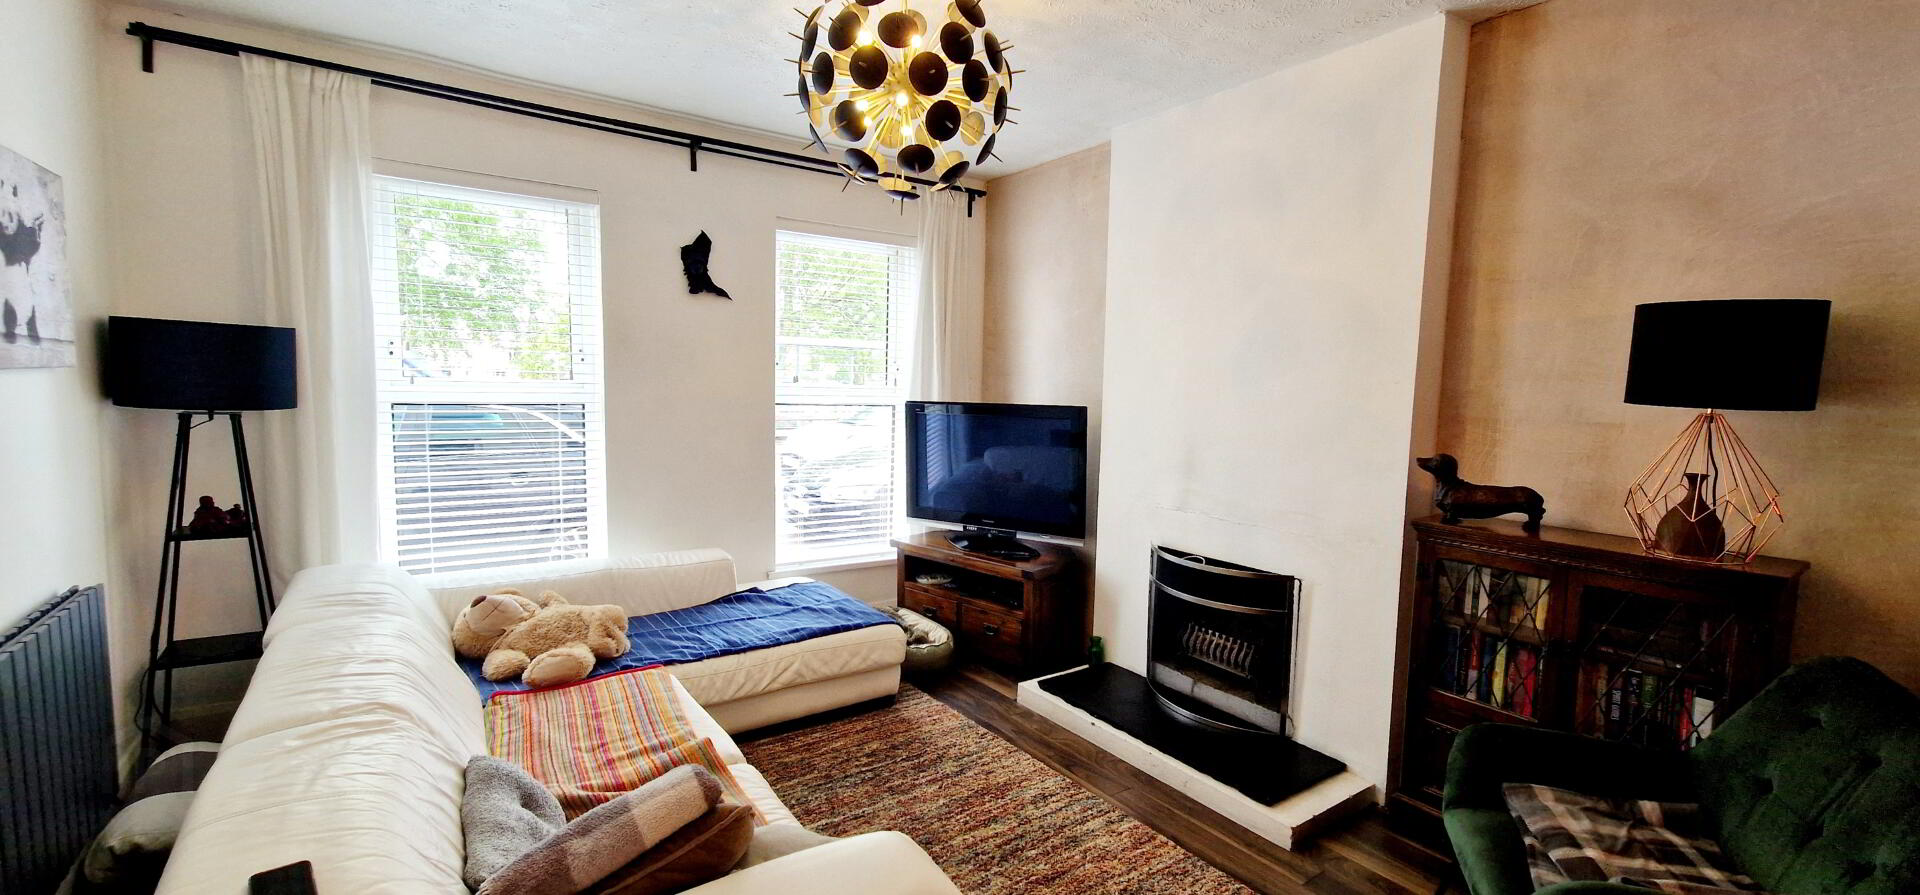
LIVING ROOM – (7.2m x 3.6m) Feature “Hole in the Wall” fireplace with raised slate hearth, laminate wood effect flooring, tv point, views over River Bann, glass panel door leading to
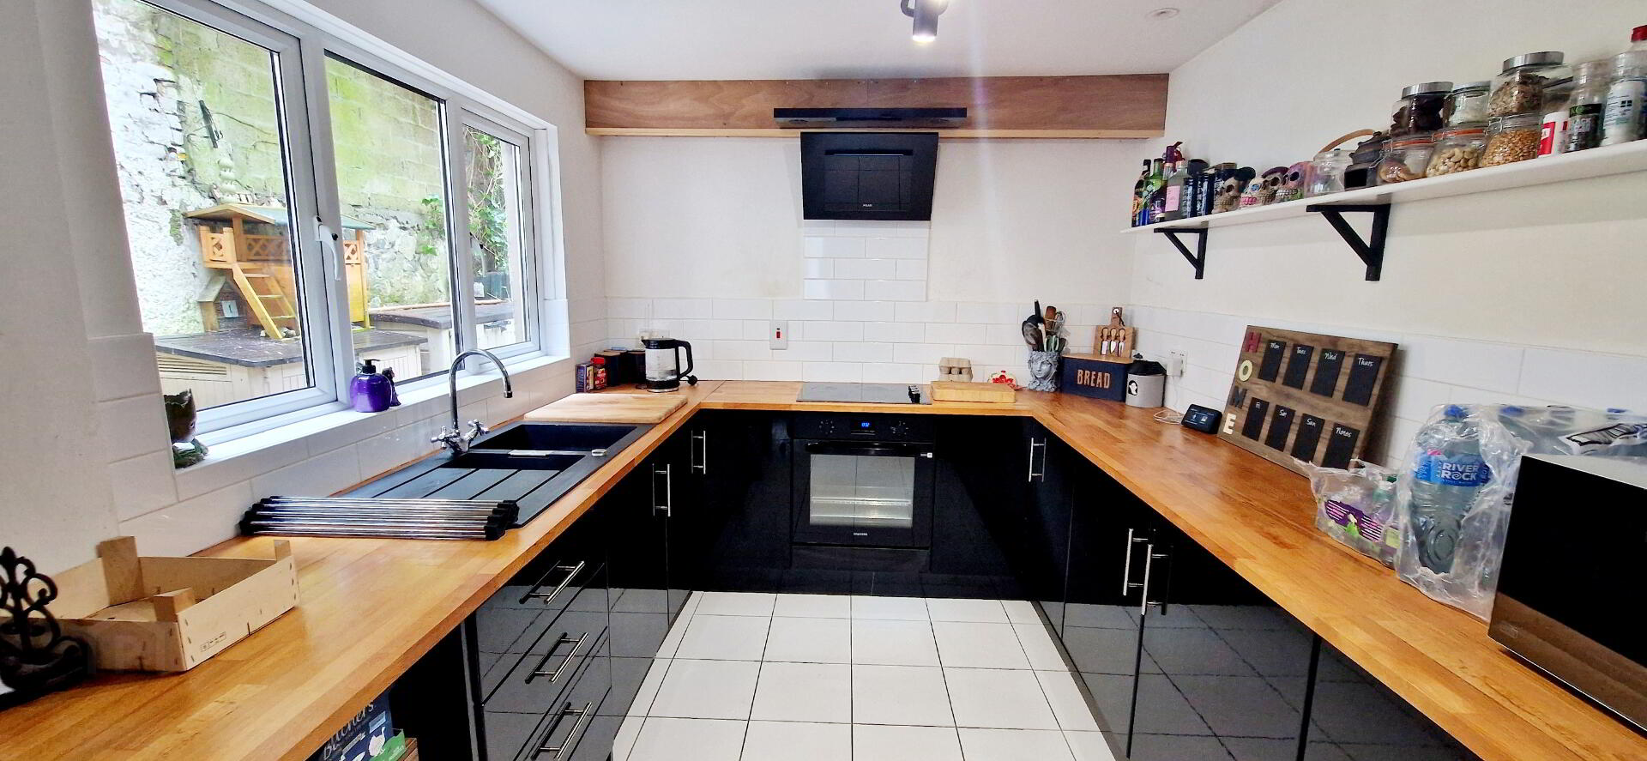
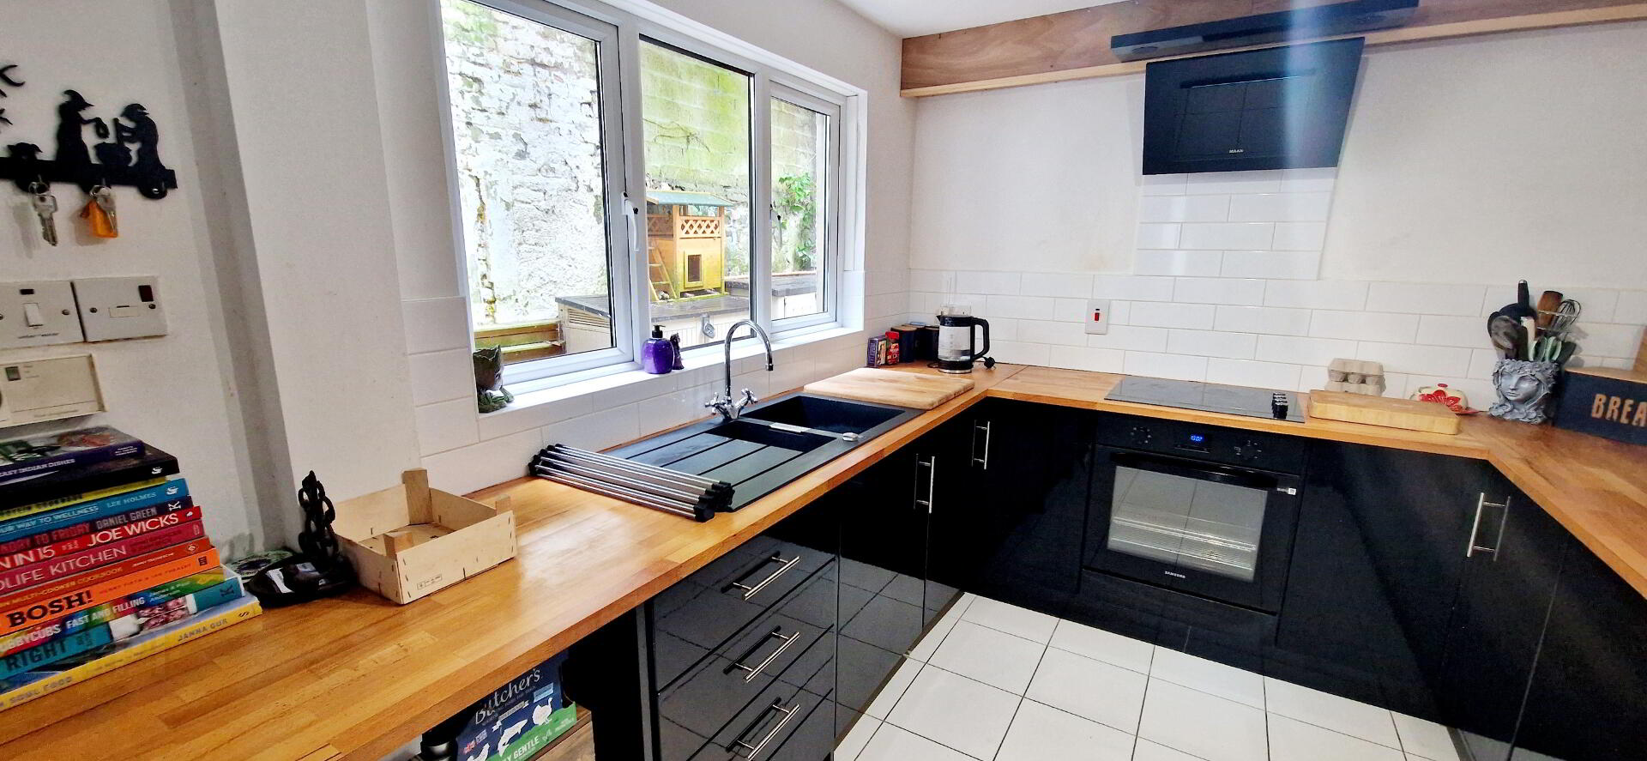
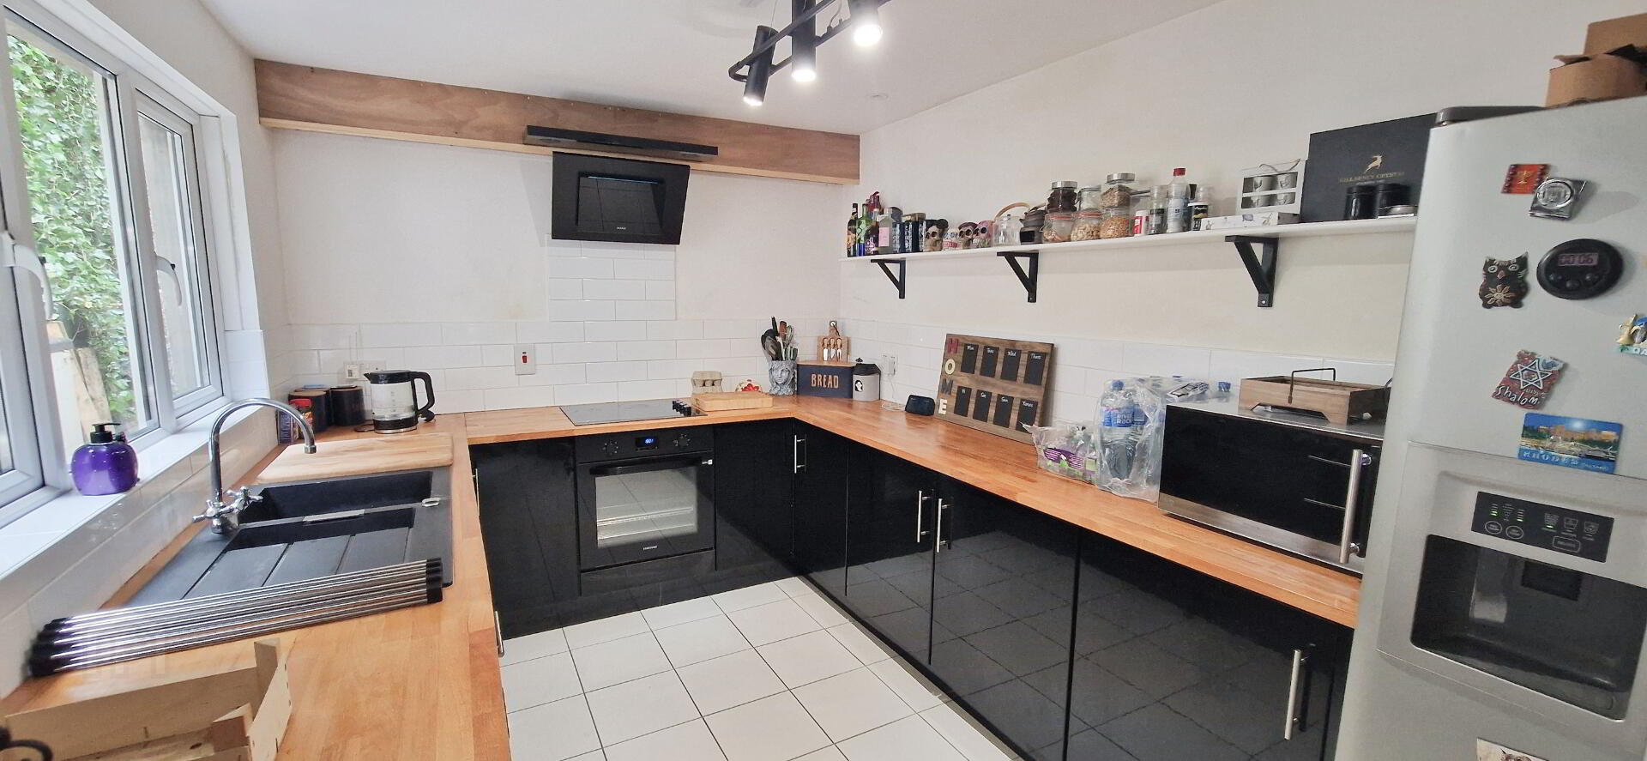
KITCHEN (4.1m x 2.6m) Model “High Gloss” kitchen units with solid wood worktops, tiled splashback, one and half bowl sink unit with mixer tap, integrated electric hob and oven angled hood extractor fan, plumbed for American style fridge freezer, tiled floor.
FIRST FLOOR
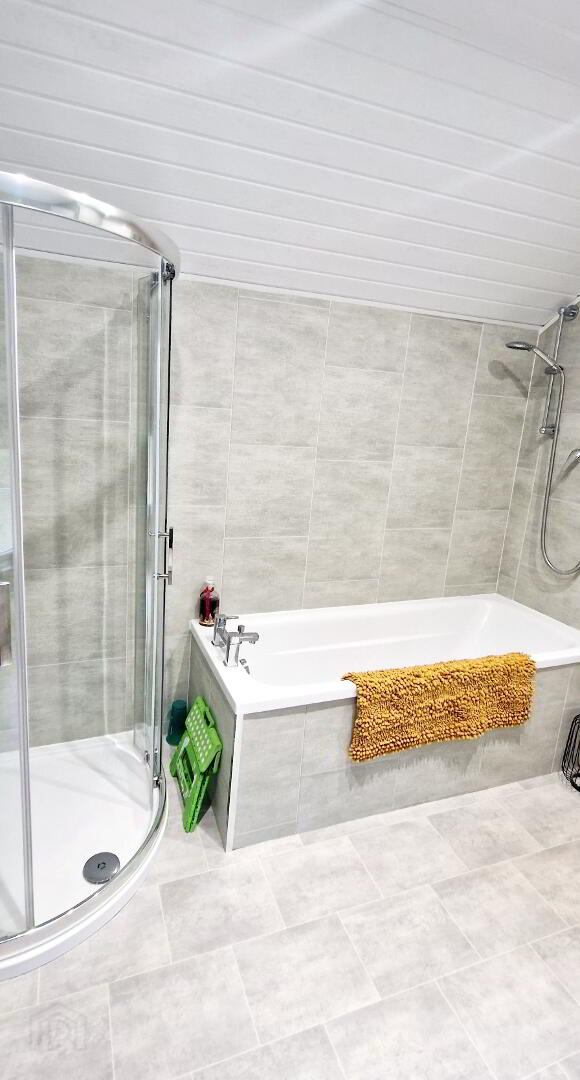
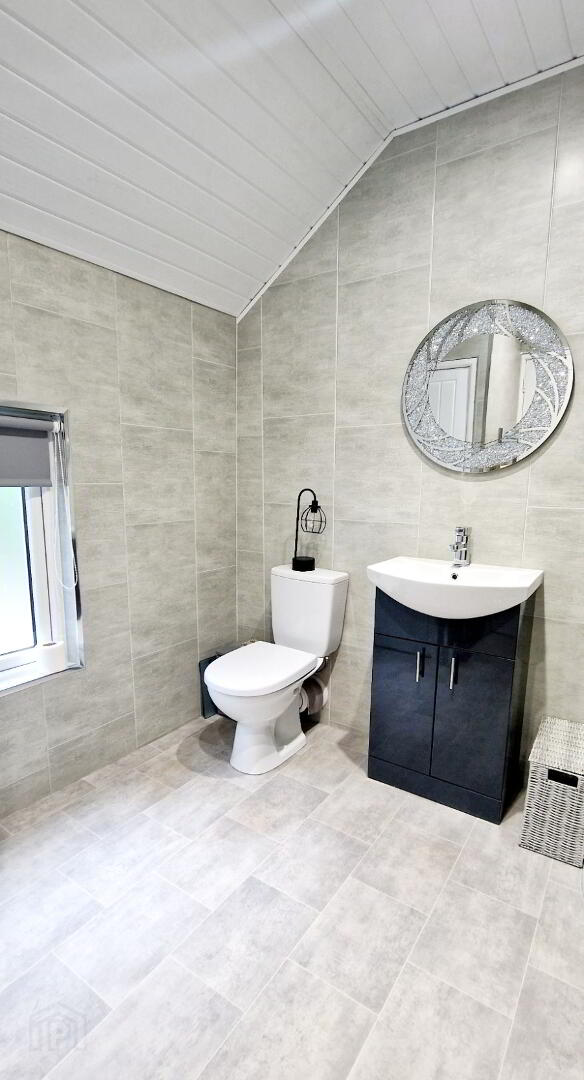
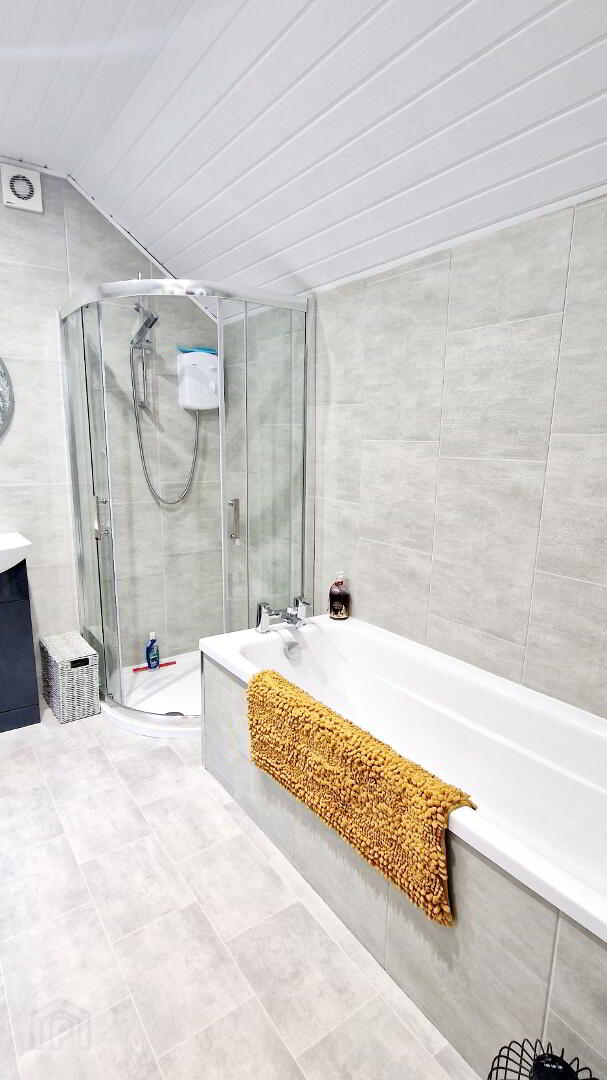
BATHROOM (2.7m x 2.6m) White suite comprising bath with mixer tap shower attachment and bi – folding shower screen, low flush wc, vanity semi – recessed cubicle with electric shower attachment, uPVC panelling to walls and ceiling, recessed spotlights, extractor fan
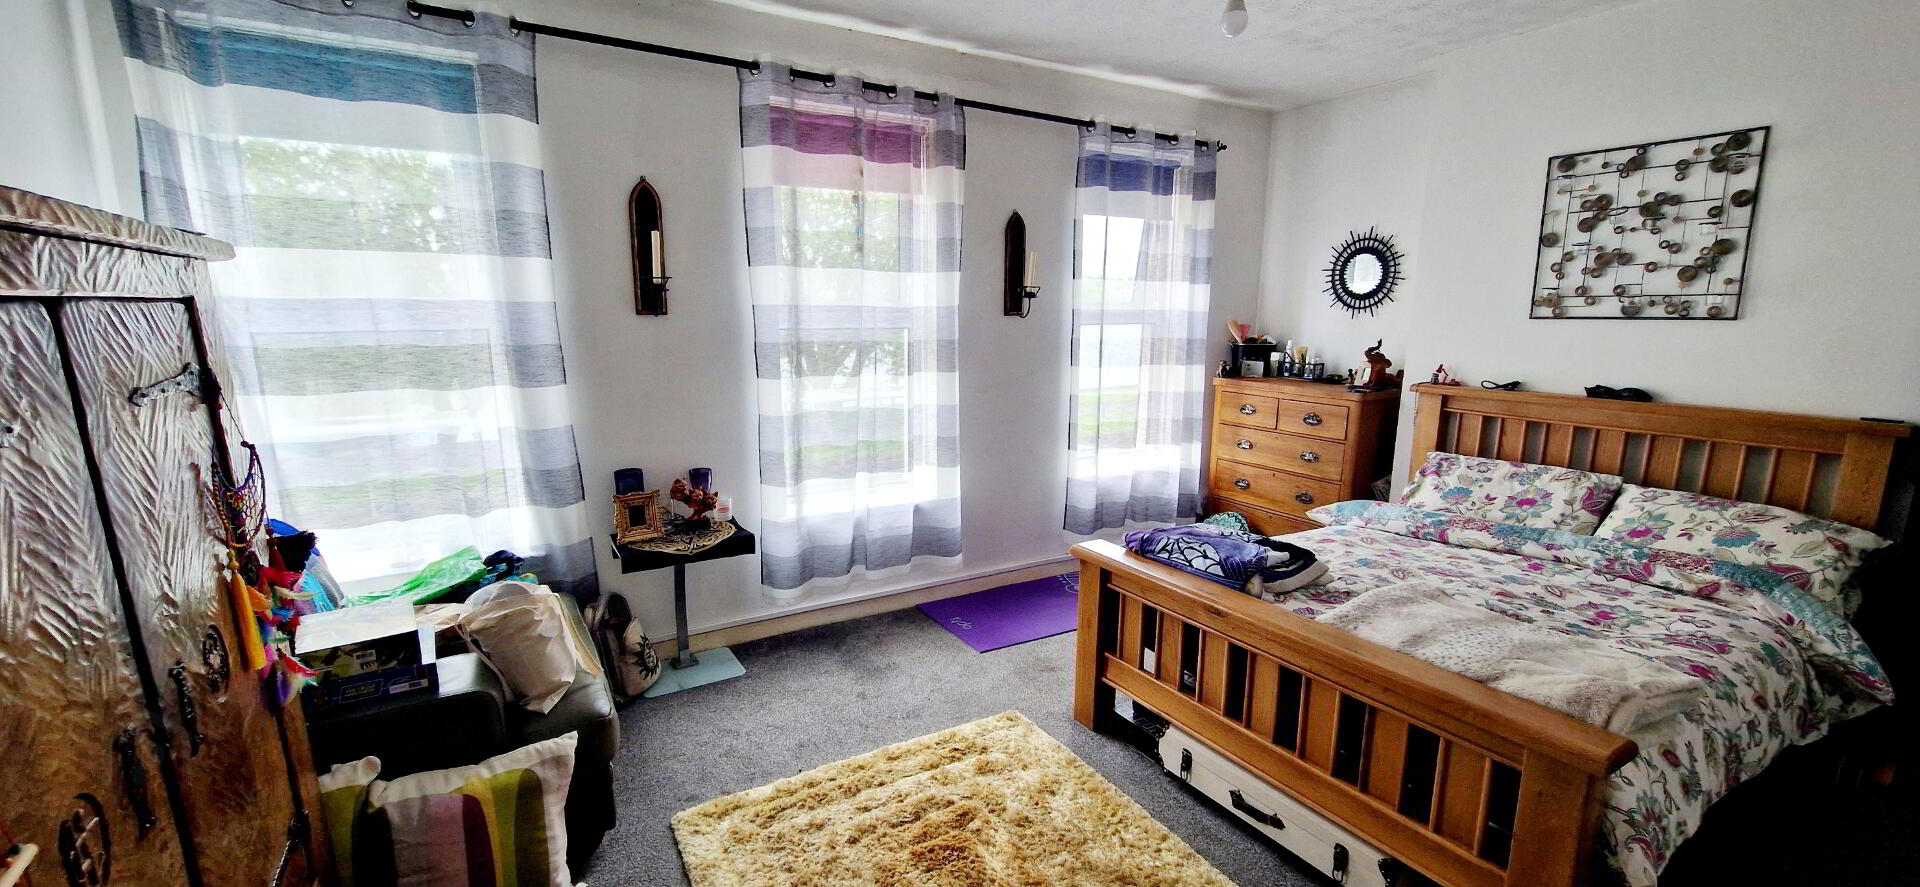
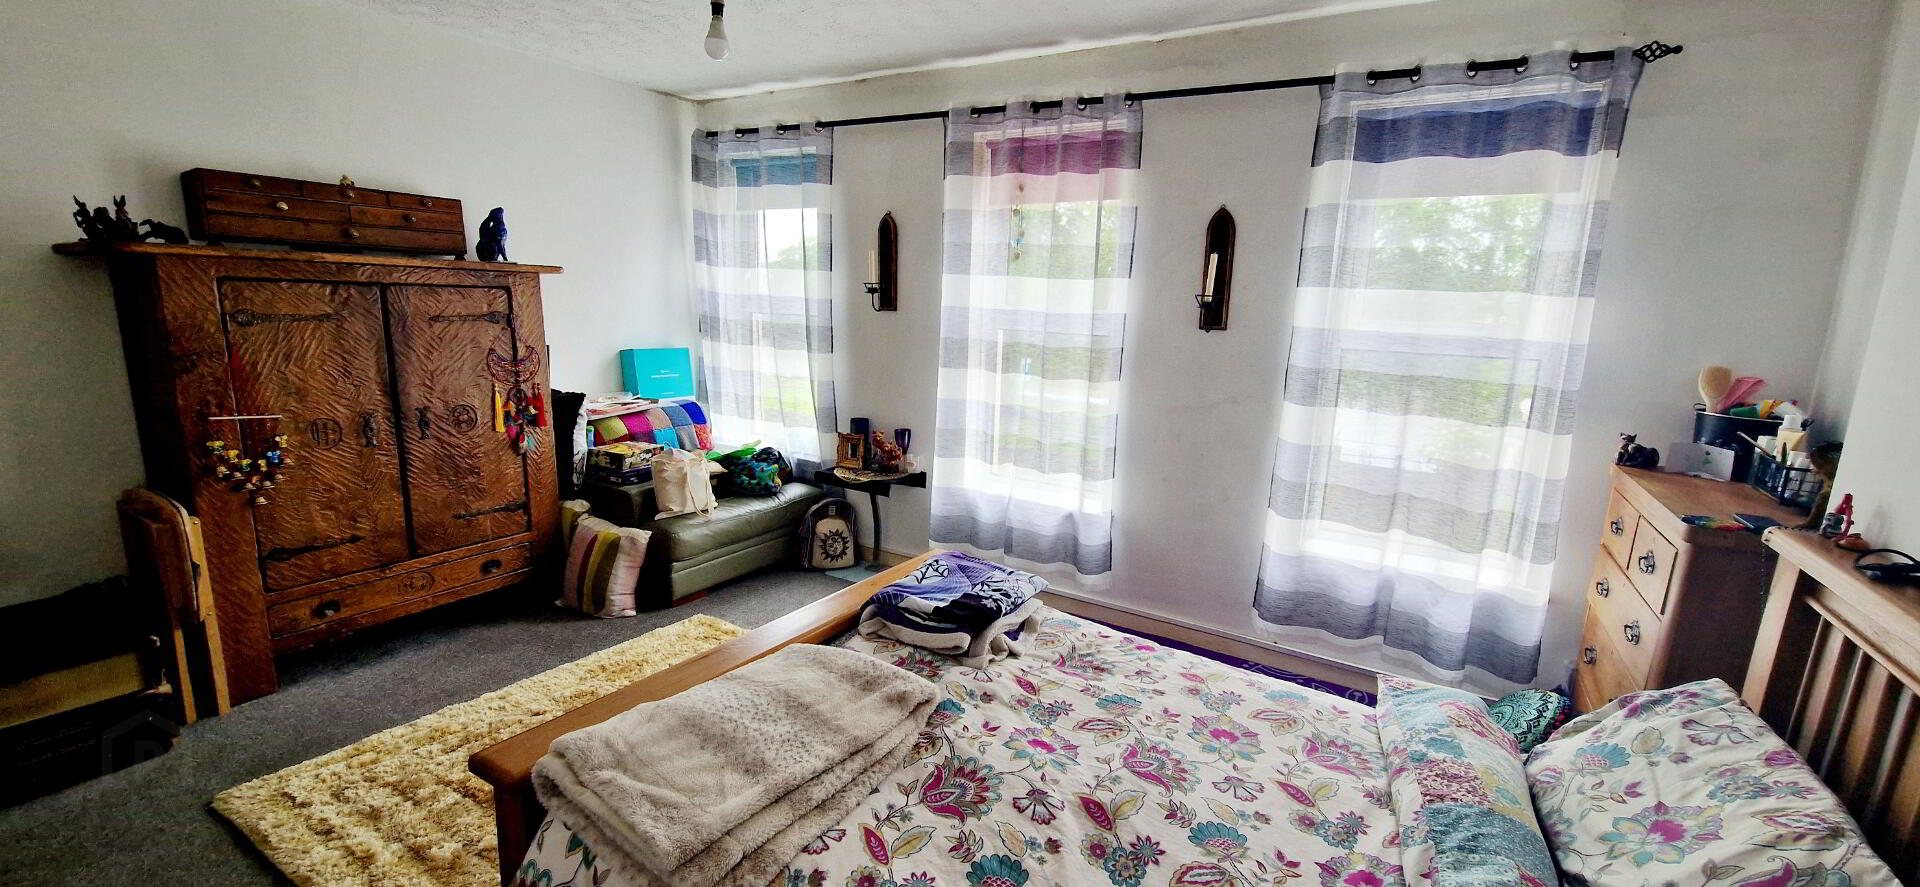

BED 1 (4.9m x 3.9m) Views over river
BED 2 (3.2m x 3.2m) Wood flooring
SECOND FLOOR
Landing – Access to roof space via slingsby ladder, partially floored
BED 3 (3.0m x 3.0m)
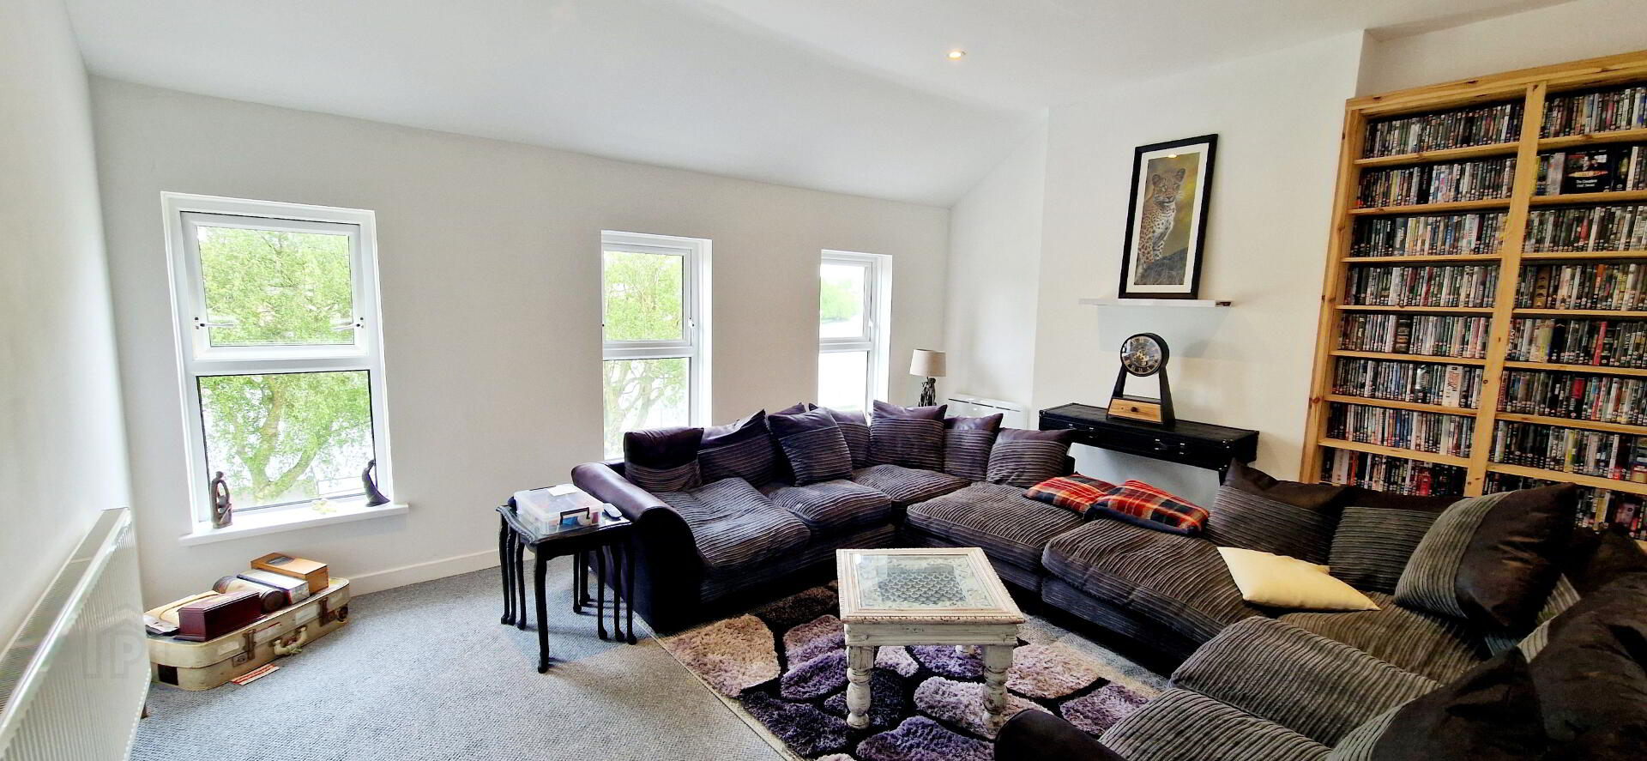
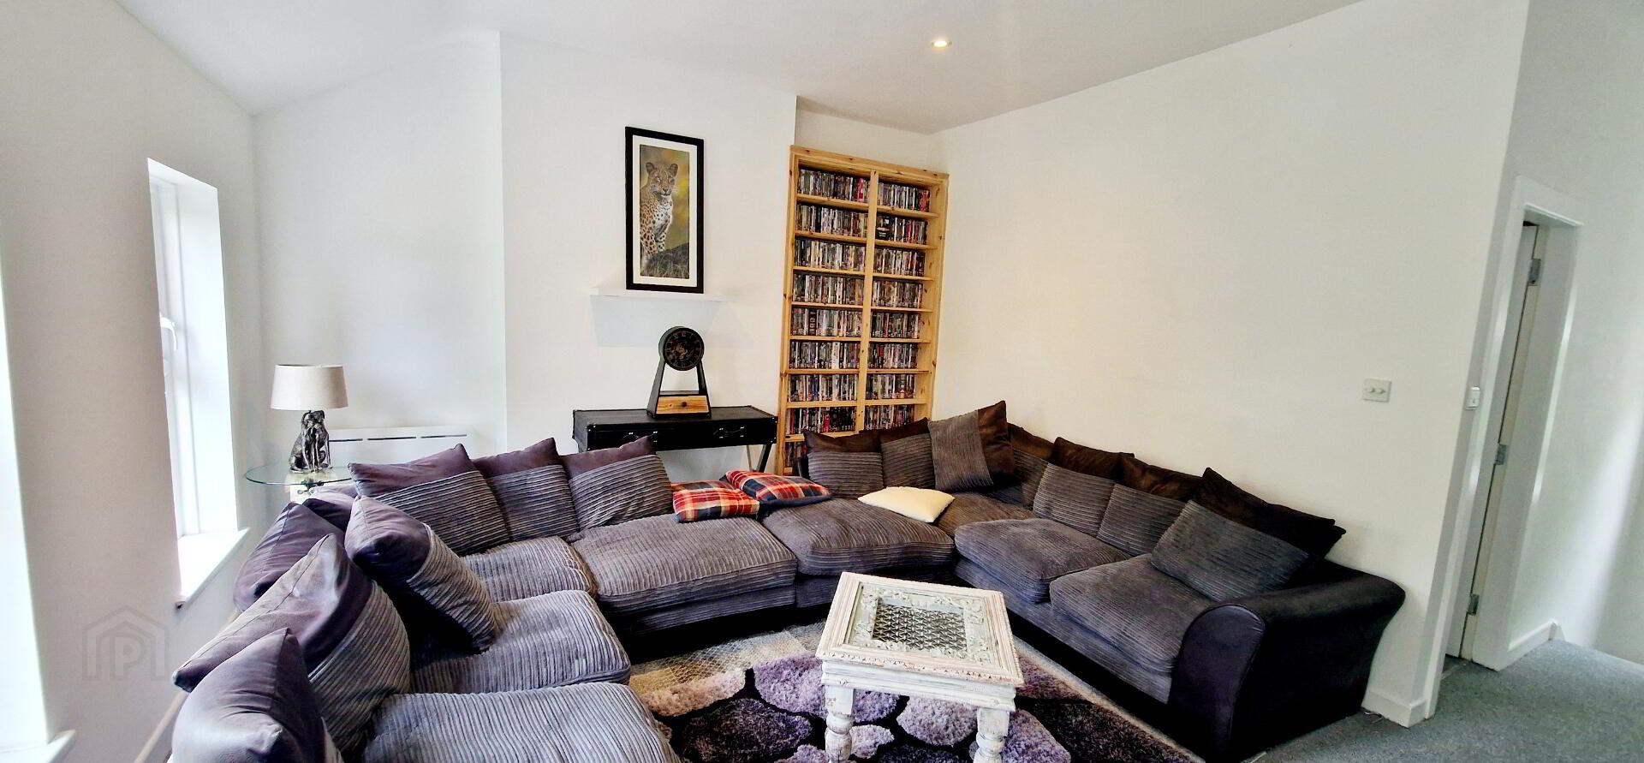
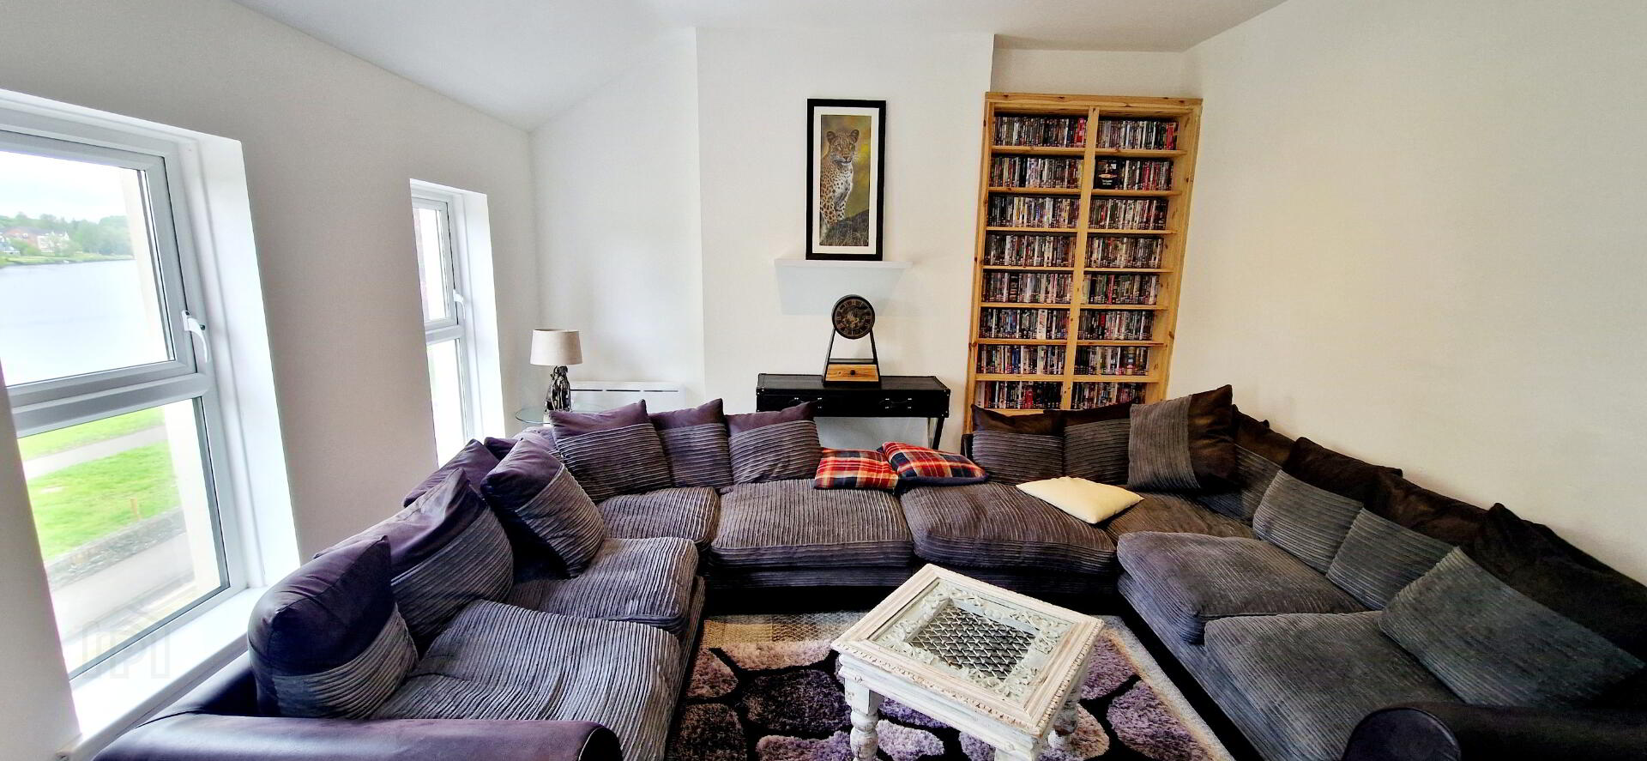
LOUNGE (5.0m x 4.0m) Built in bookcase, stunning views over river, recessed ceiling spotlights, tv point
EXTERNAL FEATURES
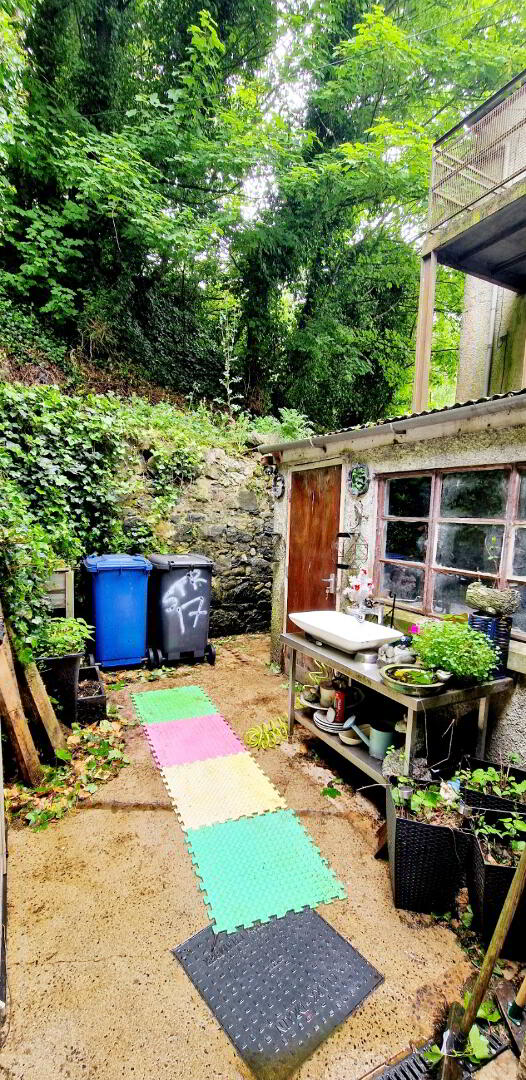
* Outhouse (3.25m x 1.7m) Plumbed for washing machine, light and power
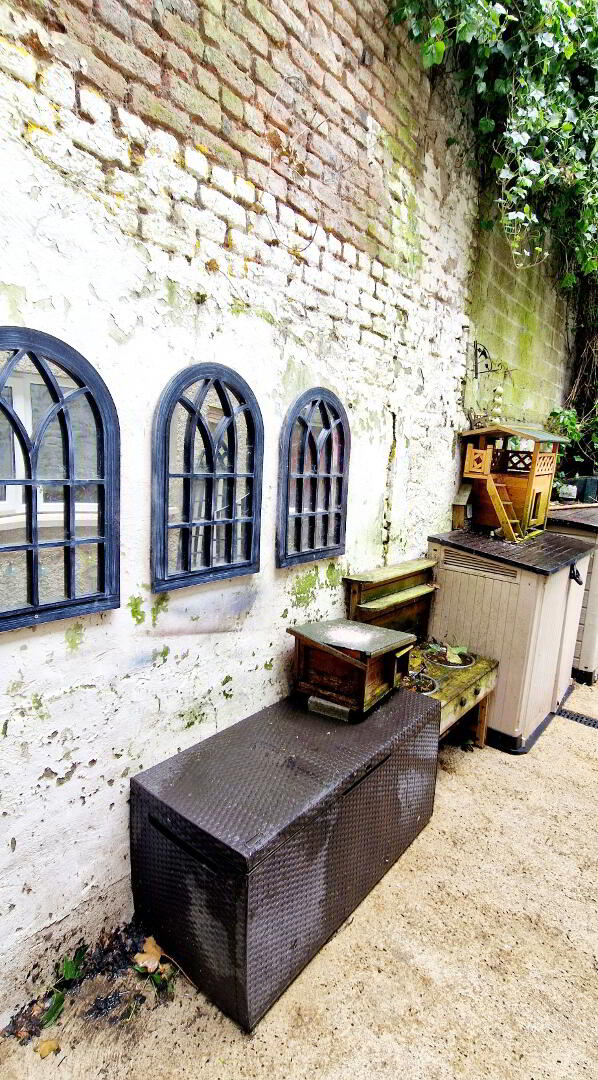
* Rear concrete yard fully enclosed
* Outside sink – hot and cold water
* Pedestrian access to rear laneway
* High pressure water system
* uPVC double glazed windows and external doors
* Oil fired central heating