Cookie Policy: This site uses cookies to store information on your computer. Read more

Sign up to our mailing list for updates on new properties.
Sign up to our mailing list for updates on new properties.
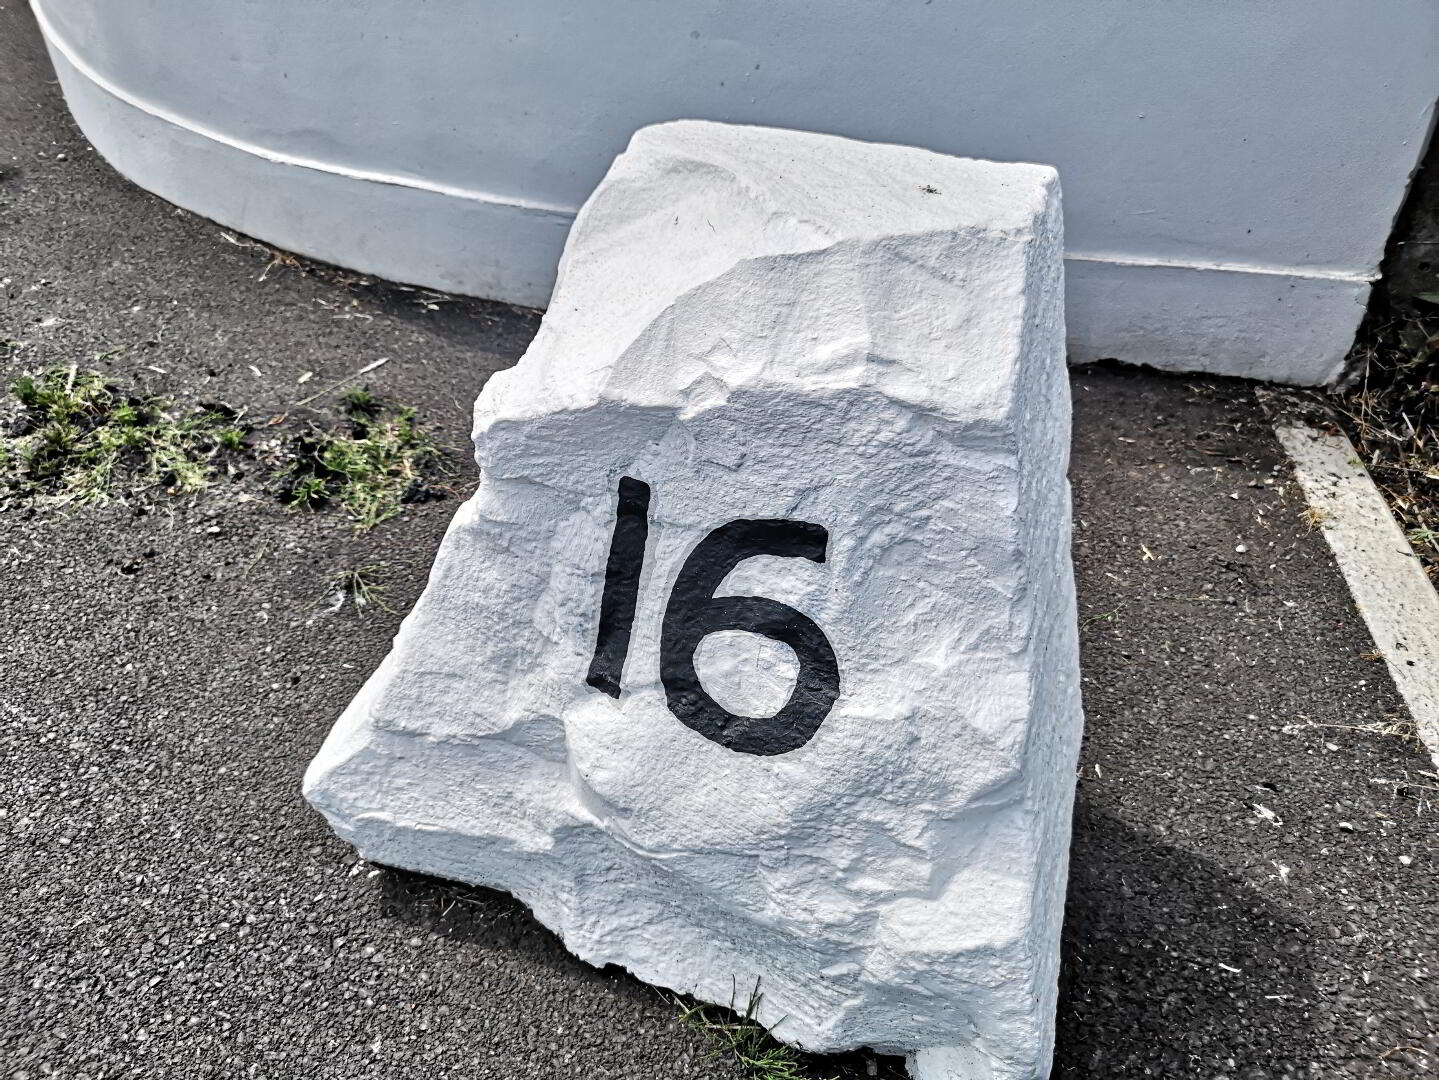
| Address | 16 Ballyversal Road Coleraine, BT52 2ND |
|---|---|
| Style | Detached Chalet |
| Bedrooms | 3 |
| Receptions | 3 |
| Bathrooms | 3 |
| Heating | Oil |
| EPC Rating |
EPC
D67/C70
|
| Status | Sold |
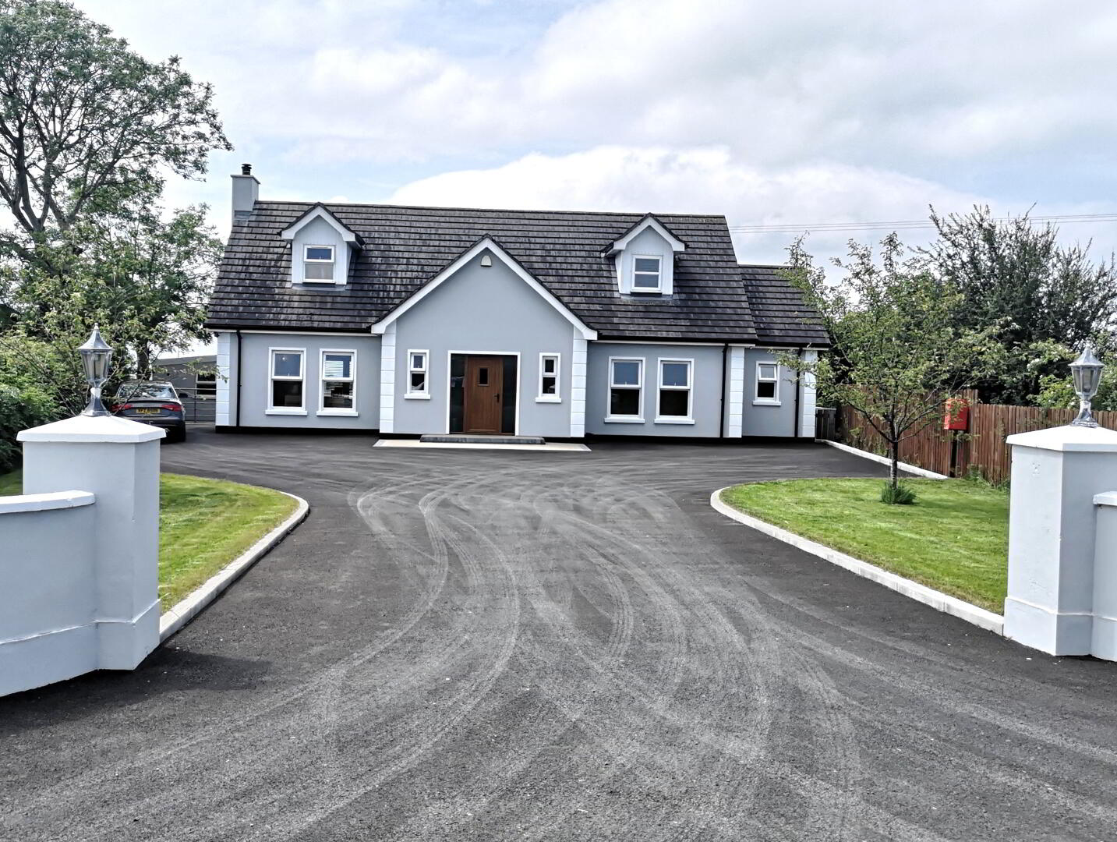
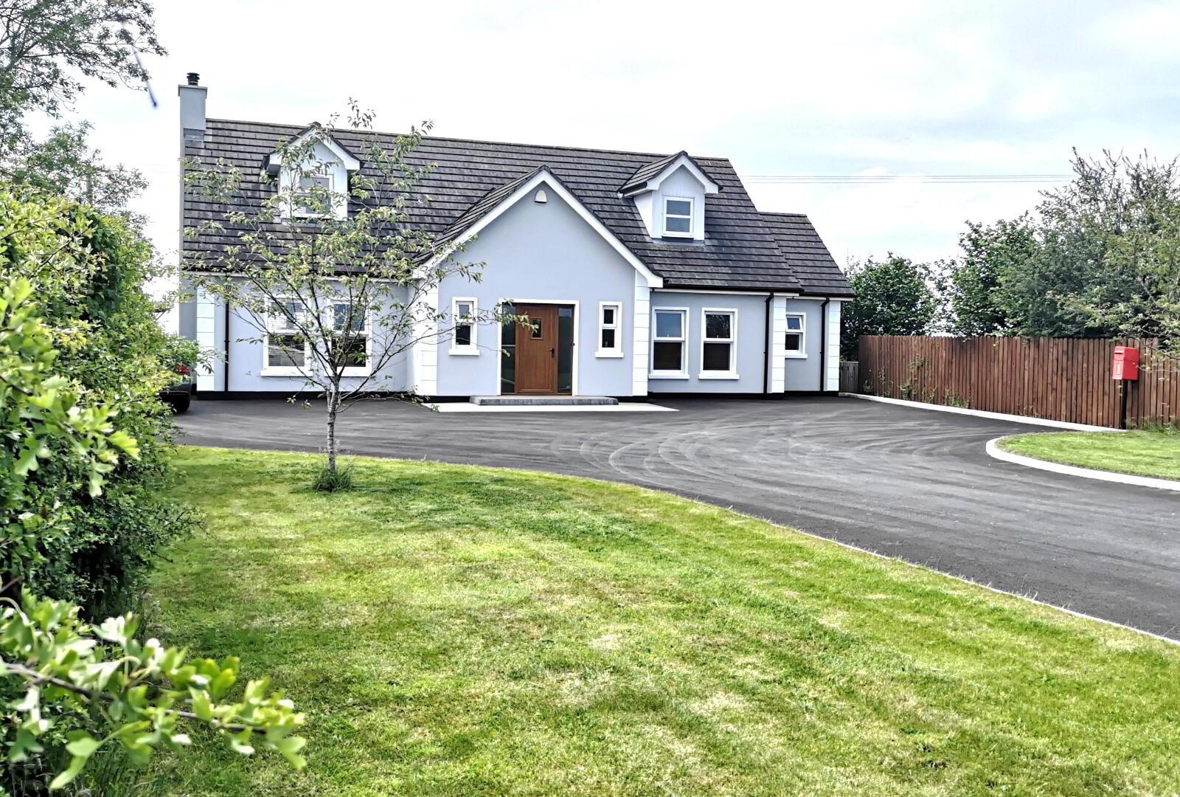
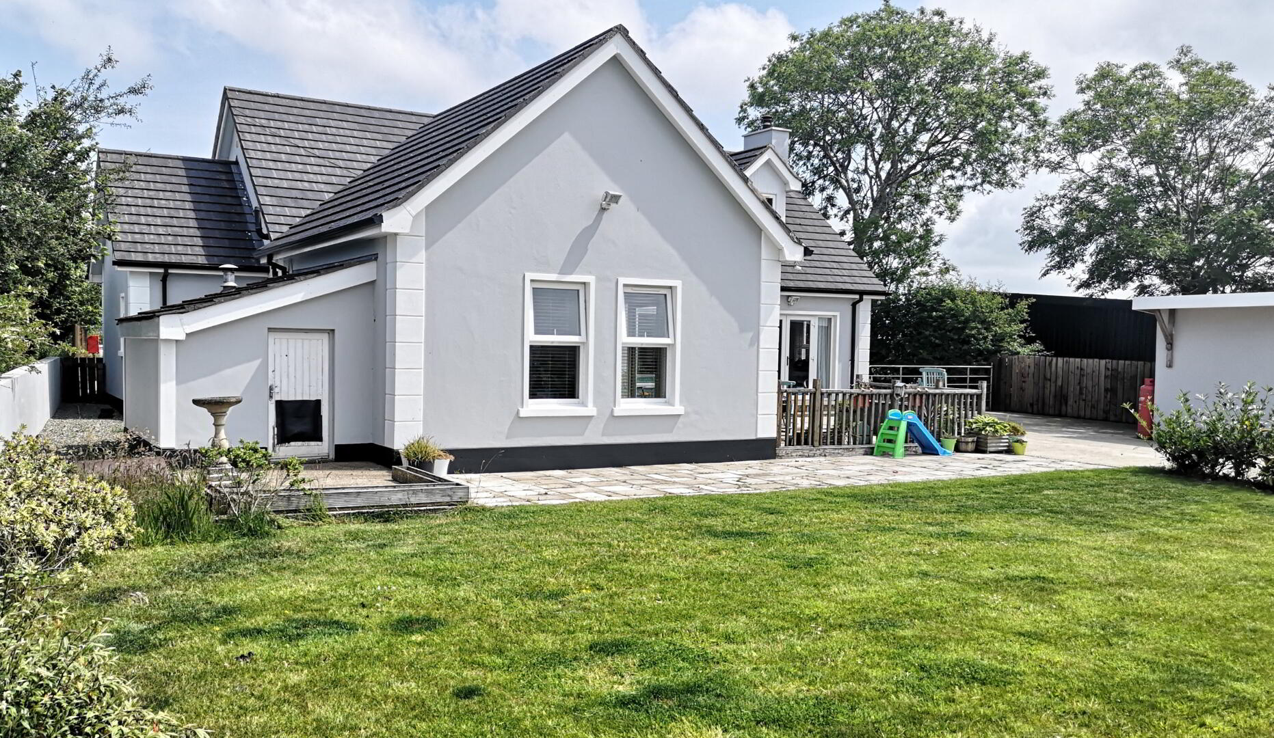
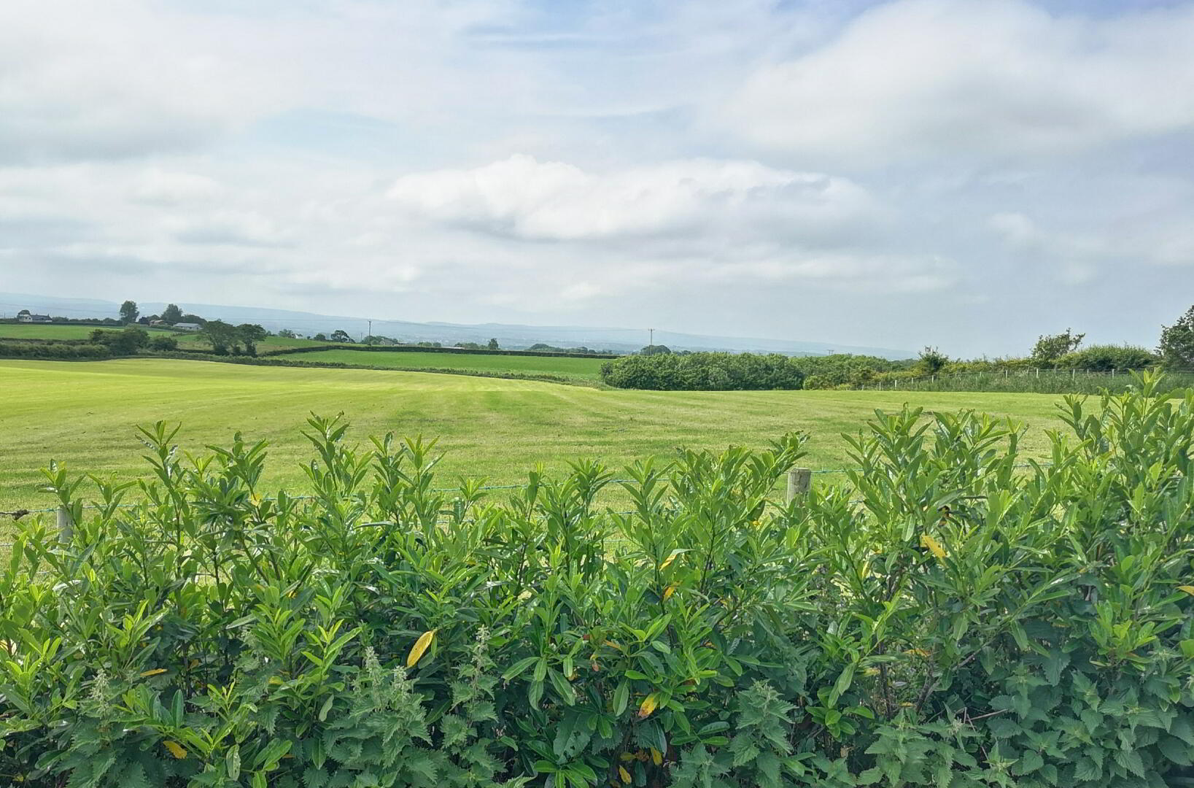
Set on a prominent elevated position with stunning views over the countryside & beyond, only 3 miles approx to Coleraine & less than 5 miles to Portrush and its famous golden sandy beaches & world renowned golf course, this modern & spaciously laid out chalet bungalow offers superb living accommodation. With the added benefit of a detached annexe why not bring that extra family member with you and all can enjoy the countryside whilst having the benefits of a short drive to the bustling town of Coleraine & the seaside haven of Portrush. Extended to approx 2900ft this deceptive and well laid out home must be viewed internally to be fully appreciated.
Accommodation Comprising:
* ENTRANCE PORCH - (1.95m x 1.80m) “KARNDEAN” wood effect flooring
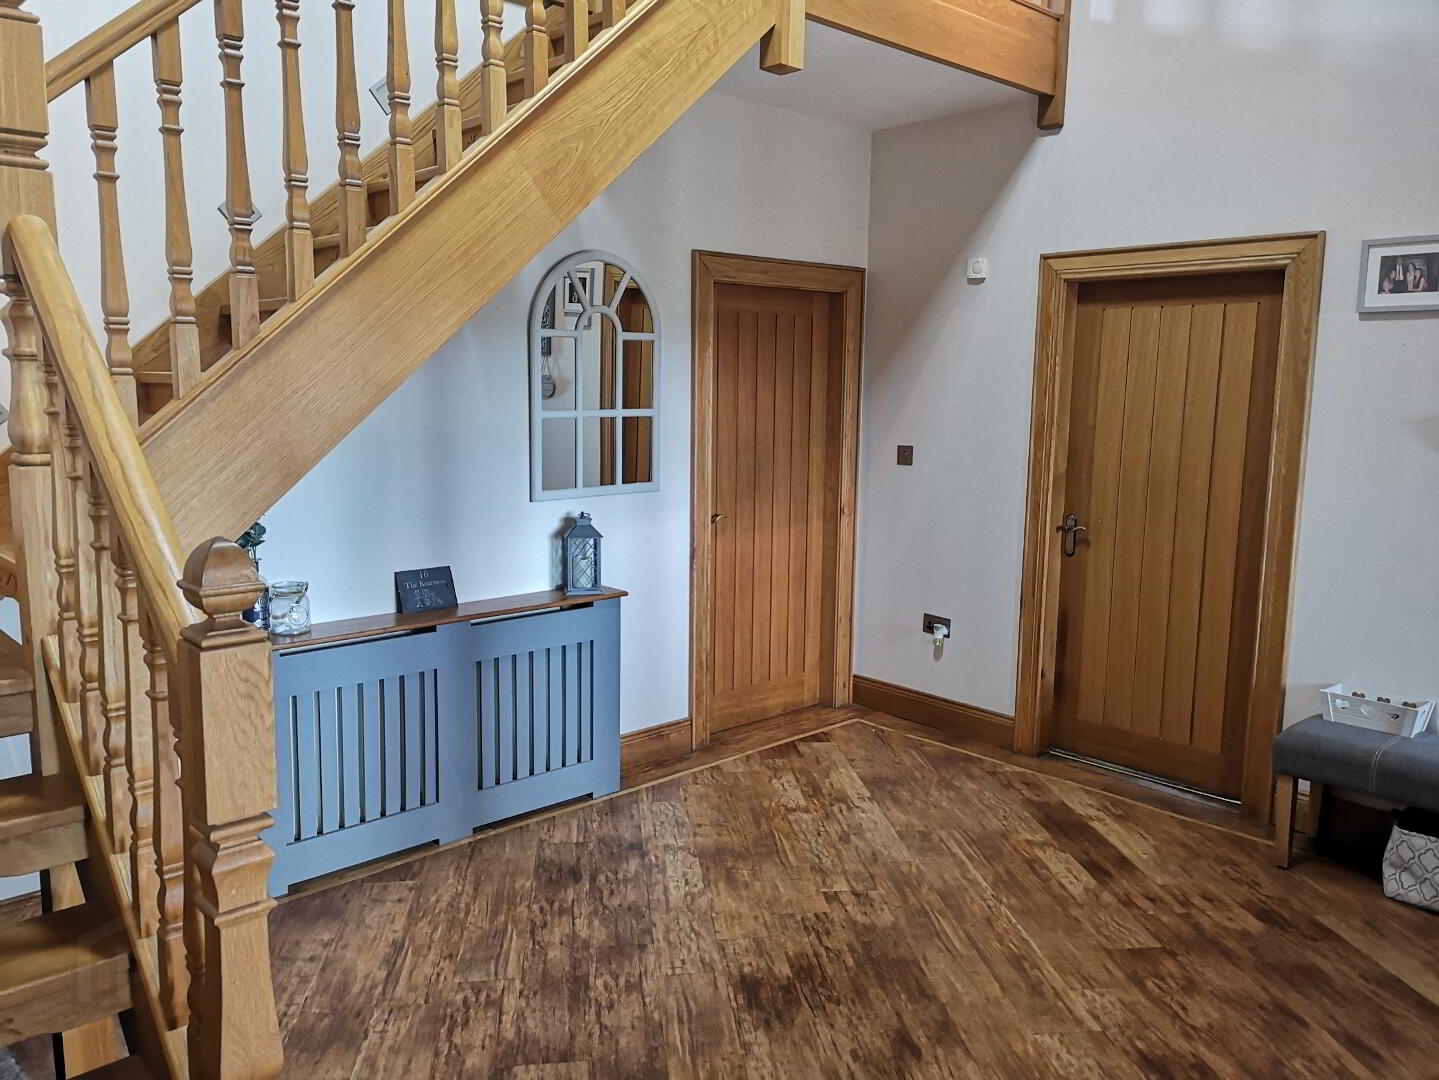
* HALLWAY - “KARNDEAN” wood effect flooring, phone point.
* WALK IN CLOAKROOM - (1.80m x 1.20m)
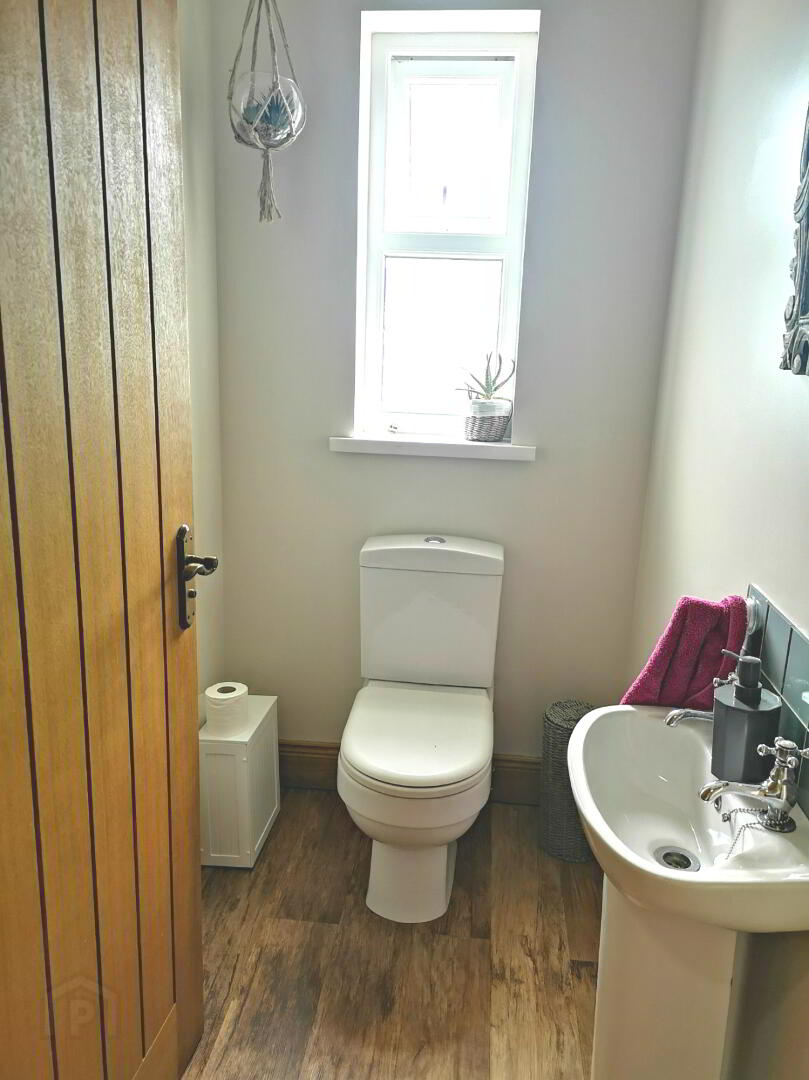
* WASHROOM - (1.80m x 1.20m) Low flush wc, pedestal wash hand basin, extractor fan.
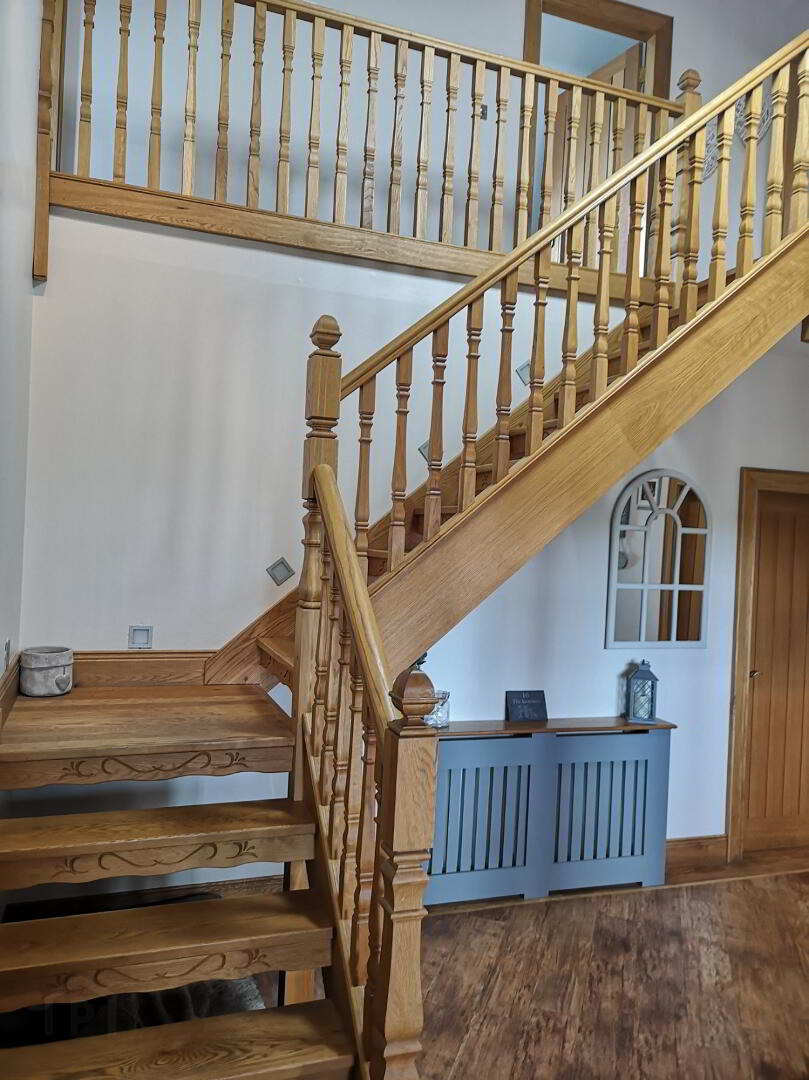
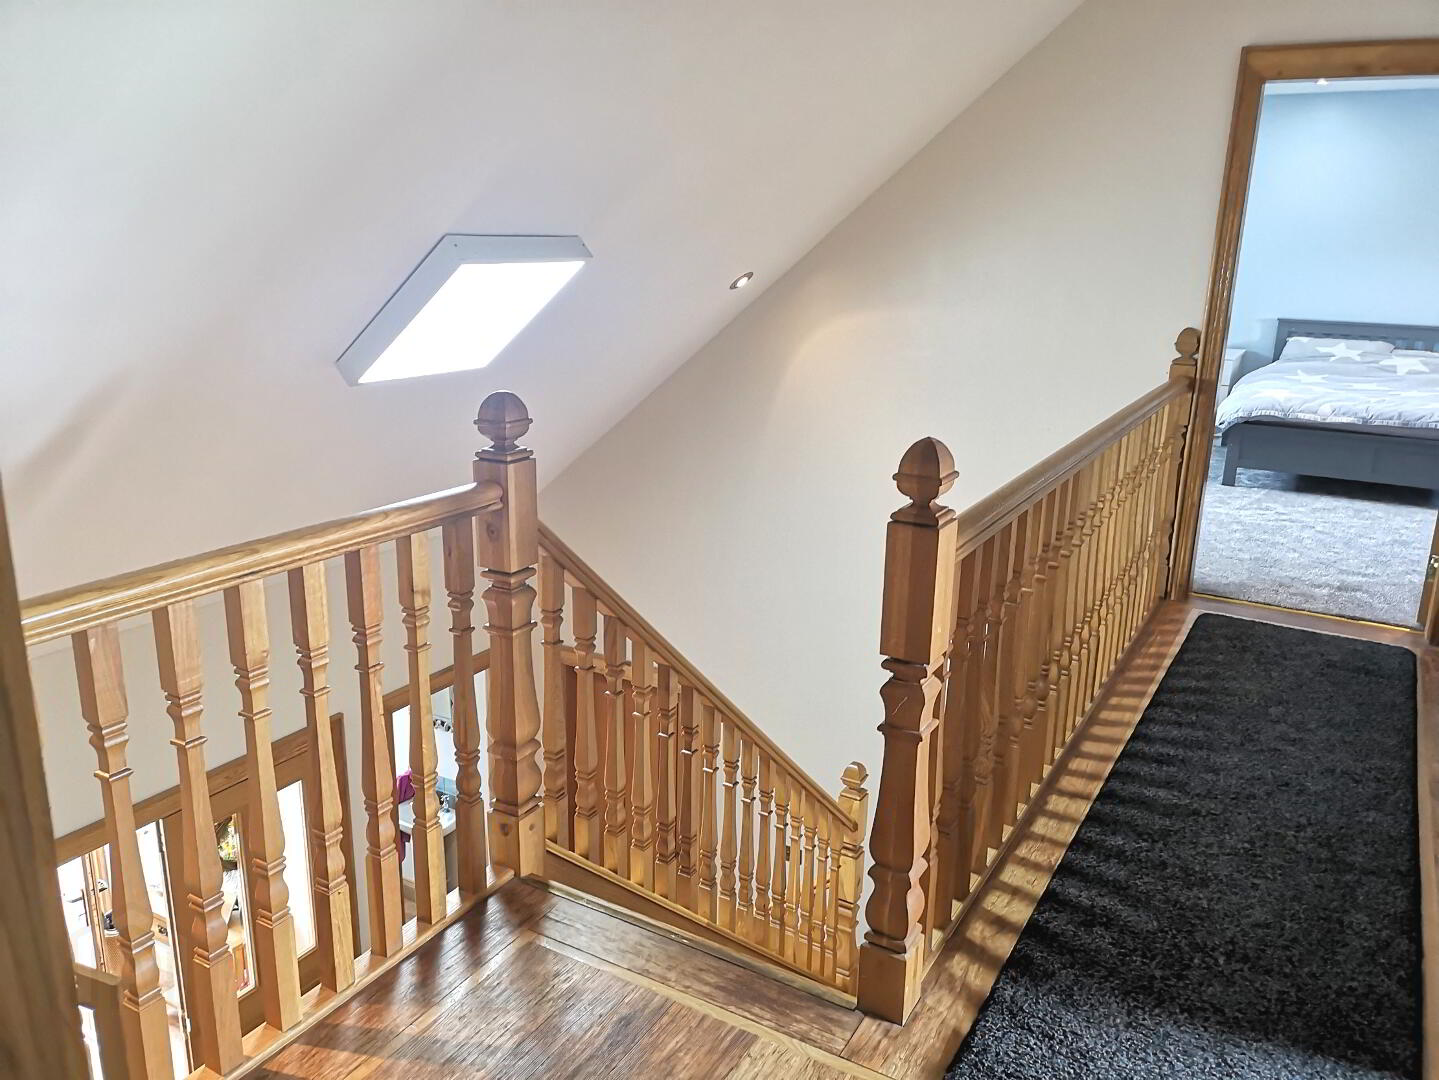
Open tread turned “Oak” staircase with balusters to first floor landing
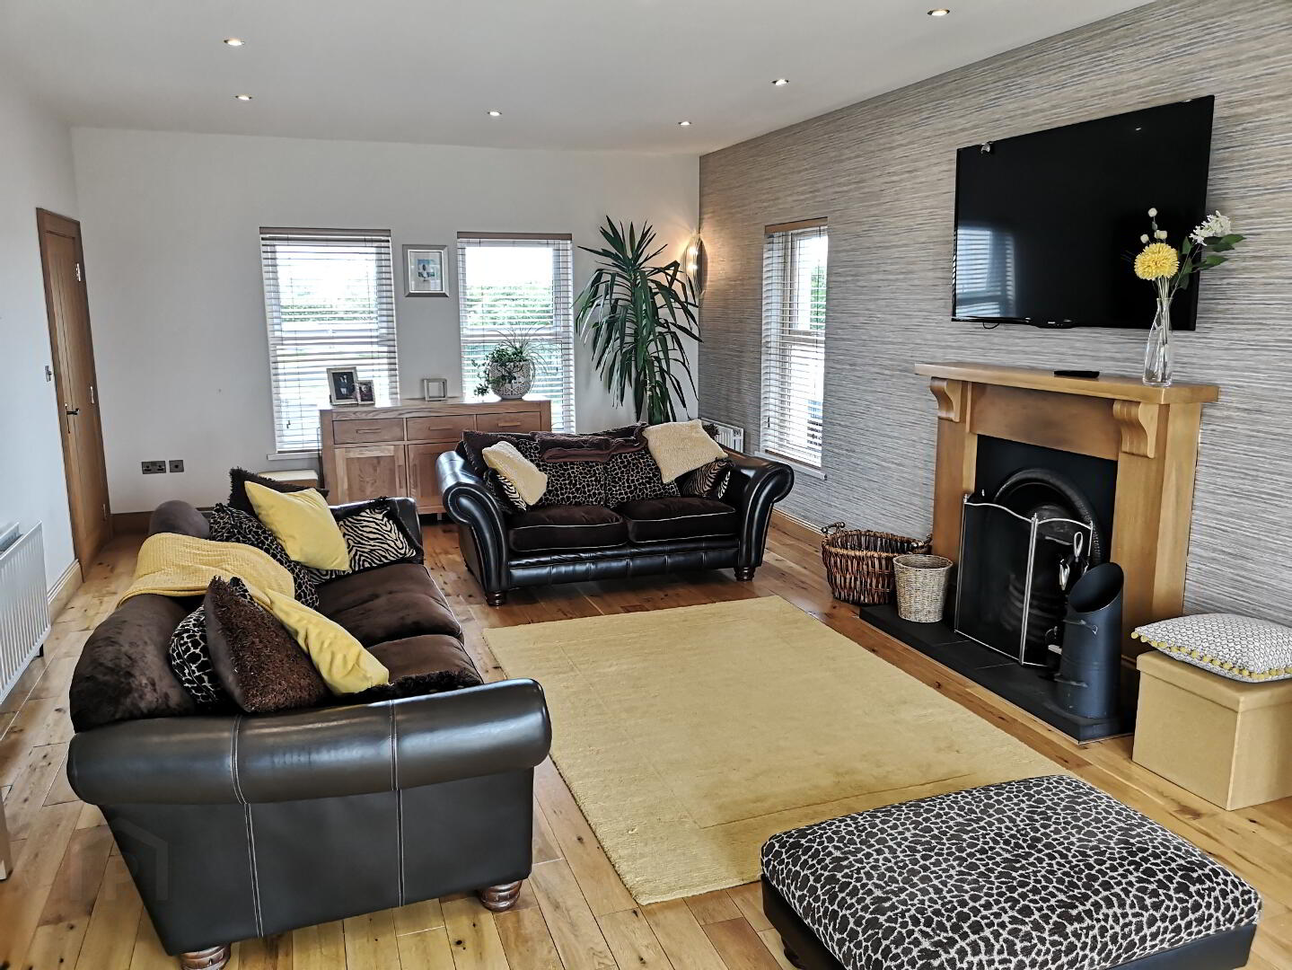
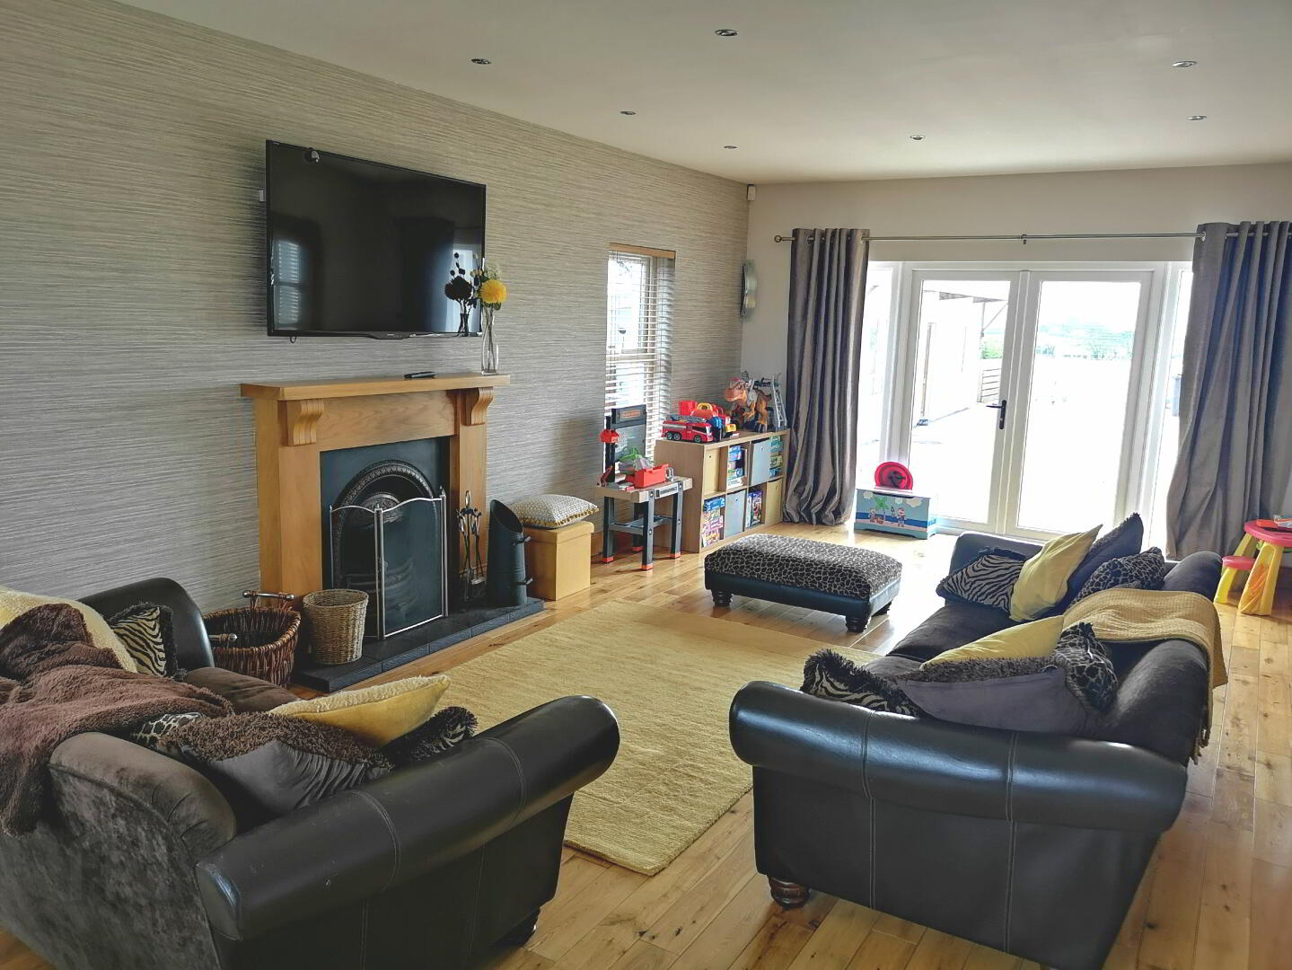
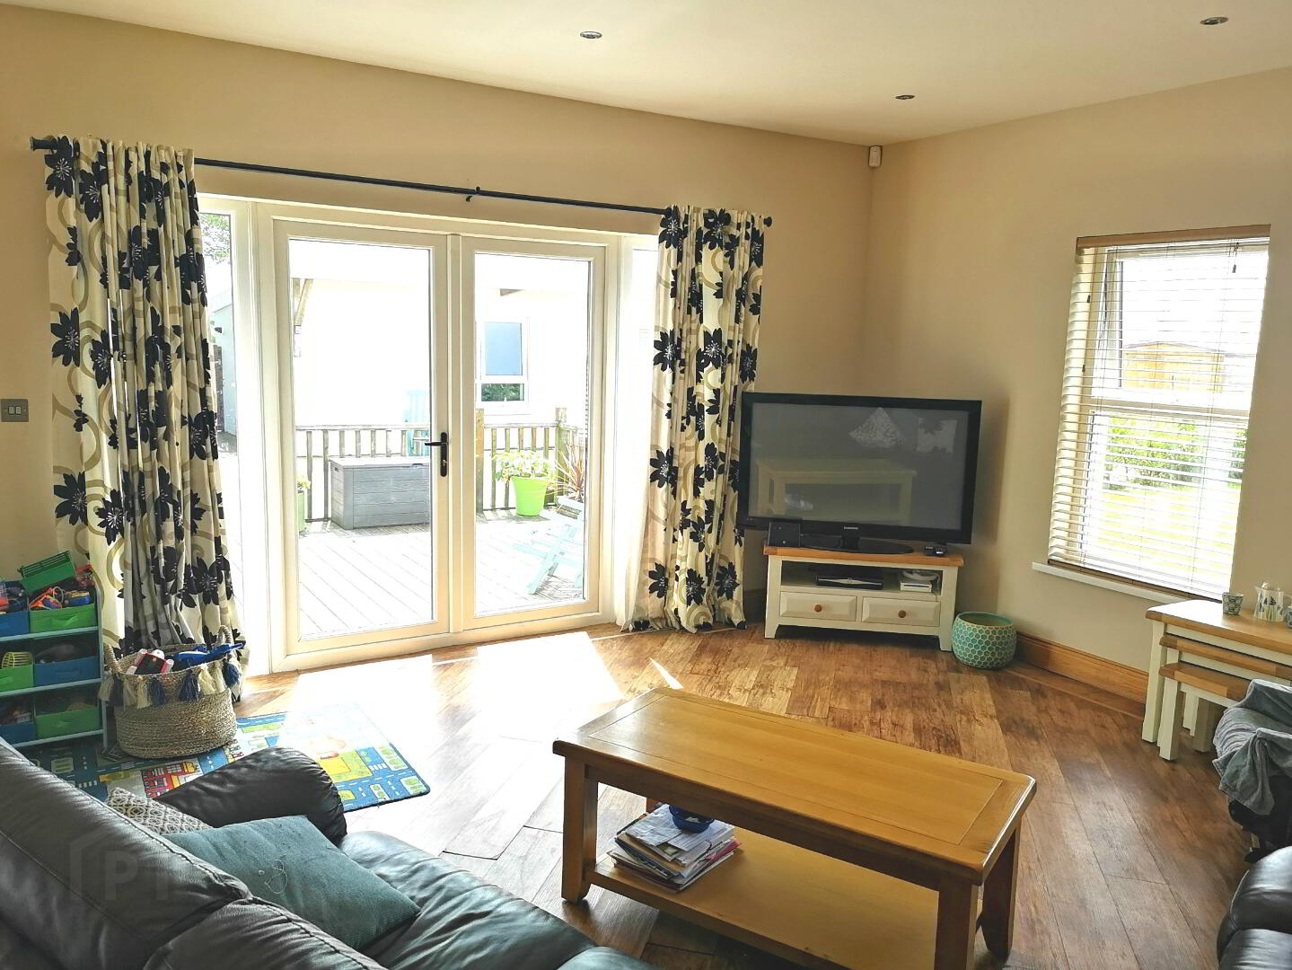
* LOUNGE - (9.25m x 4.38m) Feature wood surround fireplace cast iron inset, tiled hearth, wooden flooring, recessed LED spotlights, corner wall lights, tv points, phone point, double doors with glass panelling leading to;
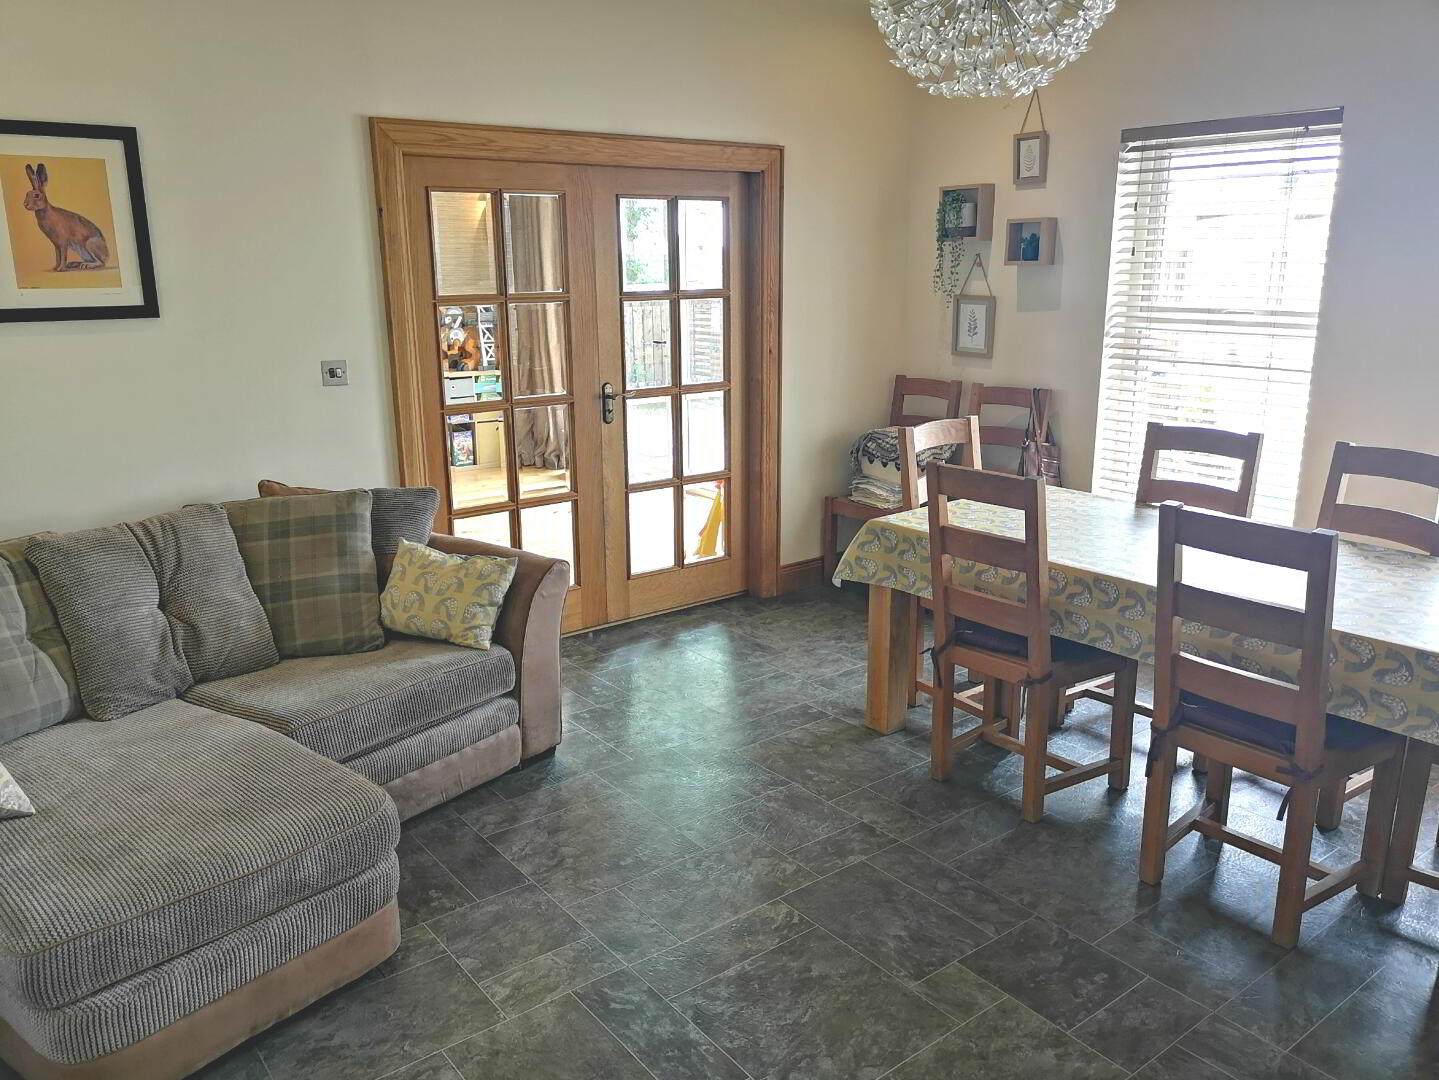
* DINING ROOM – (4.72m x 4.54m) Tv & phone point, leading to;
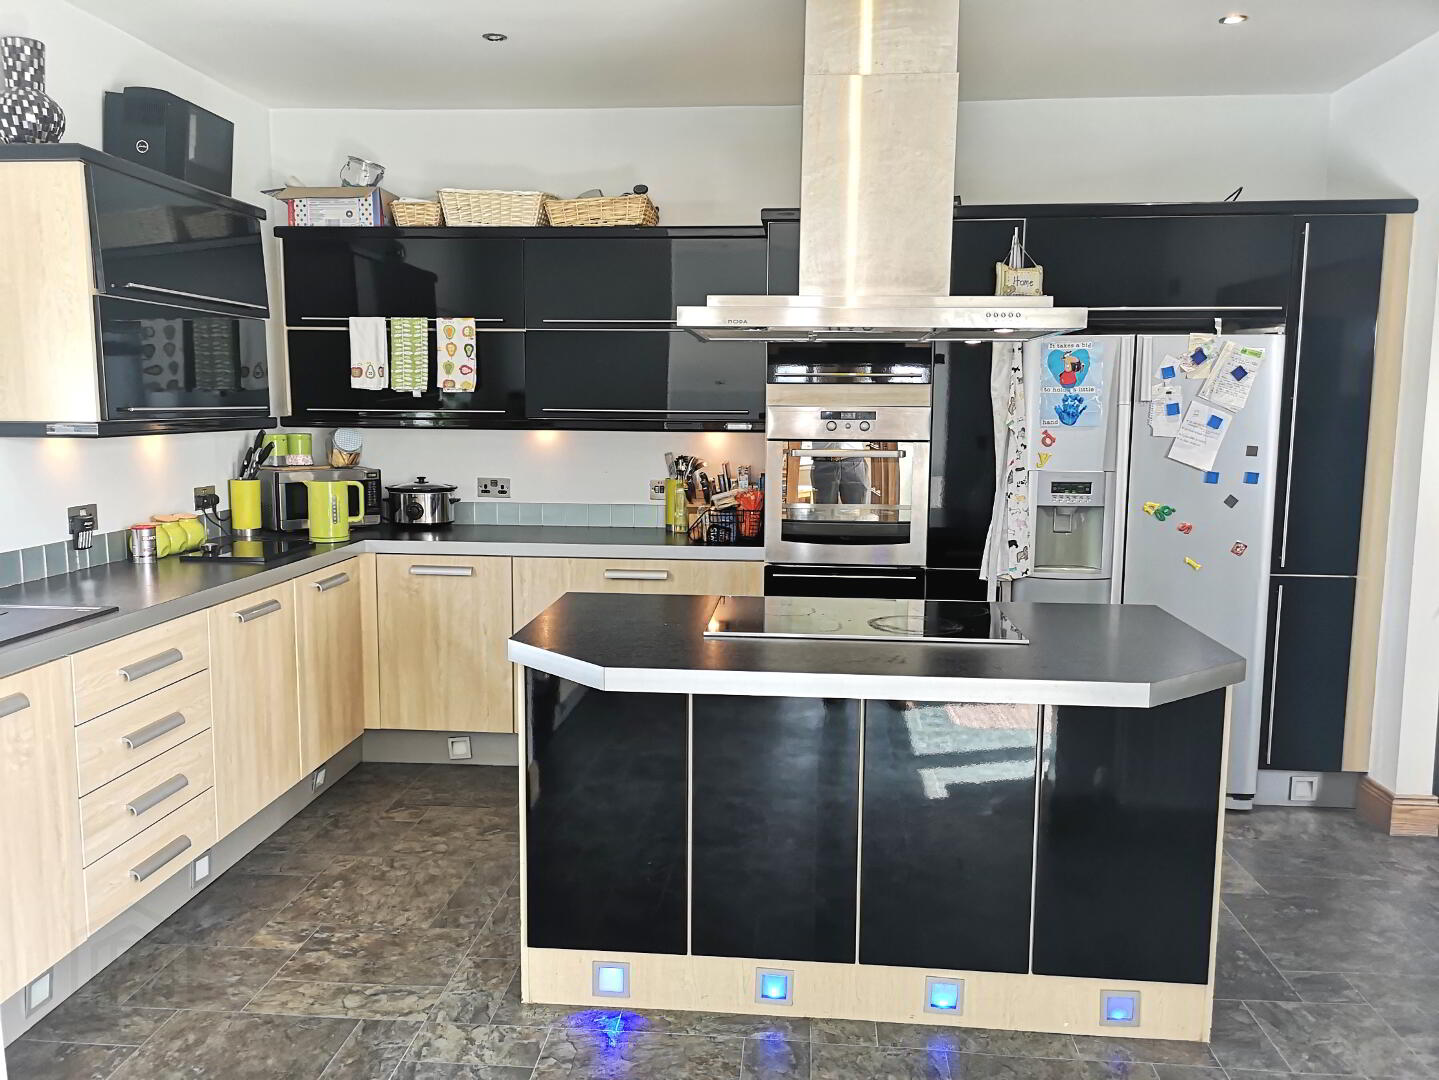
* KITCHEN - (4.39m x 3.58m) Range of eye & low level cabinet units, LED under cabinet lighting, part tiled between units, single bowl sink units with mixer tap, eye level electric oven, integrated dish washer, separate feature island with integrated electric hob, stainless steel chimney cooker hood, decorative LED kickboard lighting, tv point, LED recessed spotlights.
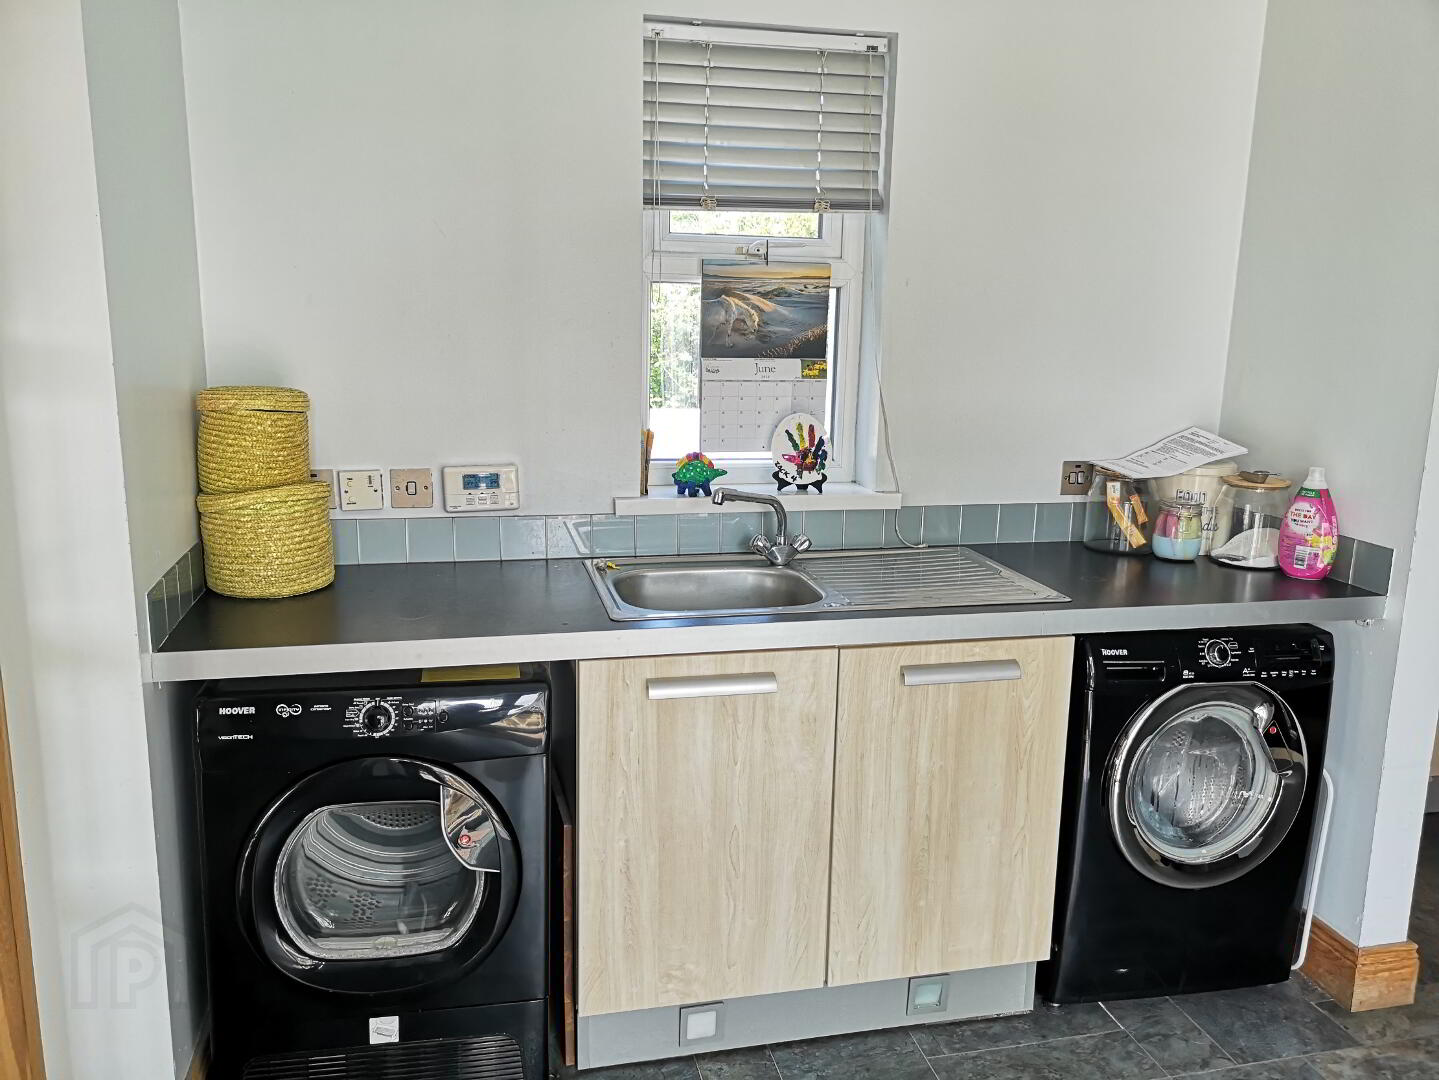
* UTILITY - (3.00m x 2.41m) Range of low level cabinet units, single drainer stainless steel sink unit with mixer tap, tiled splashback decorative LED kickboard lights, plumbed for washing machine, space for tumble dryer.
* SUNROOM - (5.04m x 5.02m) “KARNDEAN” wood effect flooring, double french doors leading to decked patio area tv point, recessed spotlights
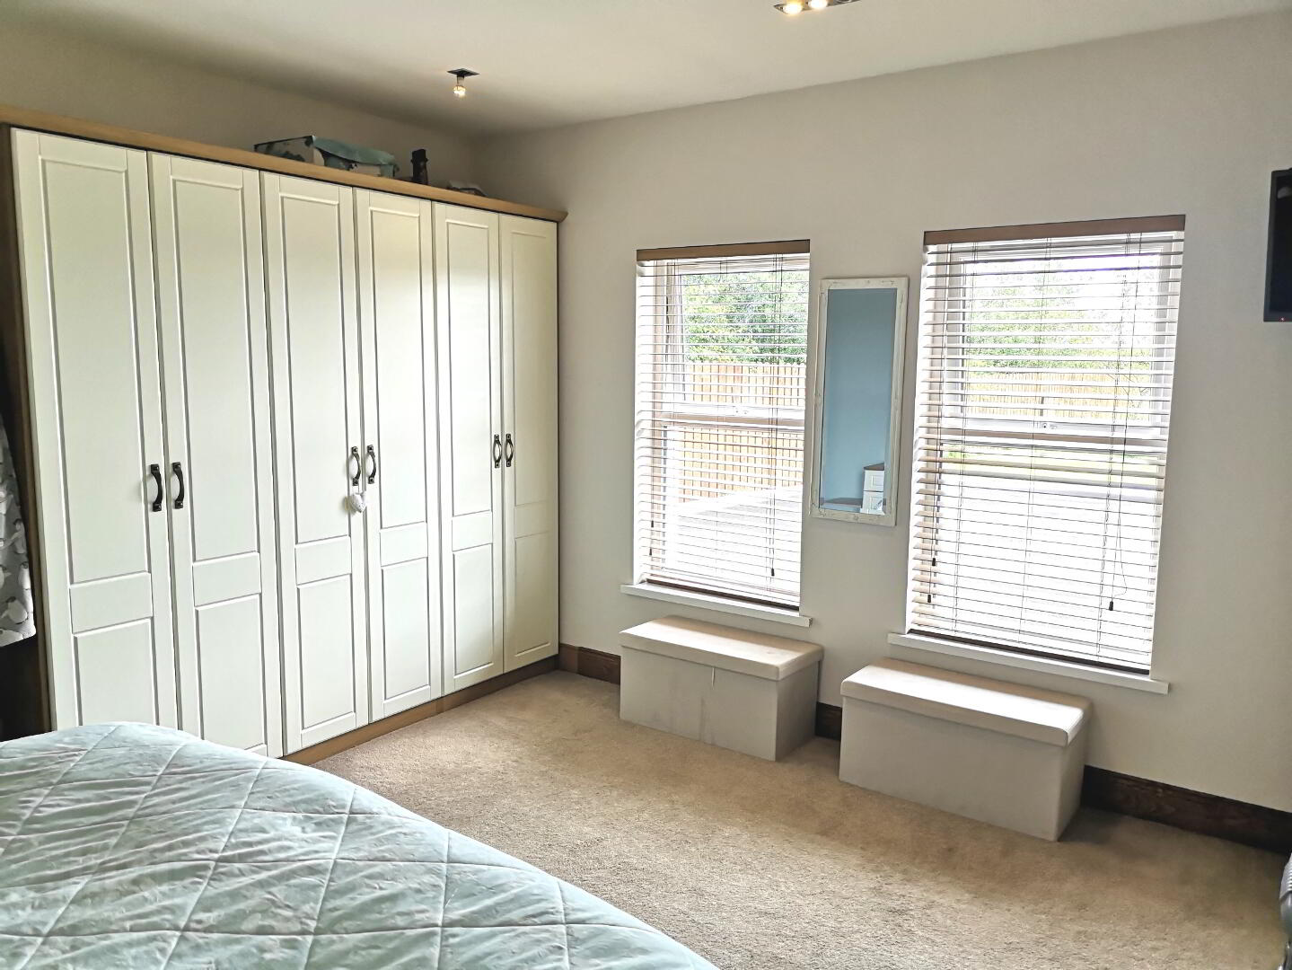
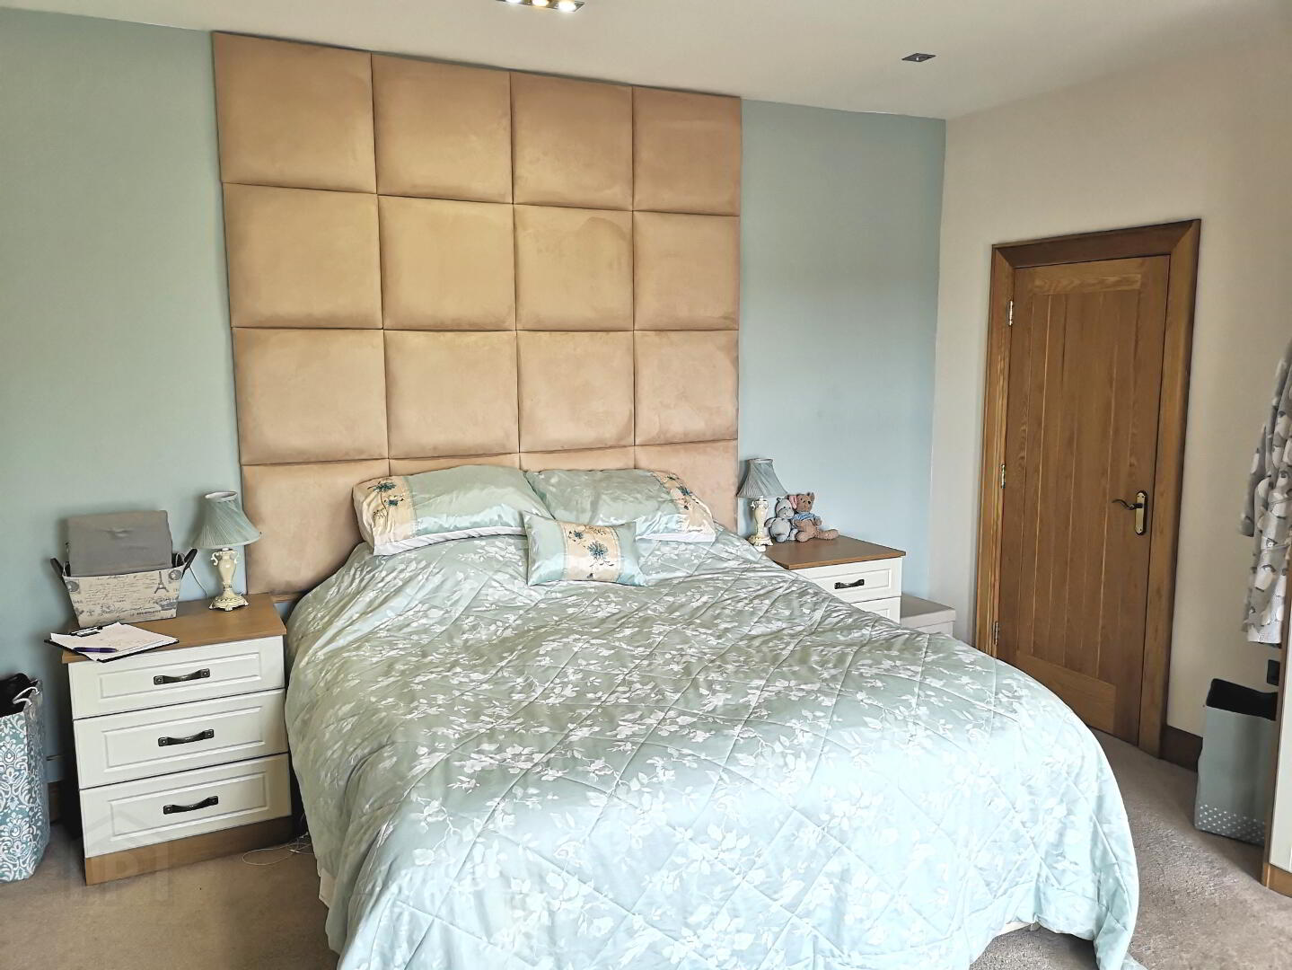
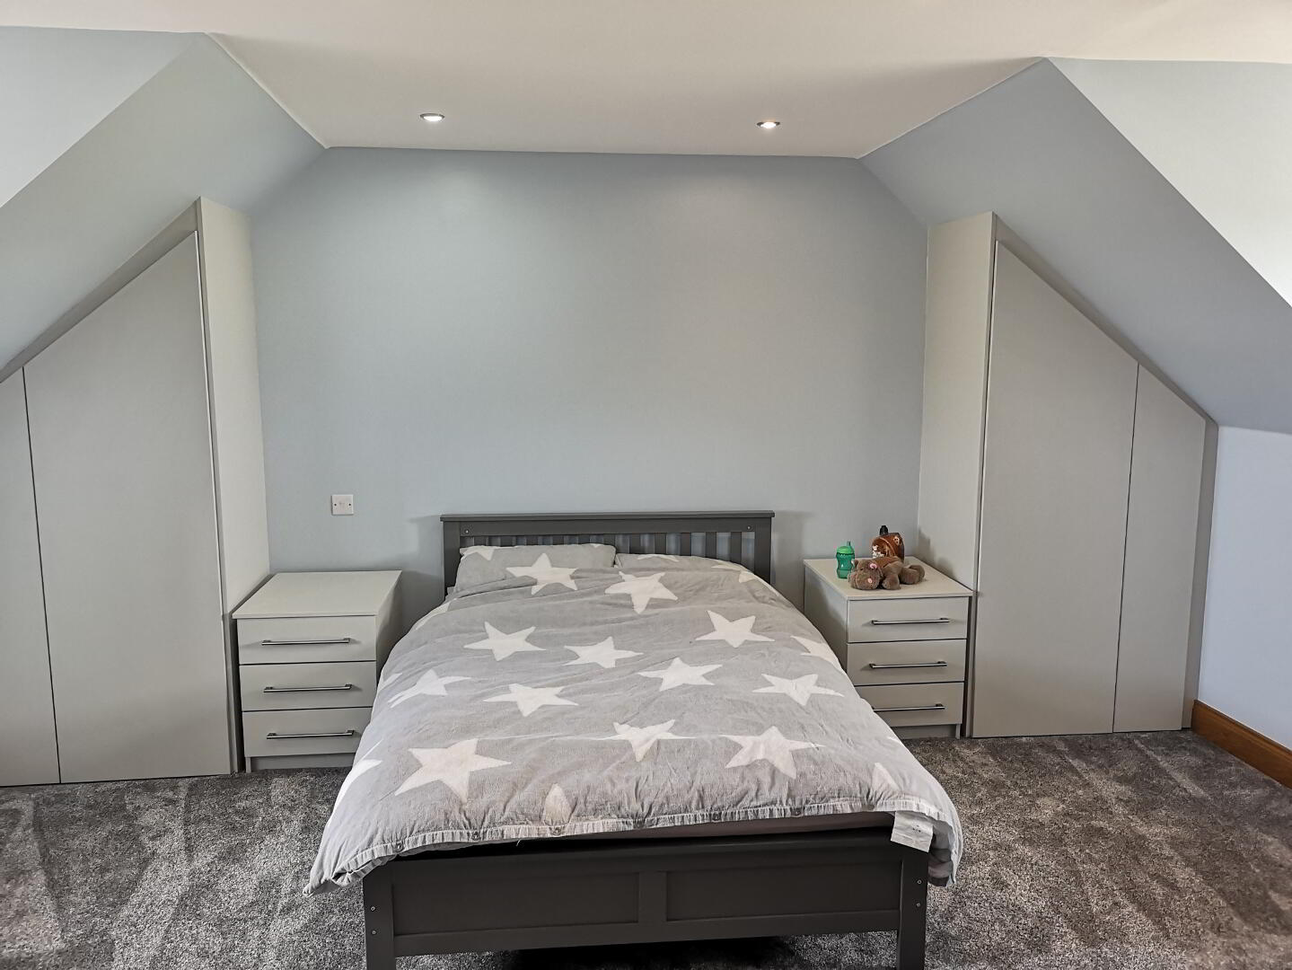
* BEDROOM 1 - (4.60m x 4.40m) Fitted wardrobes, tv point, recessed LED spotlights
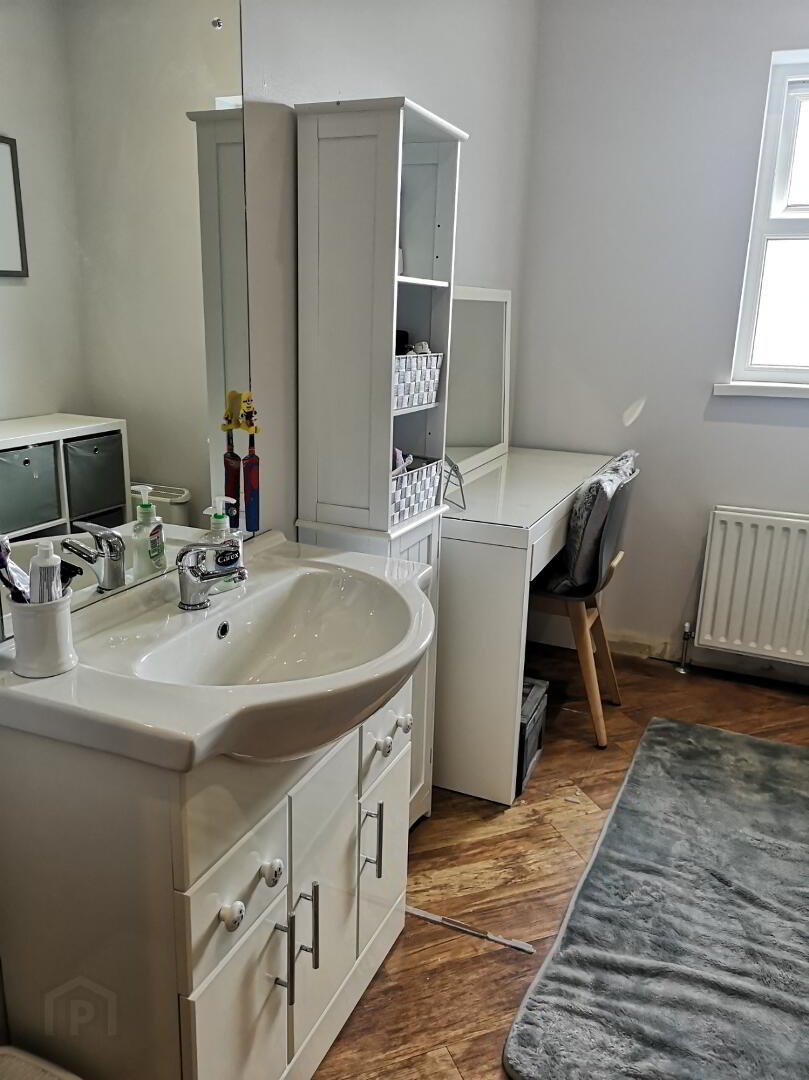
* DRESSING ROOM - (2.78m x 2.13m) Wall mounted vanity unit and basin with mixer tap & recessed LED spotlights.
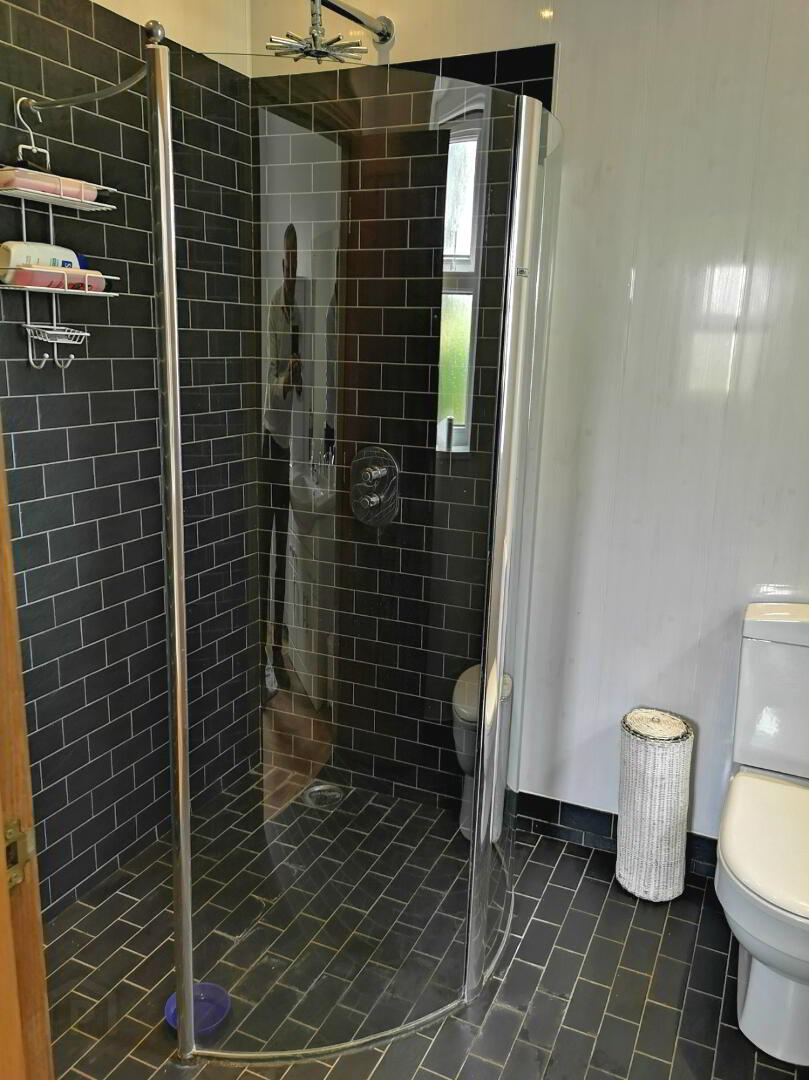
* EN SUITE - (2.13m x 1.77m) Wet room with curved panel, fixed shower head power shower, fully tiled, tiled floor, pvc wall panelling, low flush wc, extractor fan recessed LED spotlights.
FIRST FLOOR
LANDING - “KARNDEAN” wood effect flooring, acess to roof space.
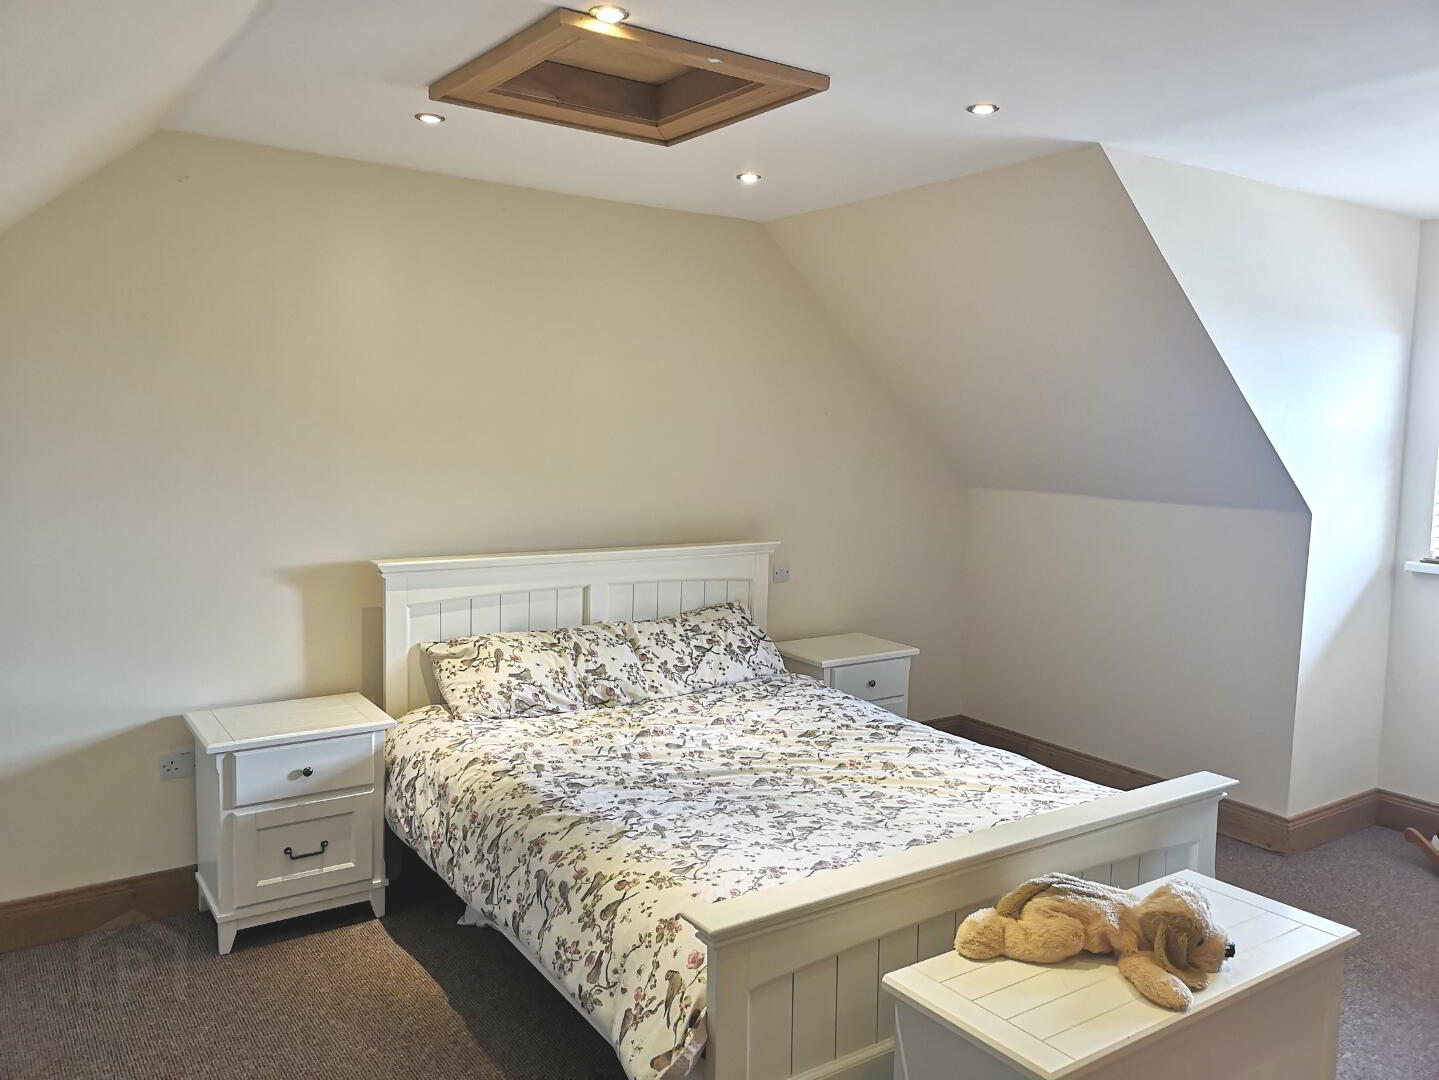
* BEDROOM 2 - (5.52m x 4.04m) Tv point, recessed LED spotlights.
* BEDROOM 3 - (5.20m x 4.39m) Fitted wardrobes, tv point, recessed LED spotlights.
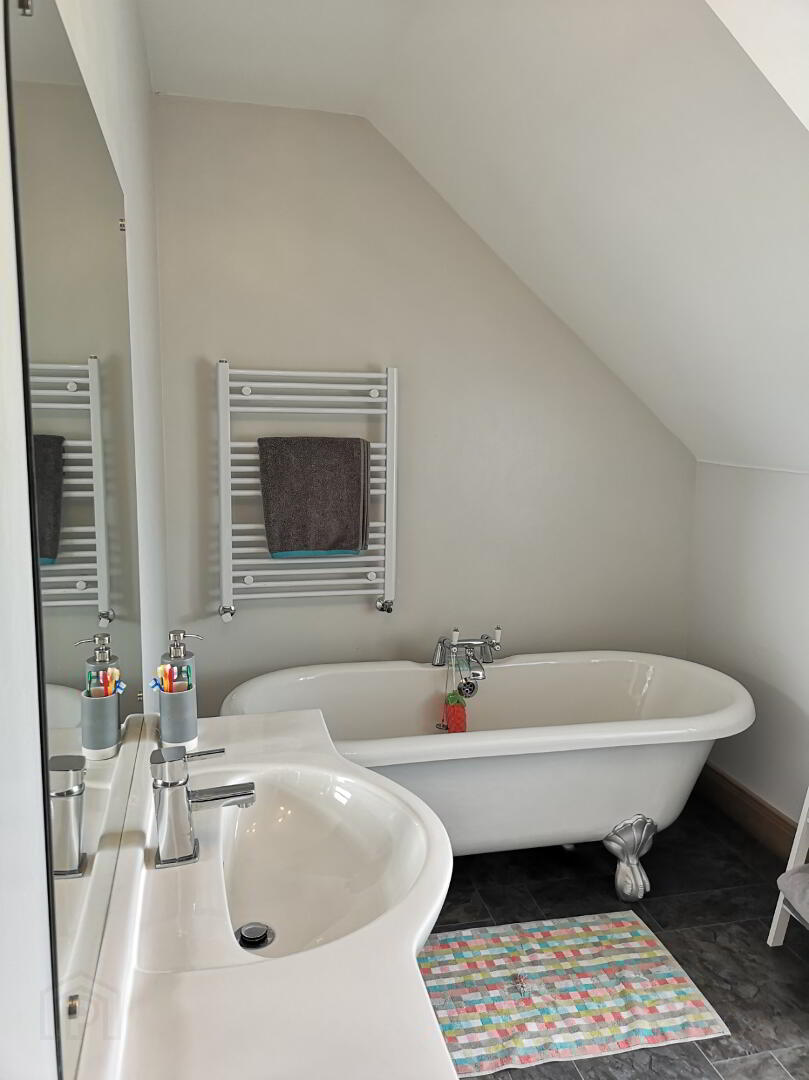
* BATHROOM - (4.53m x 2.65m) White suite comprising freestanding bath with claw feet, wall mounted vanity unit basin with mixer tap, low flush wc, heated towel rail, quadrant shower cubicle with sliding doors, pvc wall panelling, rain shower head with separate hand held shower attachment.
EXTERNAL FEATURES
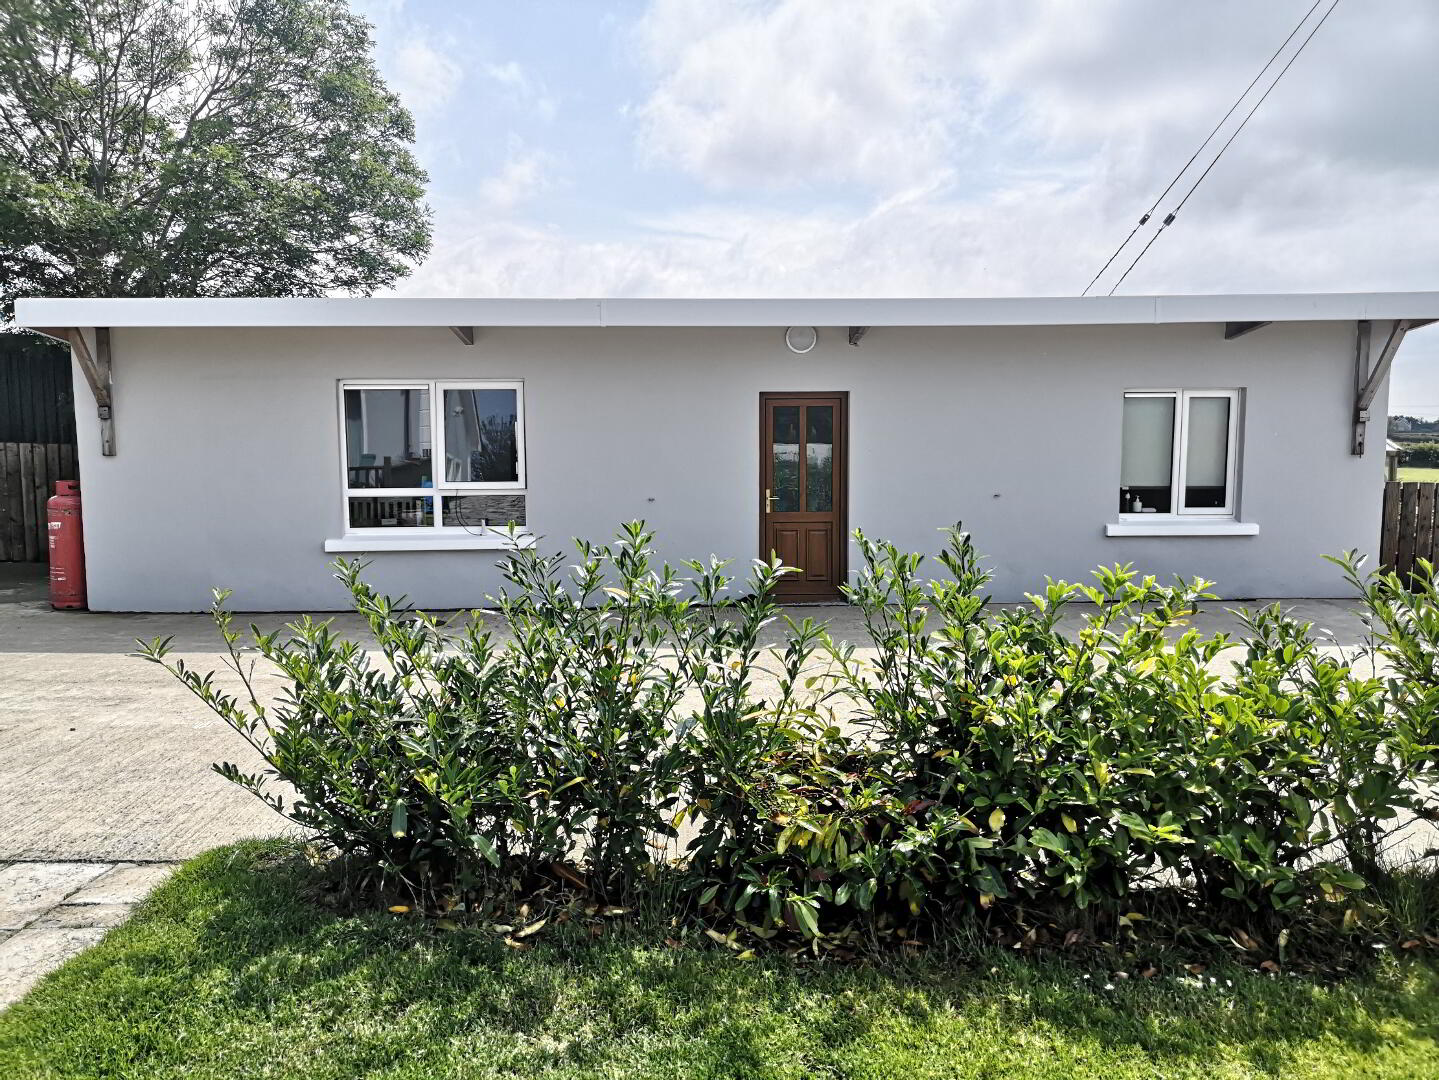
Stables converted into living accommodation;
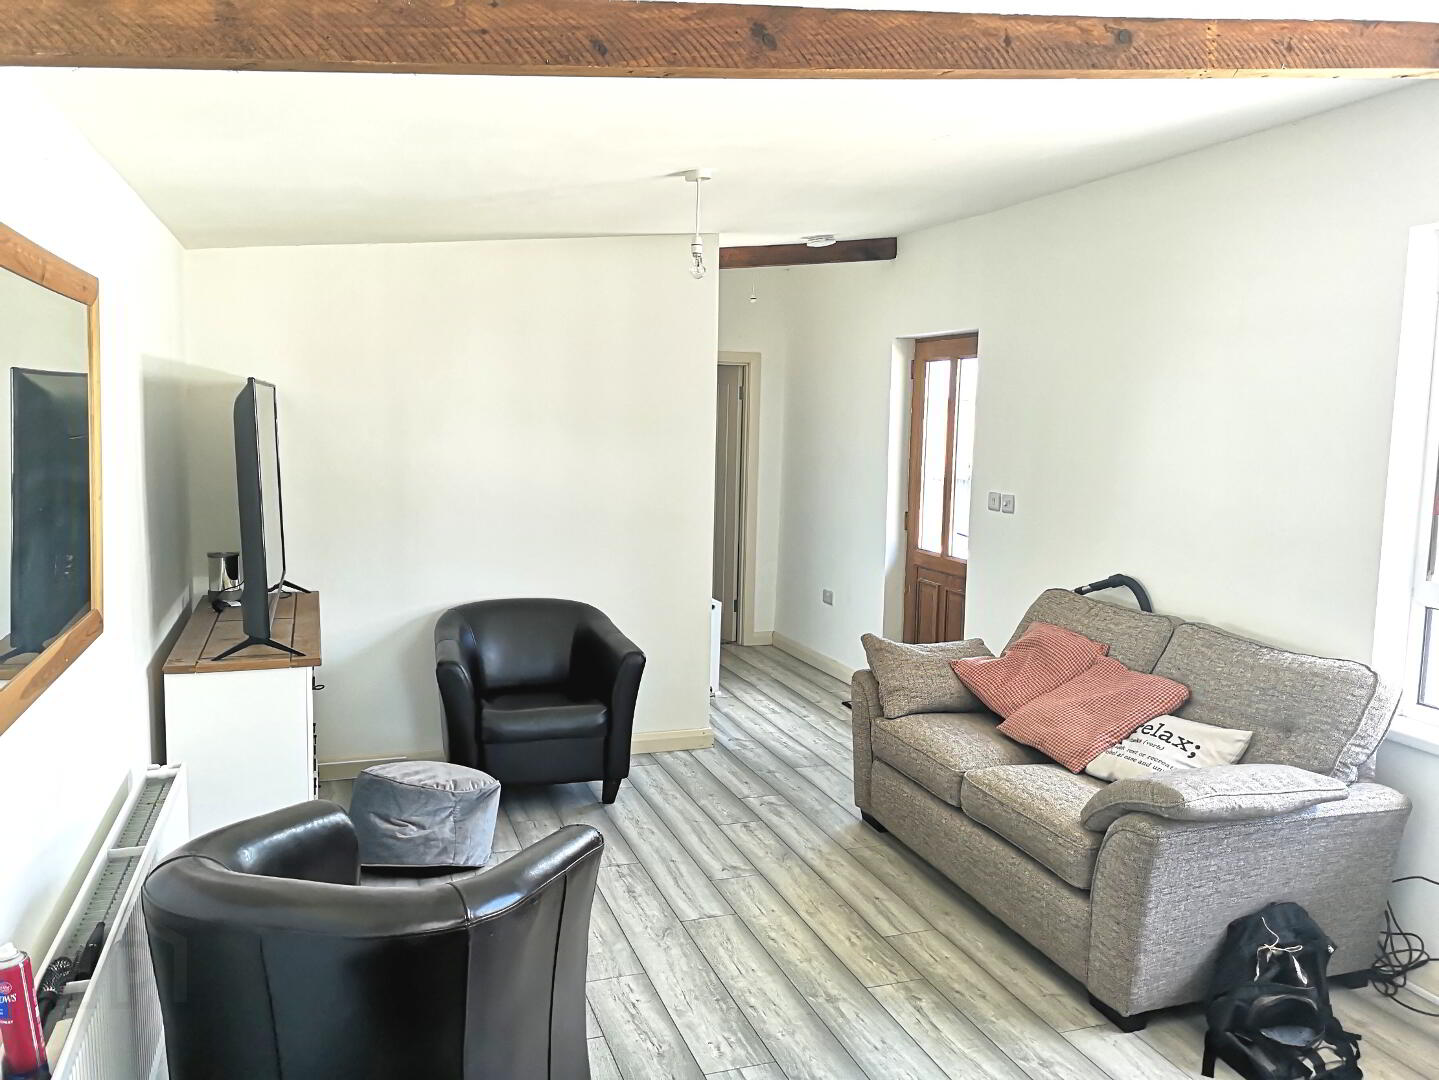
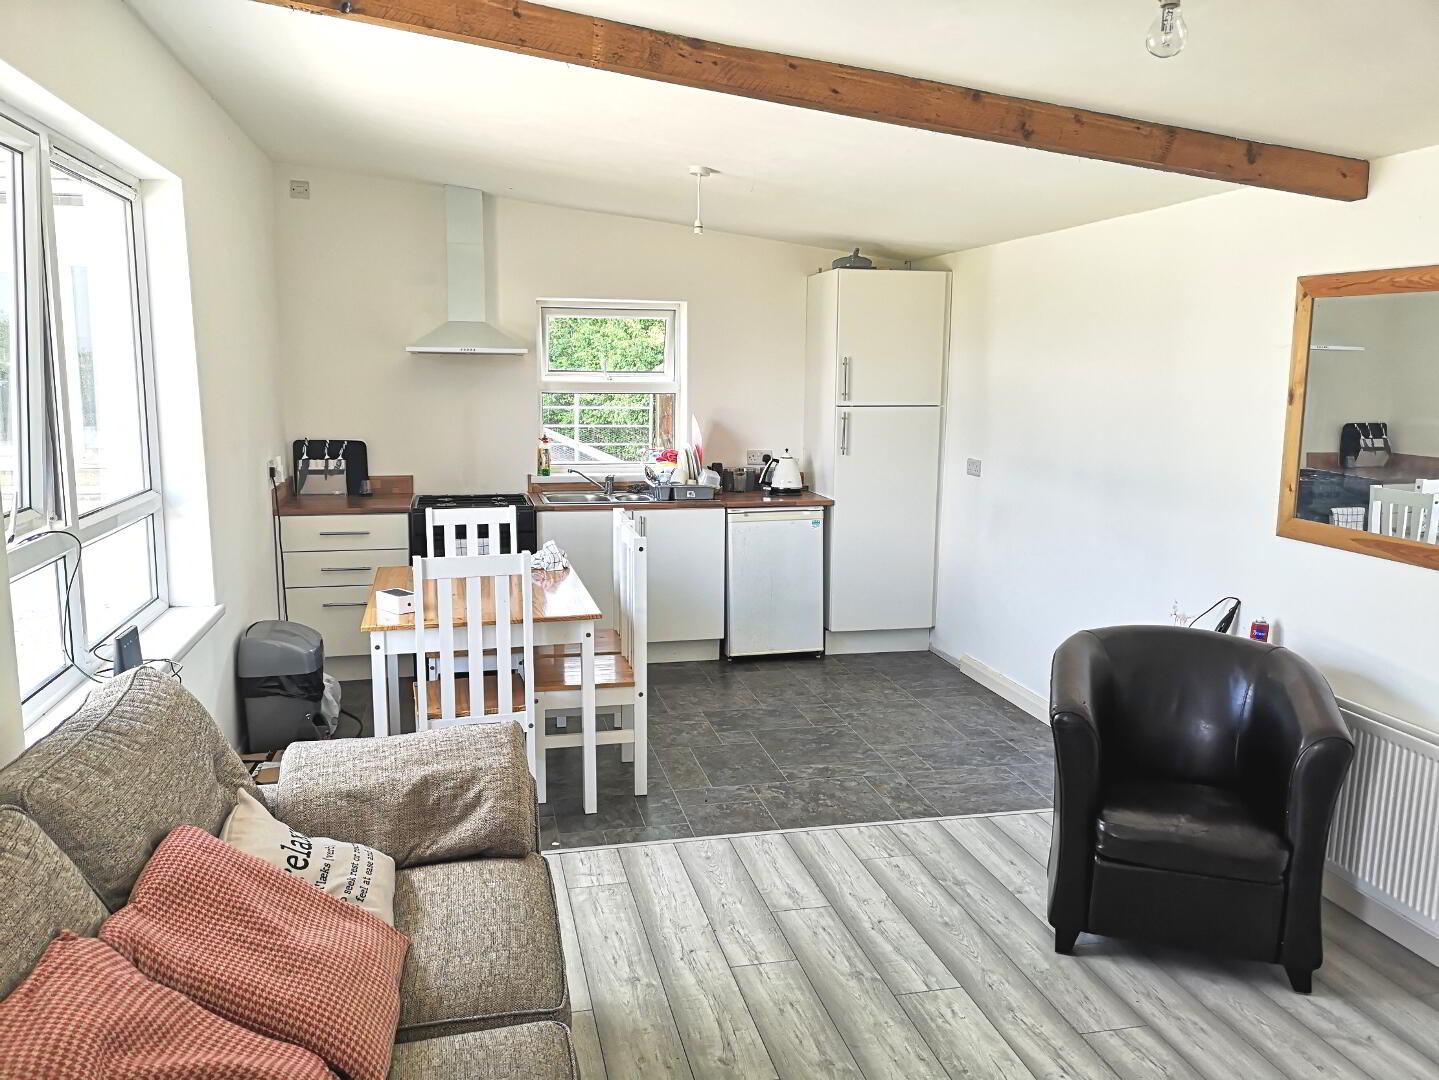
* KITCHEN/LIVING AREA - Range of cabinet units, 1.5 bowl stainless steel sink unit, space for cooker, stainless steel chimney cooker hood, feature exposed beam, tv point, bottle gas heating.
* BEDROOM - (3.38m x 3.53m) Tv point, feature exposed beam.
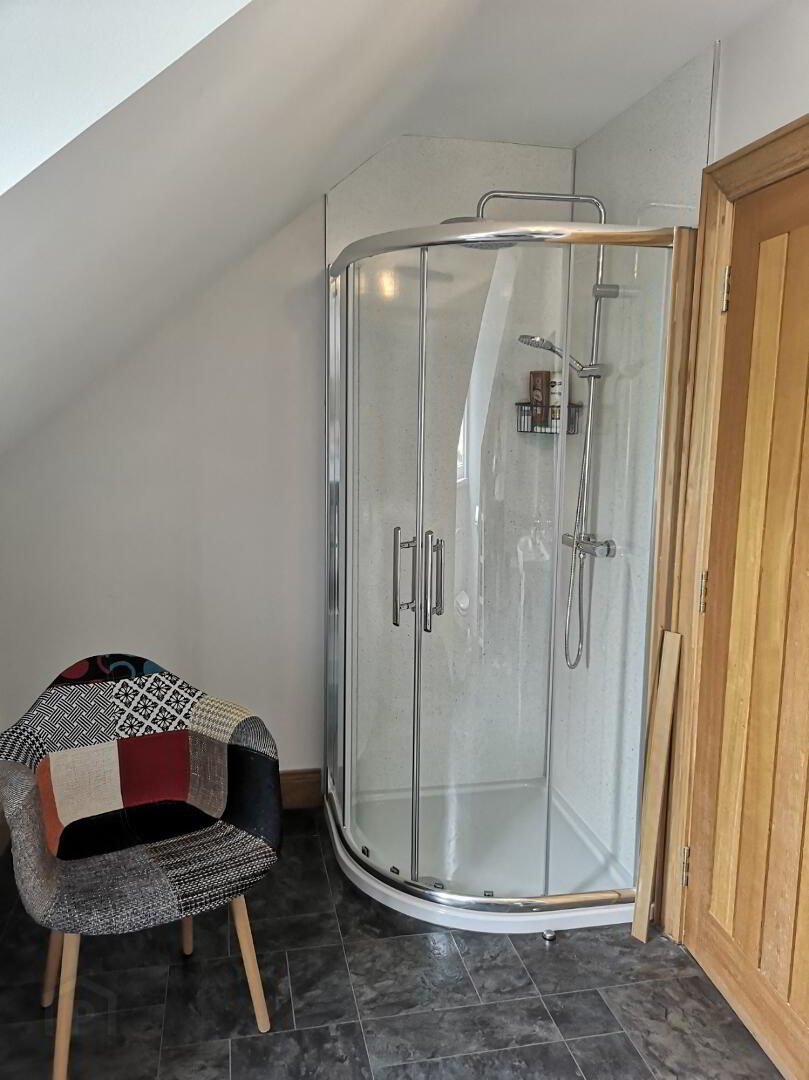
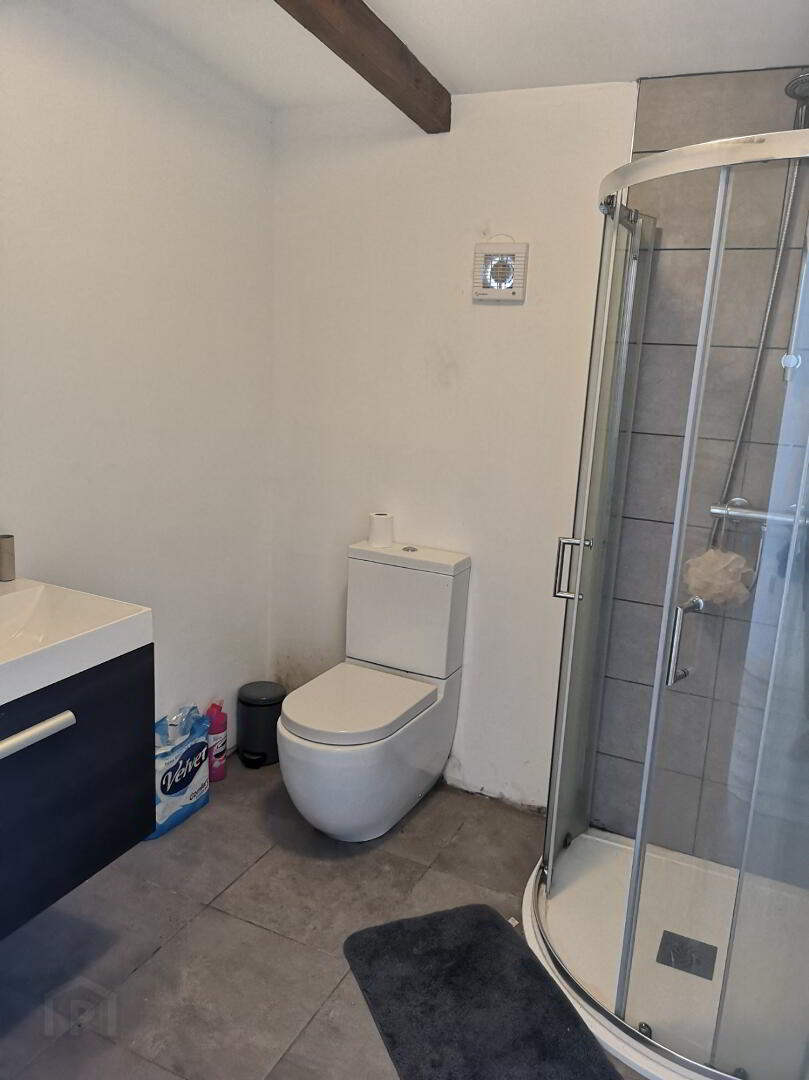
* BATHROOM - (2.16m x 2.09m) Quadrant walk in shower cubicle, fully tiled, shower attachment, low flush wc, wall hung vanity basin unit with mixer tap, extractor fan, feature exposed beam, heated towel rail, tiled floor.
Option to purchase land adjacent to house (approx 0.4 acre) & large commercial shed (50’ x 25’)
EXTERNAL FEATURES
* Tarmac Driveway
* uPVC Fasic & Soffits
* Front Garden Laid In Lawn
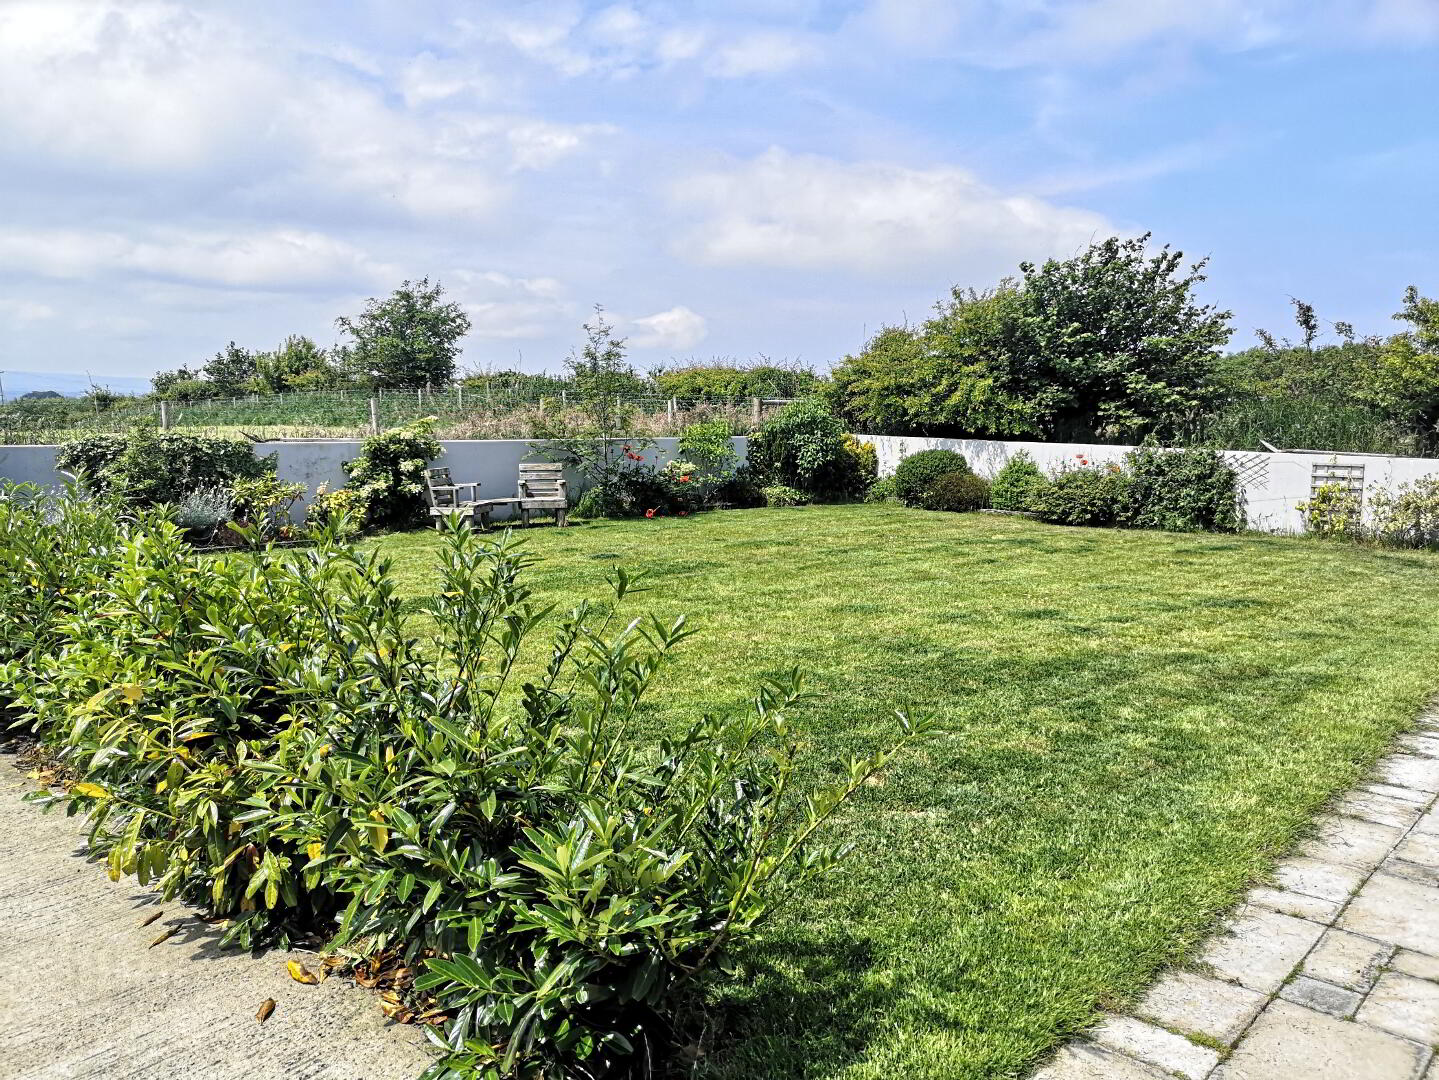
* Rear Garden Fully Enclosed, Laid In Lawn
* Concrete Rear Yard
* Boiler House
* Patio Area Rear