Cookie Policy: This site uses cookies to store information on your computer. Read more

Sign up to our mailing list for updates on new properties.
Sign up to our mailing list for updates on new properties.
| Address | 15 Mussenden Grange, Articlave, Coleraine, BT52 1EJ |
|---|---|
| Style | Detached Bungalow |
| Bedrooms | 3 |
| Receptions | 1 |
| Bathrooms | 2 |
| Heating | Oil |
| EPC Rating |
EPC
E51/D65
|
| Status | Sold |
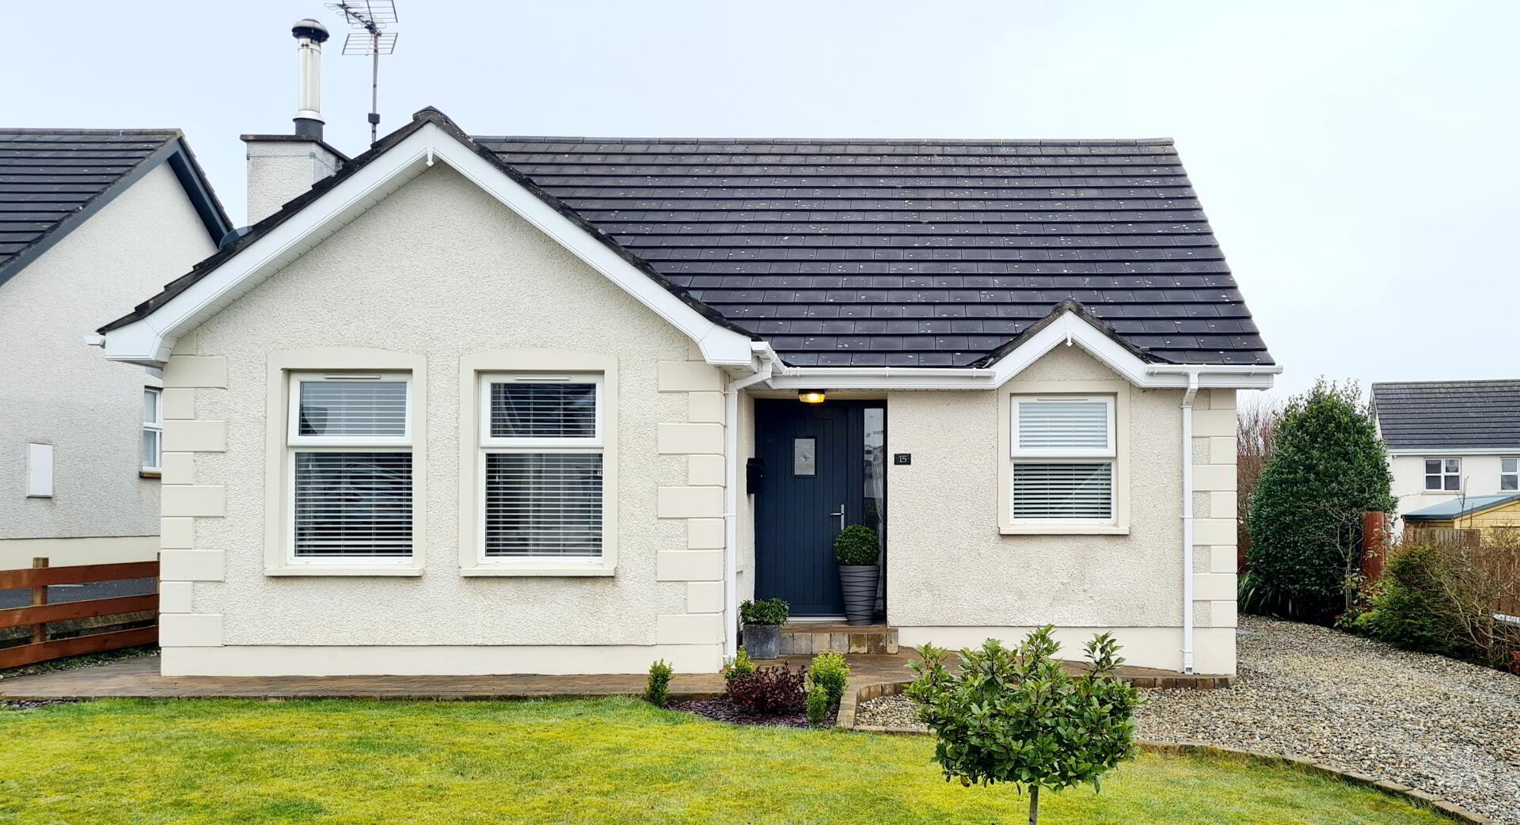
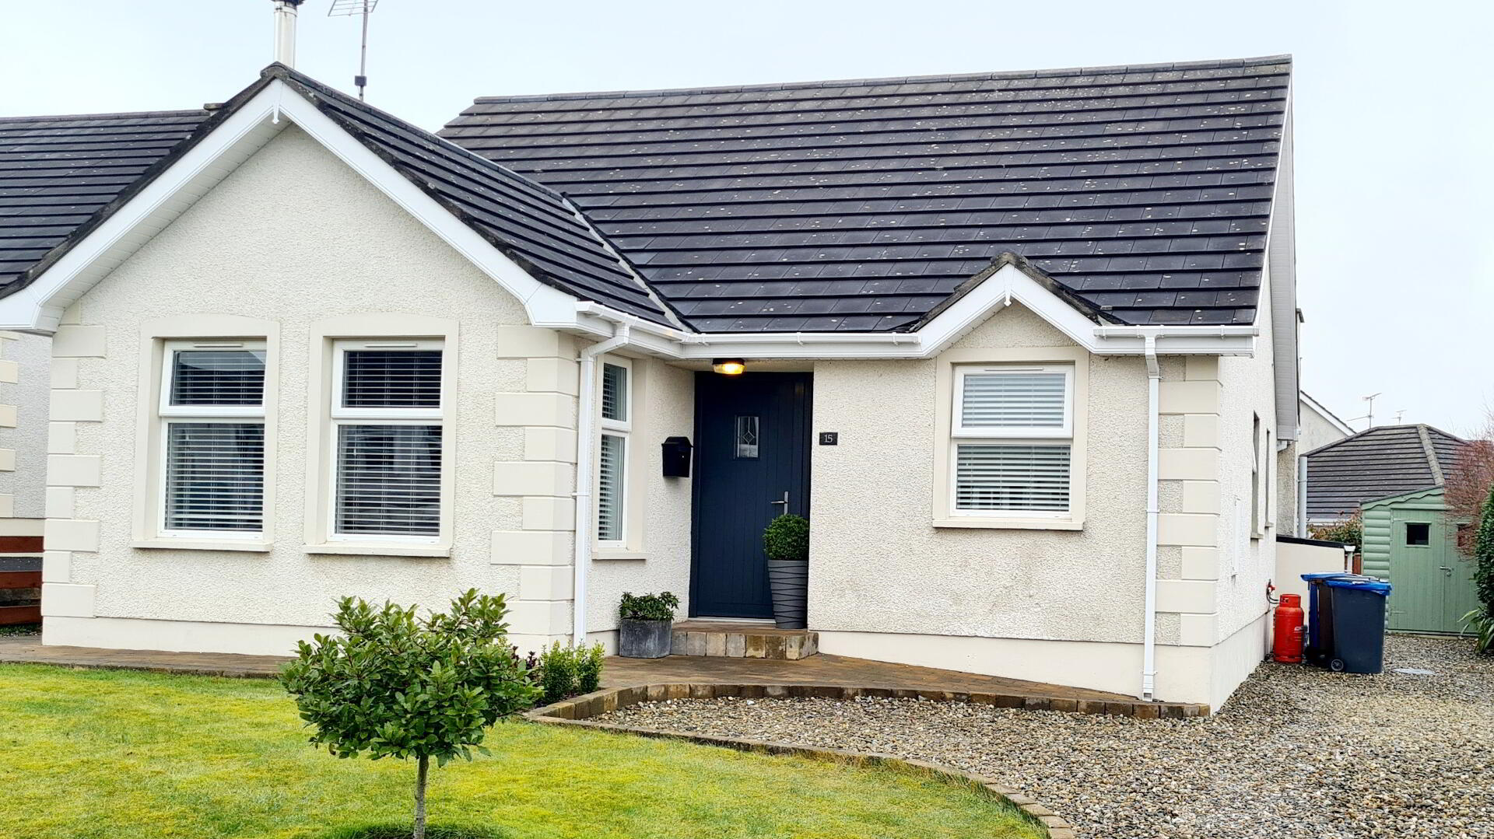
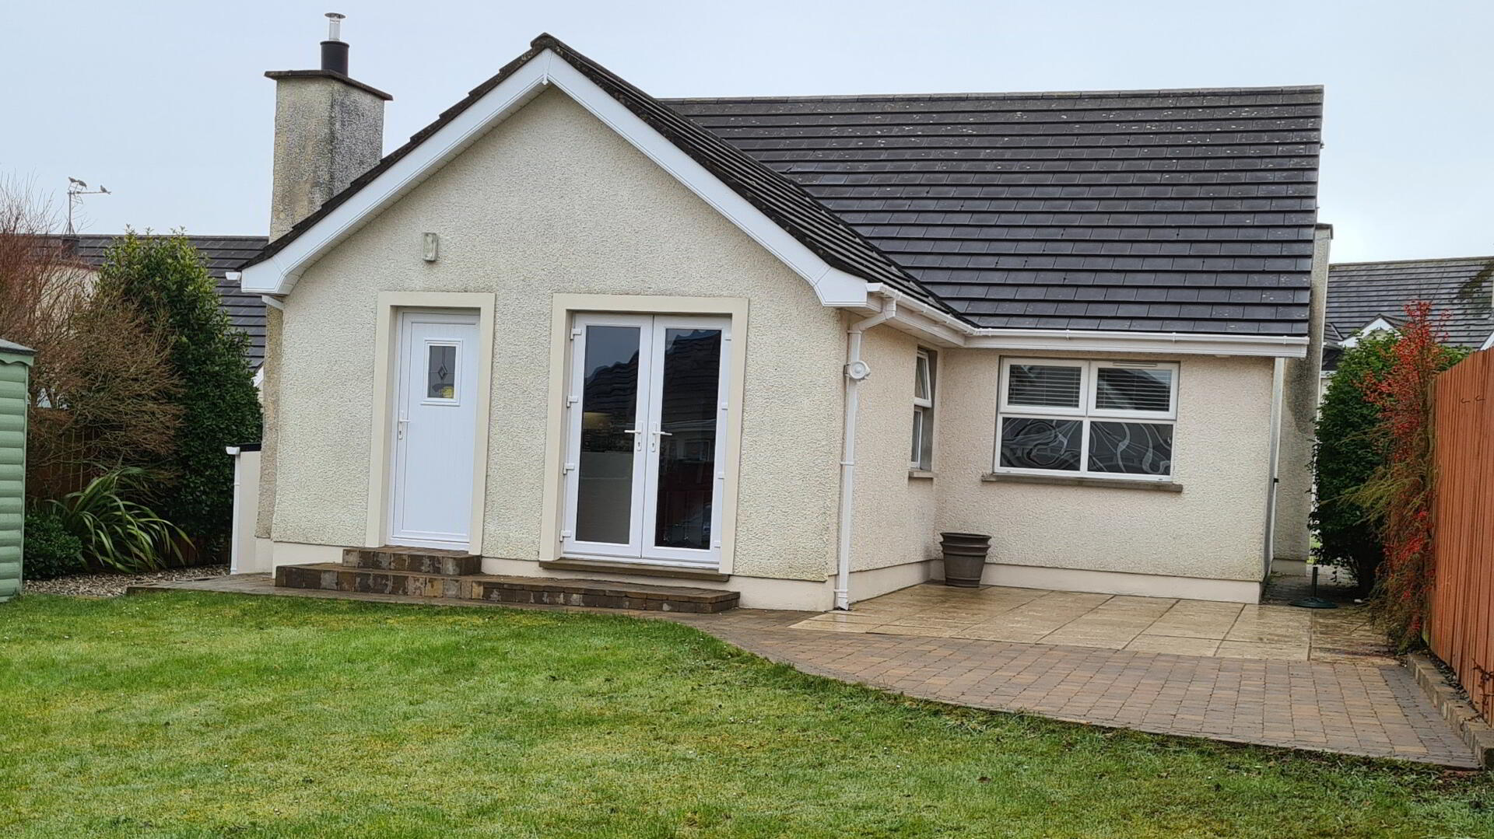
Tucked away on a choice site in the quaint village of Articlave only a short stroll to the stunning golden beach at Castlerock & its challenging picturesque golf course, this superbly kept modernised detached bungalow is a dream home ready to walk into. Just set down your belongings and enjoy the quality & finish of this beautiful home. Recently Articlave has become much sought after with its convenience to the glorious scenery of the rugged North Coast & its vibrant community spirit. Bungalows like this are in short supply, so take us up on our offer of an accompanied internal inspection, you won’t be disappointed.
Accommodation Comprising:
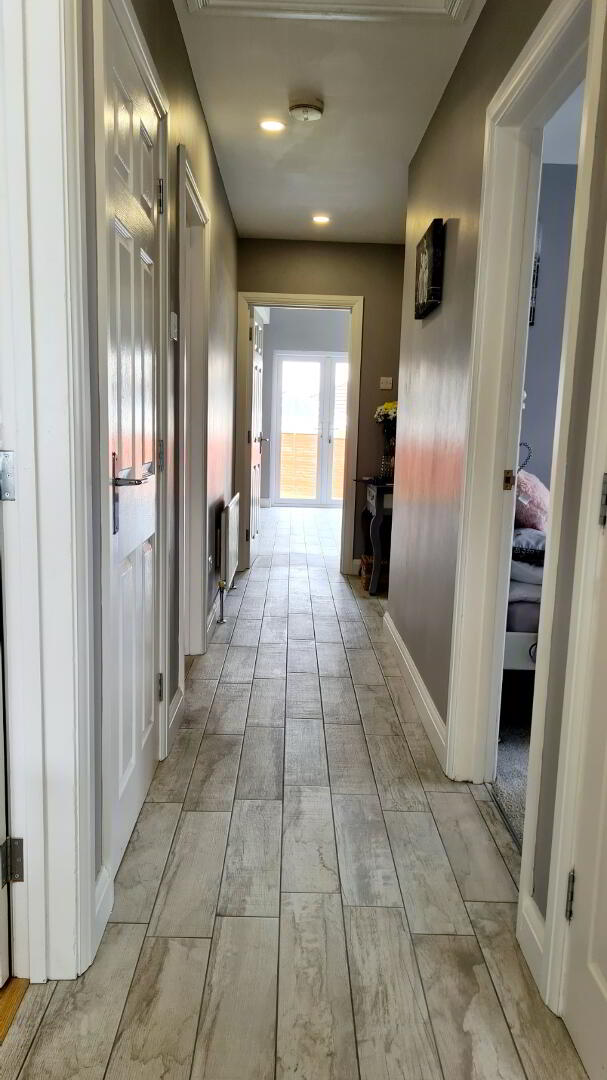
* ENTRANCE HALL - Accessed by ‘Anthracite’ composite uPVC door, tiled floor, recessed LED lights in ceiling, built in hotpress.
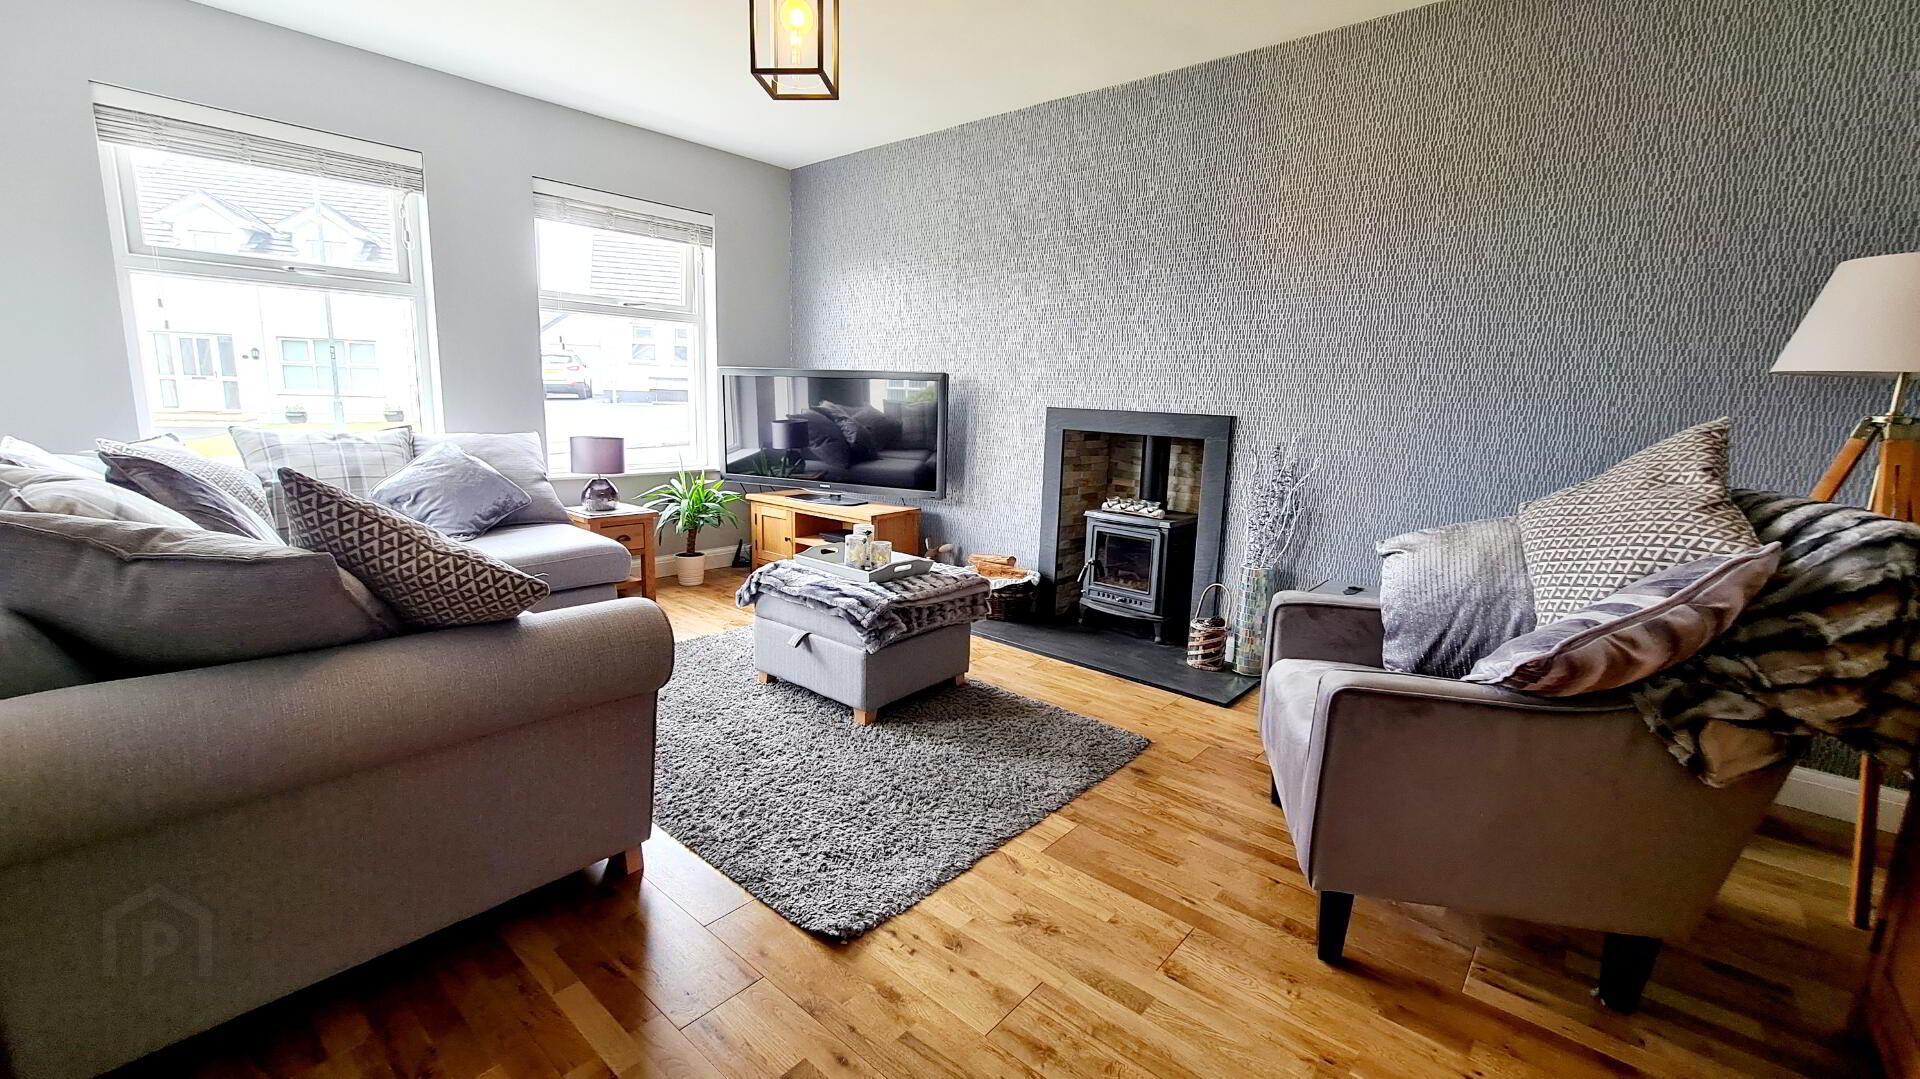
* LIVING ROOM - (4.98m x 3.50m) Feature “hole in the wall” fireplace with slate trim, slate hearth & split face slate effect wall tile inset, multi fuel stove, tv & satellite points, hard wood flooring.
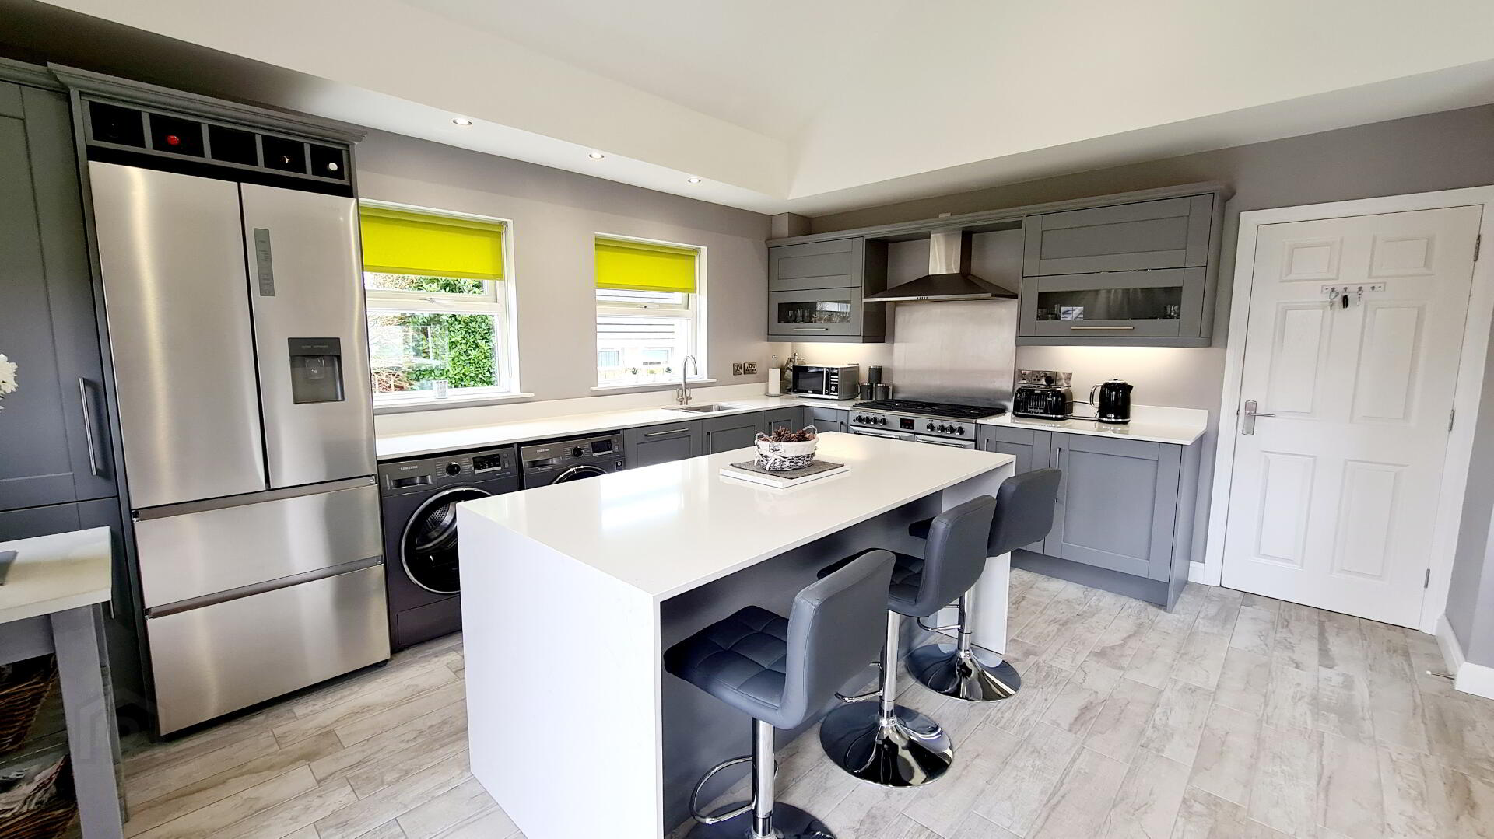
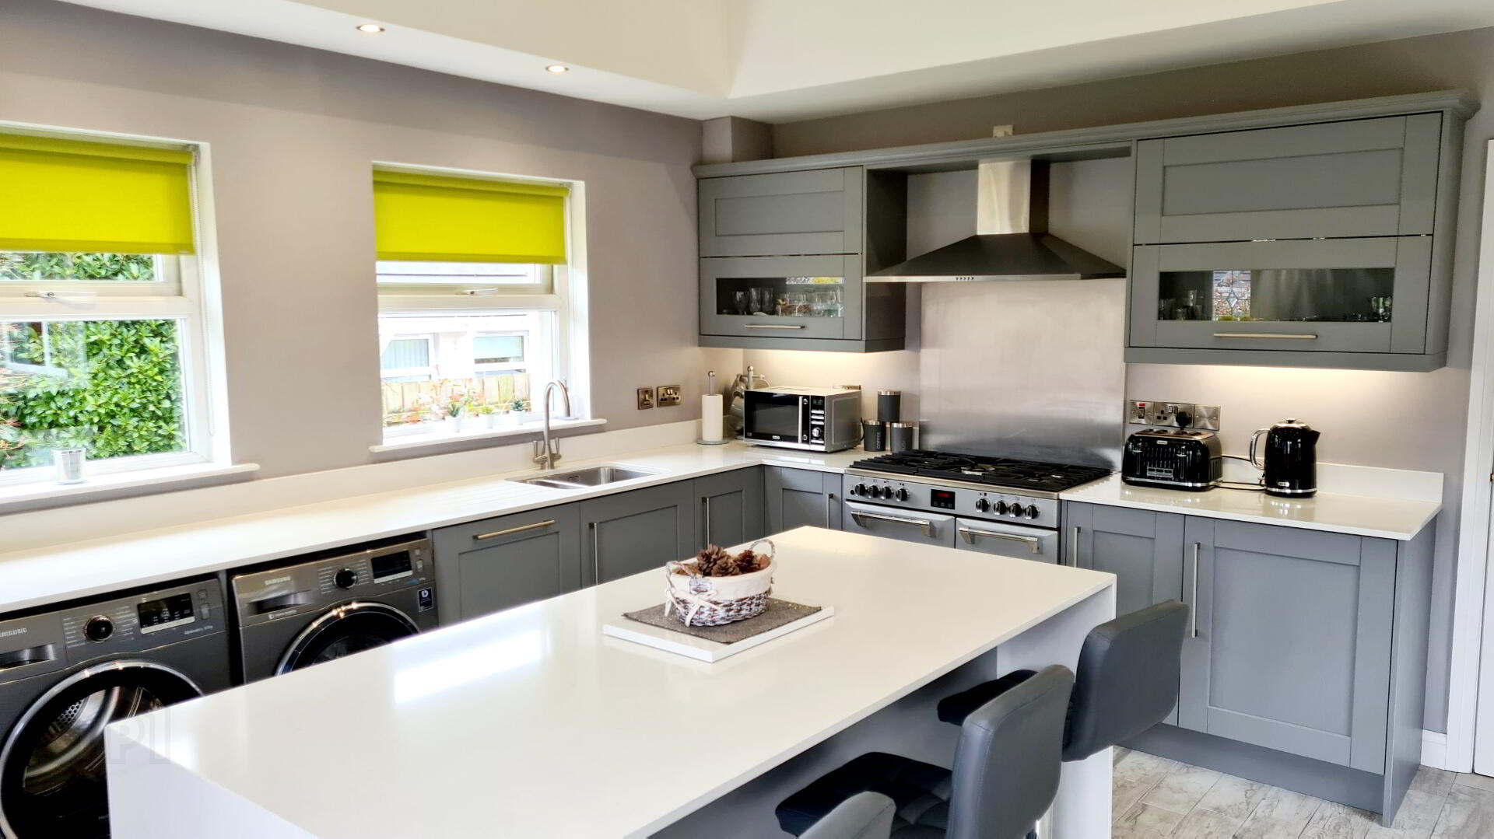
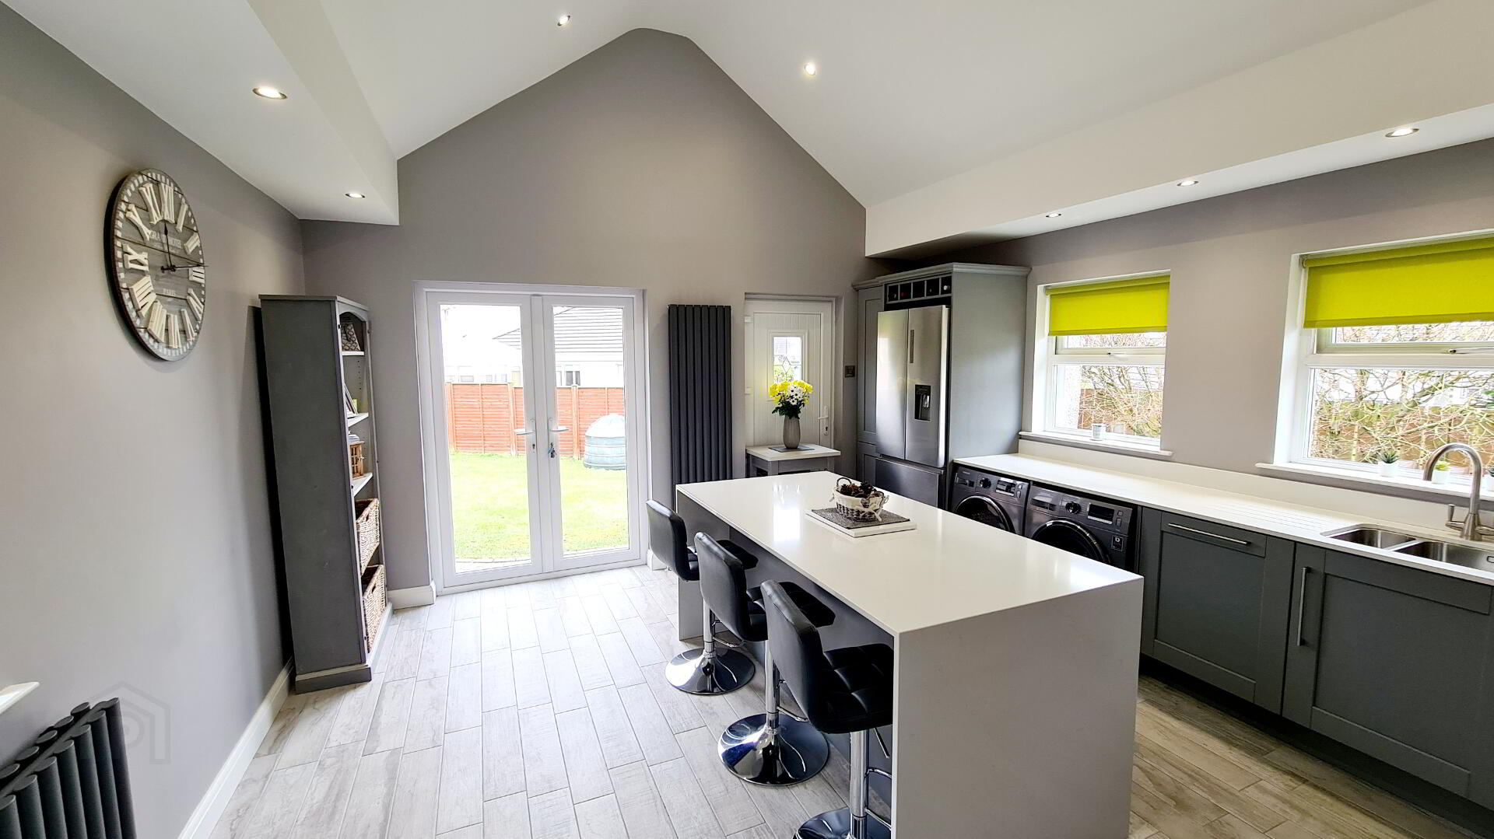
* KITCHEN/ DINING AREA - (4.66m x 4.4m) Recently fitted ‘Exorna’ kitchen with range of eye & low level cabinet units, LED under unit lighting, ‘Sile’ stone worktops & splashback, half bowl stainless steel sink unit with mixer tap, space and piped for gas range cooker, integrated dish washer, stainless steel chimney hood extractor fan & stainless steel splash back, plumbed for washing machine, space for ‘American’ style fridge freezer & condenser tumble dryer, centre island breakfast bar, horizontal & vertical anthracite grey radiators, tv & usb sockets, vaulted ceiling, insulated with kingspan, recessed LED lighting, uPVC rear door & uPVC double French doors leading to rear garden, tiled floor.
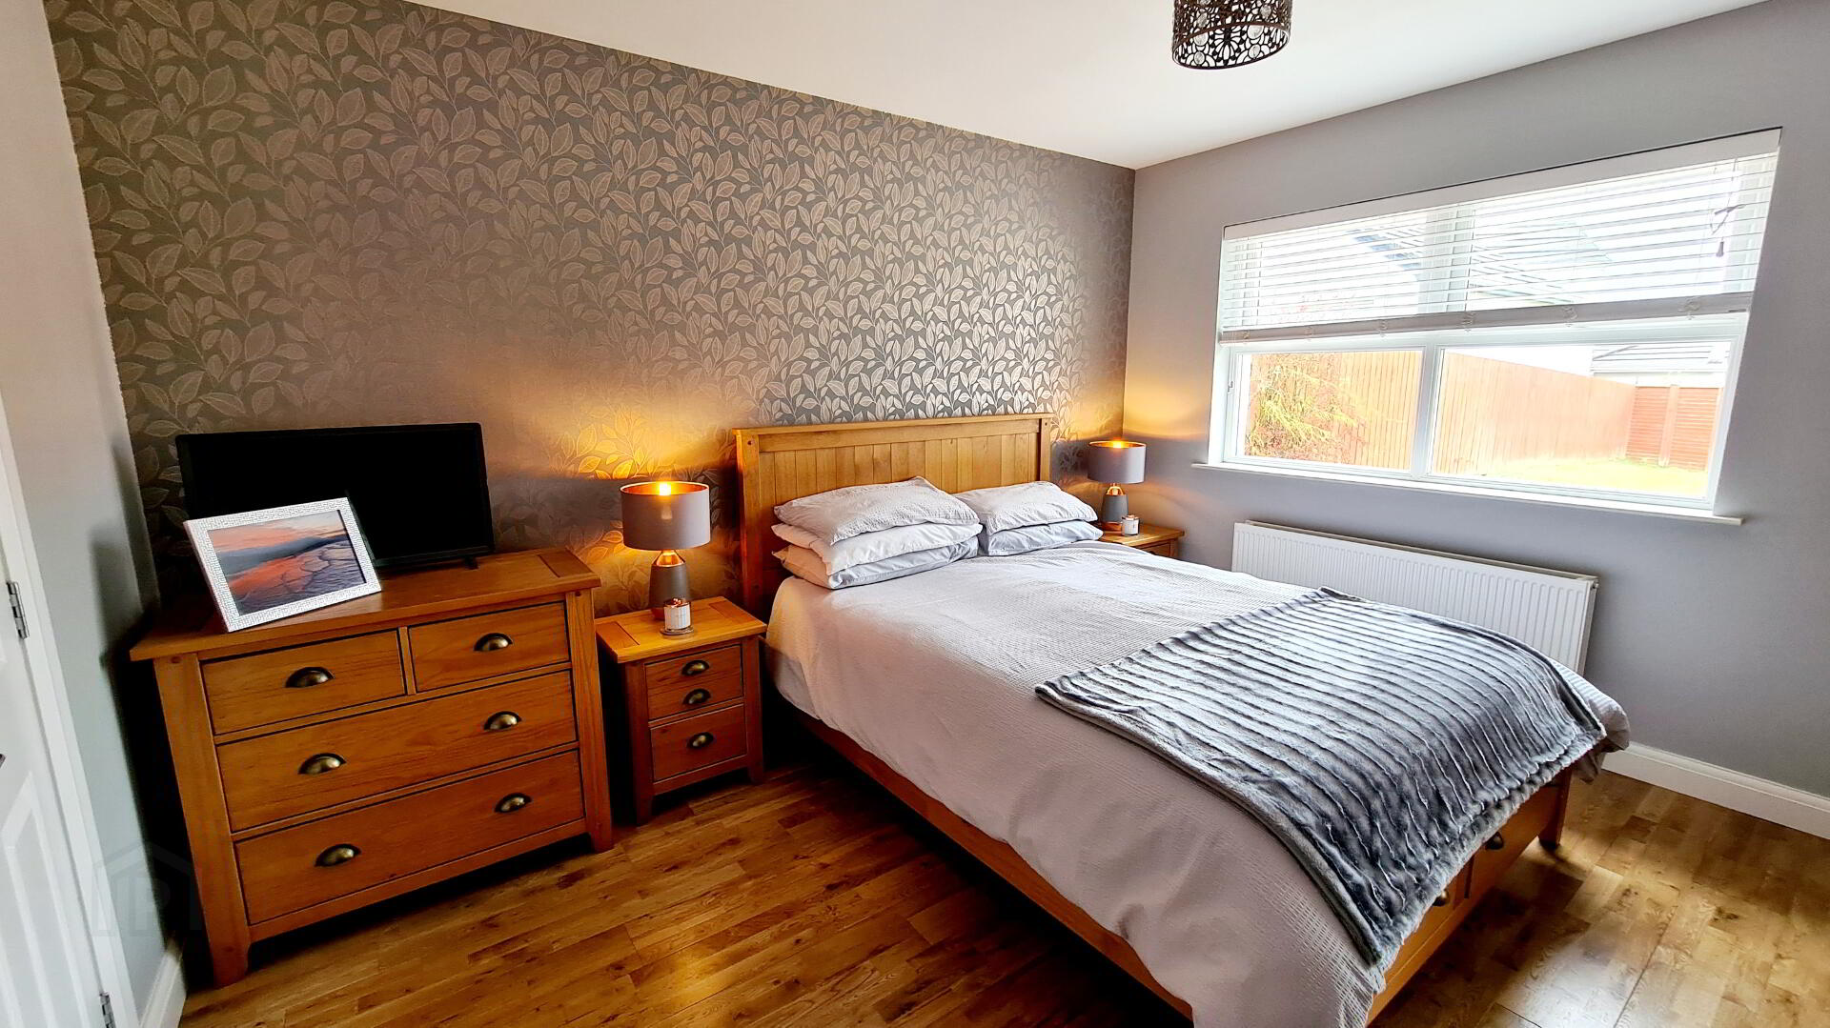
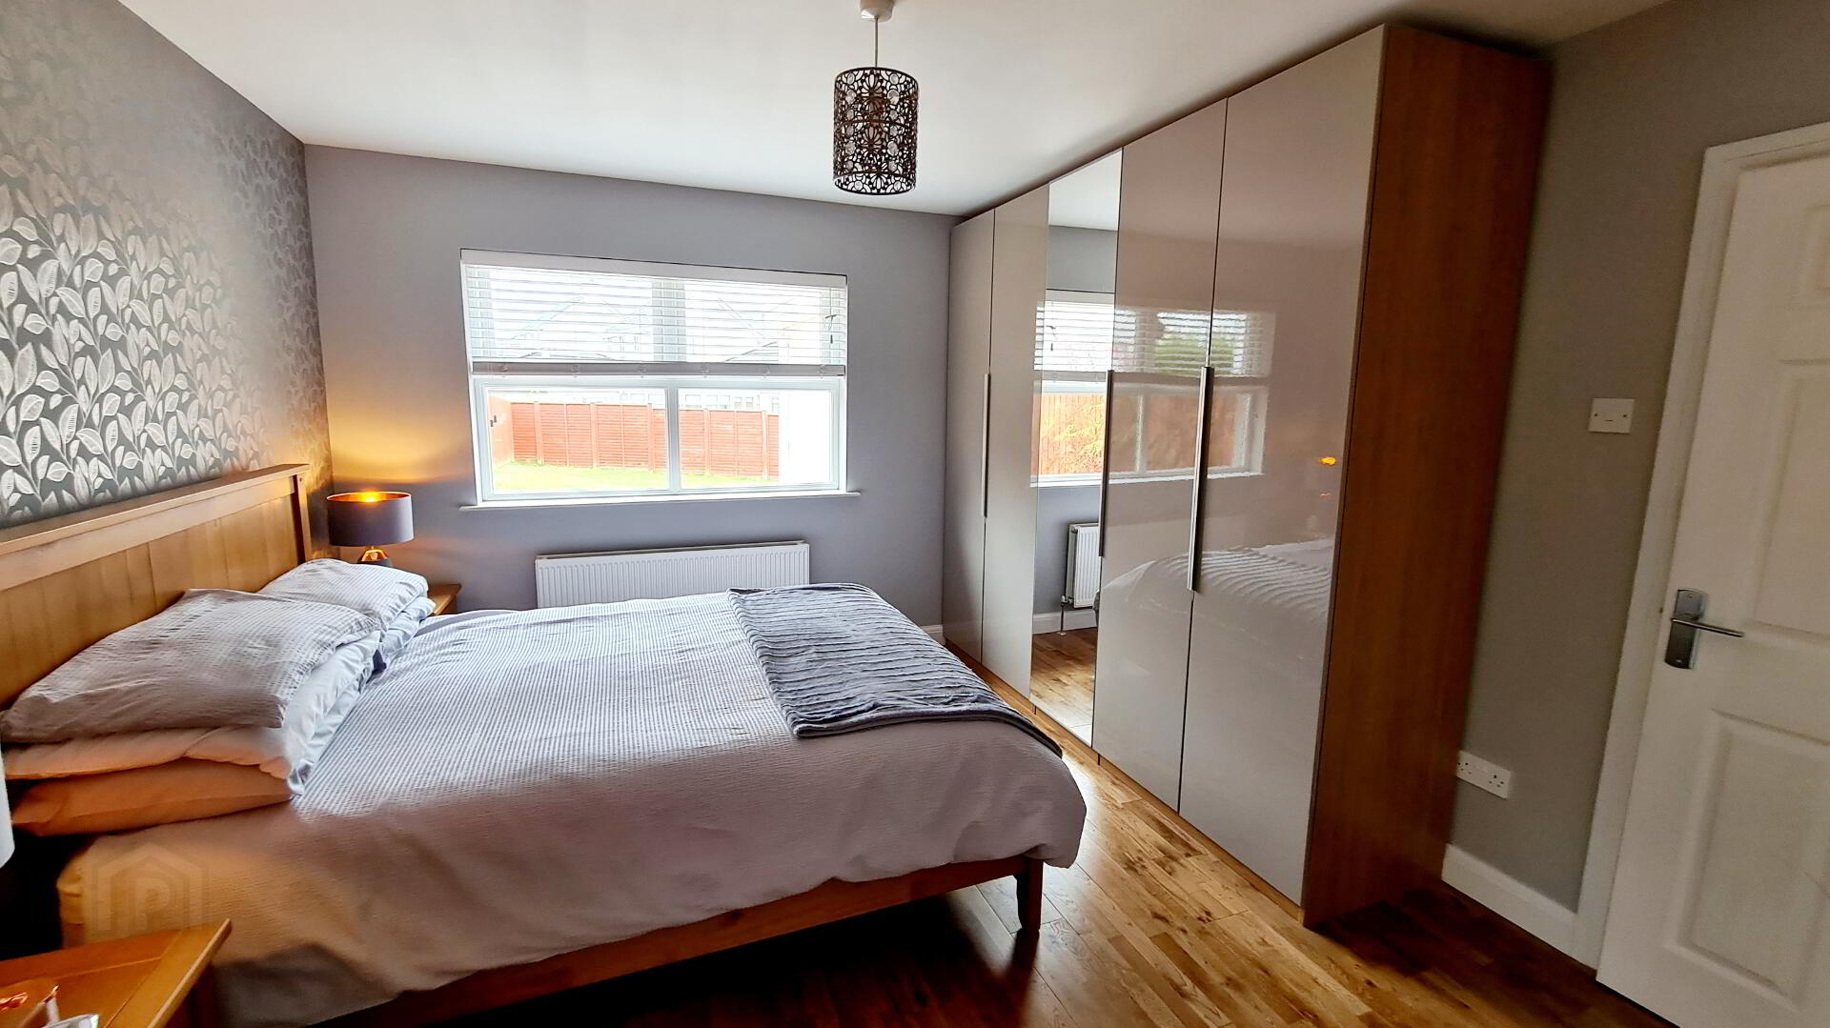
* BEDROOM 1 - (3.90m x 3.50m) Tv point & USB socket, hard wood flooring.
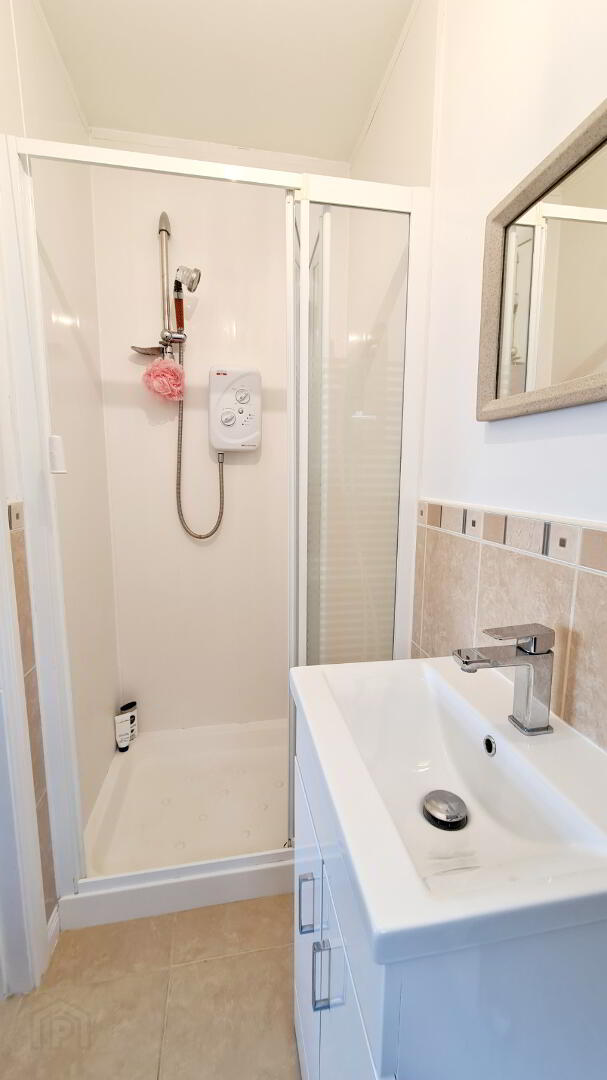
*En - Suite - (2.60m x 1.00m) White suite comprising, fully tiled walk in shower cubicle with electric shower, wash hand vanity basin, low flush wc, half tiled walls, tiled floor, extractor fan.
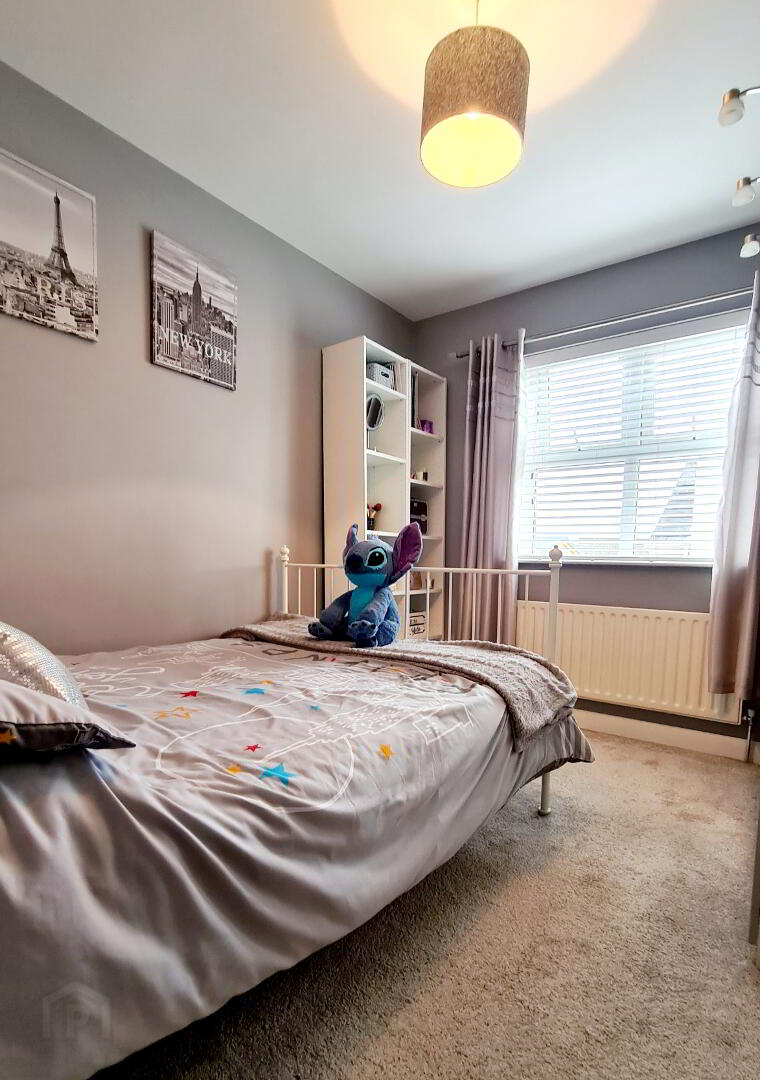
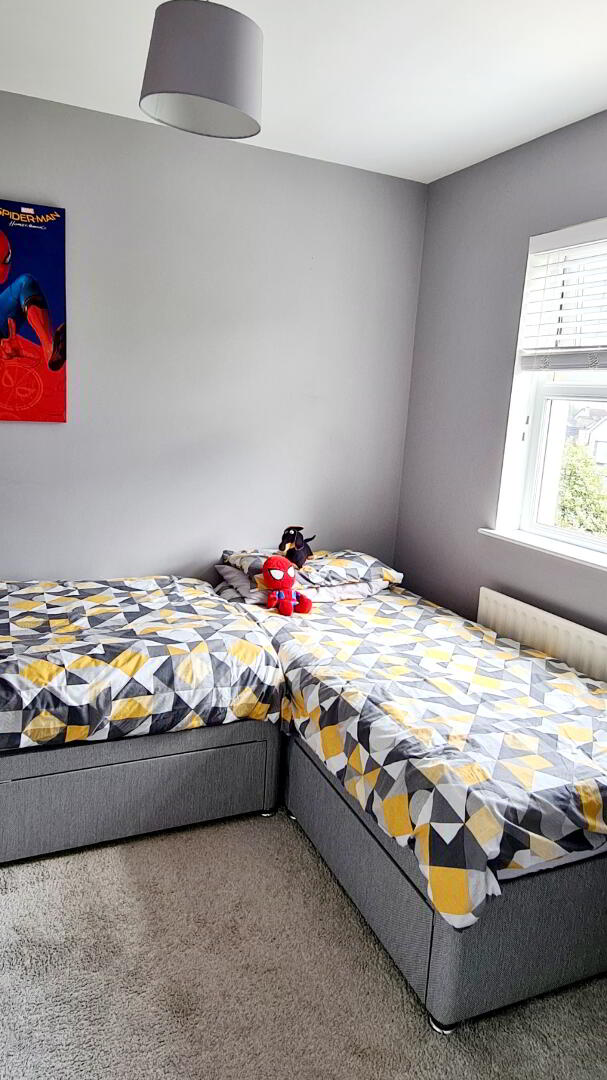
* BEDROOM 2 - (3.21m x 2.74m)
* BEDROOM 3 - (2.96m x 2.50m)
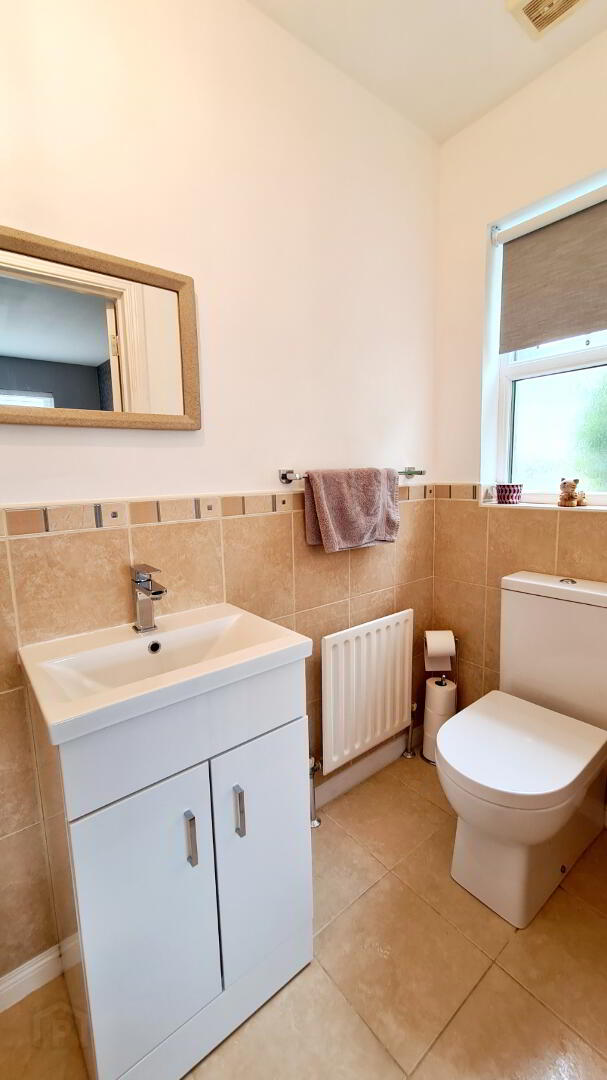
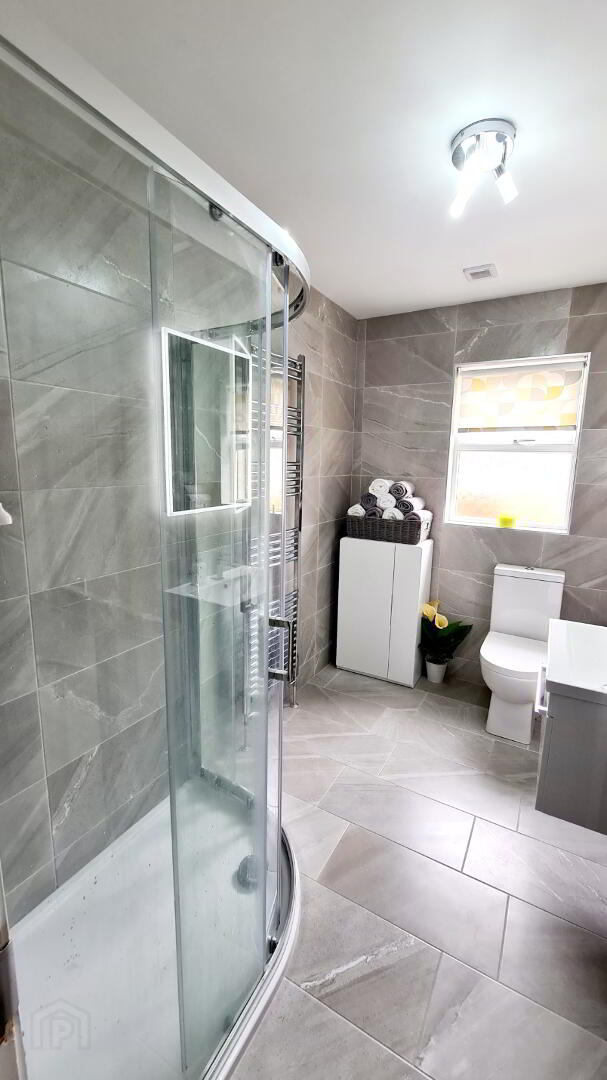
* BATHROOM - (2.80m x 1.74m) Recently fitted white suite comprising large quadrant shower enclosure fully tiled, ‘Mira’ electric shower, wall hung vanity wash hand basin, low flush wc, heated towel rail, extractor fan, fully tiled walls & floor, LED lit mirror.
GENERAL FEATURES
* uPVC FASCIA & SOFFITS
* OIL FIRED CENTRAL HEATING
* BOILER HOUSE
* SHED (12’ X 8’)
* OUTSIDE HOT & COLD TAPS
* OUTSIDE LIGHTS
* COLOURED STONE DRIVEWAY
* FRONT GARDEN LAID IN LAWN WITH MATURE SHRUBBERY TO SIDE
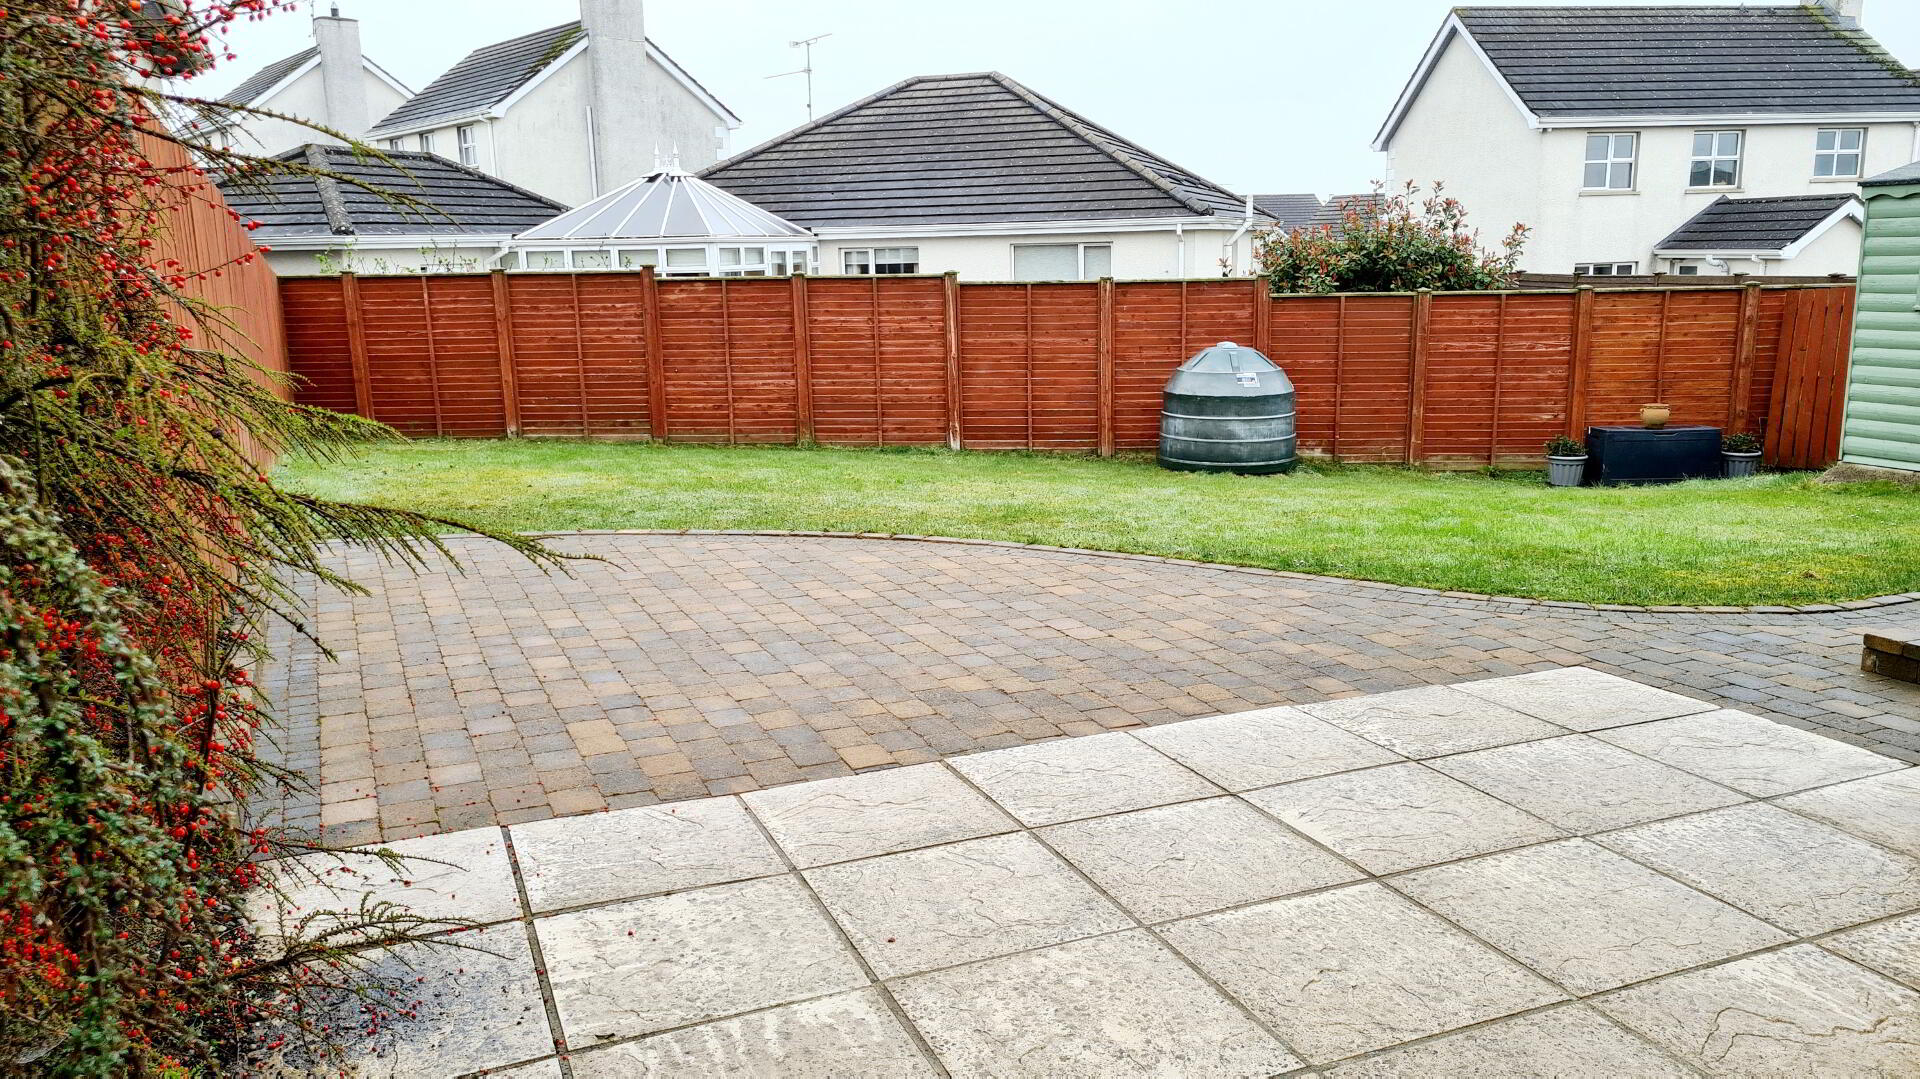
* SPACIOUS REAR GARDEN LAID IN LAWN WITH PATIO & PAVIA BRICKS
* BURGLAR ALARM FITTED