Cookie Policy: This site uses cookies to store information on your computer. Read more

Sign up to our mailing list for updates on new properties.
Sign up to our mailing list for updates on new properties.
| Address | 15 Hazeldene Drive Coleraine, BT52 2HJ |
|---|---|
| Style | Mid-Terrace House |
| Bedrooms | 3 |
| Receptions | 1 |
| Bathrooms | 1 |
| Heating | None |
| EPC Rating |
EPC
D57/D59
|
| Status | Sold |
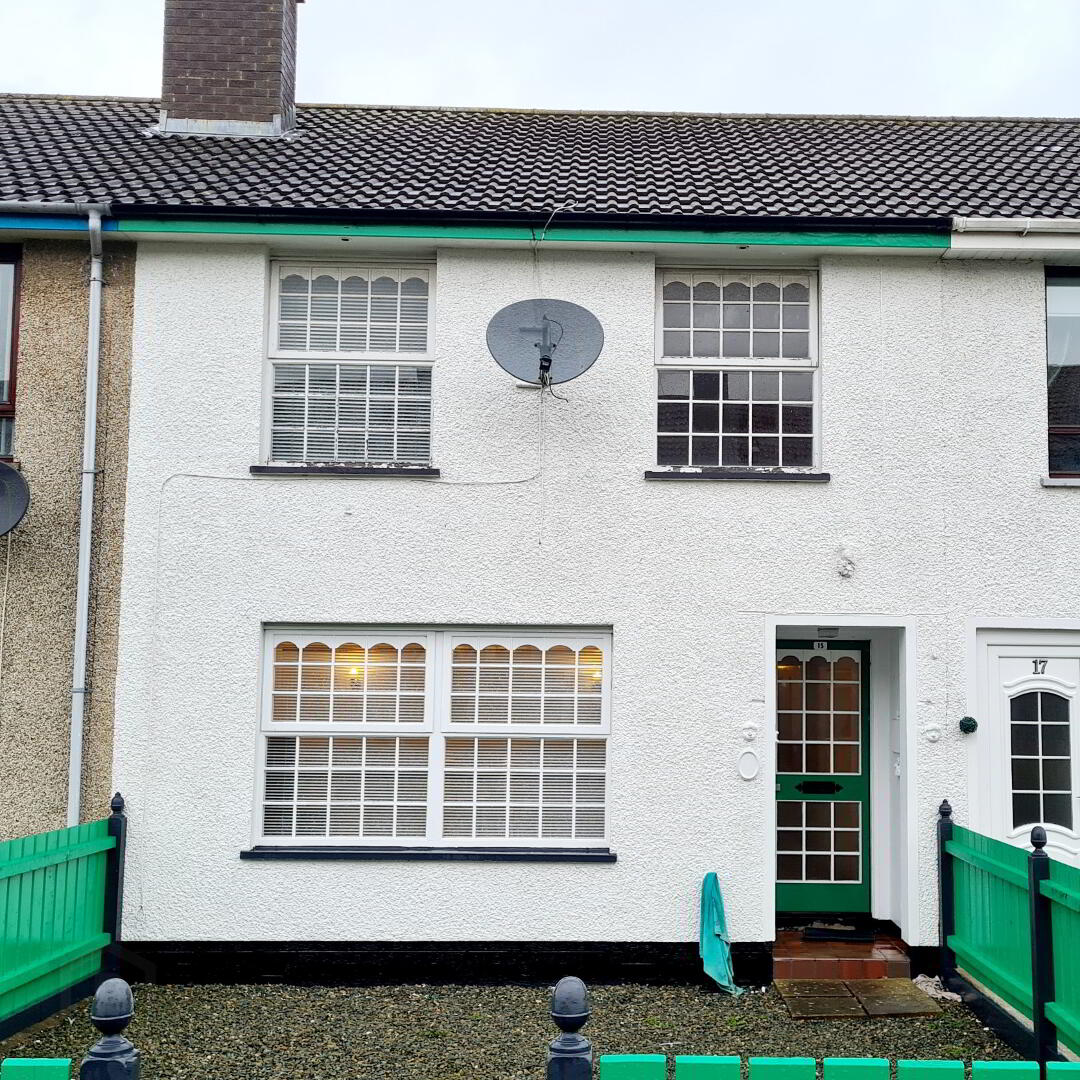
Priced to sell, this well cared for 3 bedroom mid terrace house is an ideal purchase for first time buyers/investors. Deceptively spacious and convenient to local schools, church & shops. An accompanied internal inspection is recommended at your earliest convenience as demand is anticipated to be high, contact us today to arrange.
Accommodation Comprising:
* ENTRANCE HALLWAY - Laminate wood effect flooring, phone point.
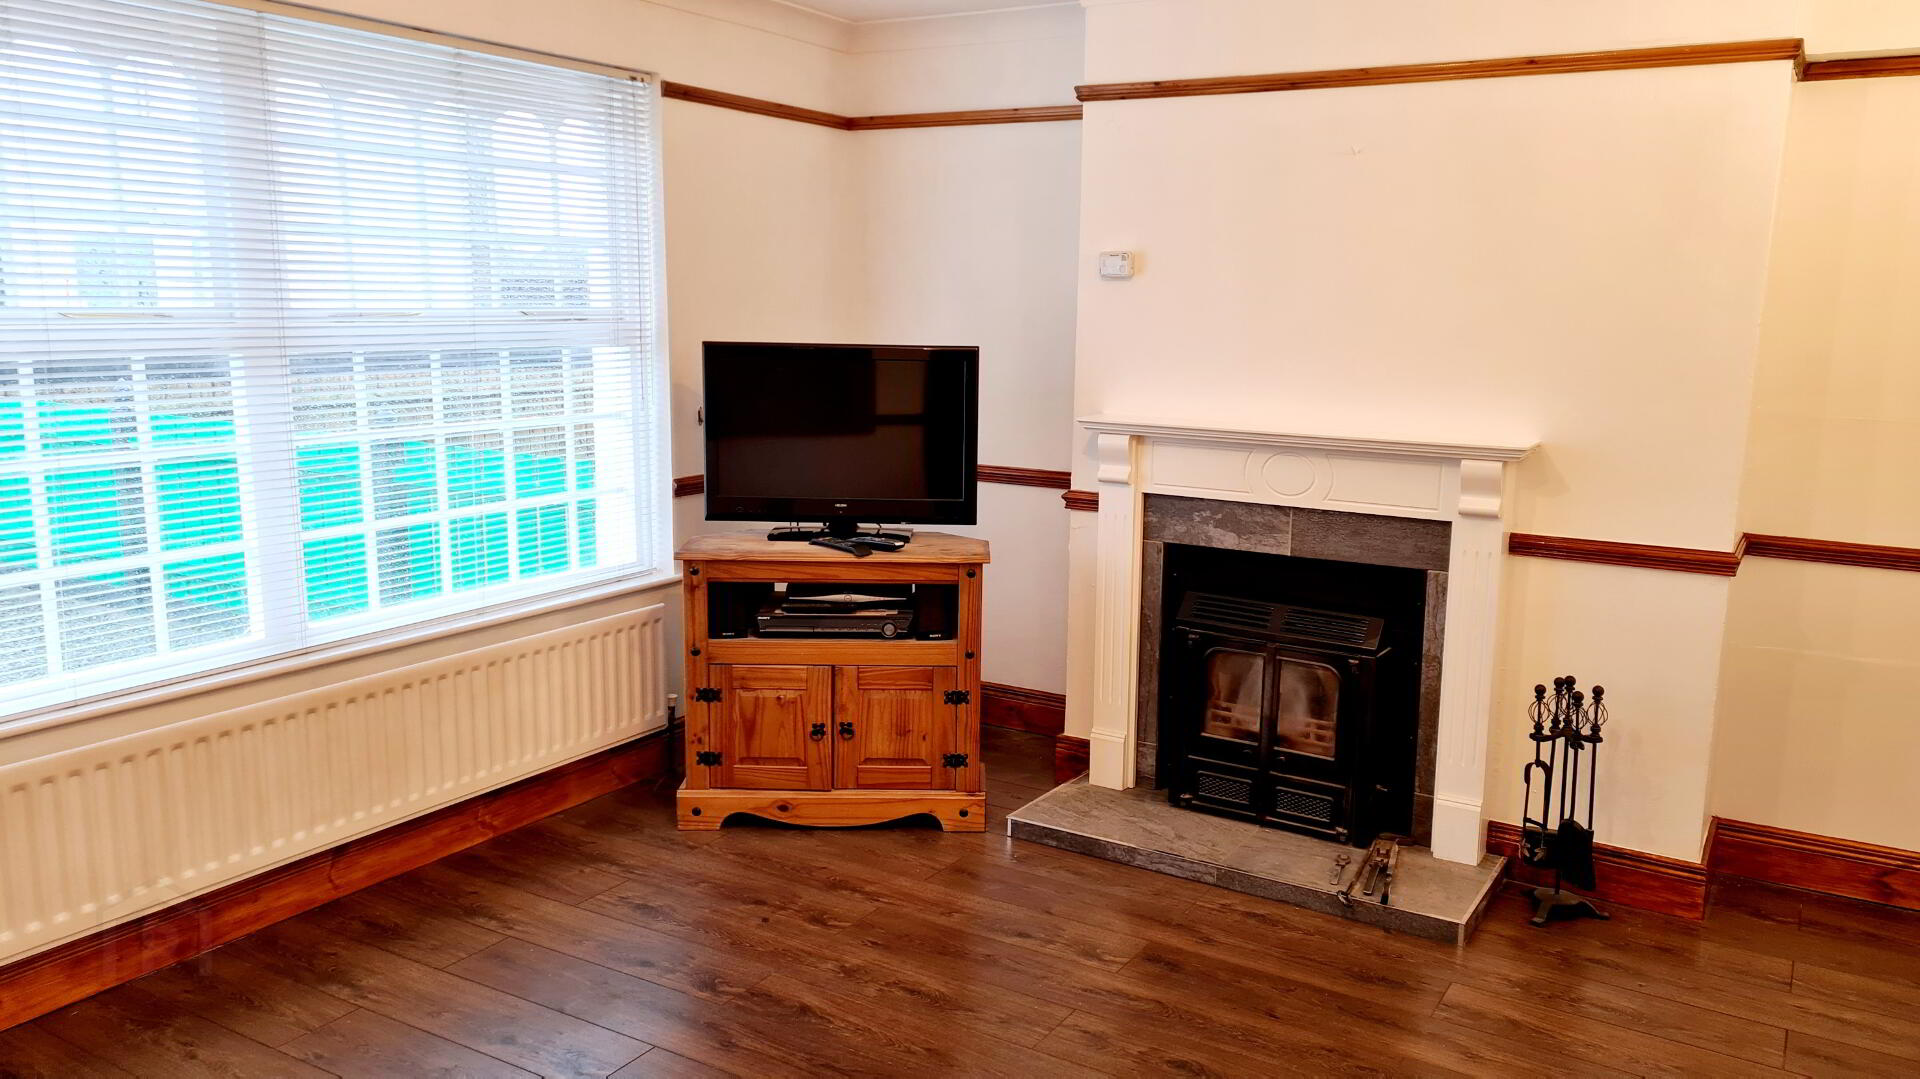
* LIVING ROOM - (4.09m x 3.53m) Feature wood surround fireplace, tiled inset & hearth, wall lights, dado rail, picture rail, laminate wood effect flooring, tv point.
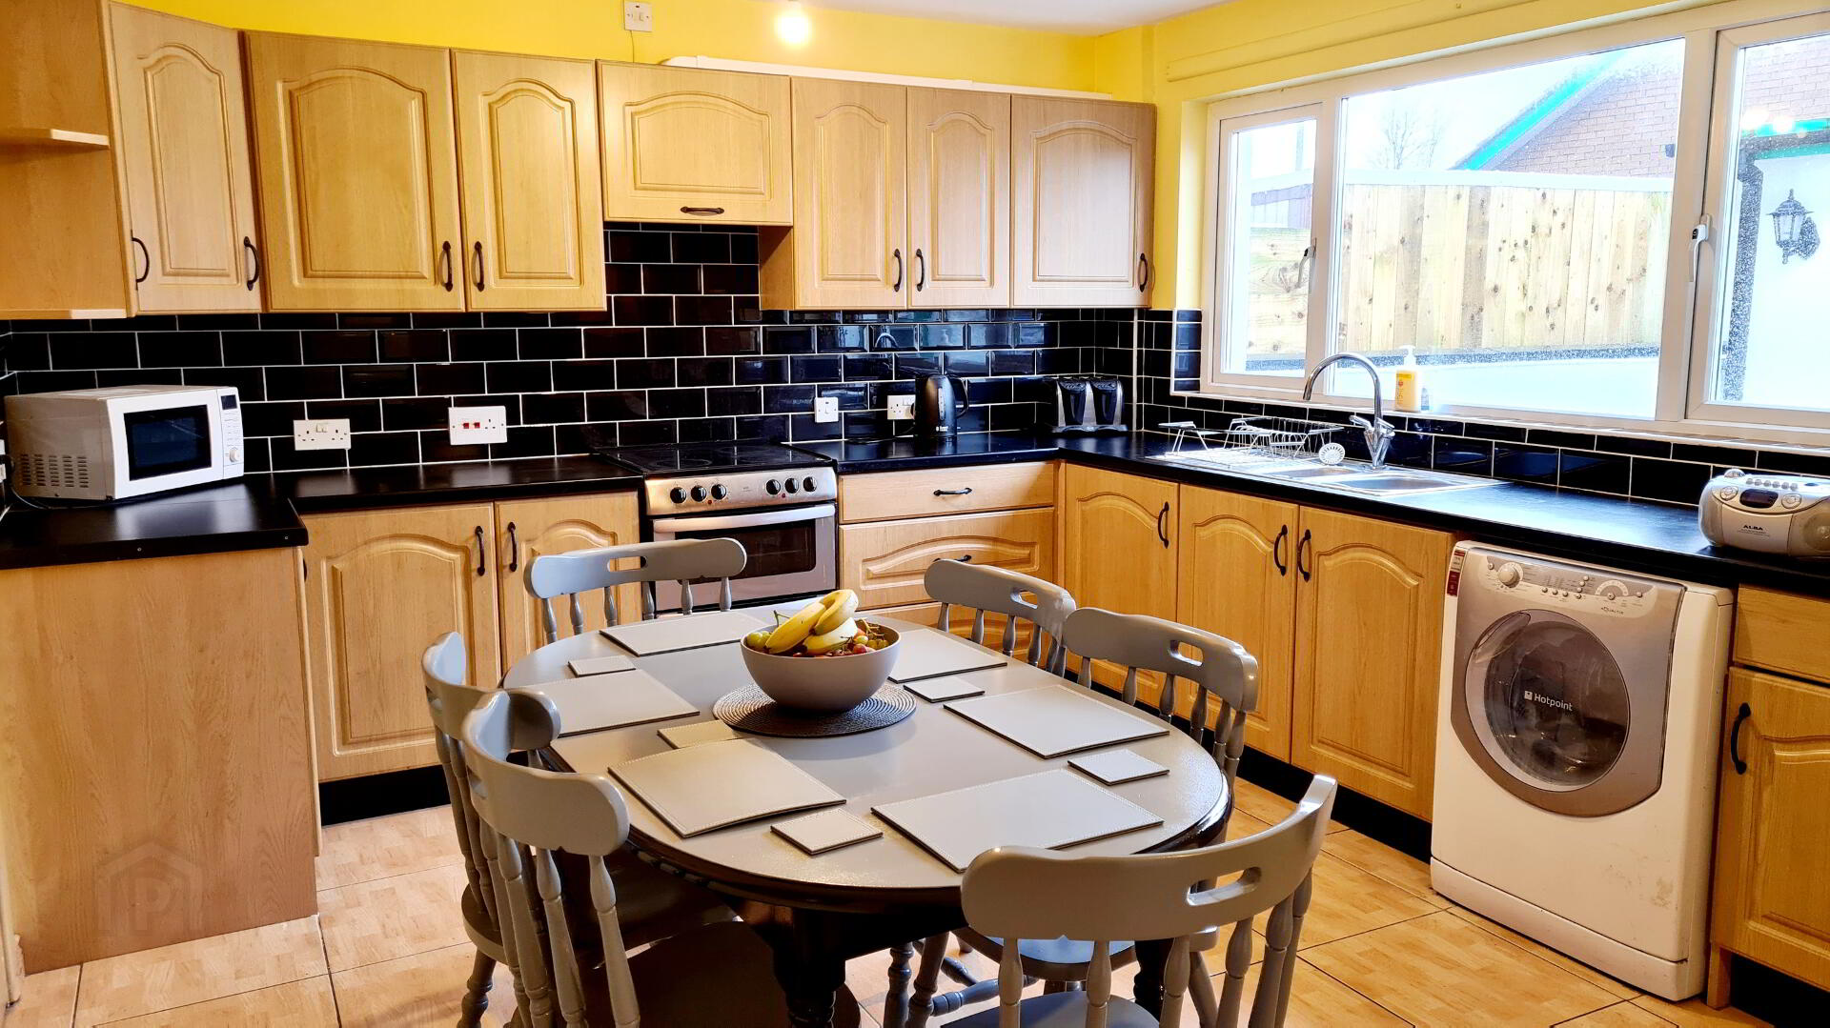
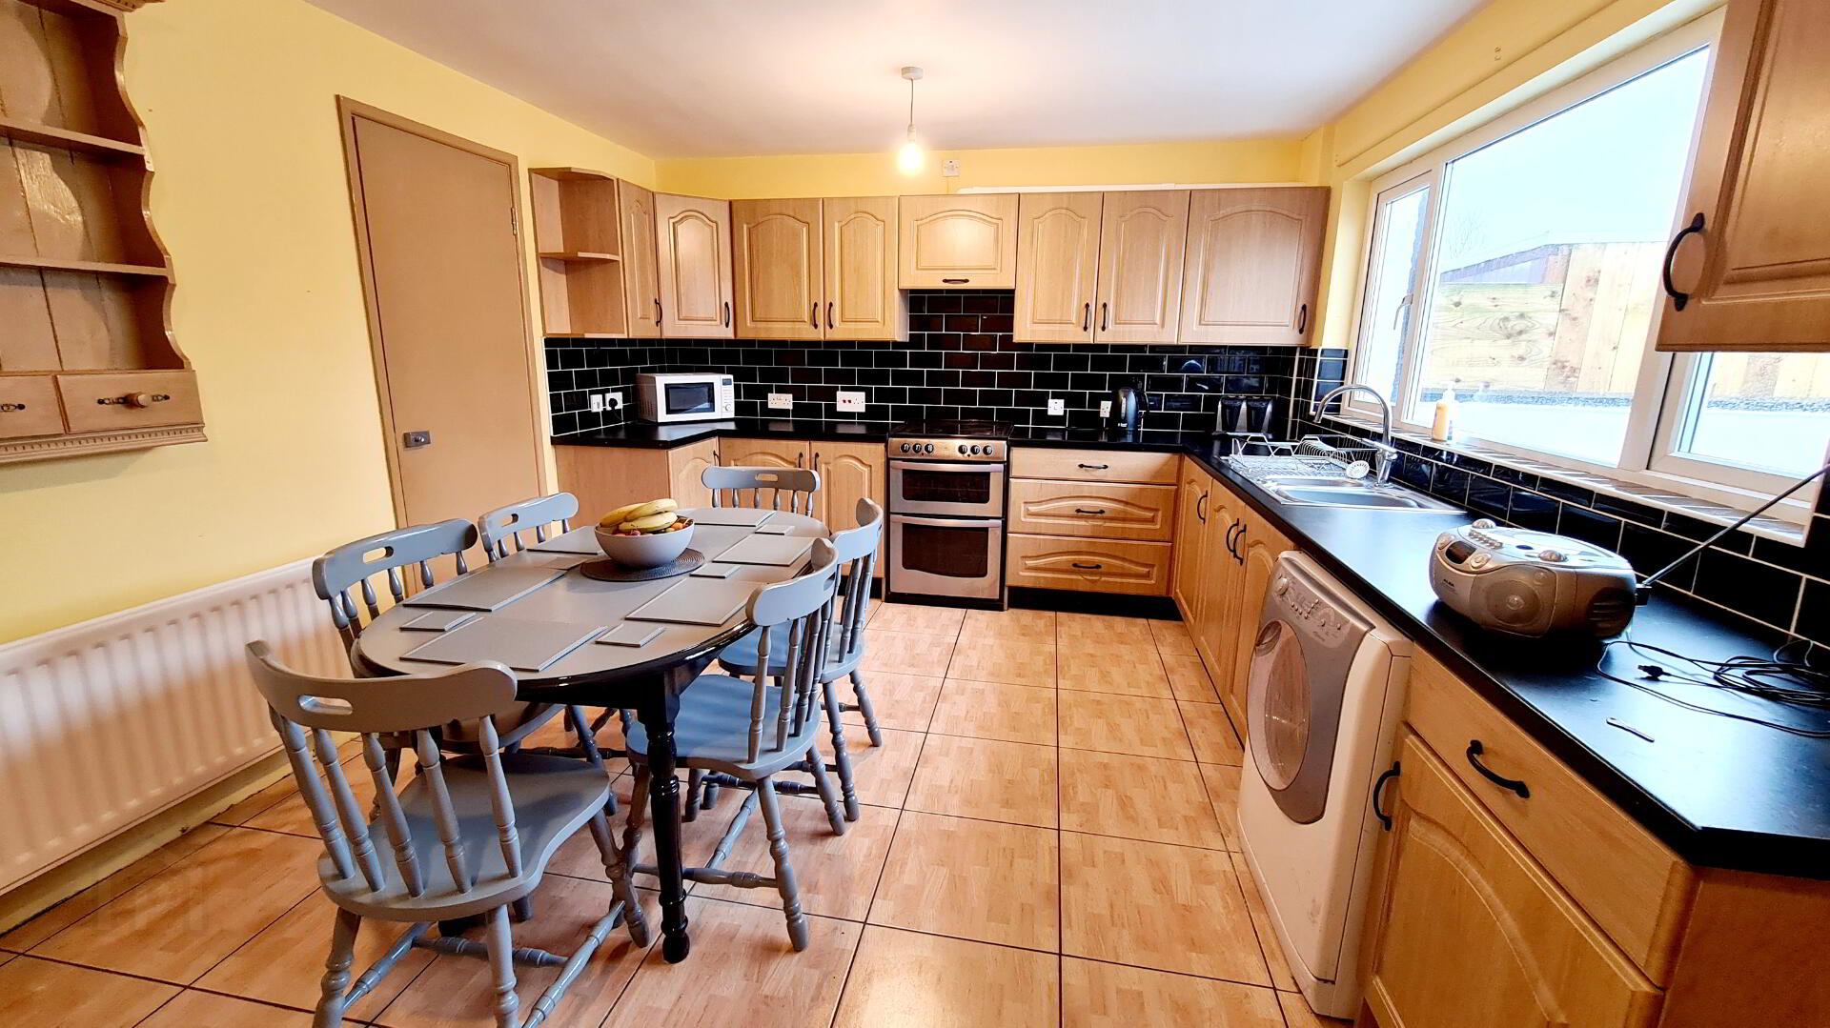
* KITCHEN/DINING - (5.38m x 3.52m) Range of eye & low level kitchen cabinet units, tiled between, 1.5 bowl stainless steel sink unit with mixer tap, space for cooker & dish washer, extractor fan, tiled floor, walk in larder/storage space.
* REAR PORCH - Tiled floor.
* CLOAKROOM - (1.70m x0.75m) Low flush wc, wash hand basin.
FIRST FLOOR:
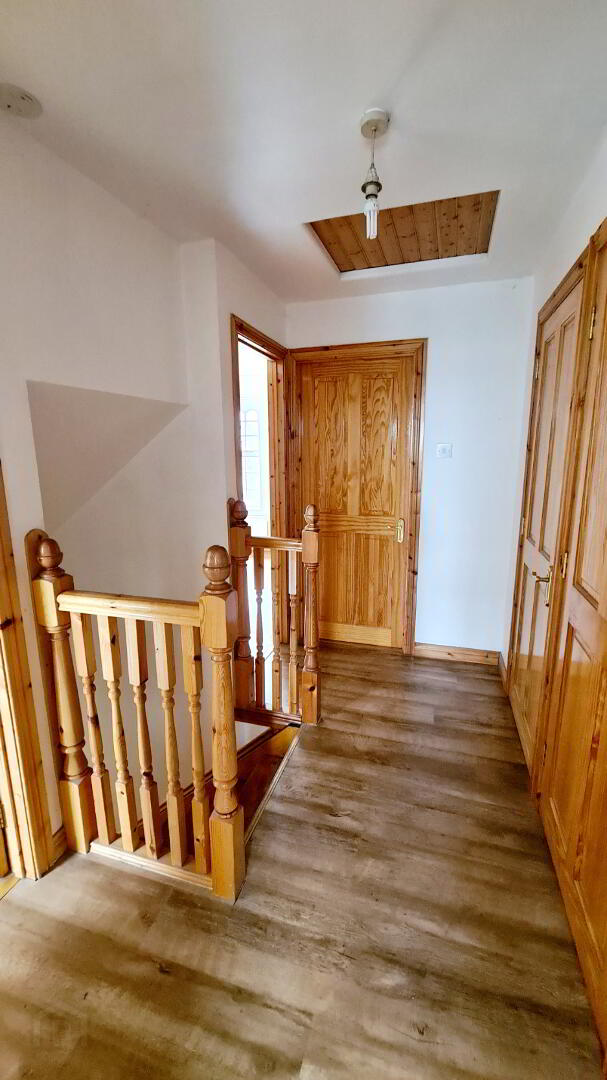
* LANDING with built in hotpress & two storage cupboards, access to roof space.
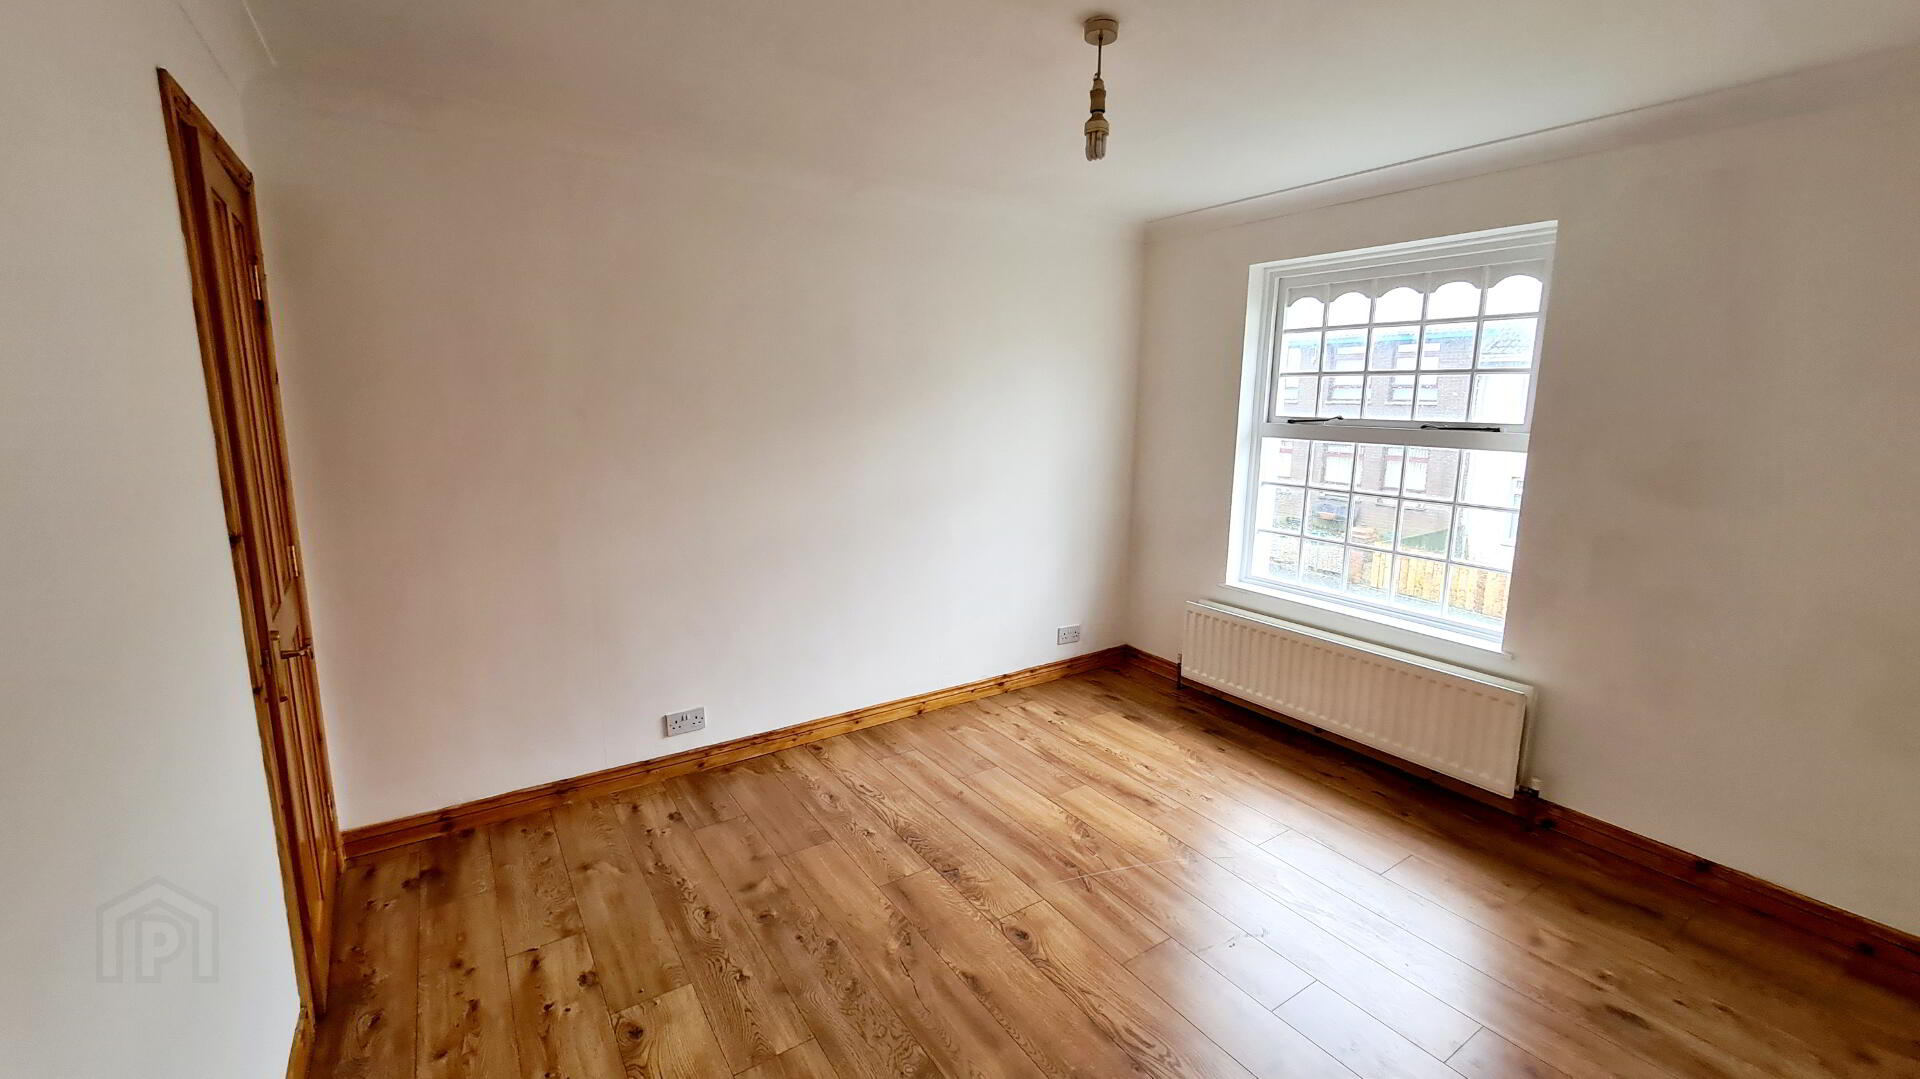
* BEDROOM 1 - (3.51m x 3.10m) Laminate wood effect flooring, tv point, built in cloakroom, coving.
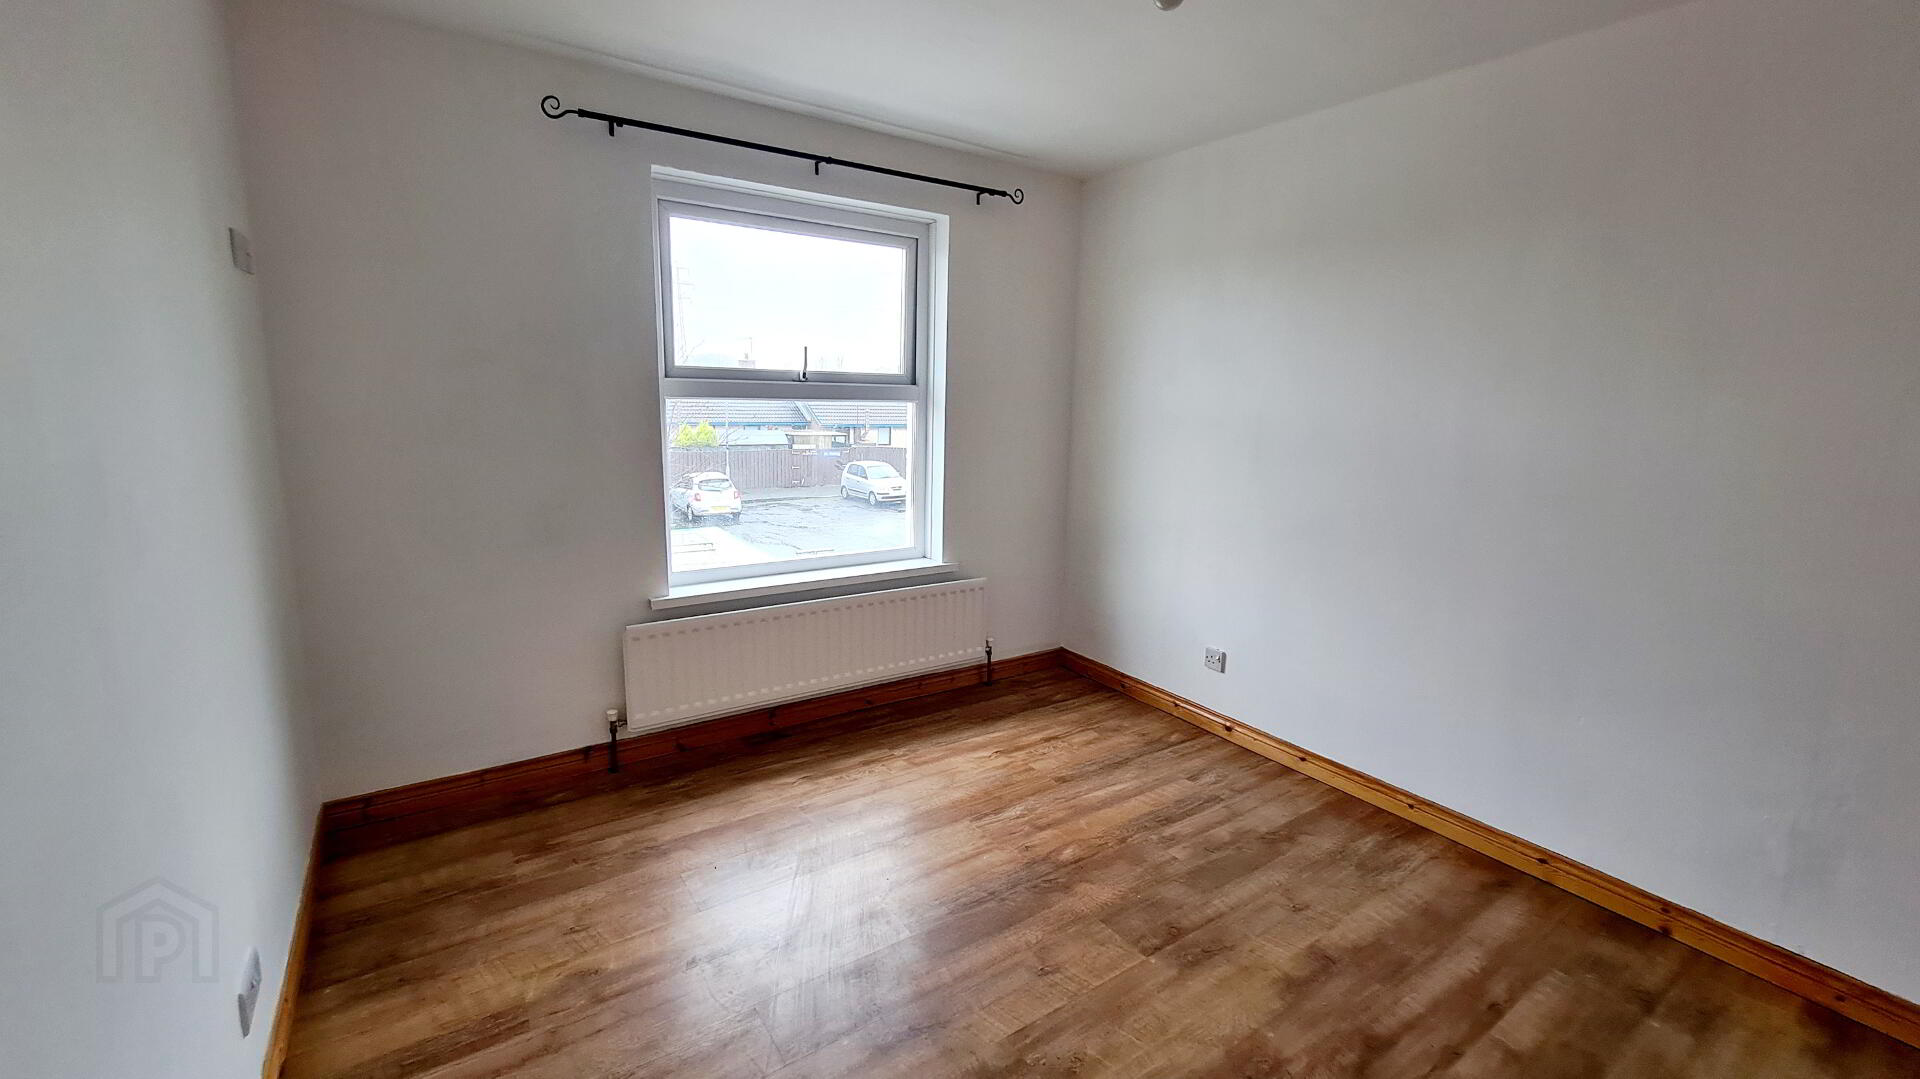
* BEDROOM 2 - (3.54m x 2.95m) Laminate wood effect flooring, tv point, built in wardrobe.
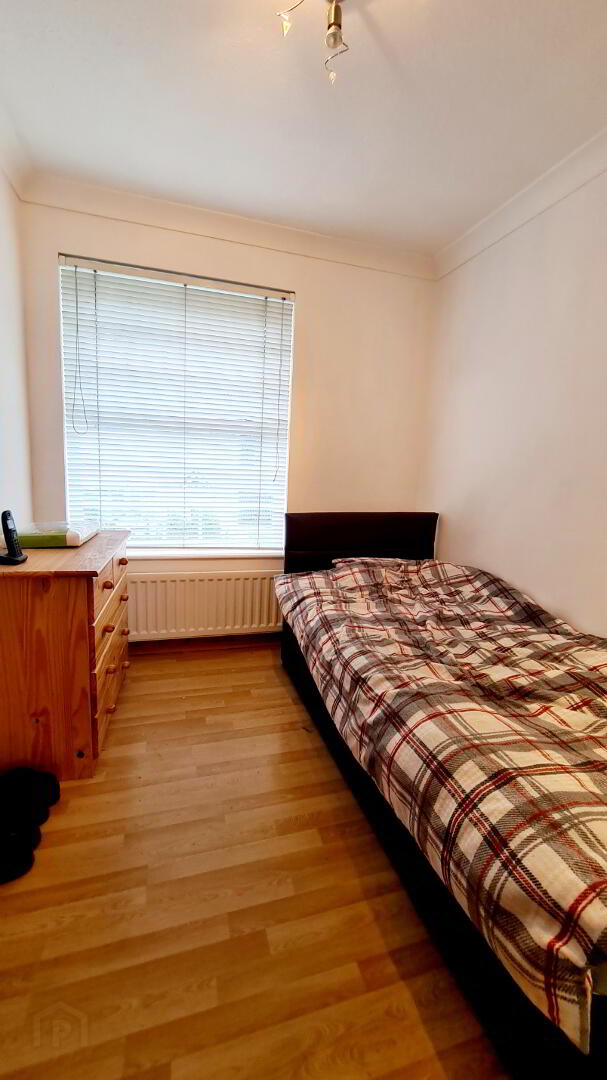
* BEDROOM 3 - (2.55m x 2.22m) Laminate wood effect flooring, coving, tv point.
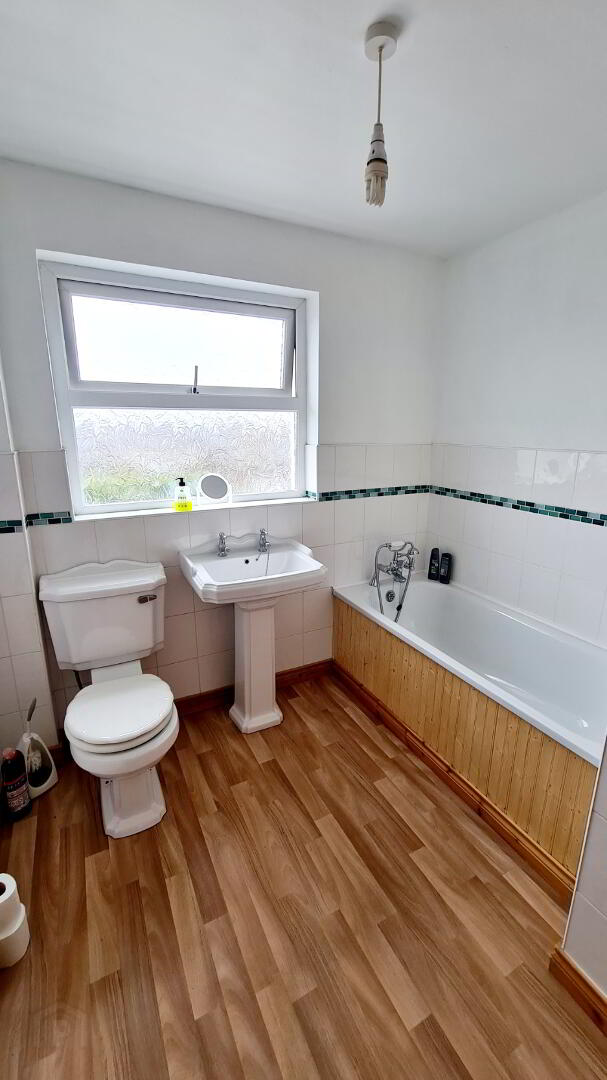
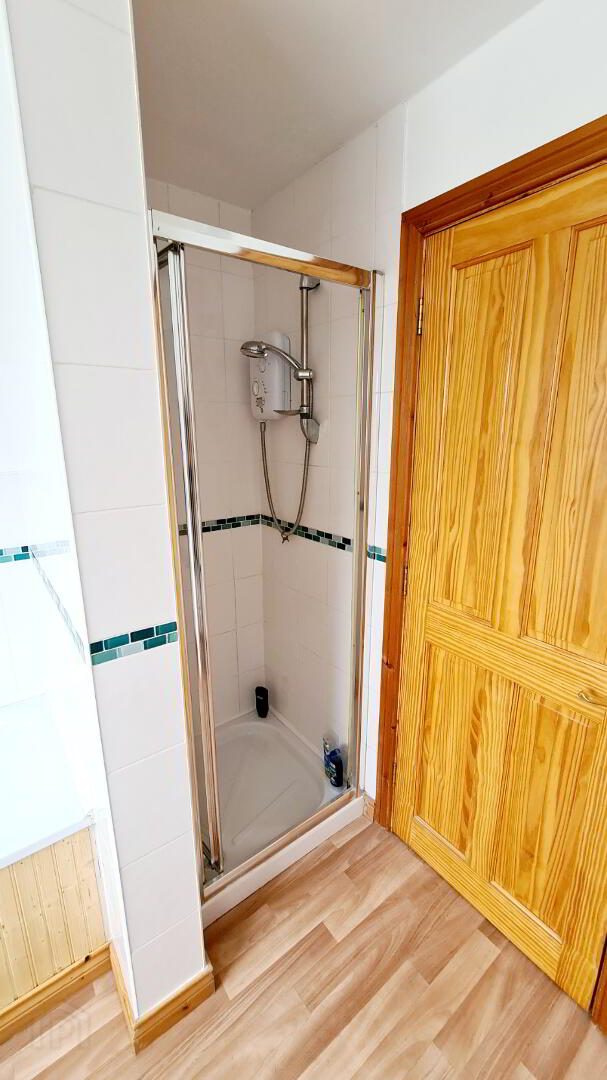
* BATHROOM - (2.57m x 2.35m) White suite comprising bath with telephone shower attachment, pedestal wash hand basin, low flush wc, half tiled walls, walk in shower cubicle, fully tiled, electric shower unit.
GENERAL FEATURES
* FRONT GARDEN FULLY ENCLOSED, LAID IN COLOURED STONES.
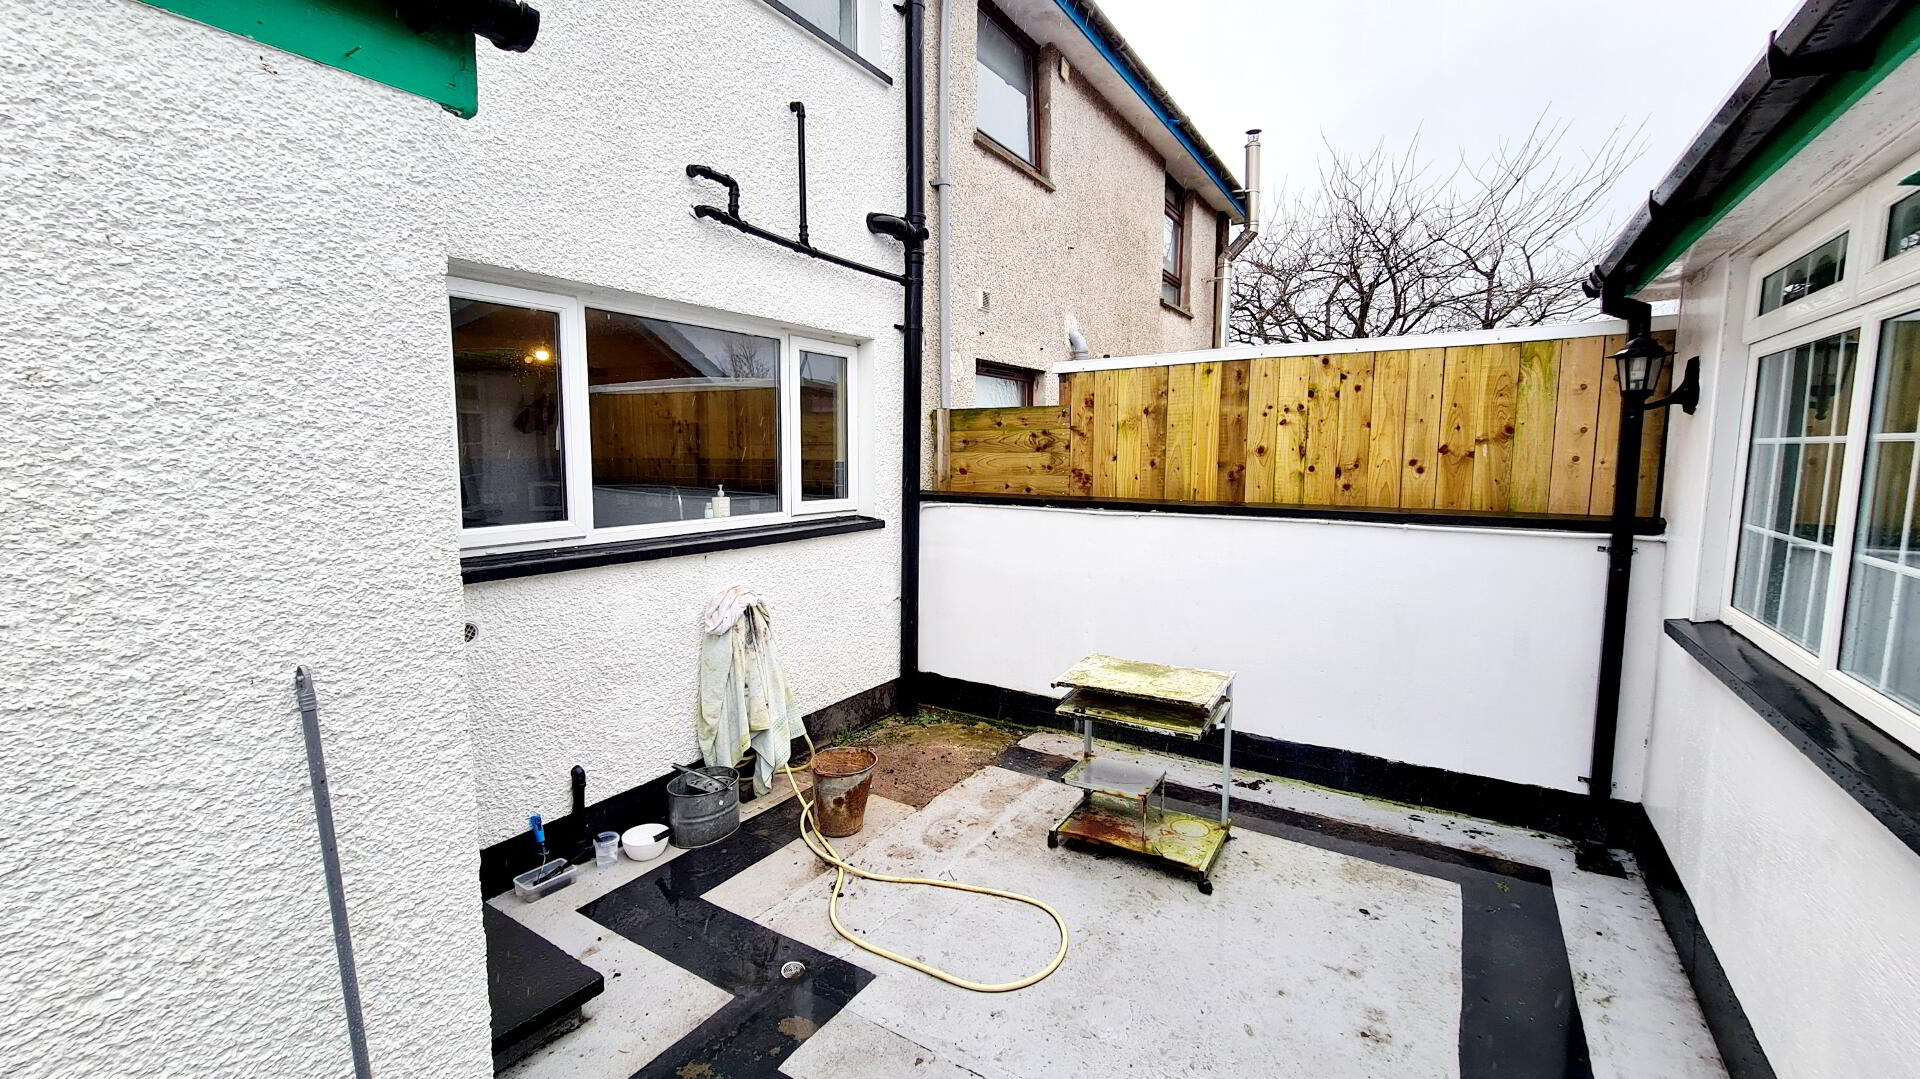
* REAR YARD FULLY ENCLOSED.
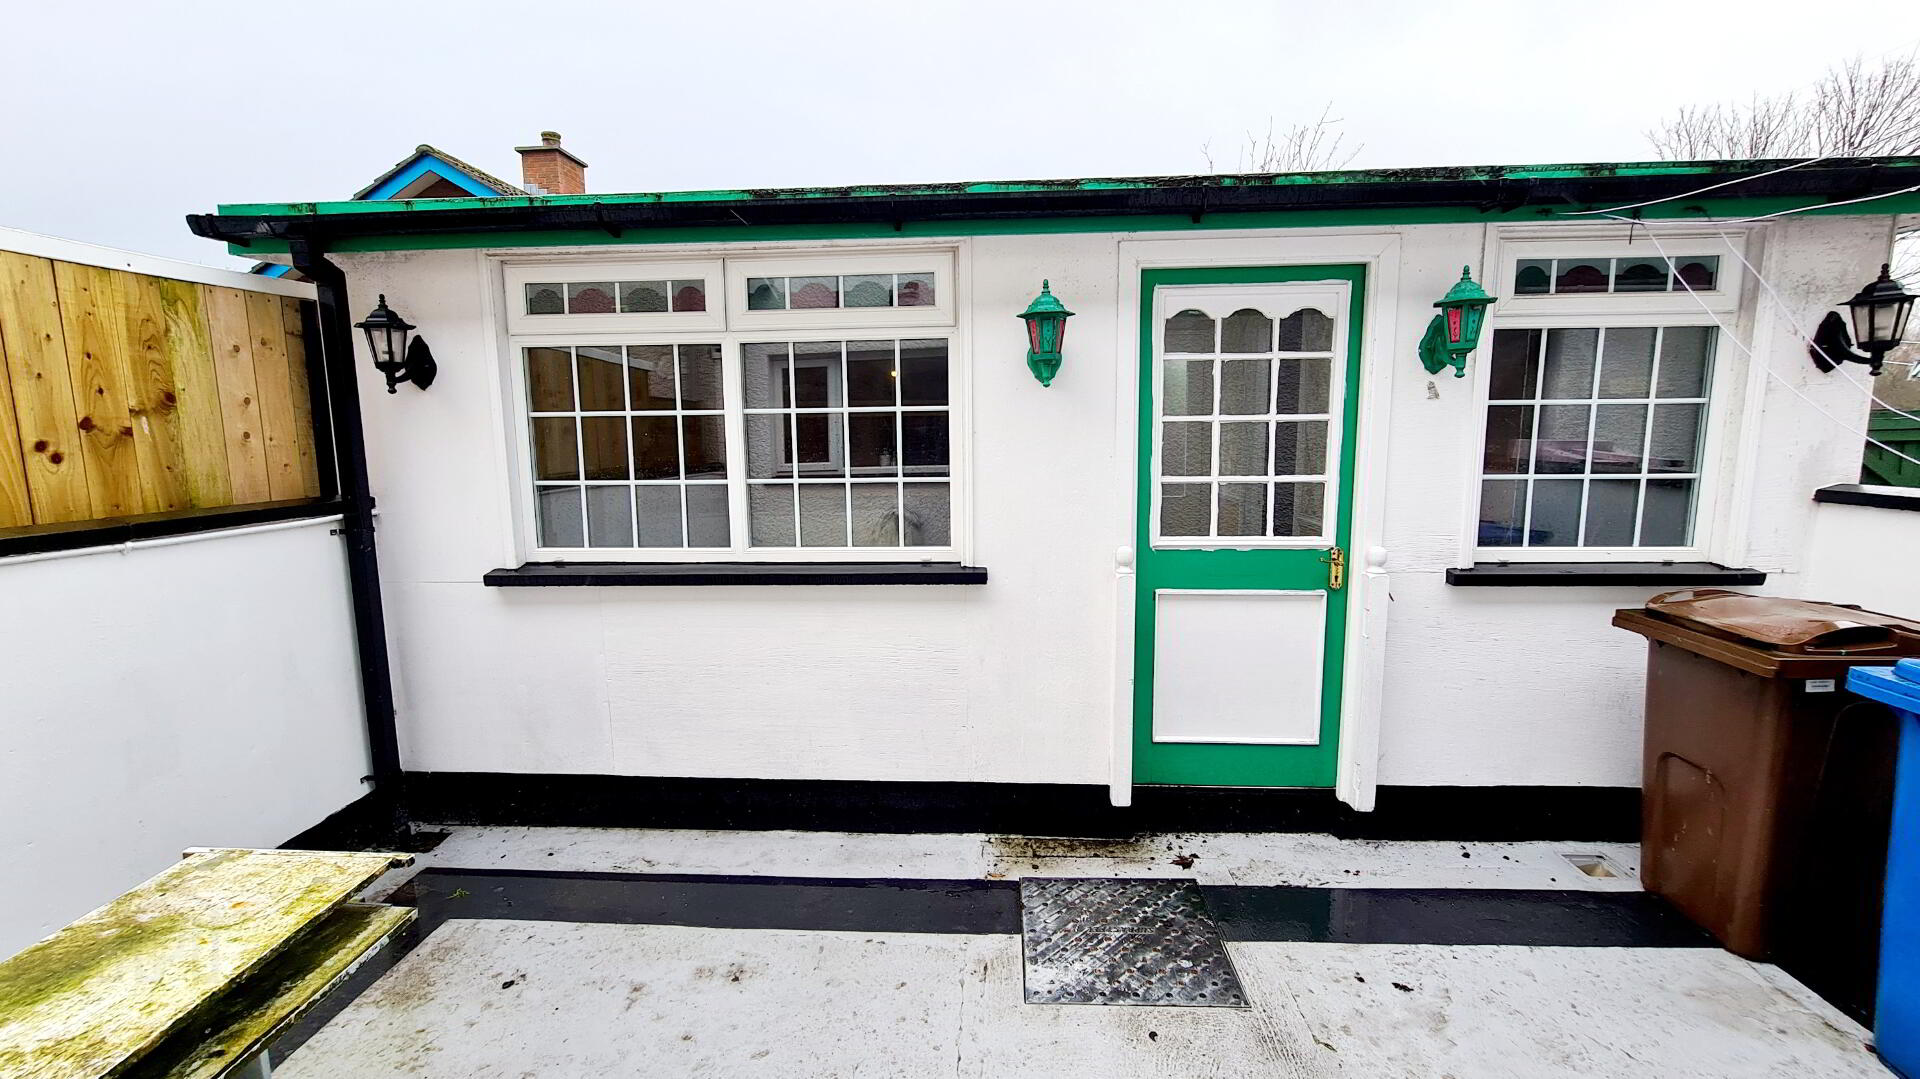
* OUTBUILDINGS (3.02M X 2.22M) & (1.42M X 2.22M) LIGHT & POWER.
* OUTSIDE LIGHT.
* OUTSIDE TAP.