Cookie Policy: This site uses cookies to store information on your computer. Read more

Sign up to our mailing list for updates on new properties.
Sign up to our mailing list for updates on new properties.
| Address | 15 Agivey Court Garvagh, BT51 5FD |
|---|---|
| Style | Mid-Terrace House |
| Bedrooms | 3 |
| Receptions | 1 |
| Bathrooms | 2 |
| Heating | Oil |
| EPC Rating |
EPC
C70/C75
|
| Status | Sold |
PROPERTY FEATURES
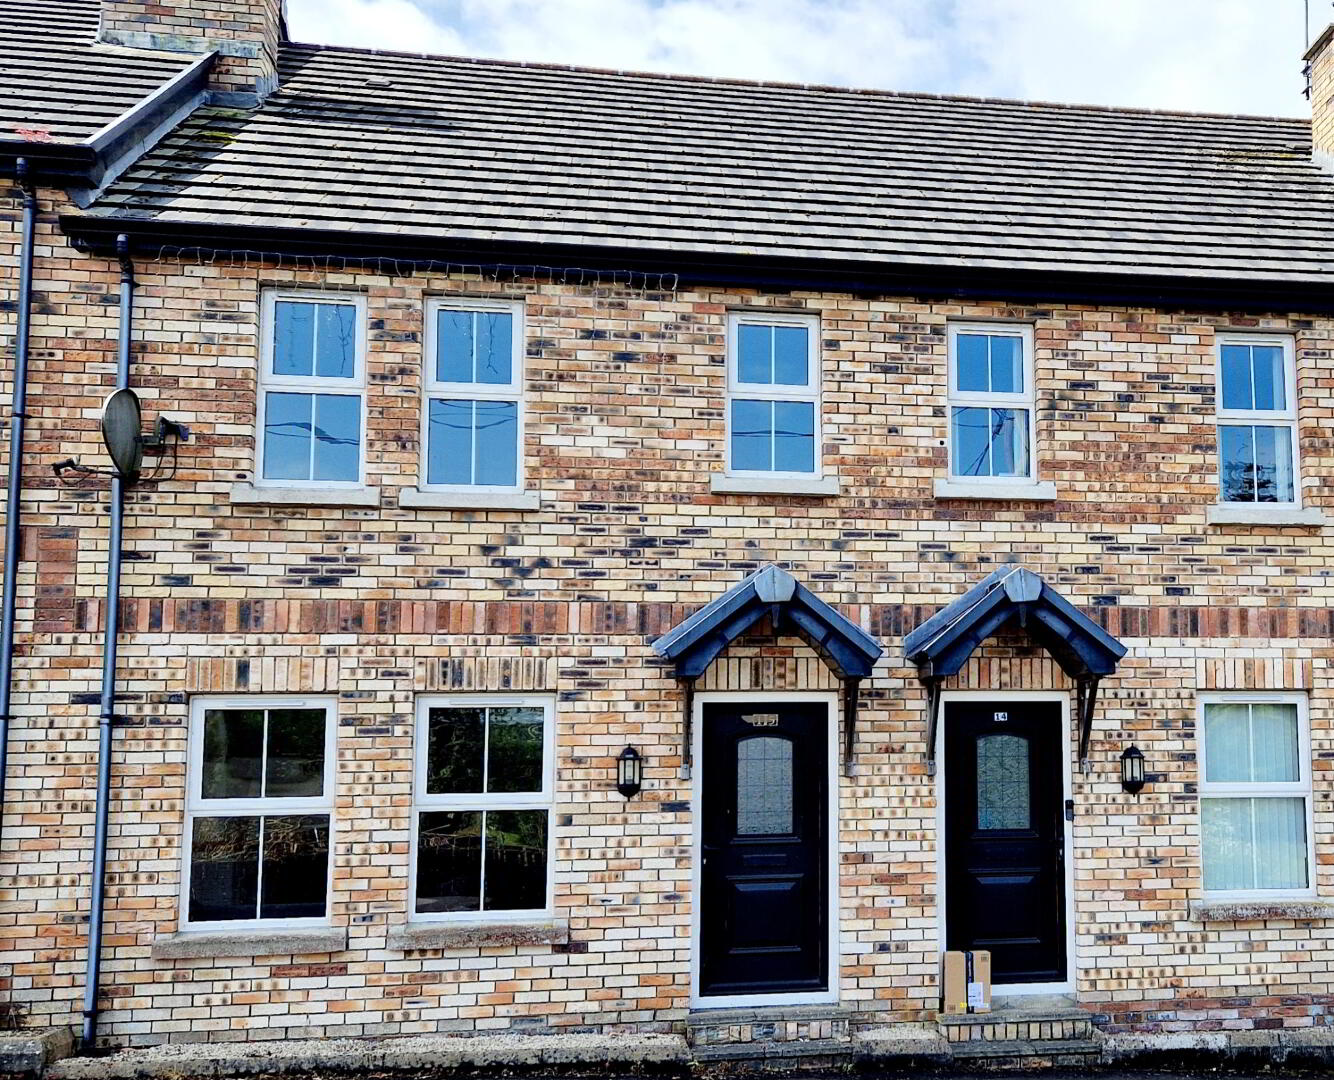
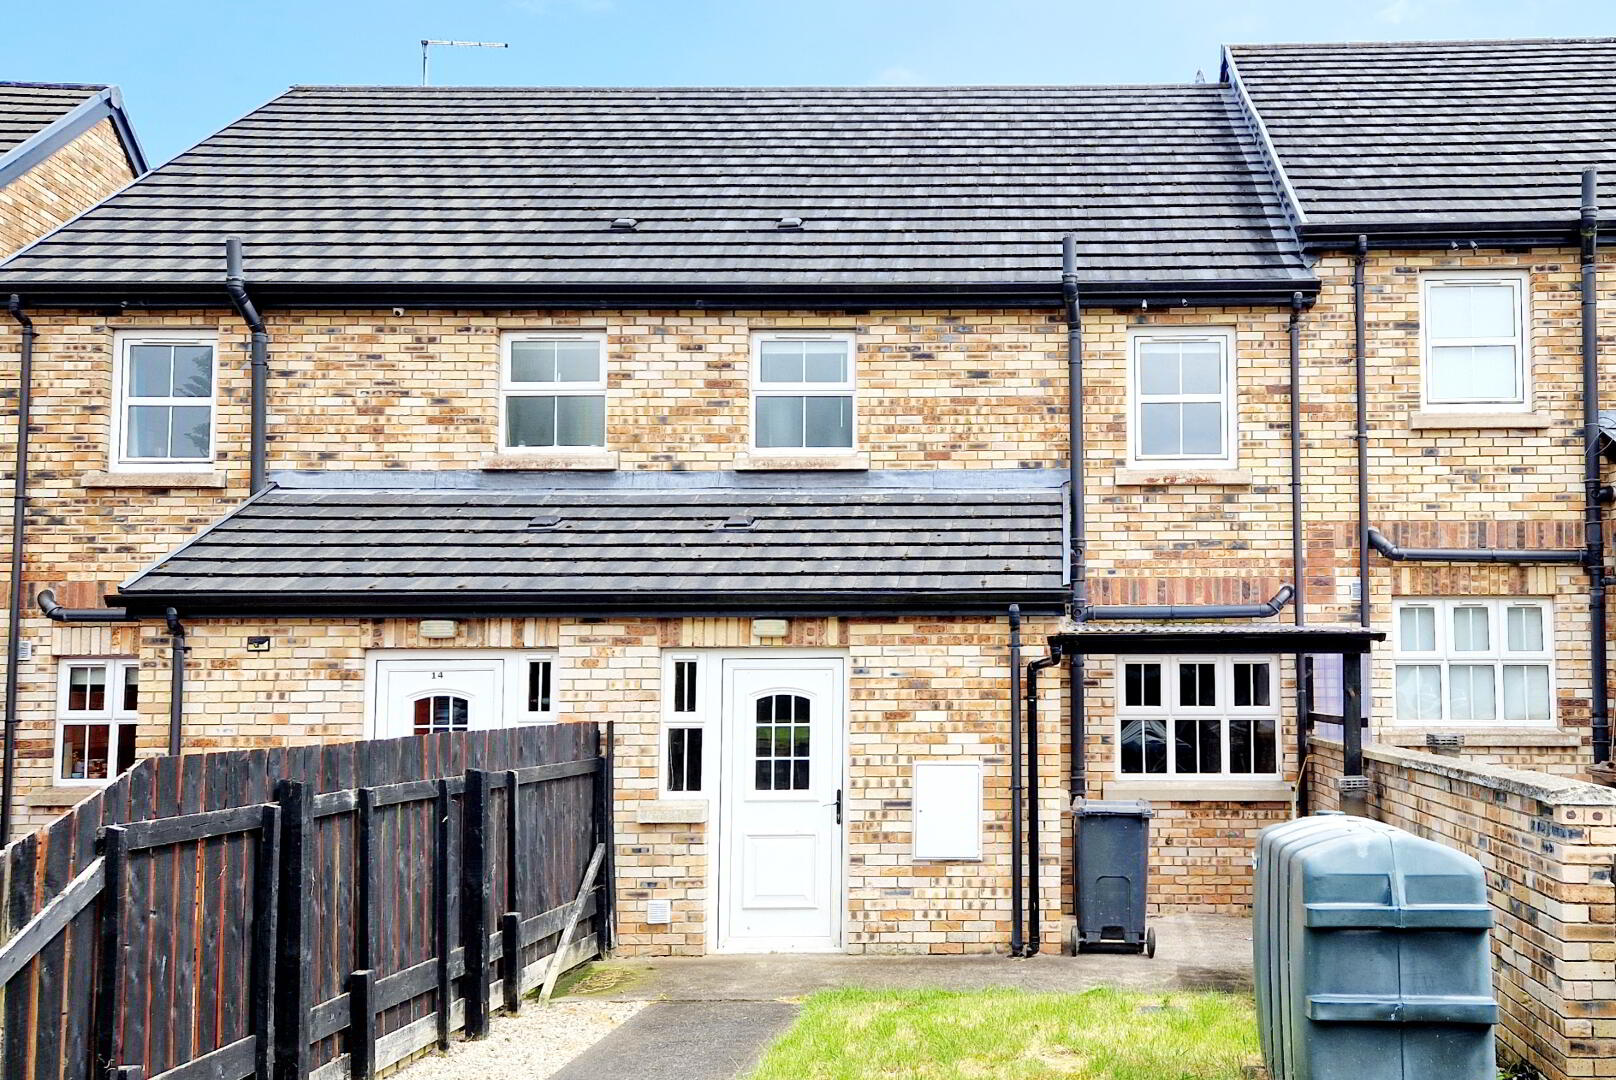
* Mid Terrace Townhouse
* 3 Bedrooms
* 2 Bathrooms
* One and half Reception Rooms
* Oil Fired Central Heating
* uPVC Double Glazed Windows and External Doors
* Private Off - Street Parking
* Ideal First Time Buyer/ Investor Home
This charming 3 bed, 2 bathroom, mid- townhouse offers the perfect blend of comfort and convenience whether you’re a first time buyer looking to start your homeownership journey or an investor seeking a property with strong rental potential this home ticks all the boxes. The spacious layout, modern amenities and prime location with private off - street parking make it an excellent choice for a variety of lifestyles. Don’t miss out on this fantastic opportunity! Contact us today to arrange a private accompanied viewing and see for yourself why this property is the perfect place to call home.
ACCOMMODATION COMPRISING:
ENTRANCE HALLWAY – Composite front door, laminate flooring, phone point, part glazed door to:
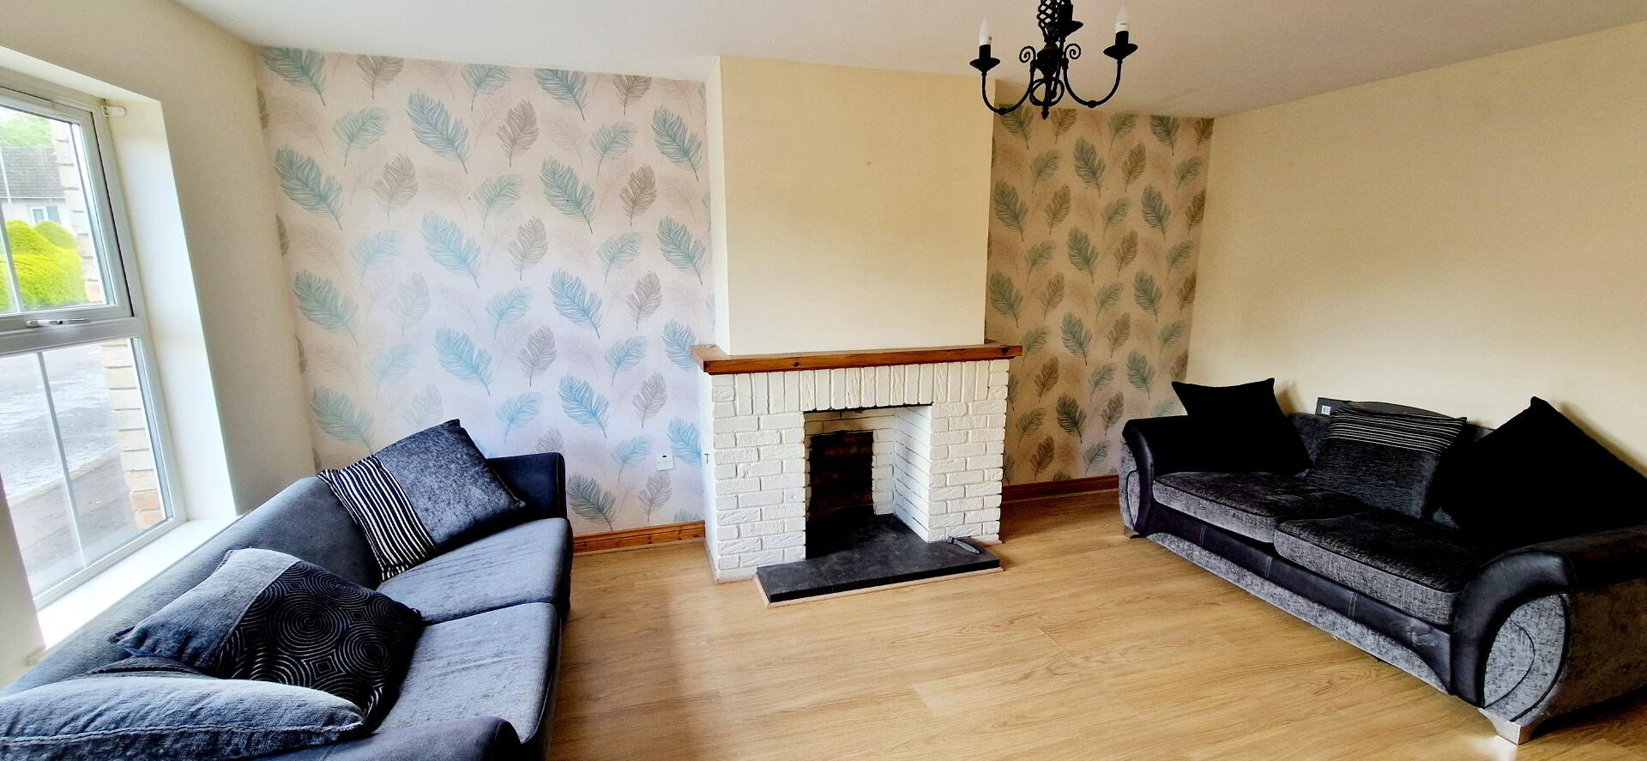
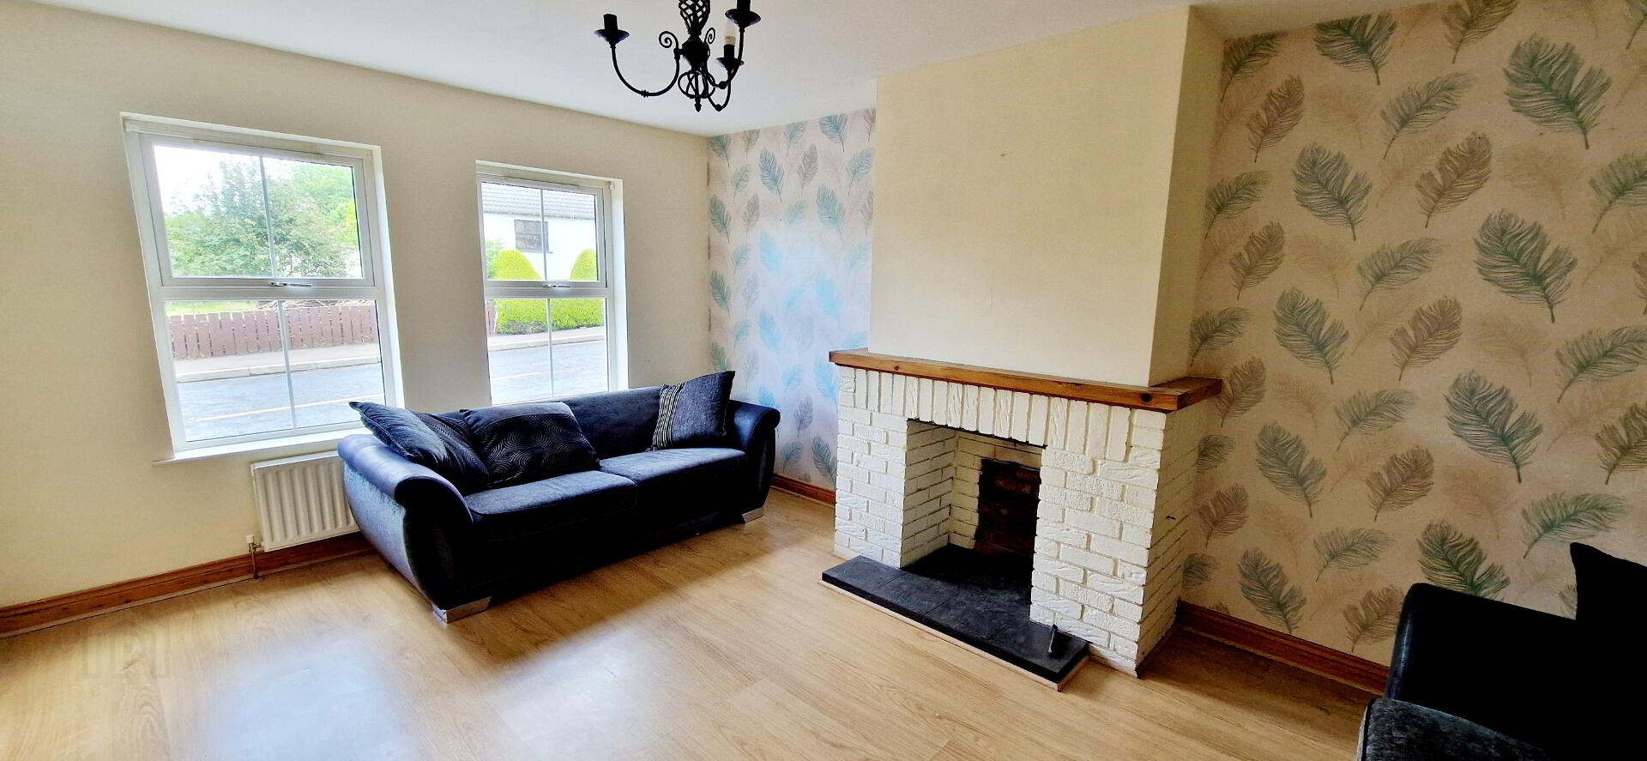
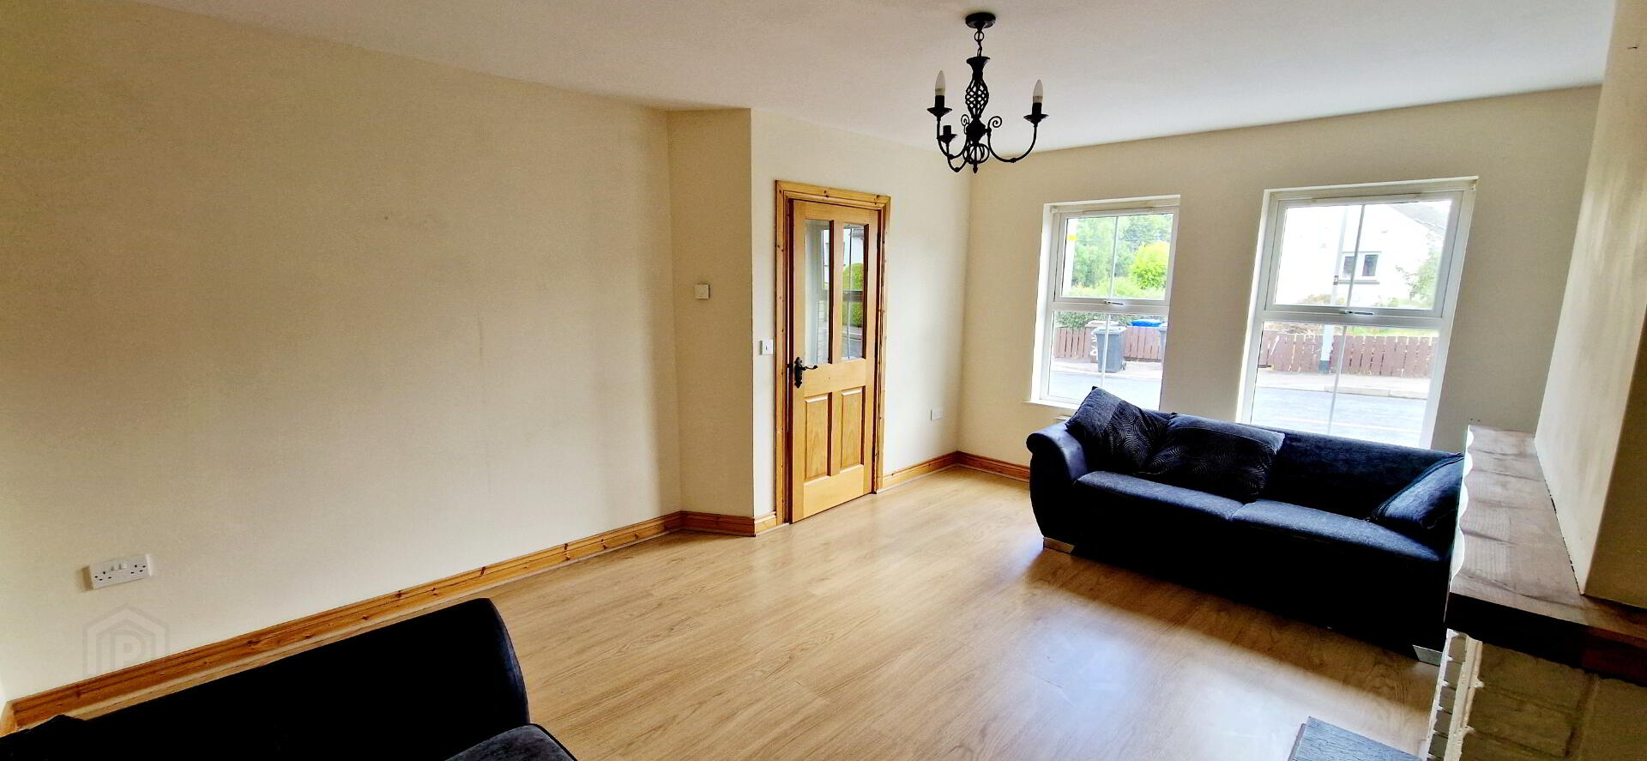
LIVING ROOM (5.2m x 4.0m) Feature brick surround fireplace, tiled hearth, laminate flooring, tv point, phone point, part glazed door to
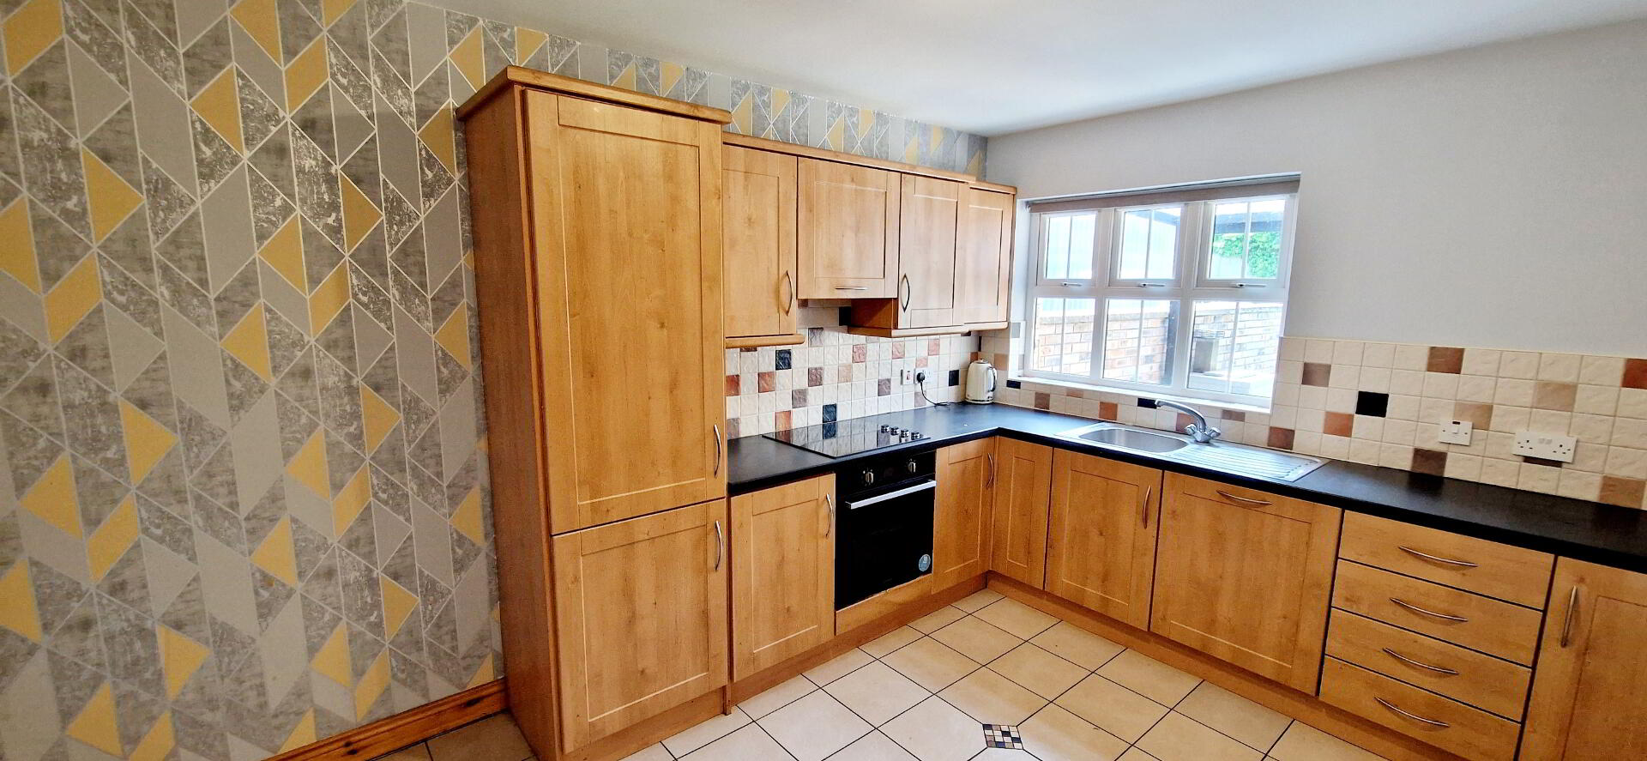
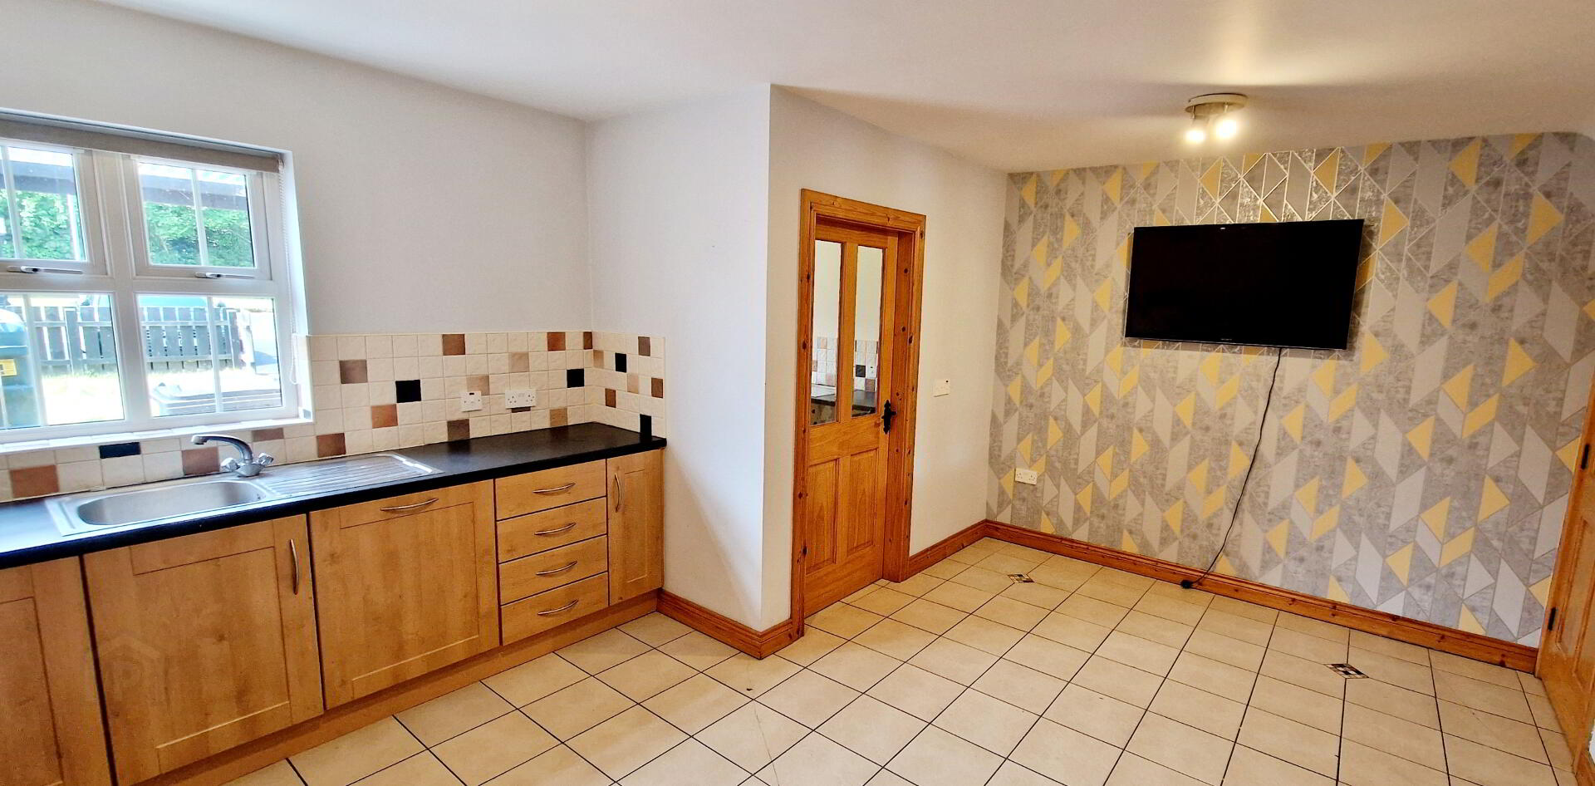
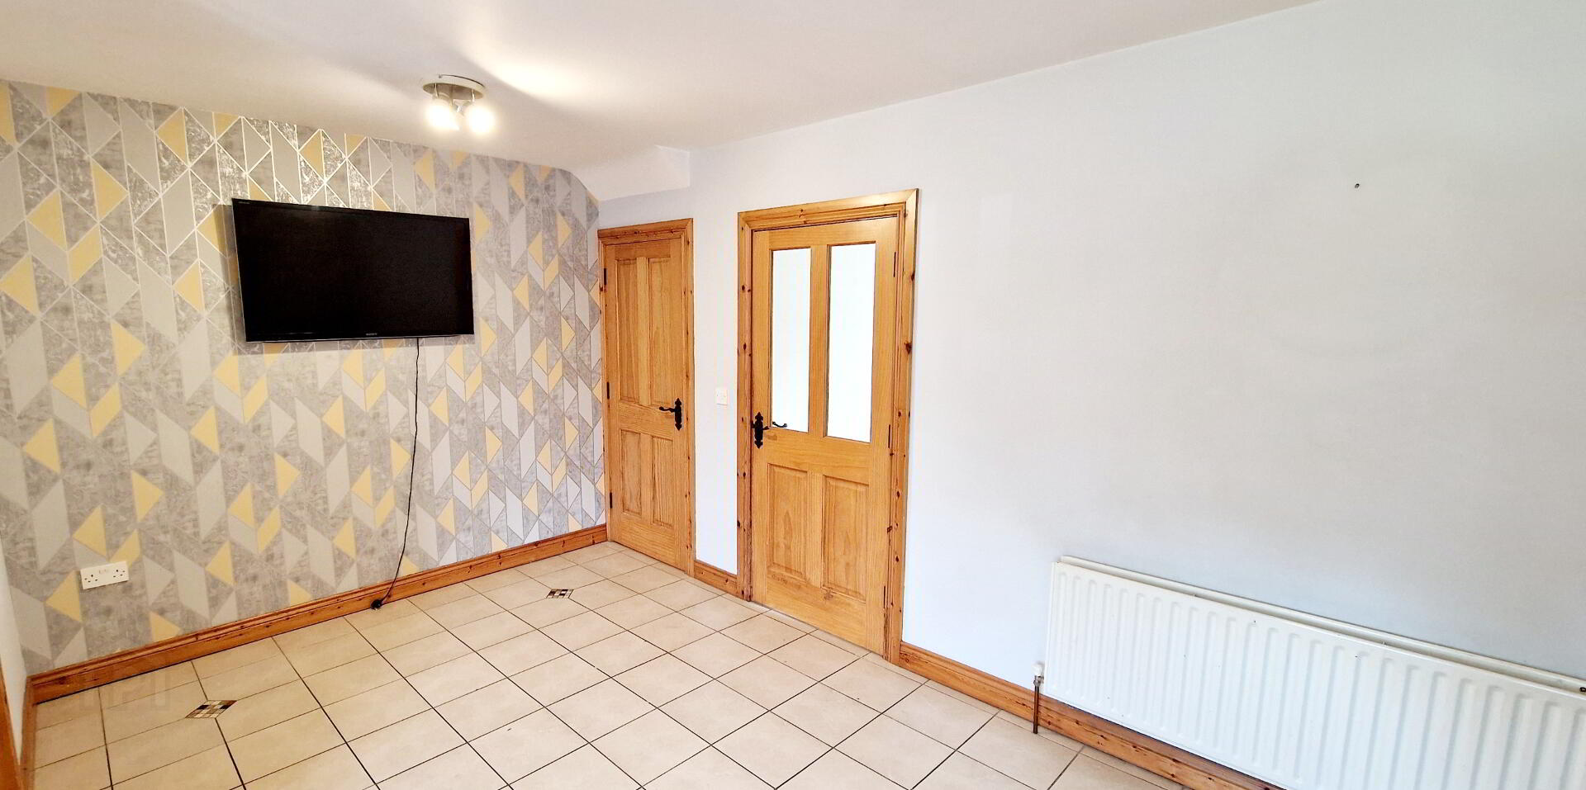
KITCHEN (5.0m x 4.0m) Range of eye and low level cabinet units, tiled between, single drainer stainless steel sink unit with mixer tap, integrated fridge freezer, integrated dish washer, concealed extractor fan, tiled floor, tv point, under stain storage cupboard.
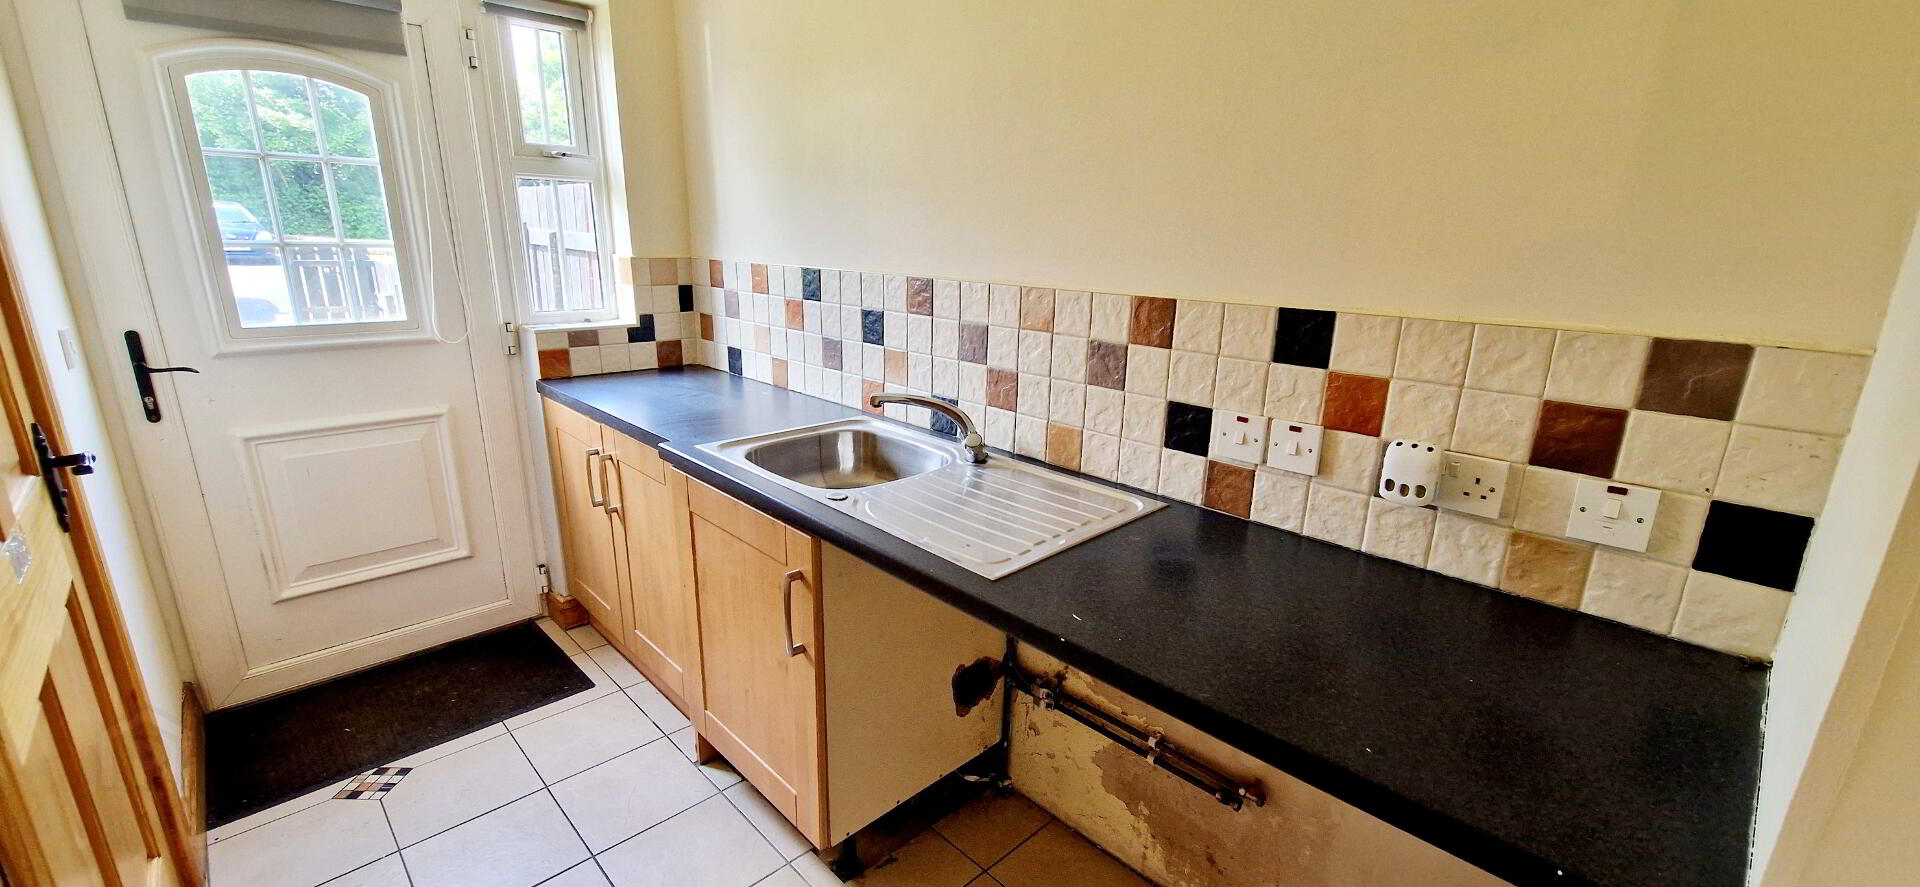
UTILITY ROOM (2.9m x 2.1m) Range of low level cabinet units, splashback tiles, single drainer stainless steel sink unit with mixer tap, tiled floor, extractor fan
FIRST FLOOR
LANDING with built in hotpress, access to roofspace.
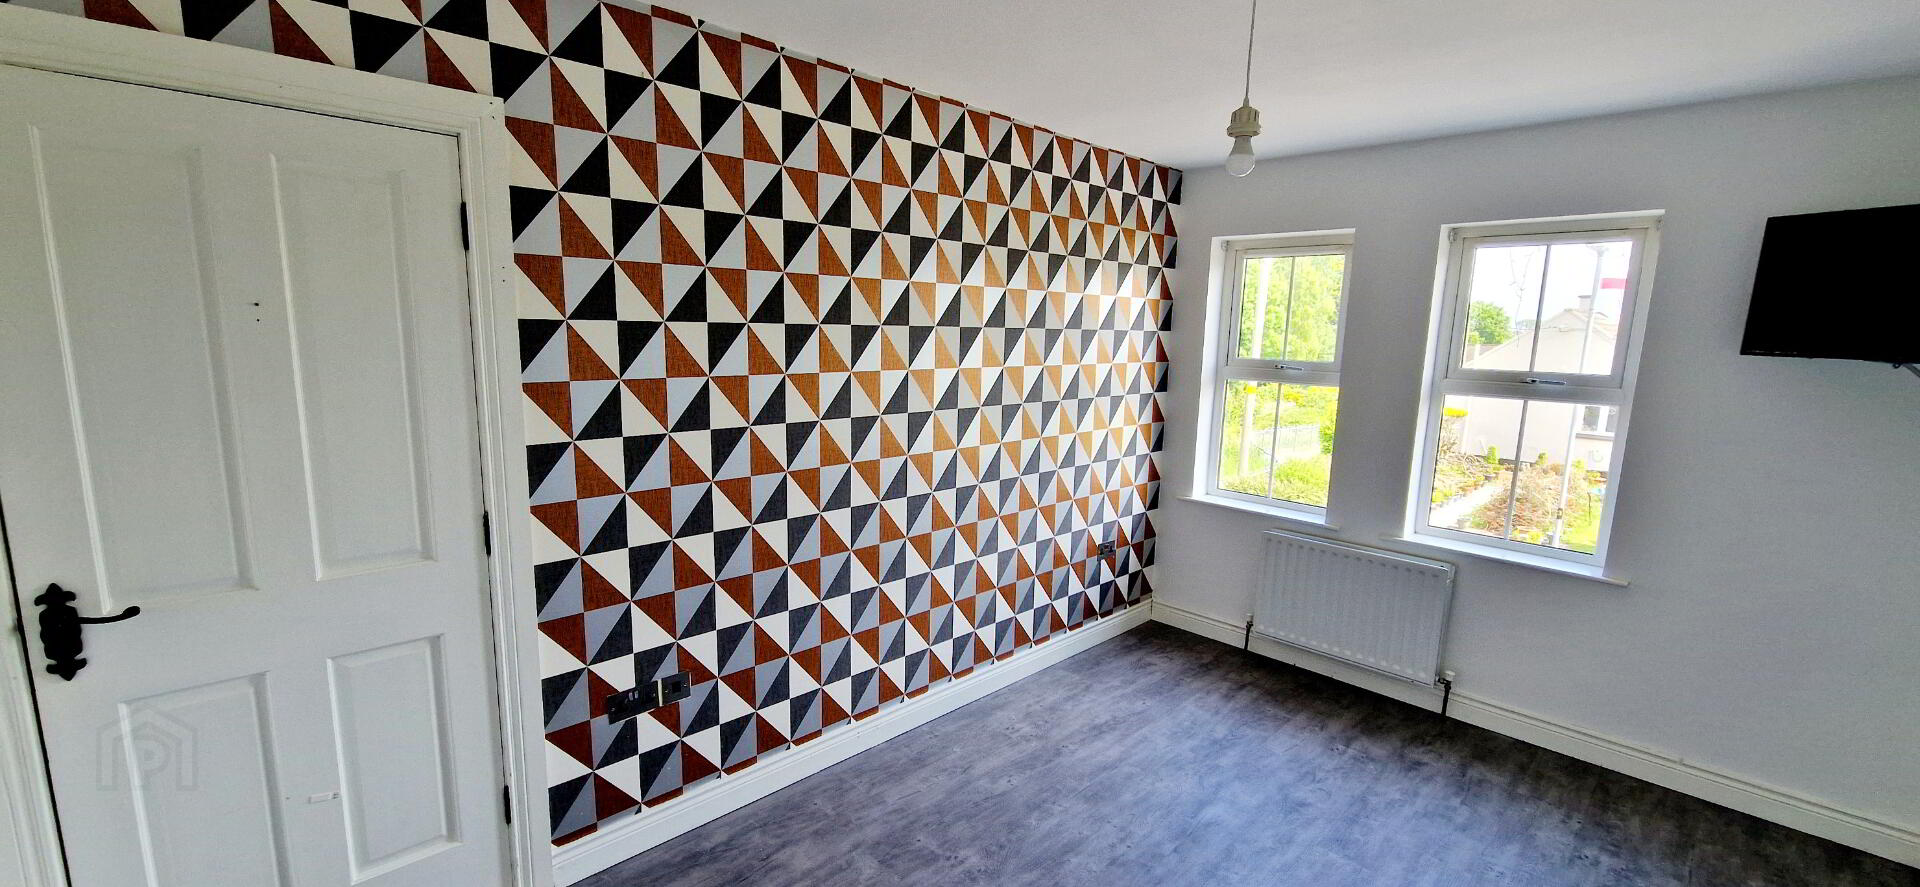
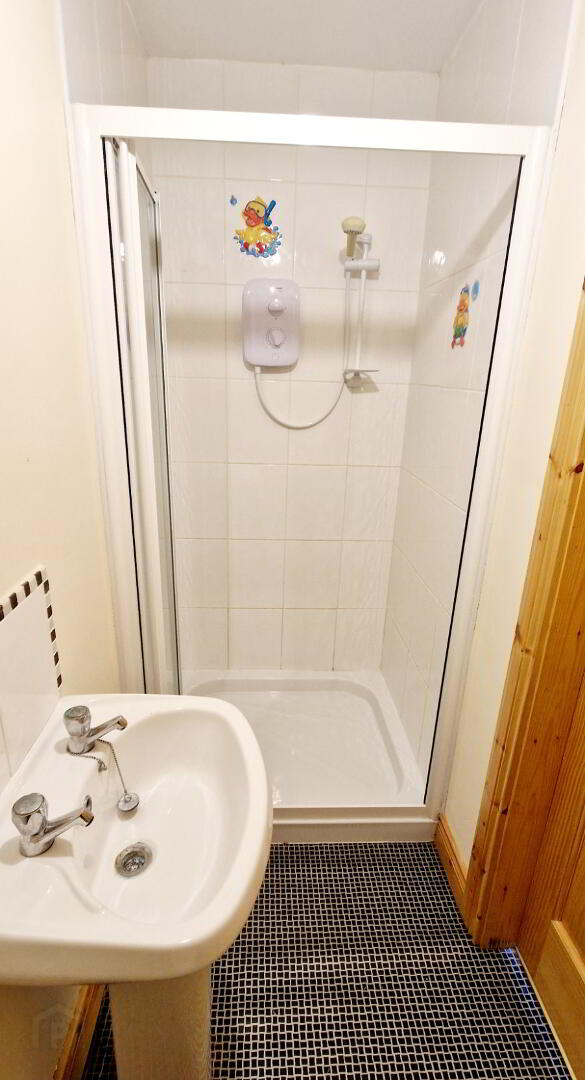
BED 1 (4.1m x 2.9m) Laminate flooring, tv point. EN – SUITE (2.9m x 1.0m) White suite incorporating, walk in shower cubicle fully tiled with electric “Redring” shower unit, pedestal wash hand basin splashback tiles, low flush wc, extractor fan.
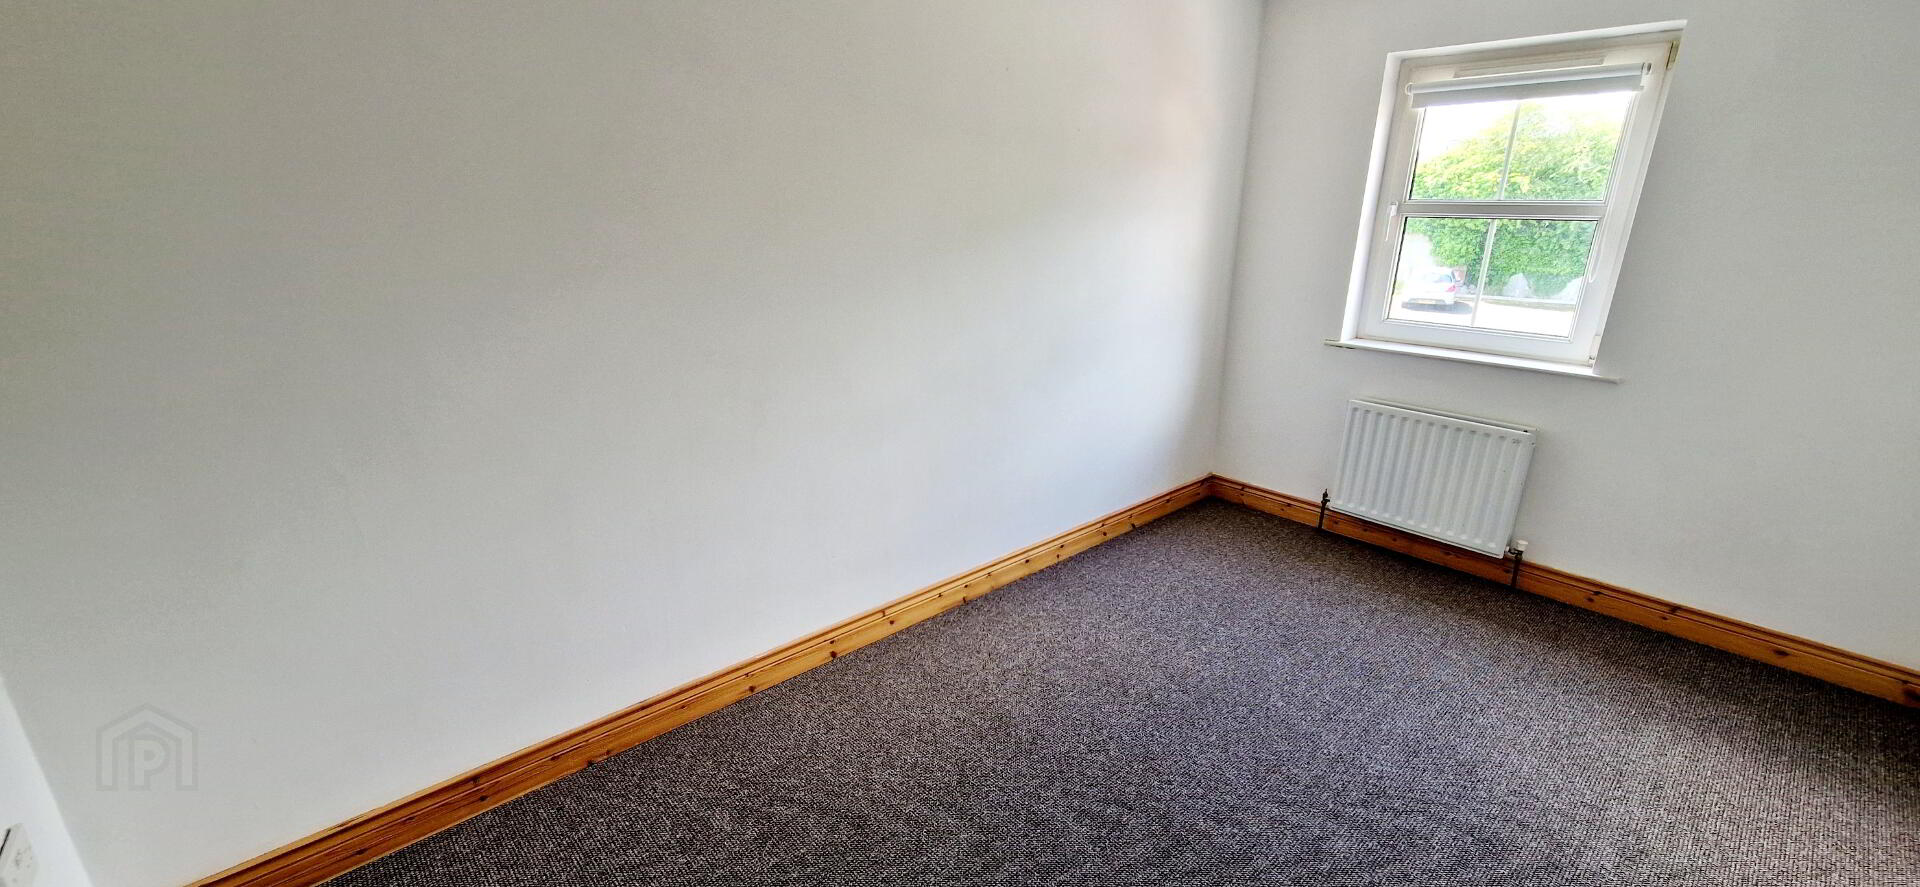
BED 2 (4.0m x 2.6m) Carpeted
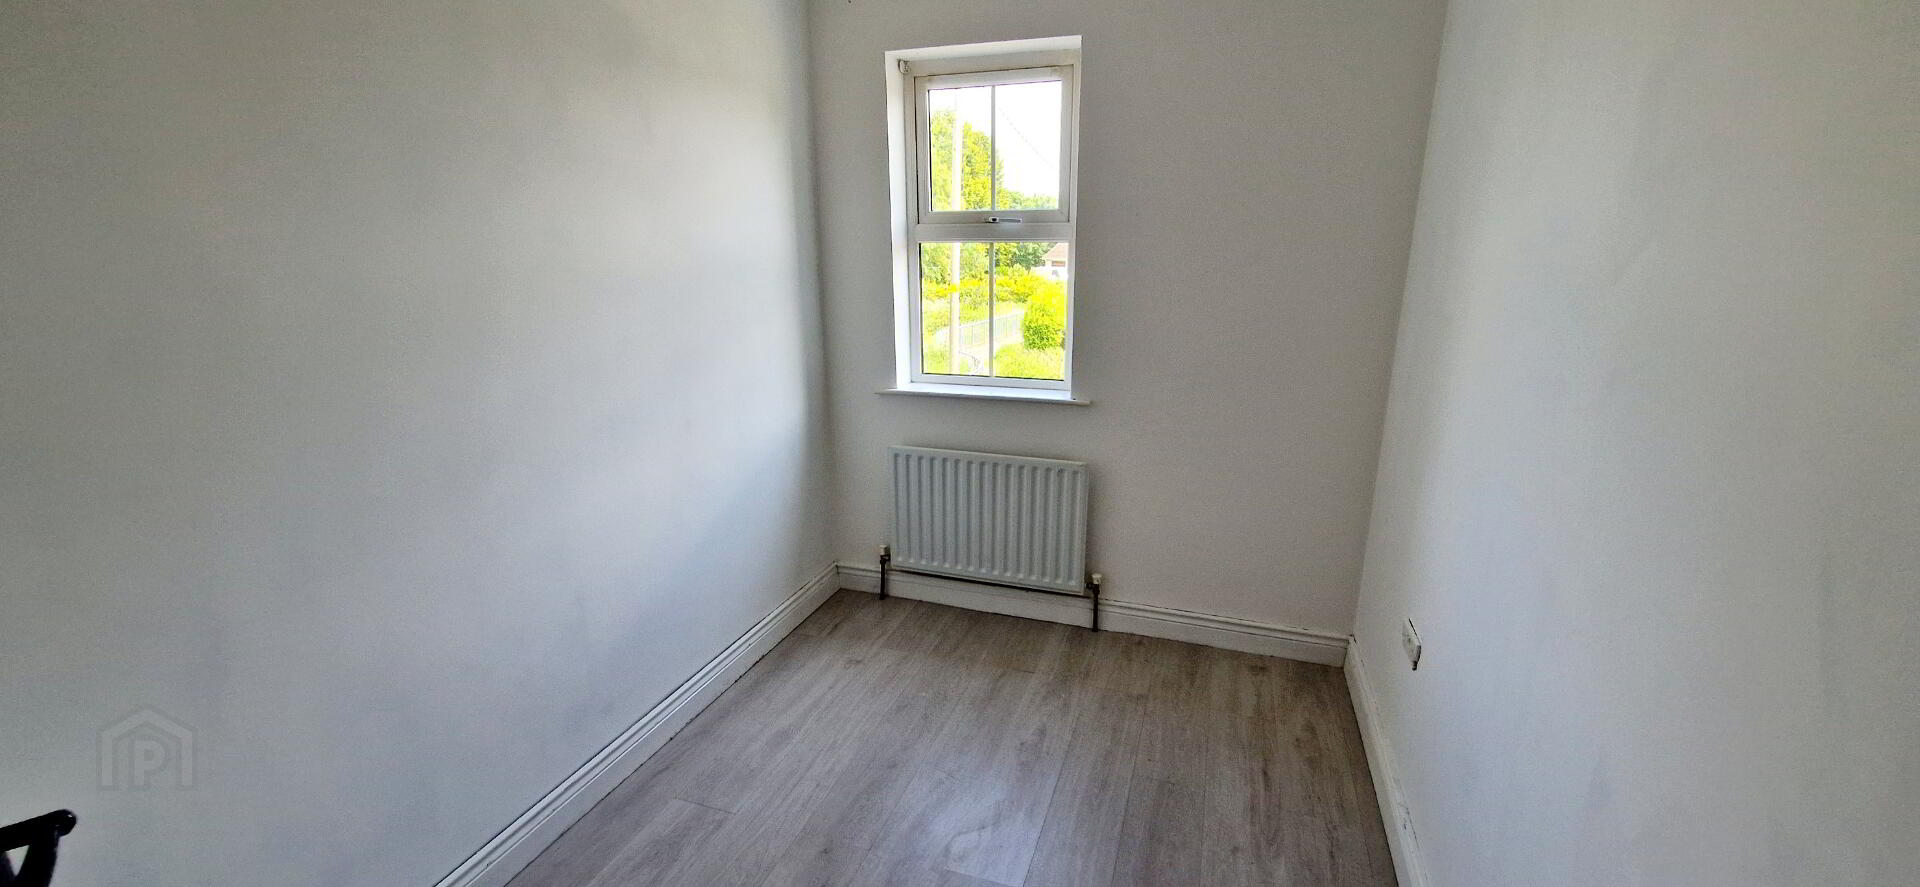
BED 3 (3.0m x 2.0m) Laminate flooring
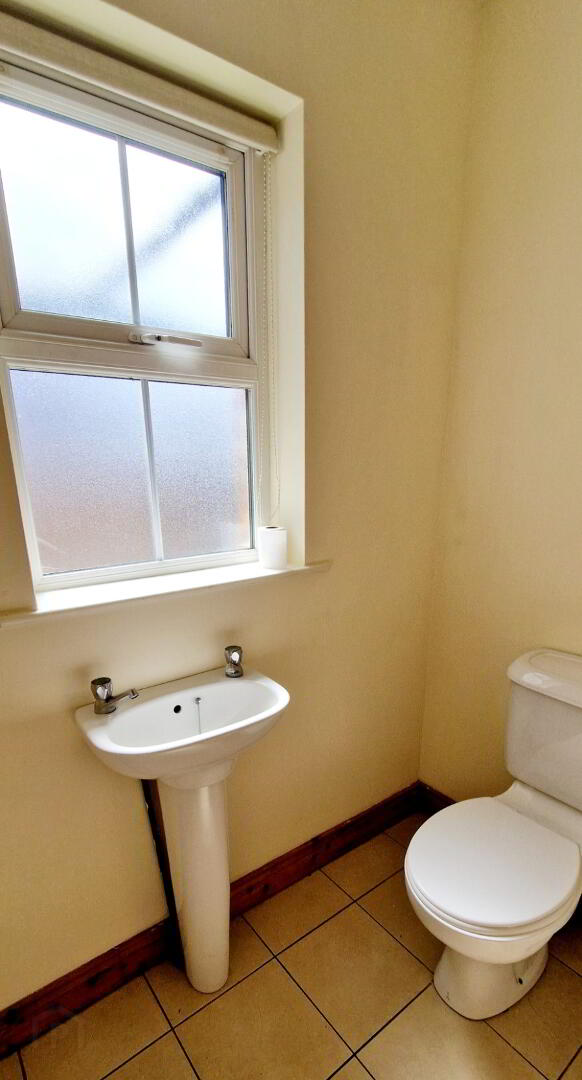
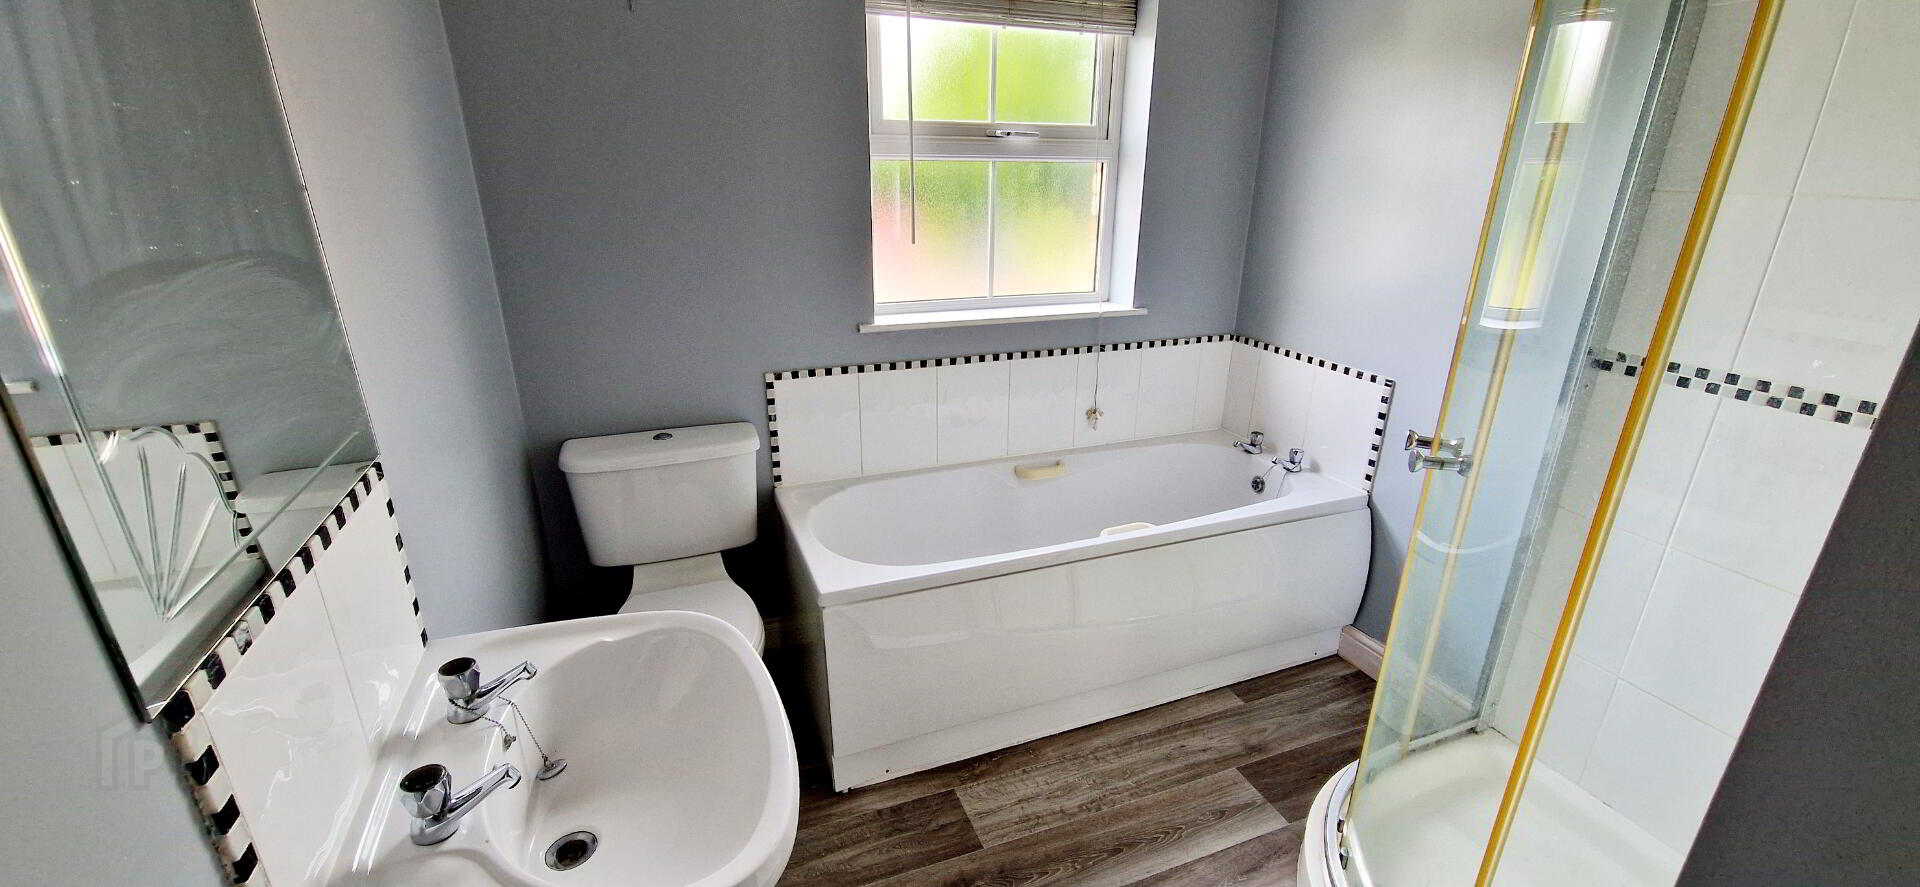
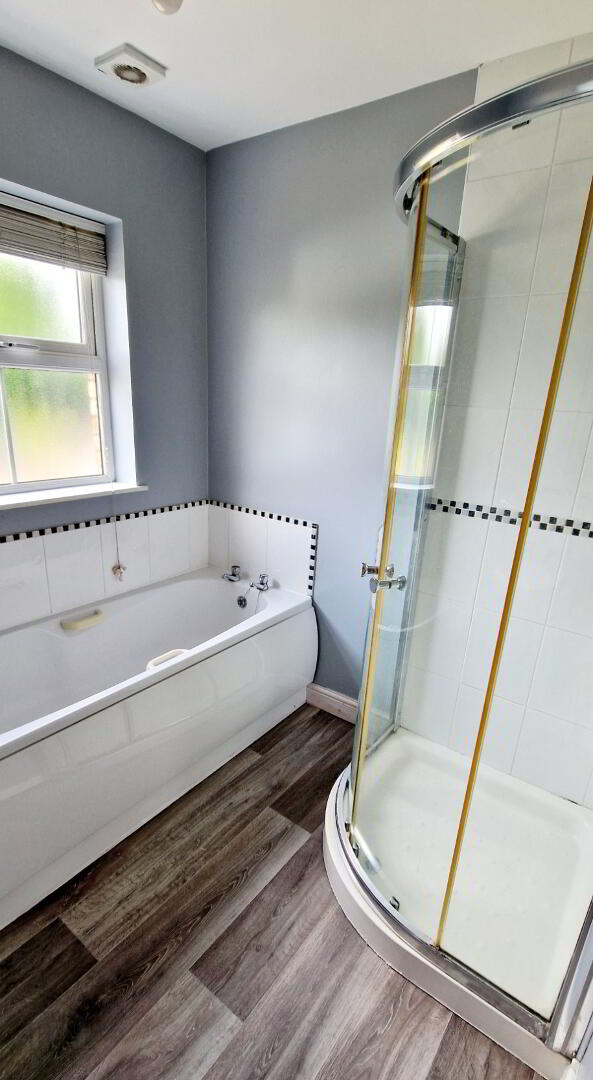
BATHROOM (2.3m x 2.1m) White suite comprising panel bath with splashback tiles, pedestal wash hand basin, low flush wc, quadrant shower fully tiled with electric “TRITON” shower unit, extractor fan.
EXTERNAL FEATURES
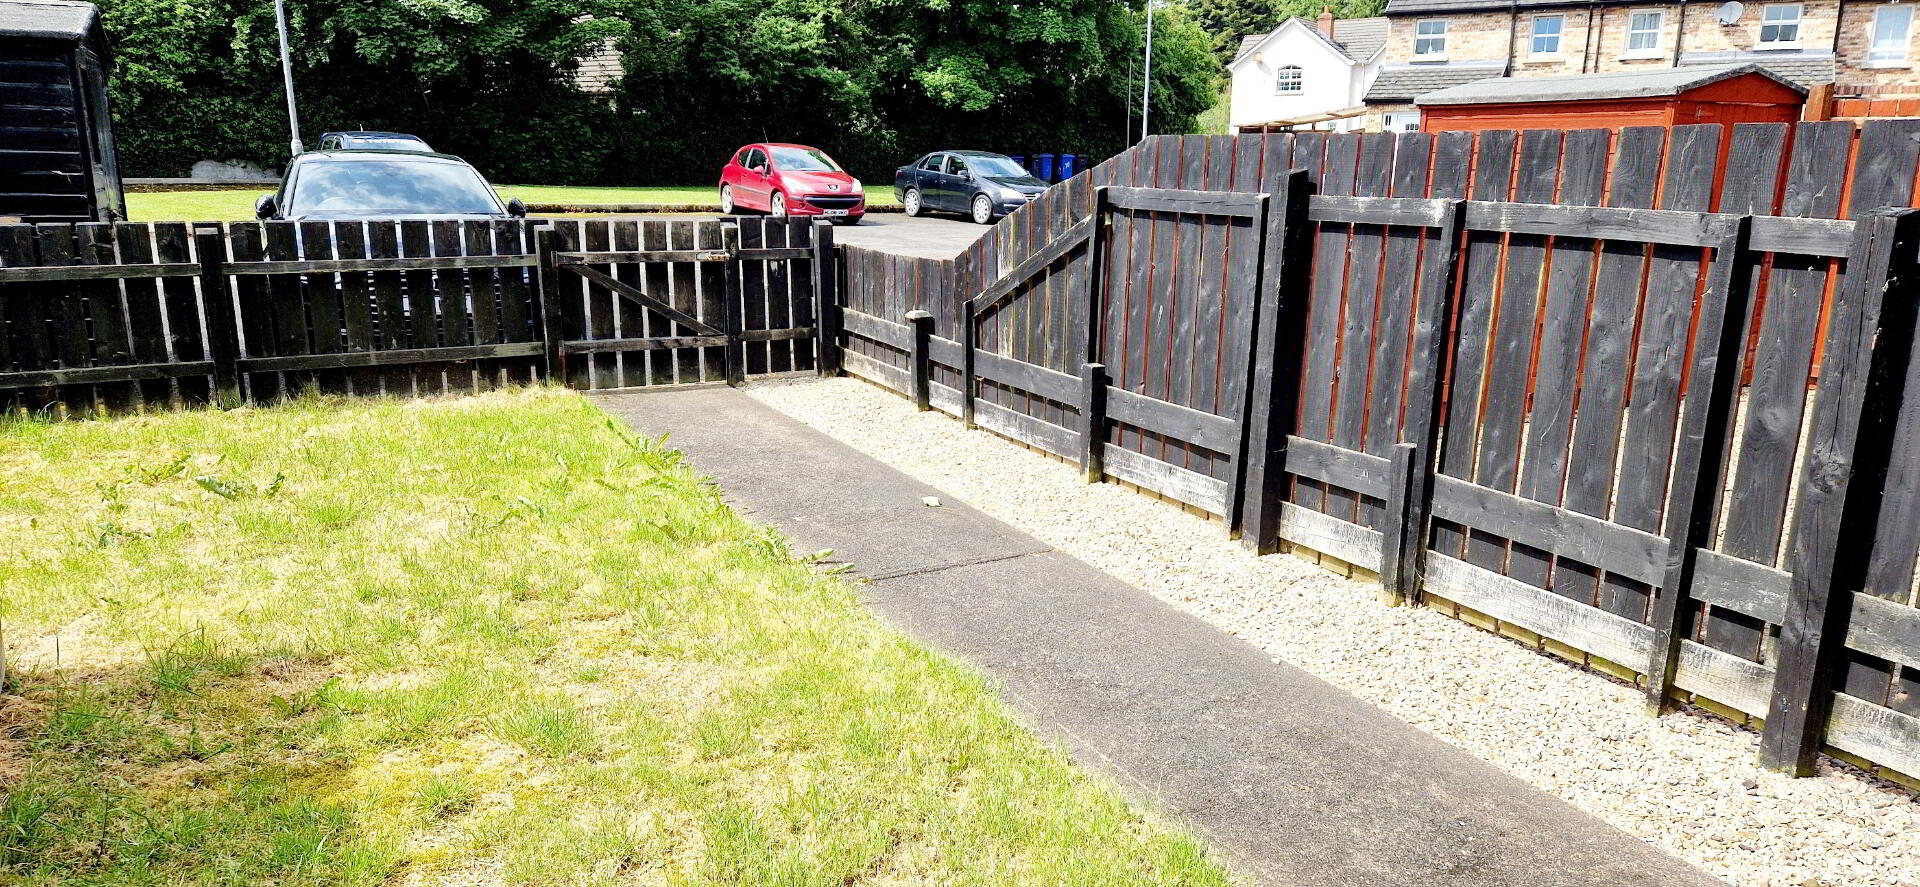
* Rear garden - fully enclosed laid in grass, patio area
* Covered patio area
* Outside light
* uPVC Double glazed windows
* Tarmac driveway
* Off street parking