Cookie Policy: This site uses cookies to store information on your computer. Read more

Sign up to our mailing list for updates on new properties.
Sign up to our mailing list for updates on new properties.
| Address | 14 Knocklynn Grove Coleraine, BT52 1WR |
|---|---|
| Style | Detached House |
| Bedrooms | 4 |
| Receptions | 3 |
| Bathrooms | 3 |
| Heating | Oil |
| EPC Rating |
EPC
D63/D68
|
| Status | Sold |
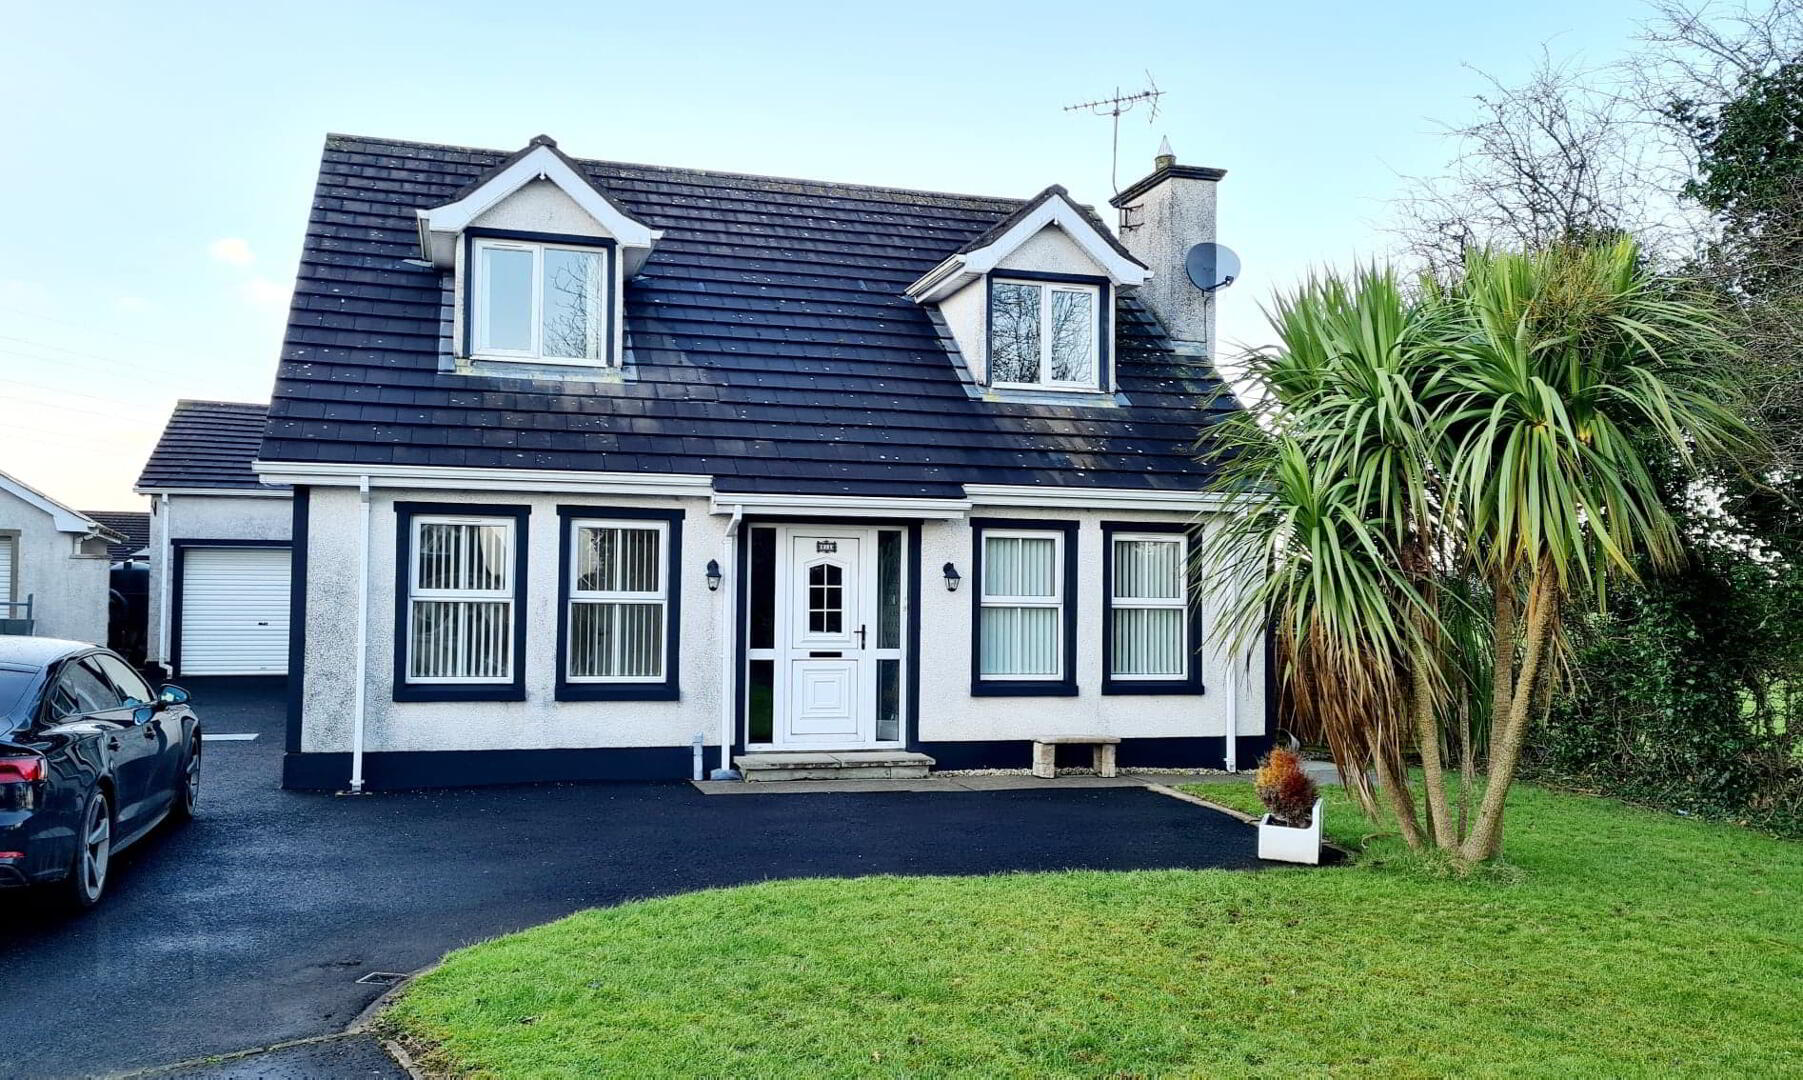
Tucked away in a quiet cul de sac location with open countryside views to side, this deceptively spacious 4 bedroom chalet bungalow in the much sought after Mountsandel area of town offers superb family living accommodation at an affordable price. The oversize garage with floored accommodation above gives added value to those wishing to work from home subject to necessary approvals if needed and is heated separately from the main house with its own oil fired burner & radiators. Give us a call & book an accompanied internal inspection & see for yourself! This certainly is a lot of house for the money.
Accommodation Comprising:
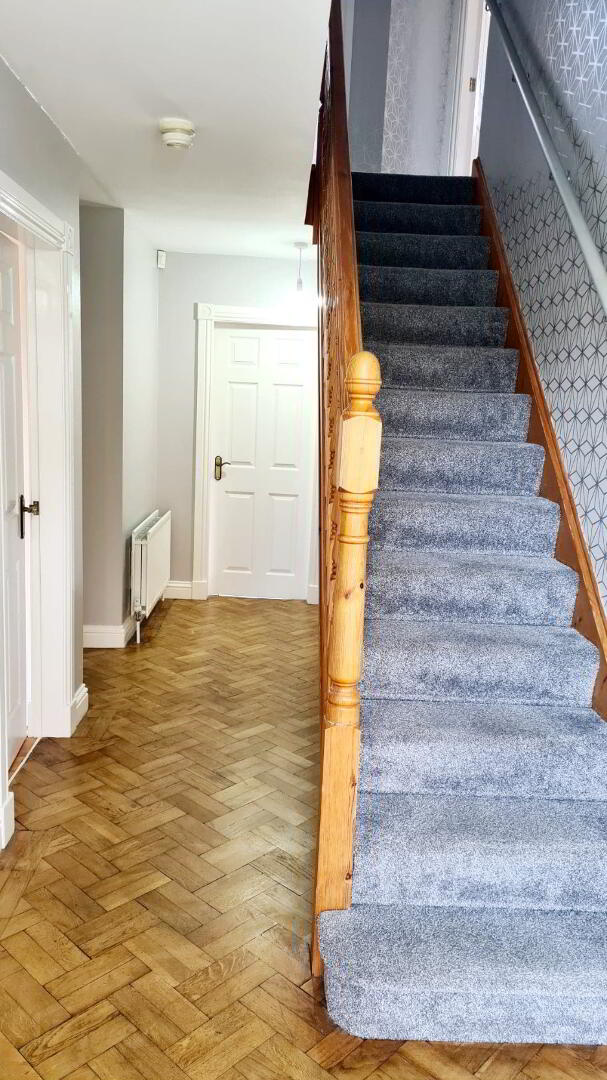
* SPACIOUS ENTRANCE HALLWAY - With Herringbone solid wood flooring, phone point.
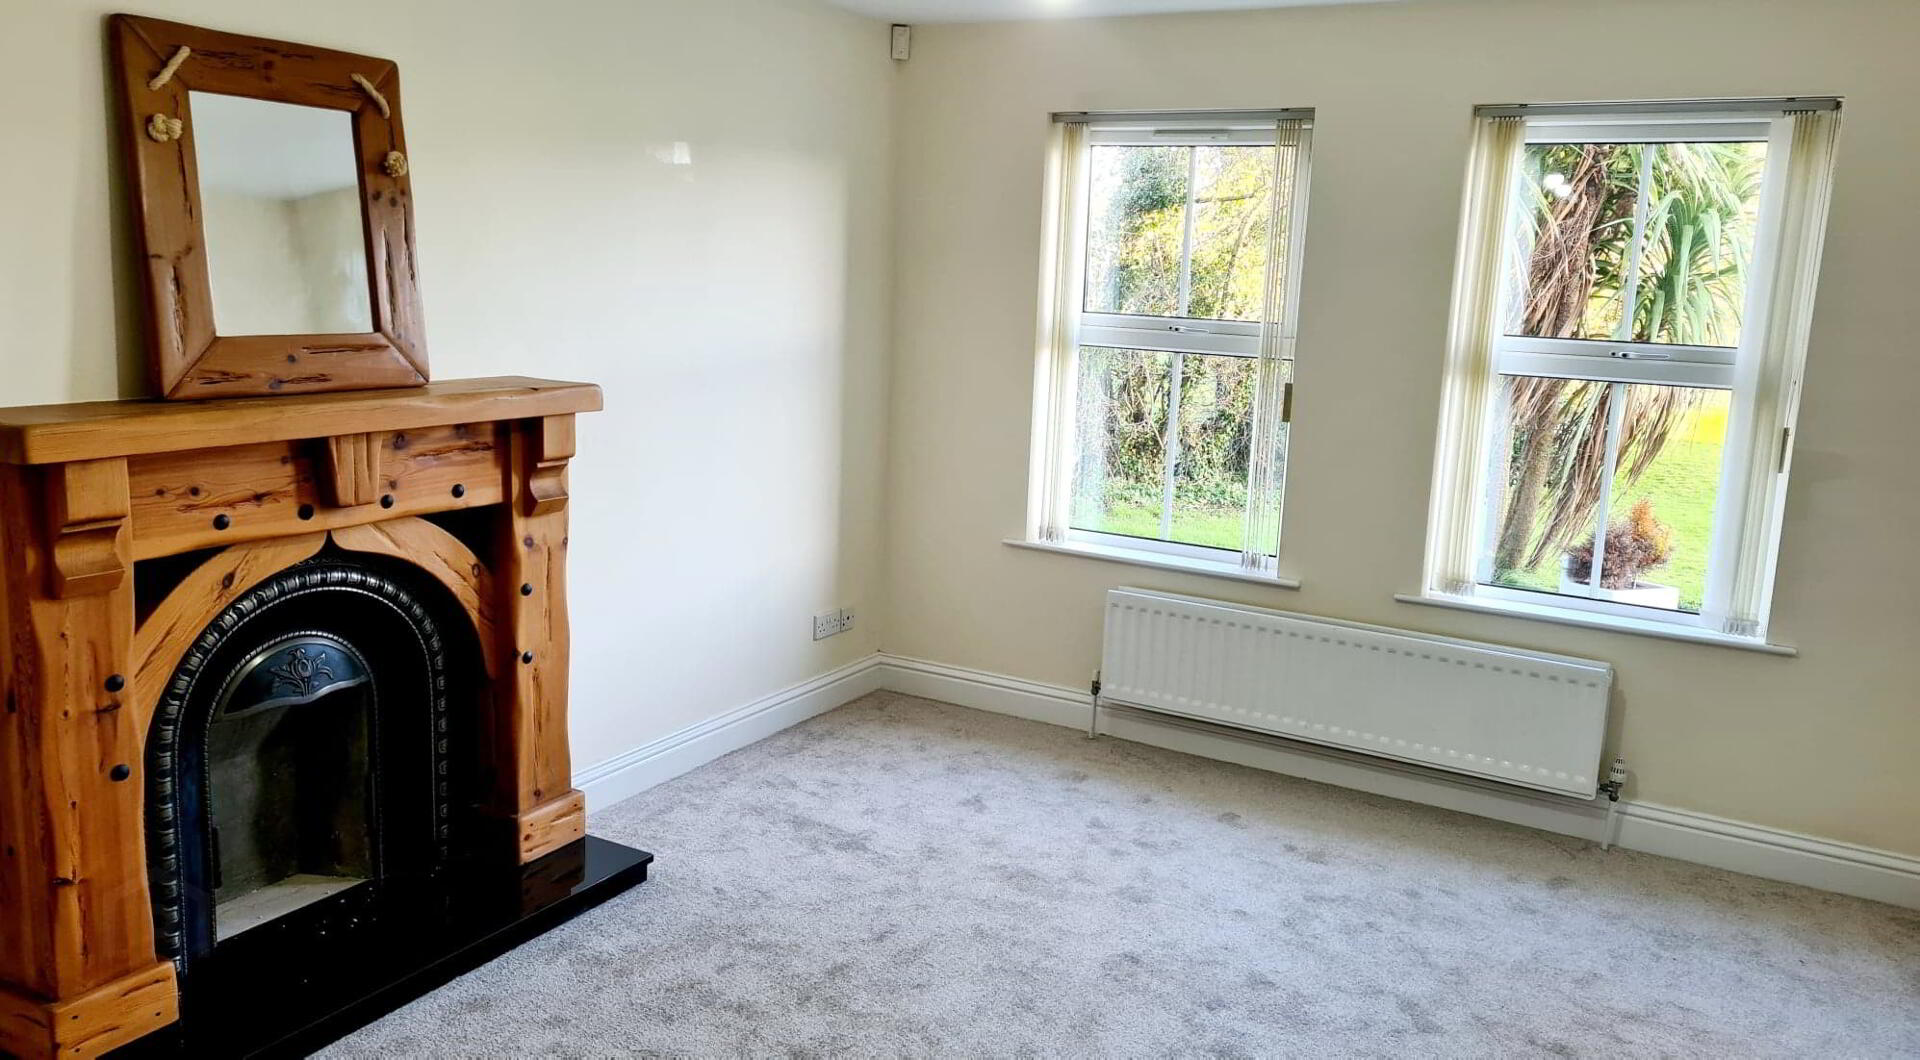
* LOUNGE - (4.98m x 3.48m) Feature rustic pine surround fireplace with cast iron inset & granite hearth, tv point.
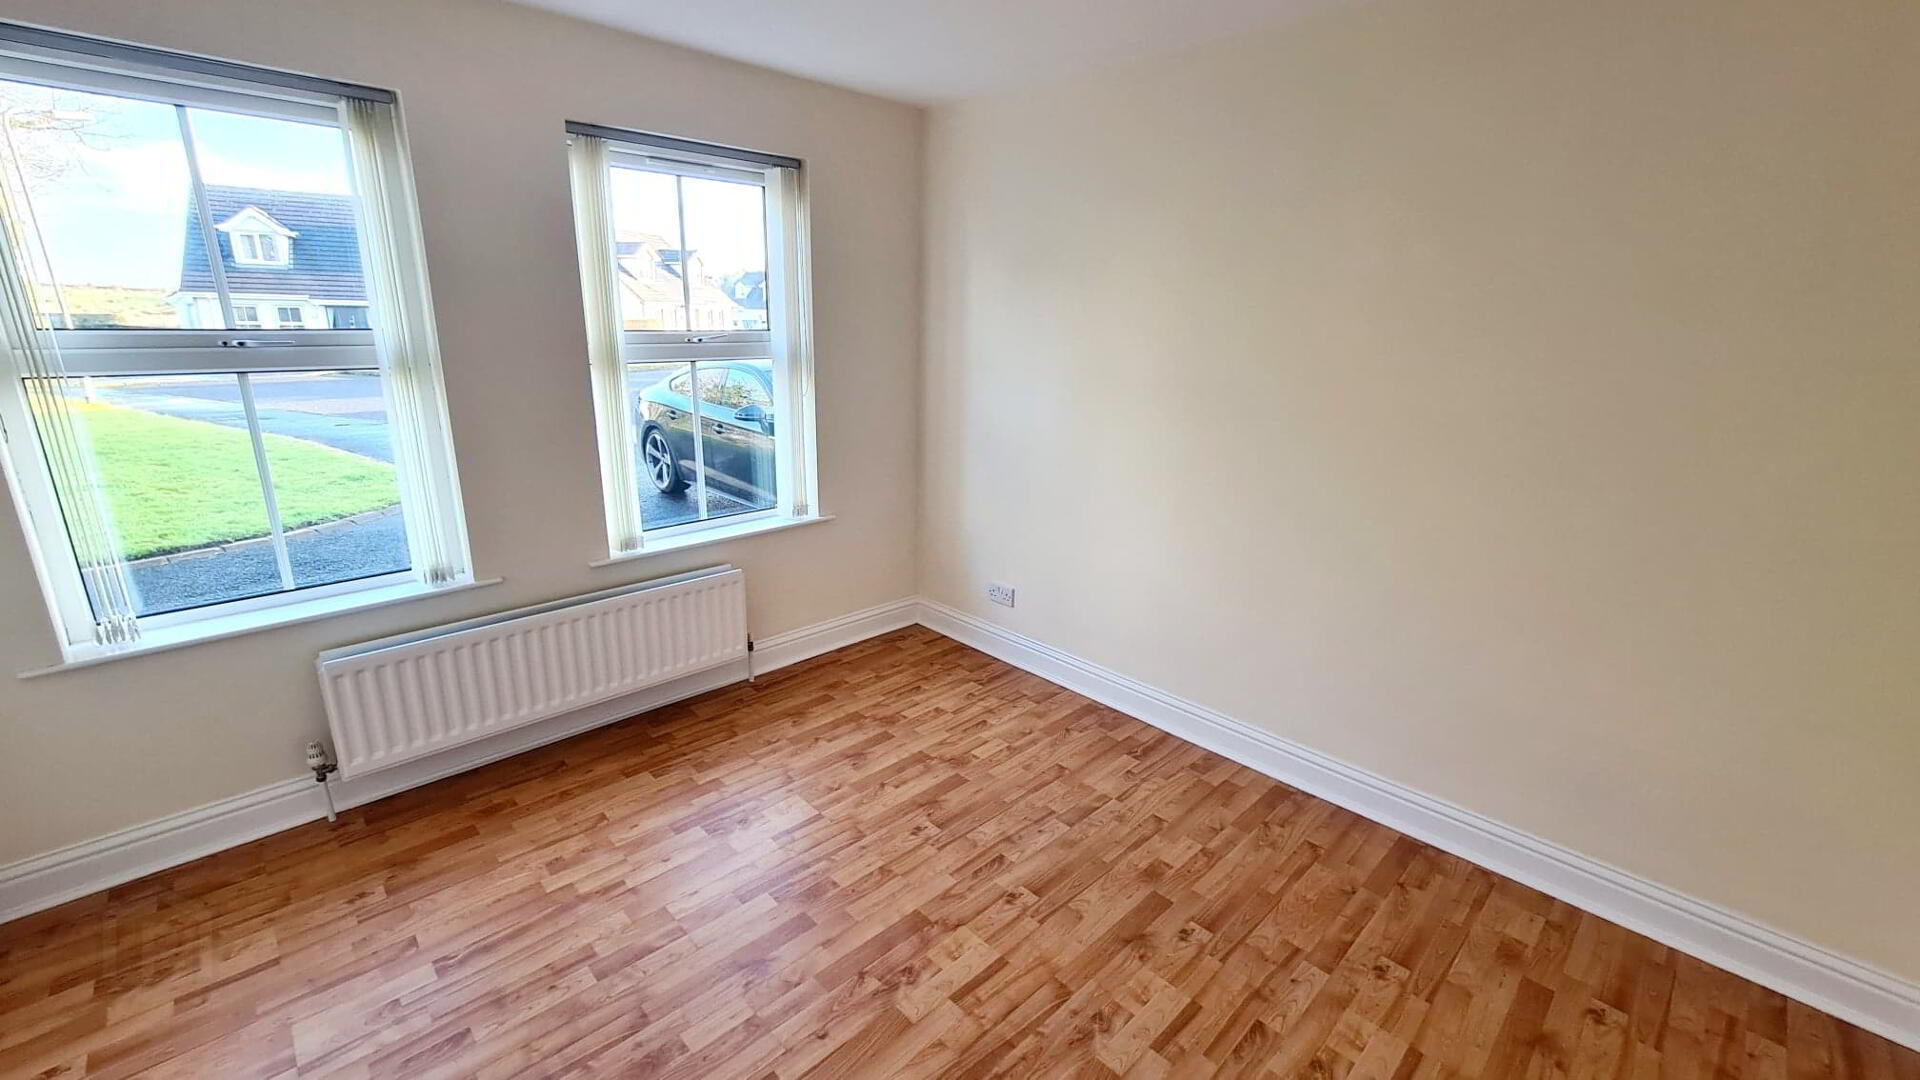
* BEDROOM 1 - (3.48m x 3.20m) Laminate wood effect flooring.
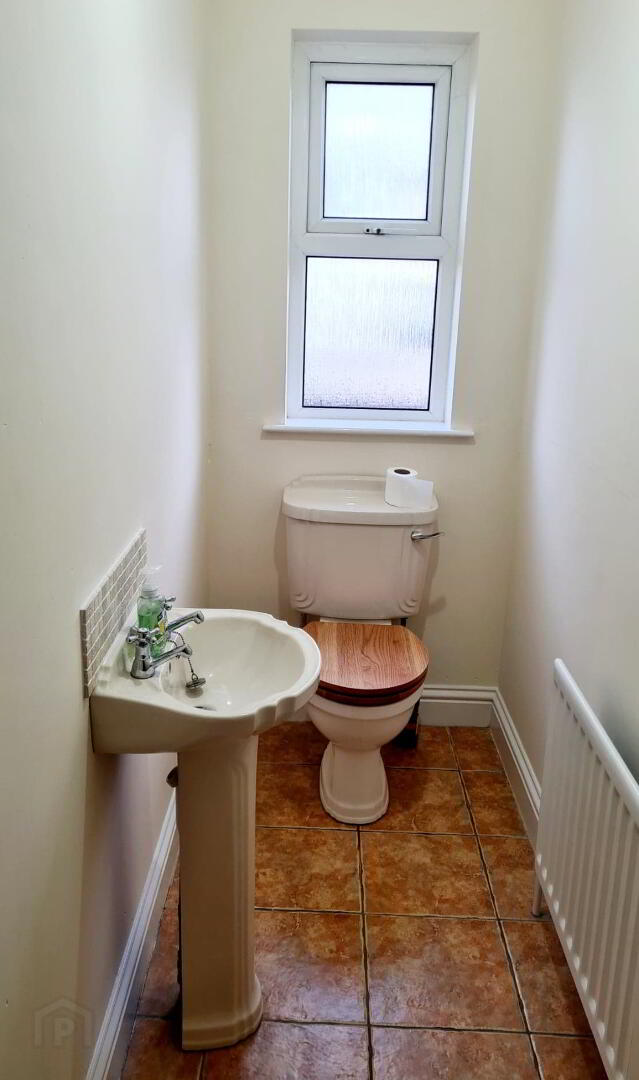
* WC - (2.48m x 0.98m) Low flush wc, pedestal wash hand basin, tiled splashback, tiled floor.
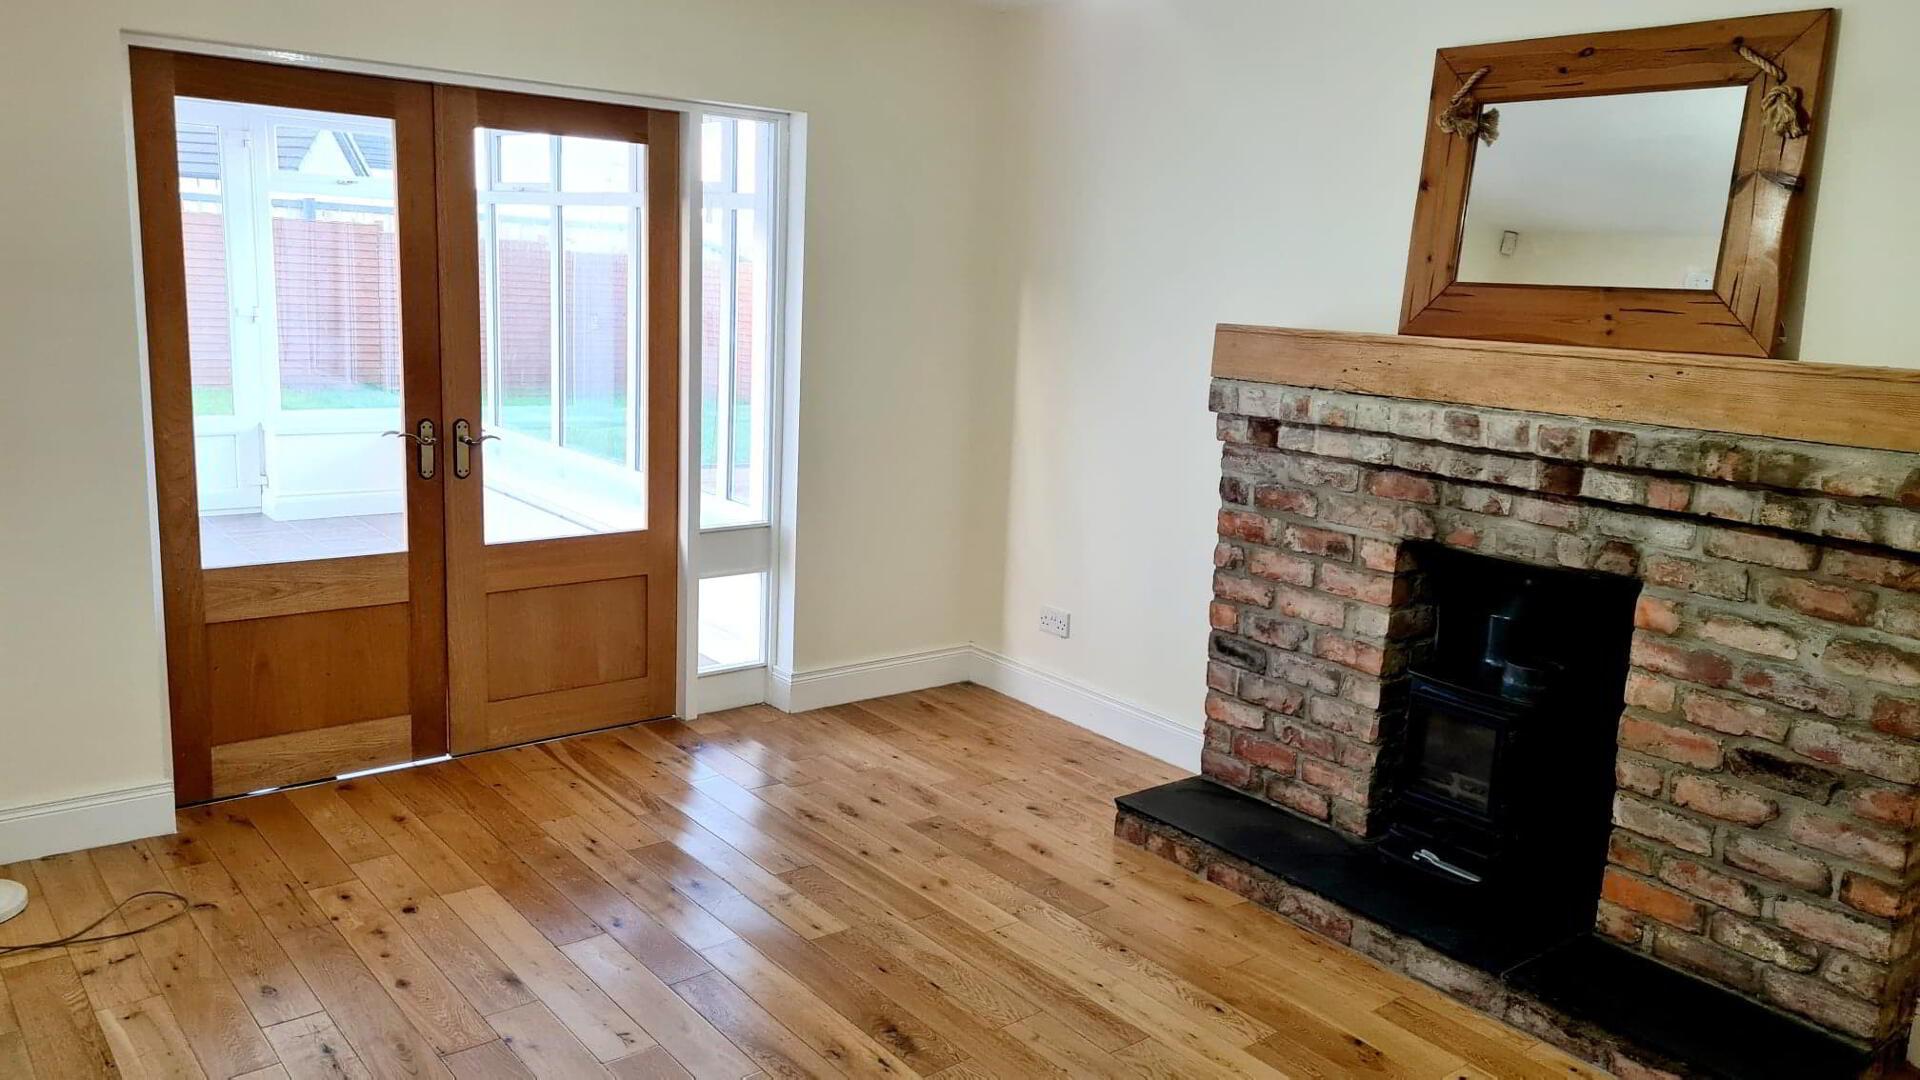
* LIVING ROOM - (4.57m x 3.48m) Reclaimed brick fire surround with rustic Oak mantel shelf, slate hearth, tv point, solid wood flooring, double French doors leading to
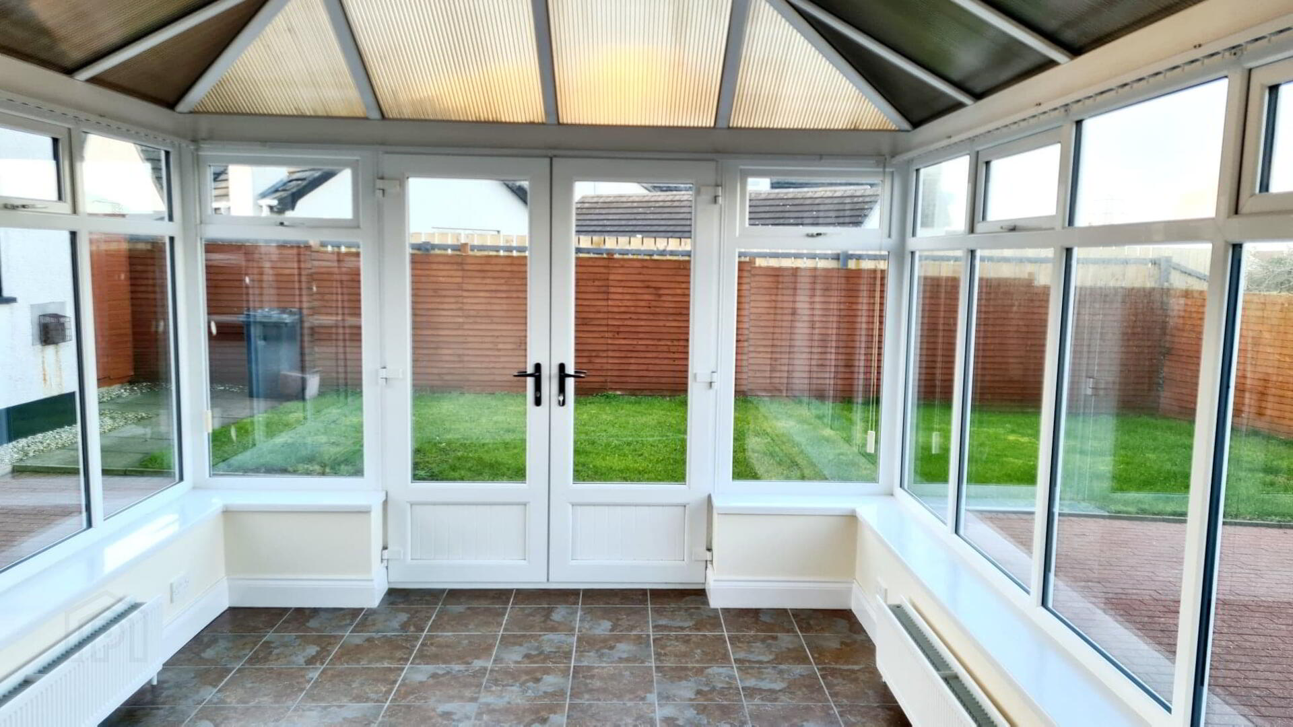
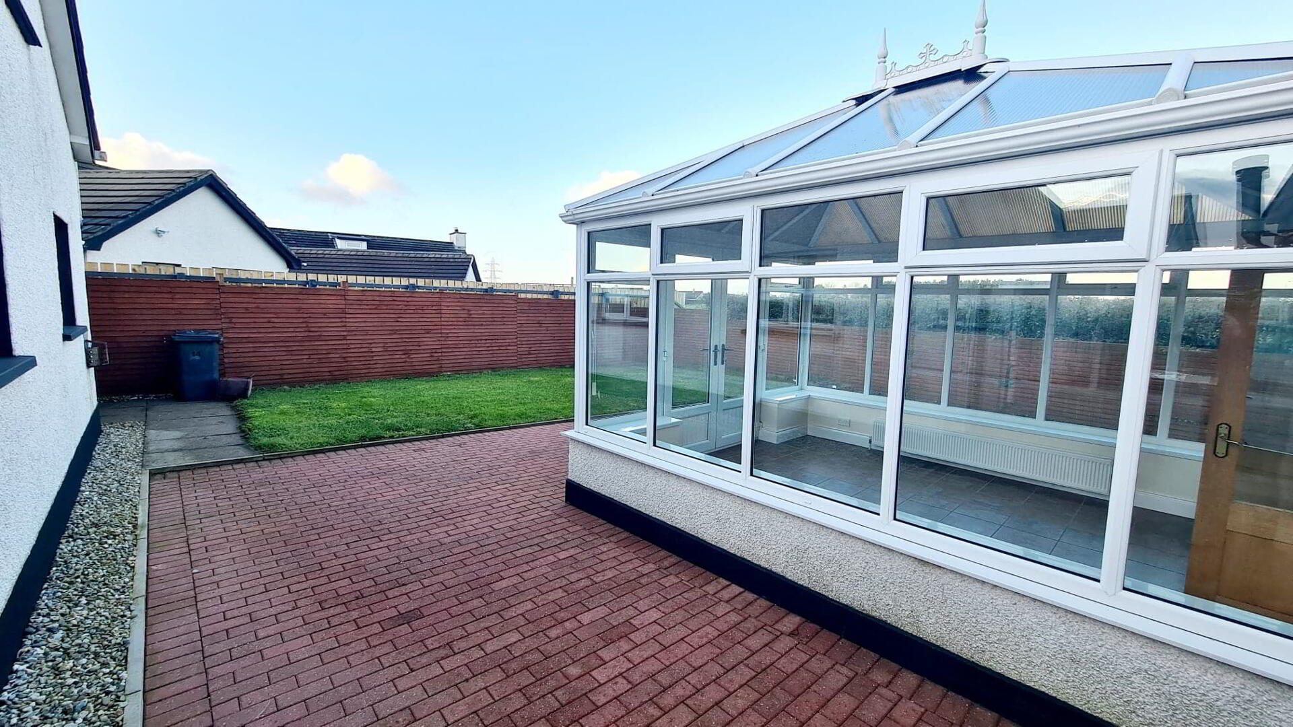
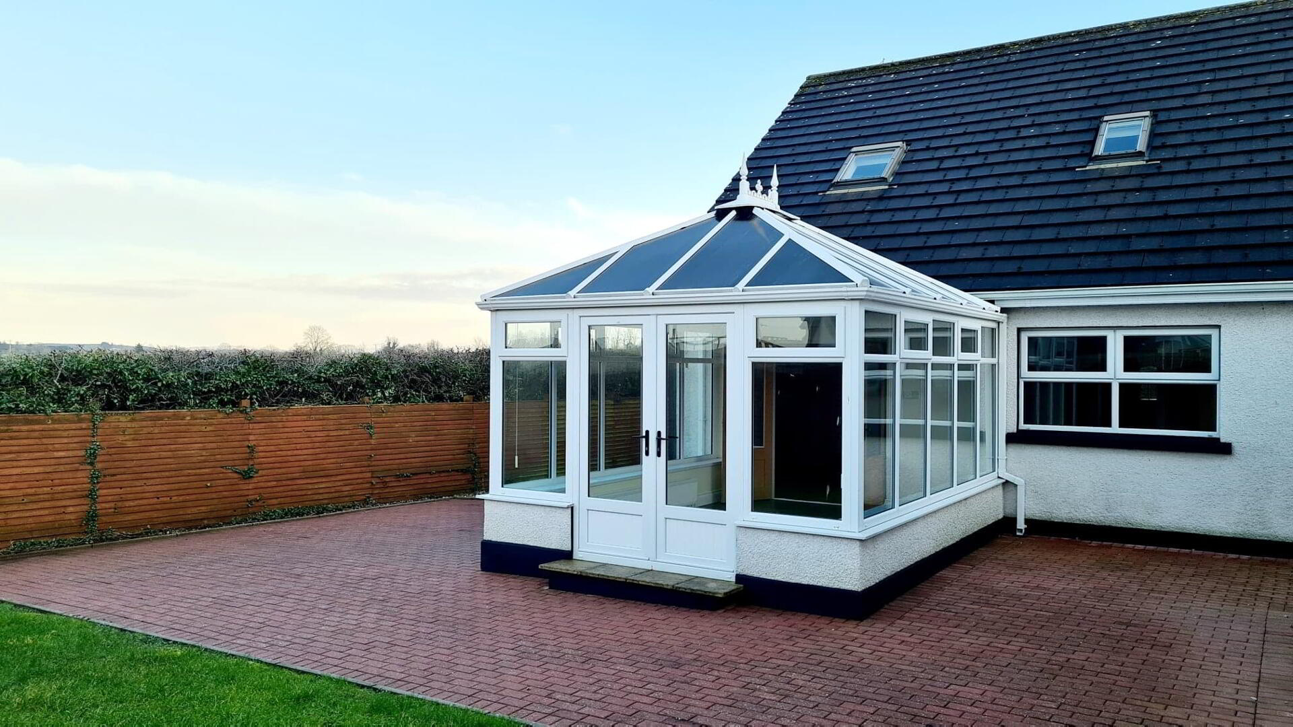
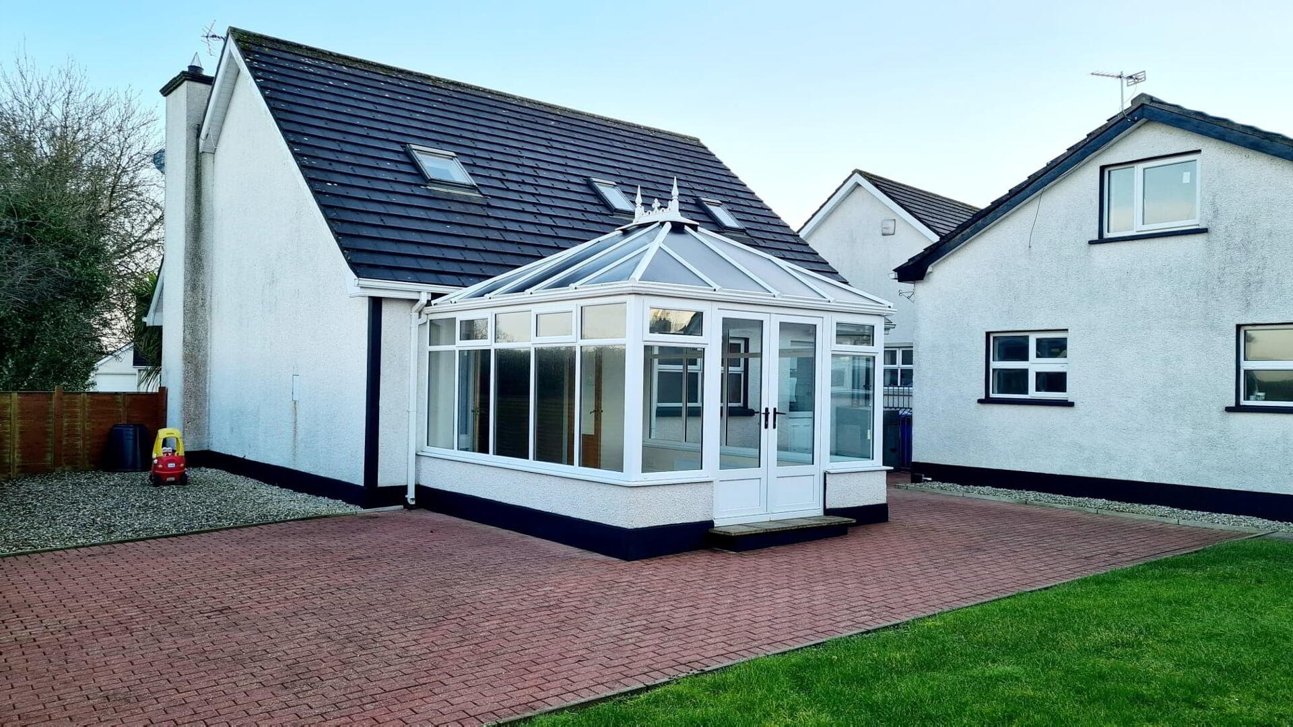
* CONSERVATORY - (4.24m x 3.02m) Tiled floor, French doors leading to rear garden & pavior patio area.
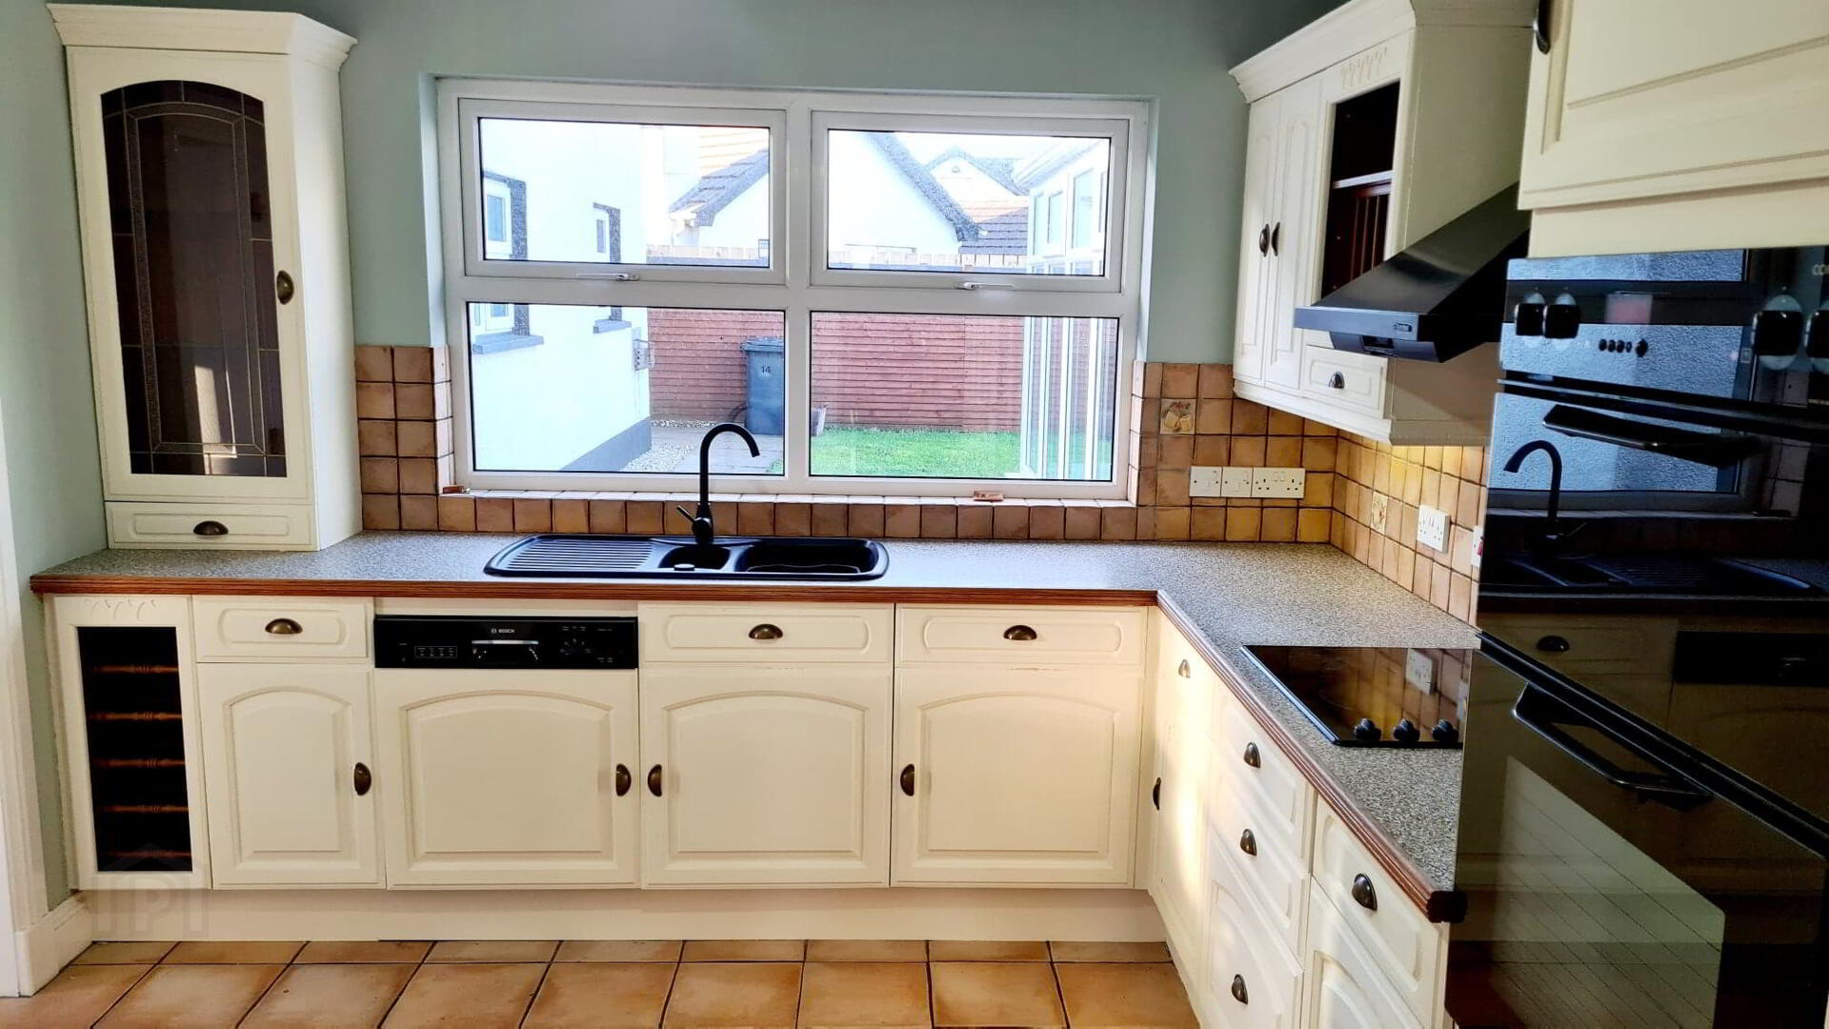
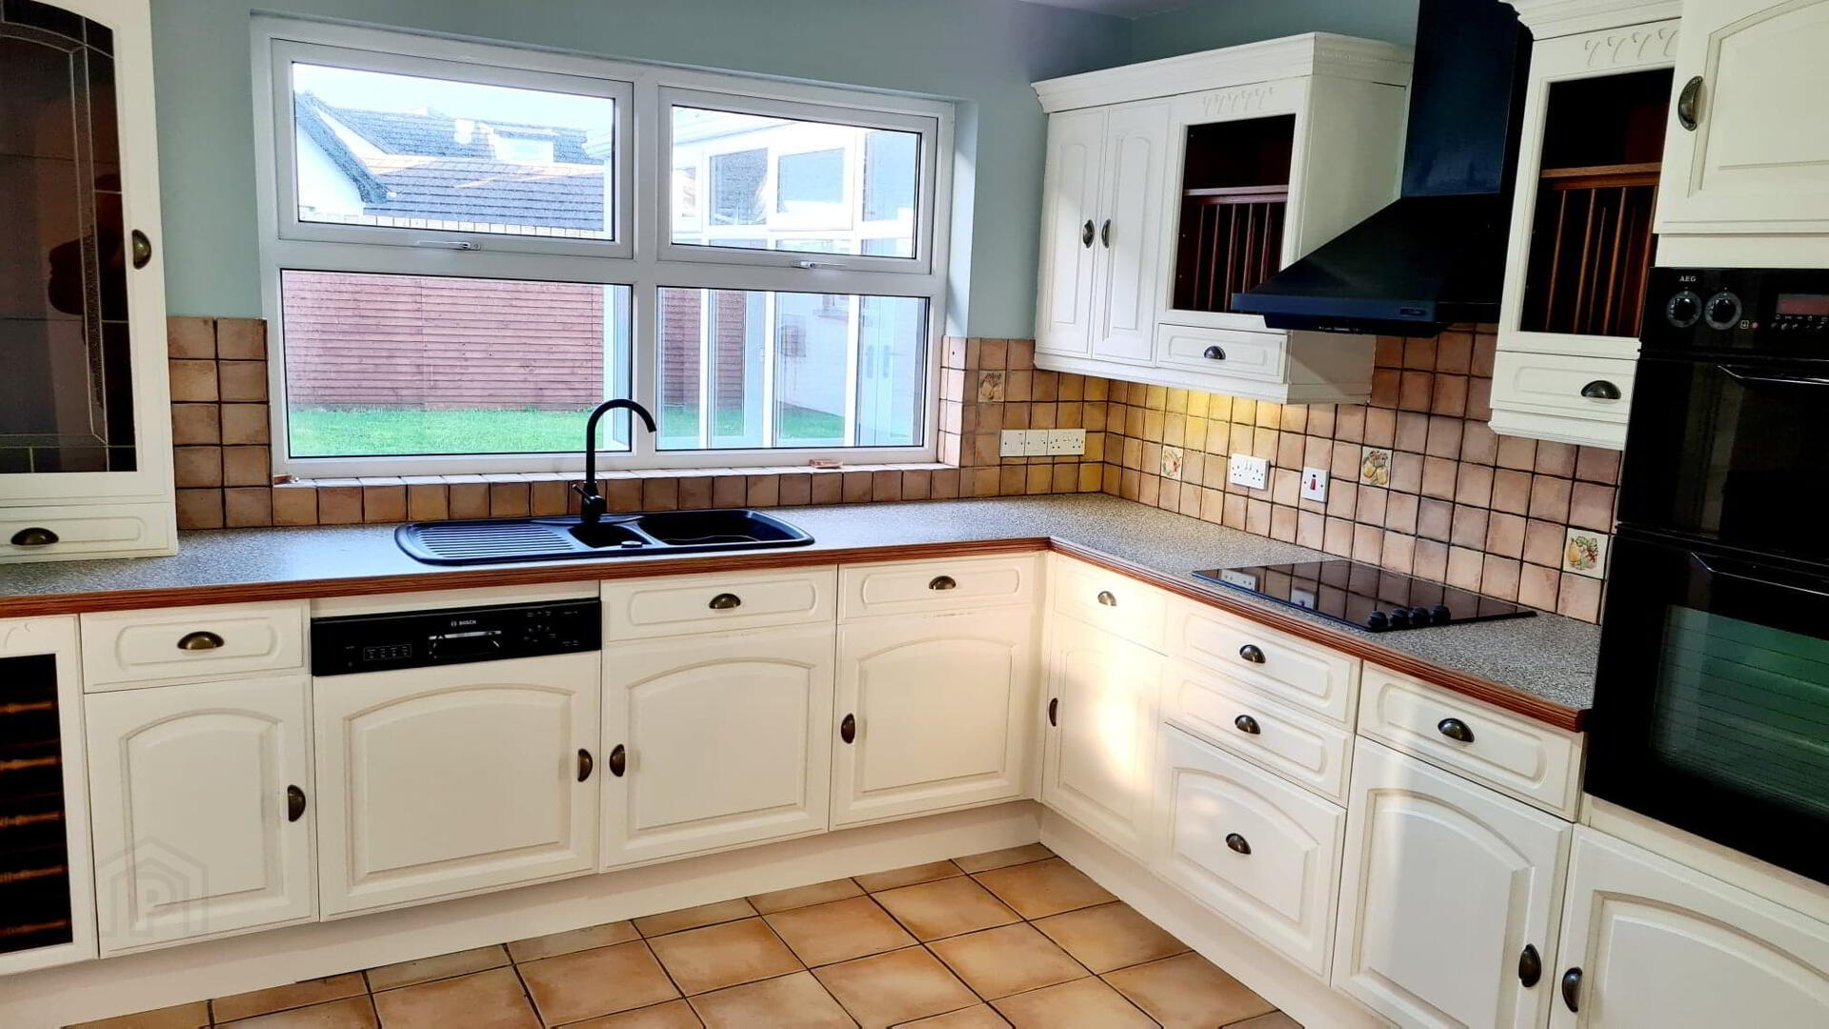
* KITCHEN - (3.78m x 3.16m) Range of eye & low level cabinet units, tiled between units, under strip lighting, glass display cabinet, wine rack, plate rack, 1.5 bowl sink unit with mixer tap, integrated eye level double oven, built in electric hob, integrated dish washer, integrated fridge, chimney cooker hood extractor fan, tiled floor.
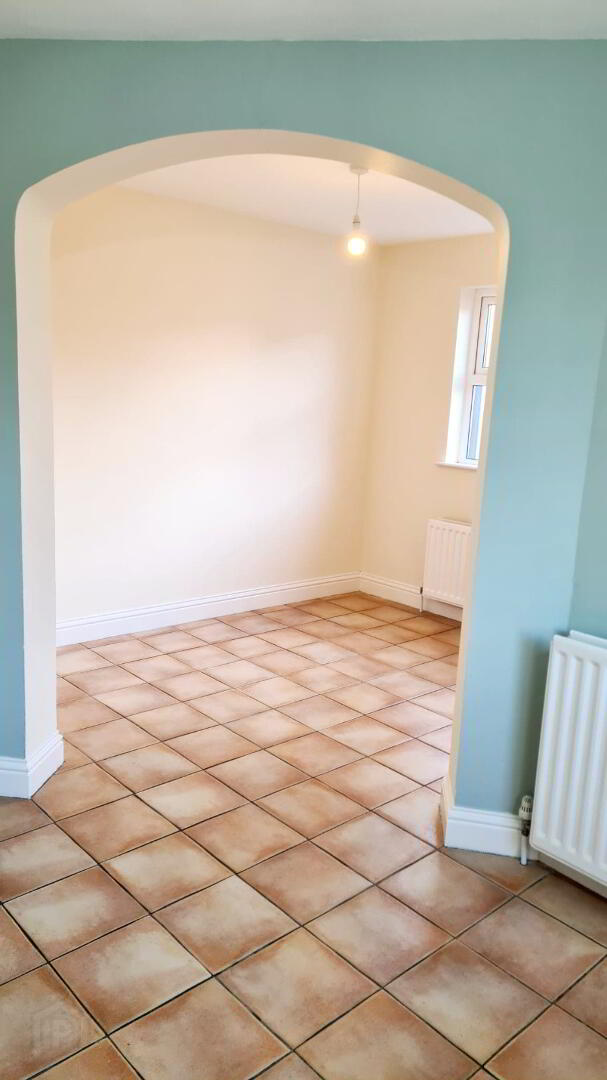
* DINING AREA - (3.18m x 2.58m) Tiled floor.
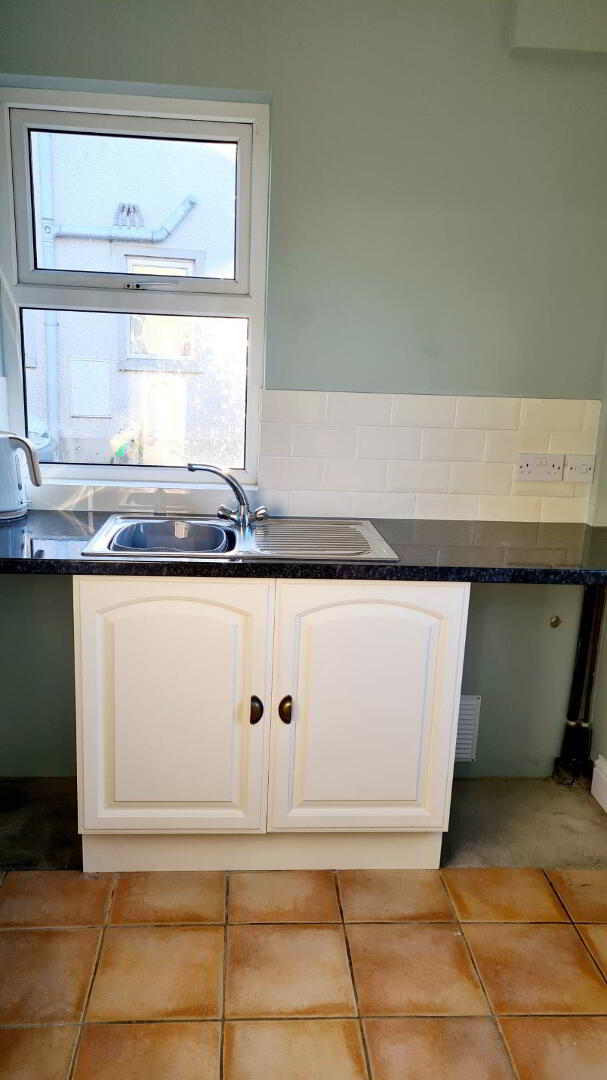
* UTILITY ROOM - (2.28m x 1.90m) Low level units, single drainer stainless steel sink unit with mixer tap, tiled splashback, plumbed for washing machine, tiled floor.
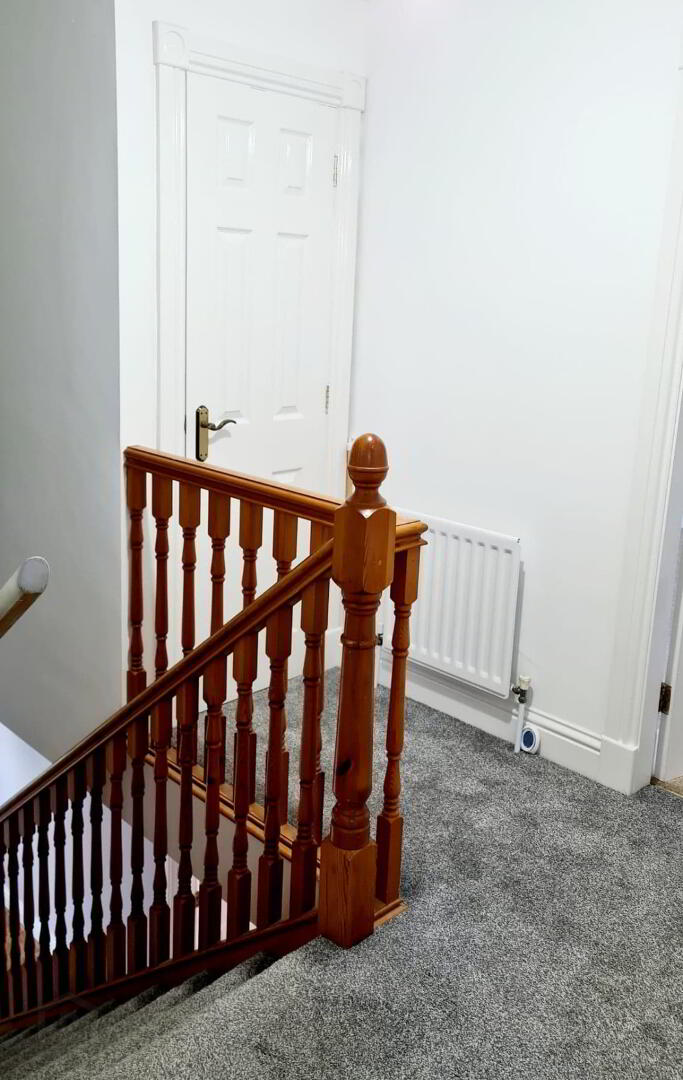
FIRST FLOOR - Ballustrade staircase leading to landing hotpress, access to roof space via folding wooden loft ladder.
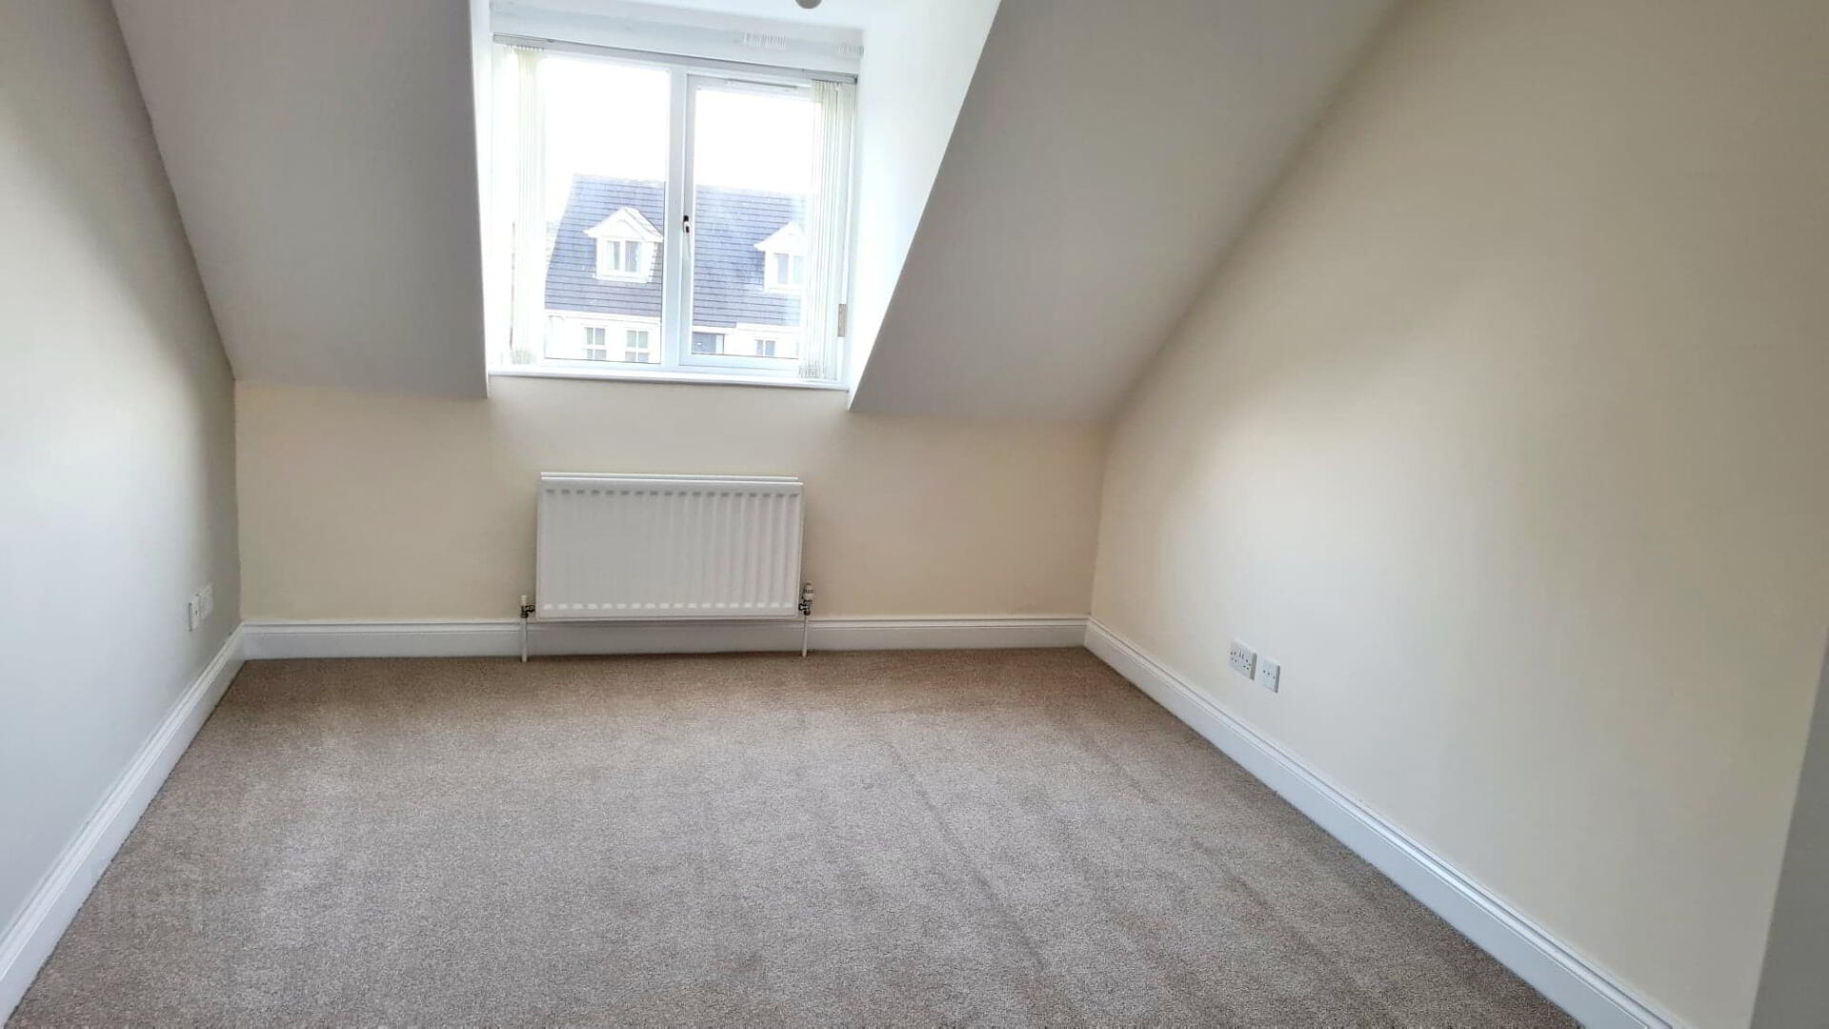
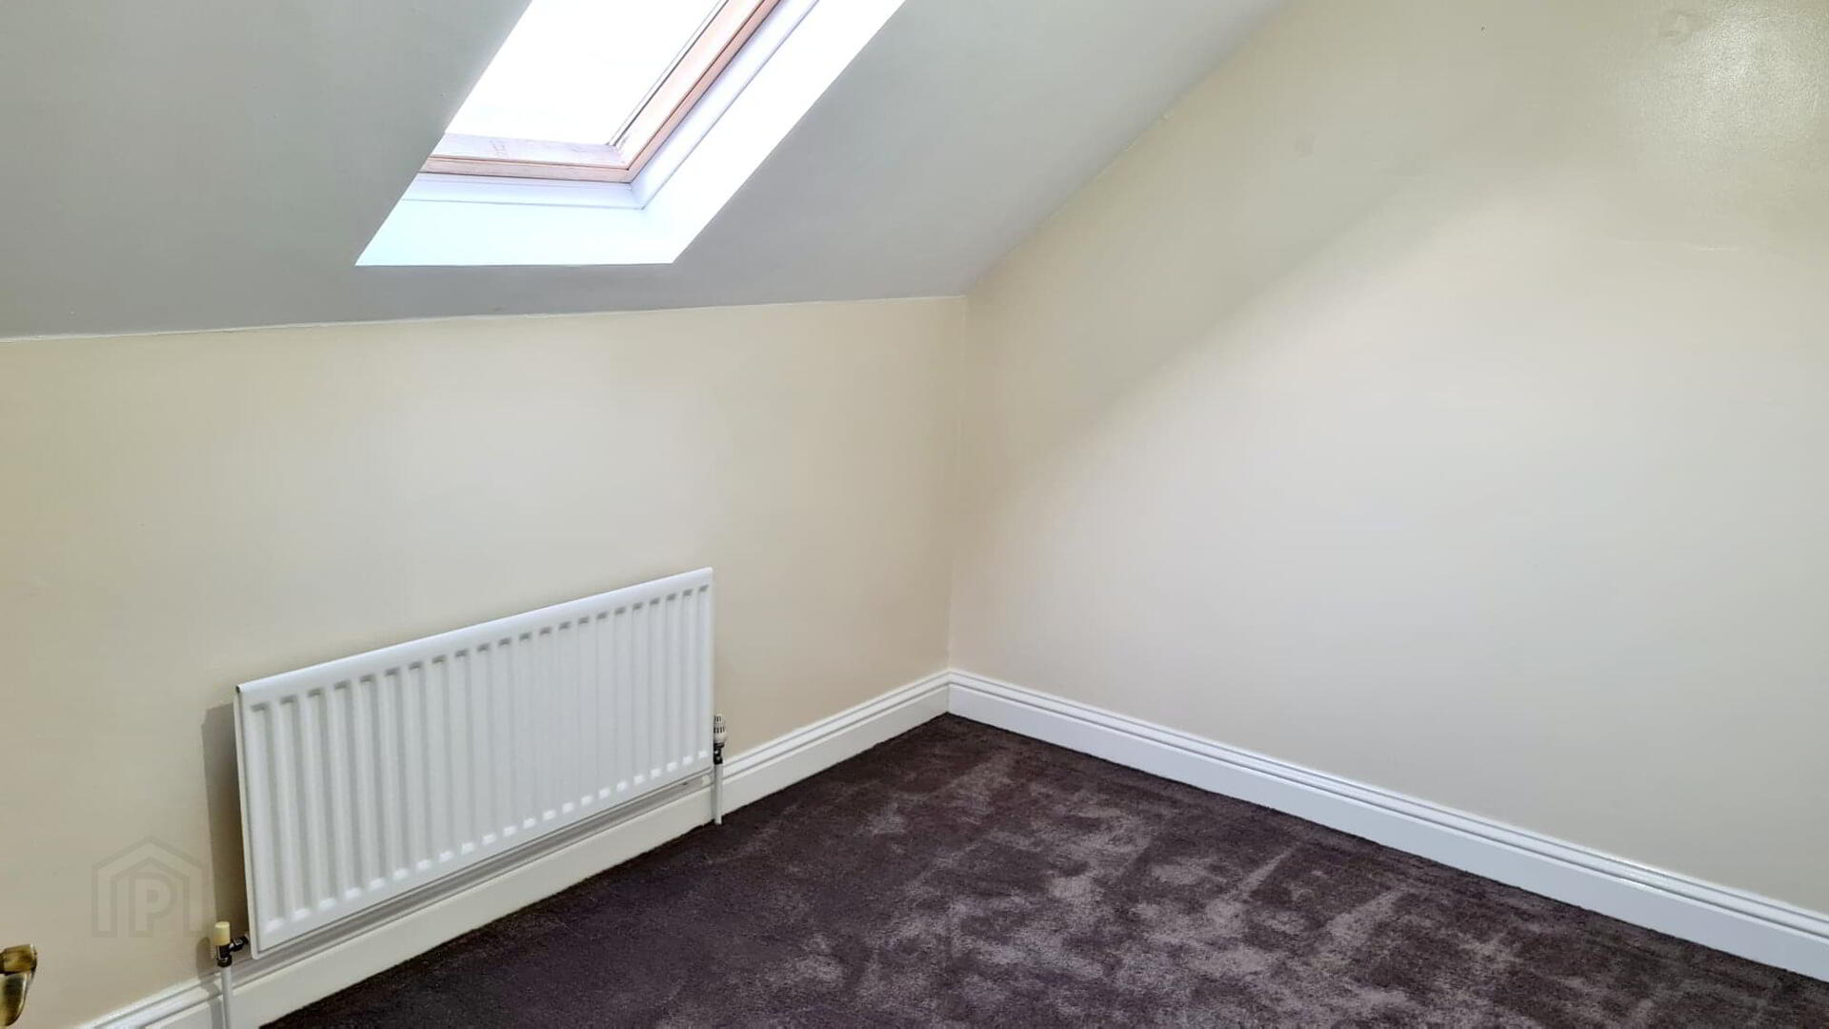
* BEDROOM 2 - (4.67m x 3.17m) Newly carpeted, tv & phone point.
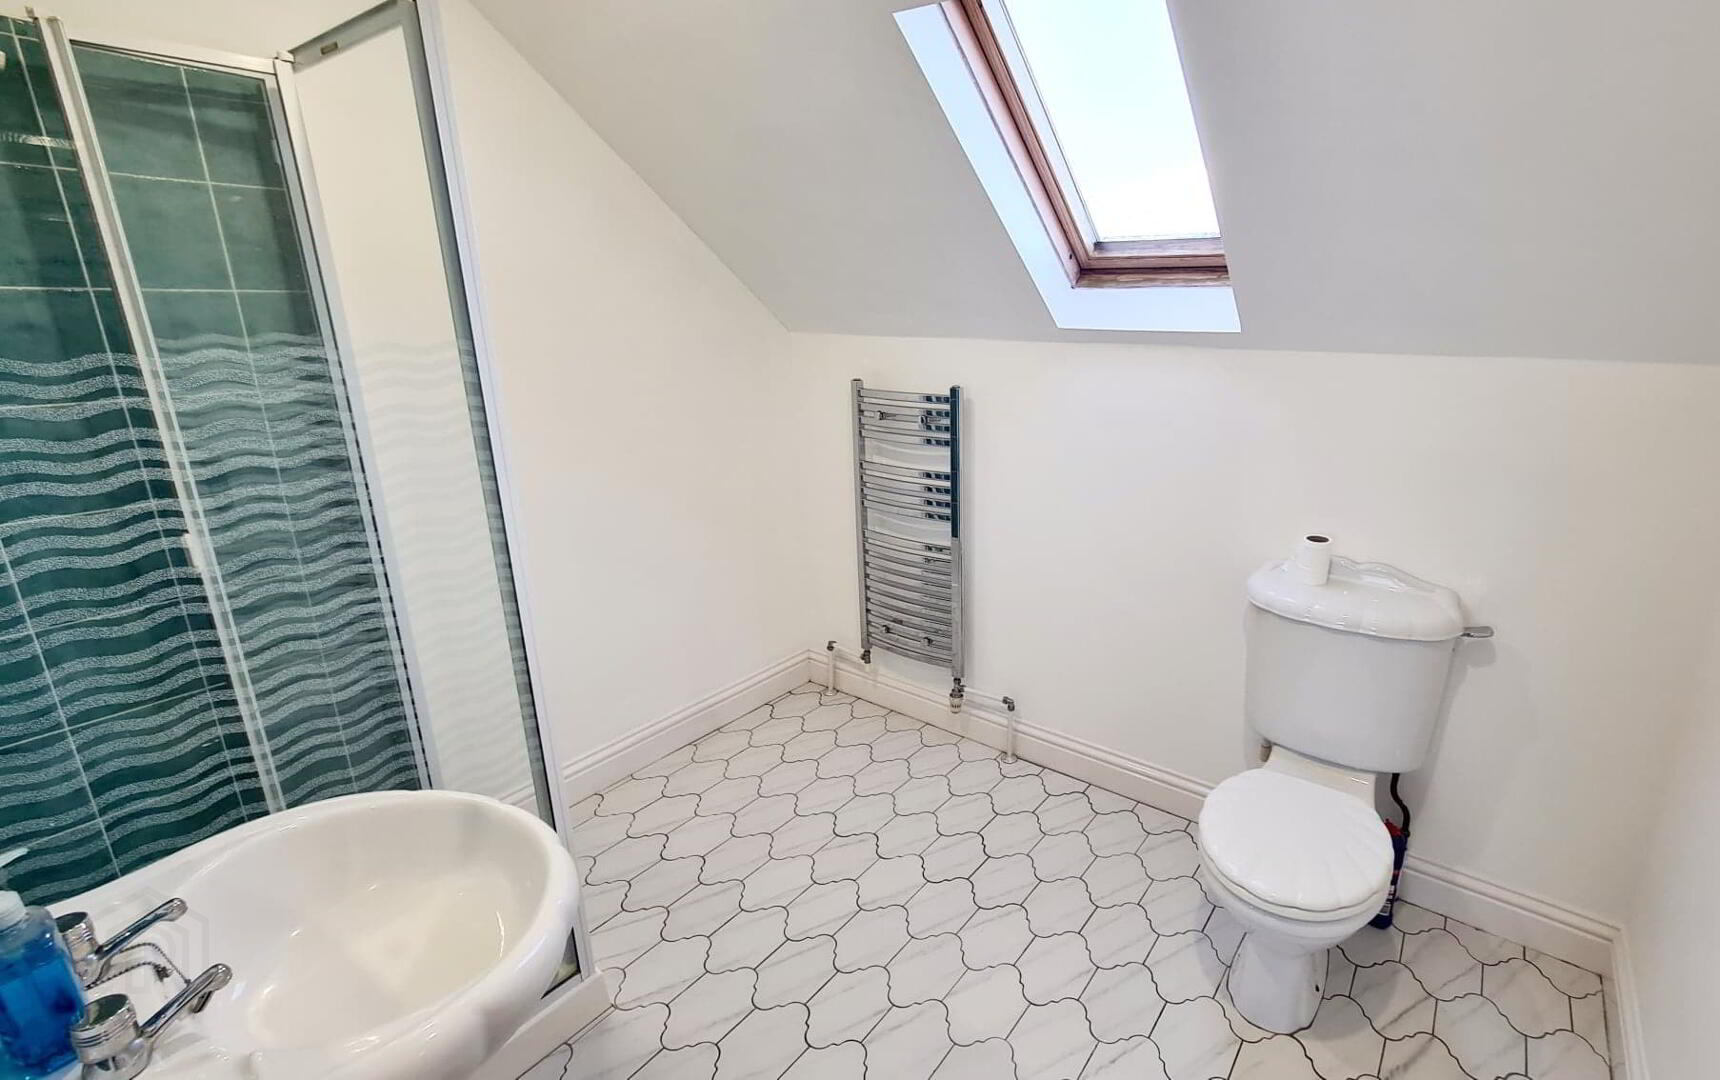
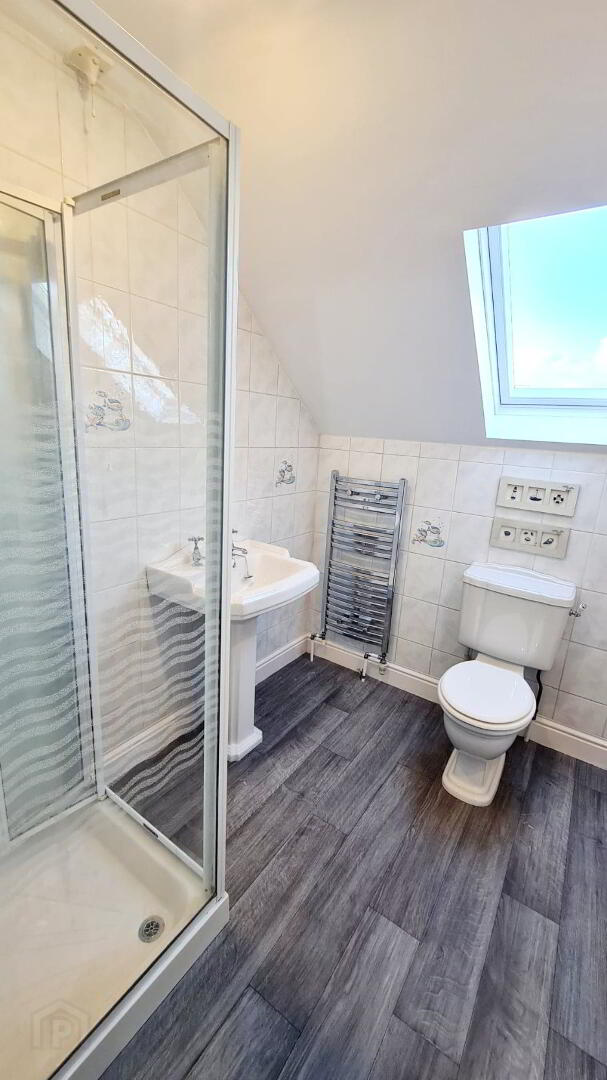
* EN - SUITE - (2.58m x 2.14m) White suite comprising walk in shower cubicle fully tiled, folding shower door, electric shower & attachment, heated towel rail, pedestal wash hand basin splashback tiles, low flush wc, tiled floor, extractor fan, recessed spotlights.
* BEDROOM 3 - (4.00m x 3.48m) Newly carpeted.
* BEDROOM 4 - (3.48m x 2.88m) Newly carpeted.
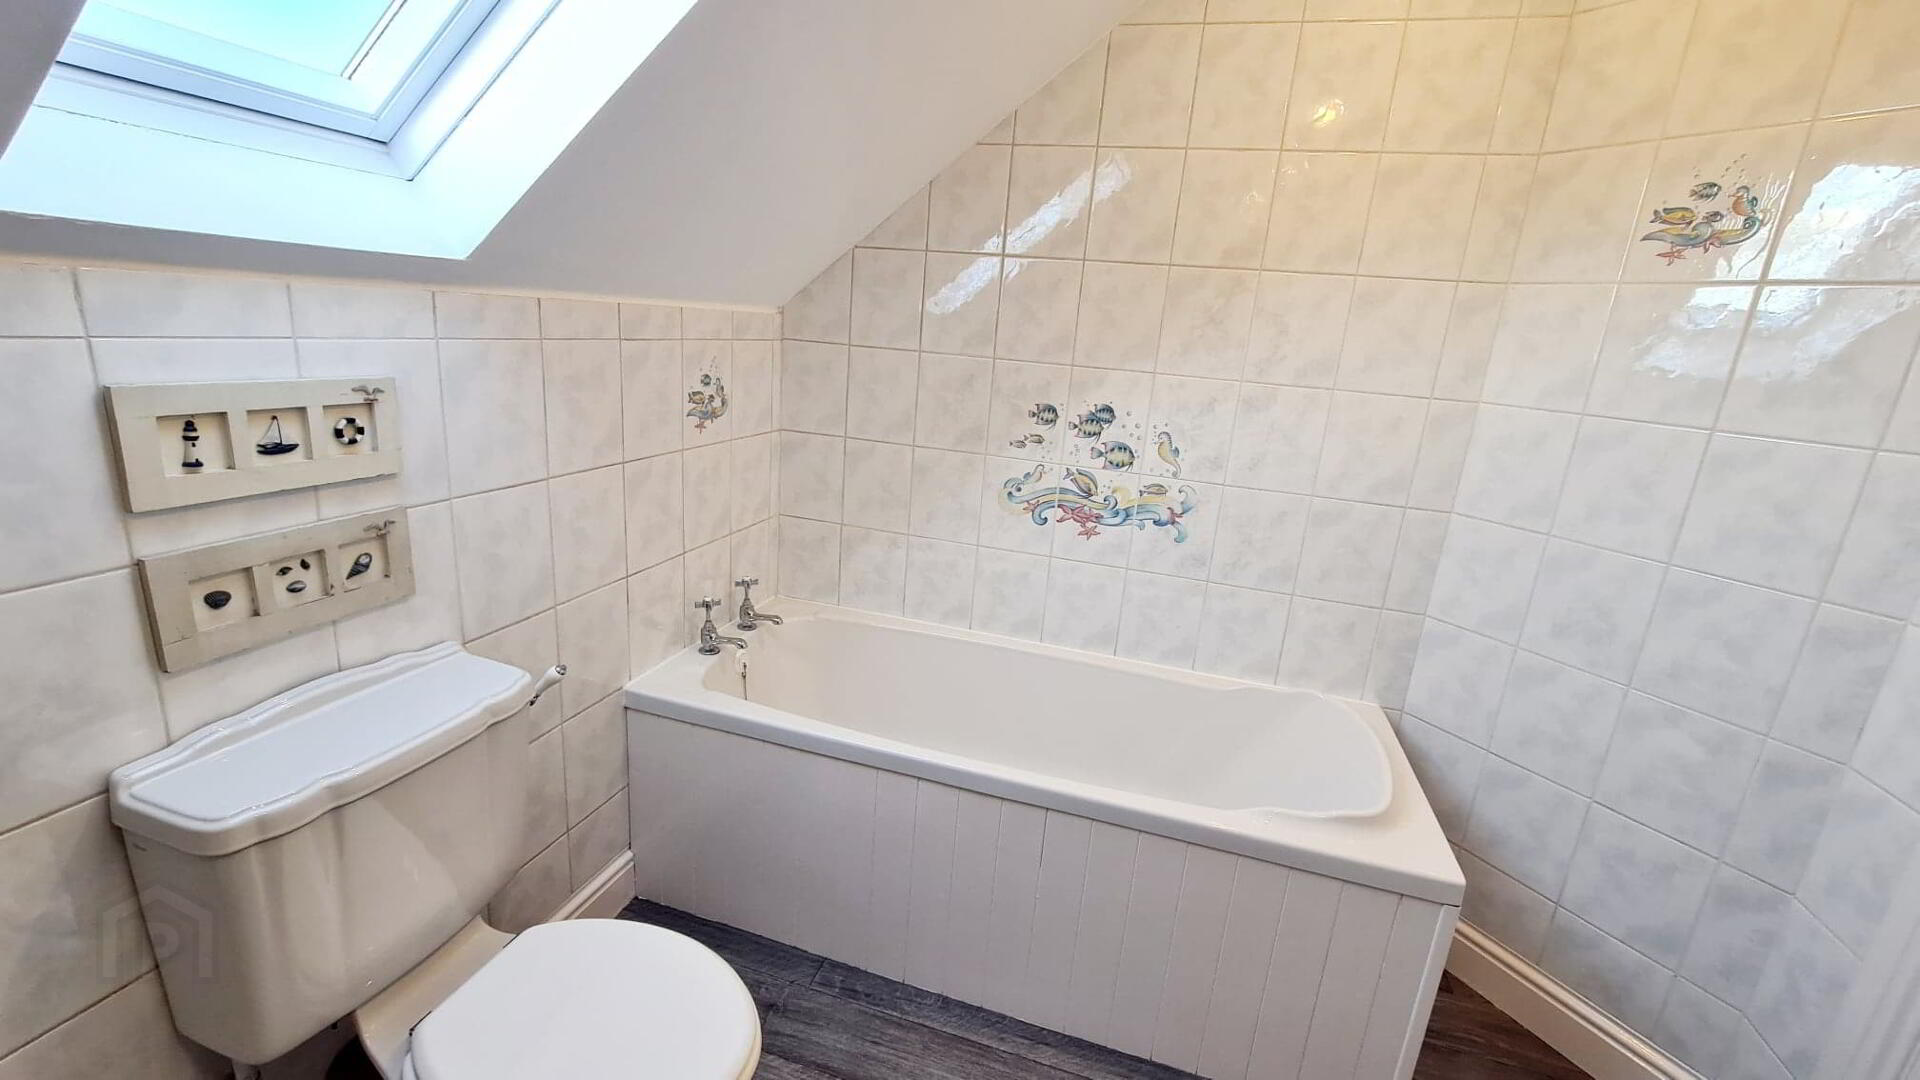
* BATHROOM - (2.48m x 2.24m) White suite comprising panel bath, low flush wc, pedestal wash hand basin, walk in shower & attachment chrome slider folding shower doors, heated towel rail, fully tiled walls, extractor fan, recessed spotlights, skylight window.
GENERAL FEATURES
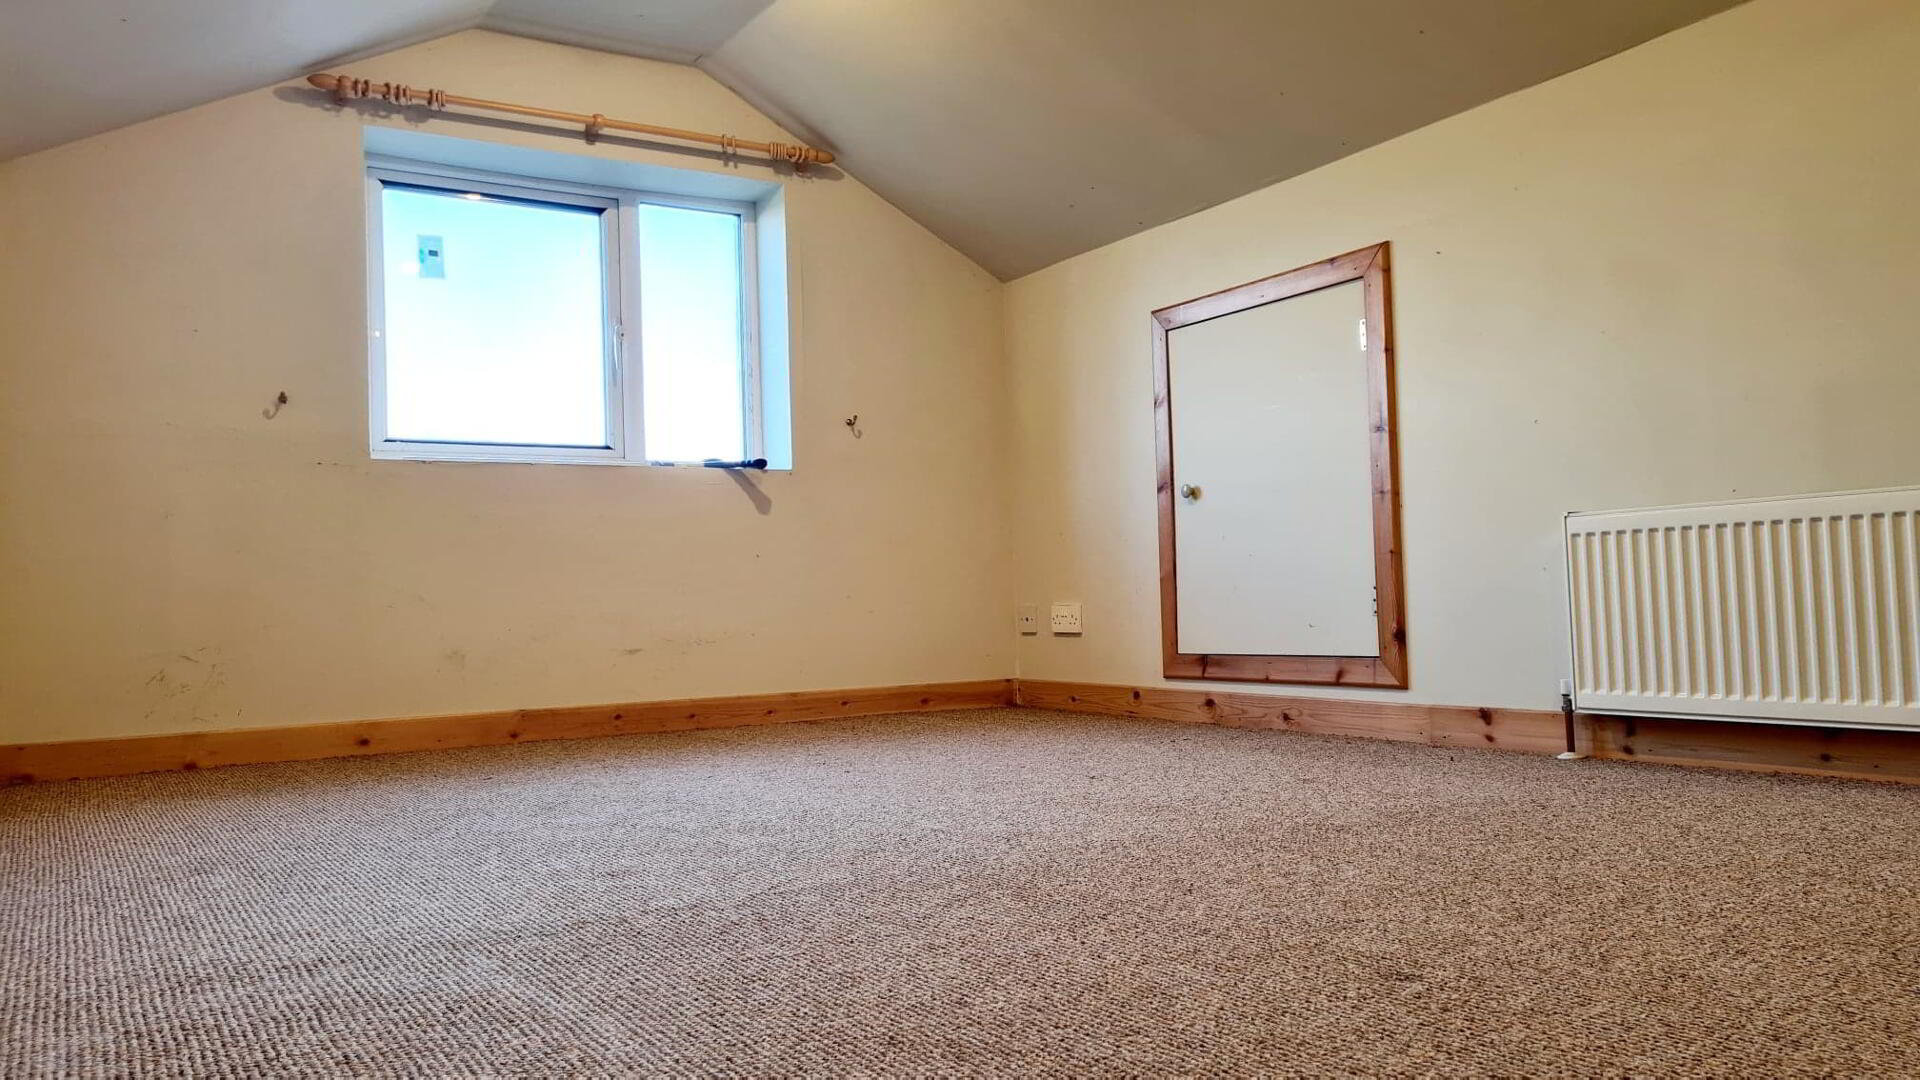
* DETACHED GARAGE (6.10M X 4.87M) WITH ITS OWN SEPARATE OIL FIRED CENTRAL HEATING BOILER & RADIATORS, ROLLER DOOR, PEDESTRIAN DOOR, LIGHT & POWER, 1ST FLOOR IDEAL FOR OFFICE, GAMES ROOM (SUBJECT TO APPROVALS IF NECESSARY)
* REAR GARDEN FULLY ENCLOSED, PAVIOR BRICK PATIO AREA, LAID IN LAWN.
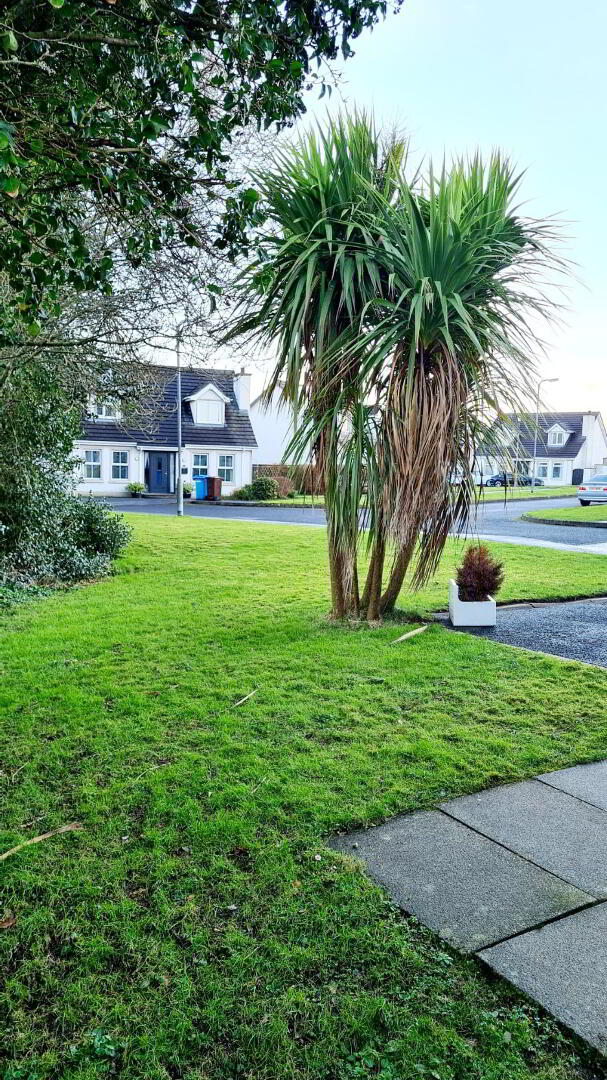
* FRONT GARDEN LAID IN LAWN.
* TARMAC DRIVEWAY.
* uPVC FASCIA & SOFFITS.
* OUTSIDE LIGHTS & POWER.
* QUIET CUL DE SAC LOCATION.
* OPEN COUNTRYSIDE VIEWS TO SIDE OF DWELLING.
* SHORT WALK TO SHOPS, SCHOOL, & LOCAL AMENITIES.