Cookie Policy: This site uses cookies to store information on your computer. Read more

Sign up to our mailing list for updates on new properties.
Sign up to our mailing list for updates on new properties.
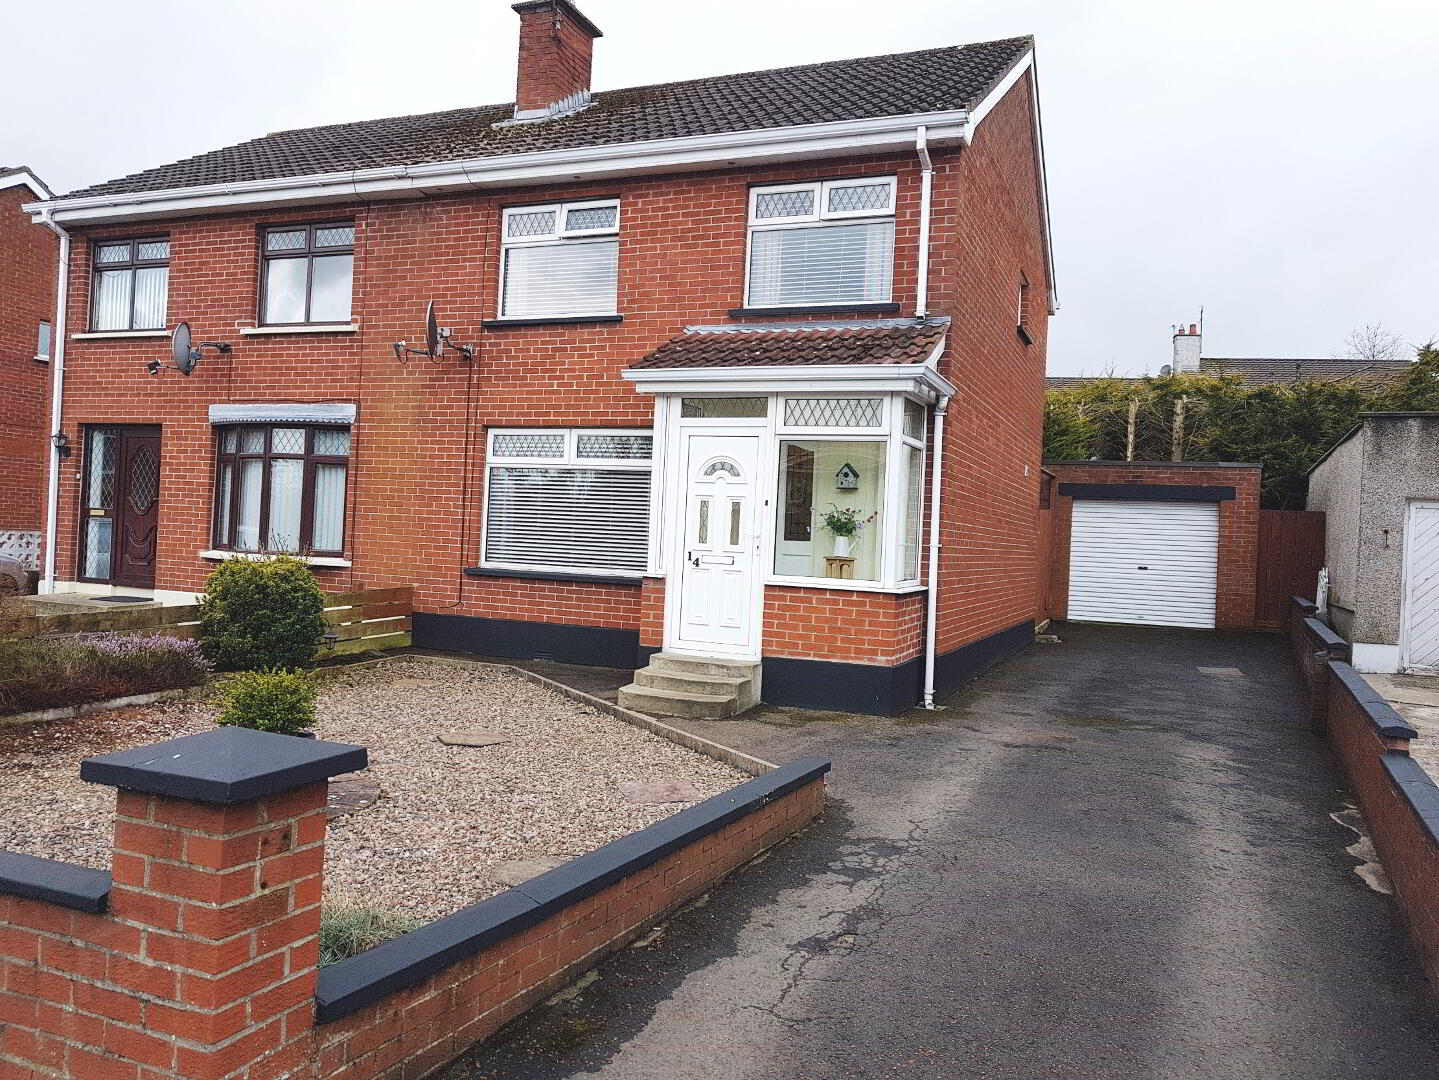
| Address | 14 Hillview Park Coleraine, BT51 3EH |
|---|---|
| Style | Semi-Detached House |
| Bedrooms | 3 |
| Receptions | 1 |
| Bathrooms | 1 |
| Heating | Oil |
| Status | Sold |
Accommodation Comprising:
* ENTRANCE PORCH with tiled floor
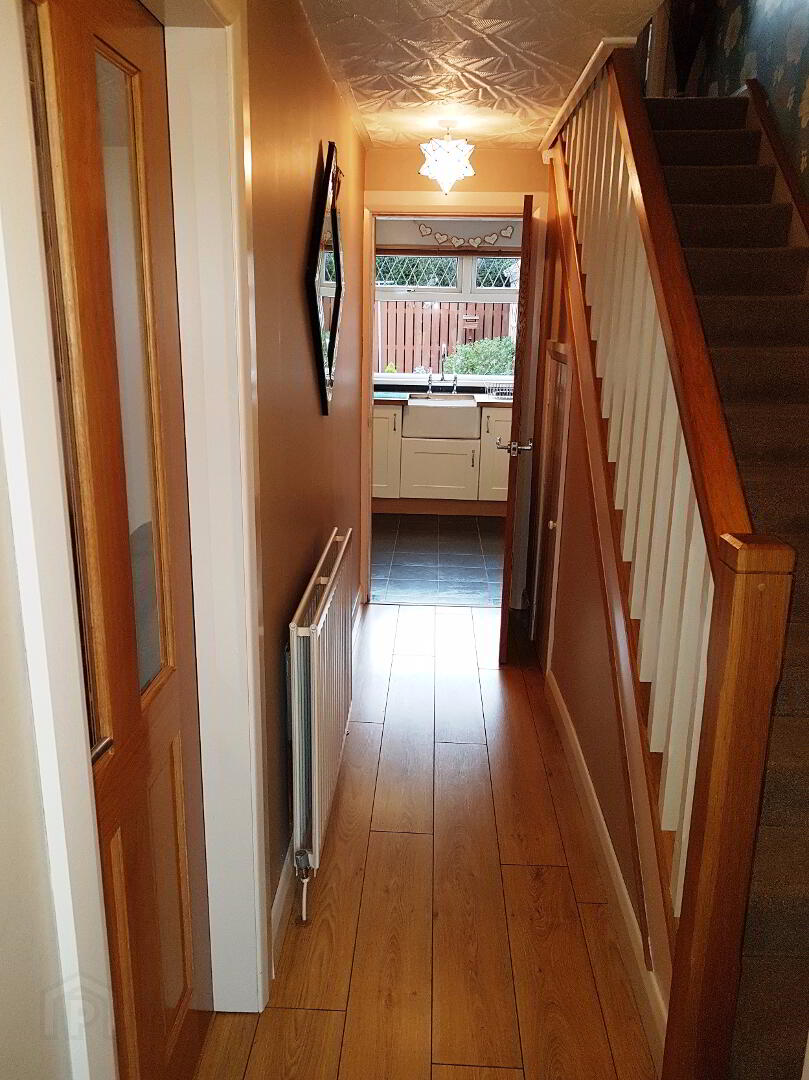
HALLWAY with phone point, smoke alarm, laminate wood floor, under stair storage area
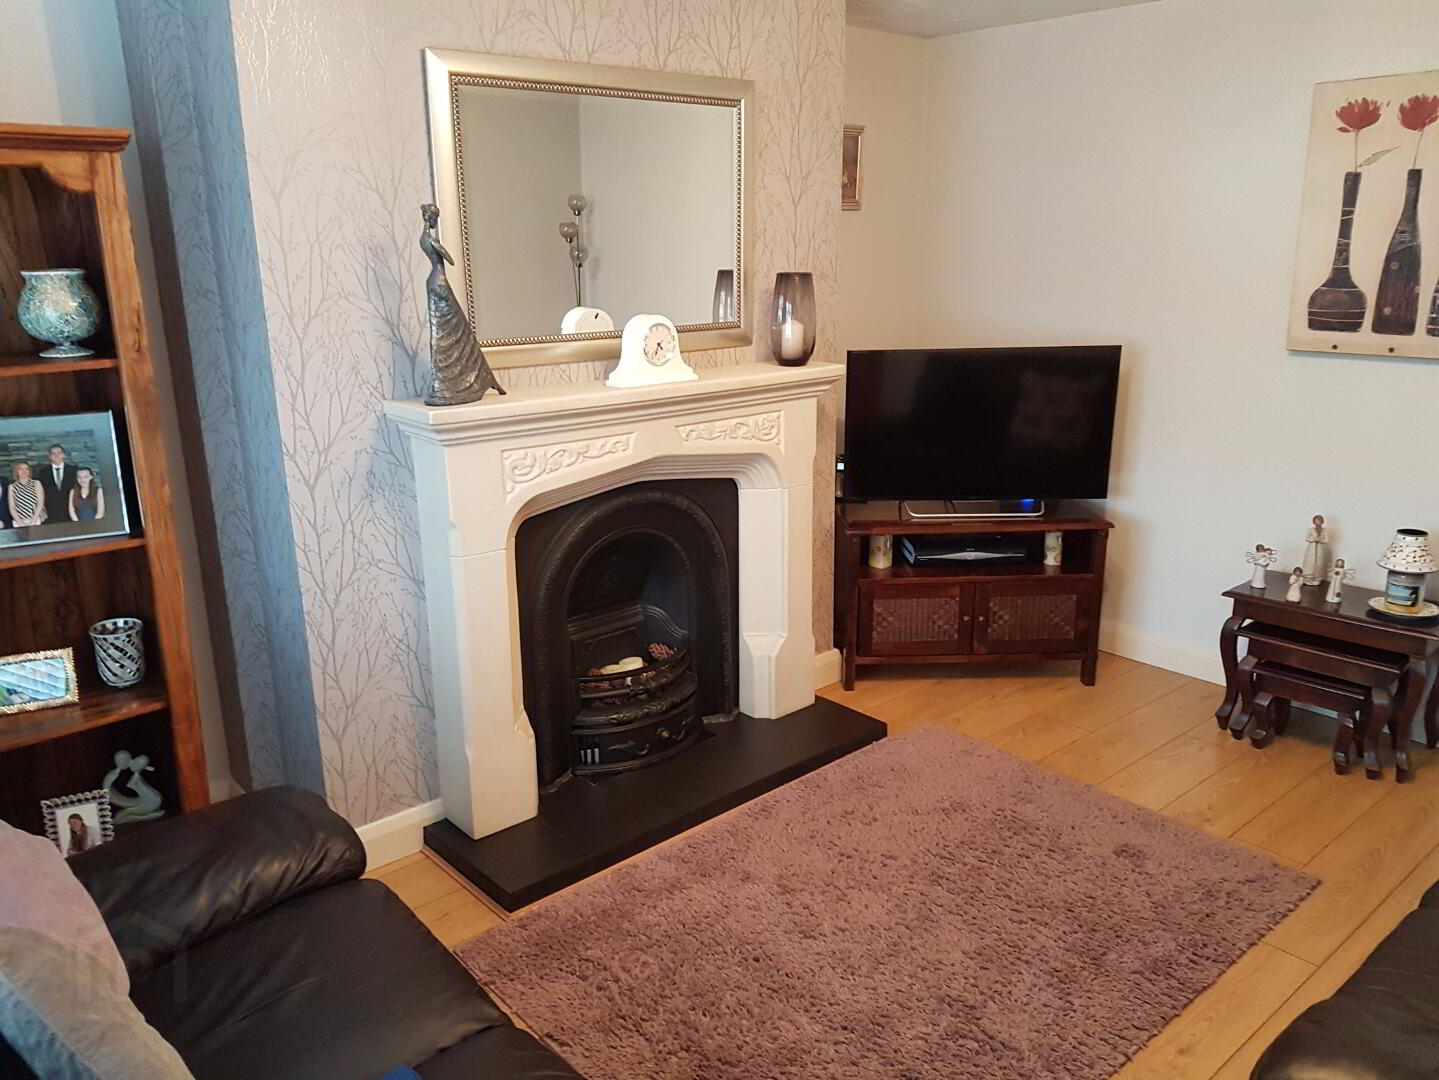
* LIVING ROOM - (13’6 x 11’6) fireplace with tiled hearth and cast iron inset, tv point, phone point, laminate wood floor
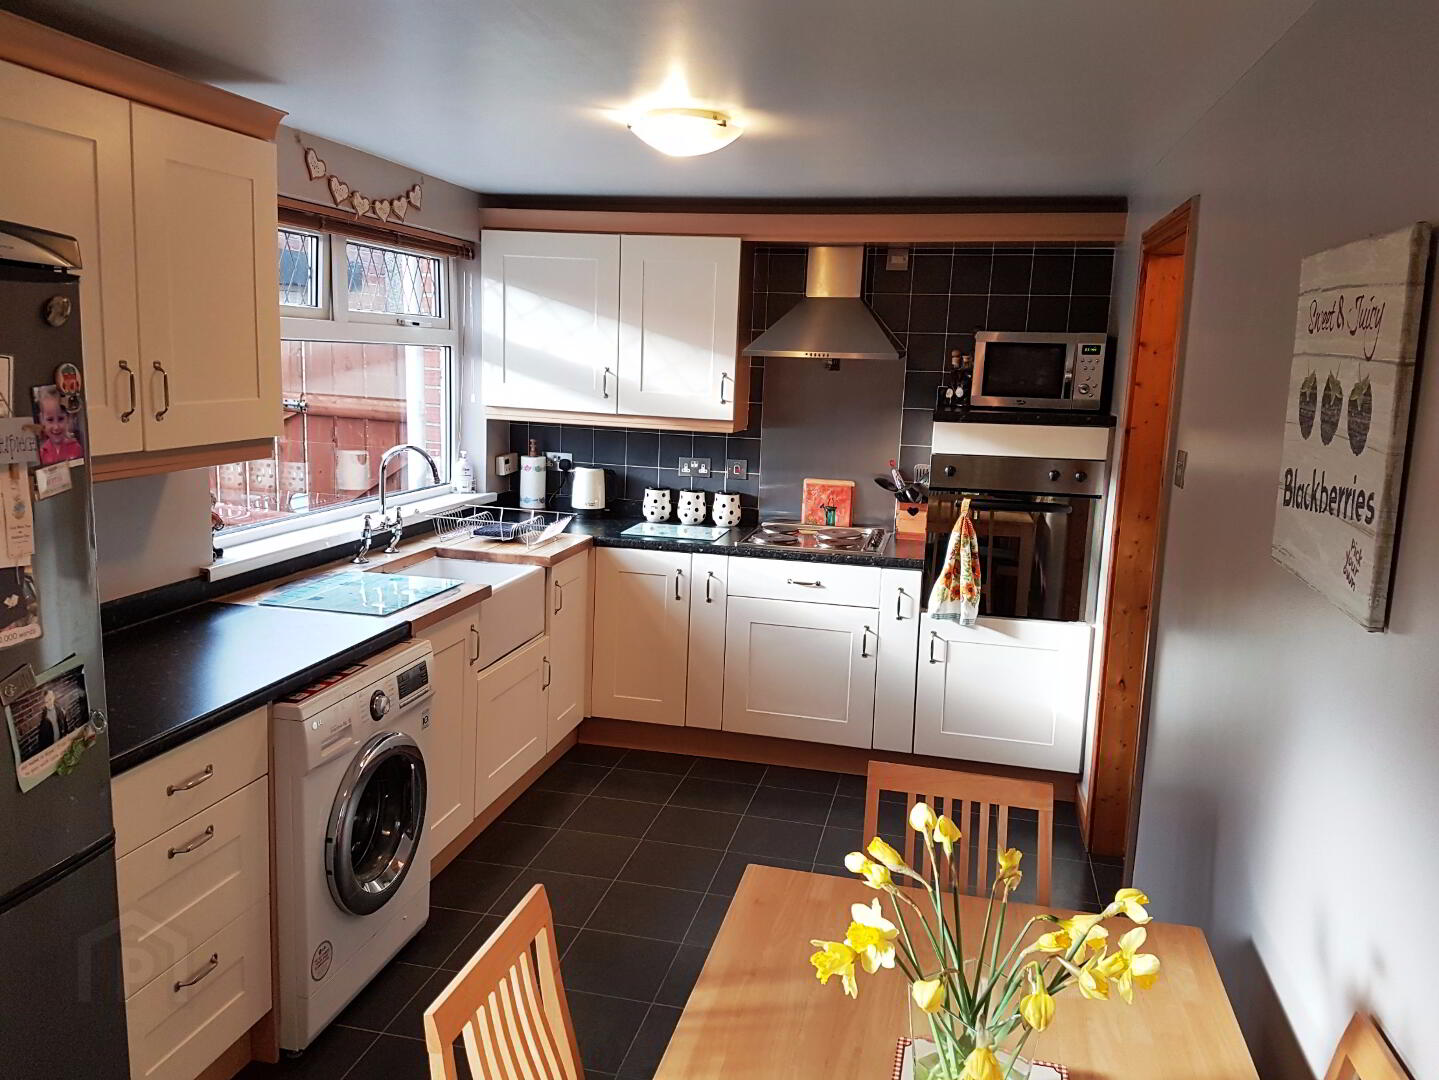
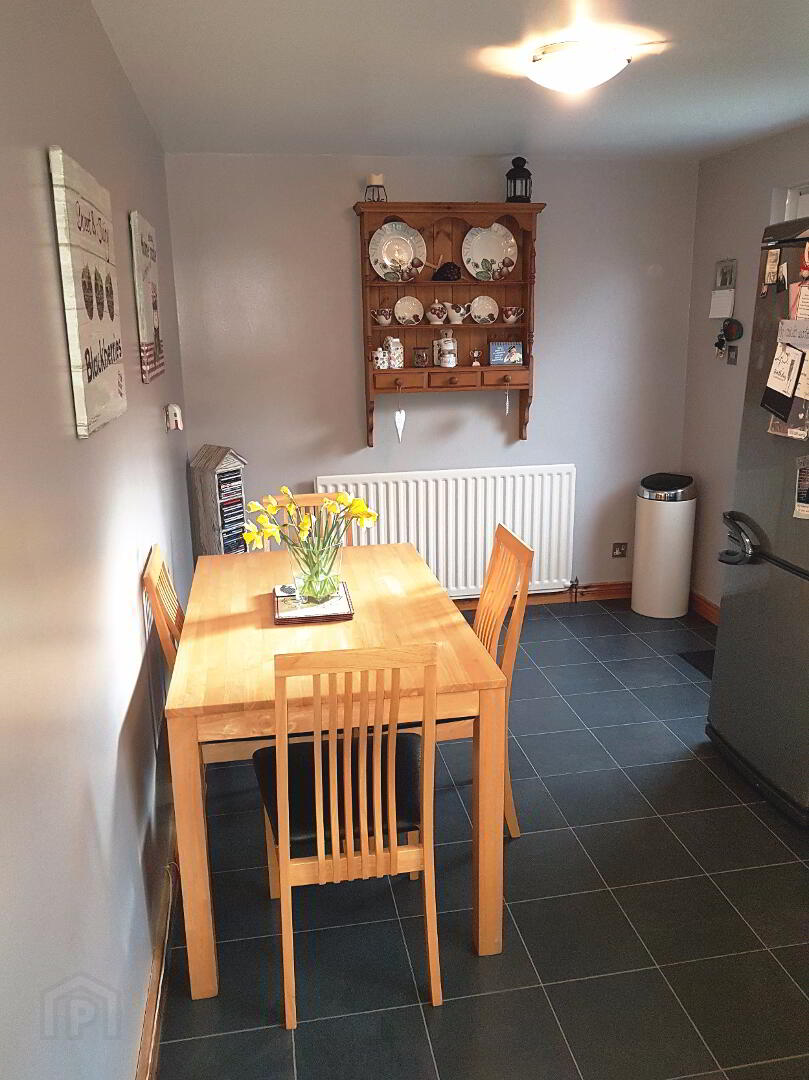
* KITCHEN/DINING AREA - (17’8 x 8’4) range of eye and low level kitchen units, tiled between, ‘Belfast Jawbox’ sink with mixer tap, integrated hob and oven, stainless steel splashback, overhead extractor fan, space for fridge/ freezer, plumbed for washing machine
FIRST FLOOR
* STAIRS TO LANDING with access to roofspace, hotpress
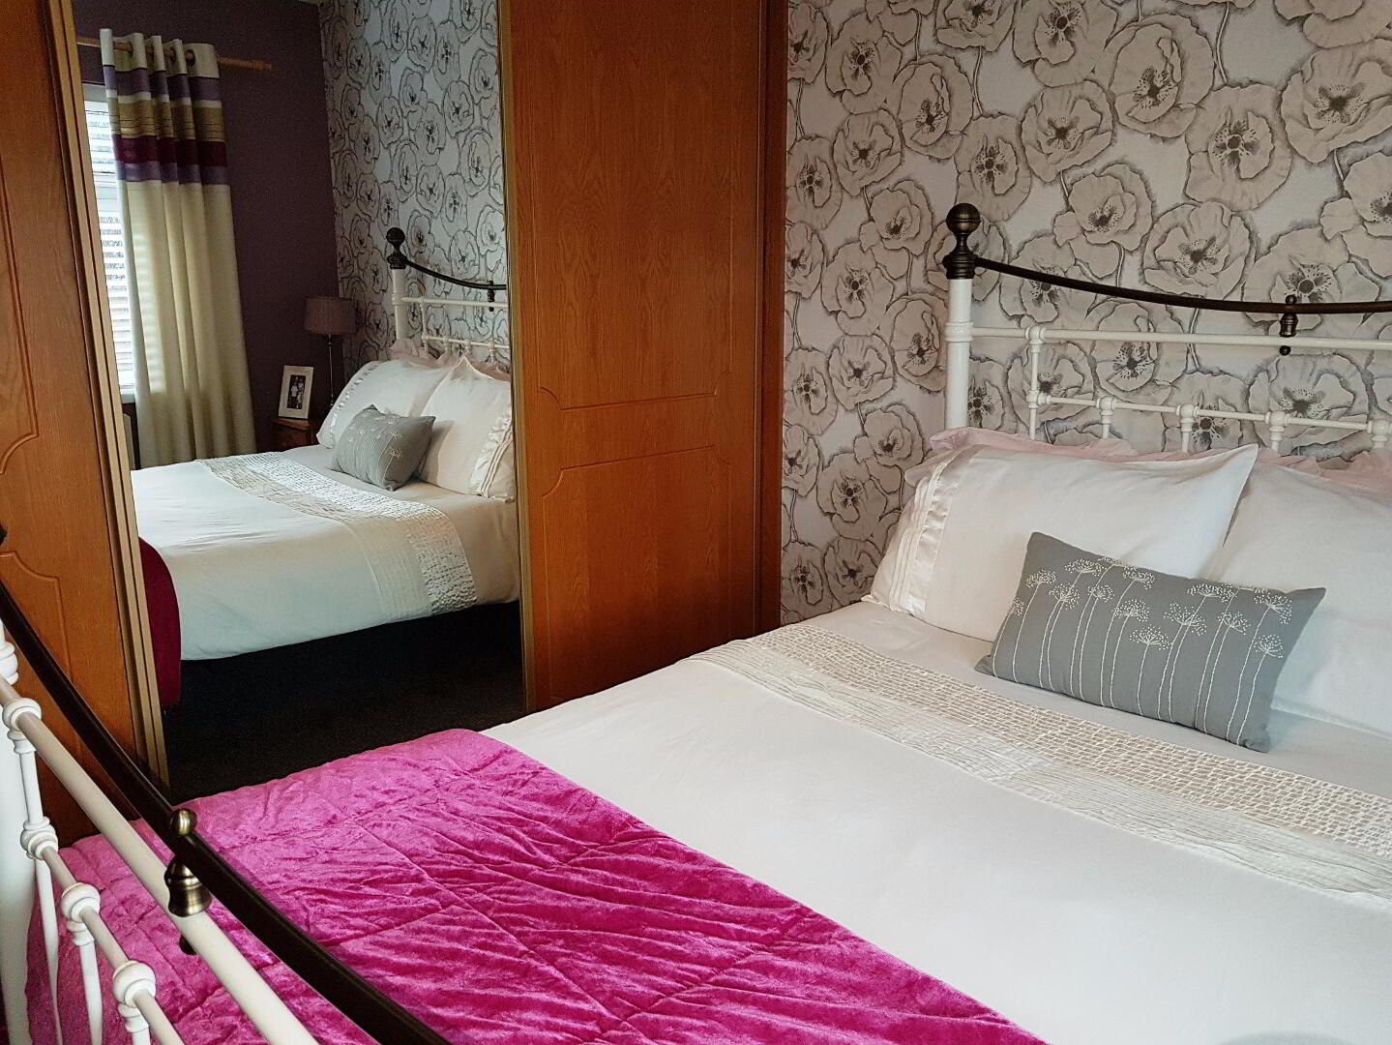
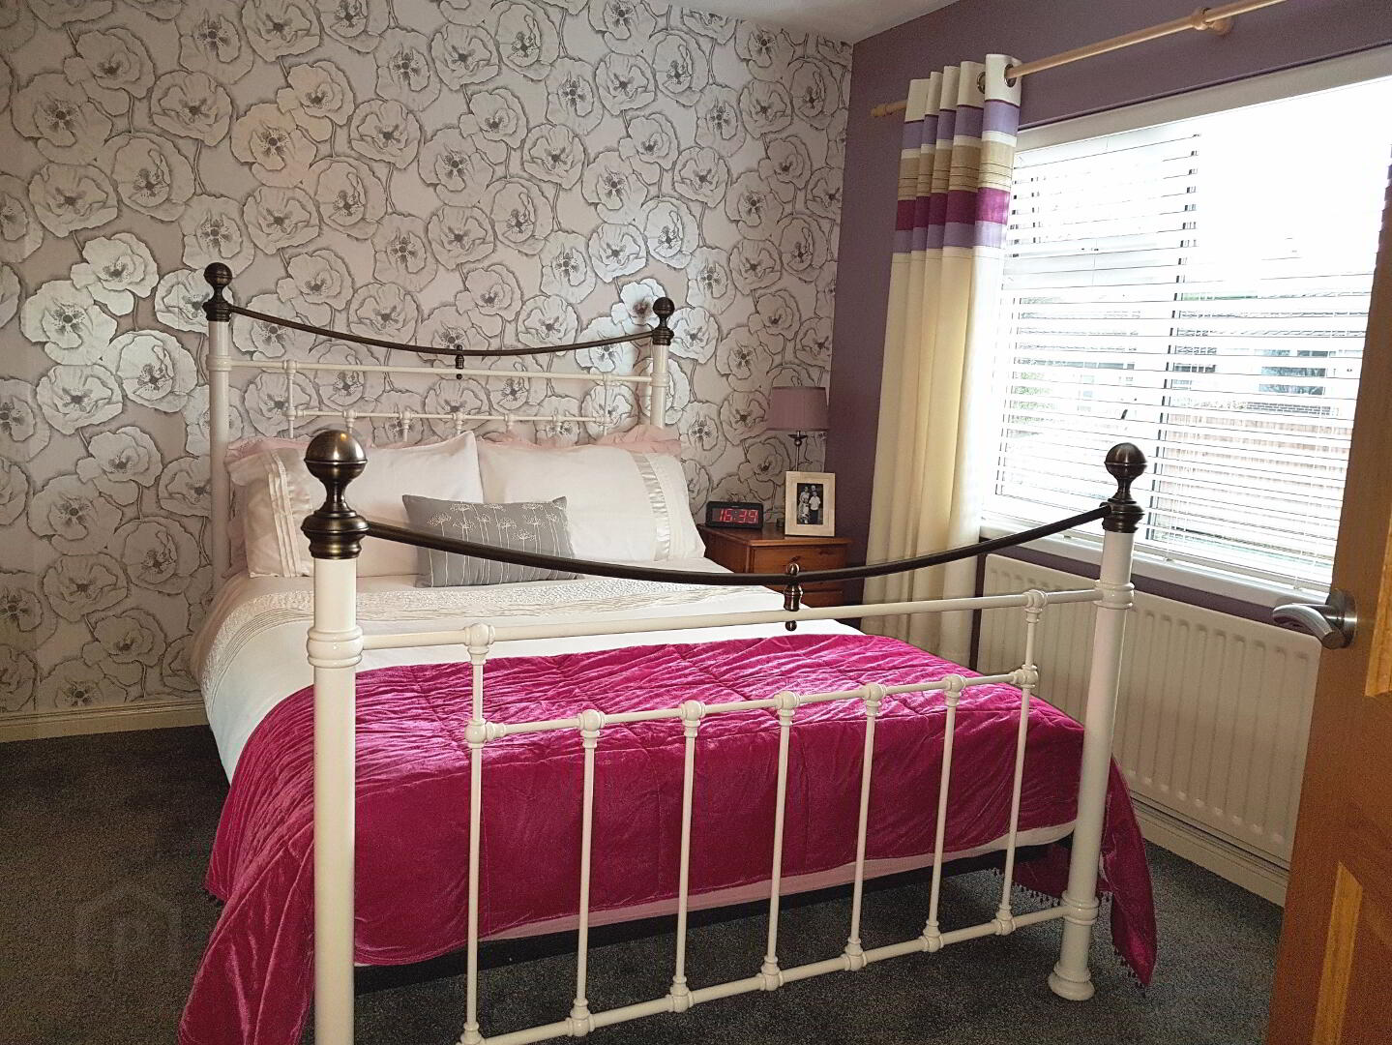
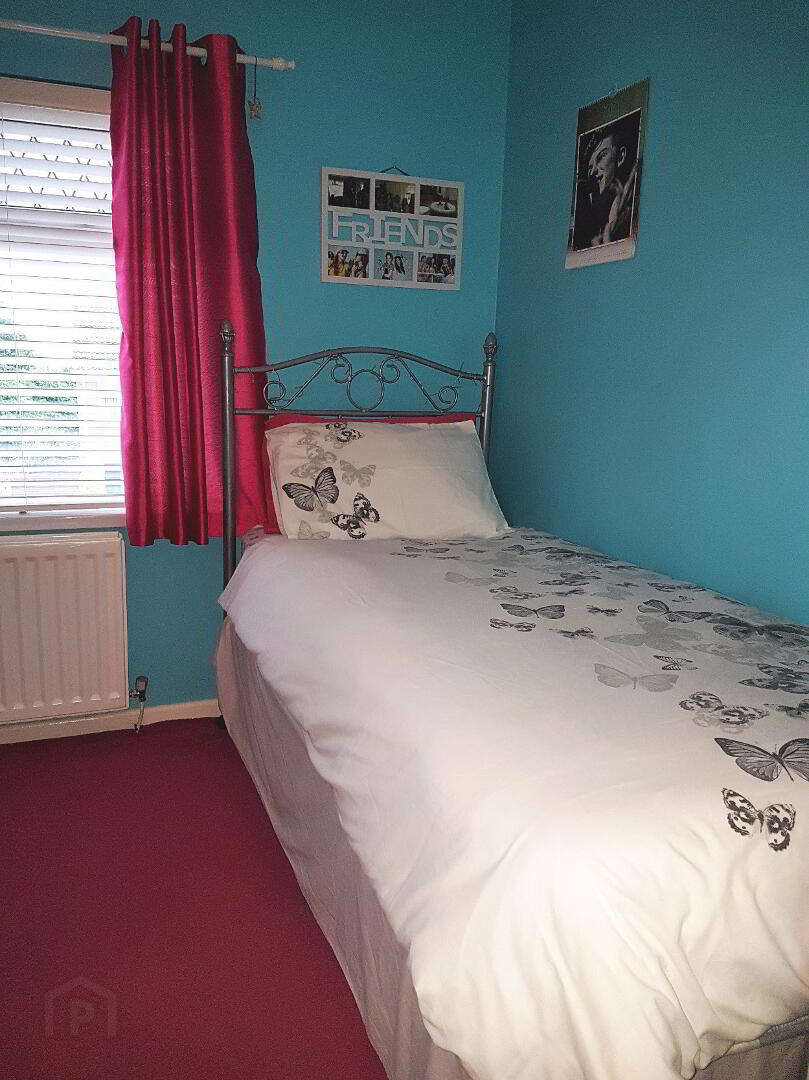
* BEDROOM 1 - (11’4 x 11’) built-in sliderobes
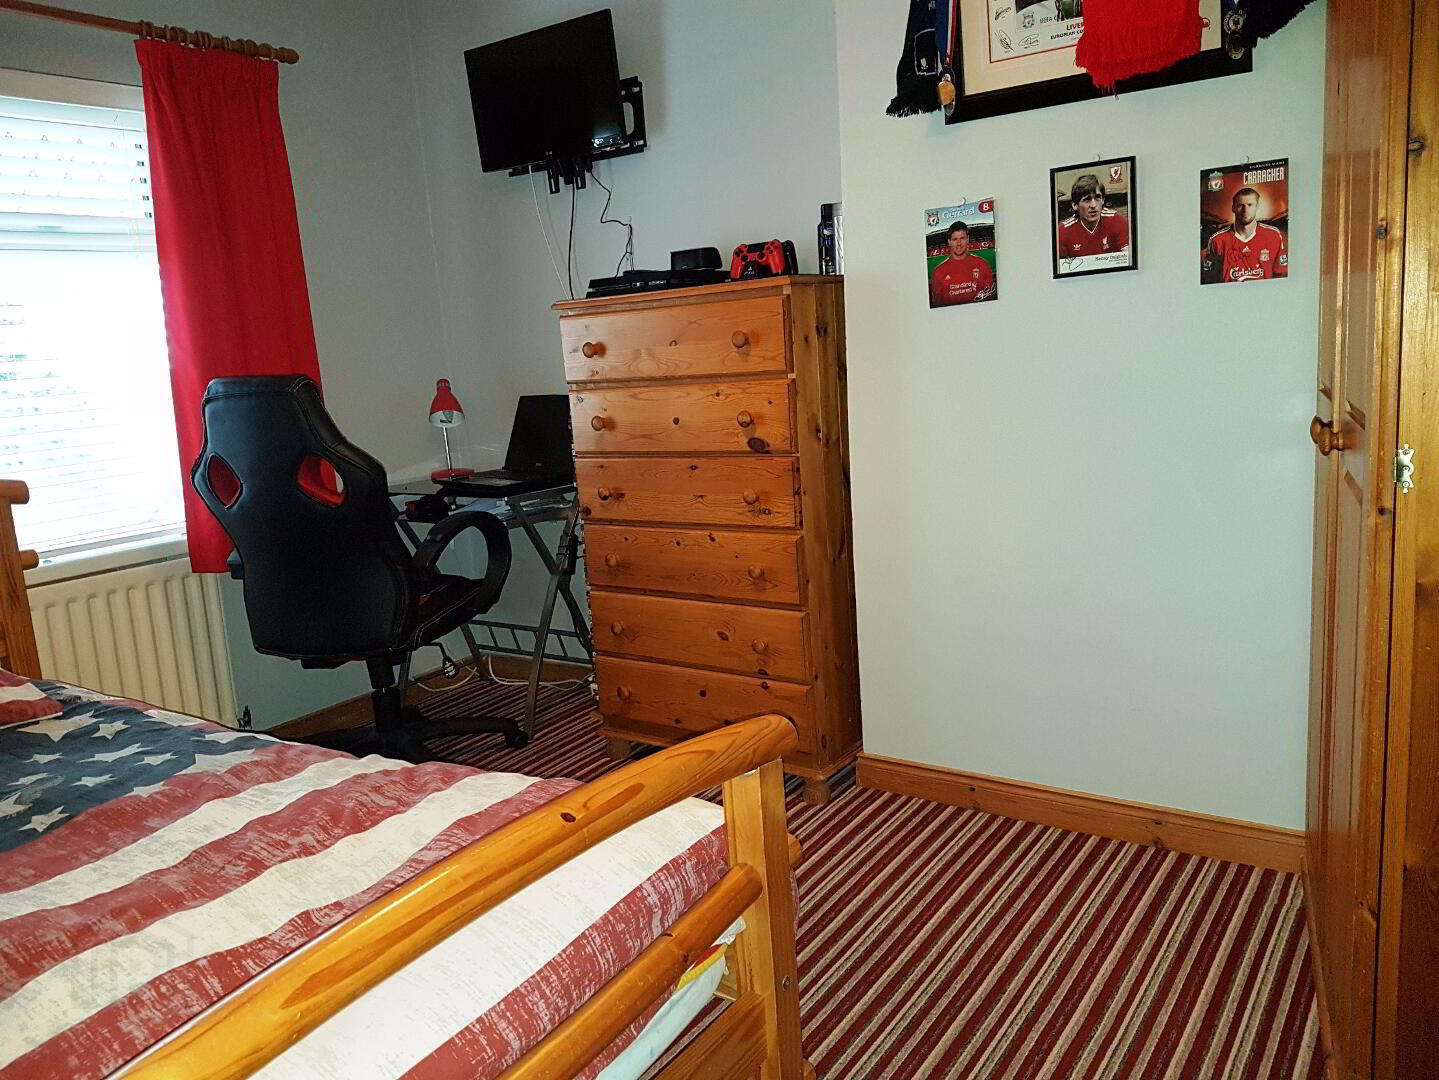
* BEDROOM 2 - (11’ x 8’6)
* BEDROOM 3 - (8’9 x 7’10)
* BATHROOM - (5’10 x 5’6) bath with electric shower overhead, folding side panels over bath, wash hand basin, low level w.c., fully tiled walls
GENERAL FEATURES
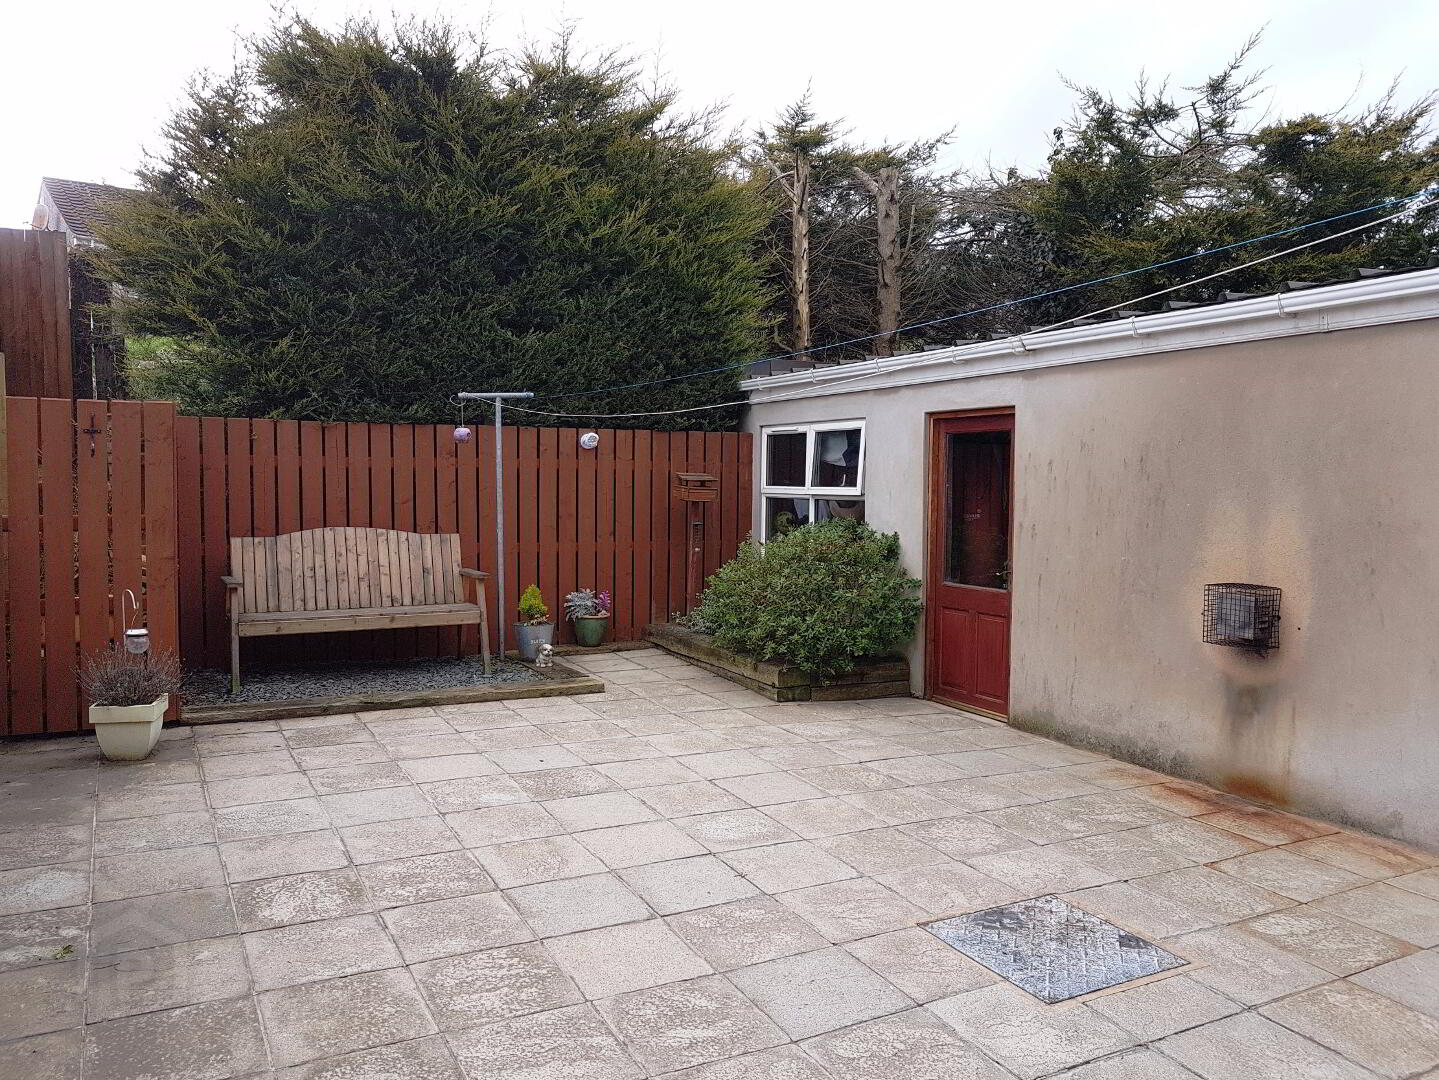
* DETACHED GARAGE - (24’ x 10’6) light and power, roller door, pedestrian door
* OUTSIDE TAP AND LIGHT
* OIL FIRED CENTRAL HEATING
* uPVC DOUBLE GLAZED WINDOWS
* FULLY ENCLOSED REAR GARDEN LAID IN PAVIA
* FRONT GARDEN LAID IN STONE, BOUNDARY BEDDED WITH SHRUBS
* CONCRETE DRIVEWAY
* uPVC FASCIA AND SOFFITS
* IDEAL FIRST TIME BUYER/ INVESTMENT PROPERTY