Cookie Policy: This site uses cookies to store information on your computer. Read more

Sign up to our mailing list for updates on new properties.
Sign up to our mailing list for updates on new properties.
| Address | 136a Moneydig Road kilrea Coleraine, BT51 5XB |
|---|---|
| Style | Detached House |
| Bedrooms | 4 |
| Receptions | 2 |
| Bathrooms | 3 |
| Heating | Oil |
| EPC Rating |
EPC
B82/B83
|
| Status | Sold |
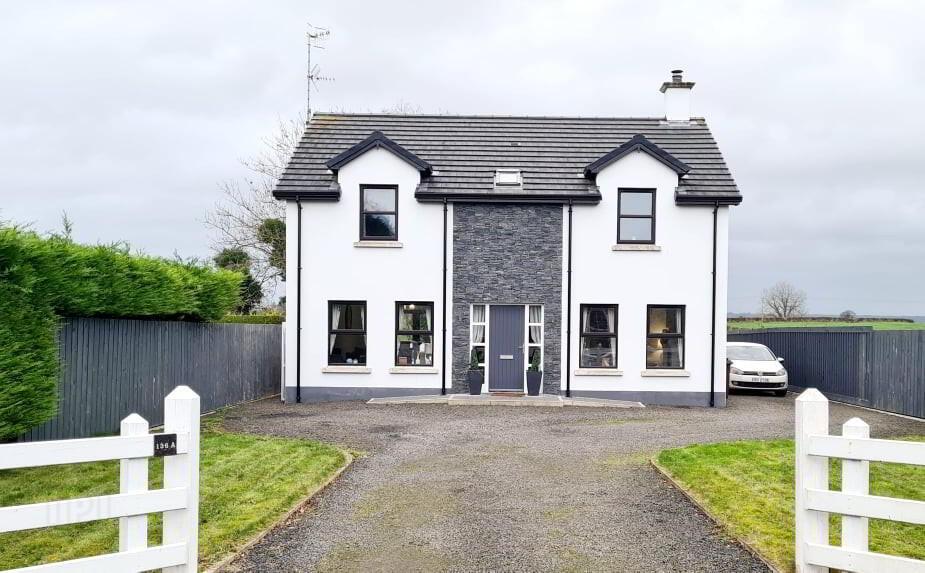
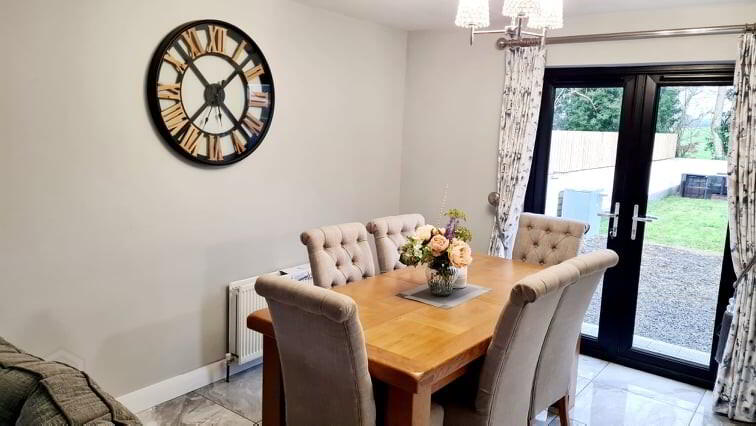
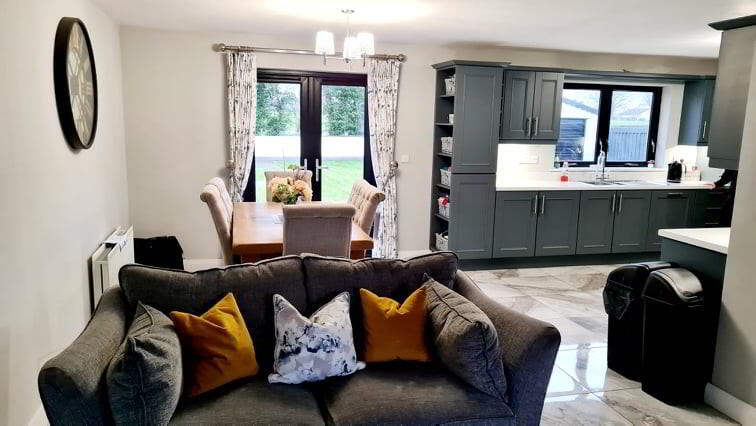
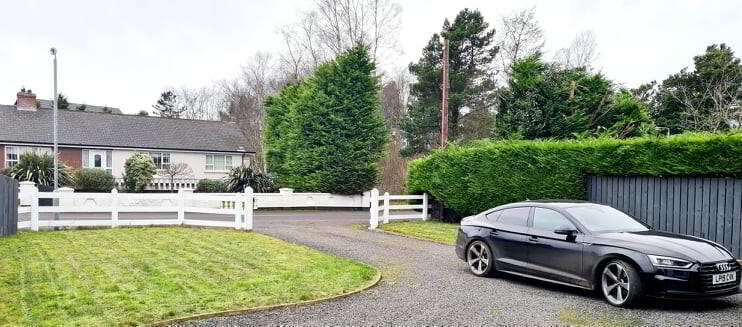
Tucked away in a quiet semi-rural location with open countryside to the rear, yet only a wee dander into Kilrea Town Centre No 136A is an immaculately finished contemporary 4 bed detached home. Offering excellent family living accommodation including a breath taking open plan kitchen, living, dining area this is truly a home which needs to be viewed to fully appreciate its undoubted quality, so waste no further time, contact us today to arrange an accompanied internal inspection & see for yourself what the fuss is all about.
Accommodation Comprising:
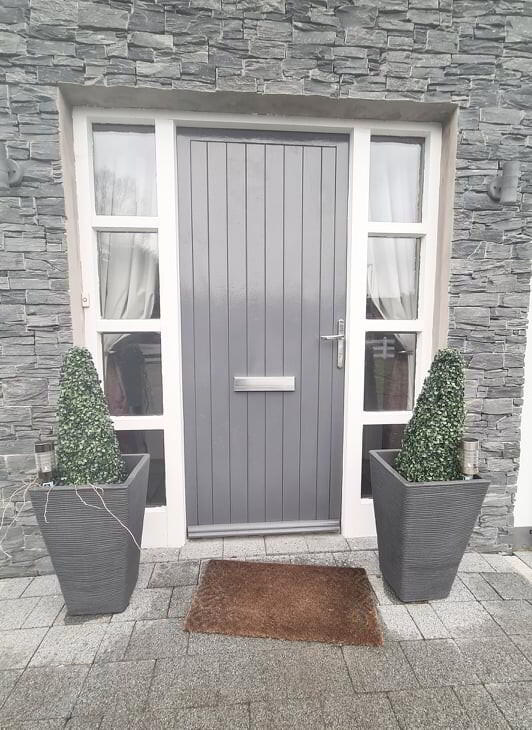
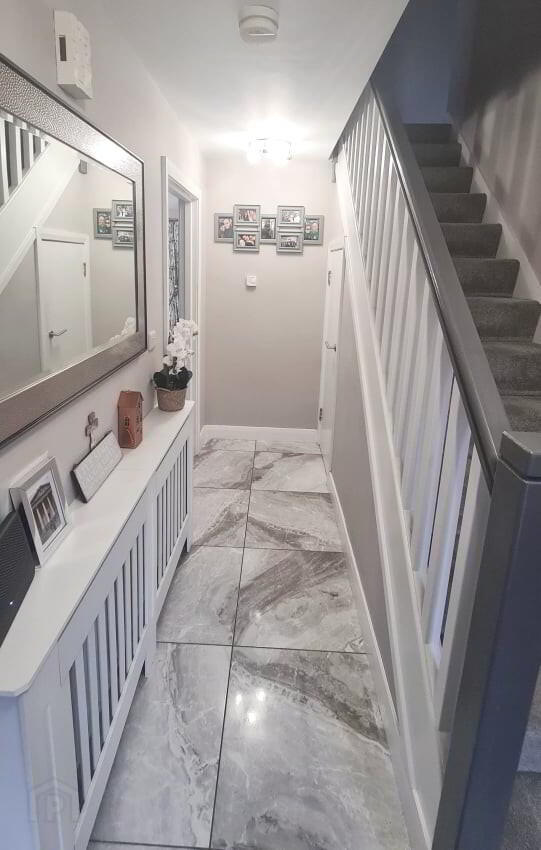
* HALLWAY - Accessed by composite front door, high gloss tiled floor, understairs storage cupboard, phone point.
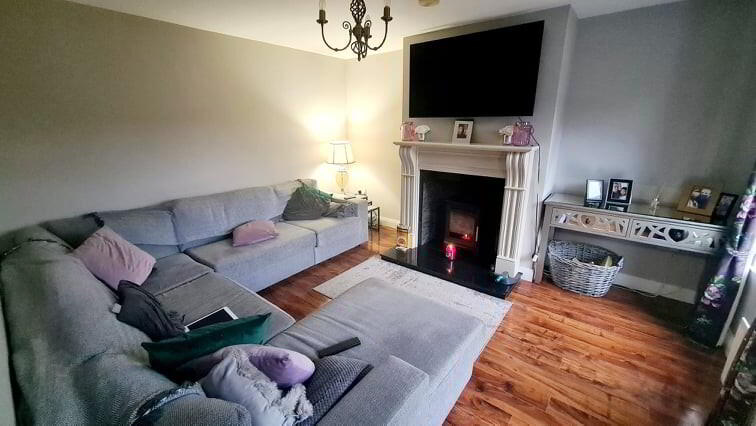
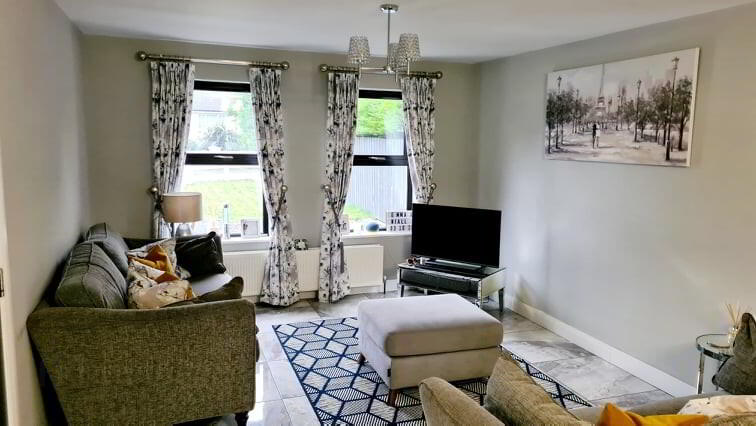
* LIVING ROOM - (4.08m x 3.57m) Feature stone surround fireplace, recessed slate cladding inset, granite hearth, all burner stove, solid wood flooring, tv point.
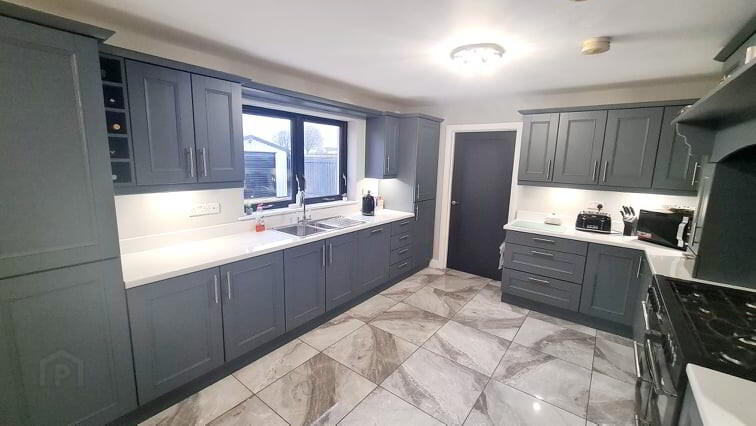
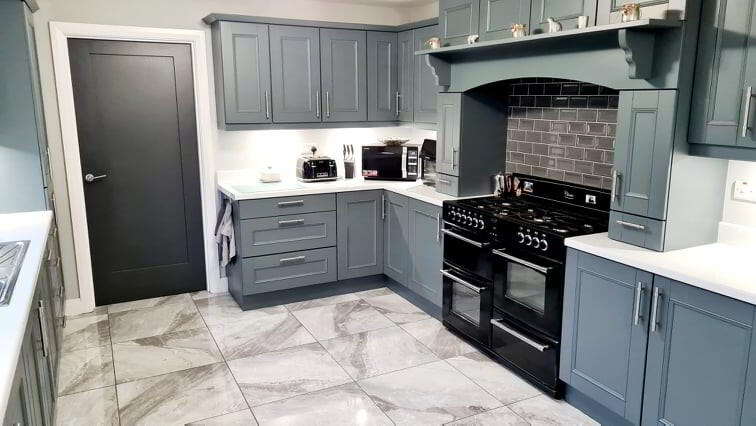
* KITCHEN/LIVING/DINING AREA - KITCHEN (3.60m x 3.50m) Range of eye & low level cabinet units space for double range built into chimney alcove & extractor fan, tiled splashback upstands, 1.5 bowl stainless steel sink unit with mixer tap, integrated dish washer, integrated fridge freezer, under cabinet unit lighting, wine rack, tv point, high gloss tiled floors.
LIVING/DINING AREA - (7.70m x 3.60m) Tv point, double french doors leading to garden, high gloss tiled floor.
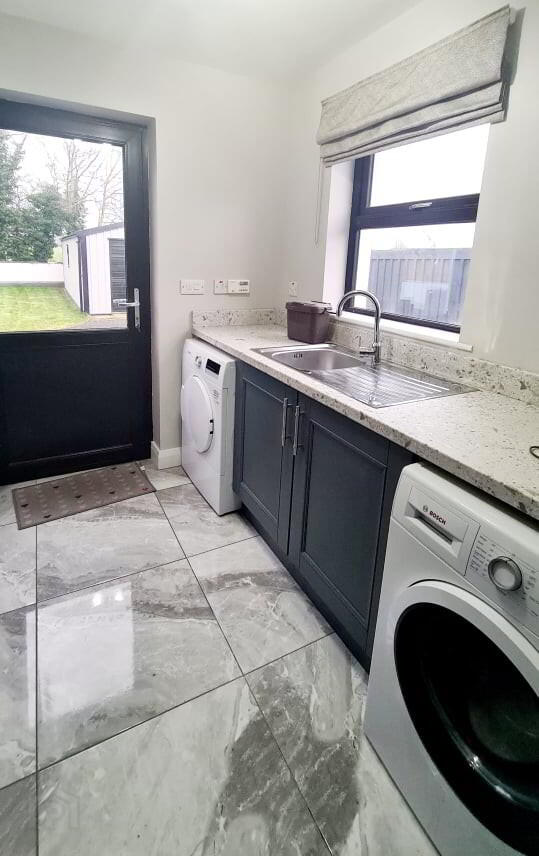
* UTILITY ROOM - (2.36m x 1.90m) Range of low level cabinet units, single drainer stainless steel sink unit with mixer taps, plumbed for washing machine, vented for tumble dryer, high gloss floor tiles, extractor fan.
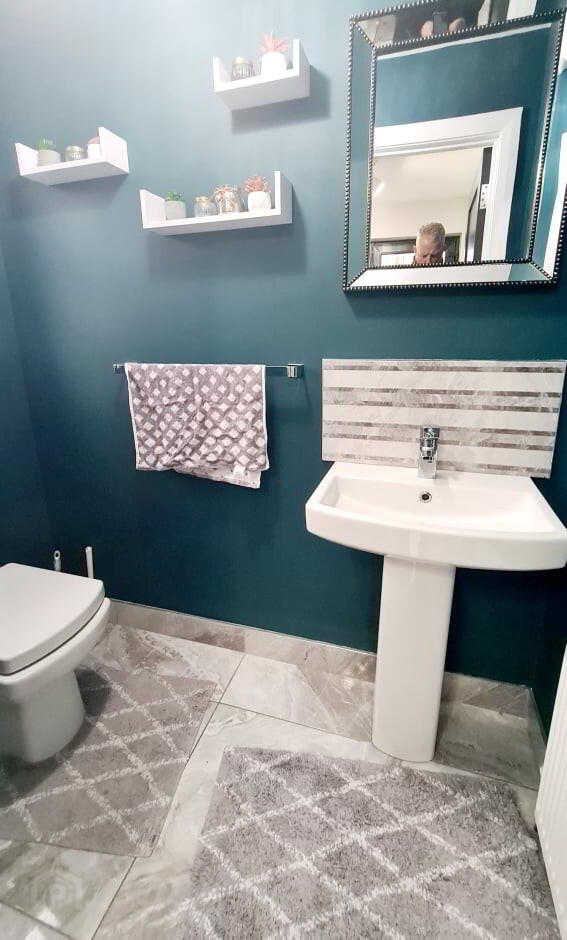
* WC - (1.90m x 1.00m) Low flush wc, pedestal wash hand basin with splashback tiles, tiled floor.
FIRST FLOOR
* LANDING - Accessed by ballustrade staircase, access to roof space.
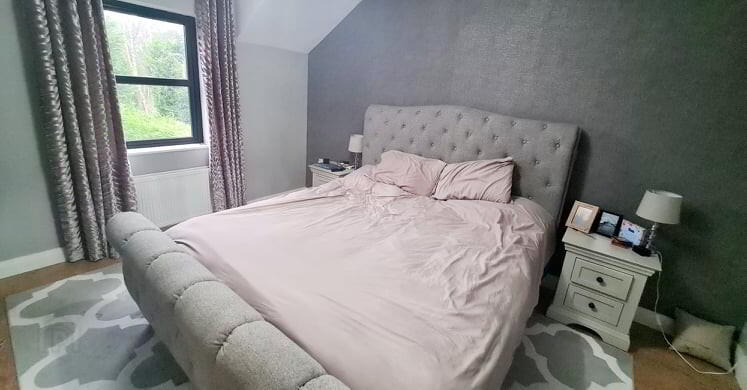
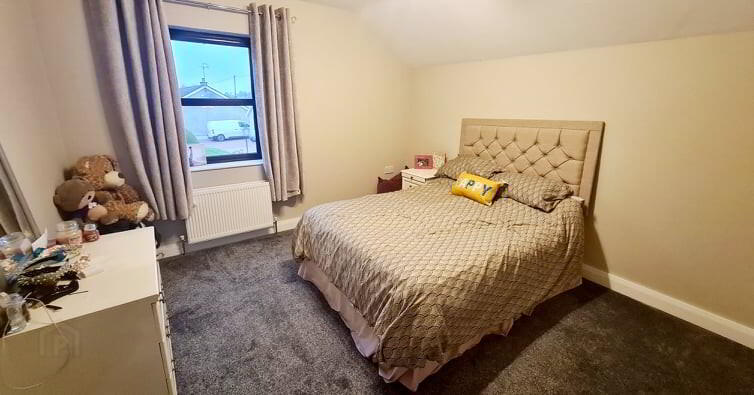
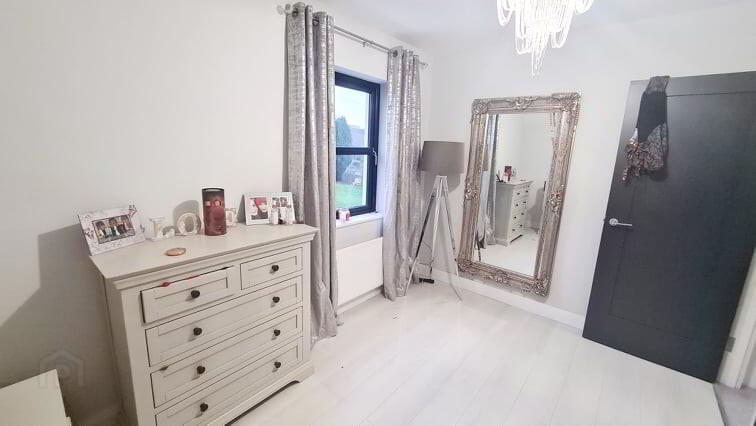
* BEDROOM 1 - (4.10m x 3.58m) Wood effect laminate flooring.
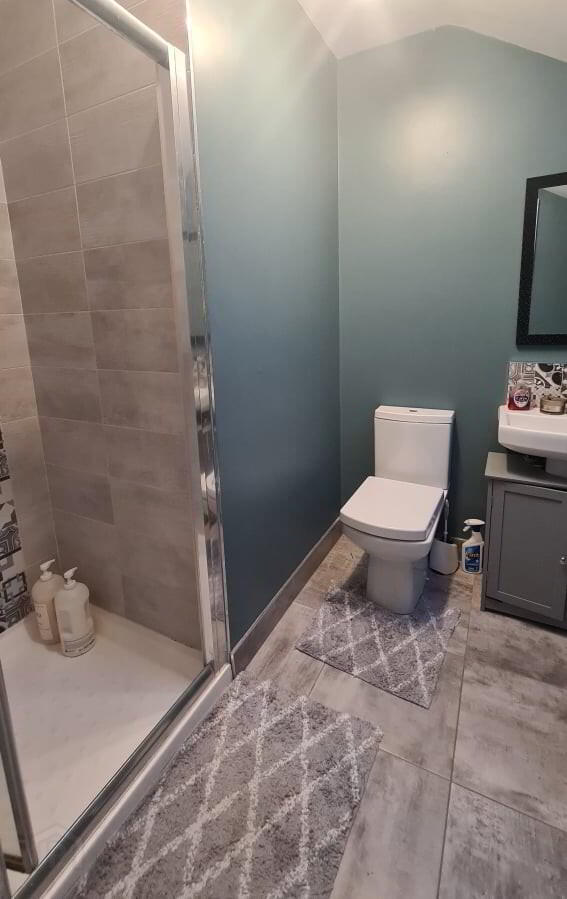
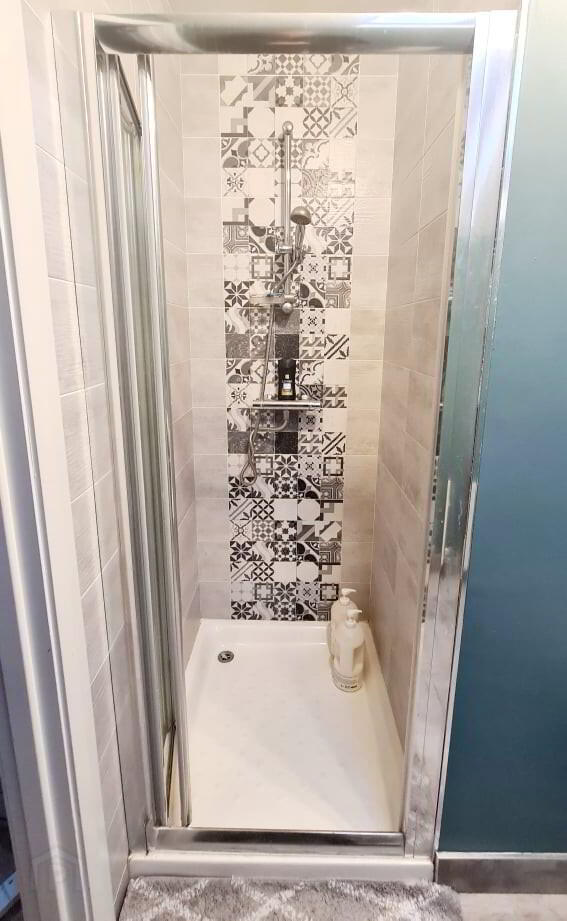
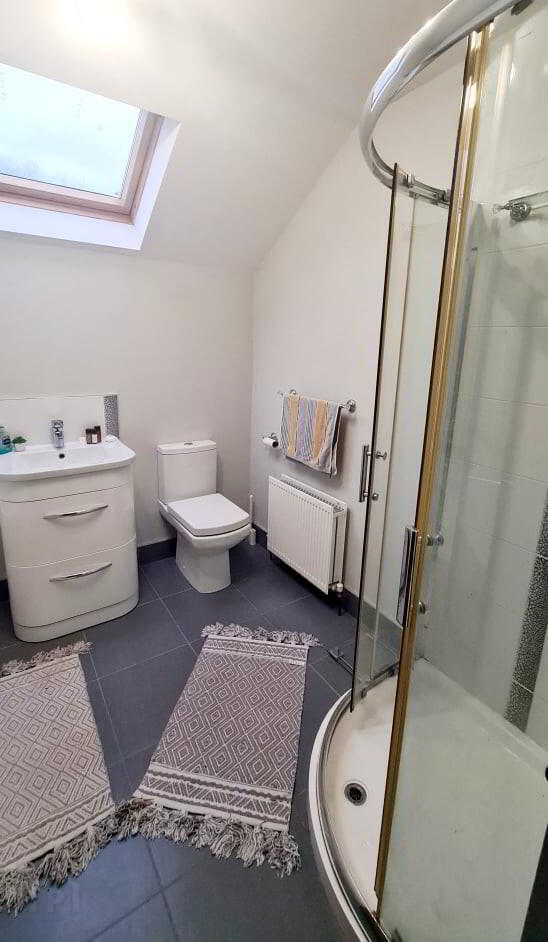
* EN SUITE - (2.30m x 1.92m) Walk in shower cubicle fully tiled, chrome slider shower attachment, low flush wc, pedestal wash hand basin with tiled splashback, extractor fan, skylight, tiled floor.
* BEDROOM 2 - (3.58m x 3.50)
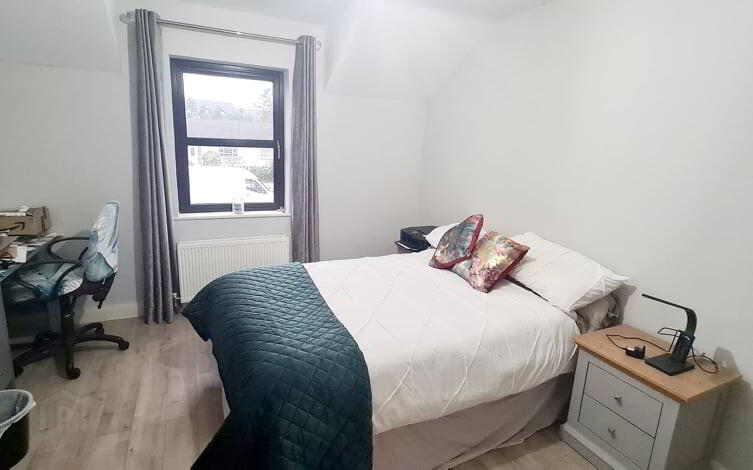
* BEDROOM 3 - (4.10m x 3.56m) Wood effect laminate flooring.
* BEDROOM 4 - (3.50m x 3.08m) Wood effect laminate flooring.
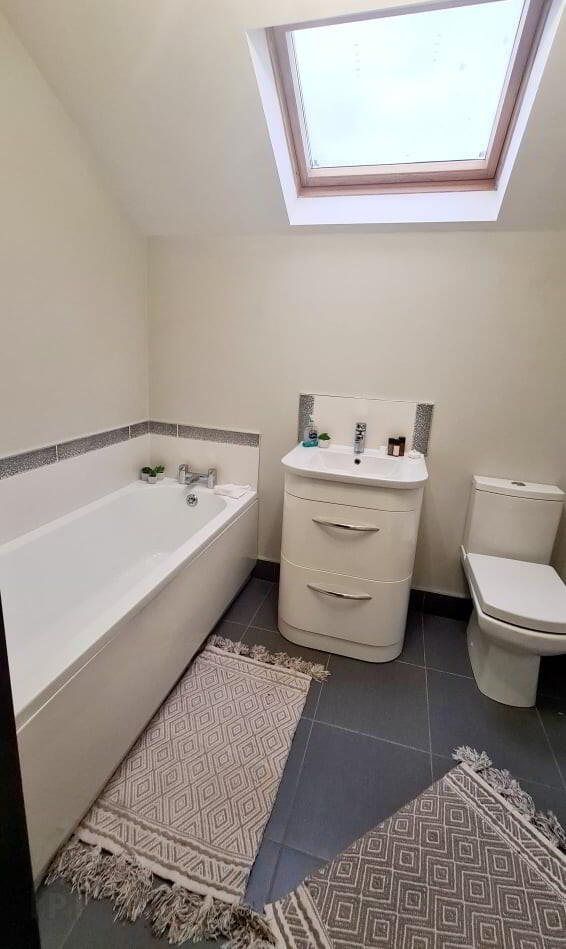
* BATHROOM - (2.50m x 2.40m) White suite comprising panel bath, mixer tap and splashback tiles, quadrant shower cubicle, fully tiled chrome slider shower attachment, low flush wc, vanity wash hand basin with splashback tiles, extractor fan, skylight, tiled floor.
GENERAL FEATURES
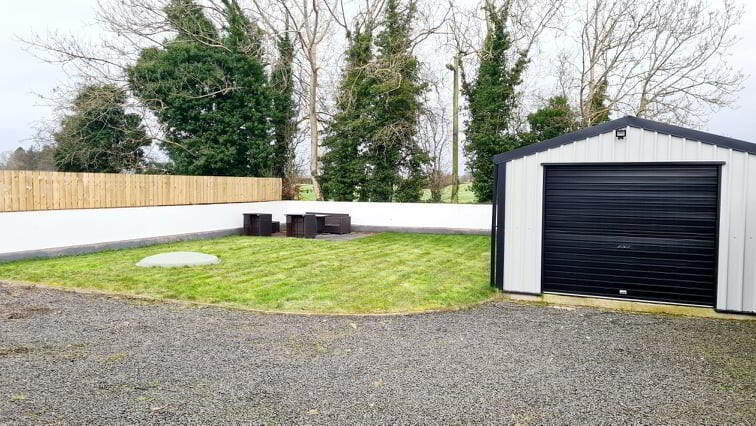
* “STEELTECH” GARAGE (10M X 4M) LIGHT & POWER, ROLLER DOOR, PEDESTRIAN DOOR.
* uPVC FASCIA & SOFFITS.
* FRONT GARDEN LAID IN LAWN WITH RANCH FENCING TO FRONT.
* OUTSIDE LIGHTS.
* REAR GARDEN LAID IN LAWN & PATIO.
* OUTSIDE HOT & COLD TAP.
* STONED DRIVEWAY.
* OPEN COUNTRYSIDE TO REAR.