Cookie Policy: This site uses cookies to store information on your computer. Read more

Sign up to our mailing list for updates on new properties.
Sign up to our mailing list for updates on new properties.
| Address | 13 Osborne Park Coleraine, BT51 3LU |
|---|---|
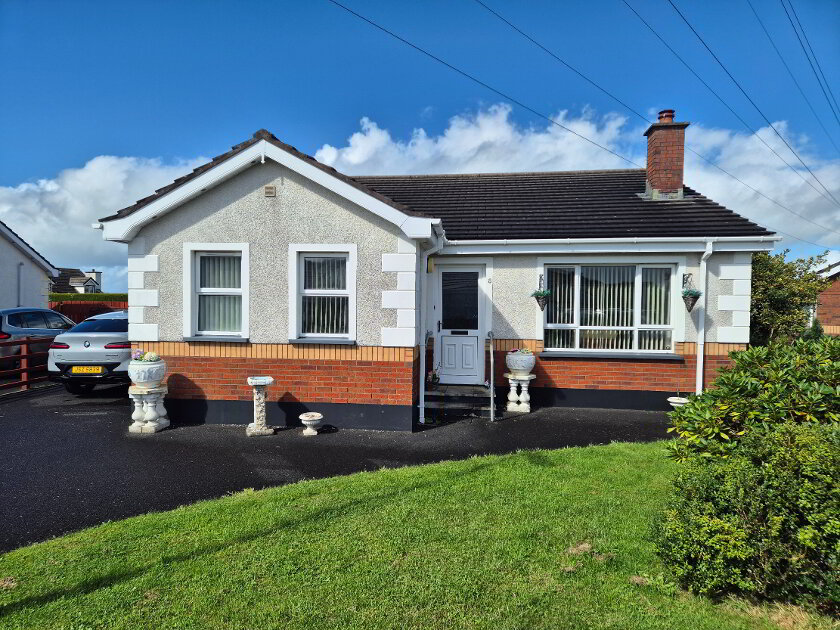
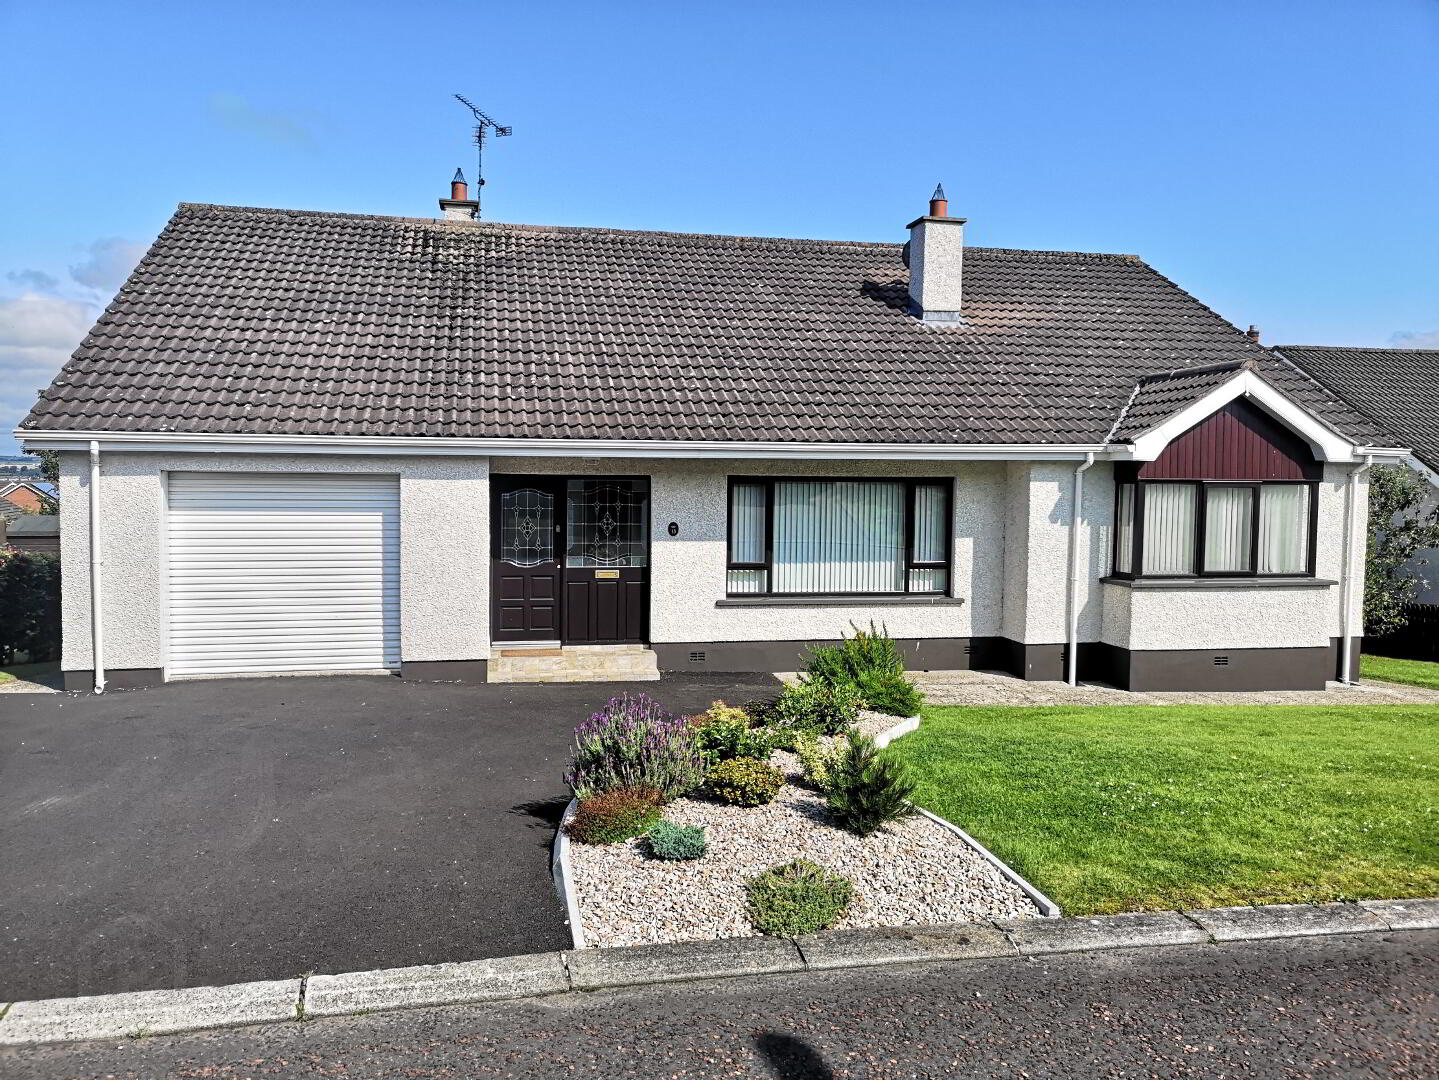
| Style | Detached Bungalow |
| Bedrooms | 3 |
| Receptions | 2 |
| Bathrooms | 2 |
| Heating | Oil |
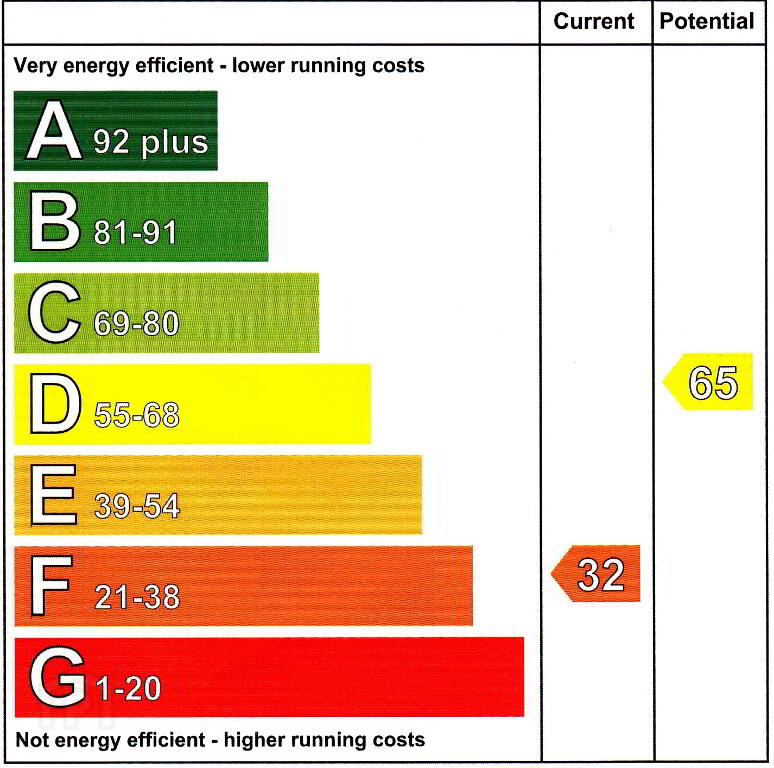
| EPC Rating | EPC 1 of 13 Osborne Park, Coleraine |
| Status | Sold |
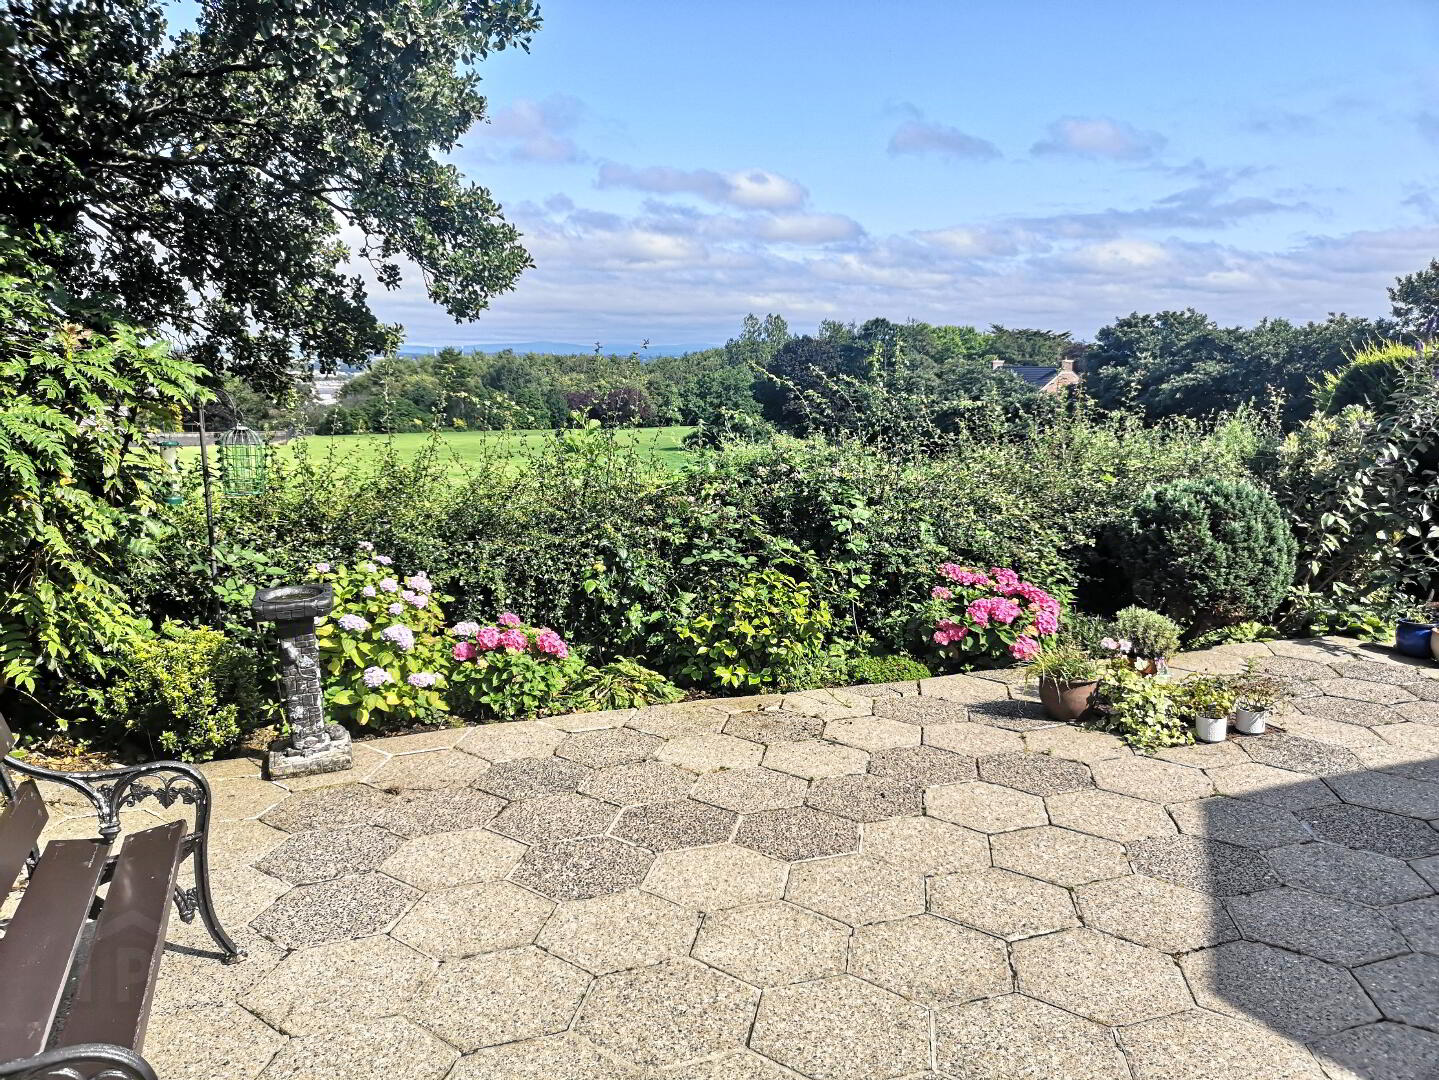
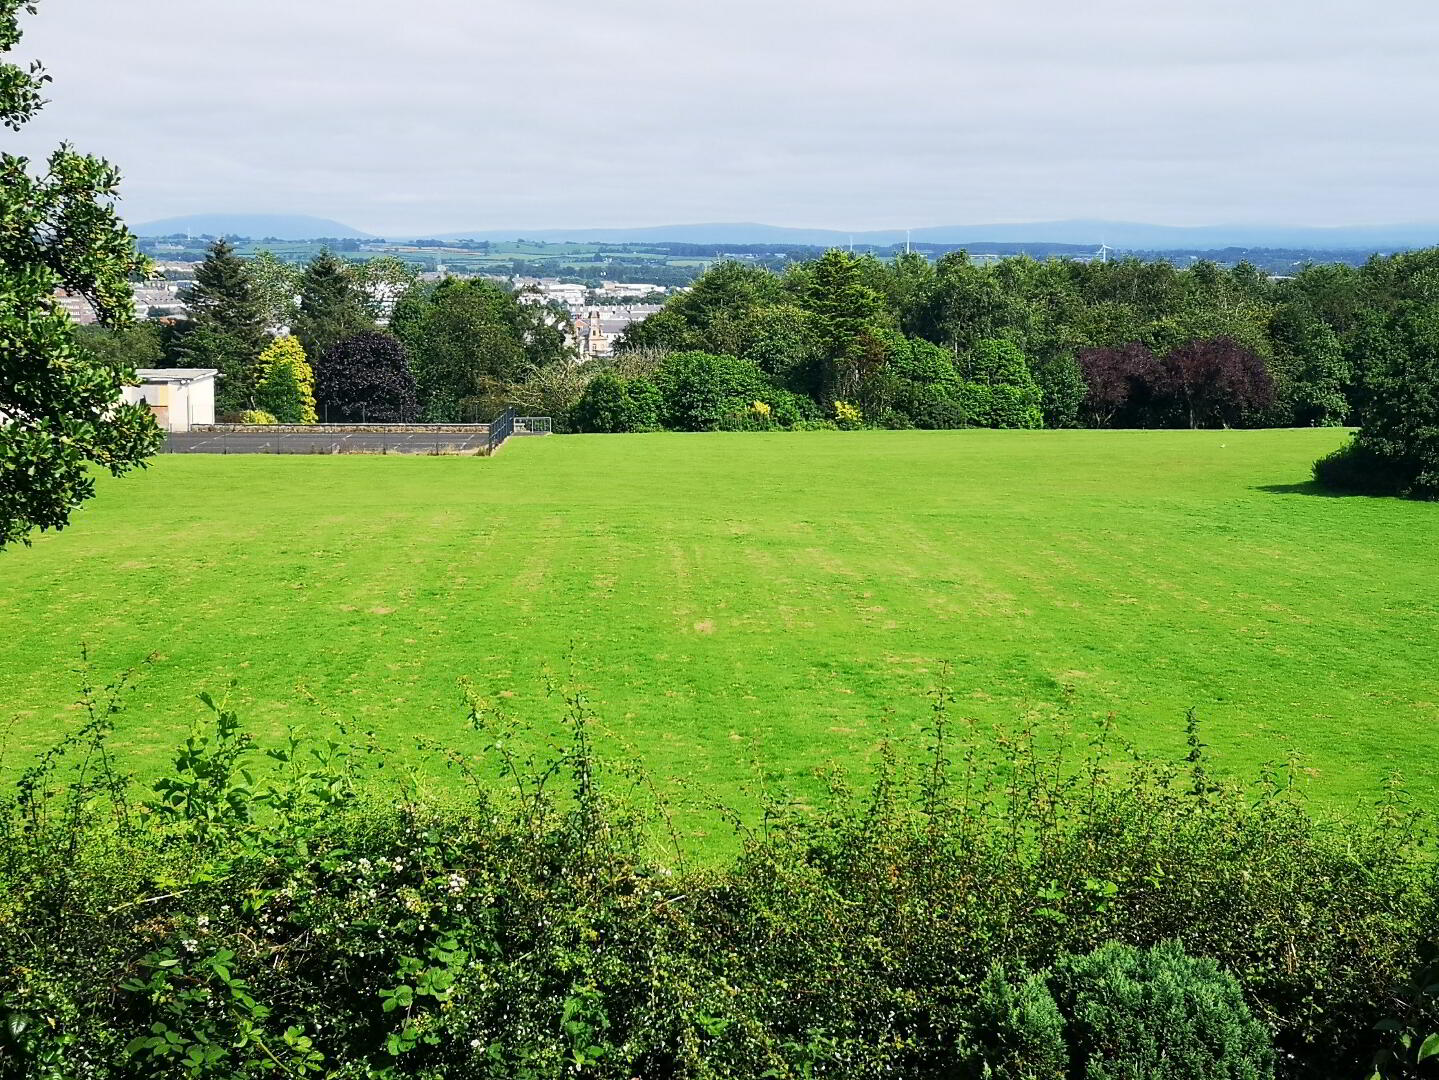
Looking for a spacious detached bungalow in a prime residential area of Coleraine with unrivalled views over the town and countryside beyond? Well look no further!! Located in a quiet cul de sac, nestled in a choice mature site, with superb views over town and to Knocklayde and the Antrim hills, this delightful detached bungalow is sure to attract huge interest on the open market. Early viewing is therefore recommended to avoid missing out on this wonderful opportunity.
Accommodation Comprising:
* ENTRANCE PORCH - Solid wood floor, glass panelled door leading to hall
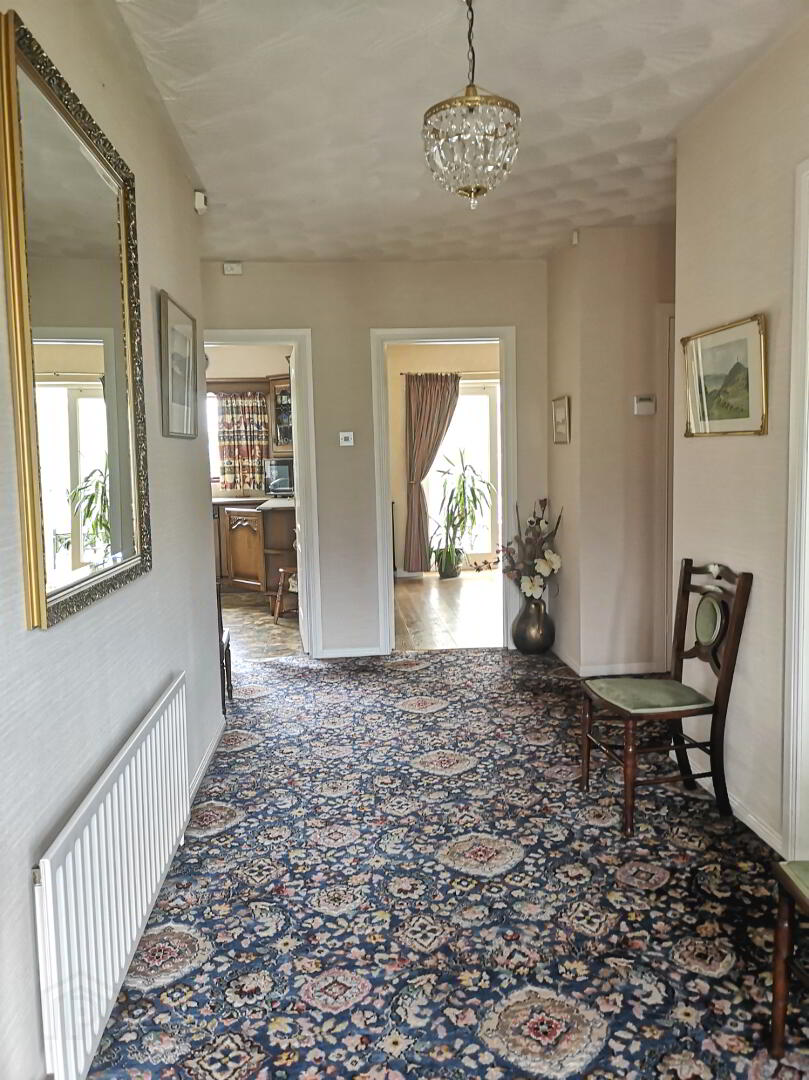
* ENTRANCE HALLWAY - Double cloakroom, walk in hotpress, phone point, acess to roof space
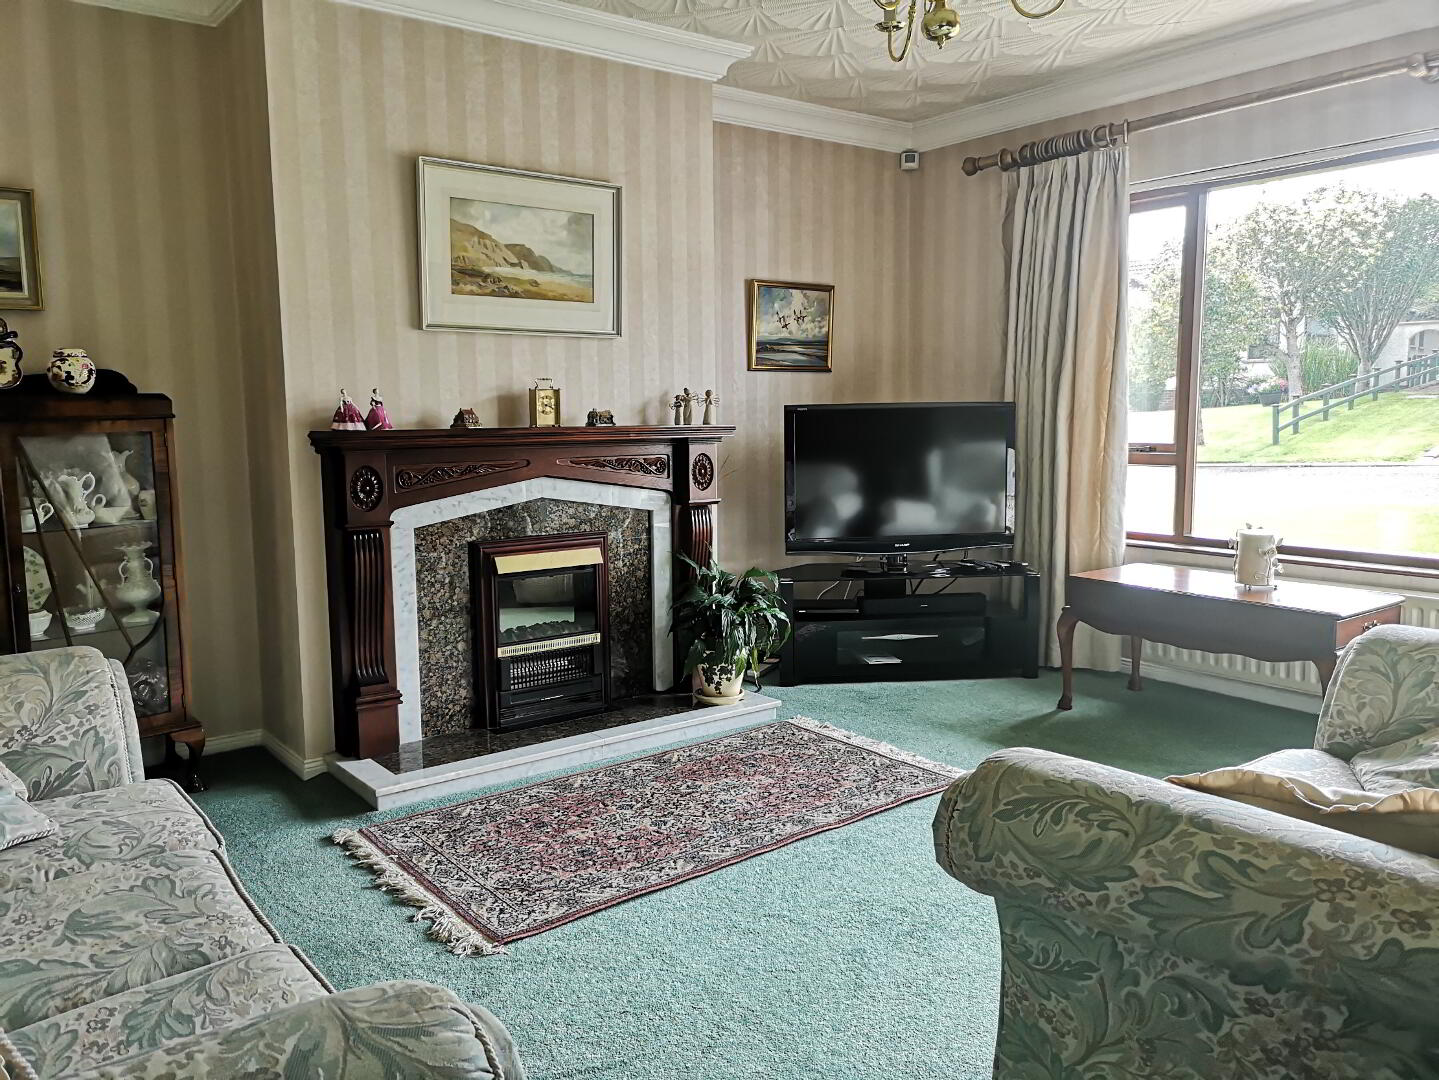
* LIVING ROOM - (4.78m x 4.57m) Feature wood surround fireplace with granite inset and hearth, centre cornice and coving, tv point
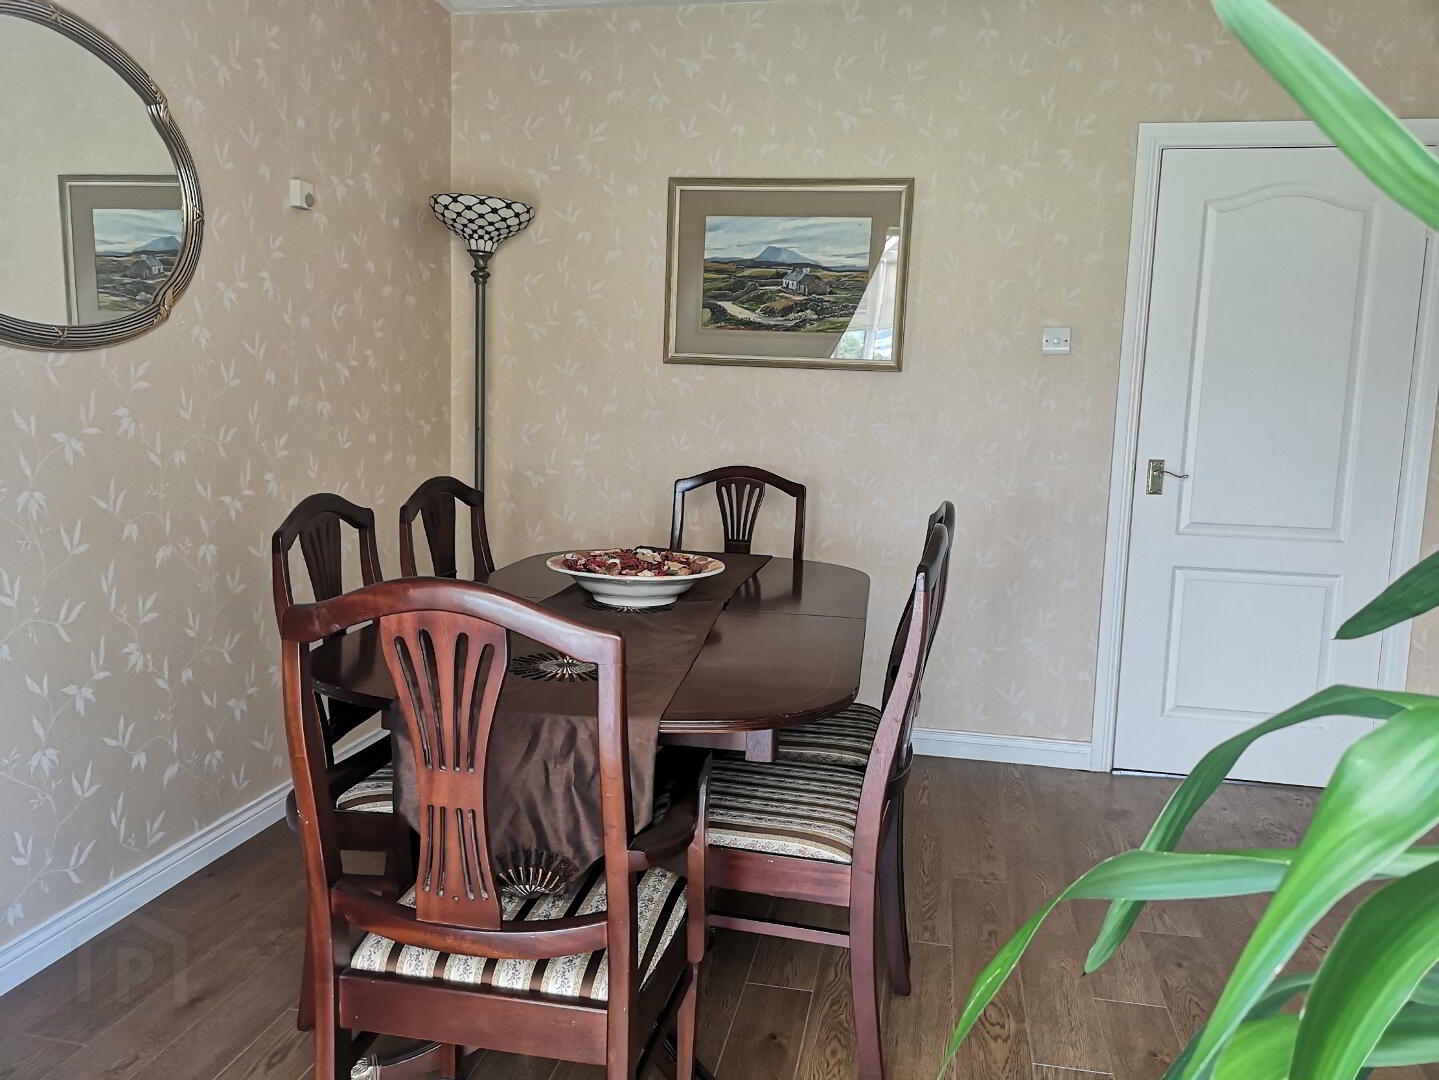
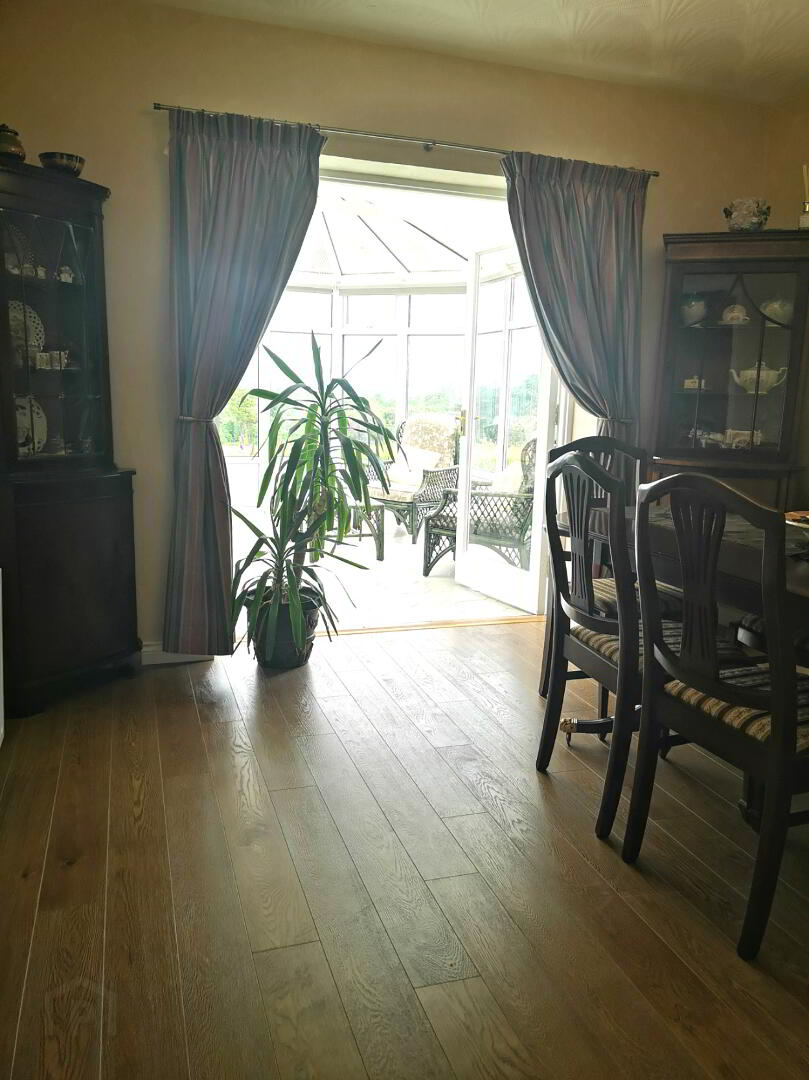
* DINING ROOM - (3.36m x 3.28m) Laminate wood effect flooring, french doors leading to conservatory
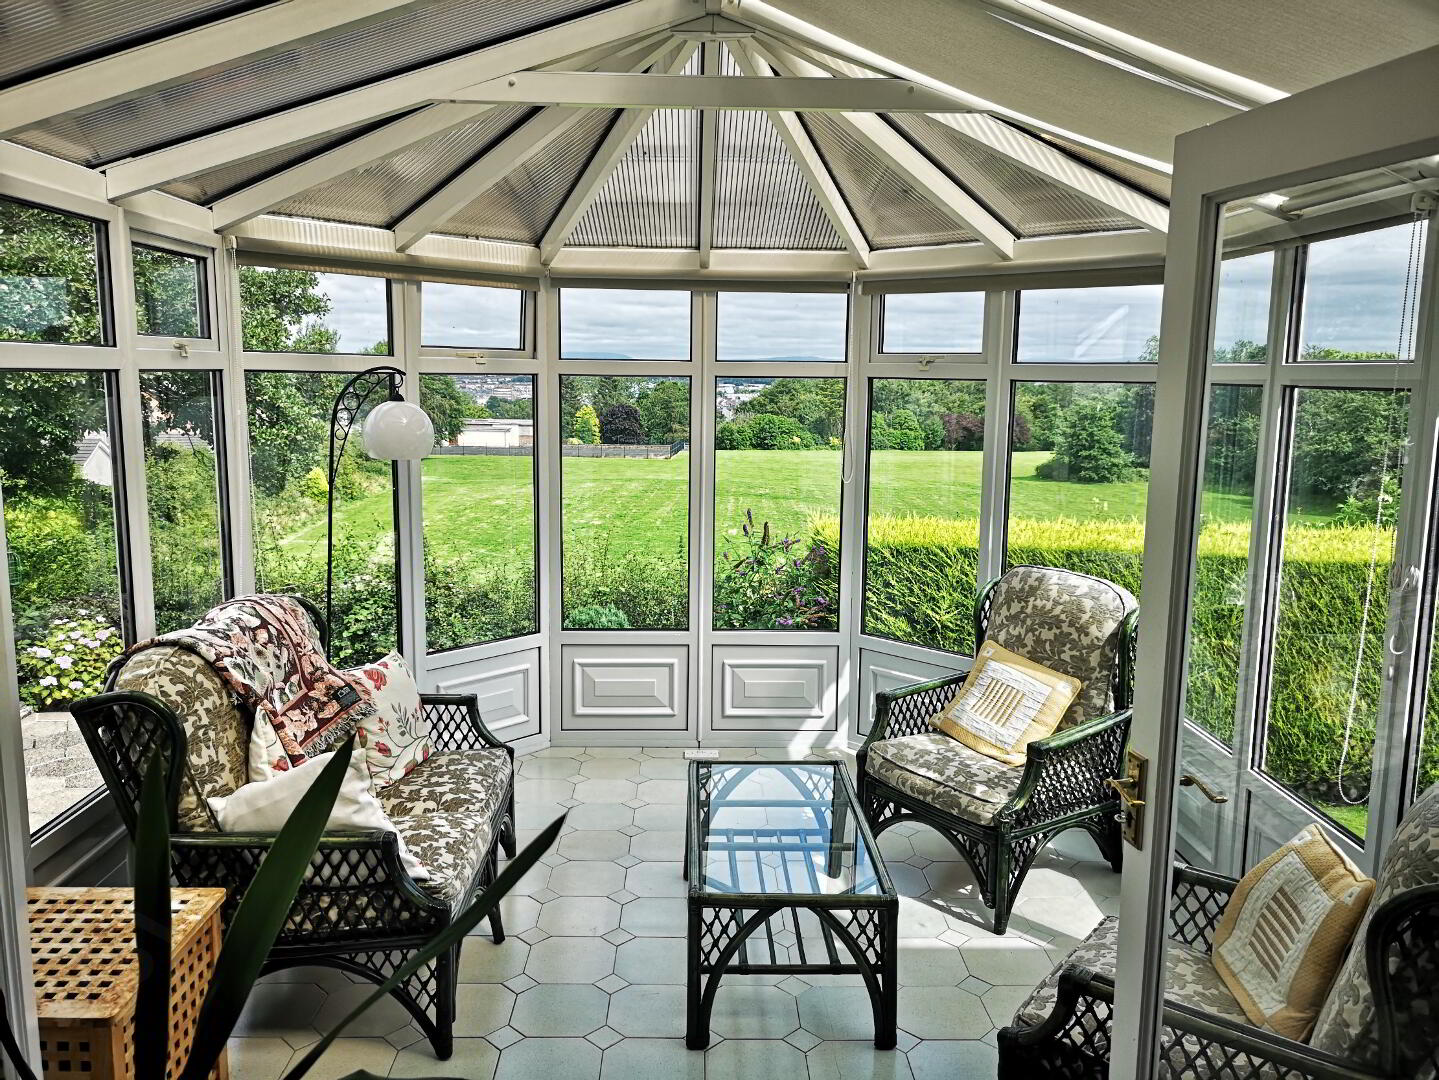
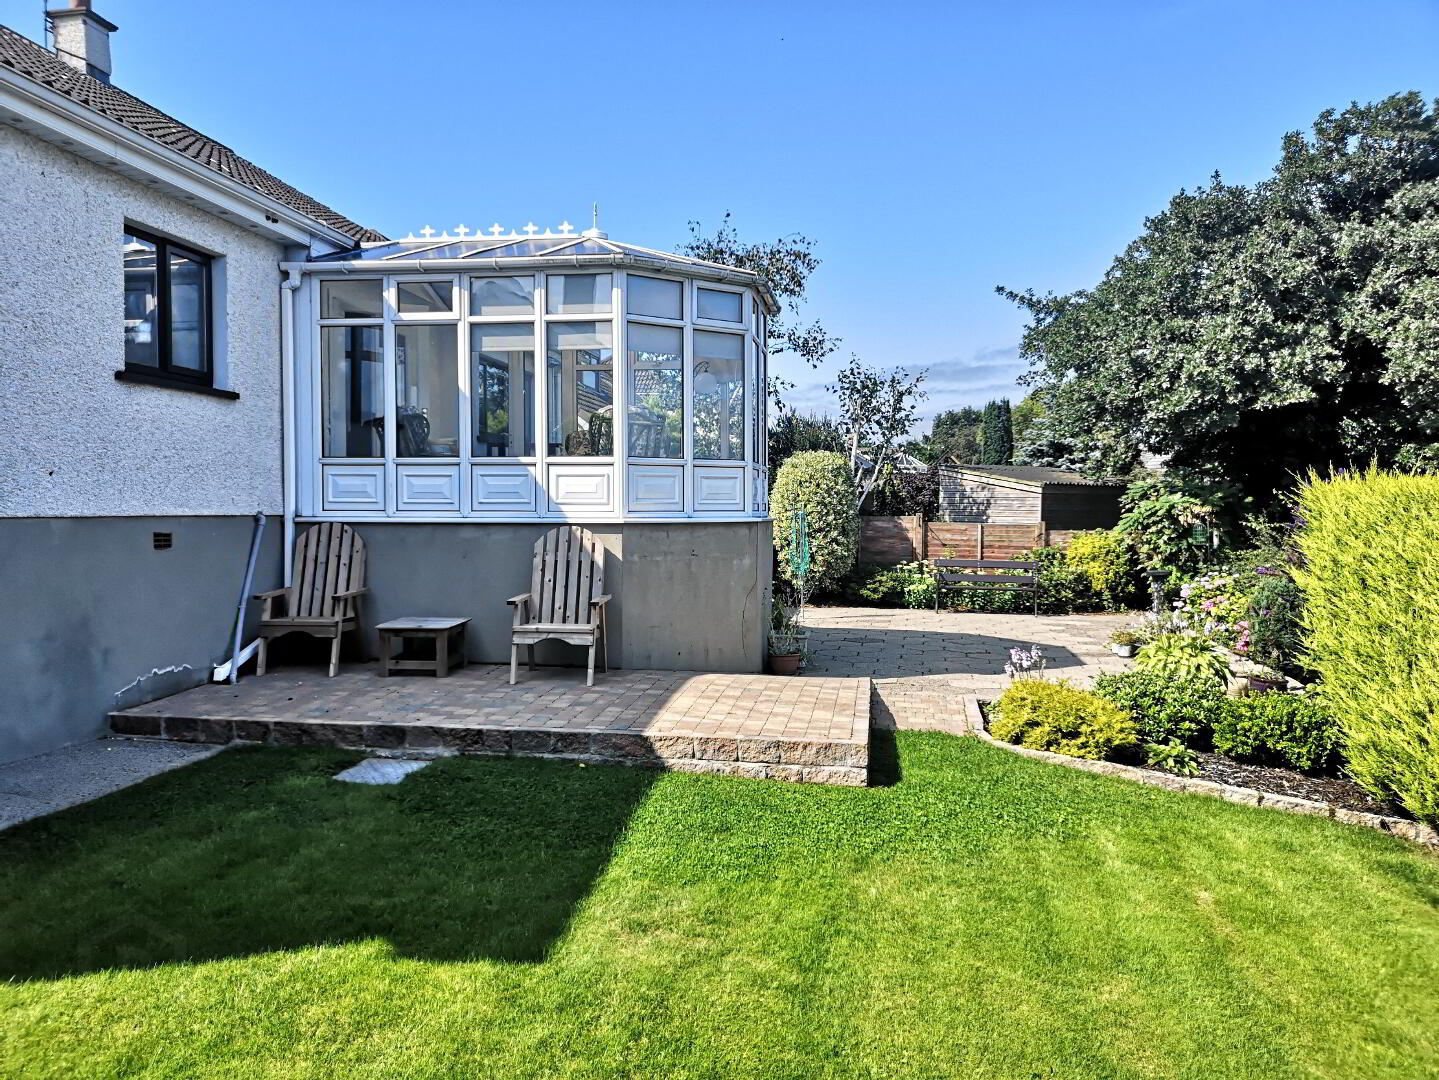
* CONSERVATORY - (3.78m x 3.15m) Tiled floor, tv point, french door leading to steps to back garden
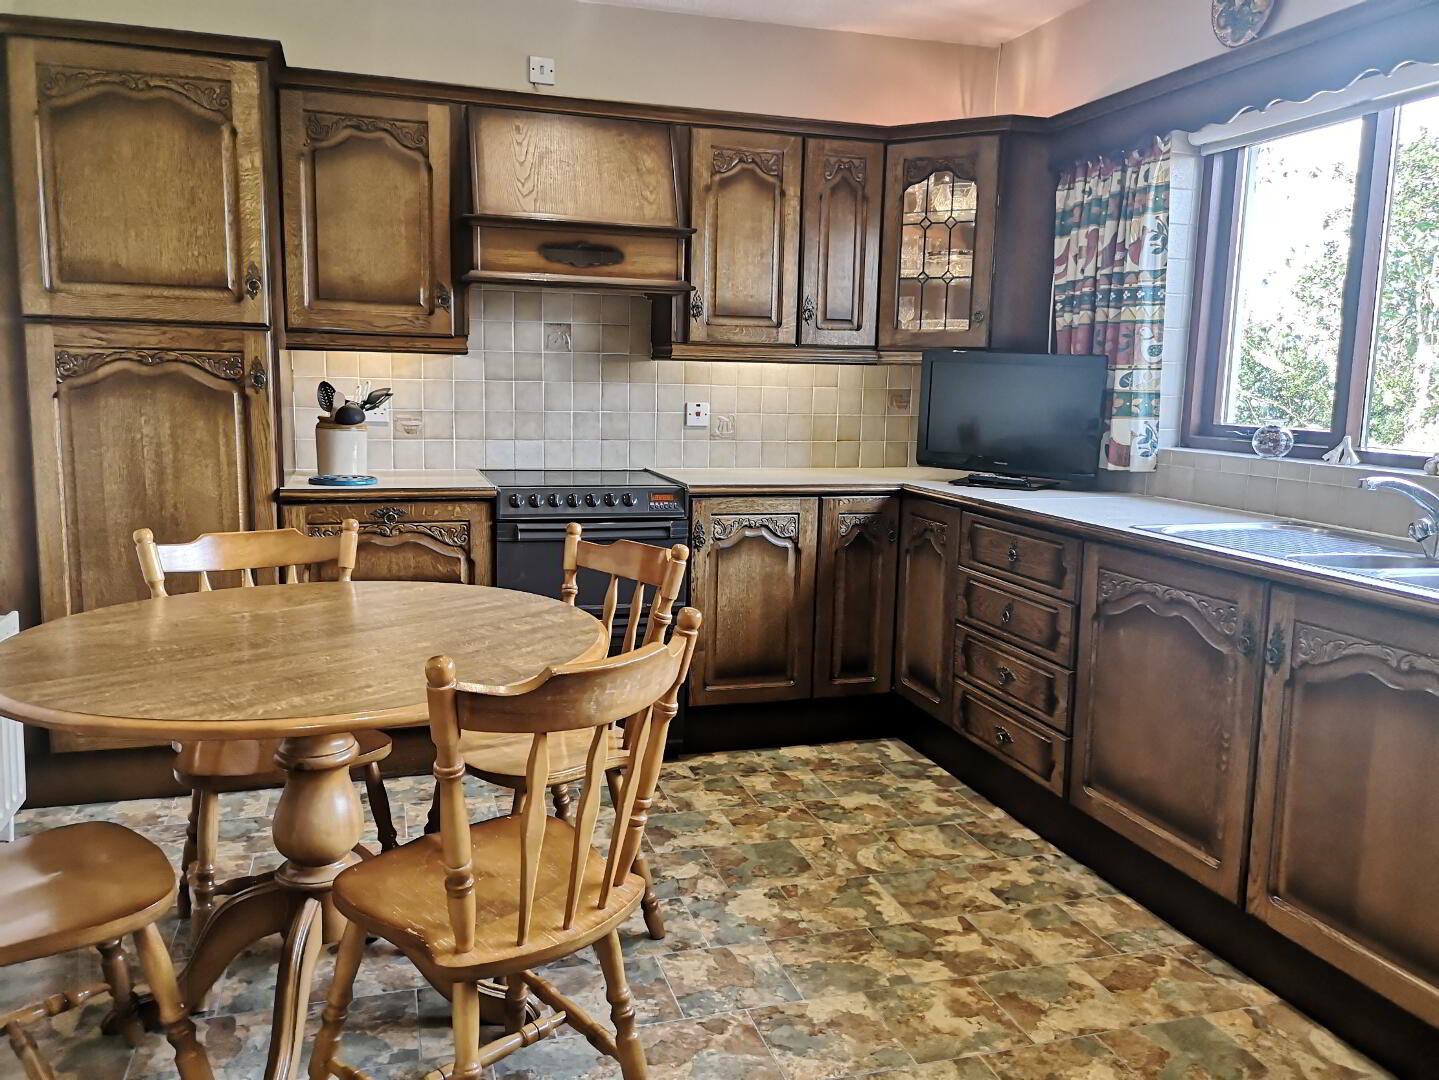
* KITCHEN - (4.47m x 3.27m) Range of eye & low level units, under unit strip lighting with corner lit display cabinets and pelmet, tiled between, 1.5 bowl stainless steel sink unit, integrated fridge and dish washer, extractor fan, recessed spotlights
* UTILITY ROOM - (3.25m x 1.73m) Range of eye & low level units, tiled between, single bowl stainless steel sink unit, plumbed for washing machine
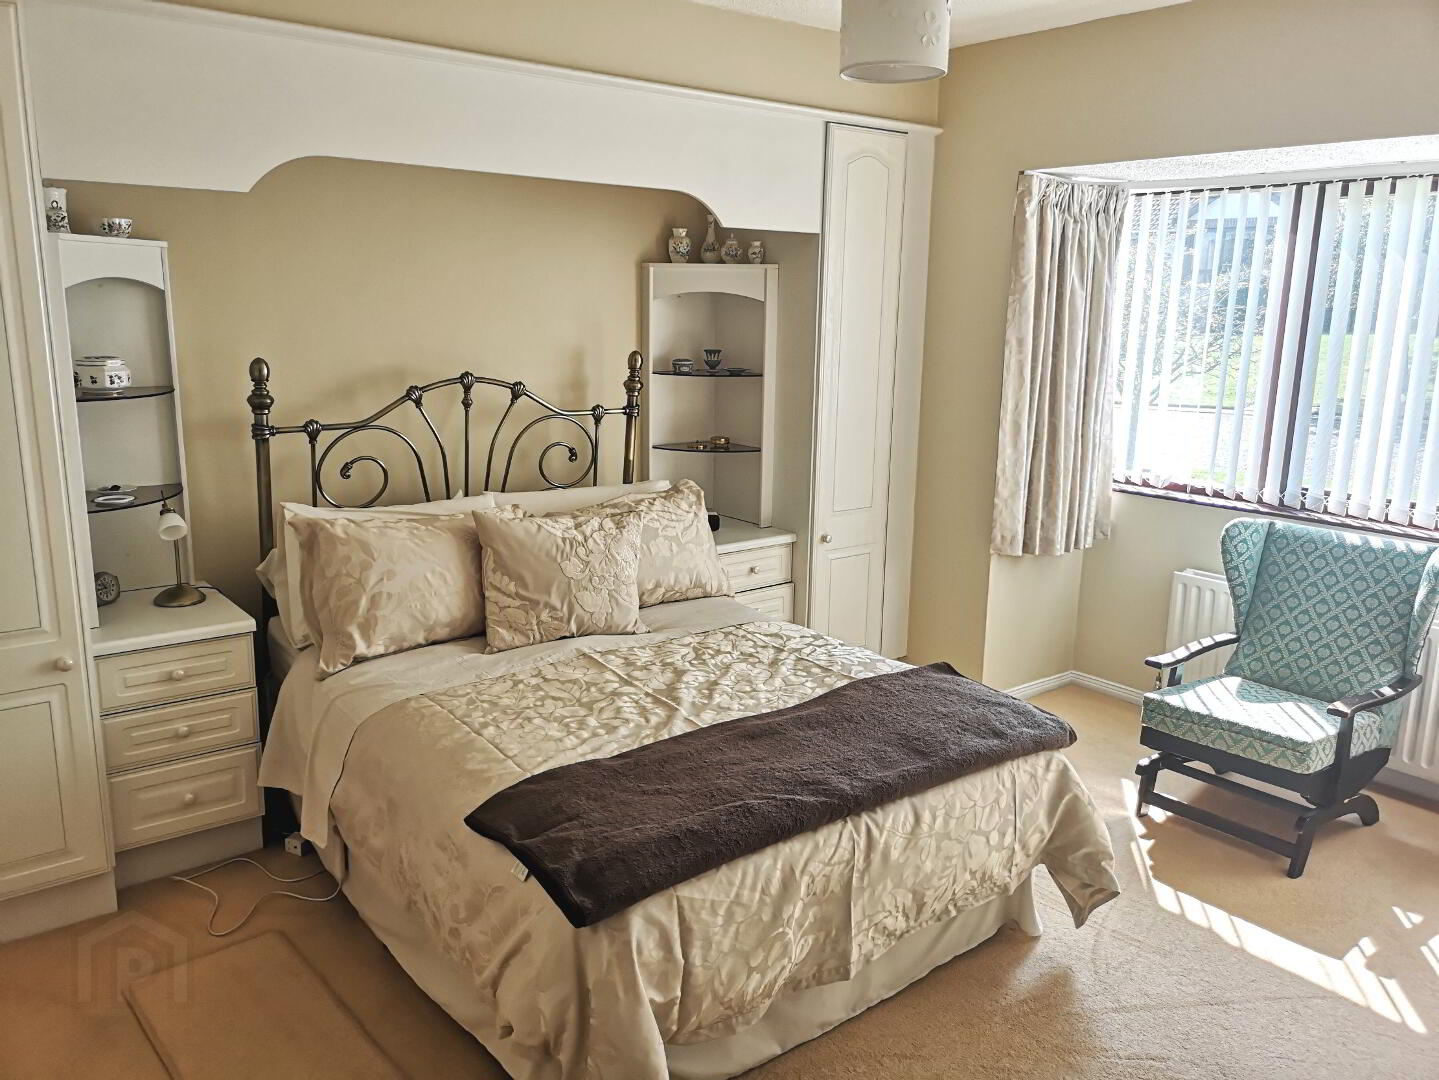
* MASTER BEDROOM - (4.16m x 4.04m into bay) Built in wardrobes and drawers
En-suite - (2.97m x 1.06m) Walk in shower cubicle, pvc panelled walls, “Triton”electric shower, low flush wc, pedestal wash hand basin , vanity mirrored unit, heated towel rail, extractor fan, tiled floor
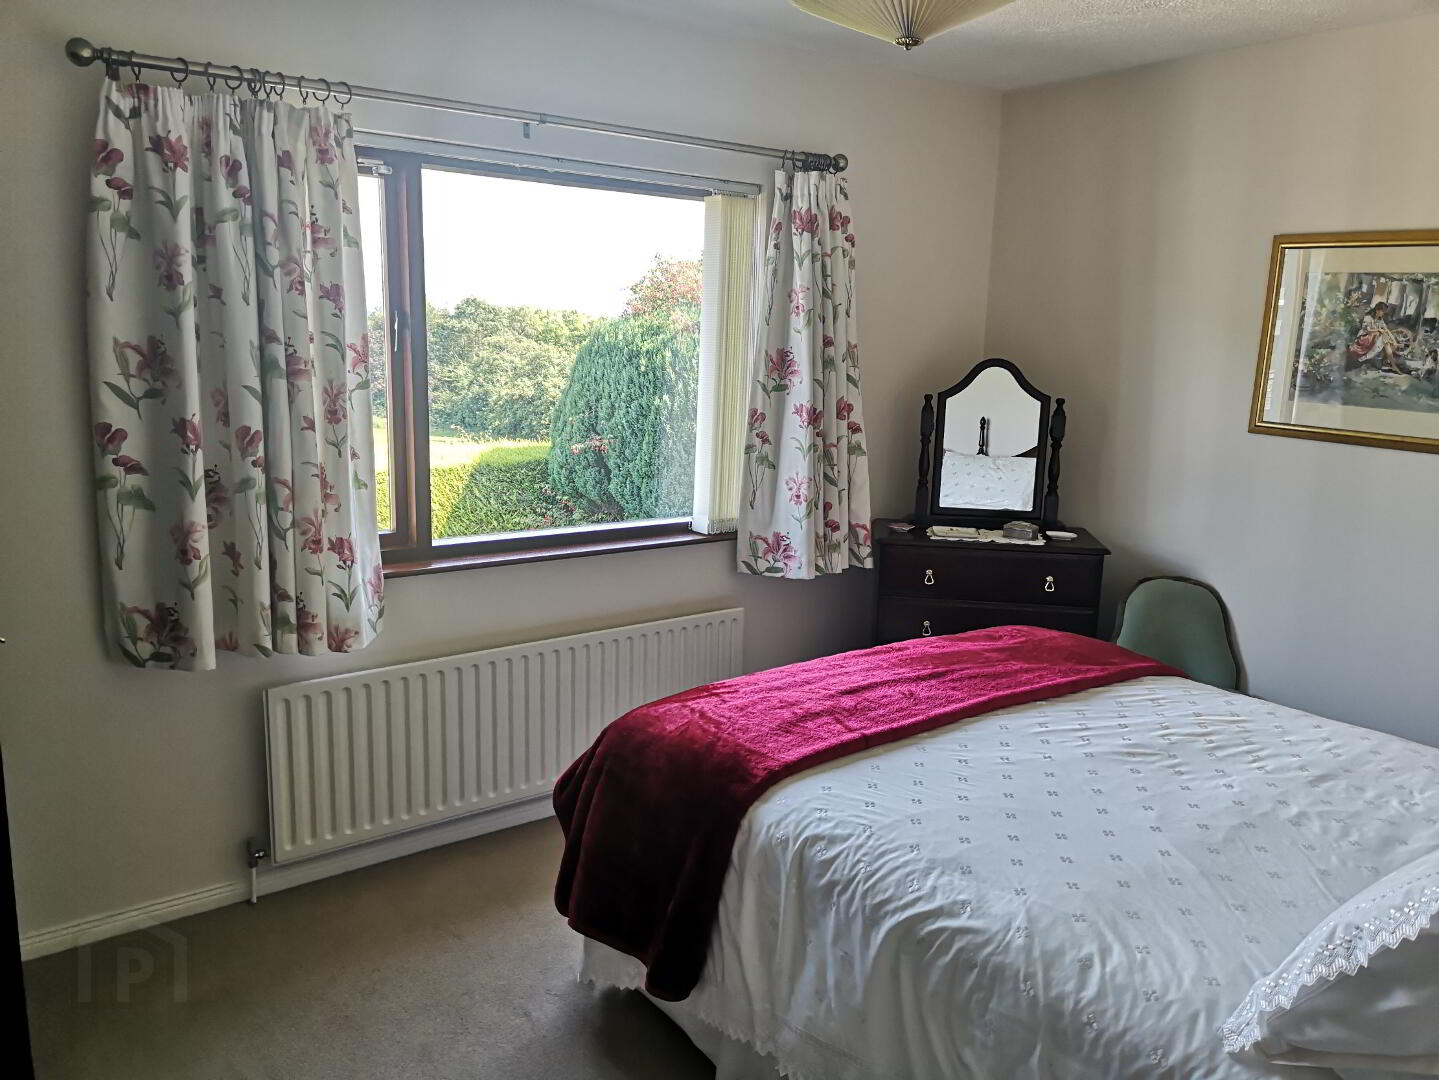
* BEDROOM 2 - (4.10m x 3.00m) Views over town and countryside
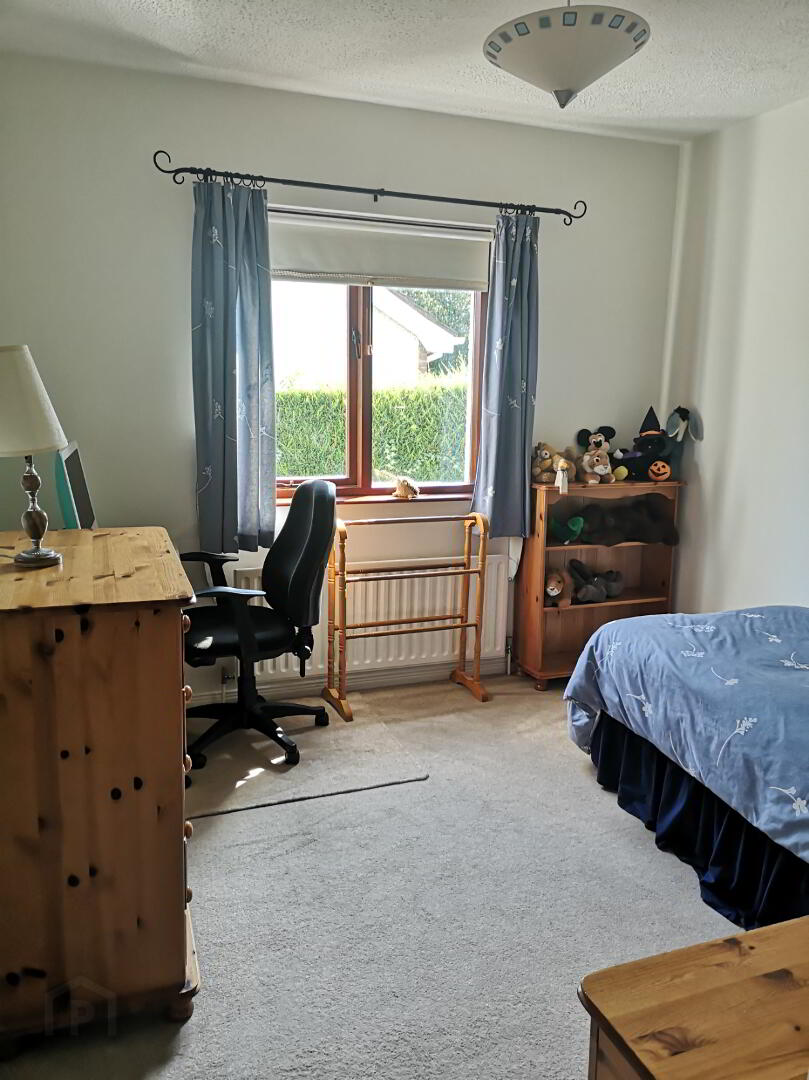
* BEDROOM 3 - (3.00m x 2.97m)
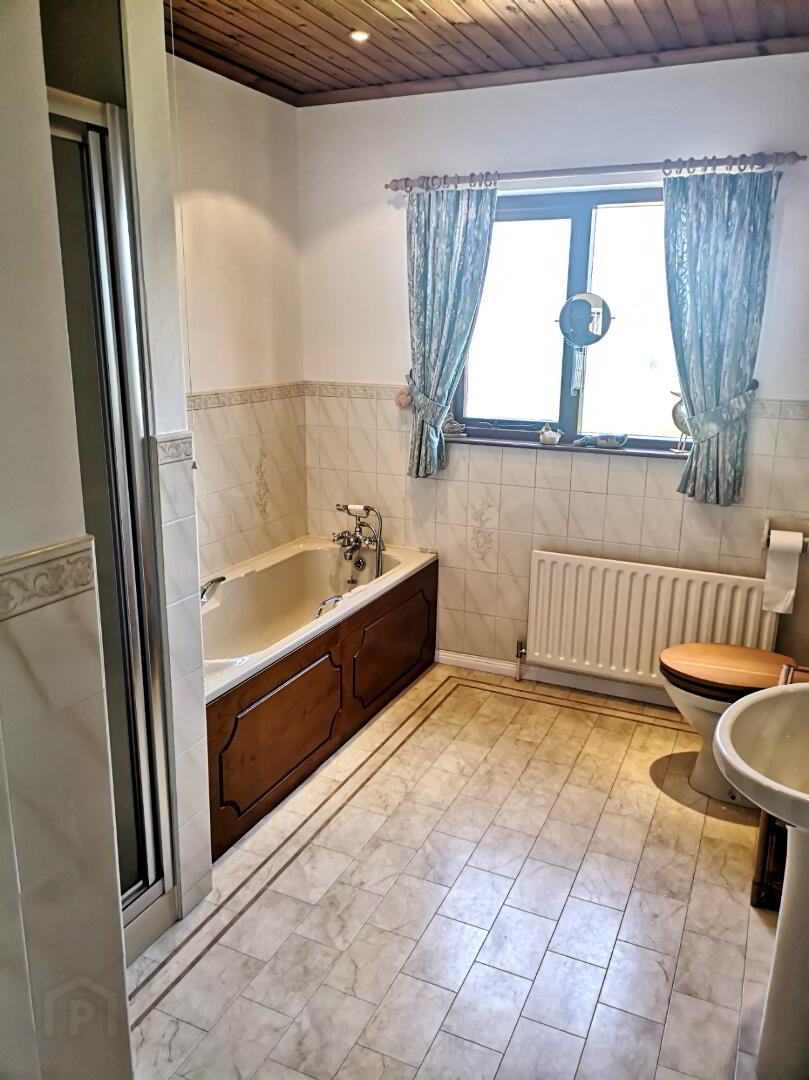
* BATHROOM - (2.97m x 2.47m) Suite incorporating bath with side panel, pedestal wash hand basin, low flush wc, walk in shower cubicle pvc panelling, “Mica” electric shower, pine ceiling, recessed spotlights, half tiled walls, extractor fan
EXTERIOR FEATURES:
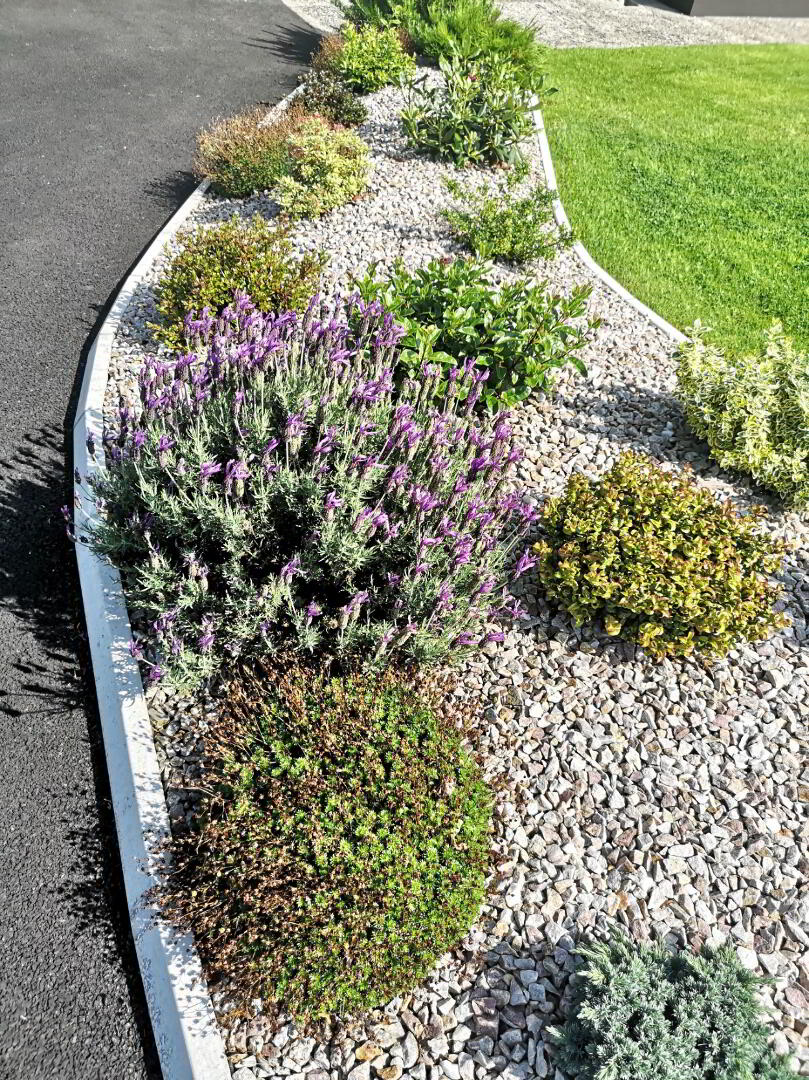
* Front garden laid in lawn with feature coloured stone flower bed
* Tarmac driveway
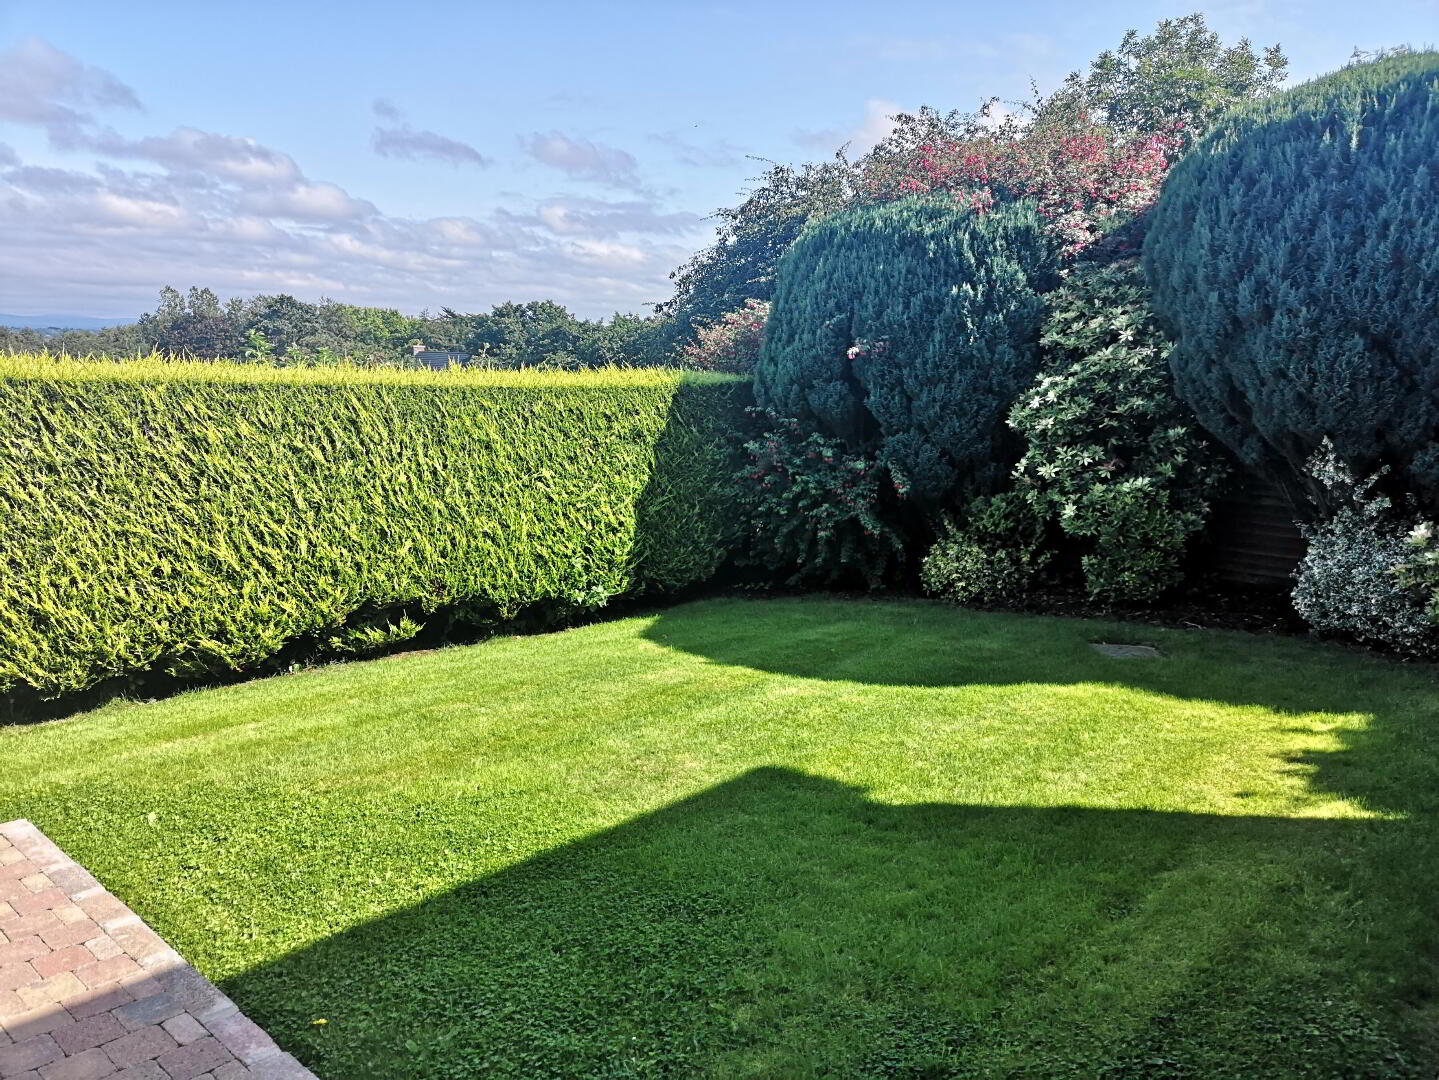
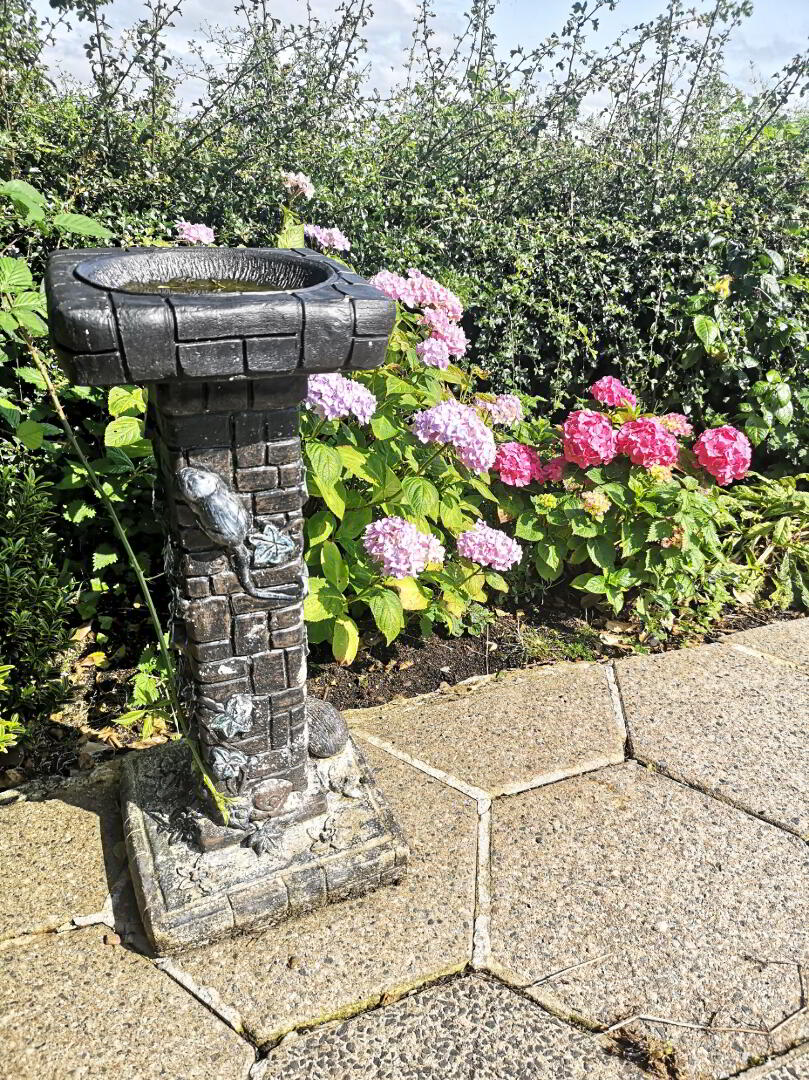
* Enclosed mature well manicured rear garden laid in lawn with paved patio area with concrete path
* Outside tap to rear
* Outside lights to front and rear
ADDITIONAL FEATURES:
* Integral garage (5.49m x 3.61m) Electric roller door, light and power
* Oil fired central heating
*Double glazed windows
* uPVC fascia and soffits
*Security alarm system
* Rates (2019 - 2020) - £1311.20