Cookie Policy: This site uses cookies to store information on your computer. Read more

Sign up to our mailing list for updates on new properties.
Sign up to our mailing list for updates on new properties.
| Address | 13 Cairnvale Park Coleraine, BT51 3BP |
|---|---|
| Style | Semi-Detached Chalet Bungalow |
| Bedrooms | 3 |
| Receptions | 2 |
| Bathrooms | 2 |
| Heating | Oil |
| EPC Rating |
EPC
E51/C71
|
| Status | Sold |
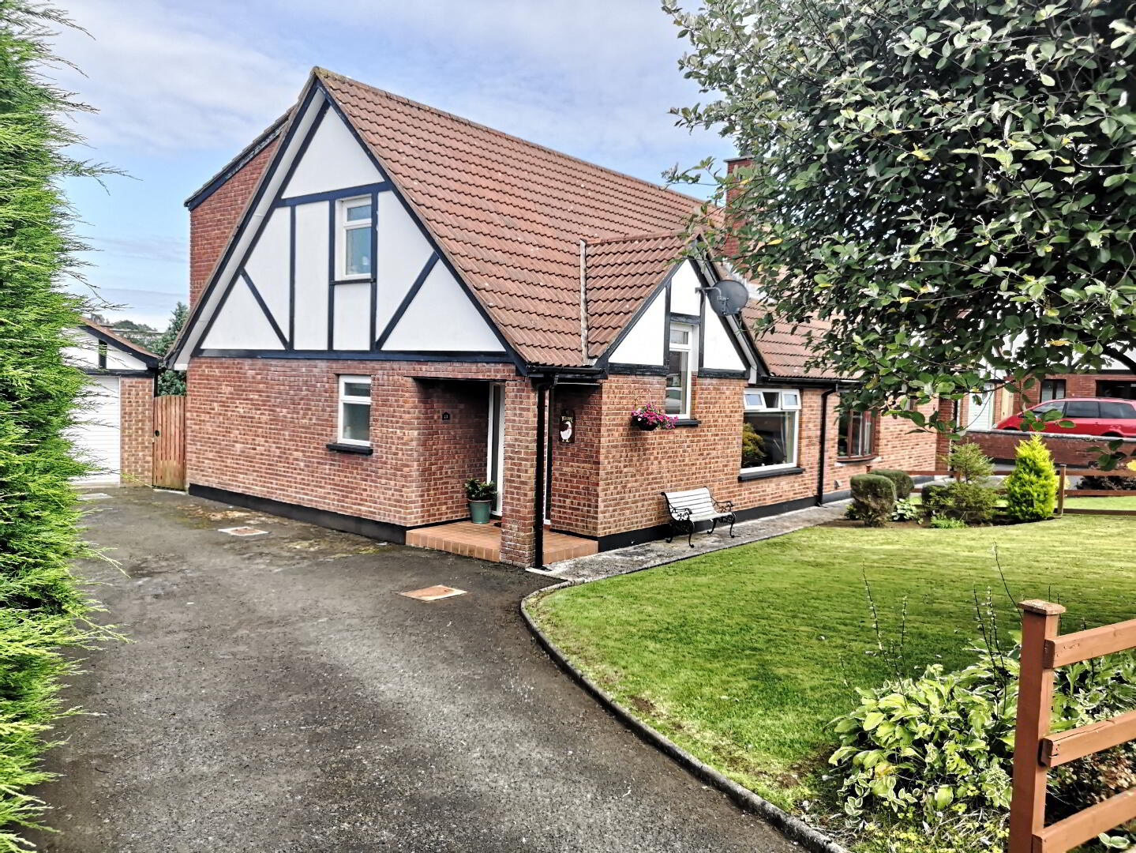
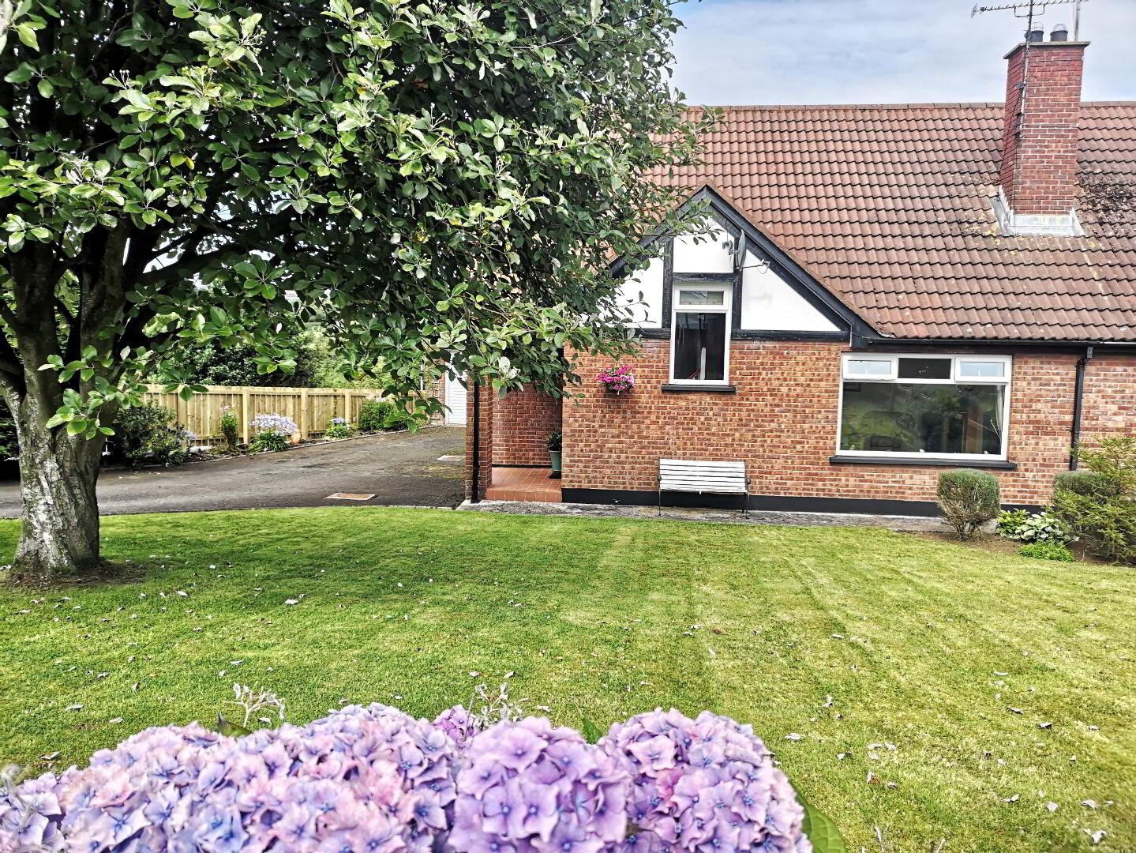
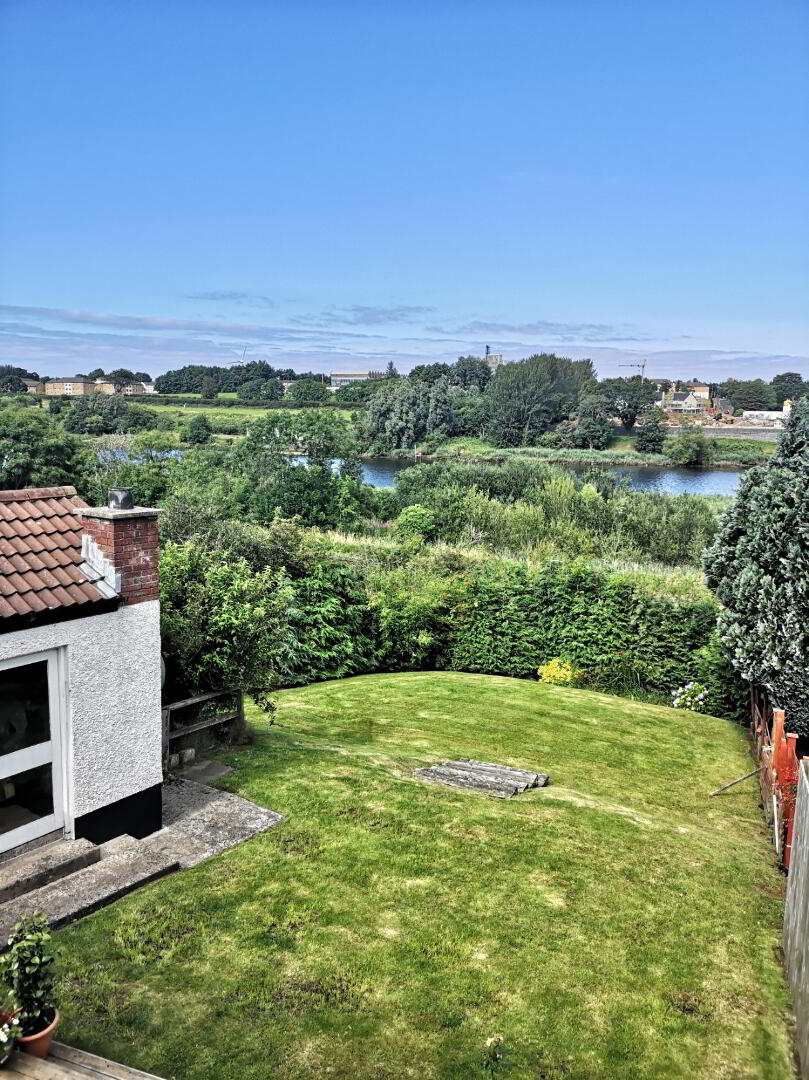
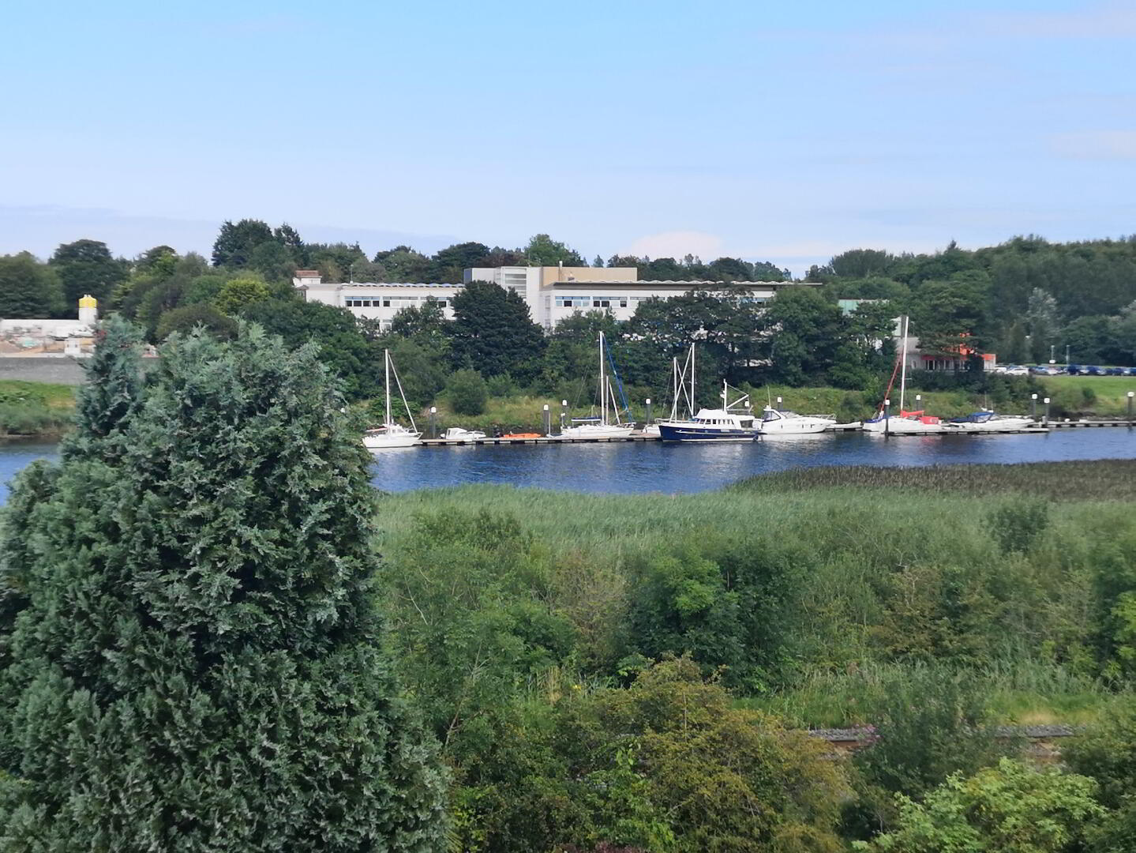
Set in a quiet cul de sac location just off the much sought after Castlerock Road and nearby schools, this 3 bedroom chalet bungalow with green fields on one side and views over the River Bann towards the marina, is sure to attract a lot of interest, therefore early viewing is highly recommended.
Accommodation Comprising:
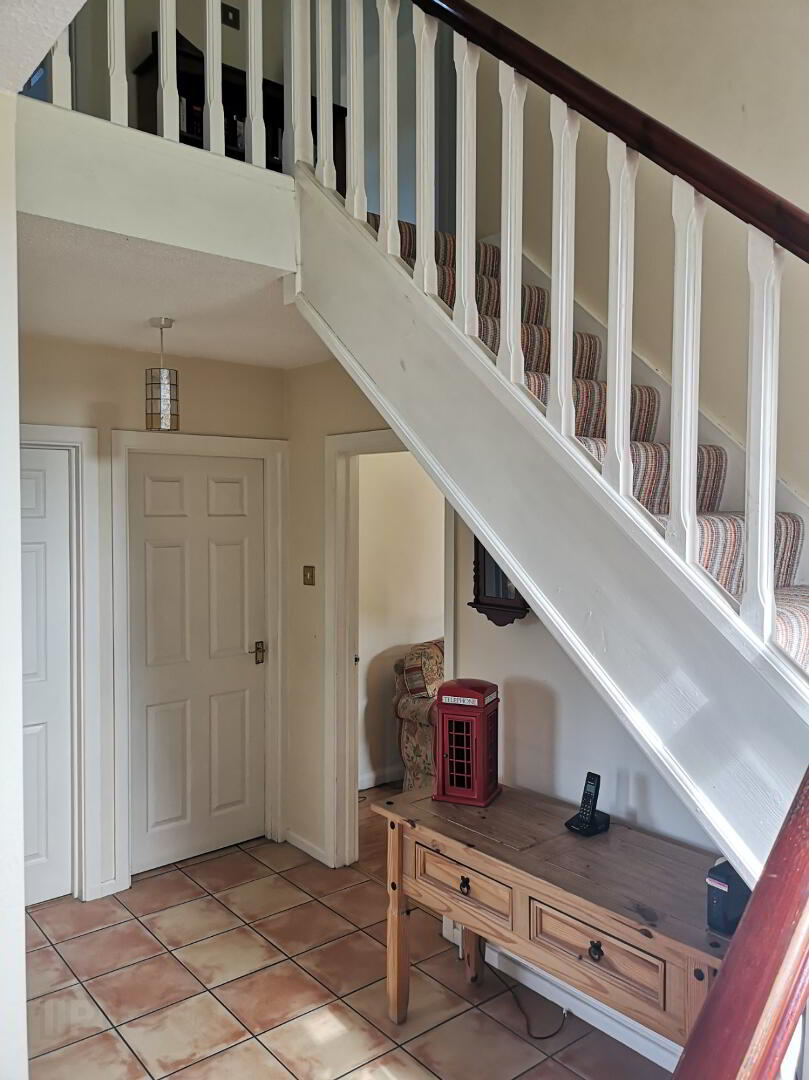
* ENTRANCE HALLWAY - uPVC front door, tiled floor, phone point, understairs storage, cloakroom
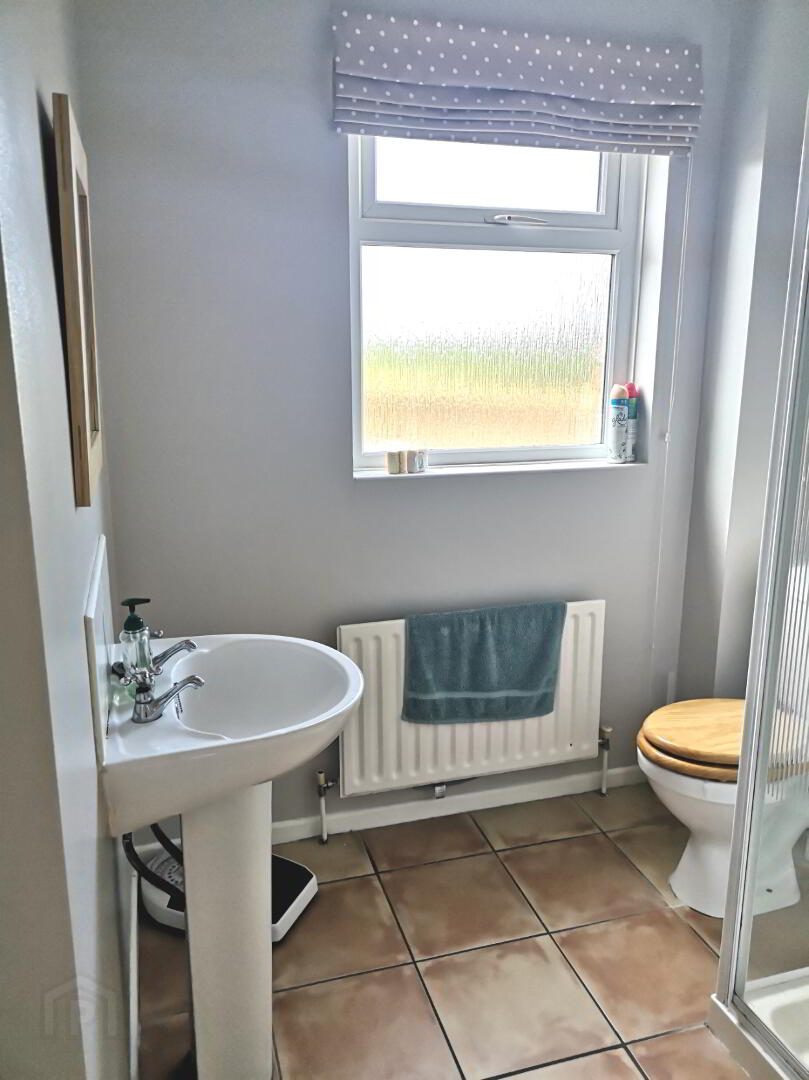
* DOWNSTAIRS SHOWER - (2.19m x 1.90m) Comprising fully tiled walk in shower cubicle with Gainsborough electric shower, low flush wc, pedestal wash hand basin with splashback & tiled floor
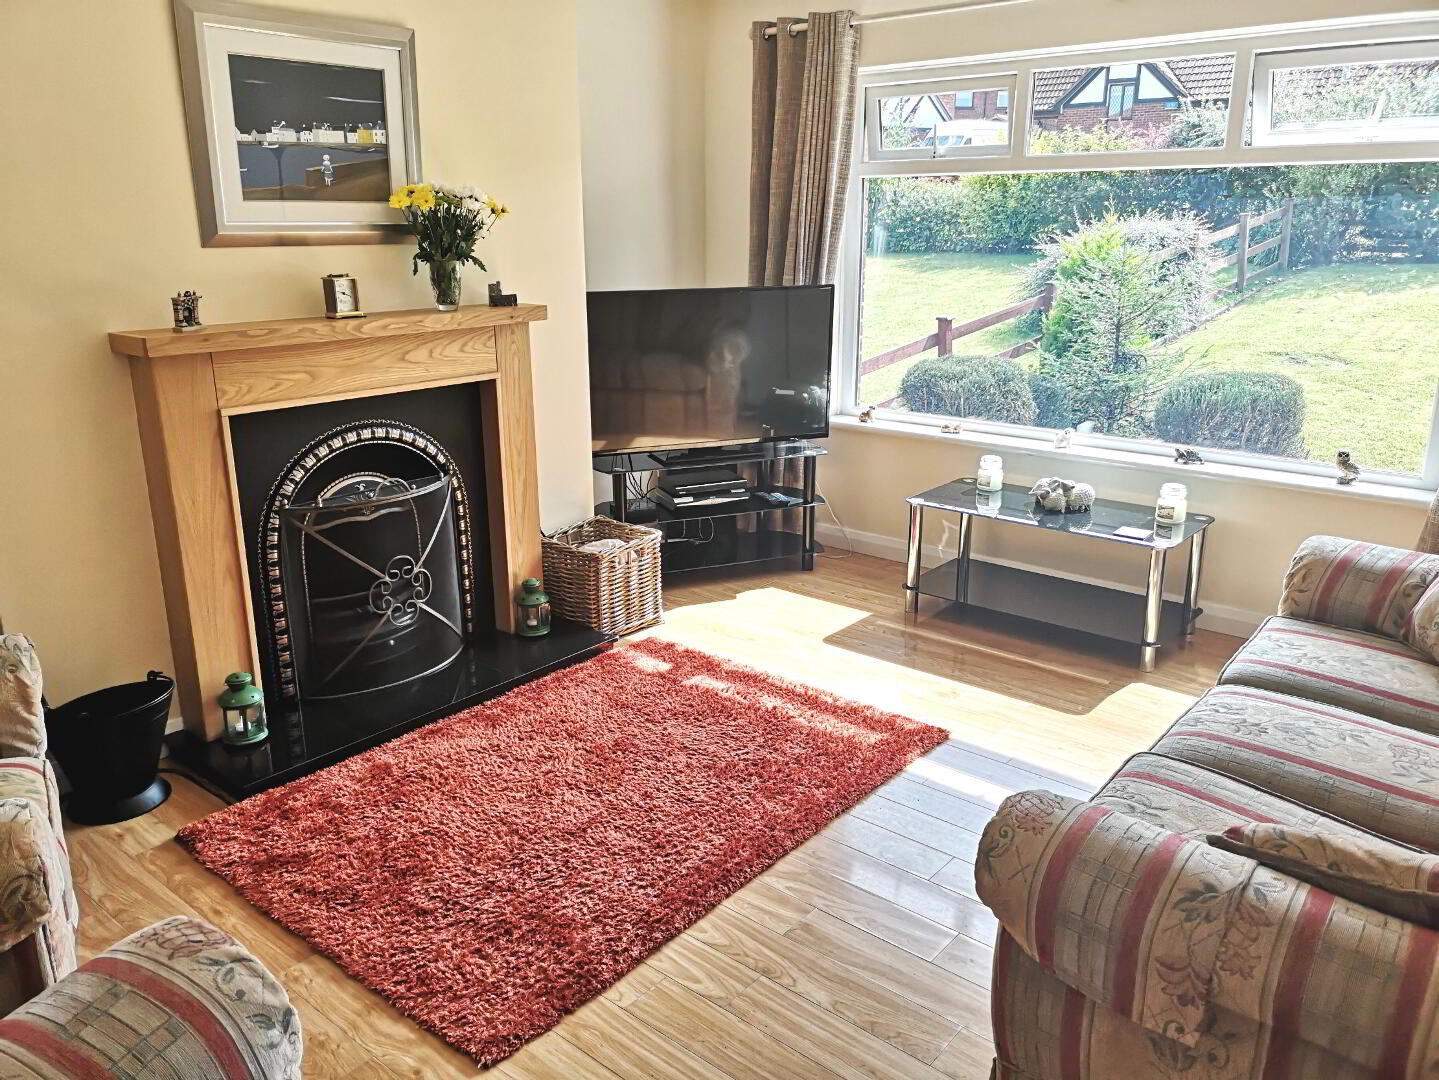
*LIVING ROOM - (4.53m x 3.98m) Featured wood surround fireplace, cast iron inset and granite effect tiled hearth laminate wood flooring, tv point
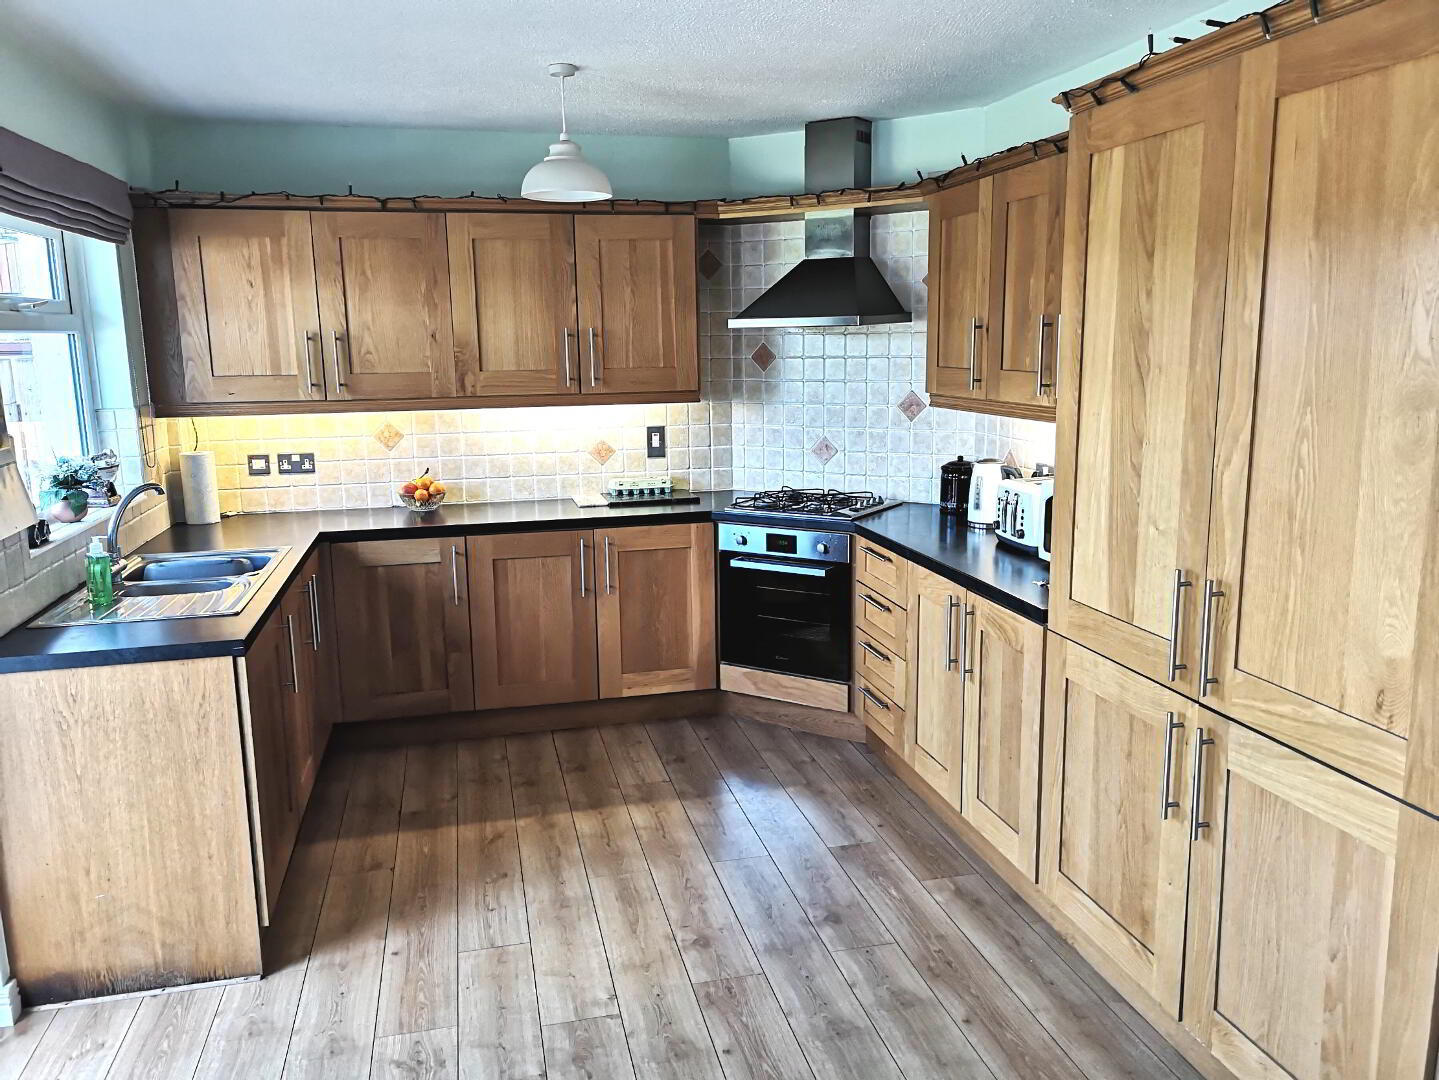
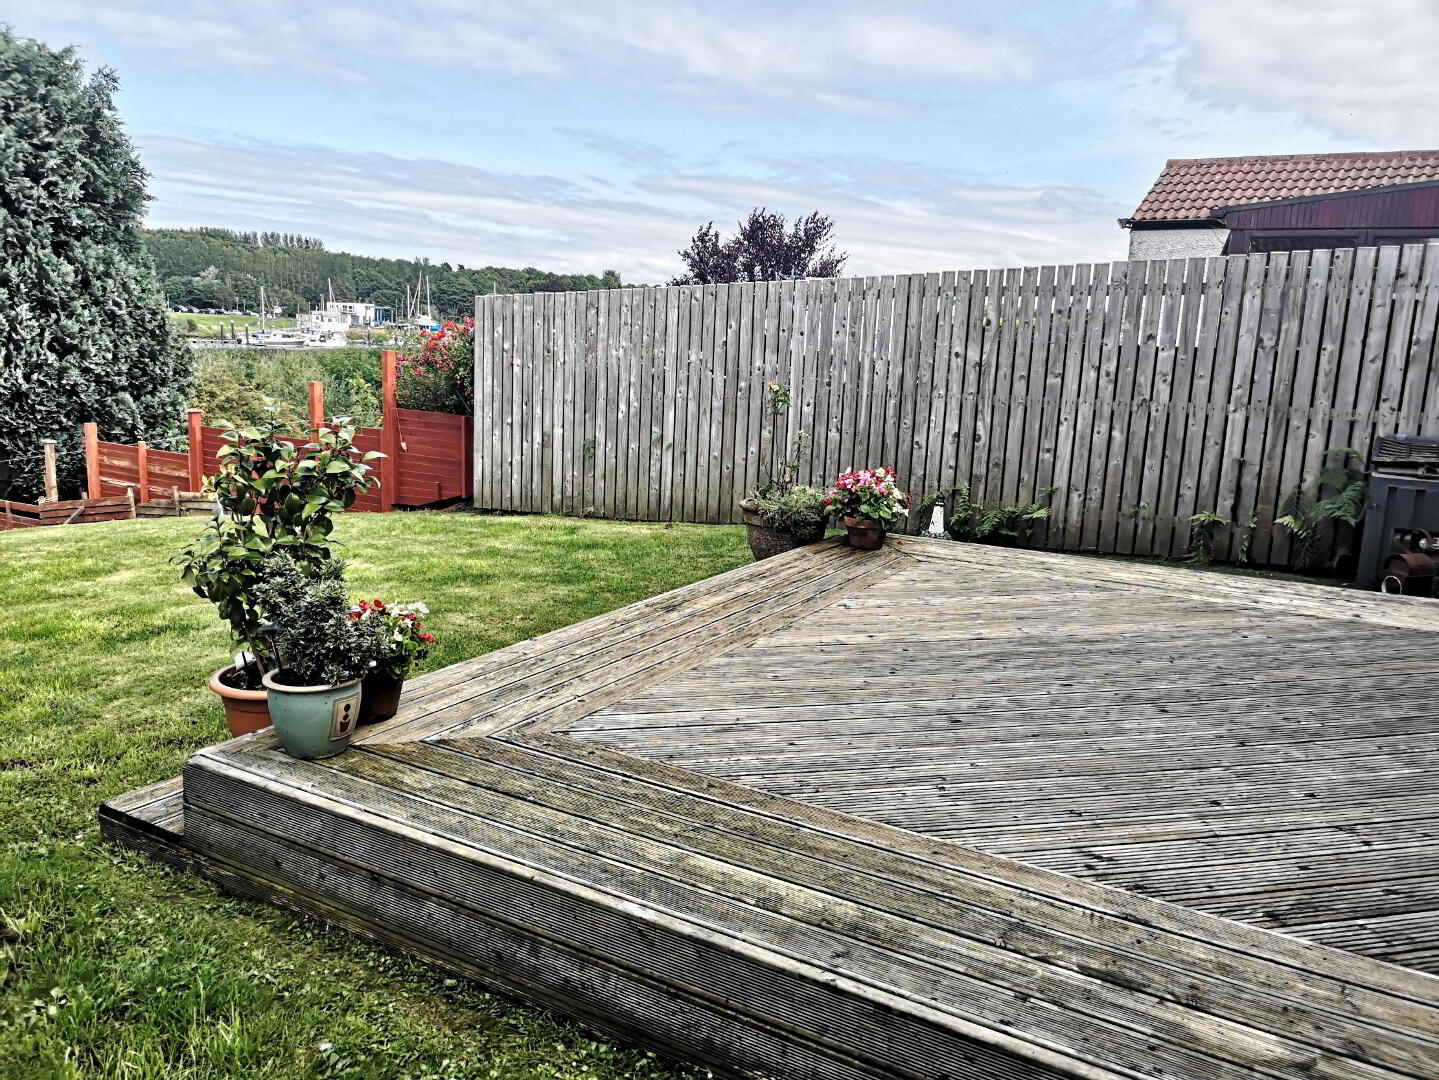
* KITCHEN - (4.98m x 3.55m) Range of eye & low level units, tiled between, under strip lighting, integrated gas hob & electric oven, integrated fridge/freezer, plumbed for washing machine, 1.5 bowl stainless steel sink unit with mixer taps, stainless steel chimney cooker hood, laminate wood effect flooring, upvc glazed door leading to raised deck area
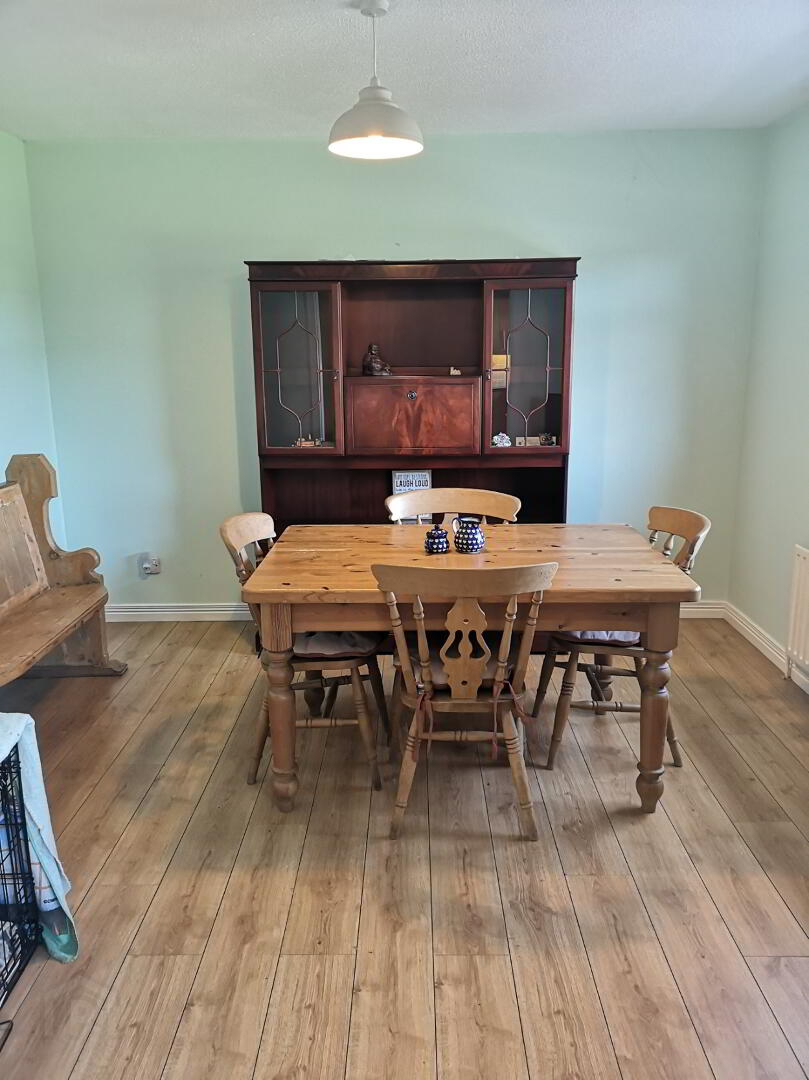
*DINING AREA - (3.55m x 3.18m) Laminate wood effect flooring, tv point
OPEN BALLUSTRADE STAIRCASE WITH HALF LANDING LEADING TO FIRST FLOOR
FIRST FLOOR
* LANDING - Access to roofspace, built in hotpress
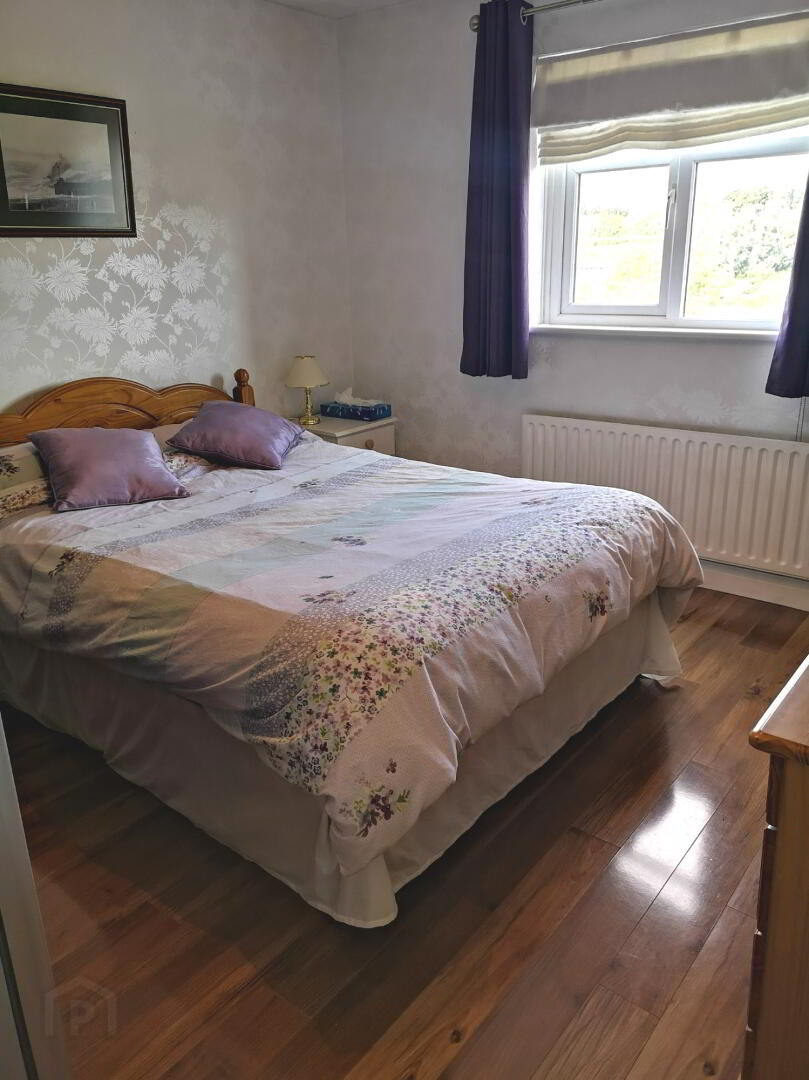
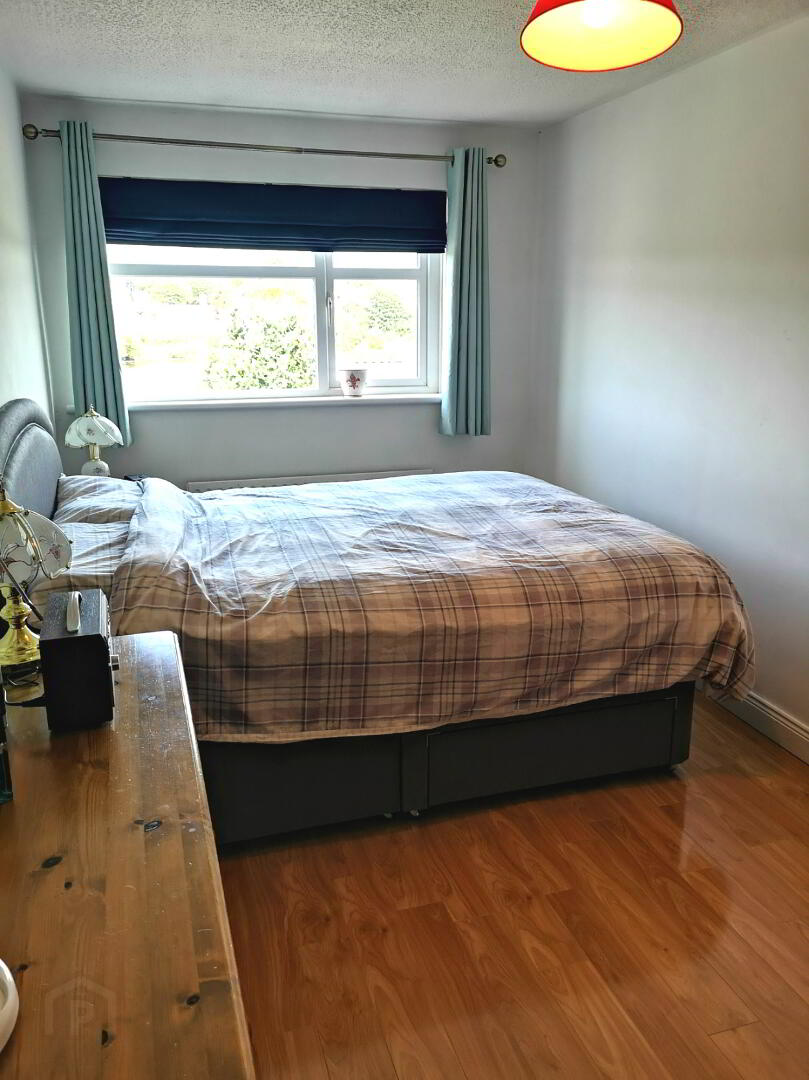
* BEDROOM 1 - (4.83m x 2.43m) Built in double wardrobes, laminate wood effect floo
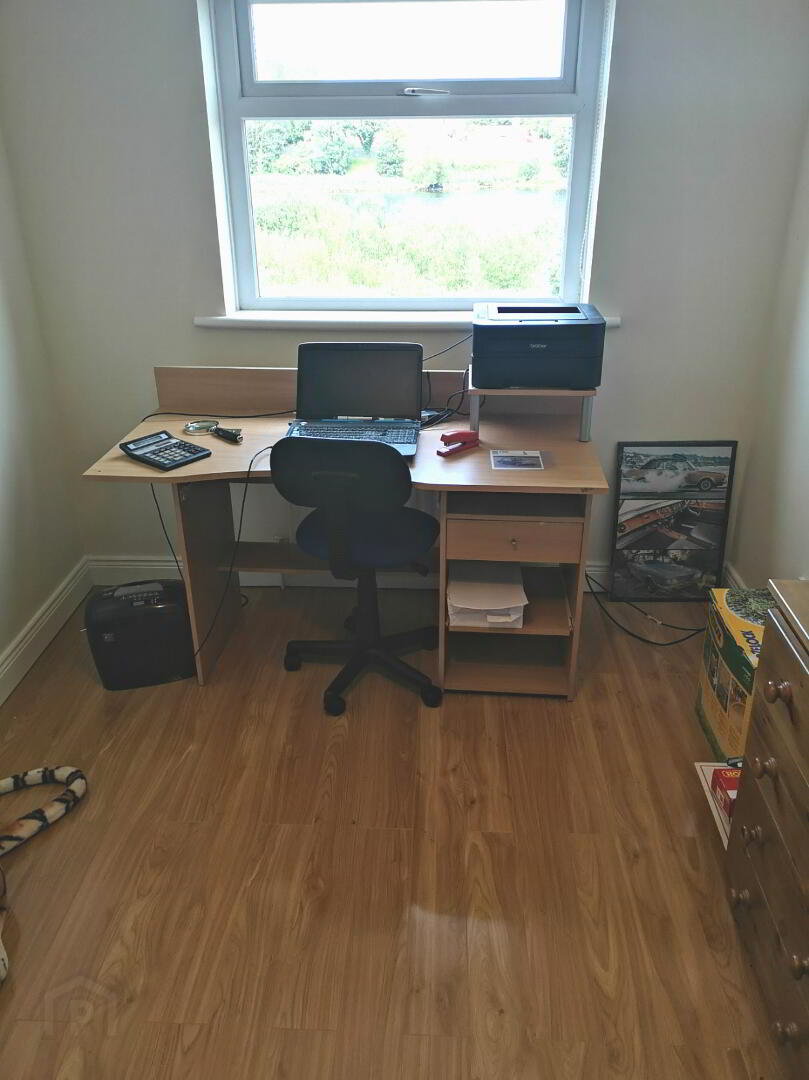
* BEDROOM 2 - (3.55m x 3.02m) Laminate wood effect flooring
* BEDRROM 3 - (3.55m x 2.43m) Laminate wood effect flooring
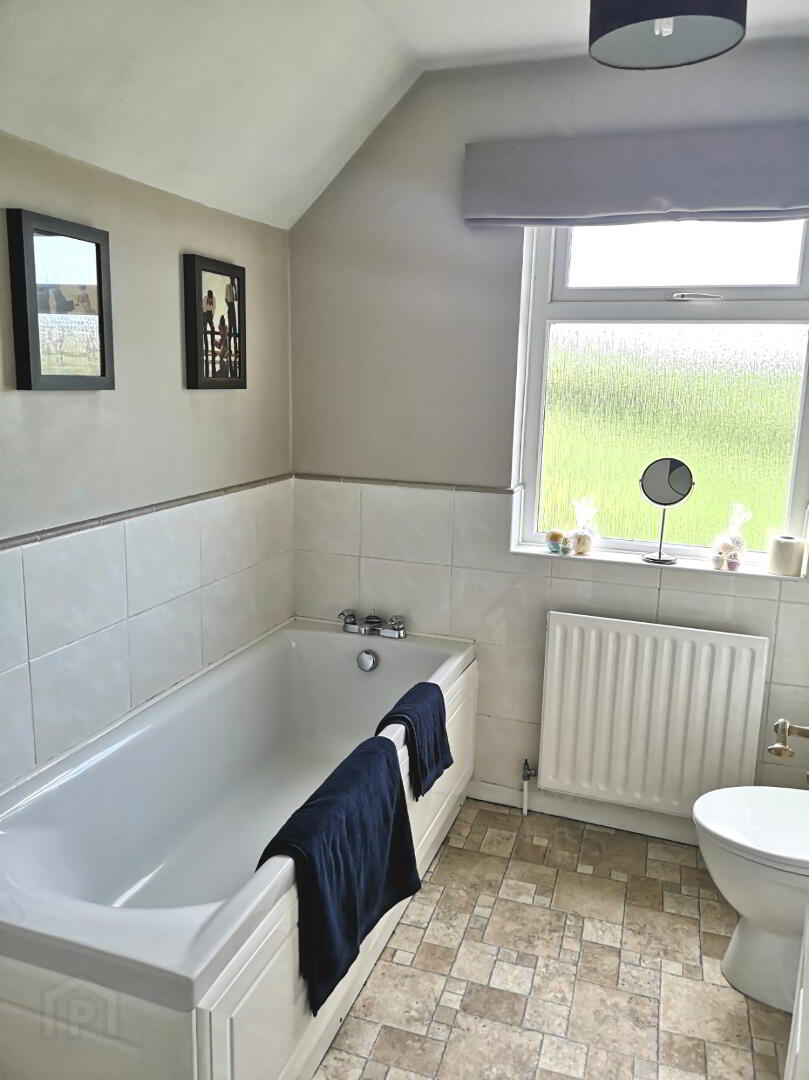
* BATHROOM - White suite incorporating bath with side panel, low flush wc, pedestal wash hand basin, 1.5 tiled walls
EXTERIOR FEATURES
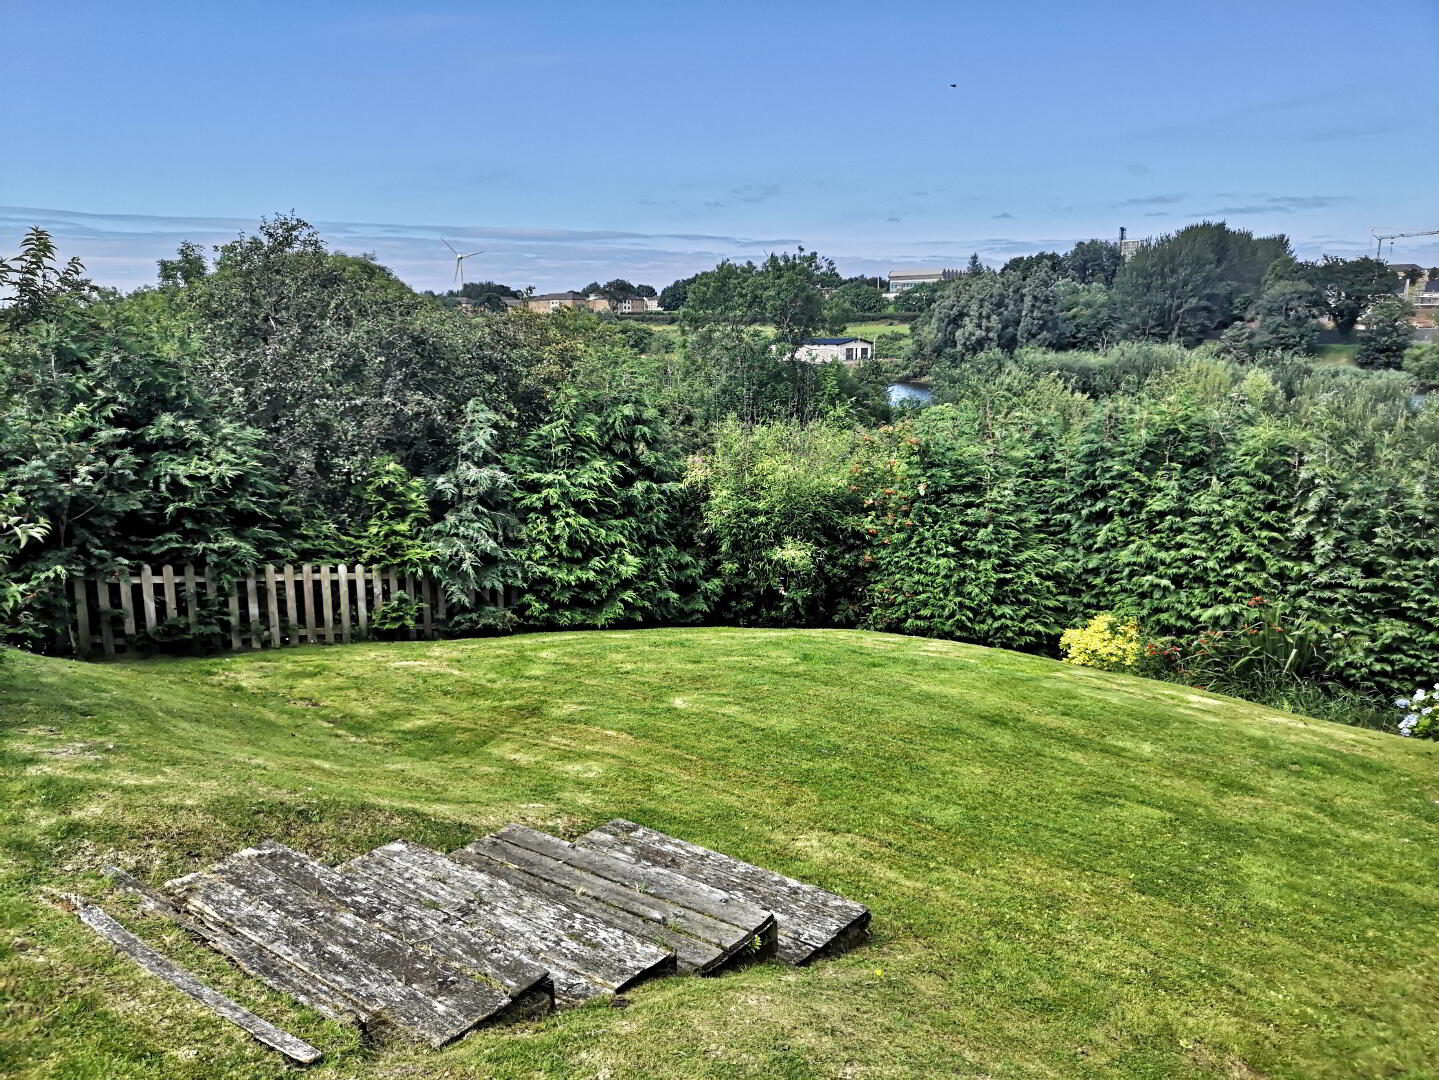
* EXTENSIVE MATURE STEPPED GARDEN FULLY ENCLOSED, LAID IN LAWN, LARGE DECKED AREA, VIEWS OVER RIVER BANN TO MARINA, OUTSIDE LIGHT & TAP, ACCESS TO REAR VIA PEDESTRIAN GATE OFF DRIVEWAY
* GARDEN TO FRONT LAID IN LAWN WITH MATURE SHRUBBERY & TREES
* TARMAC DRIVEWAY & OUTSIDE LIGHT
* AMPLE CAR PARKING
* DETACHED GARAGE - (6.30m x 3.09m) With roller door, pedestrian door to side, light & power points, plumbed for washing machine
* RATES (2019-2020) - £1065.35