Cookie Policy: This site uses cookies to store information on your computer. Read more

Sign up to our mailing list for updates on new properties.
Sign up to our mailing list for updates on new properties.
| Address | 12 The Crescent Coleraine, BT52 2DS |
|---|---|
| Style | Detached House |
| Bedrooms | 3 |
| Receptions | 3 |
| Bathrooms | 2 |
| Heating | Oil |
| Status | Sold |
PROPERTY FEATURES
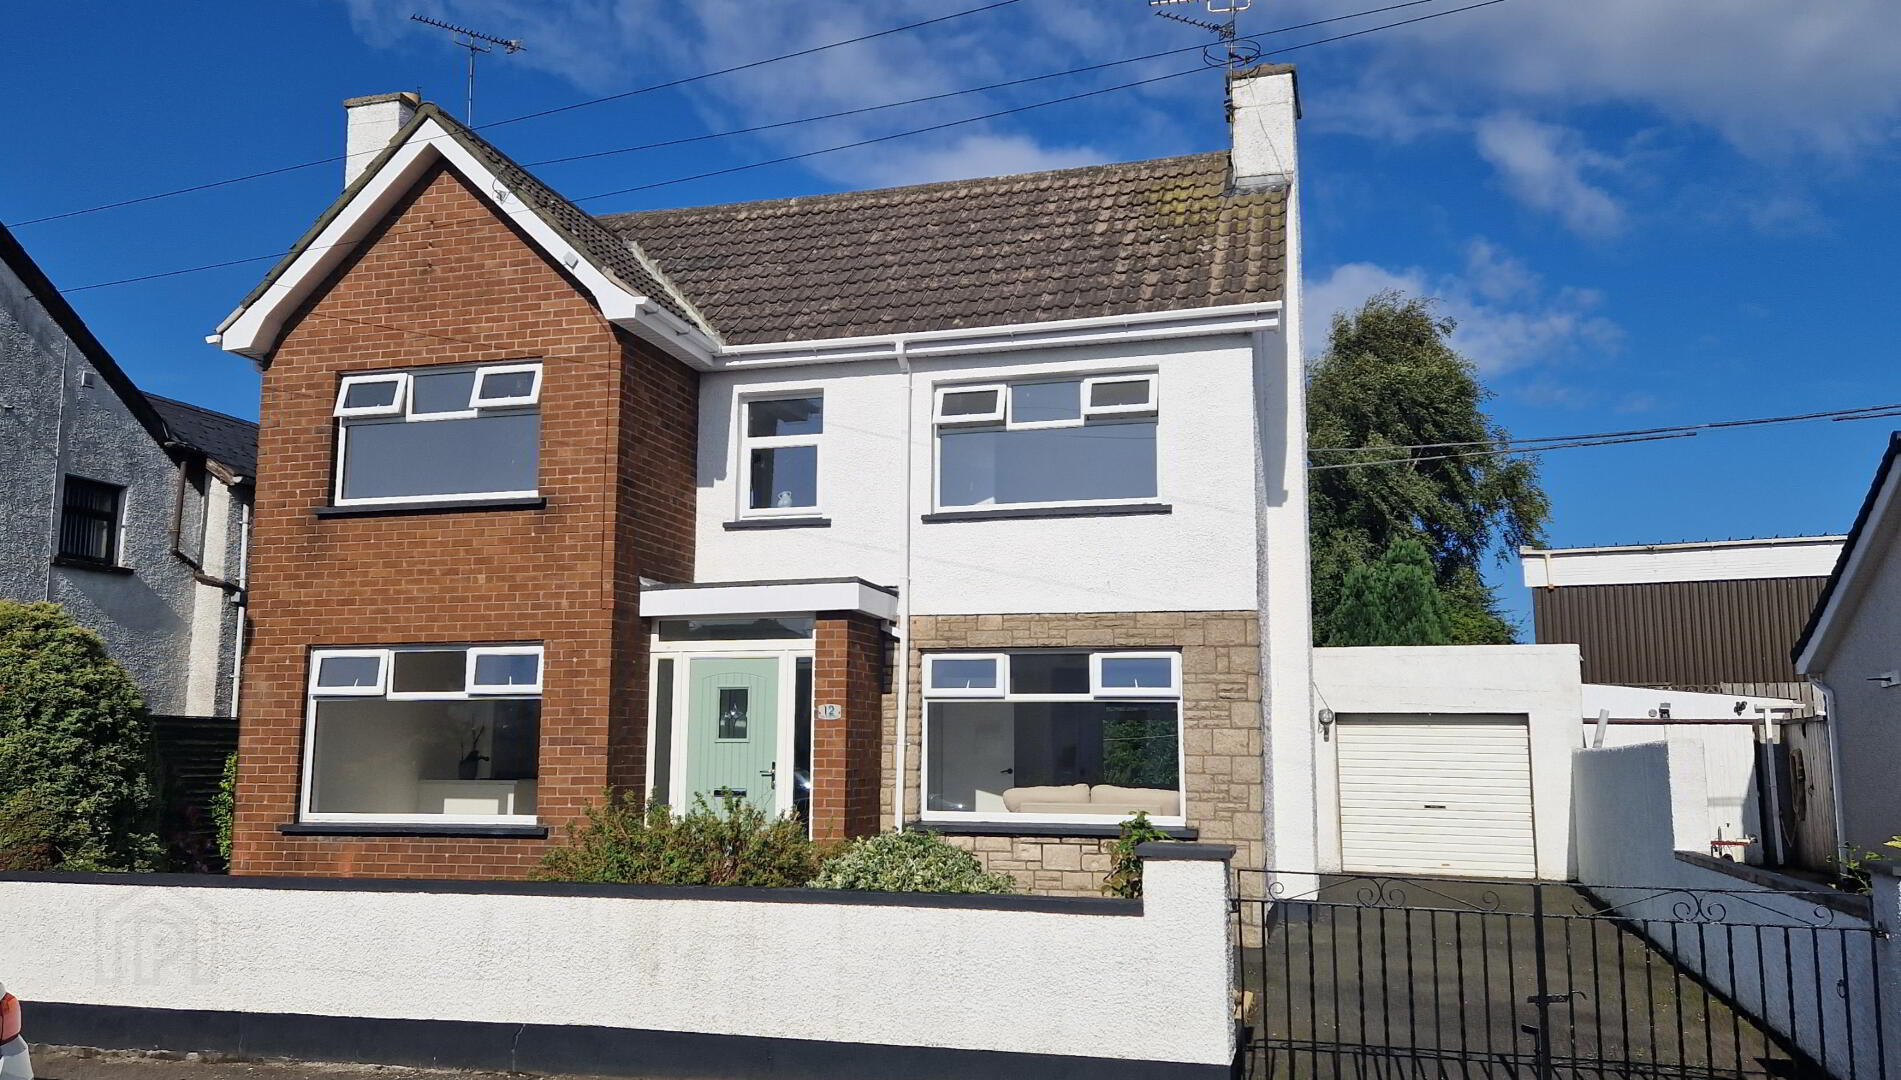
* Detached House and Garage
* 3 Bedrooms
* 3 and Half Reception Rooms
* 2 Bathrooms
* Oil Fired Central Heating
* uPVC Double Glazed Windows & External Doors
* uPVC Fascia and Soffits
* Recently Refurbished Throughout
* Easy Walking Distance to the Town Centre, Shops, School & Bus & Train Station
* Excellent First Time Buyer and Family Home
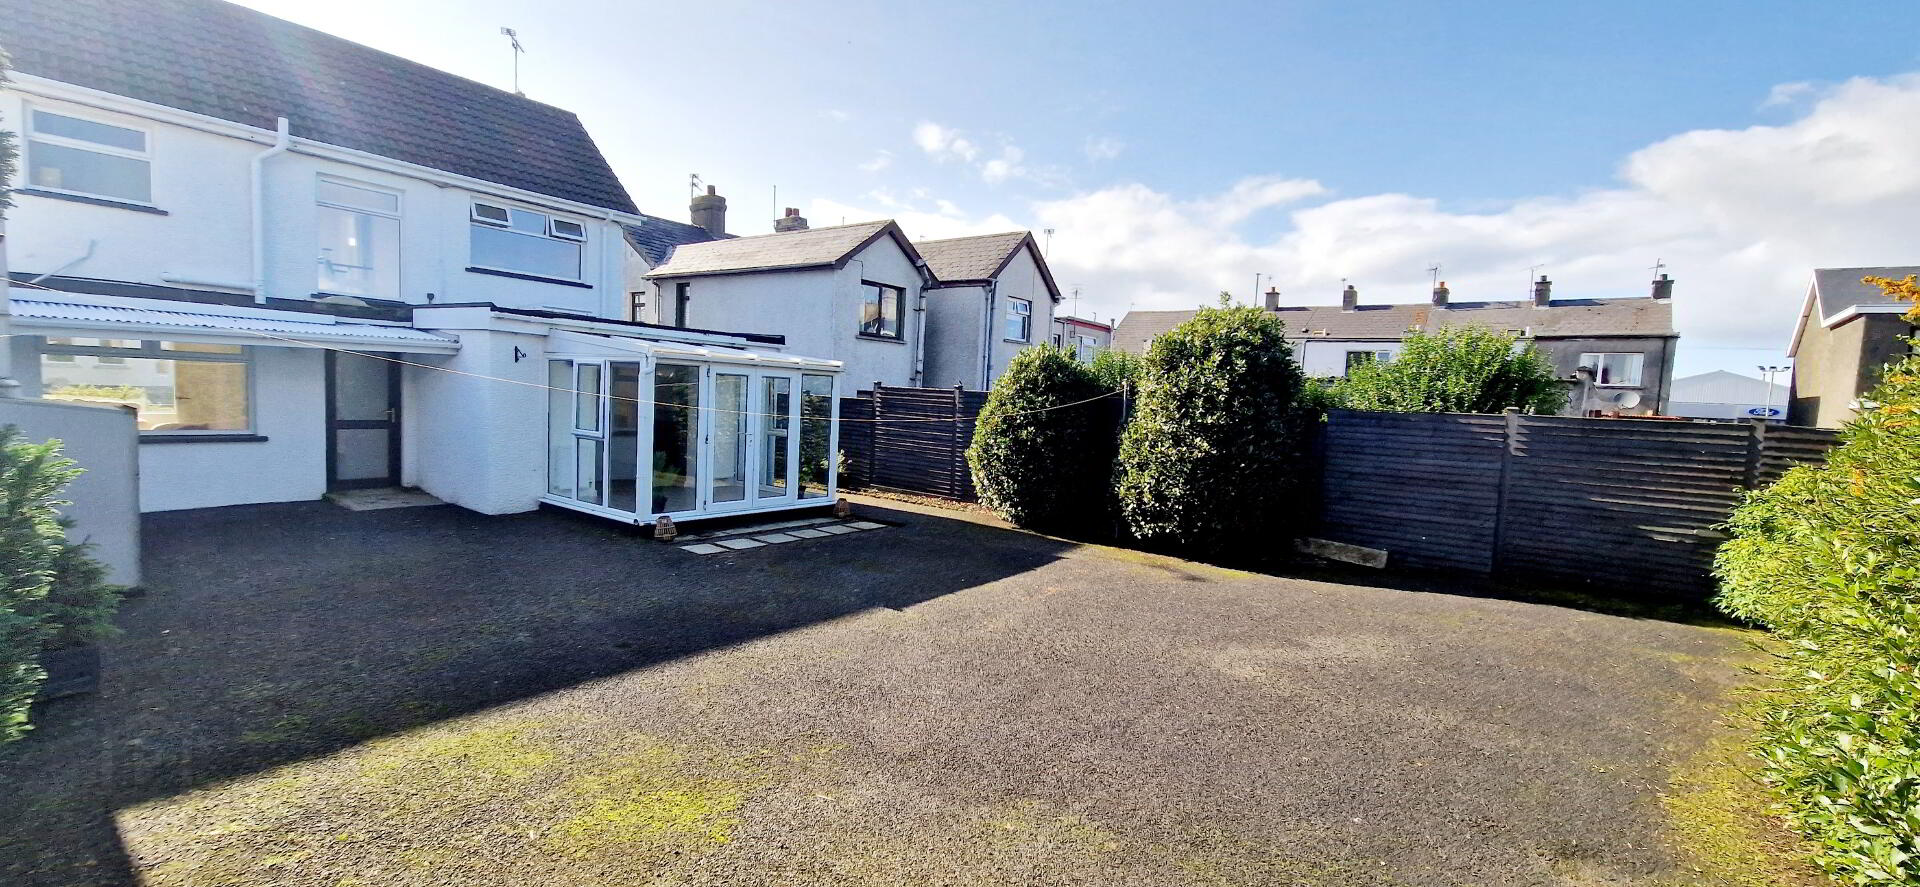
* Tarmac Driveway
* Detached Garage and Outbuildings
Superbly cared for and recently refurbished by the current owner No 12 comprising Three and half reception rooms, three bedrooms, two bathrooms with garage and outbuilding is an extremely desirable home for a family or first-time buyer at a very affordable price. Seldom does such an opportunity arise! This bright, deceptively roomy home is sure to attract huge interest, so call us today and book an accompanied internal inspection and see what all the fuss is about.
Accommodation Comprising:
Entrance Porch- Laminate wood effect flooring, composite front door.
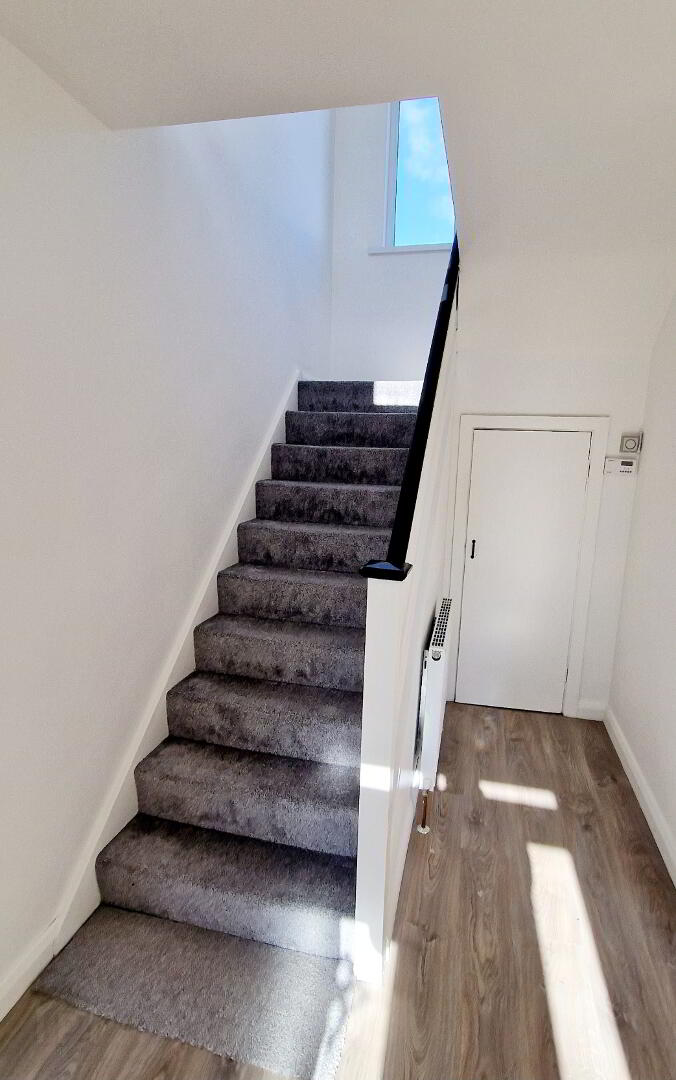
Entrance Hallway – Laminate wood effect flooring, phone point, understairs storage.
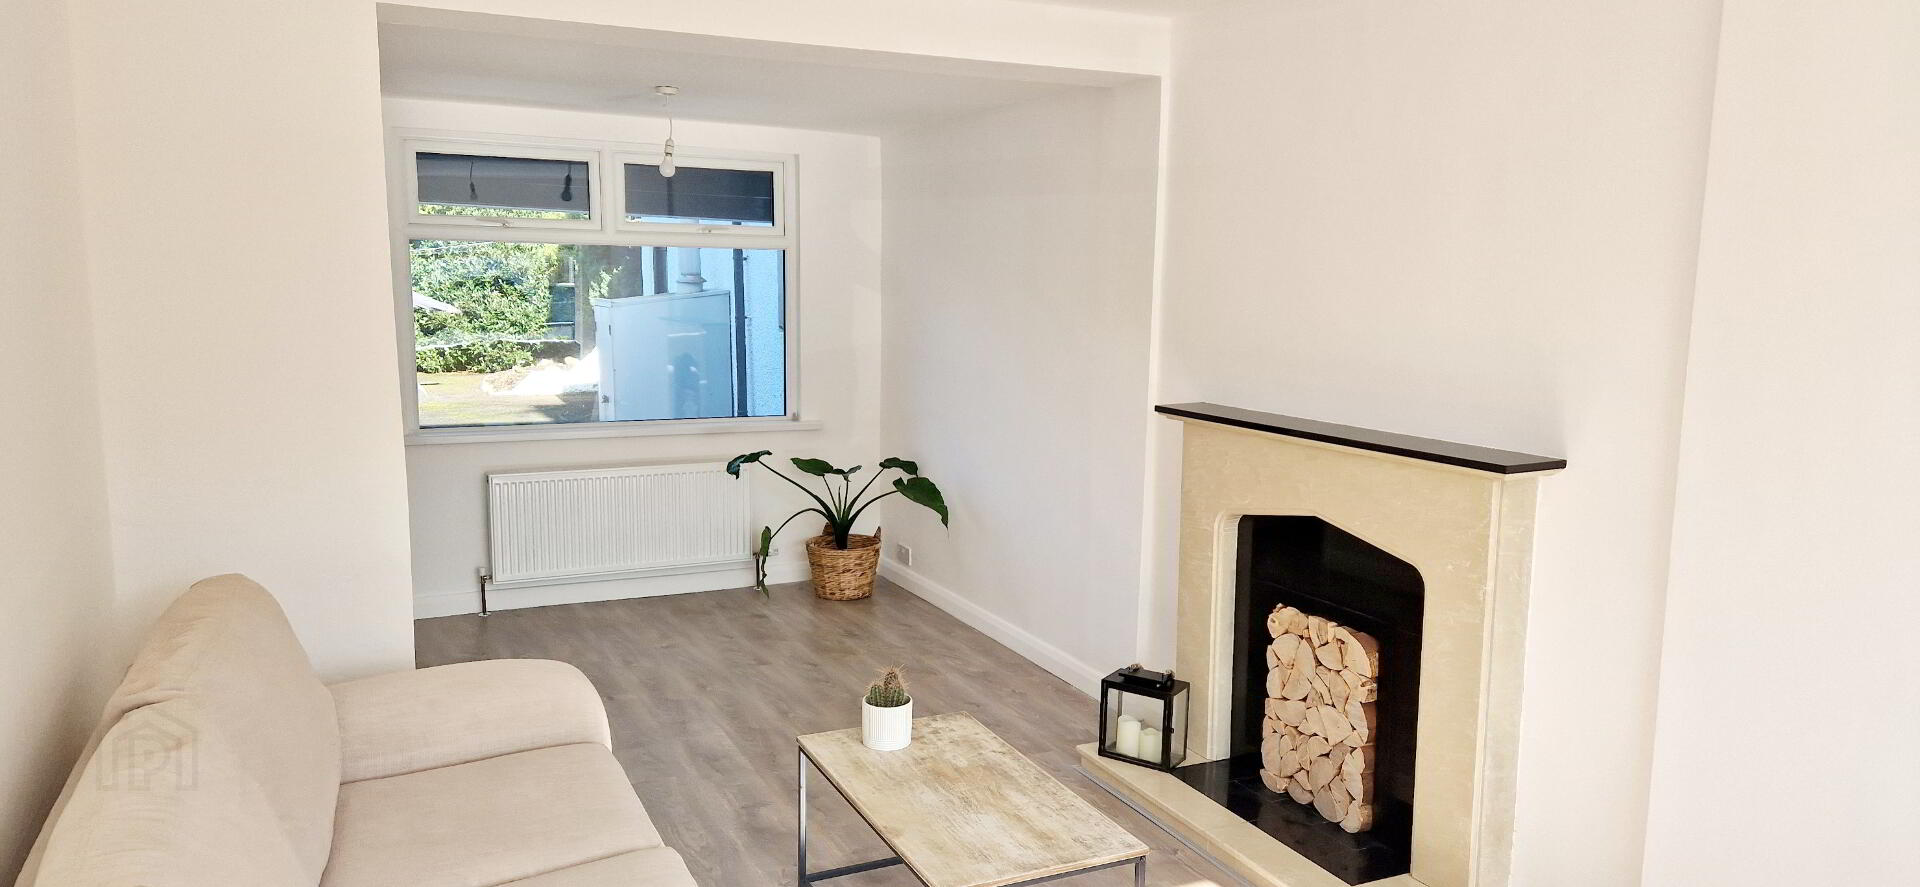
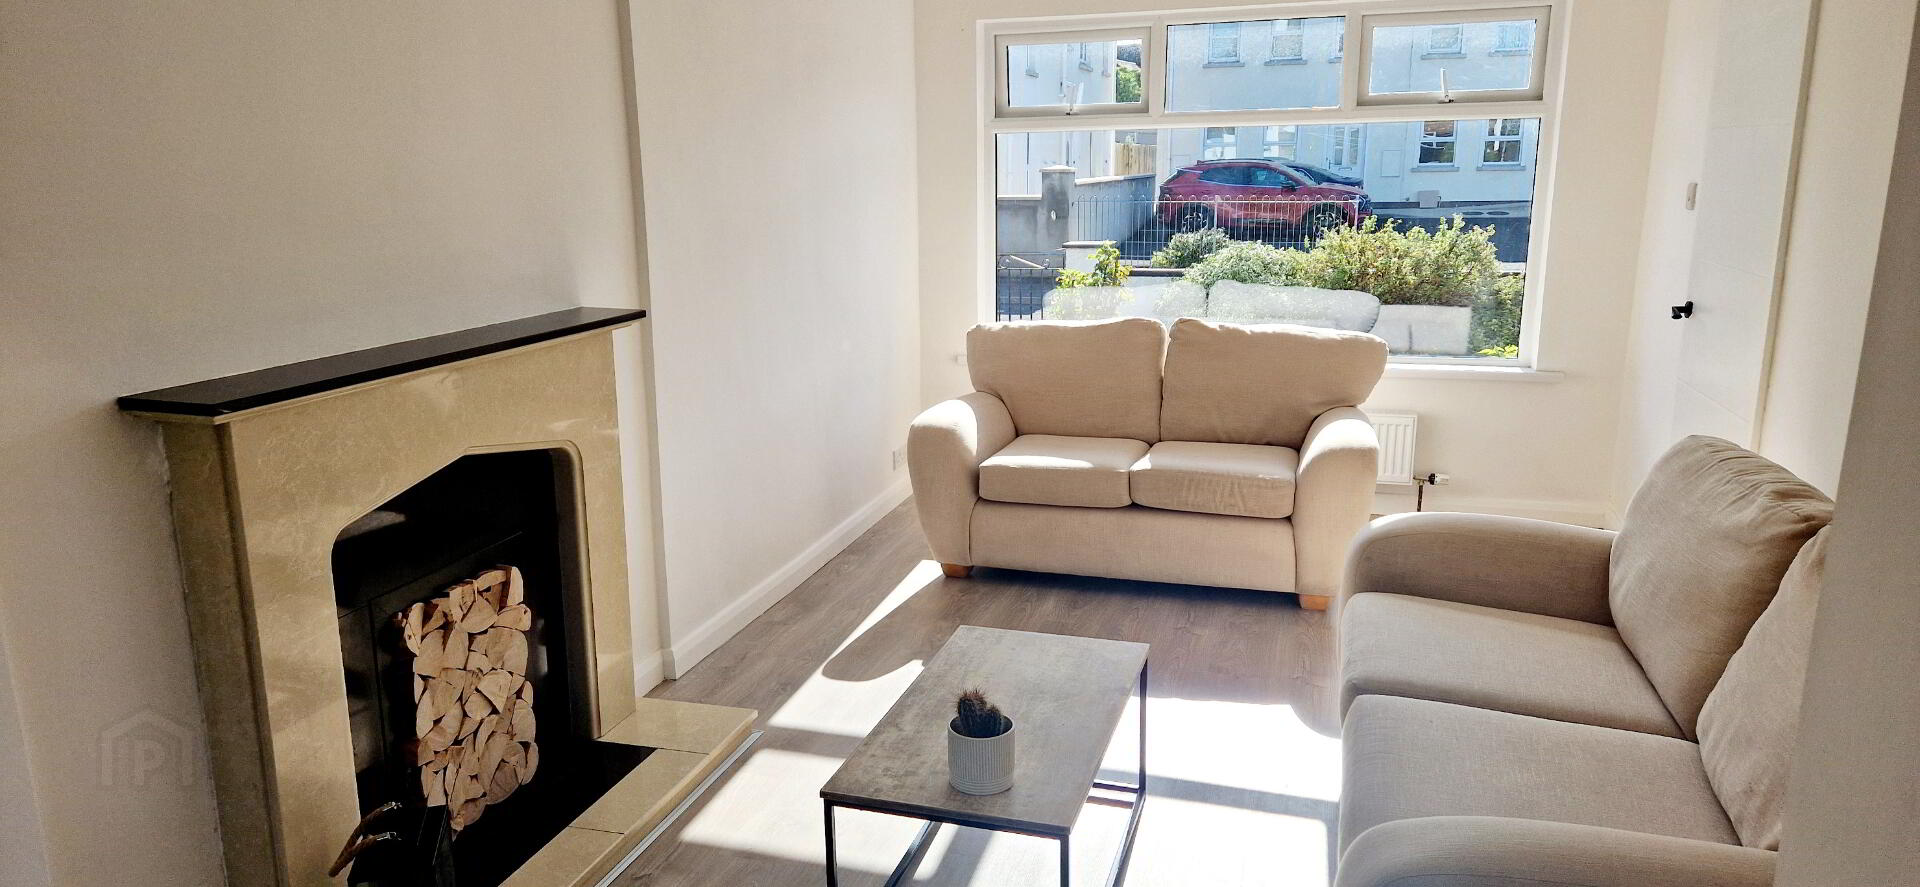
Lounge (6.87m x 3.00m) Feature granite fireplace, granite inset and hearth, laminate wood effect flooring, dual aspects to front and back.
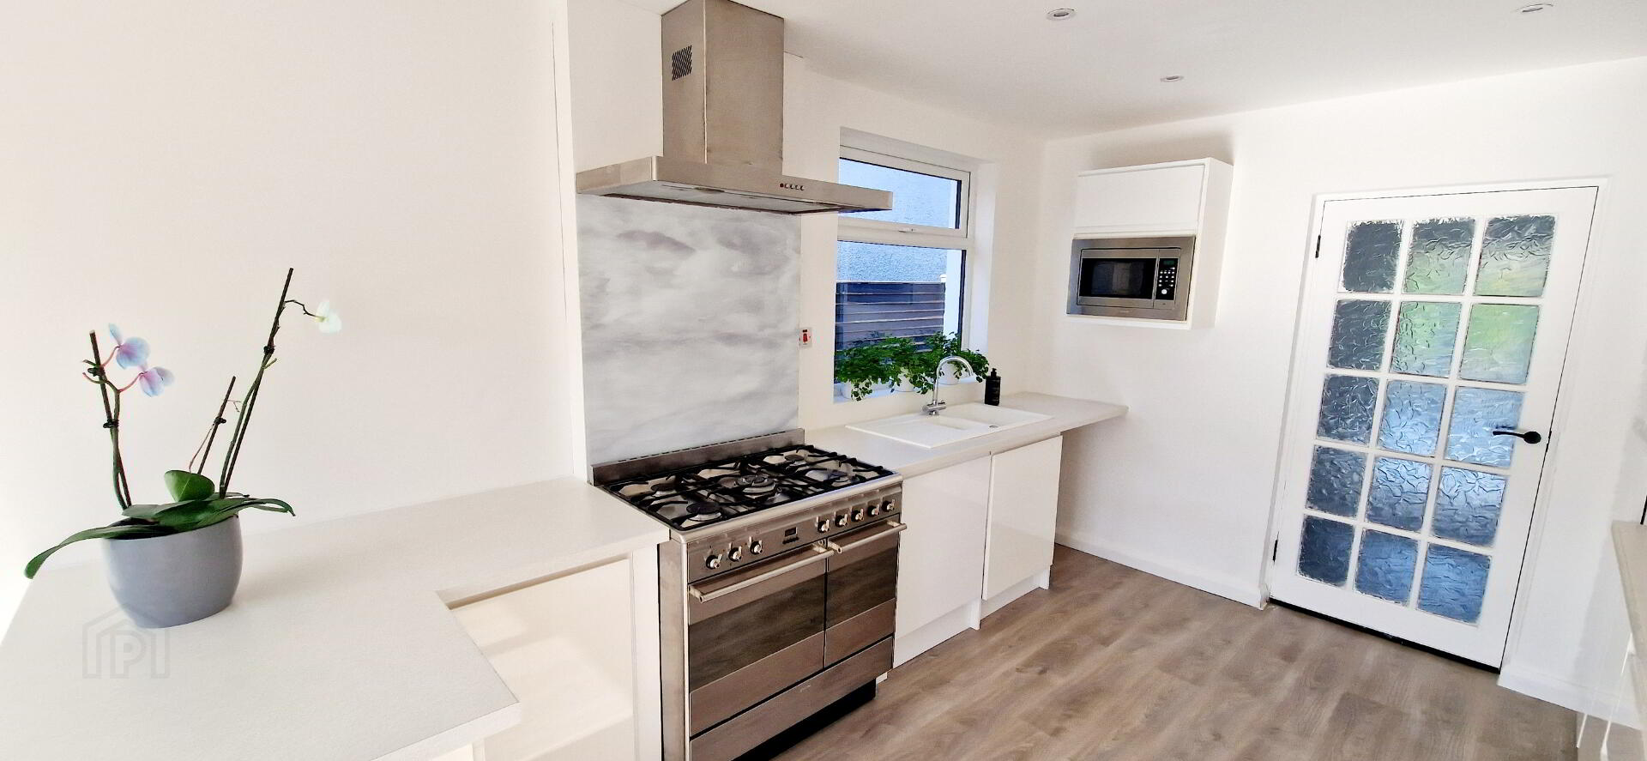
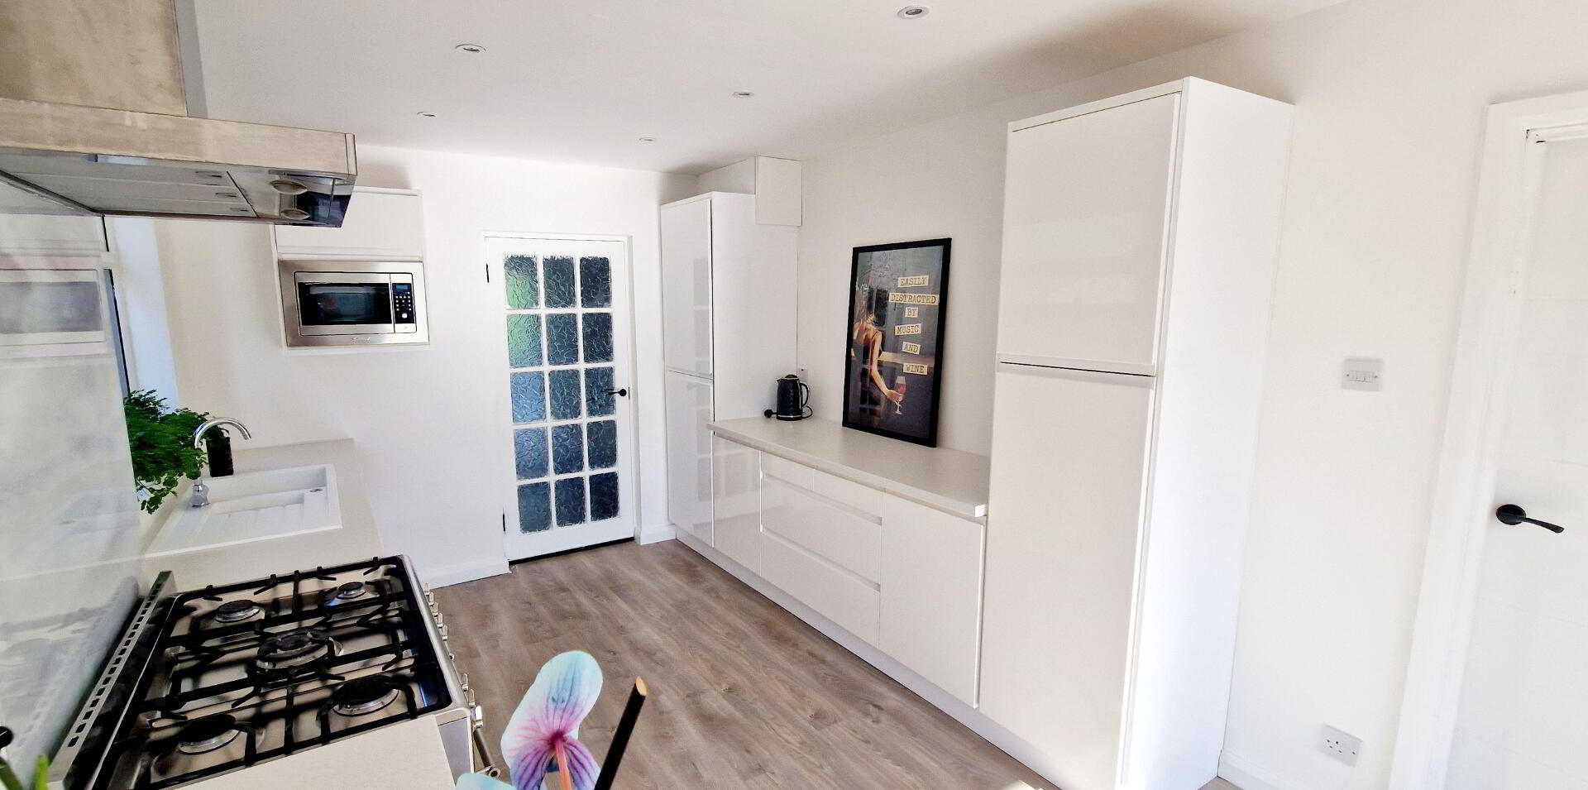
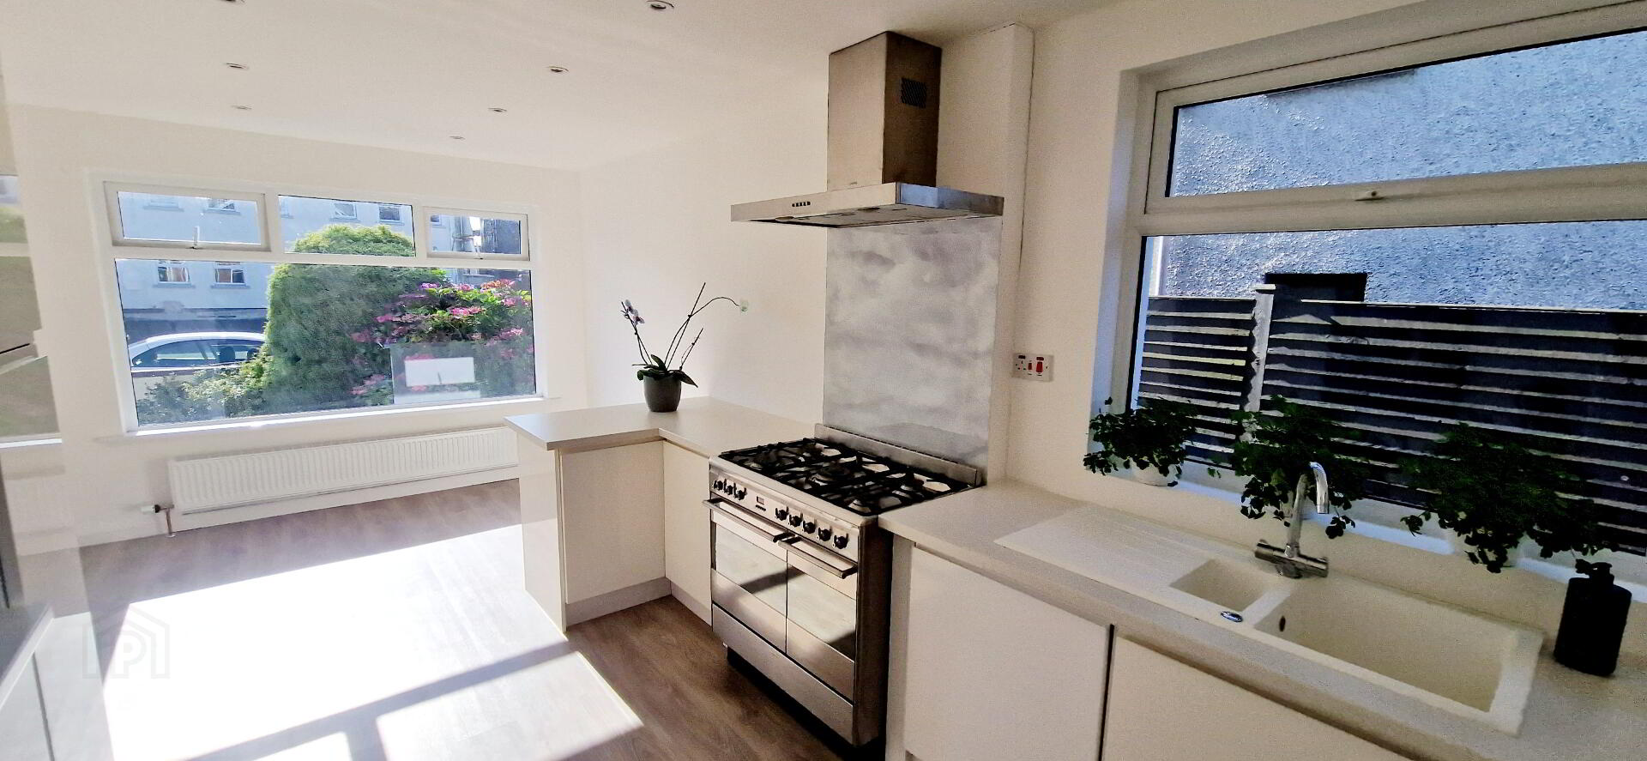
Kitchen/ Dining (6.05m x 3.00m) Range of eye and low level white high gloss cabinet units, one and half bowl sink out with mixer tap, stainless steel chimney hood extractor fan, “Smeg double gas 5 ring hob and electric double oven, integrated “Caple” fridge freezer integrated “Candy” microwave, integrated “Nordmende” dishwasher, plumbed for washing machine washing recessed led ceiling spotlights, laminate wood effect flooring and tv point.
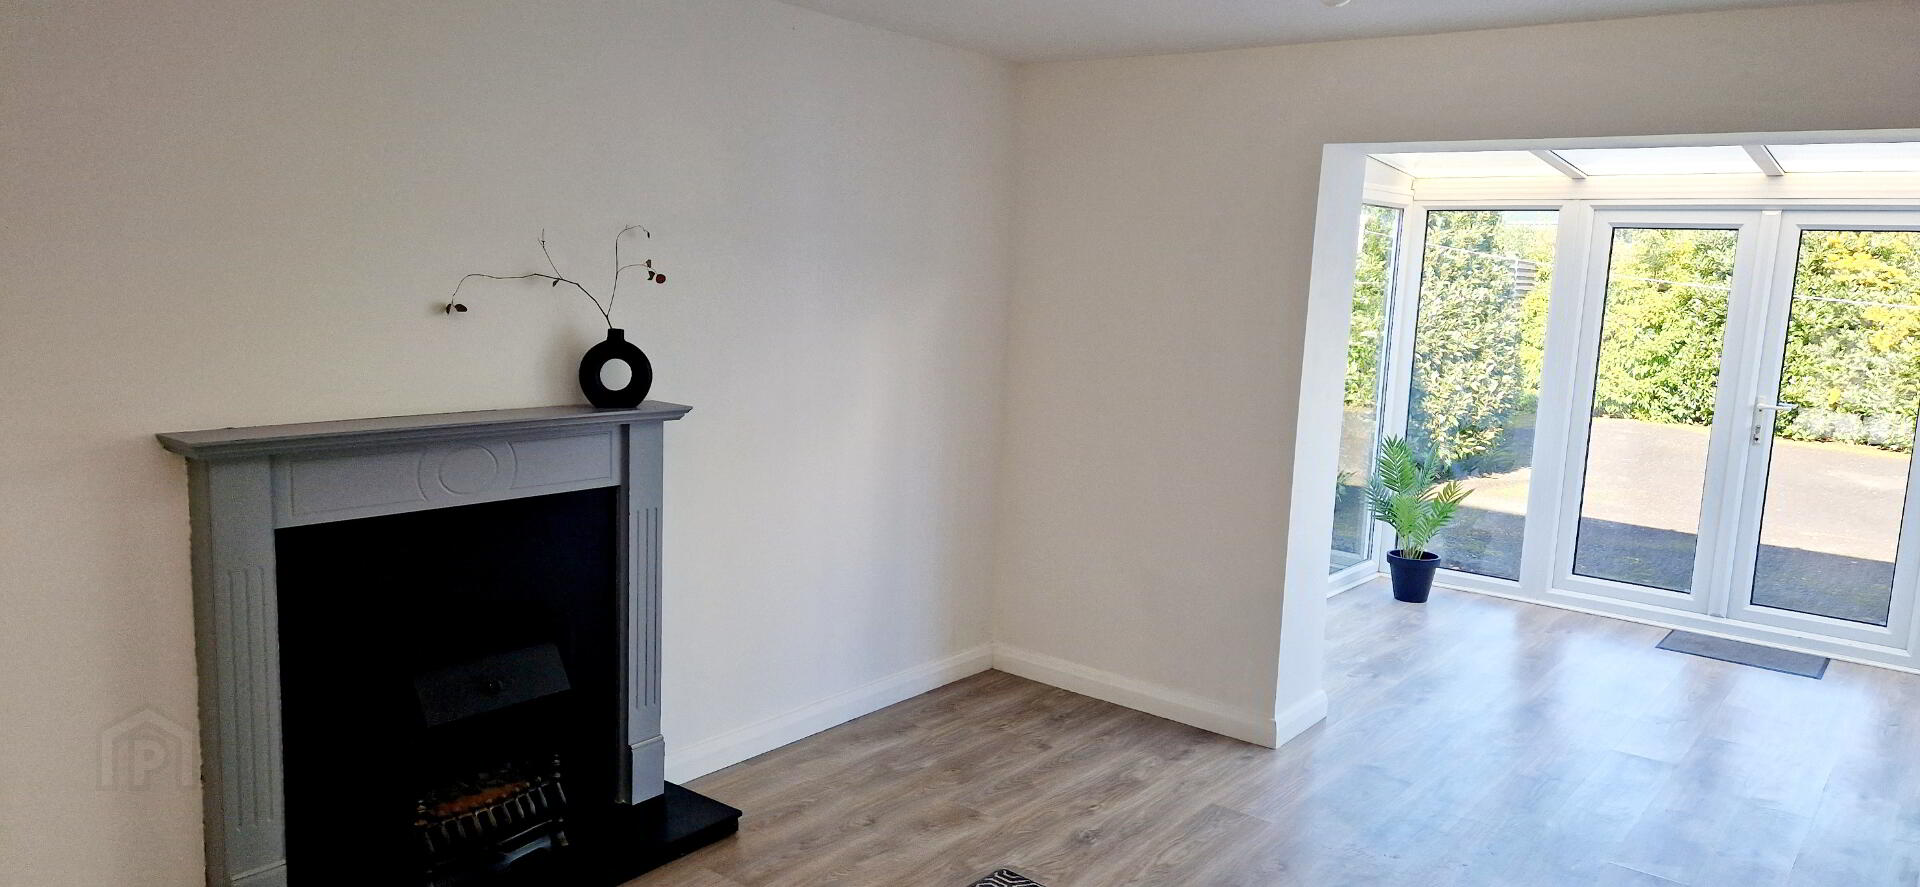
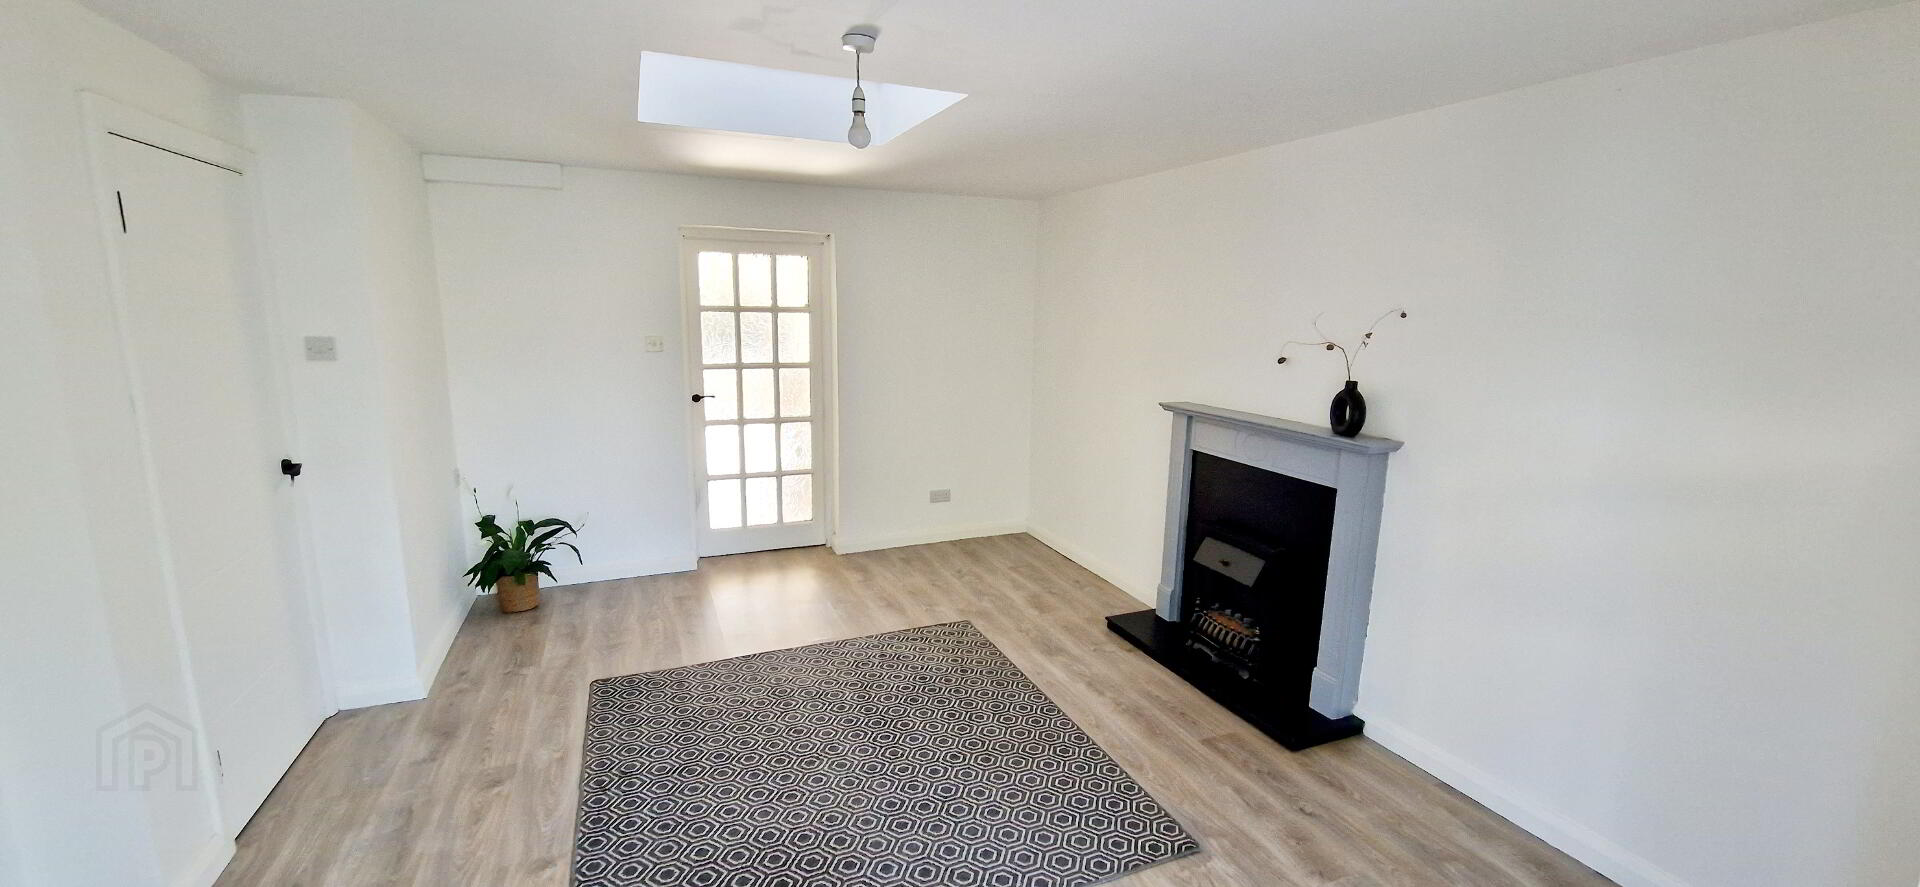
Living Room (4.45m x 3.92m) -Wood surround imitation fireplace, laminate wood effect flooring, sky light.
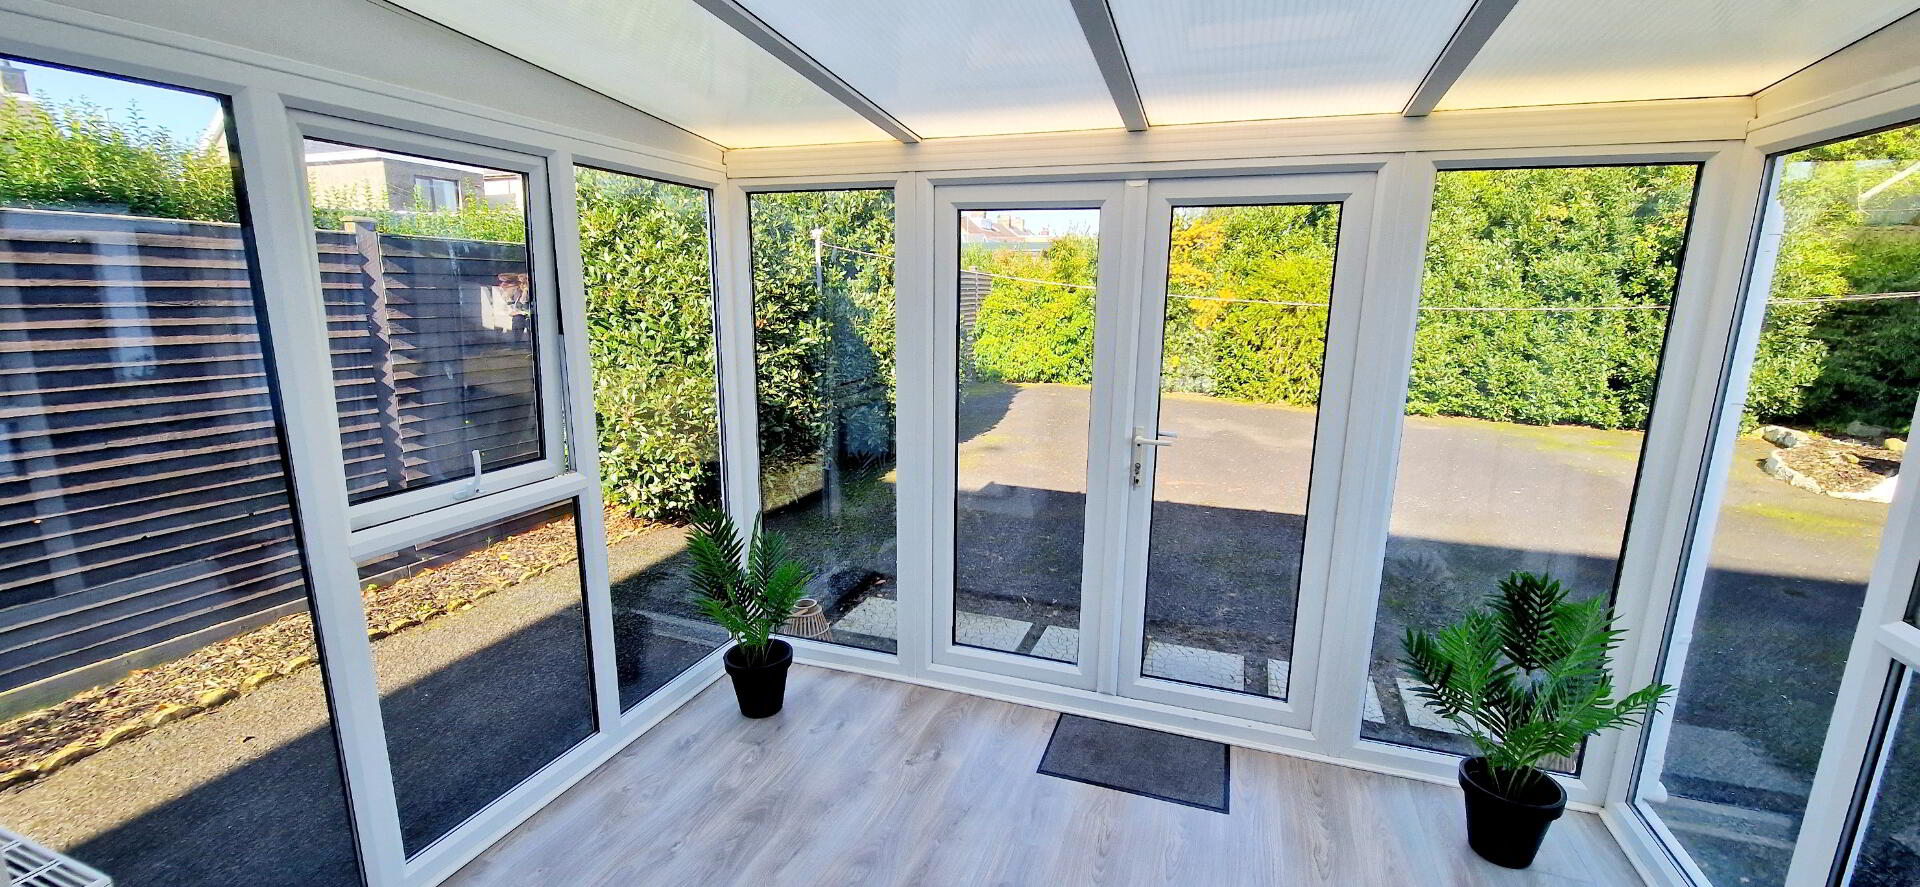
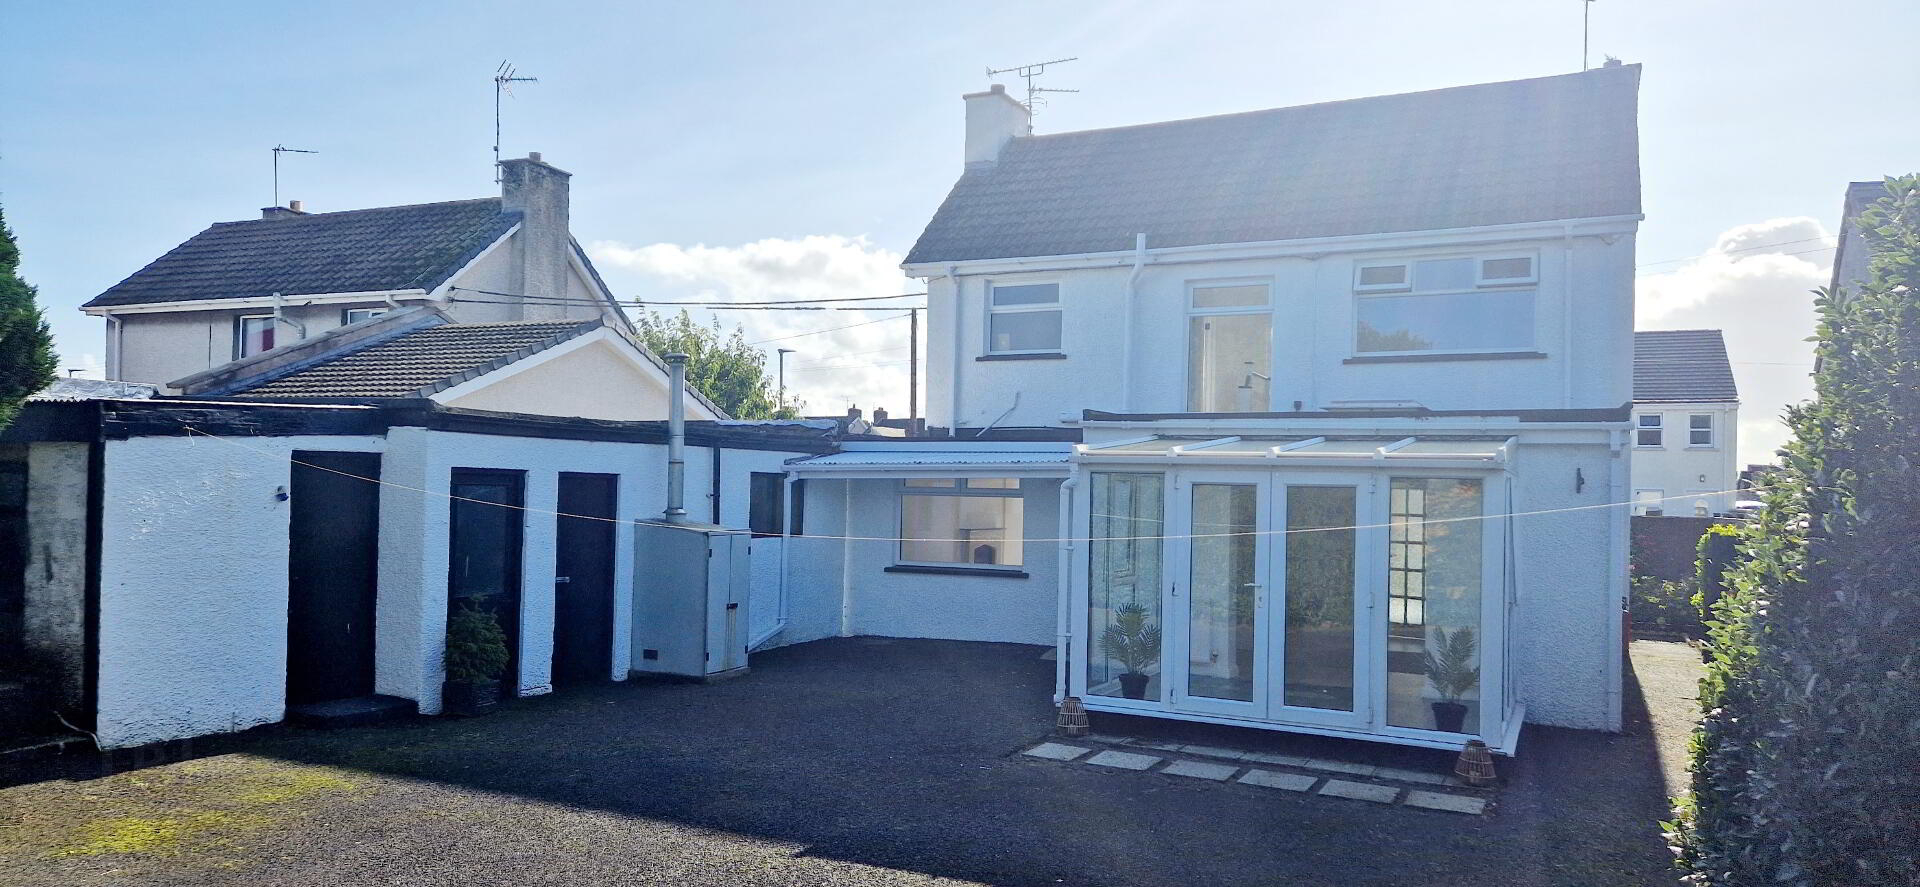
Conservatory (3.00m x 2.25m) Laminate wood effect flooring, patio doors.
Rear Porch
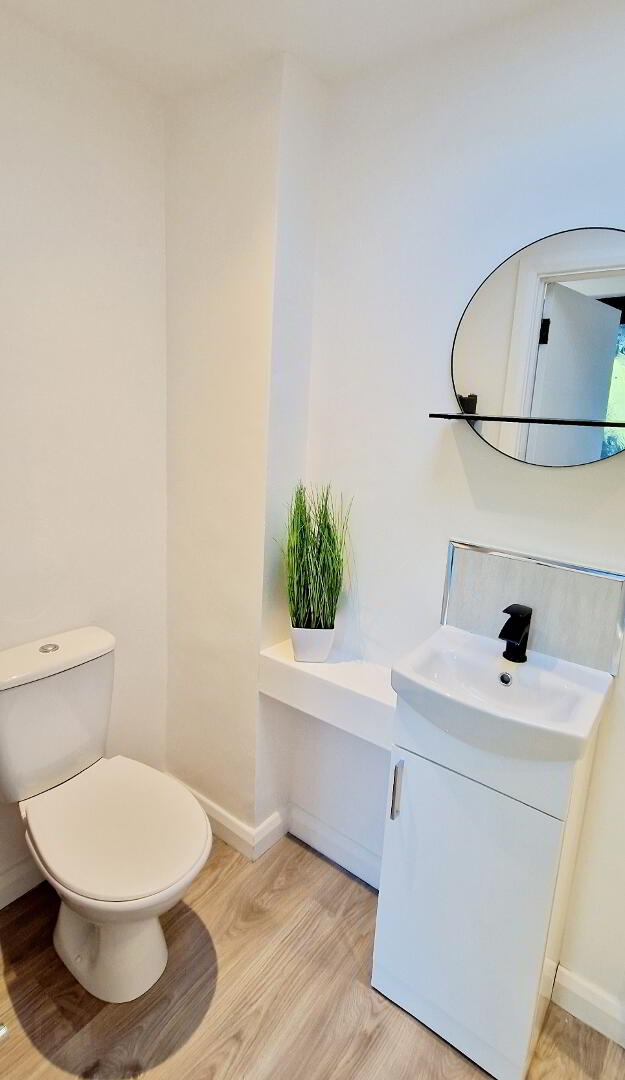
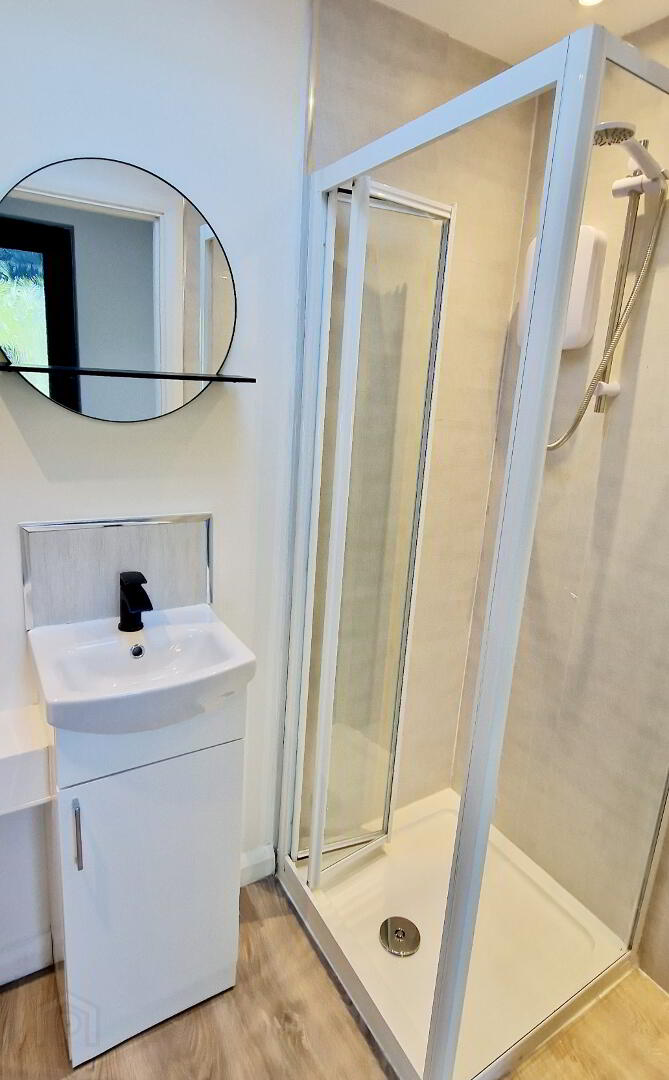
Shower room (2.24m x 1.12m) White Suite comprising walk in shower cubicle uPVC panelling, “Redring” electric shower, low flush wc, vanity basin with mixer-tap, heated towel rail, extractor fan, sky light, laminate wood effect flooring.
1st Floor
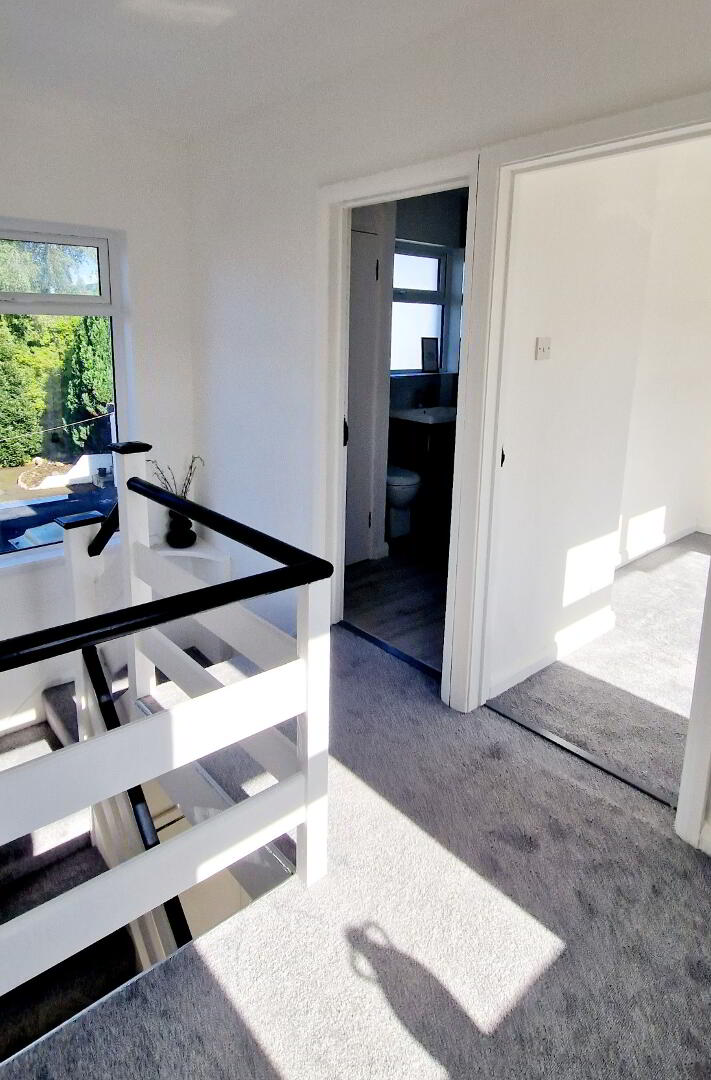
Landing with feature picture window, access to roof space with fold away ladder, partially floored, insulated.
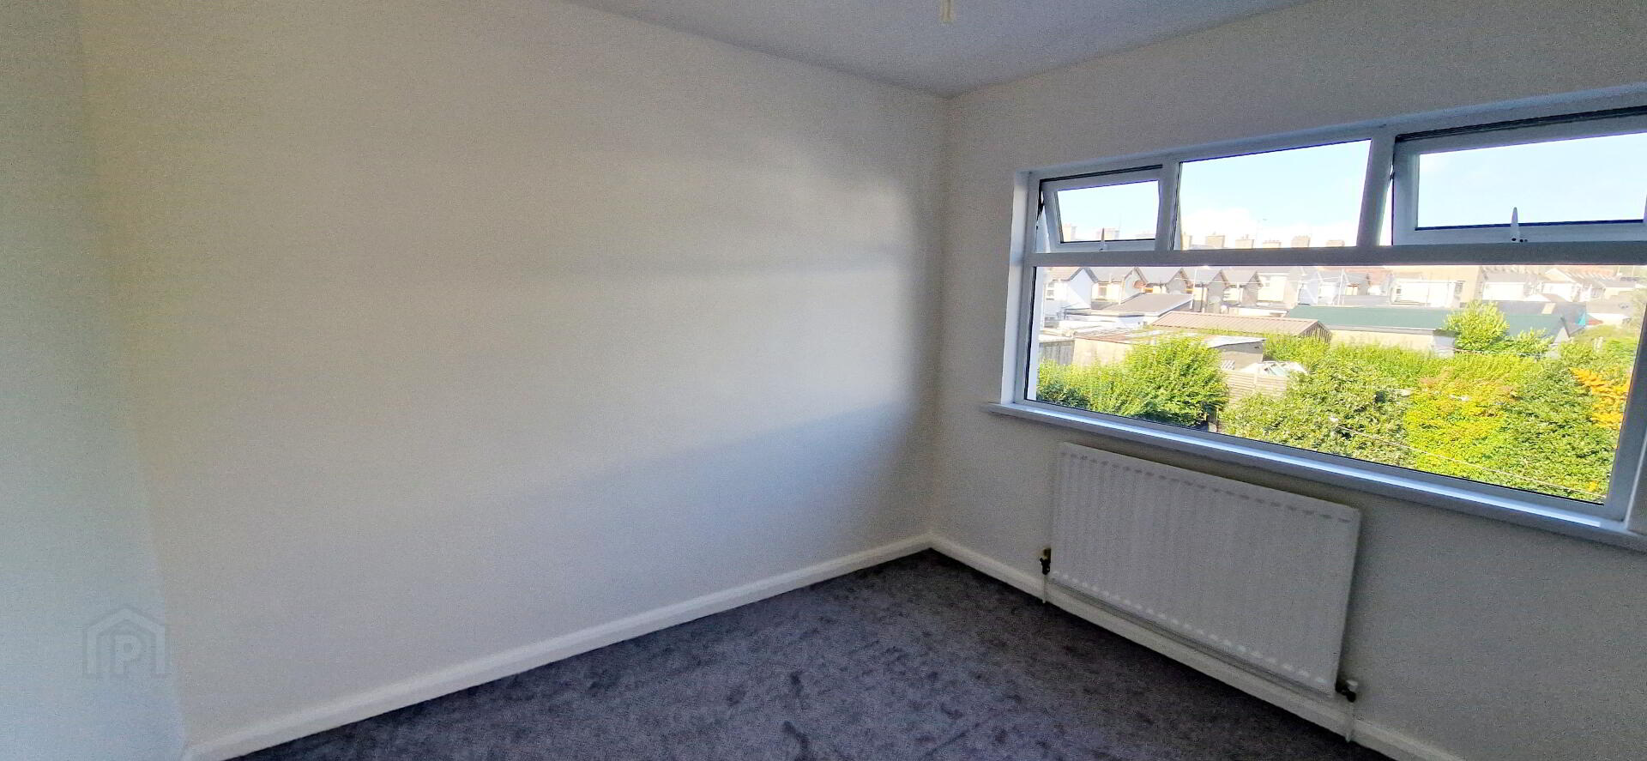
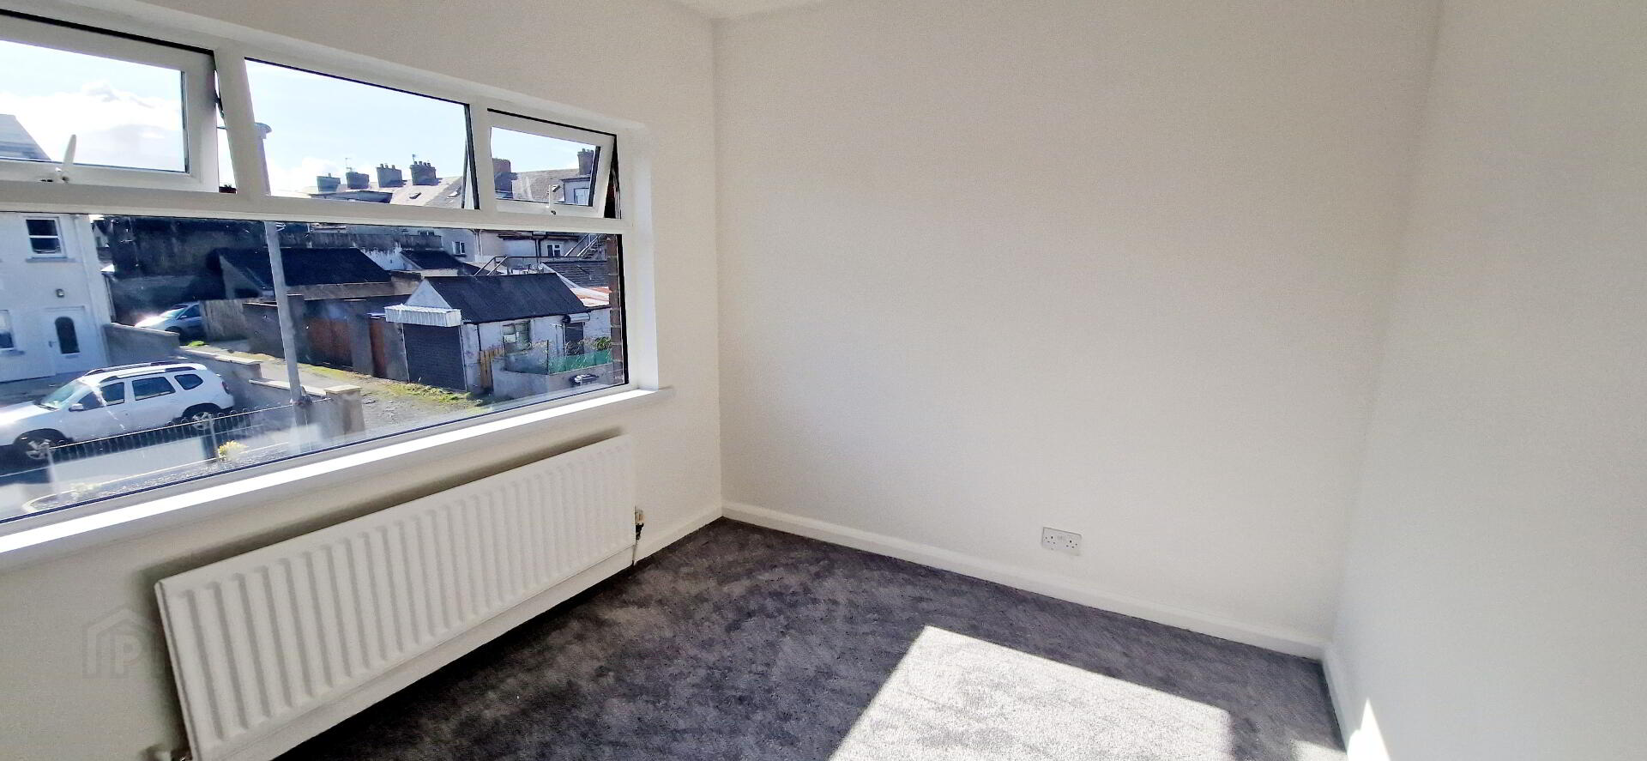
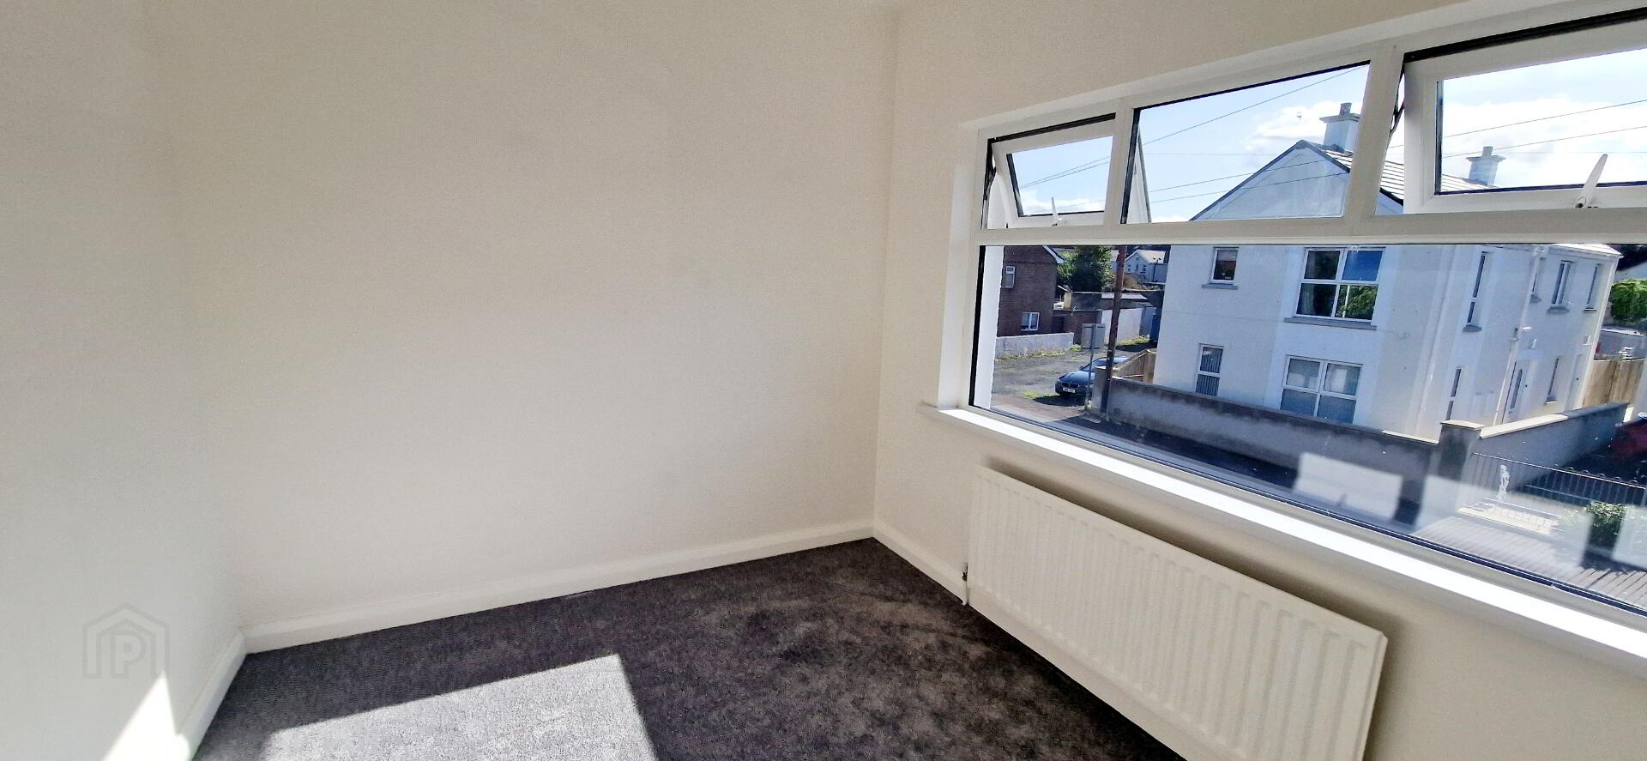
Bed 1 (3.24m x 3.04m) Newly carpeted
Bed 2 (3.04m x 2.72m) Newly carpeted
Bed 3 (3.04m x 2.56m) Newly carpeted
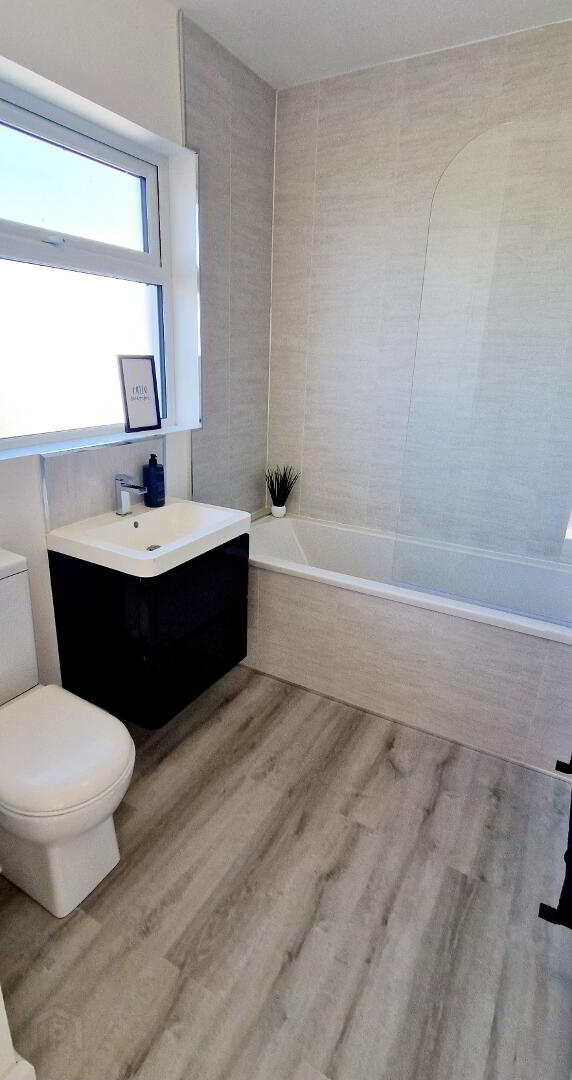
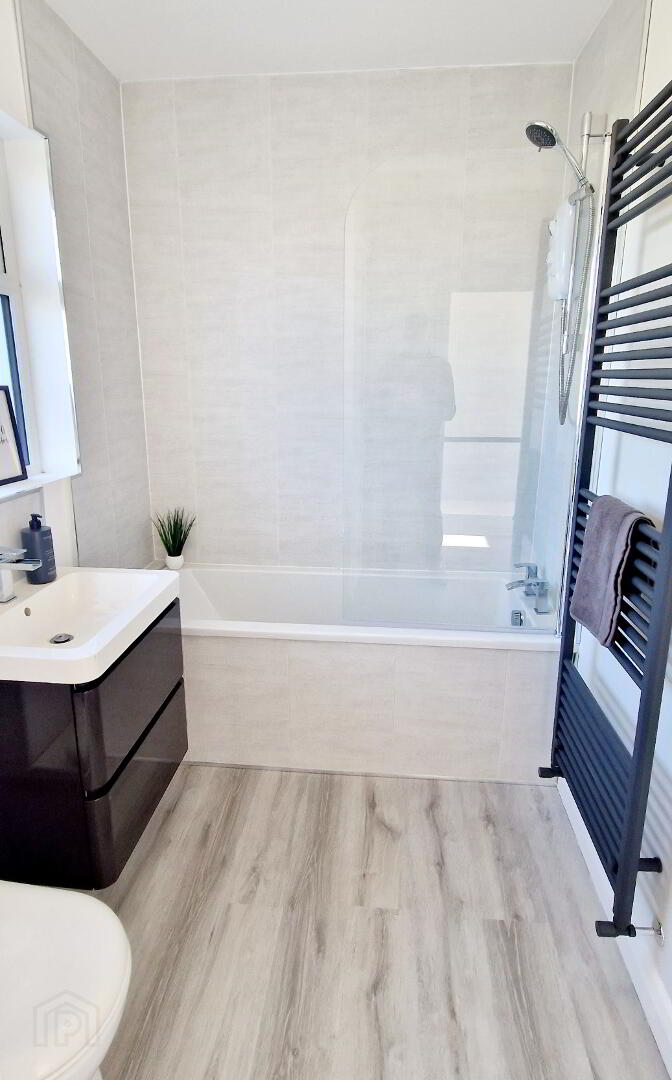
Bathroom (3.04m x 1.72m) White suite comprising bath with shower screen, electric “Redring shower unit, uPVC wall panelling, wall hung vanity basin with mixer tap, low flush wc, anthracite heated towel rail, built in hotpress.
EXTERIOR FEATURES
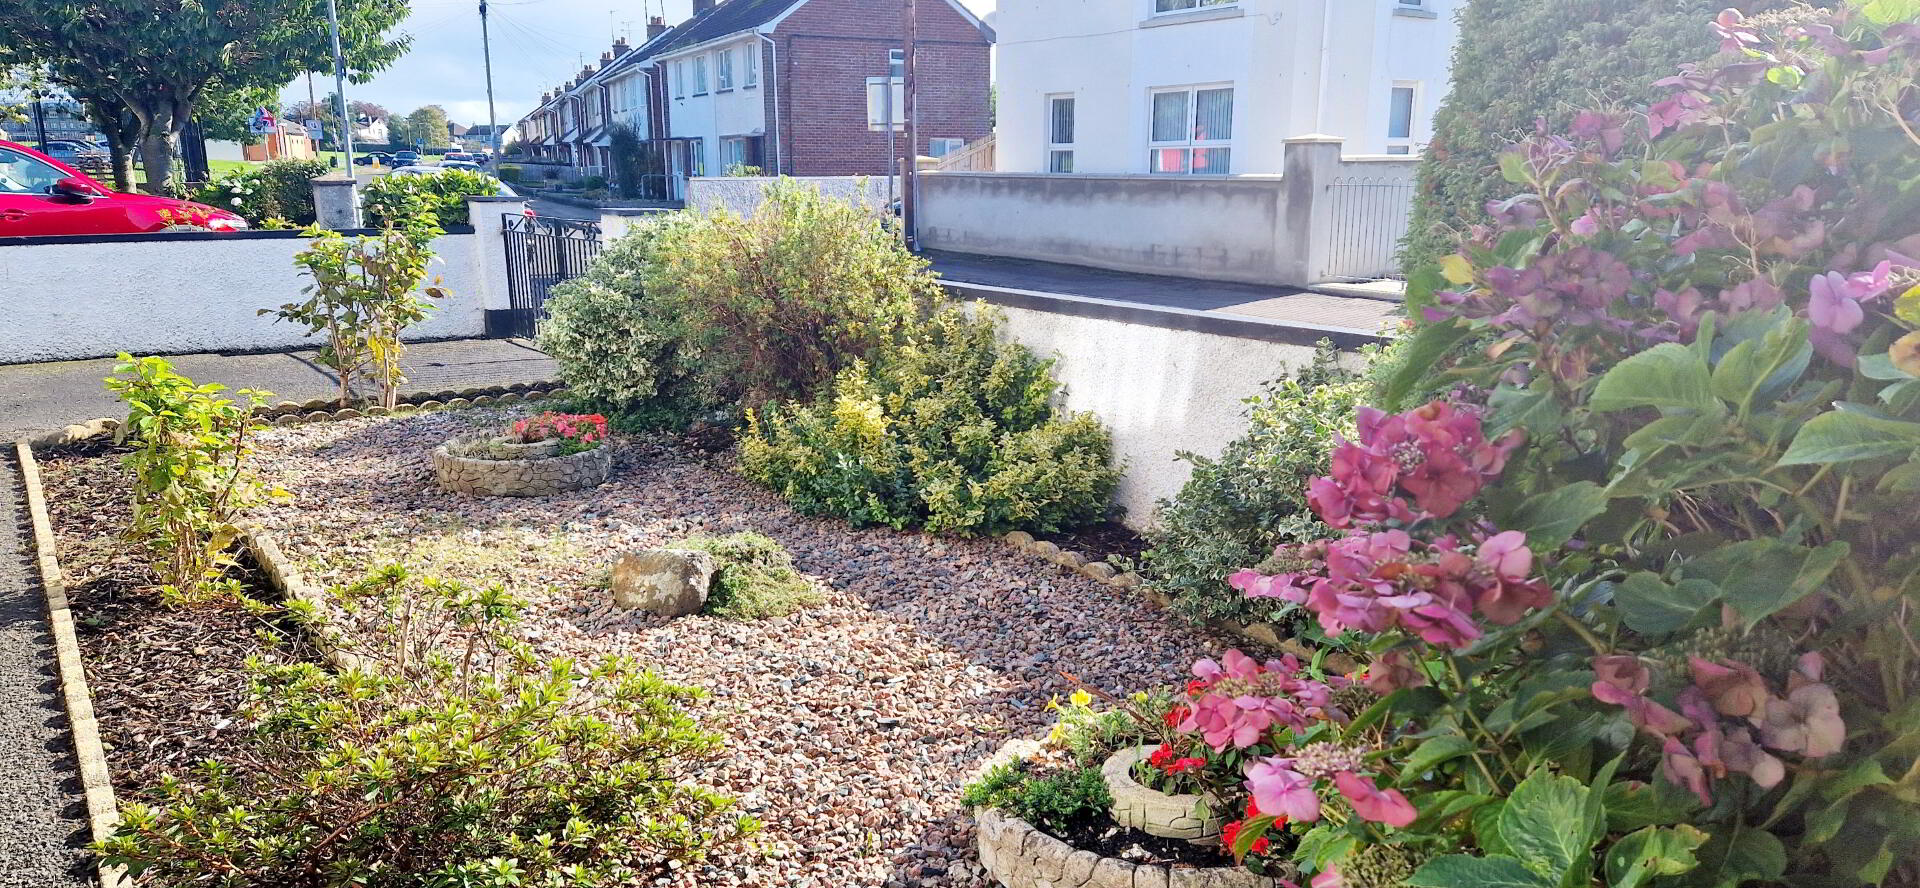
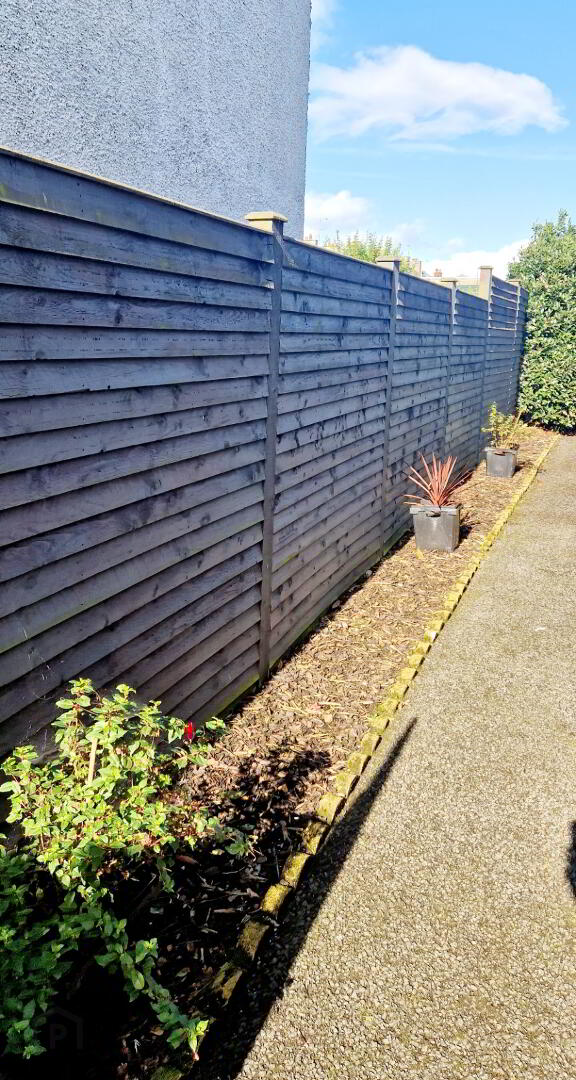
* Front garden – Fully enclosed, beds laid in decorative coloured stones with mature shrubs.
* Tarmac Driveway
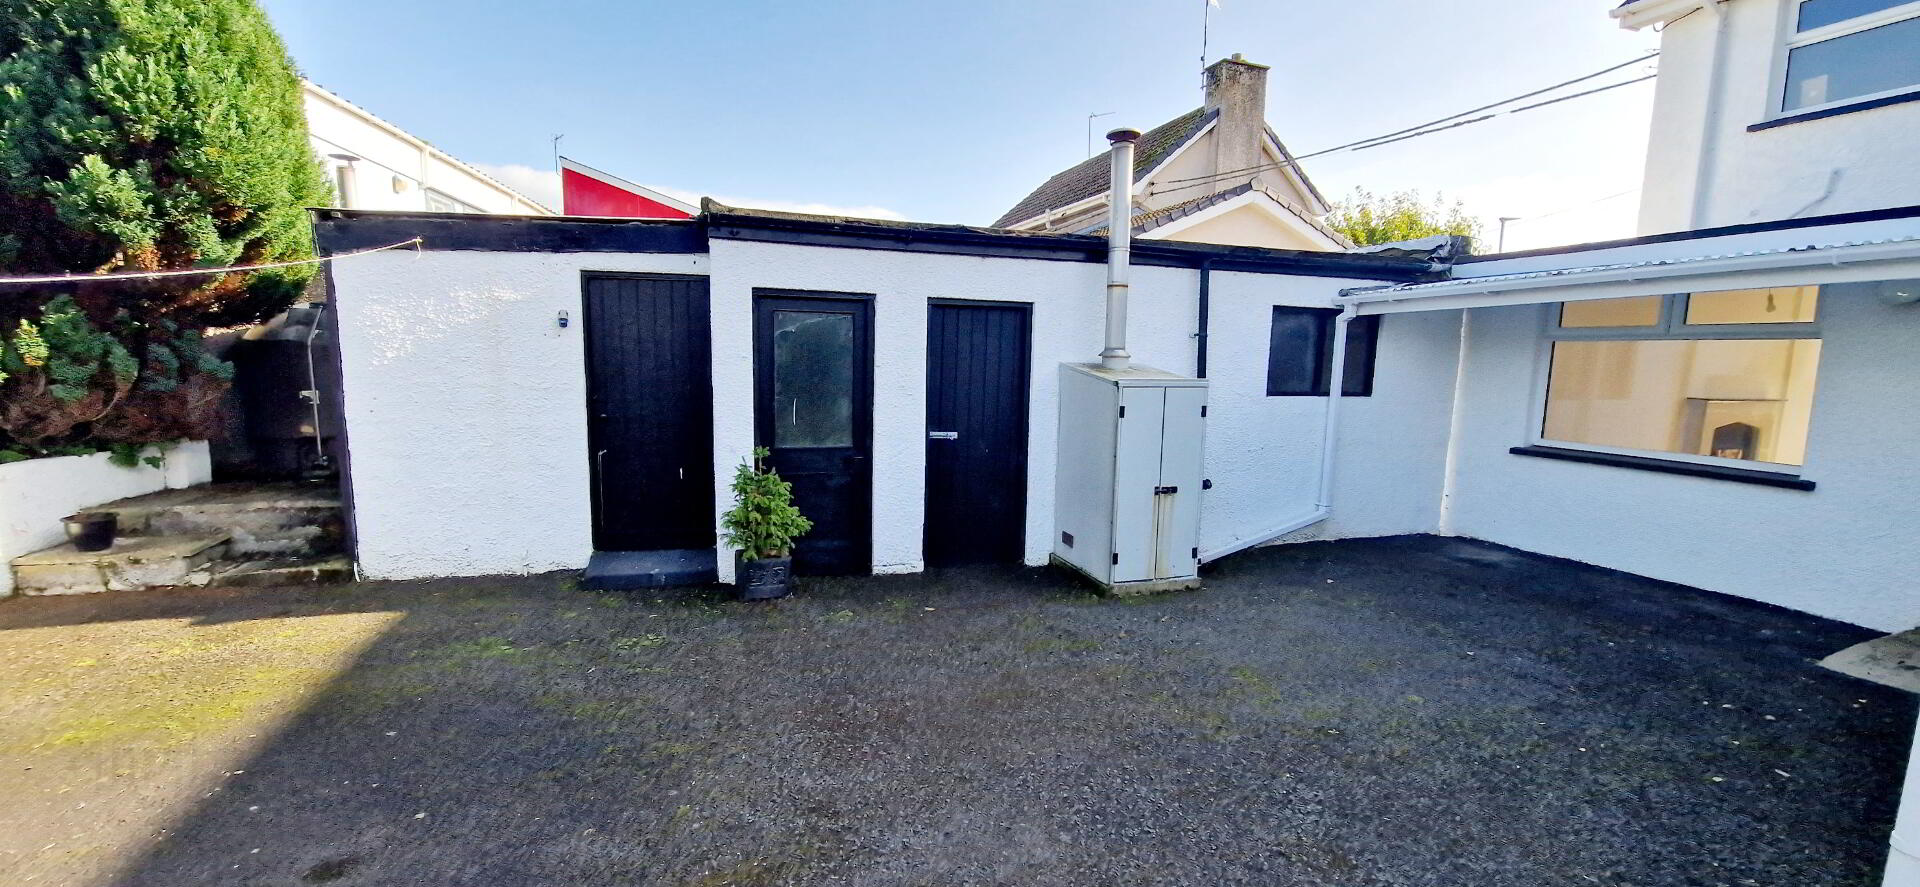
* Detached garden (6.21m x 3.22m) roof in need of repairs, roller door, light and power.
* Outbuilding (2.76m x 2.10m) Light and power.
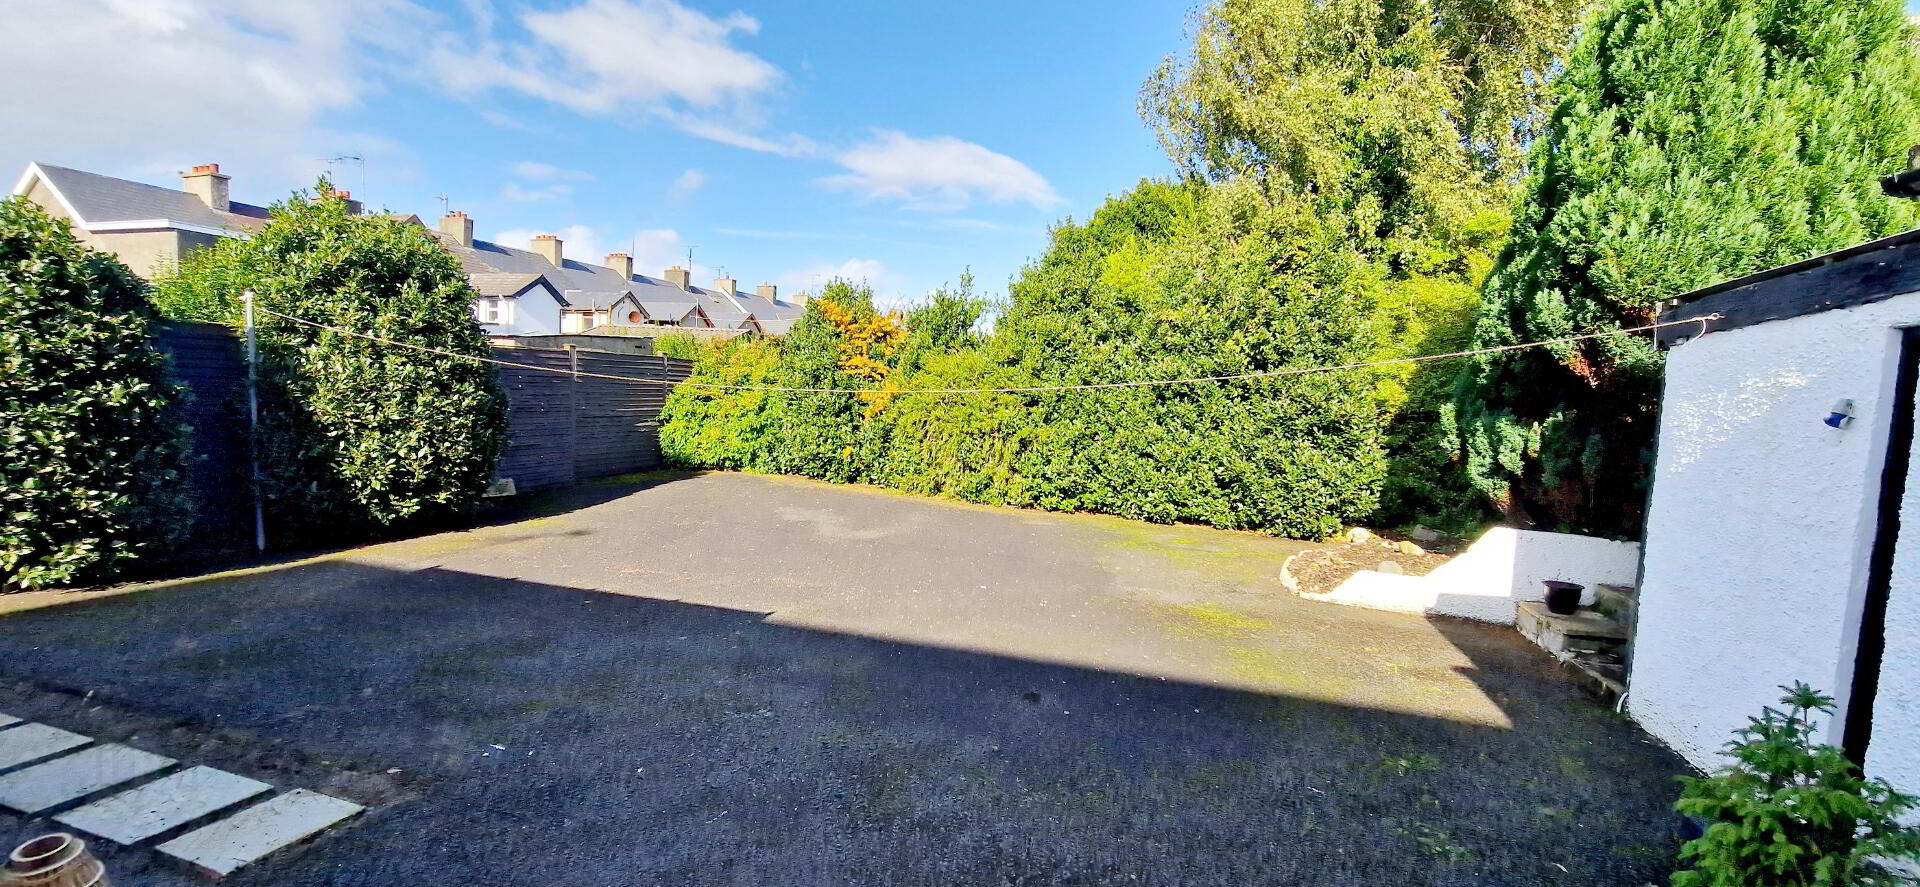
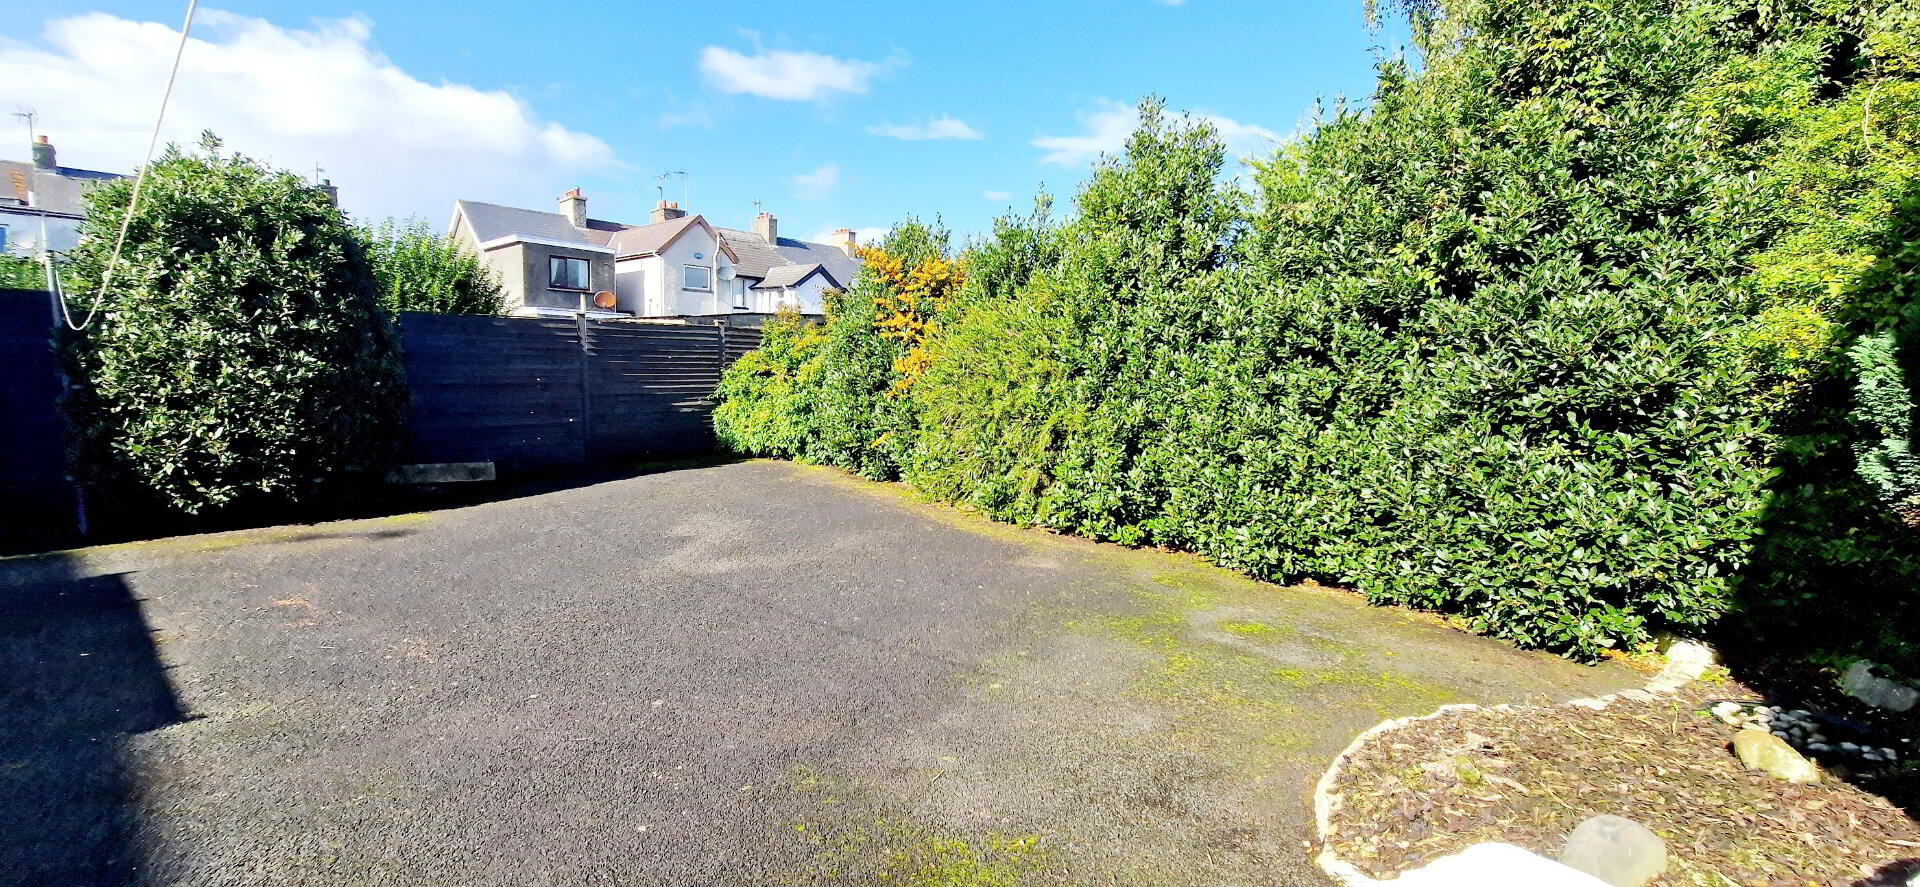
* Rear garden – Fully enclosed, tarmacked, surrounded by mature hedging.
* uPVC double glazed windows and external doors.
* uPVC fascia and soffits.
* Outside Tap
* Outside Lights