Cookie Policy: This site uses cookies to store information on your computer. Read more

Sign up to our mailing list for updates on new properties.
Sign up to our mailing list for updates on new properties.
| Address | 11 Ballynacree Avenue Balnamore, BT53 7PQ |
|---|---|
| Style | Detached Bungalow |
| Bedrooms | 4 |
| Receptions | 1 |
| Bathrooms | 1 |
| Heating | Oil |
| EPC Rating |
EPC
E40/D66
|
| Status | Sold |
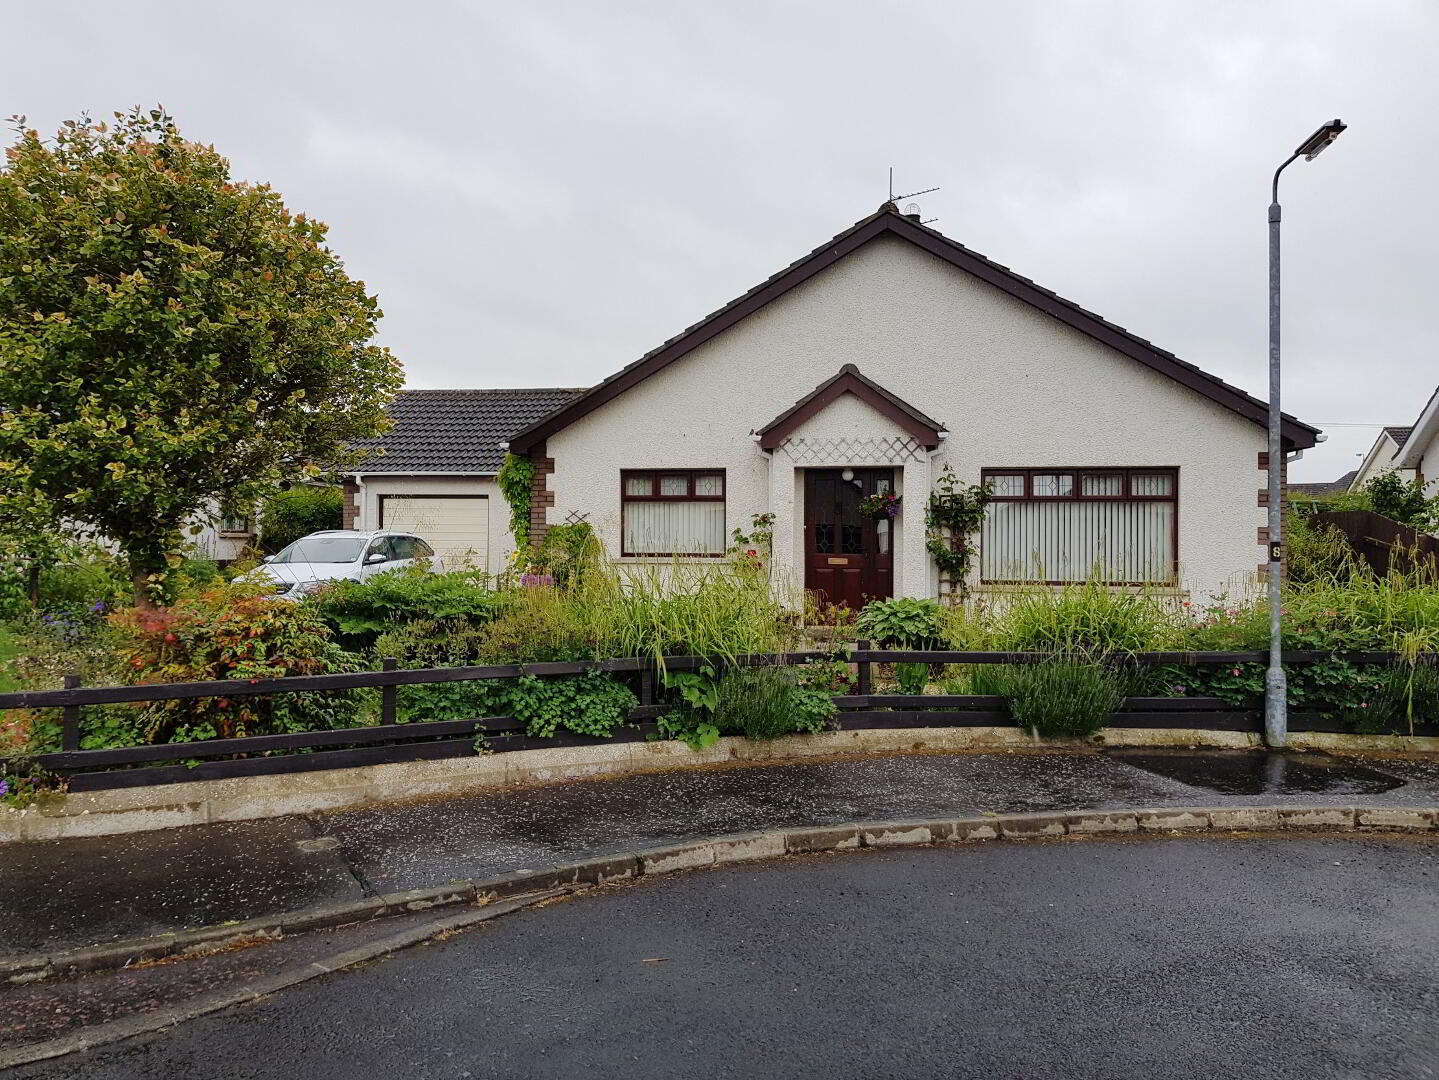
Located on a mature site of the ever popular Ballynacree Avenue area of Balnamore, this detached four bedroom bungalow is a great example of a family home that has been cared for by the current owners. Offering spacious living accommodation with mature gardens and a detached garage, early viewing is highly recommended by the DRE team!
Accommodation Comprising:
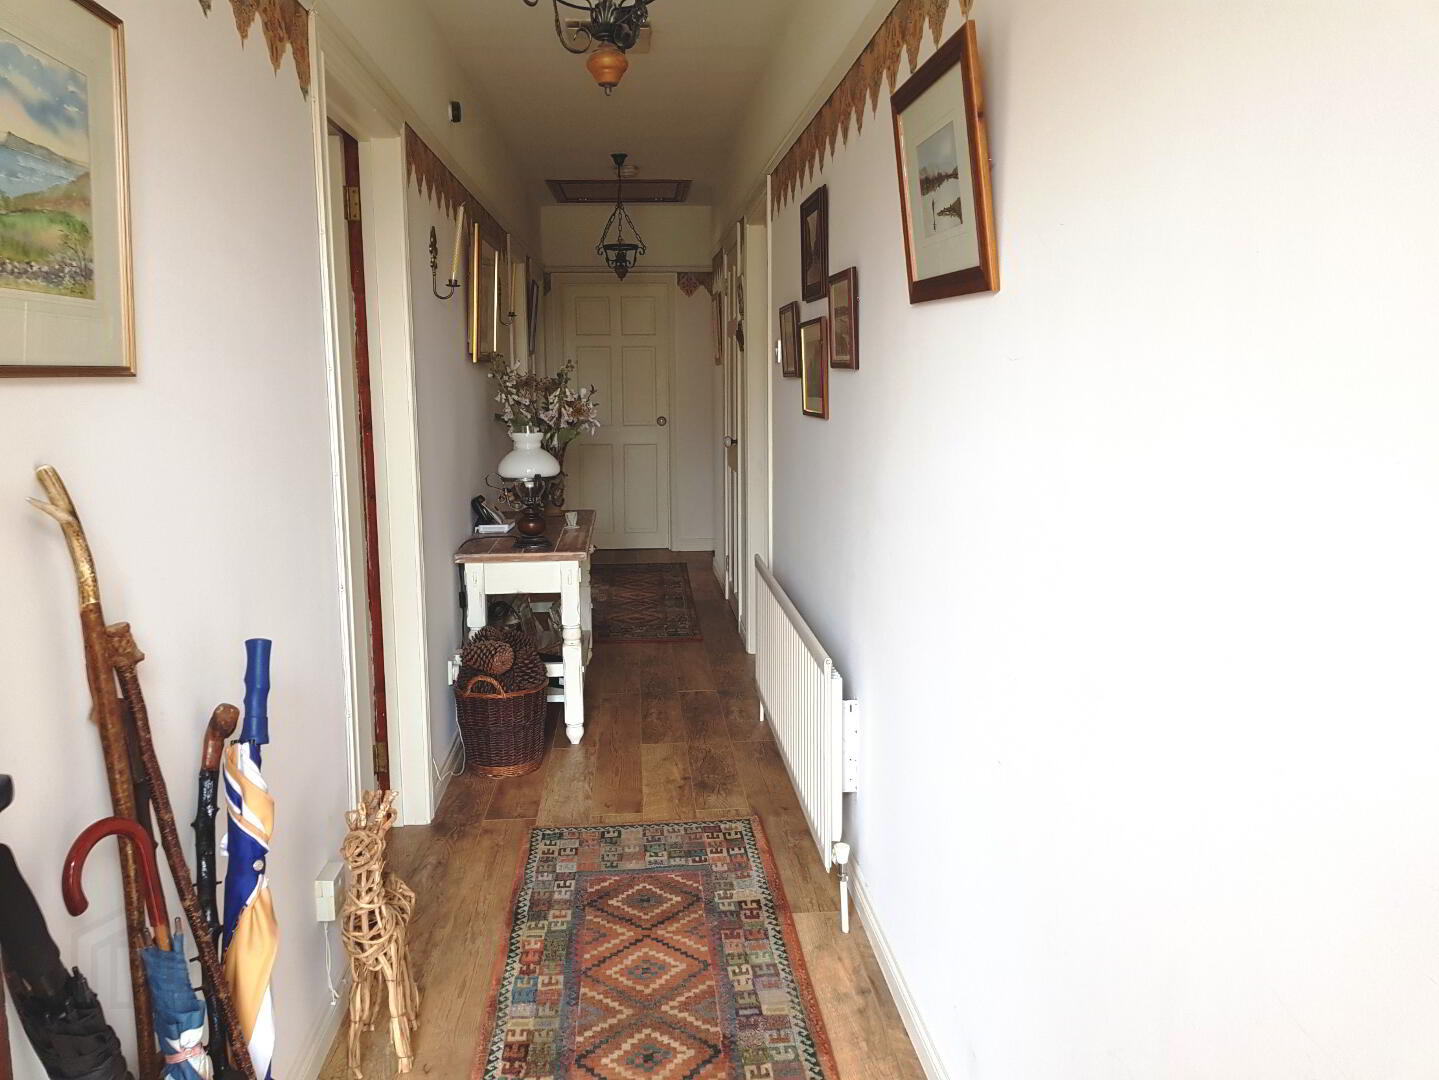
* ENTRANCE HALLWAY with hotpress, cloak cupboard, phone point, access to roofspace
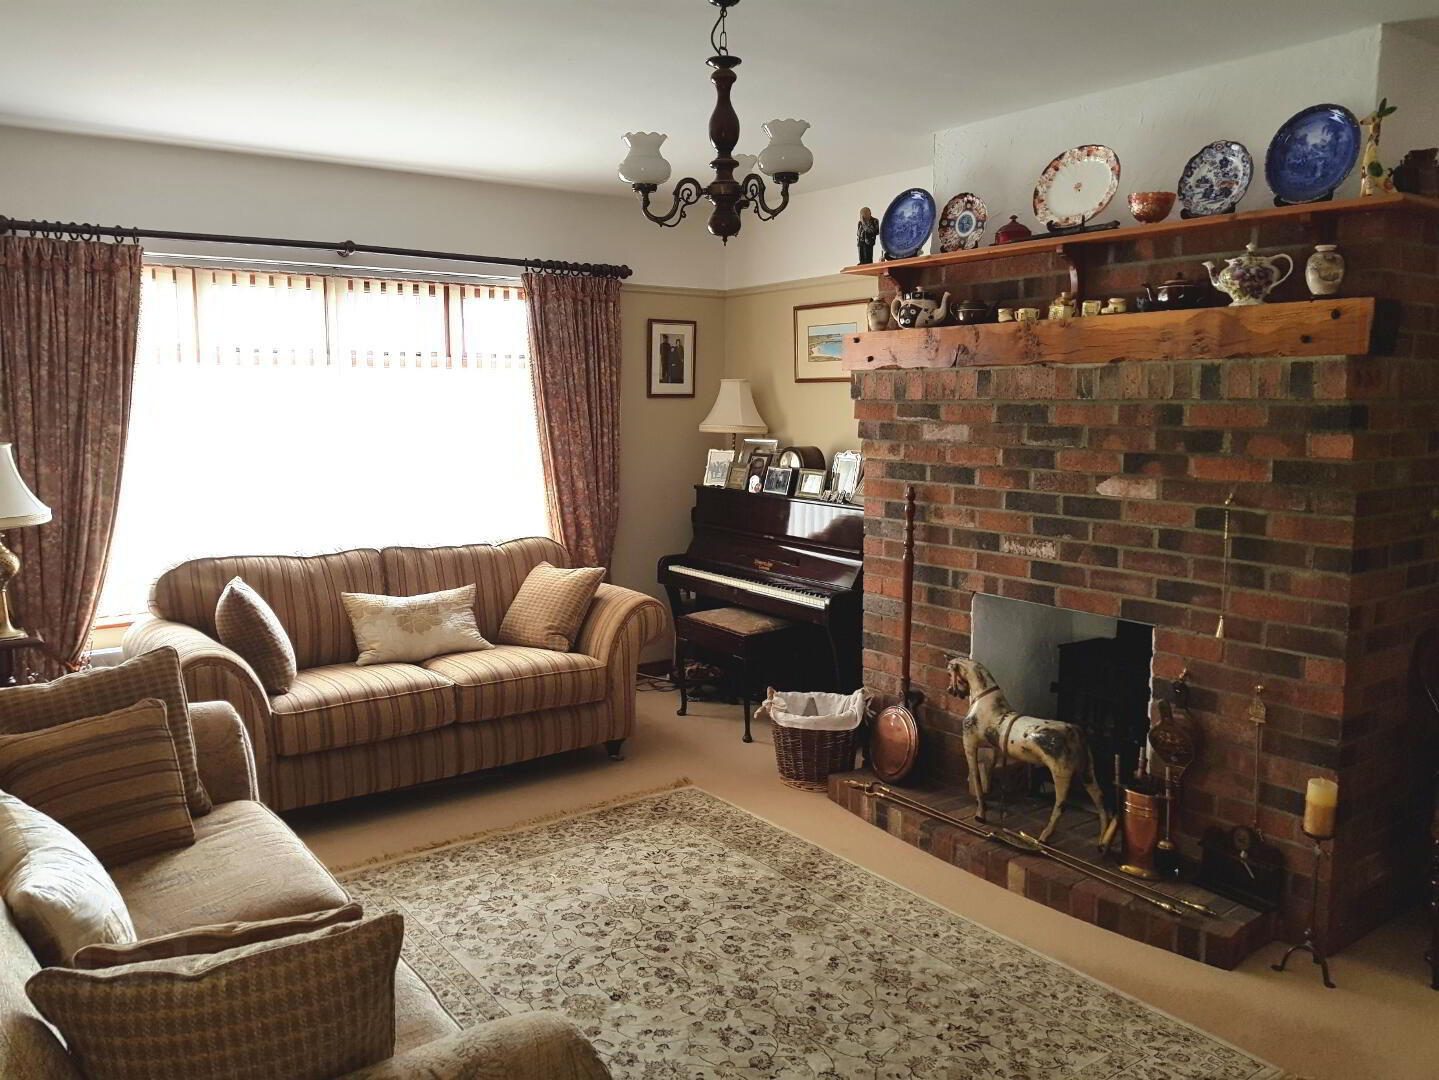
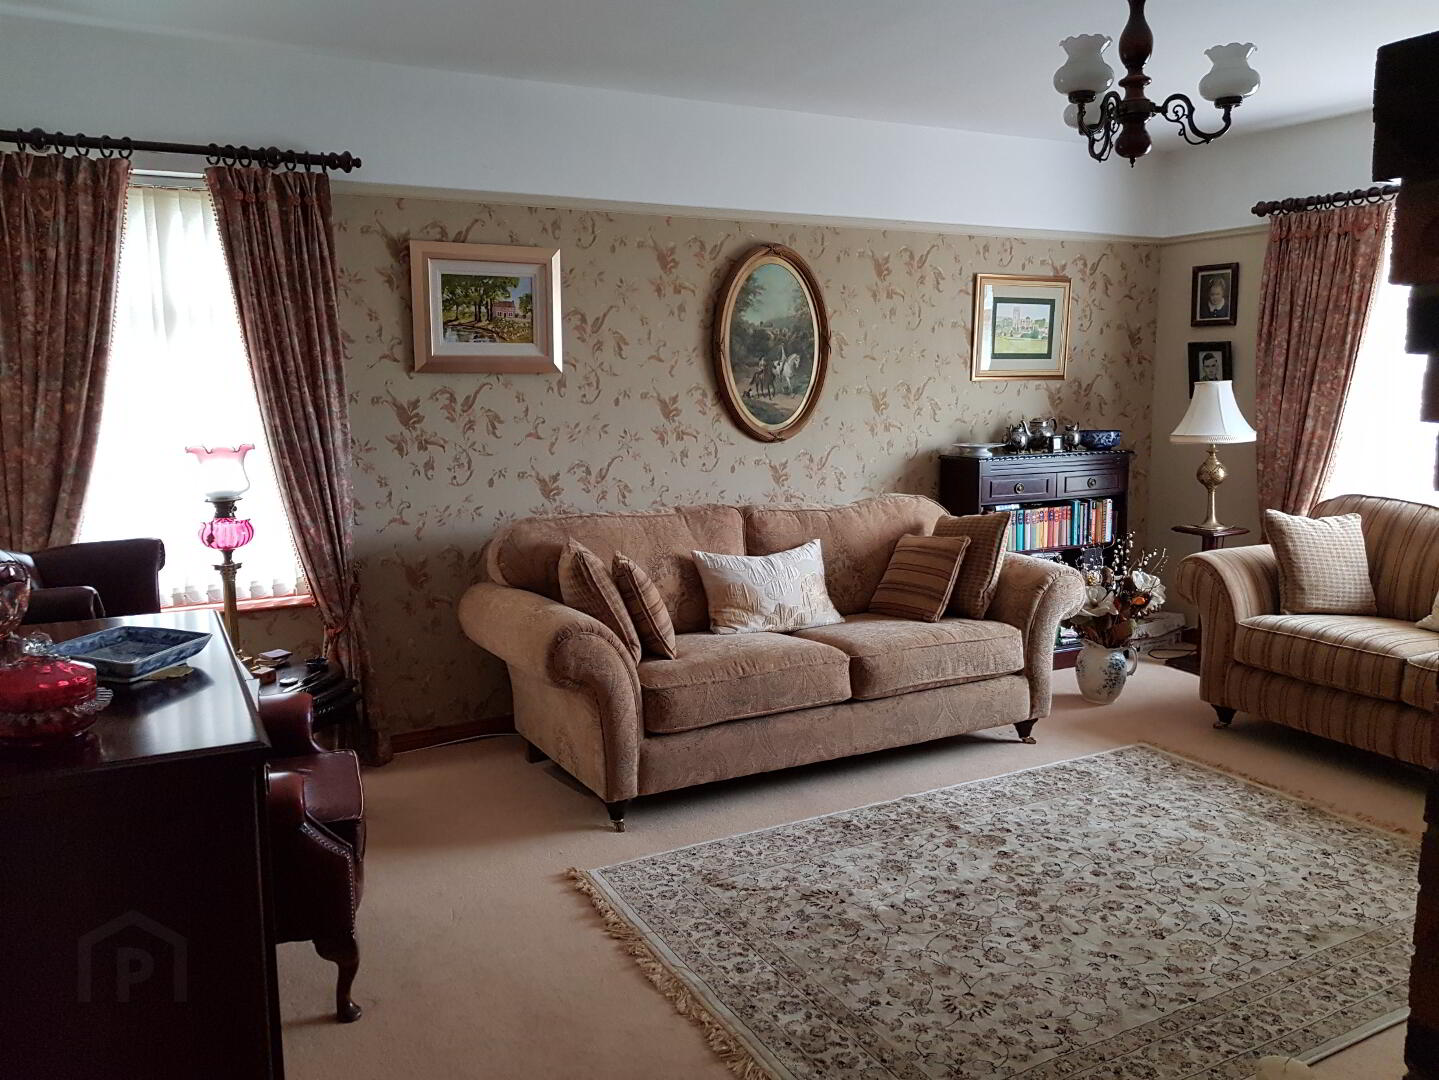
* LIVING ROOM - (17’8 x 13’7) feature brick fireplace with oak mantle, multi-fuel stove, tv point, picture rail
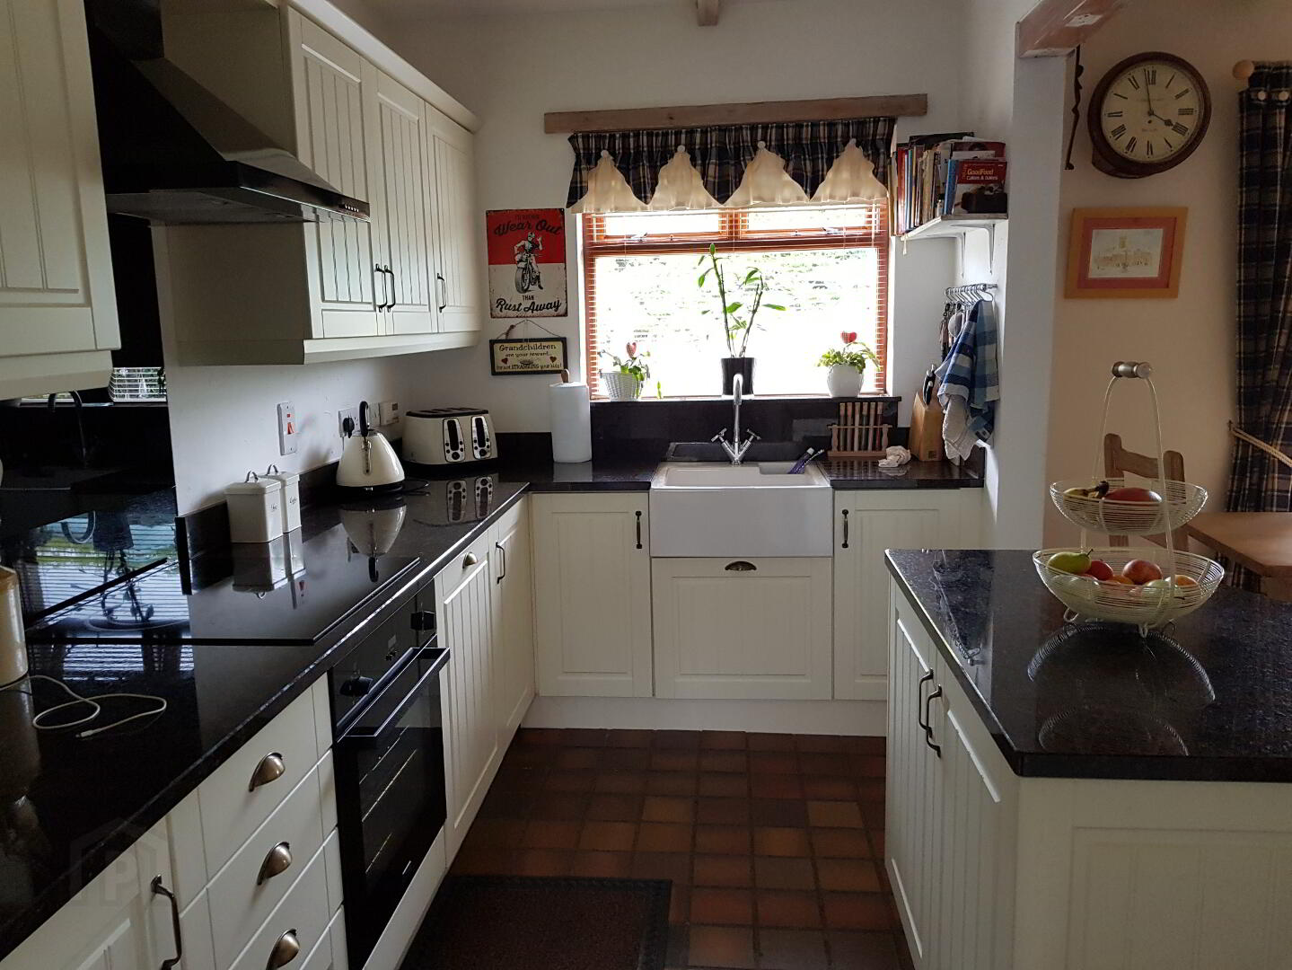
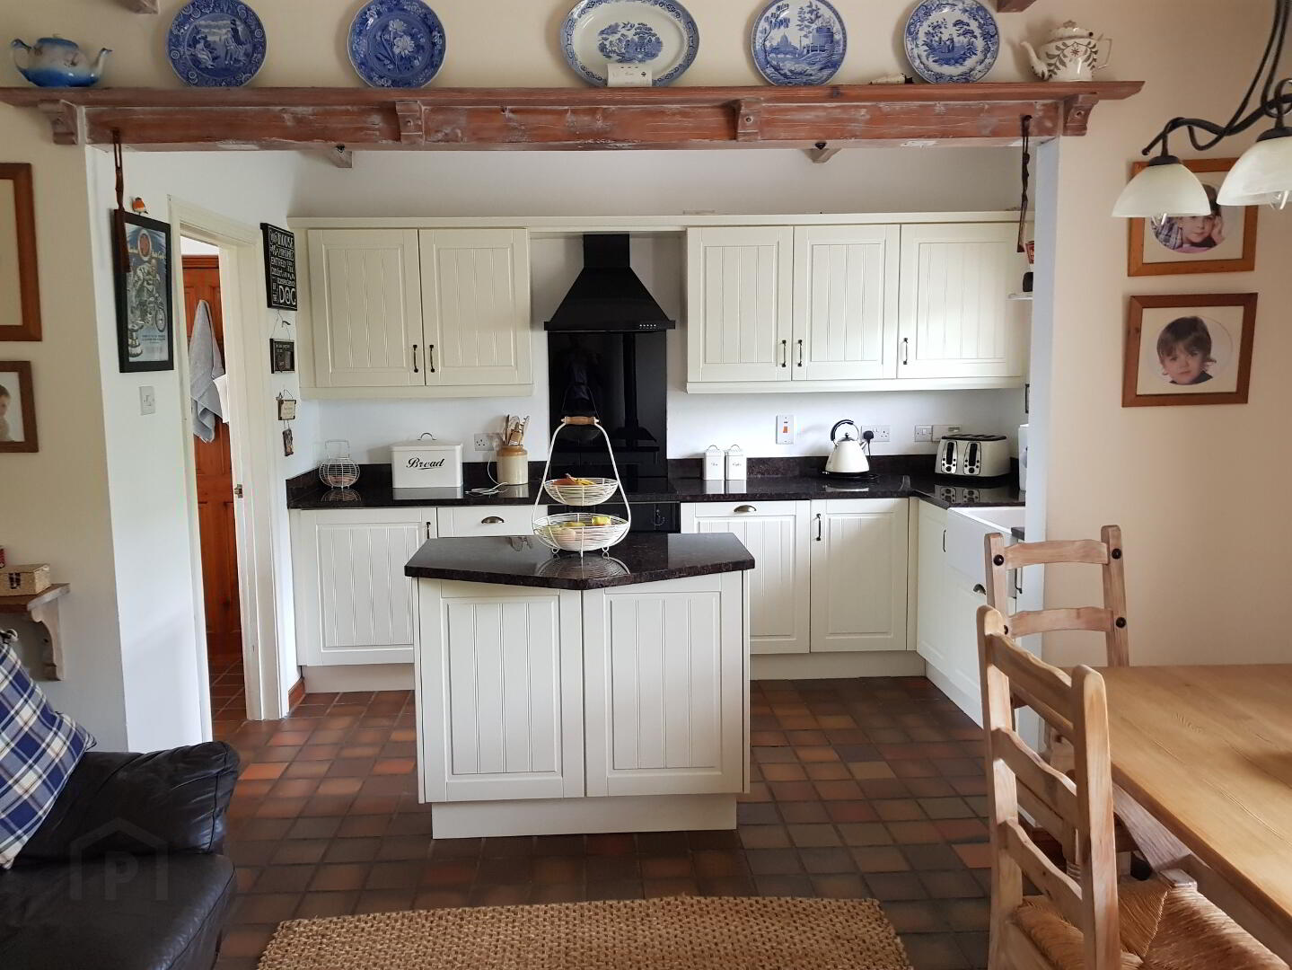
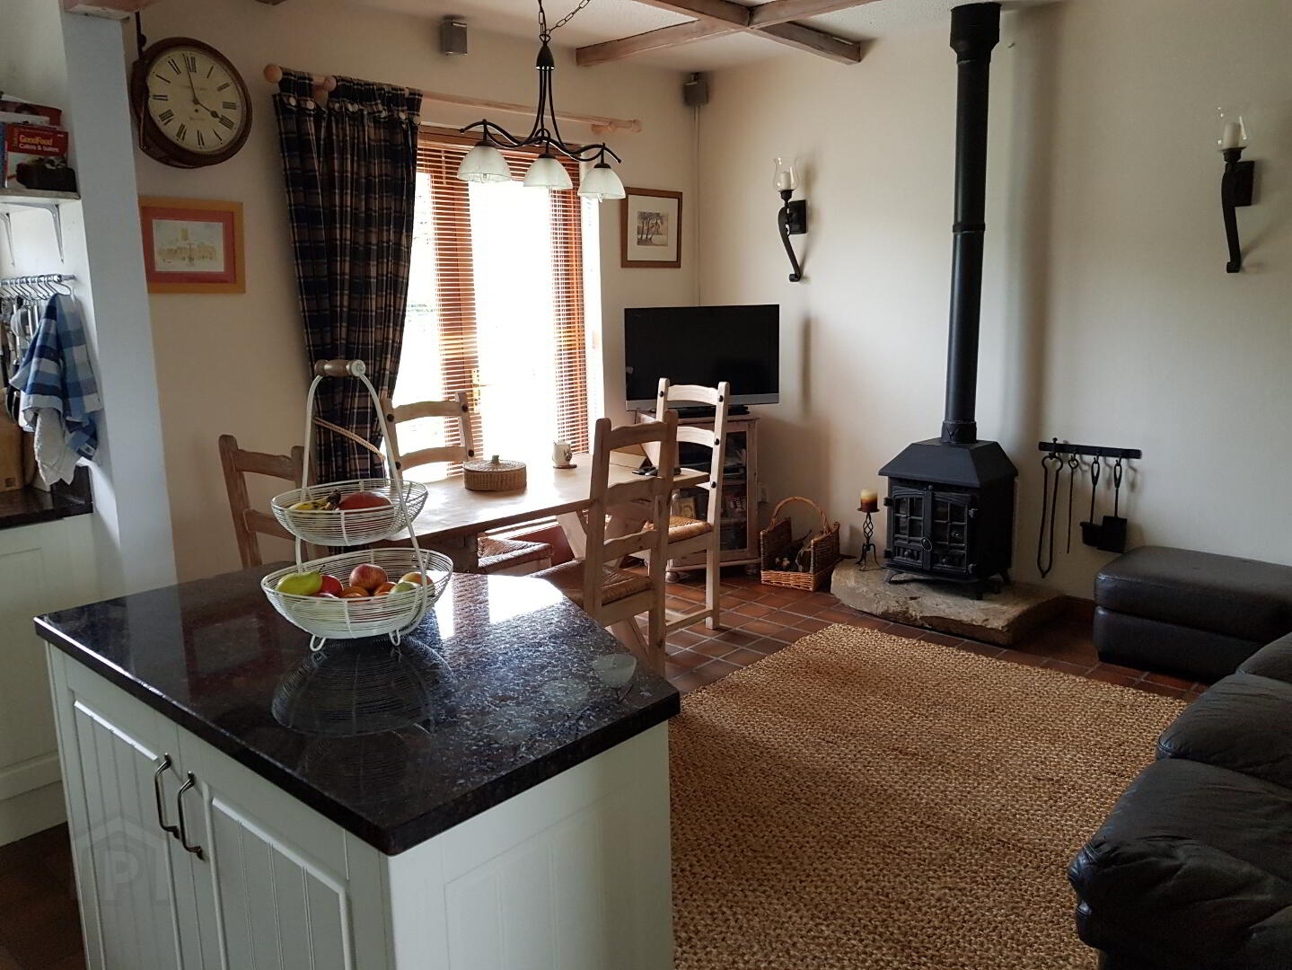
* KITCHEN/ DINING AREA - (17’ x 13’8) range of eye and low level kitchen units, granite worktop, integrated hob and oven, stainless steel extractor fan, Belfast sink with mixer tap, built-in dishwasher, breakfast island, recessed lighting, quarry tiled floor, multi burner stove, thermostat control, feature exposed wooden beams, patio doors to rear
* UTILITY ROOM - (6’9 x 6’8) range of eye and low level kitchen units, space for fridge, space for tumble dryer, Belfast sink with mixer tap, granite worktop, wine rack, quarry tiled floor
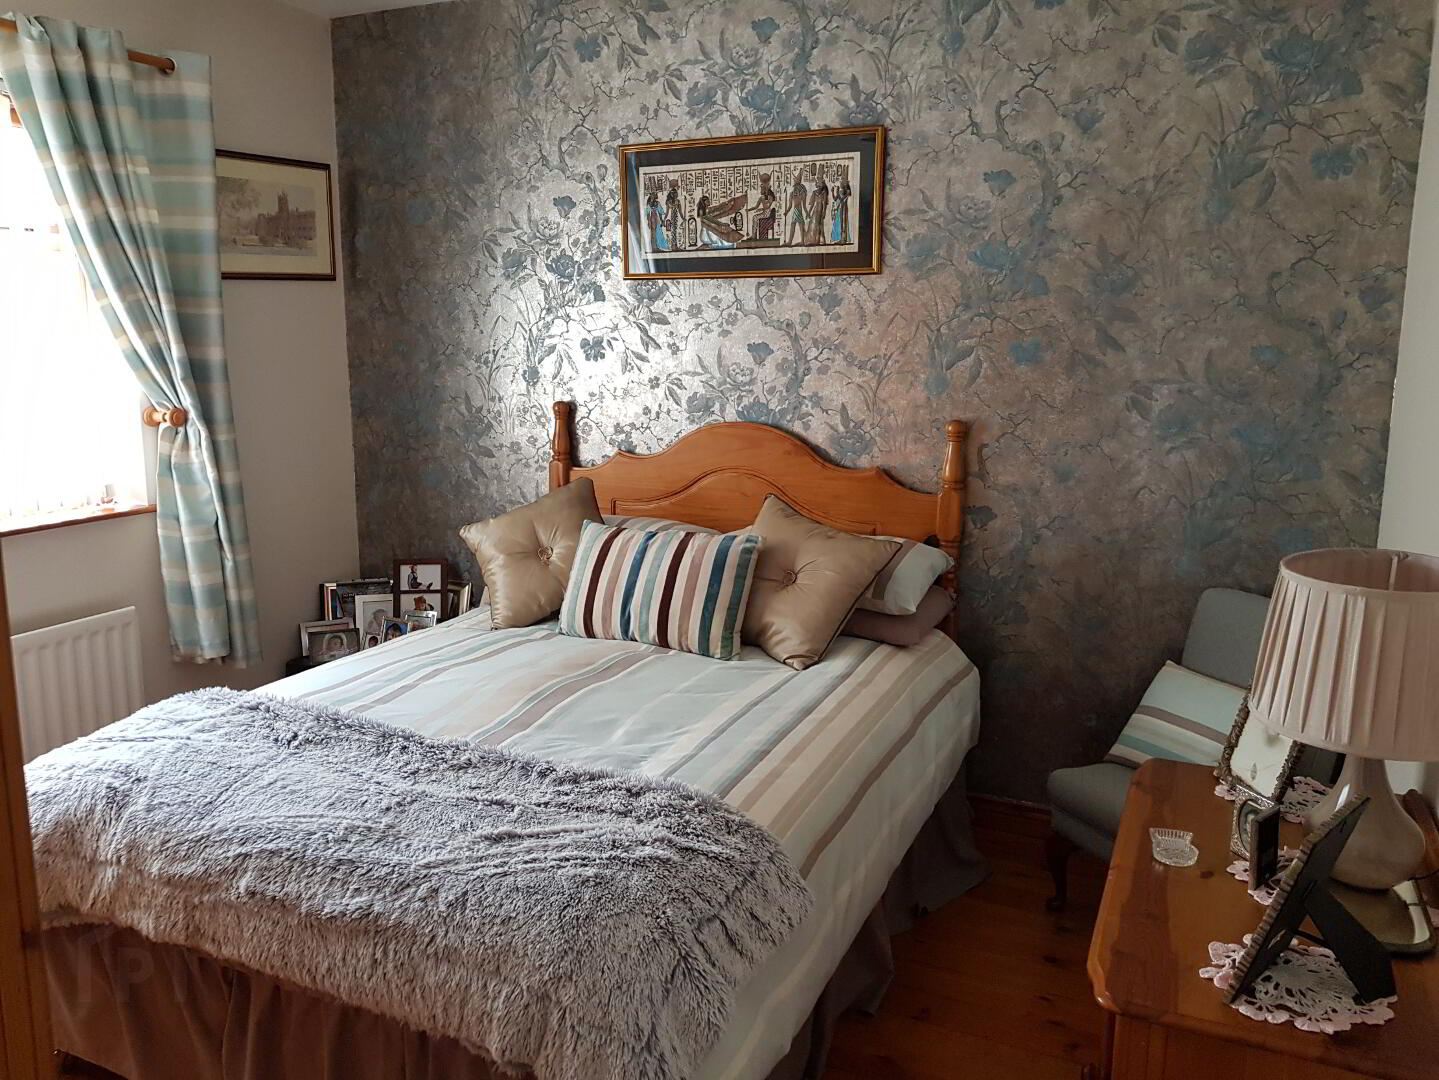
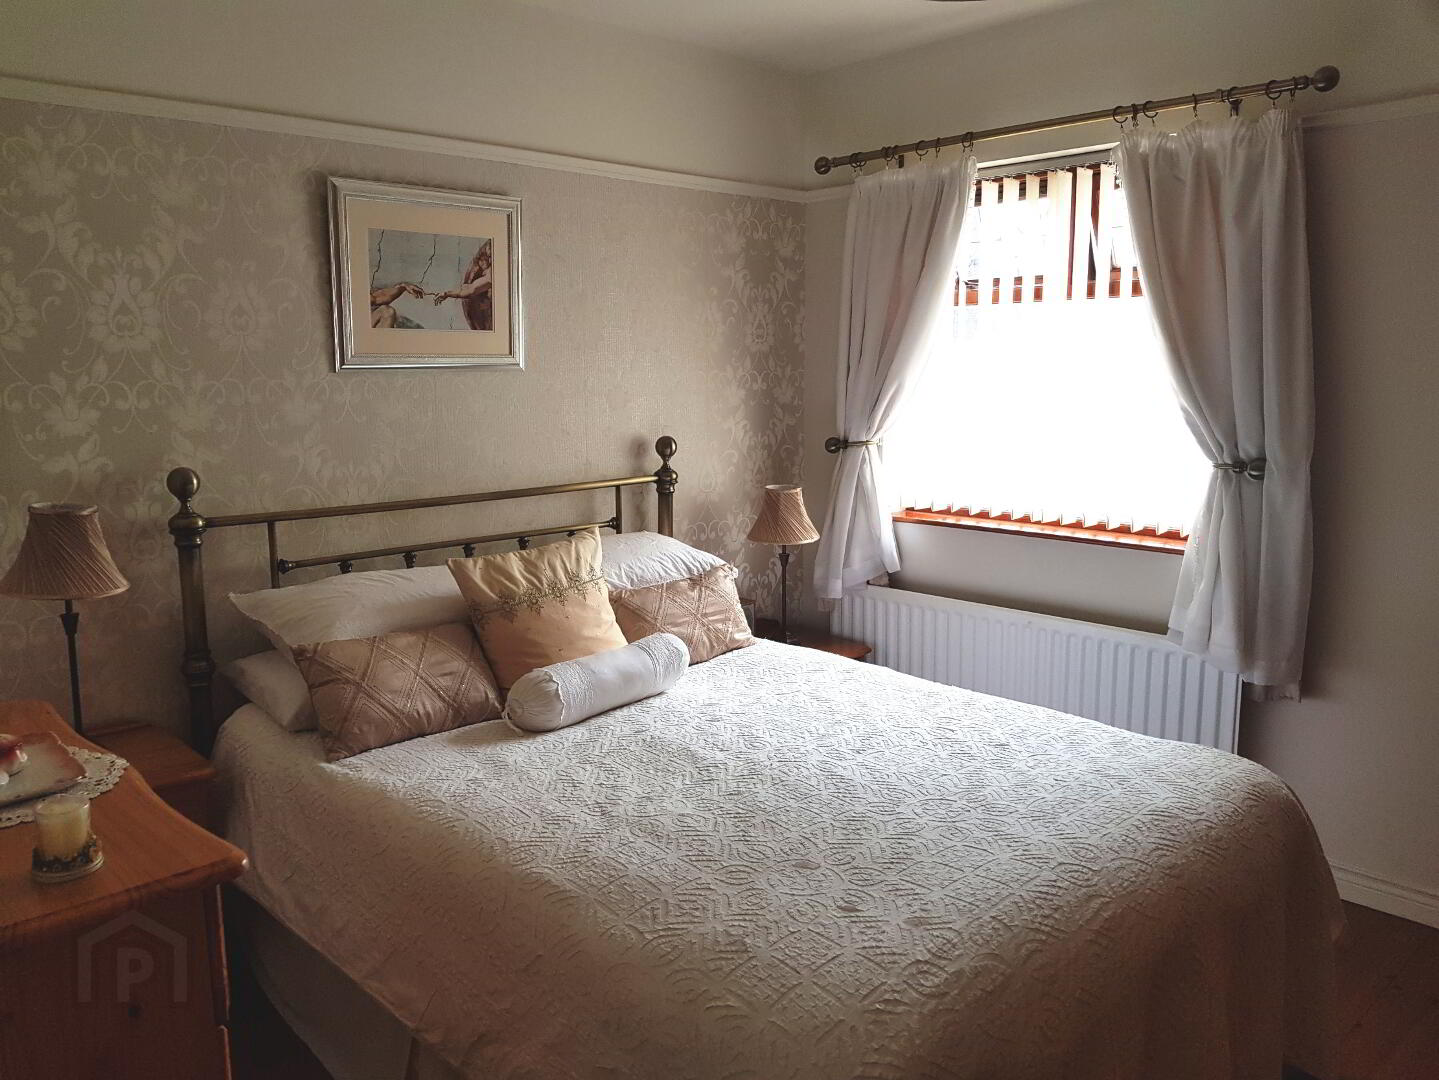
* BEDROOM 1 - (11’9 x 10’8) pine wood floor, picture rail
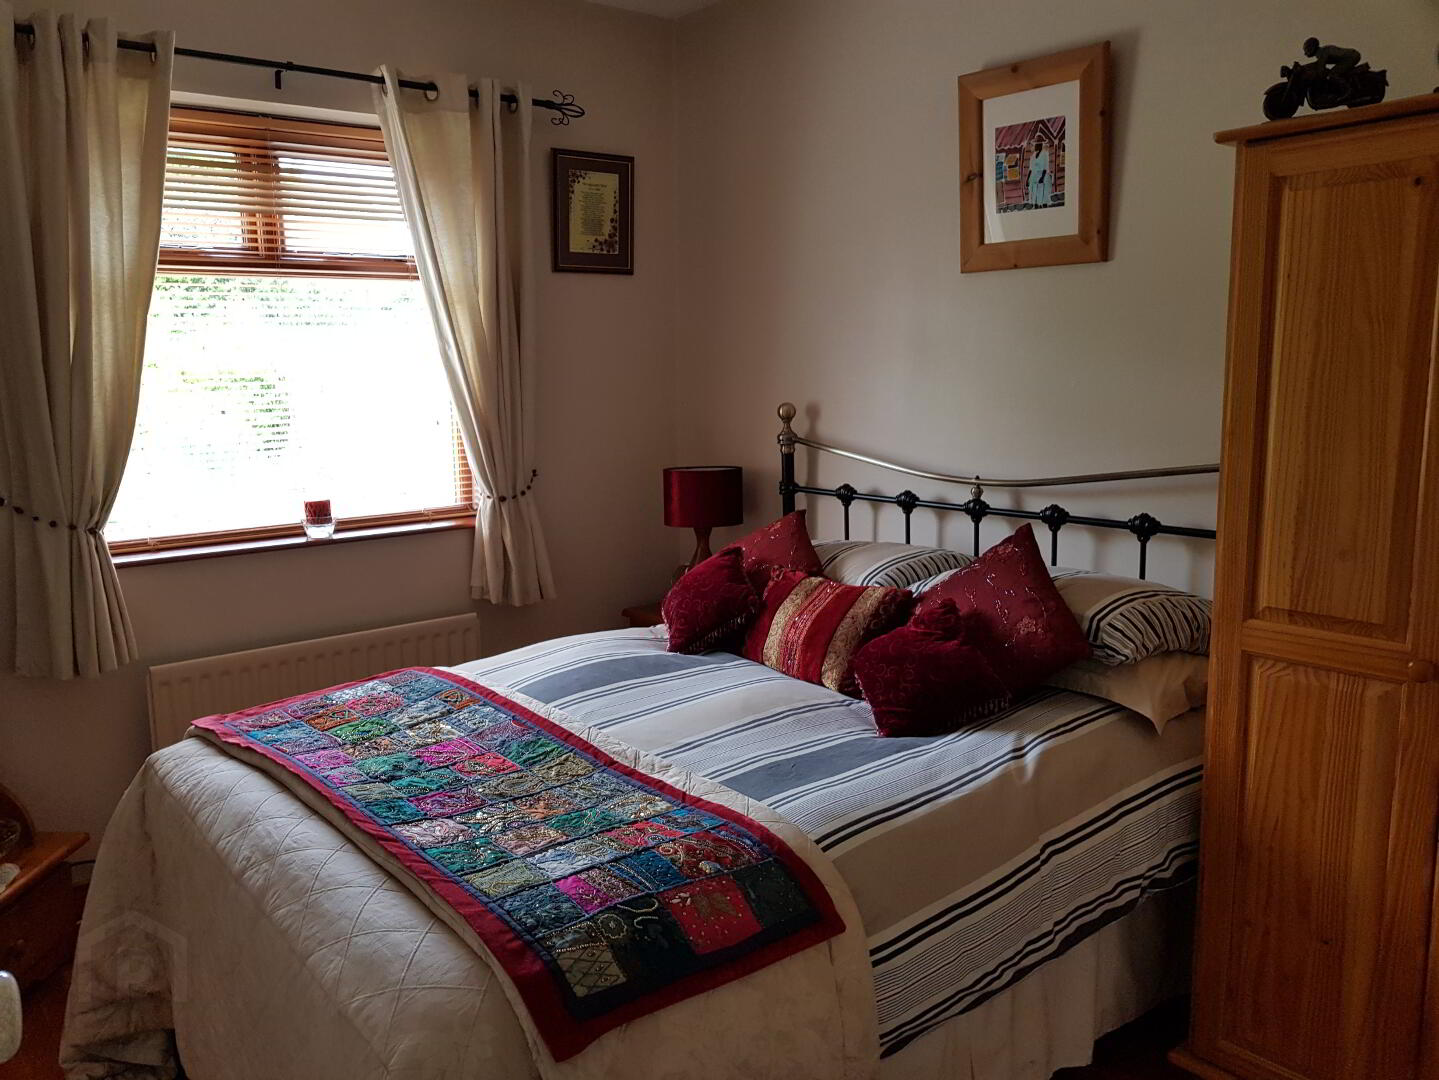
* BEDROOM 2 - (10’9 x 10’8) pine wood floor
* BEDROOM 3 - (9’9 x 8’9) pine wood floor
* BEDROOM 4 - (9’9 x 8’9) pine wood floor, phone point
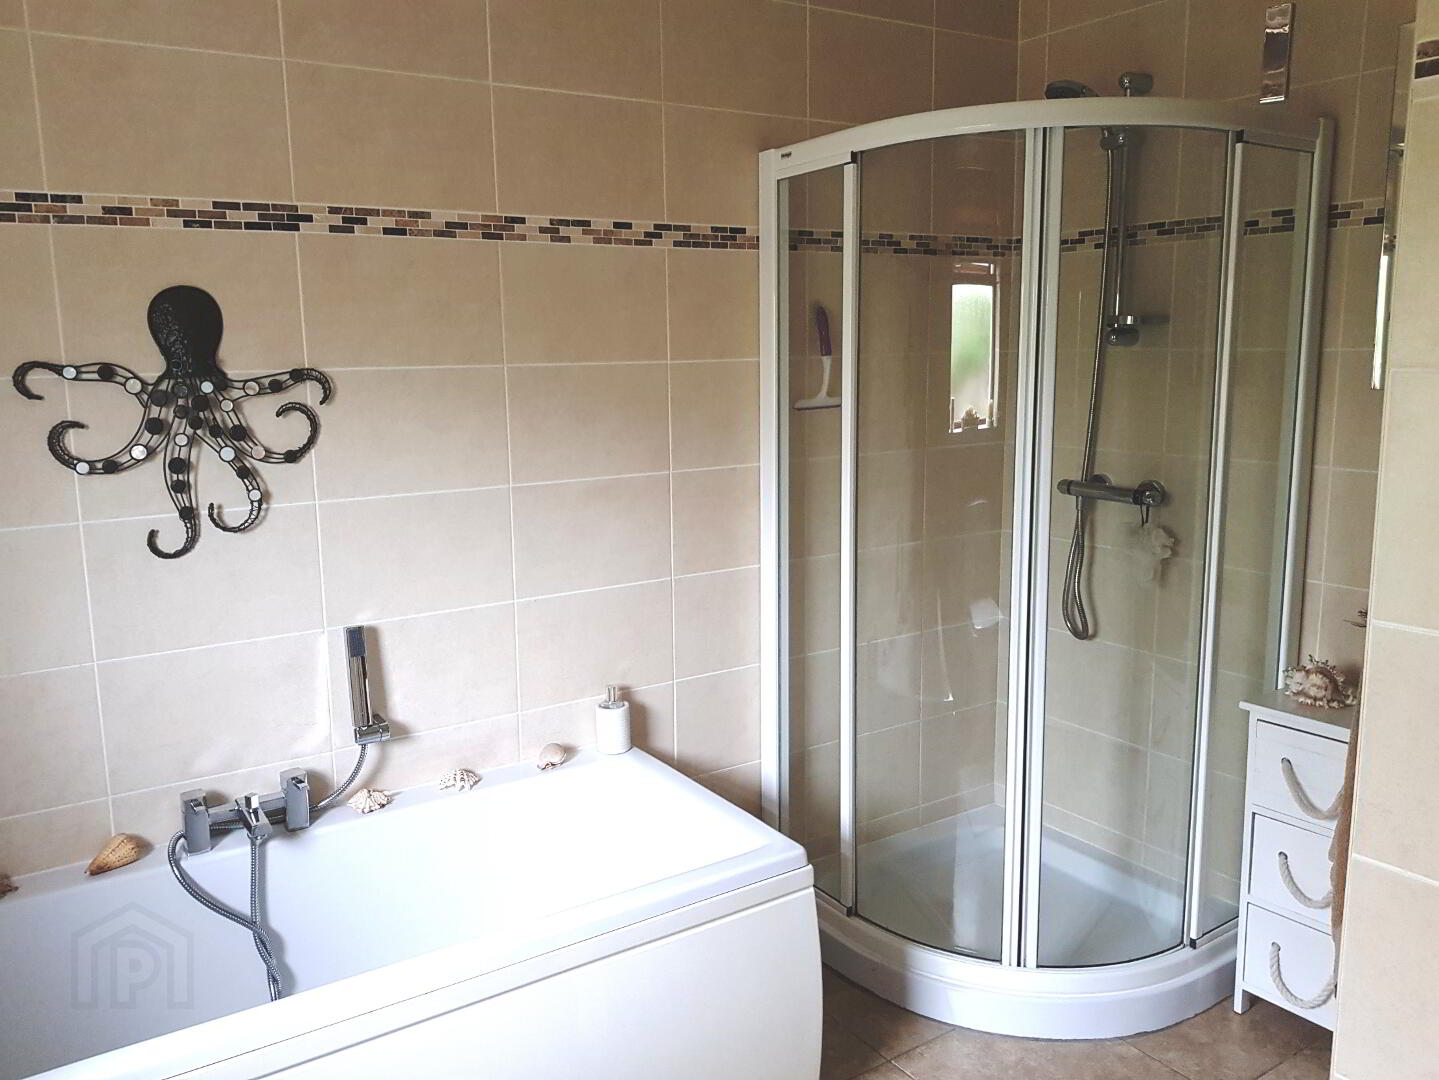
* BATHROOM - (9’8 x 8’9) bath with telephone shower attachment, walk-in shower cubicle with power shower, wash hand basin, low level w.c., heated towel rail, extractor fan, tiled floor
GENERAL FEATURES
* INTEGRATED GARAGE - (19’8 x 8’8) plumbed for washing machine, access to attic, pedestrian door, up and over door
* GARDEN SHED
* OUTSIDE TAP AND LIGHT
* OIL FIRED CENTRAL HEATING
* DOUBLE GLAZED WINDOWS
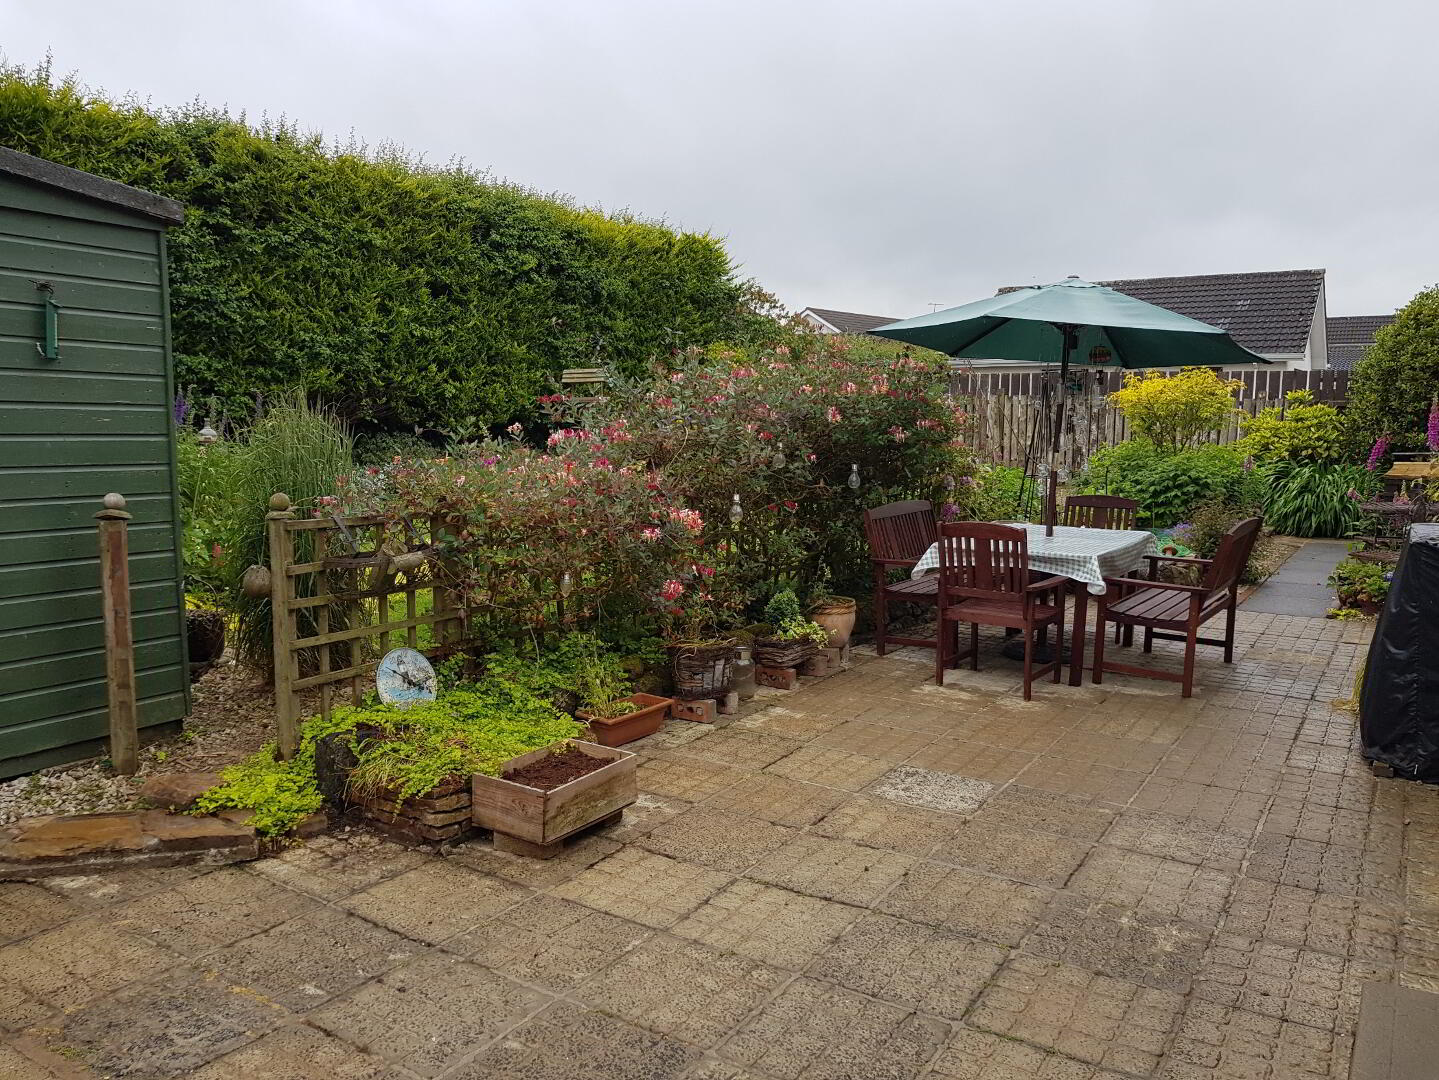
* PATIO AREA TO REAR
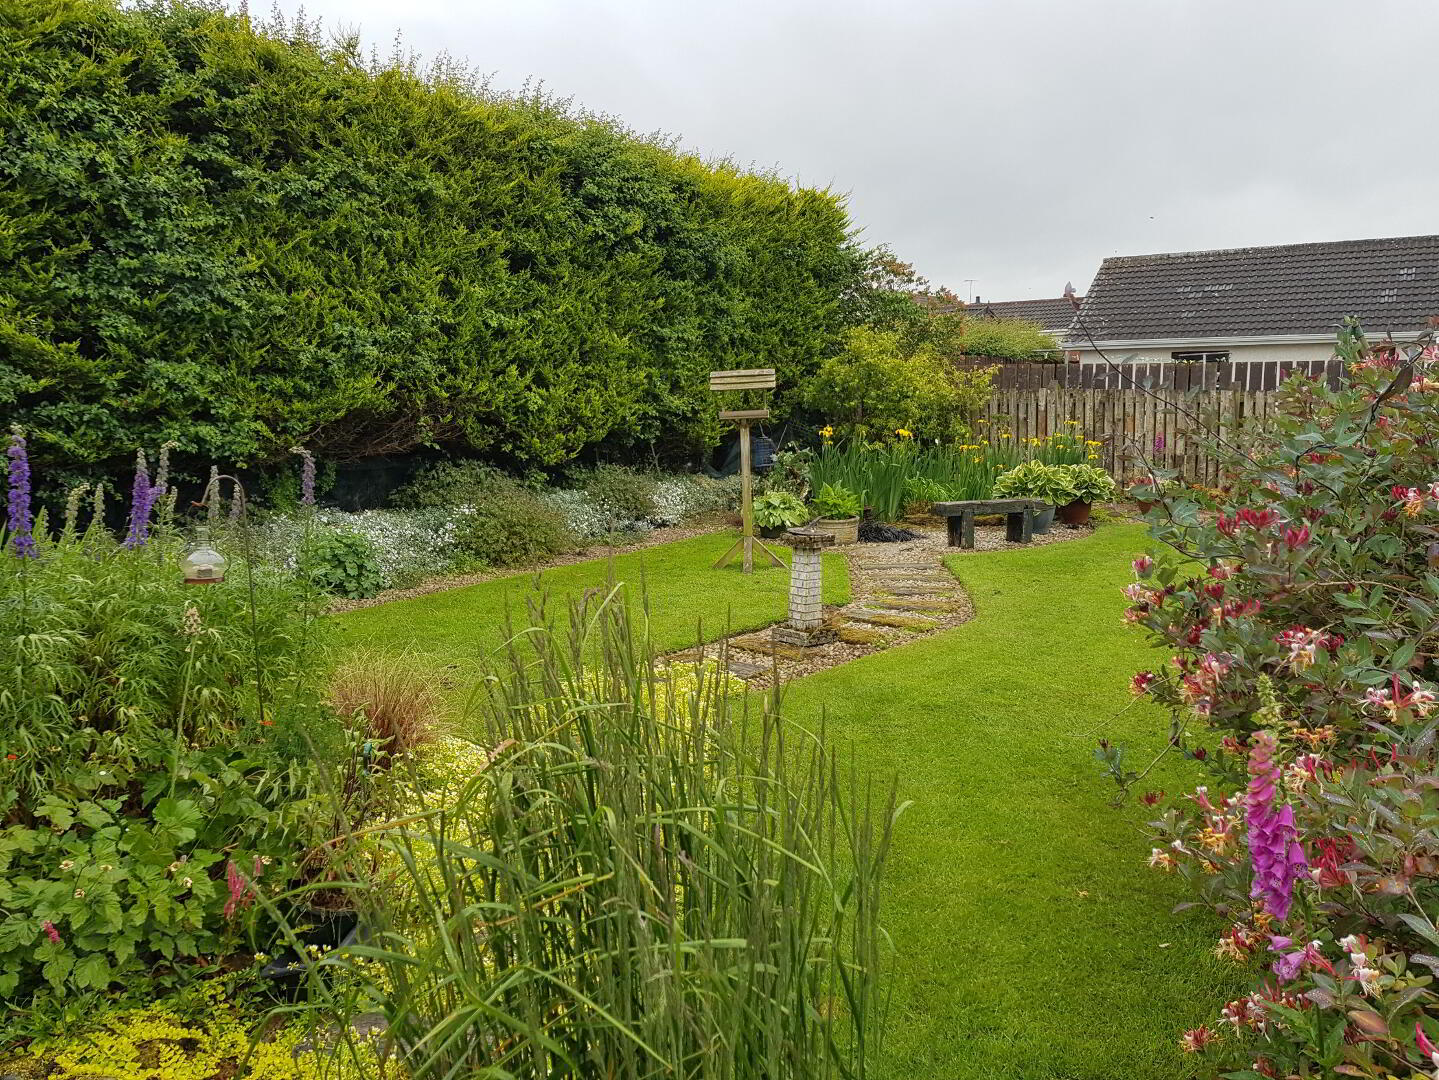
* FULLY ENCLOSED MATURE REAR GARDEN LAID IN LAWN AND SHRUBS
* FRONT GARDEN LAID IN LAWN AND BORDERED BY SHRUBS
* STONE DRIVEWAY