Cookie Policy: This site uses cookies to store information on your computer. Read more

Sign up to our mailing list for updates on new properties.
Sign up to our mailing list for updates on new properties.
| Address | 1056 Bellany Crescent, Articlave, Coleraine, BT51 3PD |
|---|---|
| Style | End-Terrace House |
| Bedrooms | 3 |
| Receptions | 1 |
| Bathrooms | 2 |
| Heating | Dual (Solid & Oil) |
| Status | Sold |
PROPERTY FEATURES
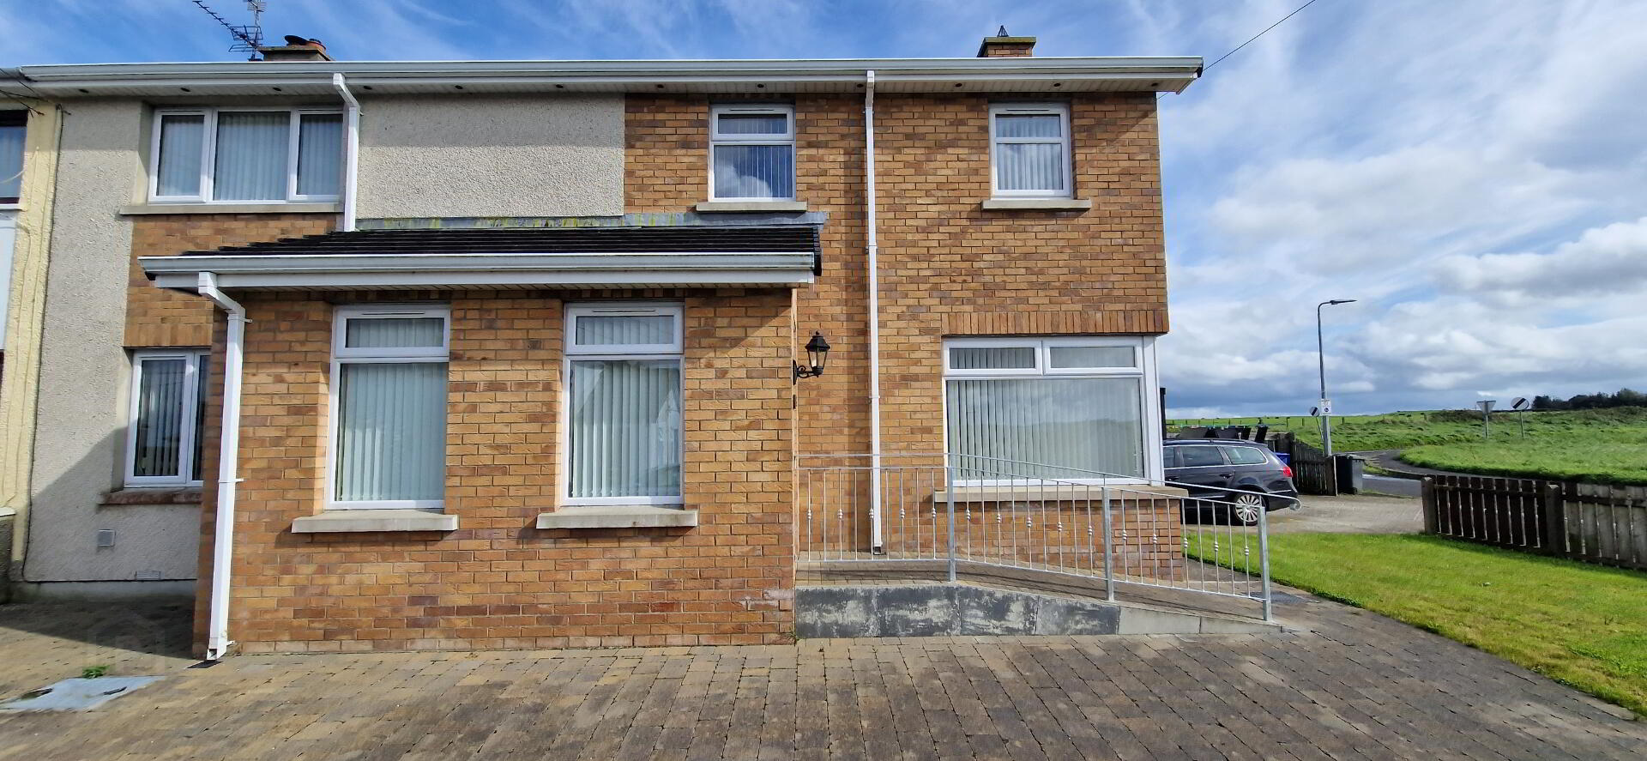
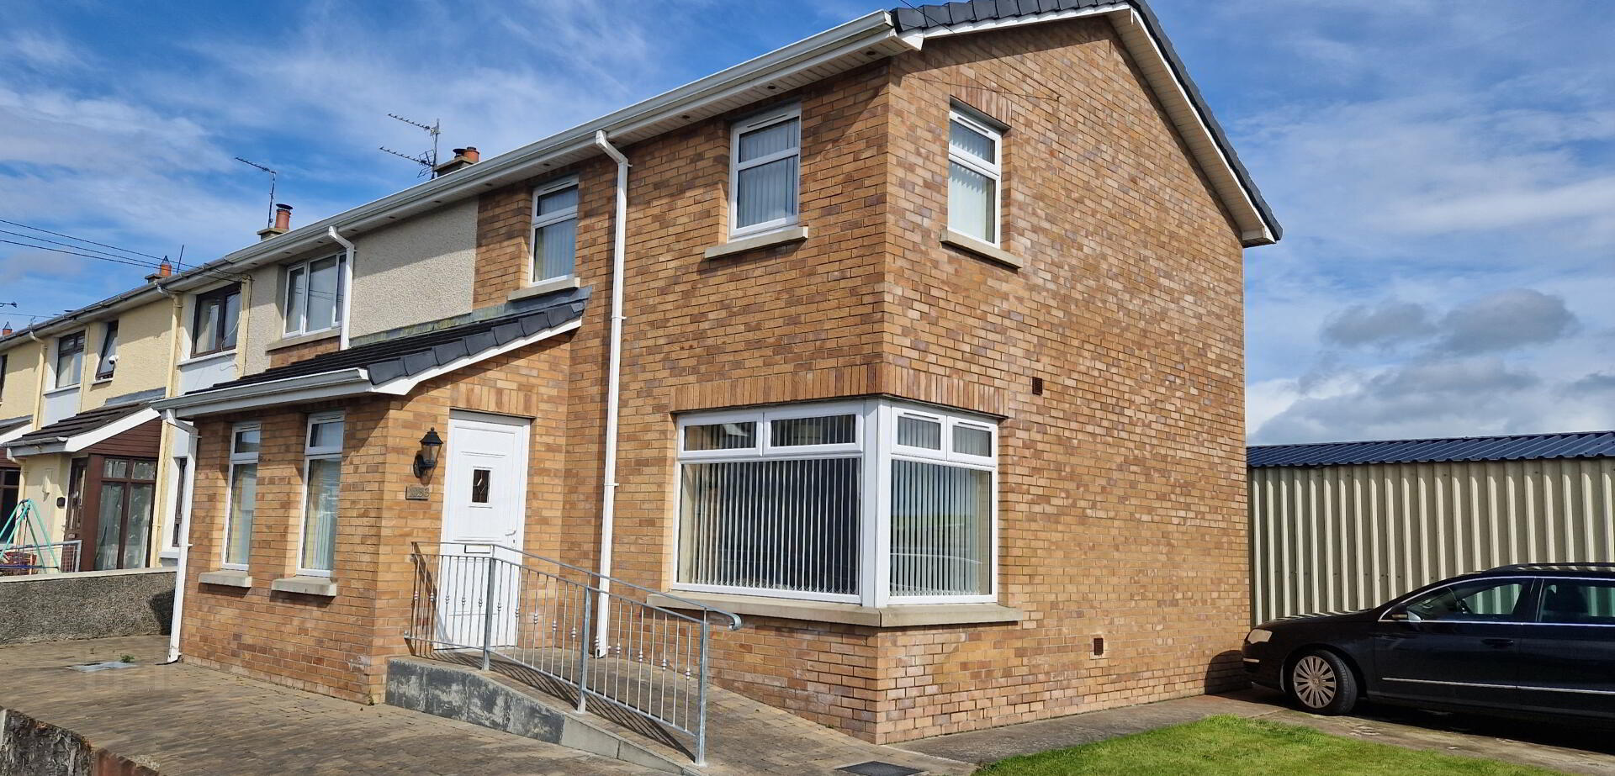
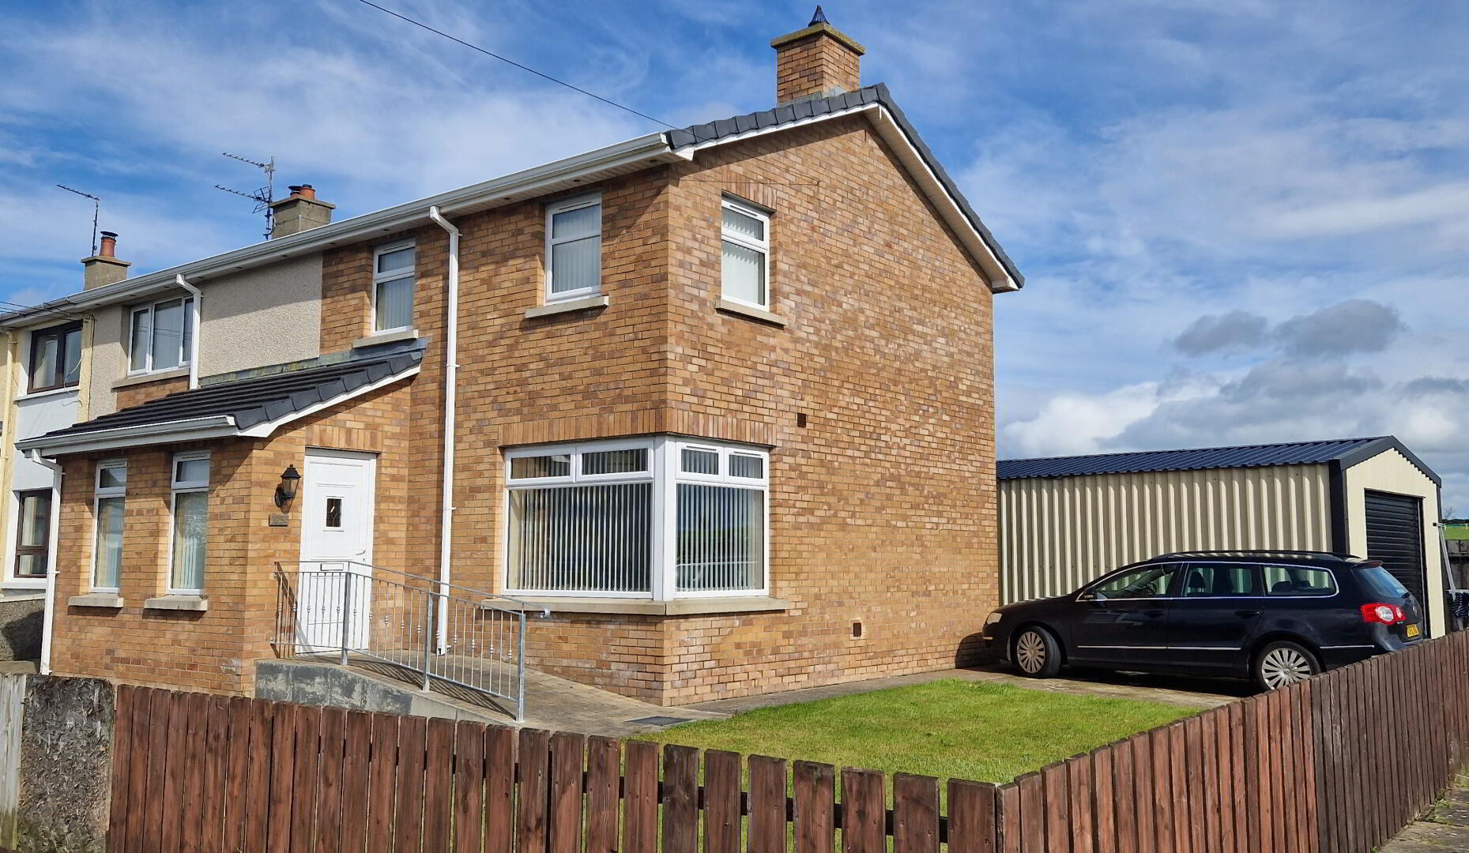
* End Terrace House
* 3 Bedrooms (1 En-Suite)
* One and Half Reception Rooms
* uPVC Double Glazed Windows
* Dual Central Heating
* uPVC Soffits and Fascia
* Detached Aluminium Garage
* Off Street Parking
* Approx 2 Miles to Coleraine and 3 Miles to Castlerock
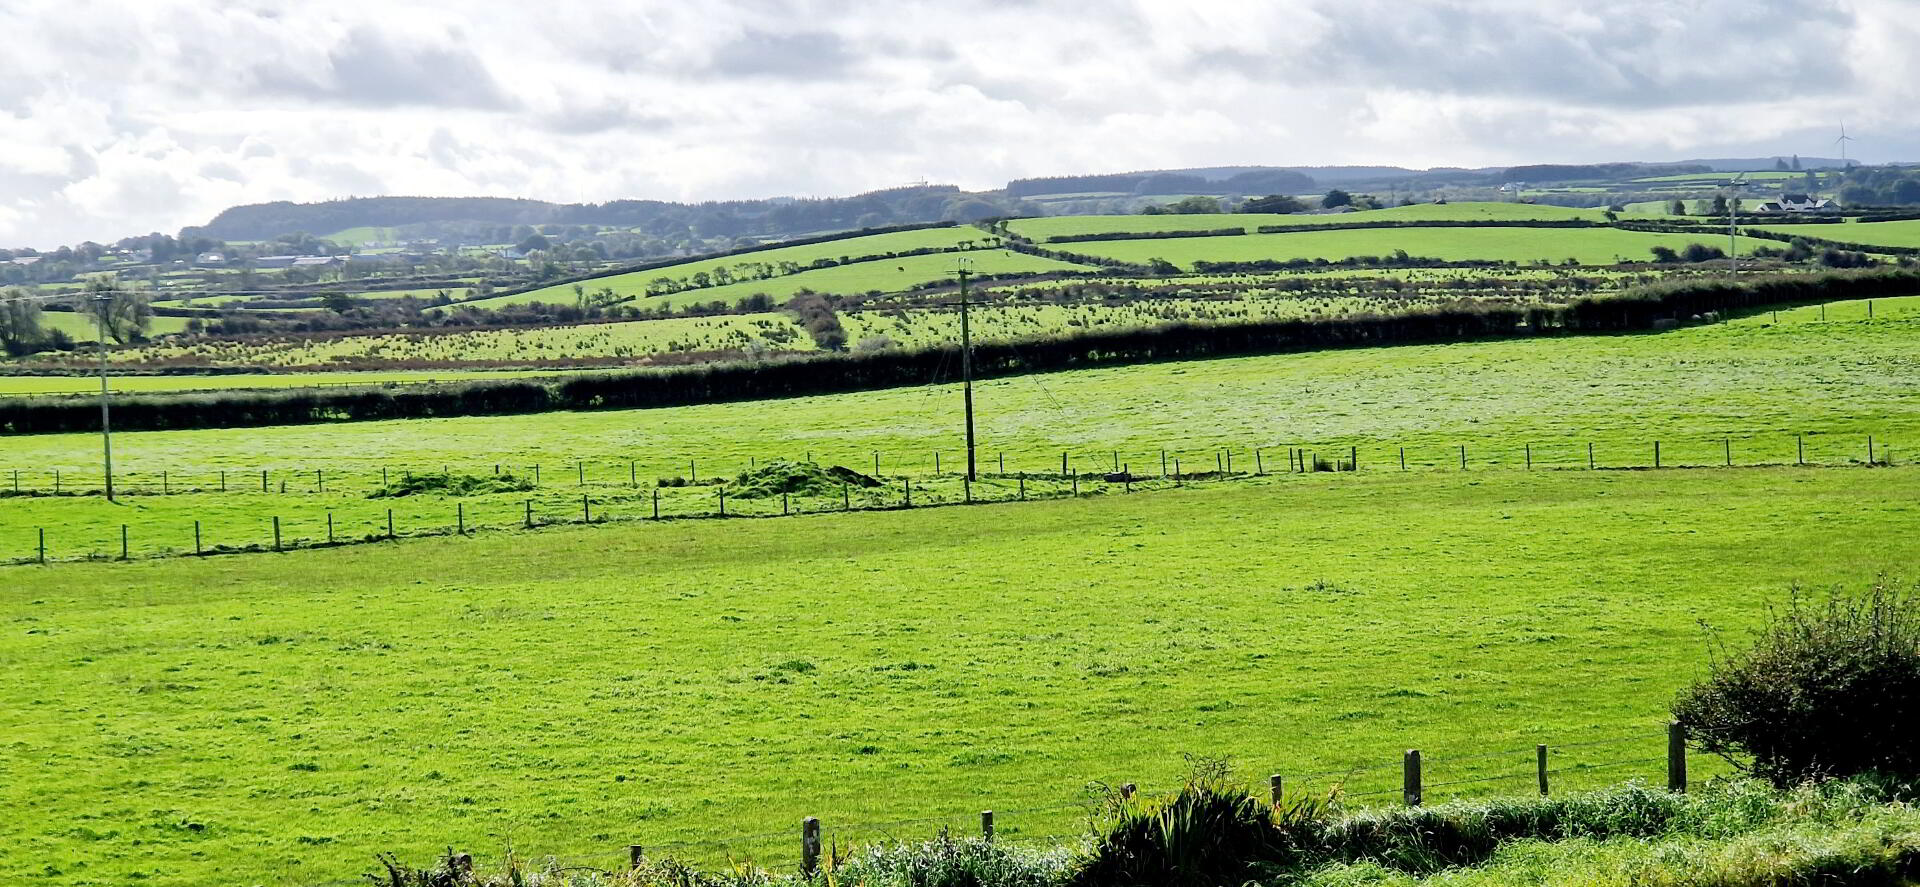
* Views over Undulating Countryside
Situated in a Semi- Rural Location, with views over the undulating countryside, only 2 miles from Coleraine and 3 miles to the Glorious Sandy Beaches at Castlerock, this superbly extended and finished 3bedroom (1 En-suite) End Terrace Home is sure to attract keen interest. Deceptively spacious and well-proportioned rooms and layout, this cosy home is sure to attract keen interest in those wishing to purchase their first home, family home or indeed a holiday home on the much sought after North Coast. See for yourself contact us and book a personal accompanied viewing.
Accommodation Comprising:
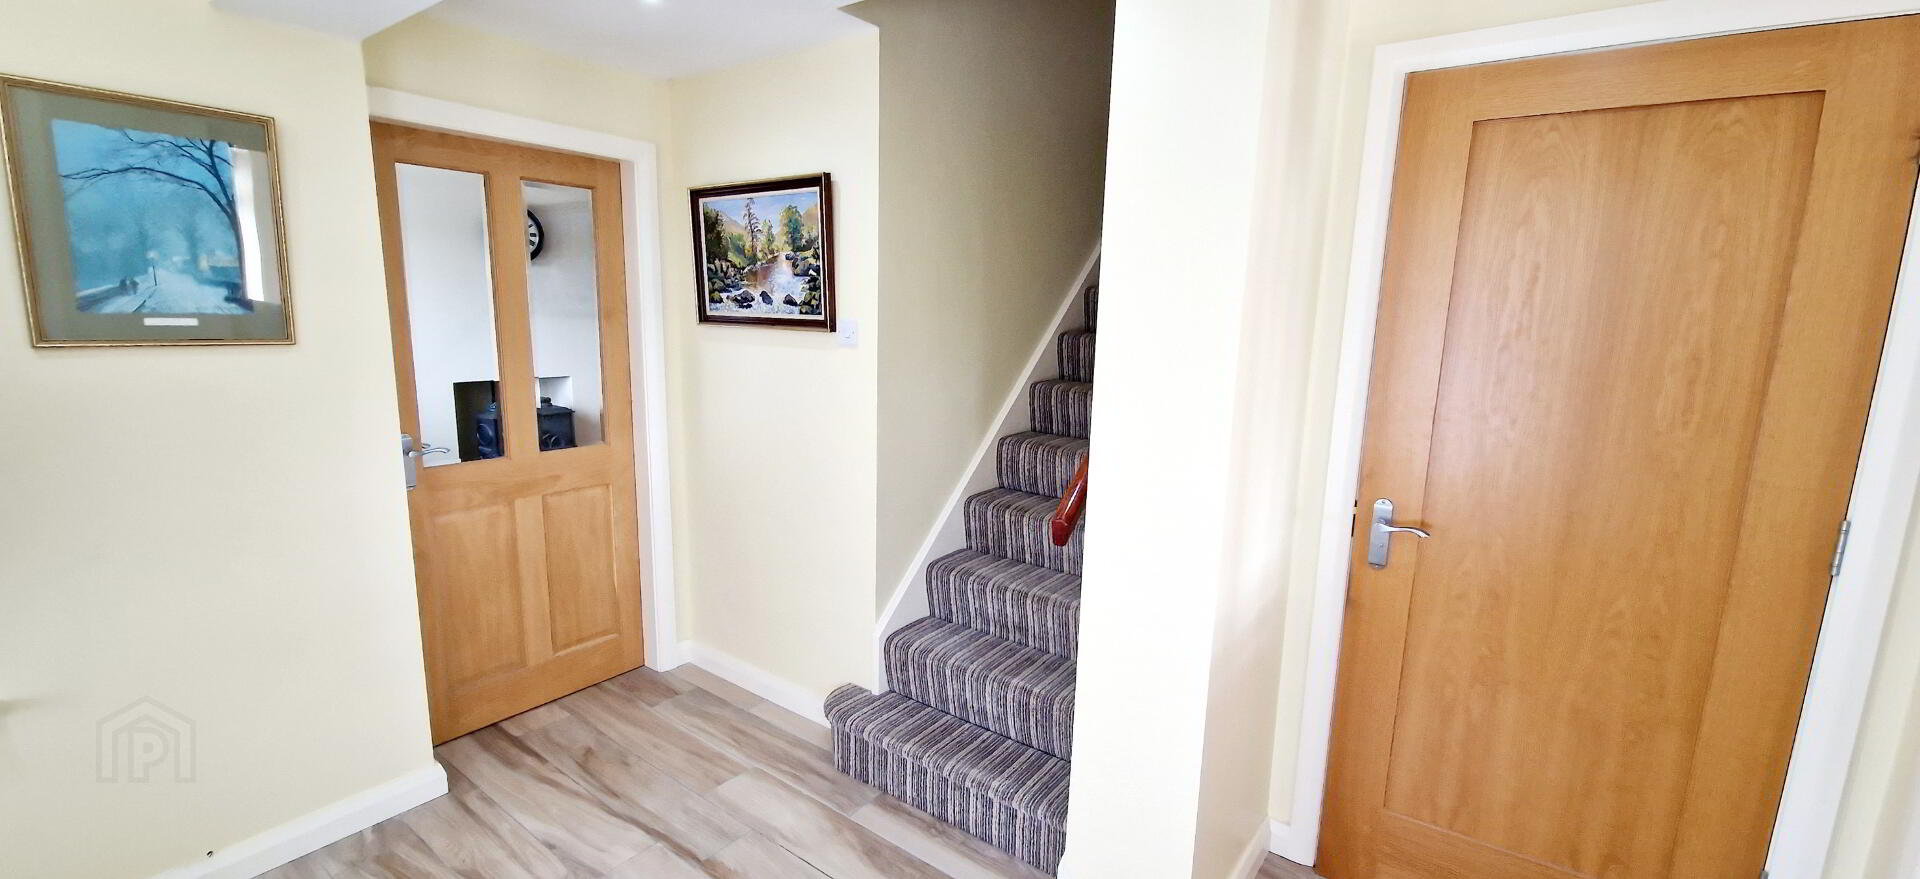
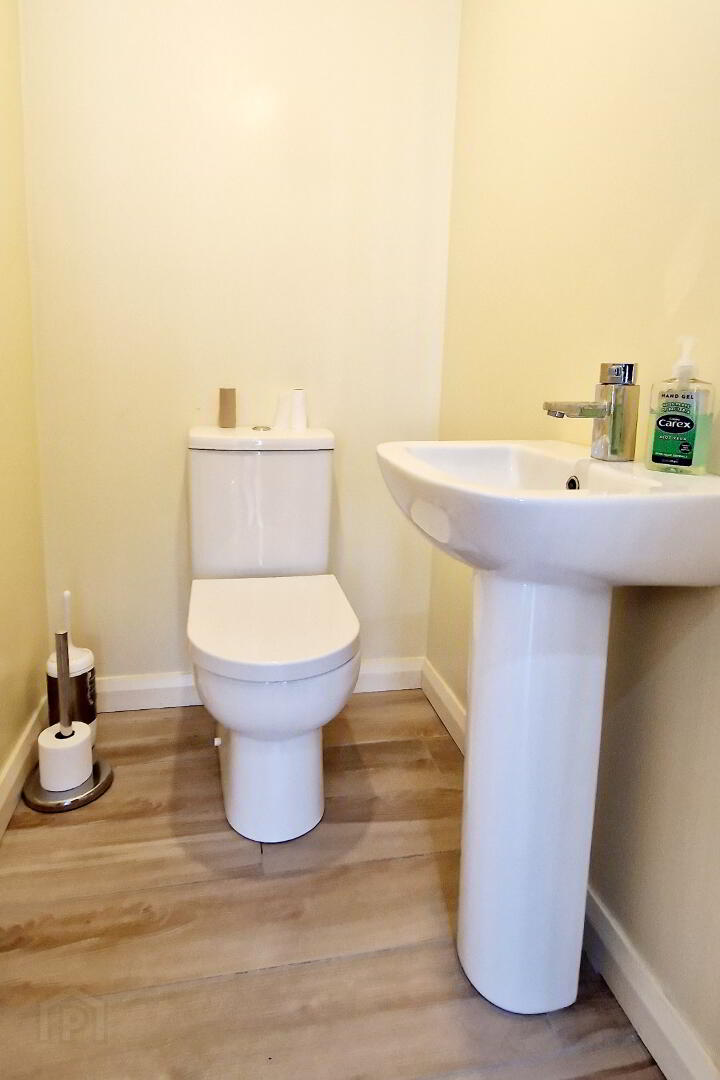
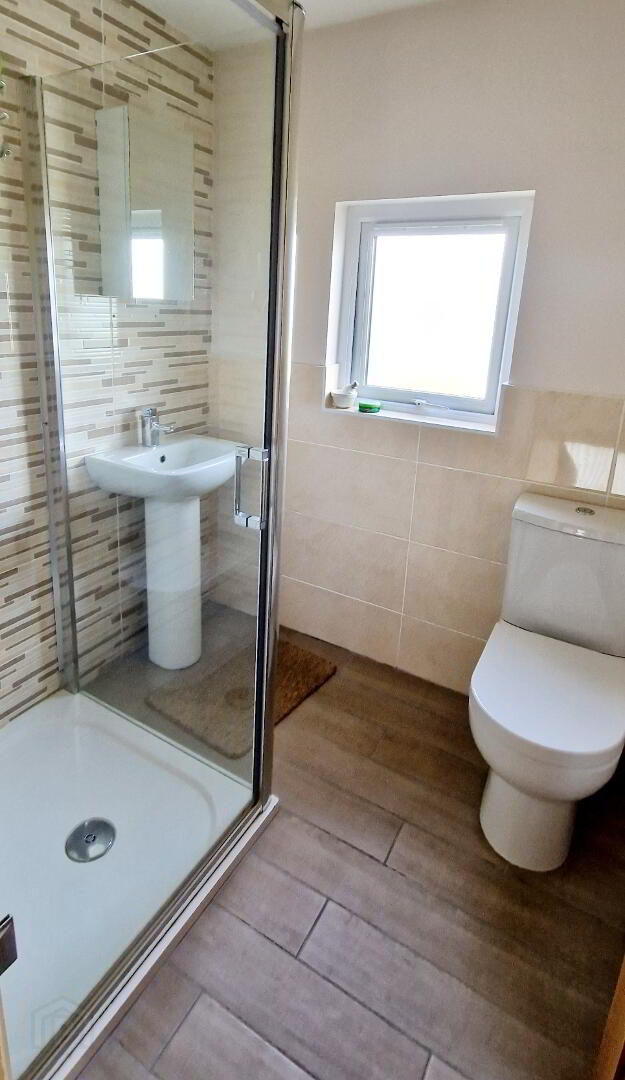
Spacious Hallway, Tiled floor, recessed spotlights, downstairs wc, low flush wc, pedestal wash hand basin, Extractor, tiled floor.
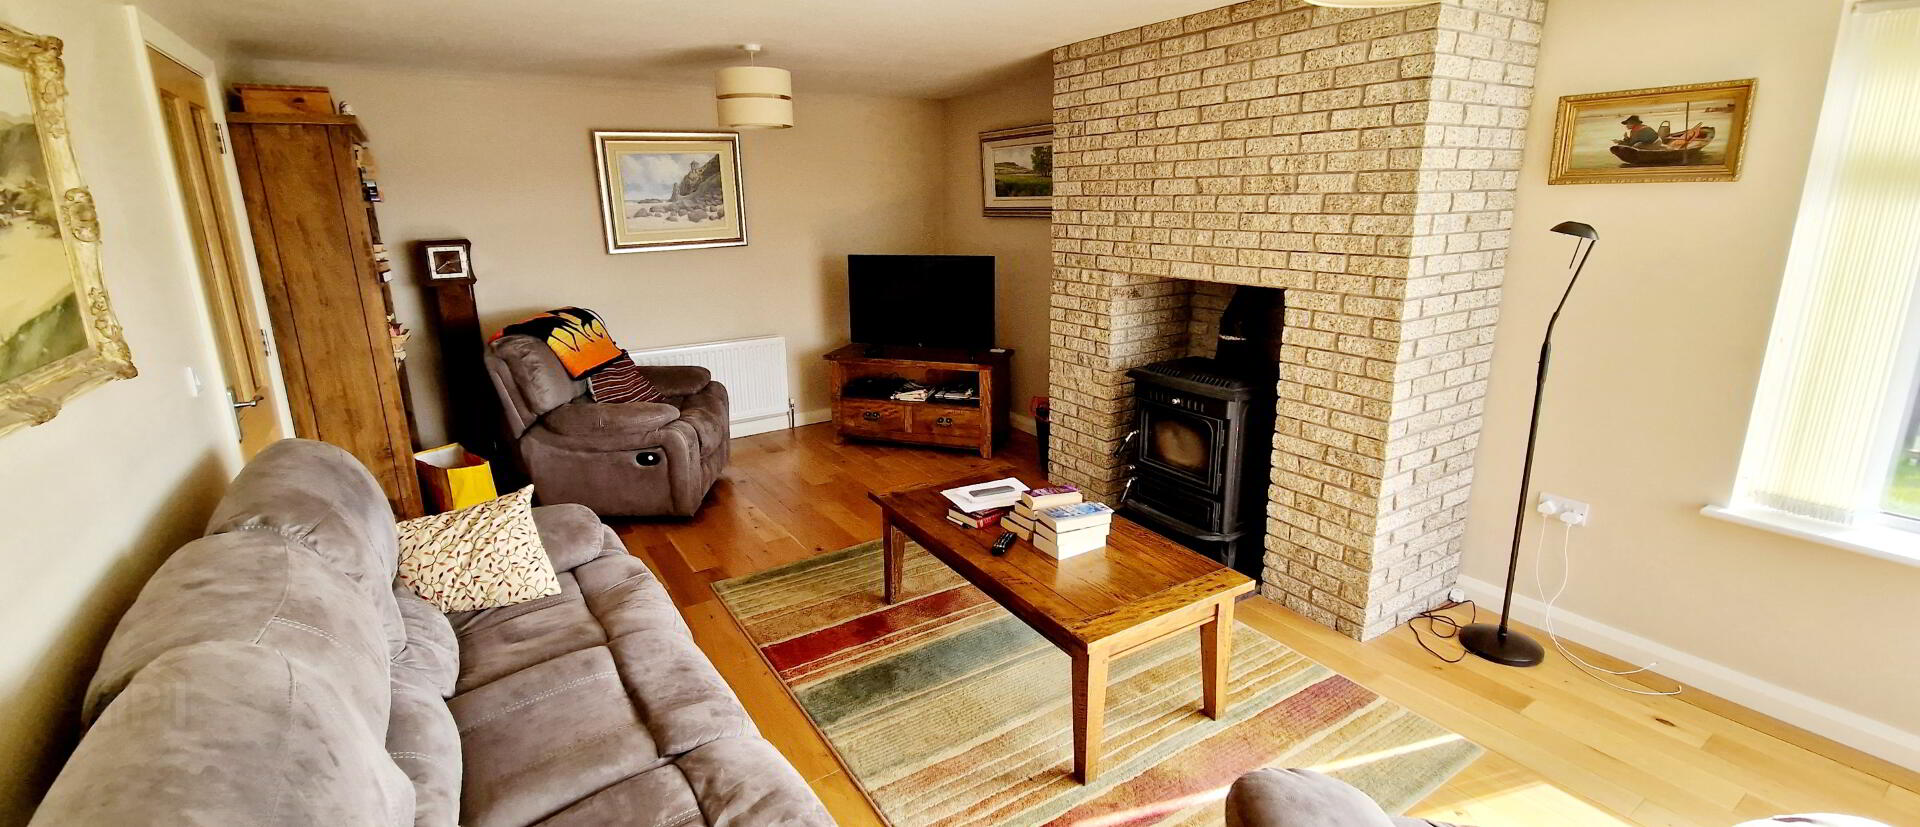
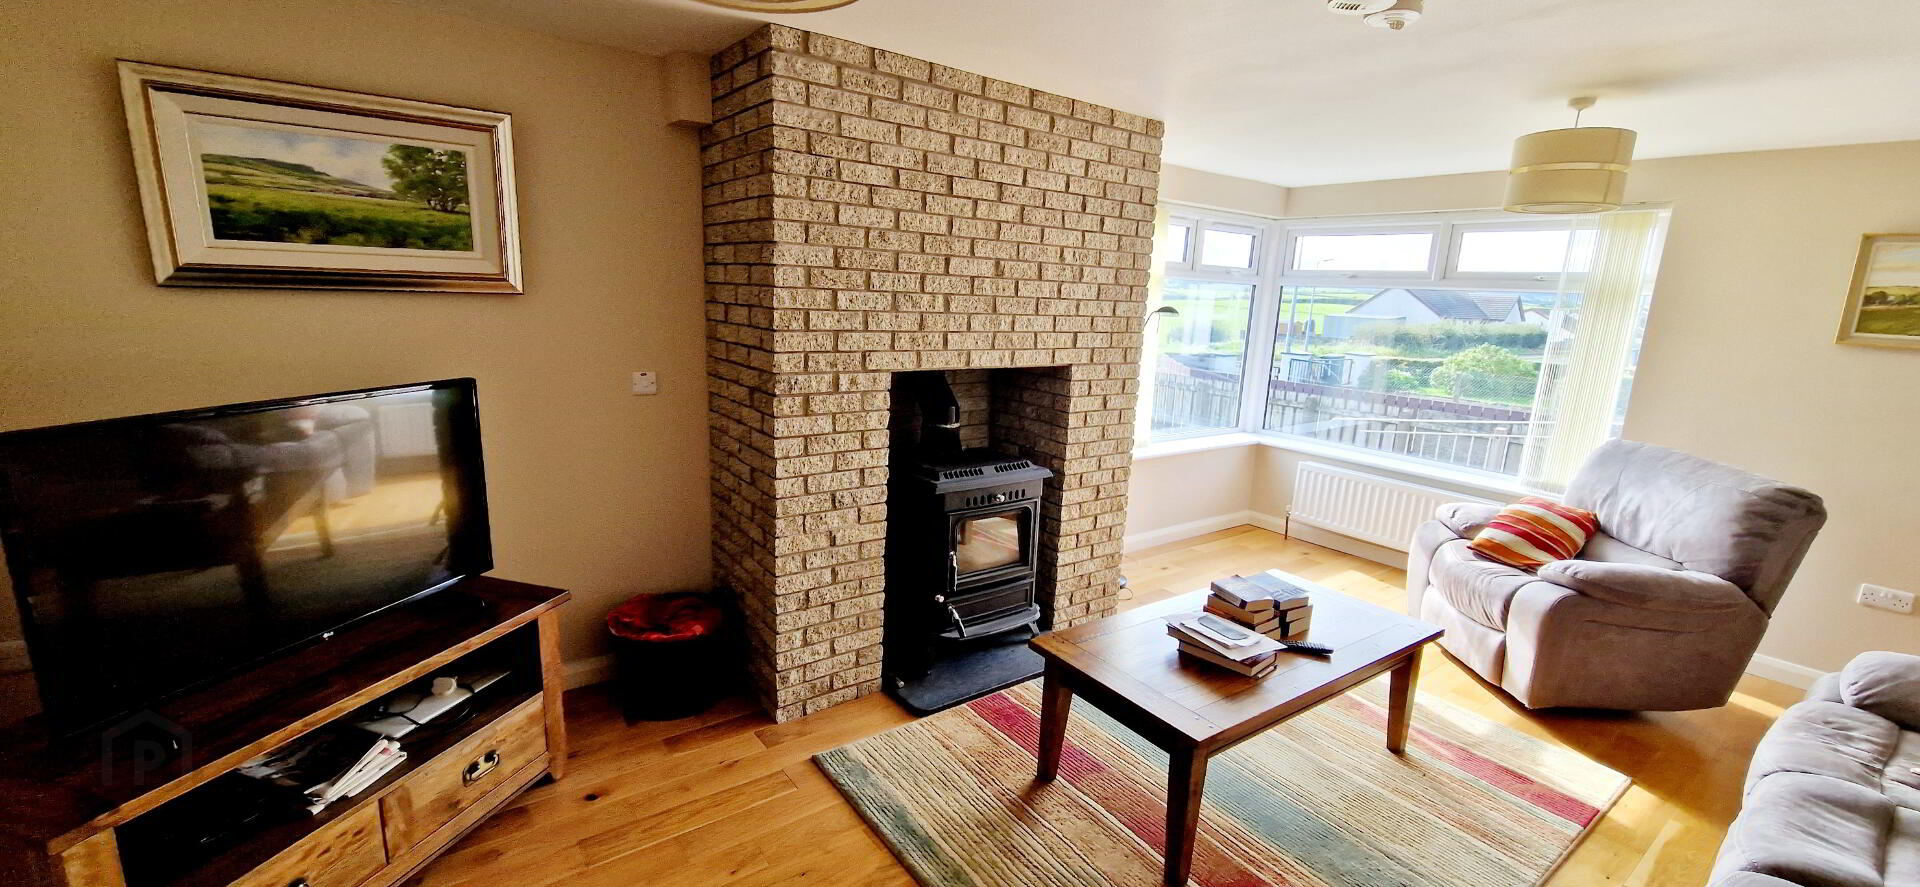
Lounge (5.90m x 3.88) Feature floor to ceiling brick fireplace, wood burning stove, corner window with views over the countryside, solid wood flooring, tv point, phone point.
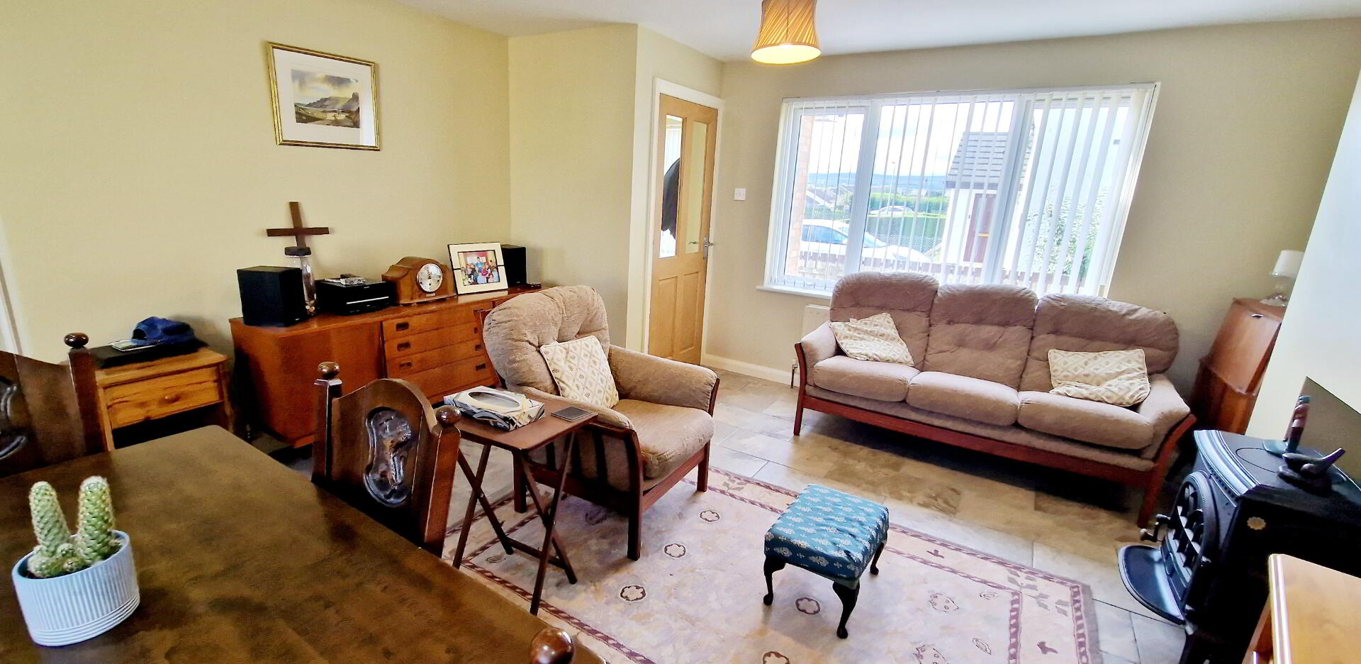
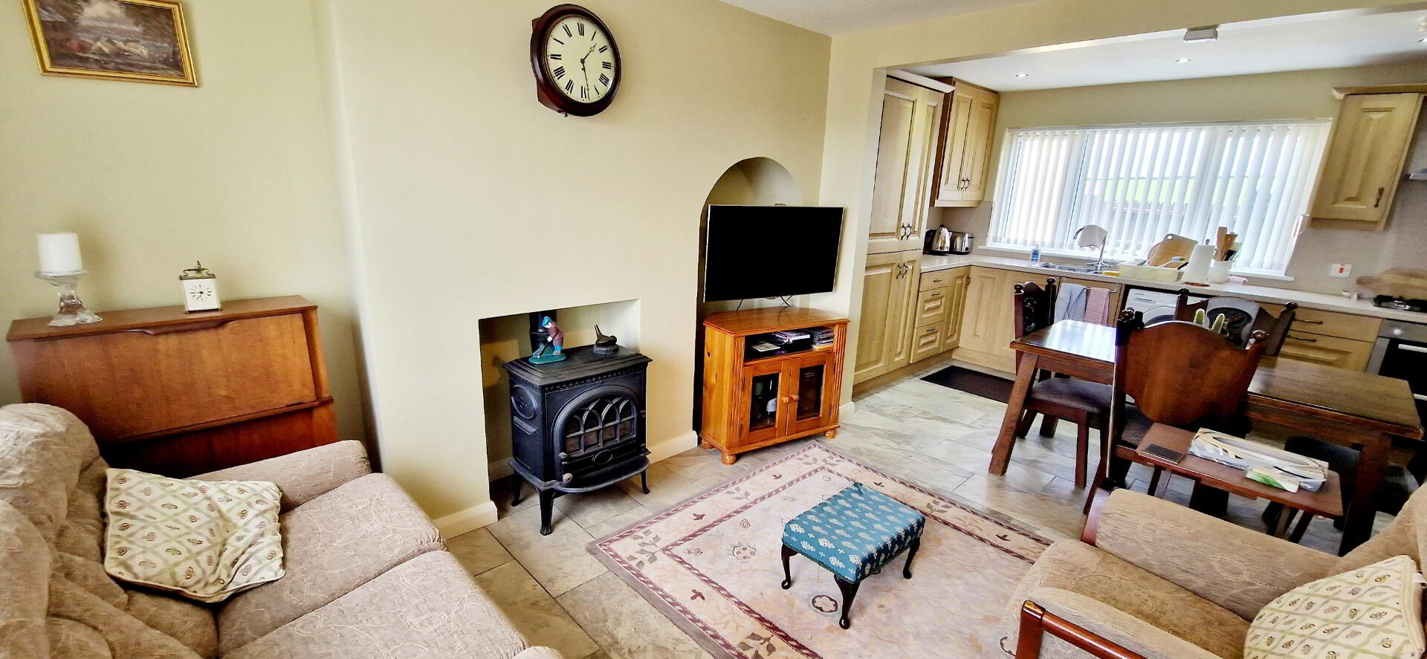
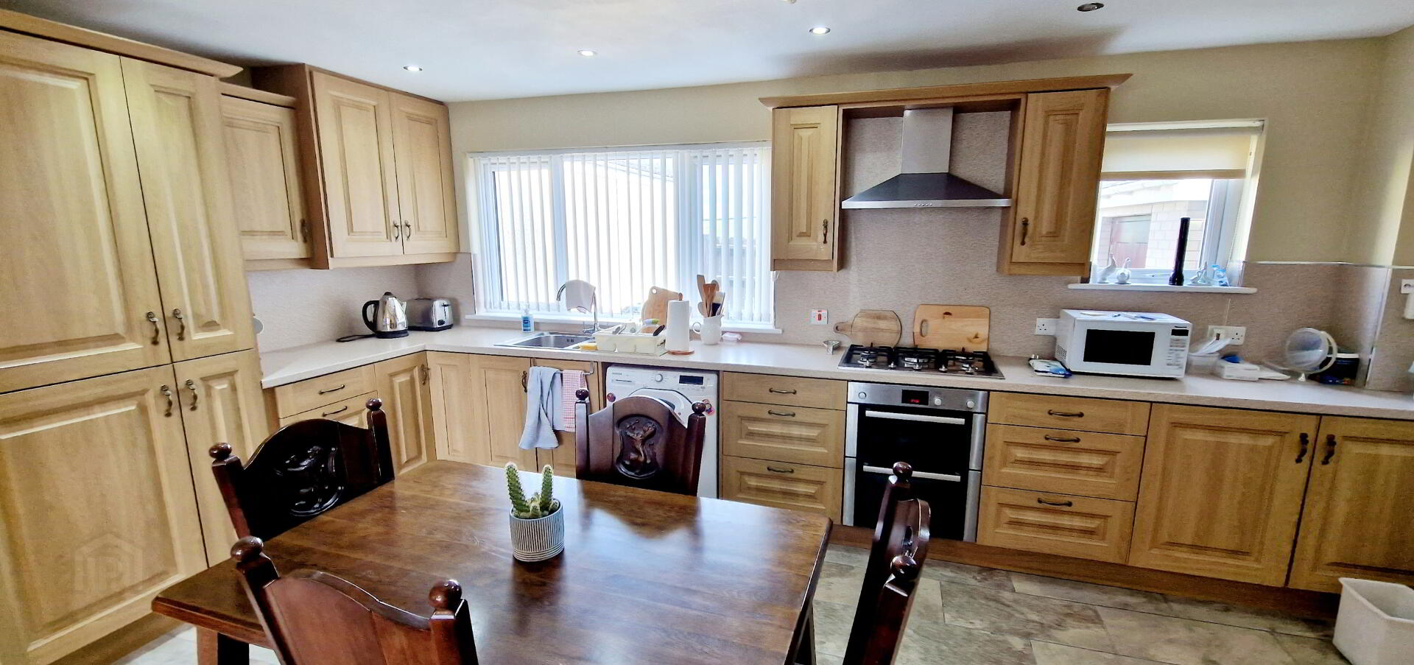
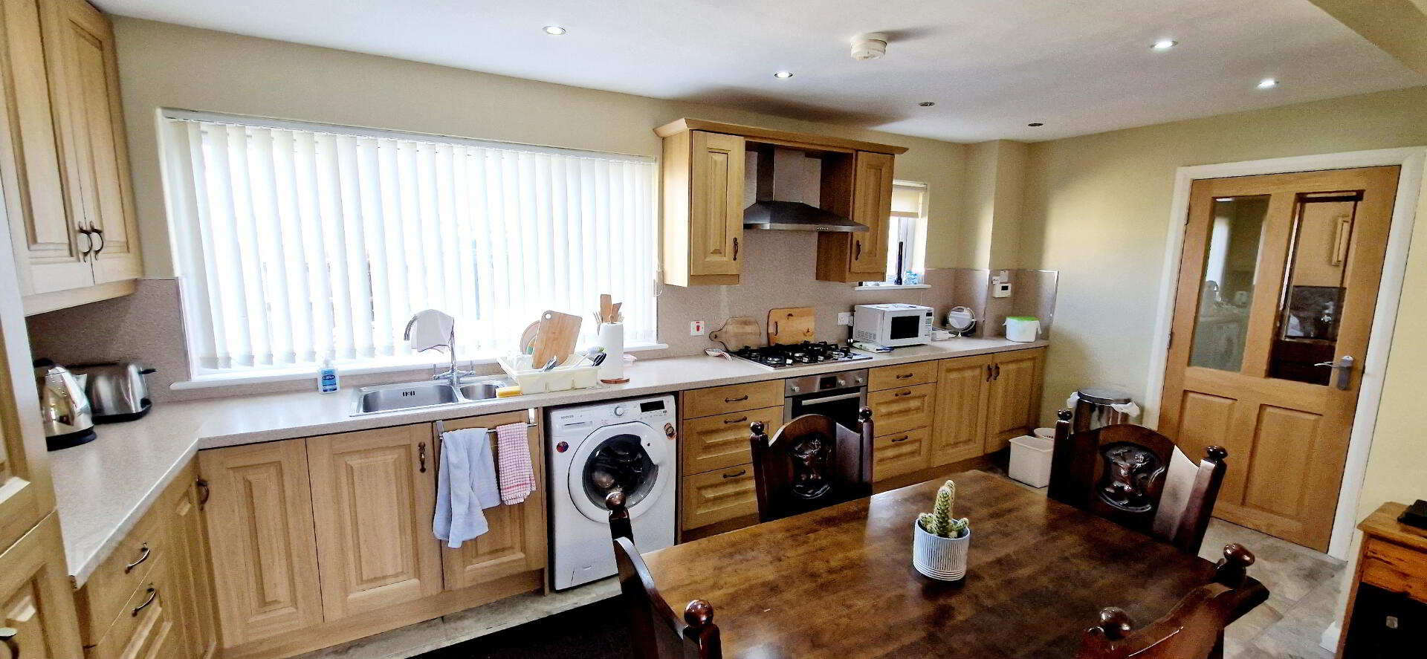
Kitchen/Living/Dining Area (6.00m x 5.40m) Range of eye and low-level cabinet units, uPVC panelled upstand between stainless steel chimney hood and extractor fan, One and half bowl stainless steel sink unit with mixer tap, built in five ring gas hob and electric double oven, built in fridge freezer, space for dishwasher, recessed ceiling spotlights, Ingle nook fireplace with gas stove, tiled floor, tv point.
Rear Porch – Storage cupboard, tiled floor.
1St Floor – Landing with walk in linden cupboard, recessed ceiling spotlights, ceiling portal light, access to roof space, solid wood flooring.
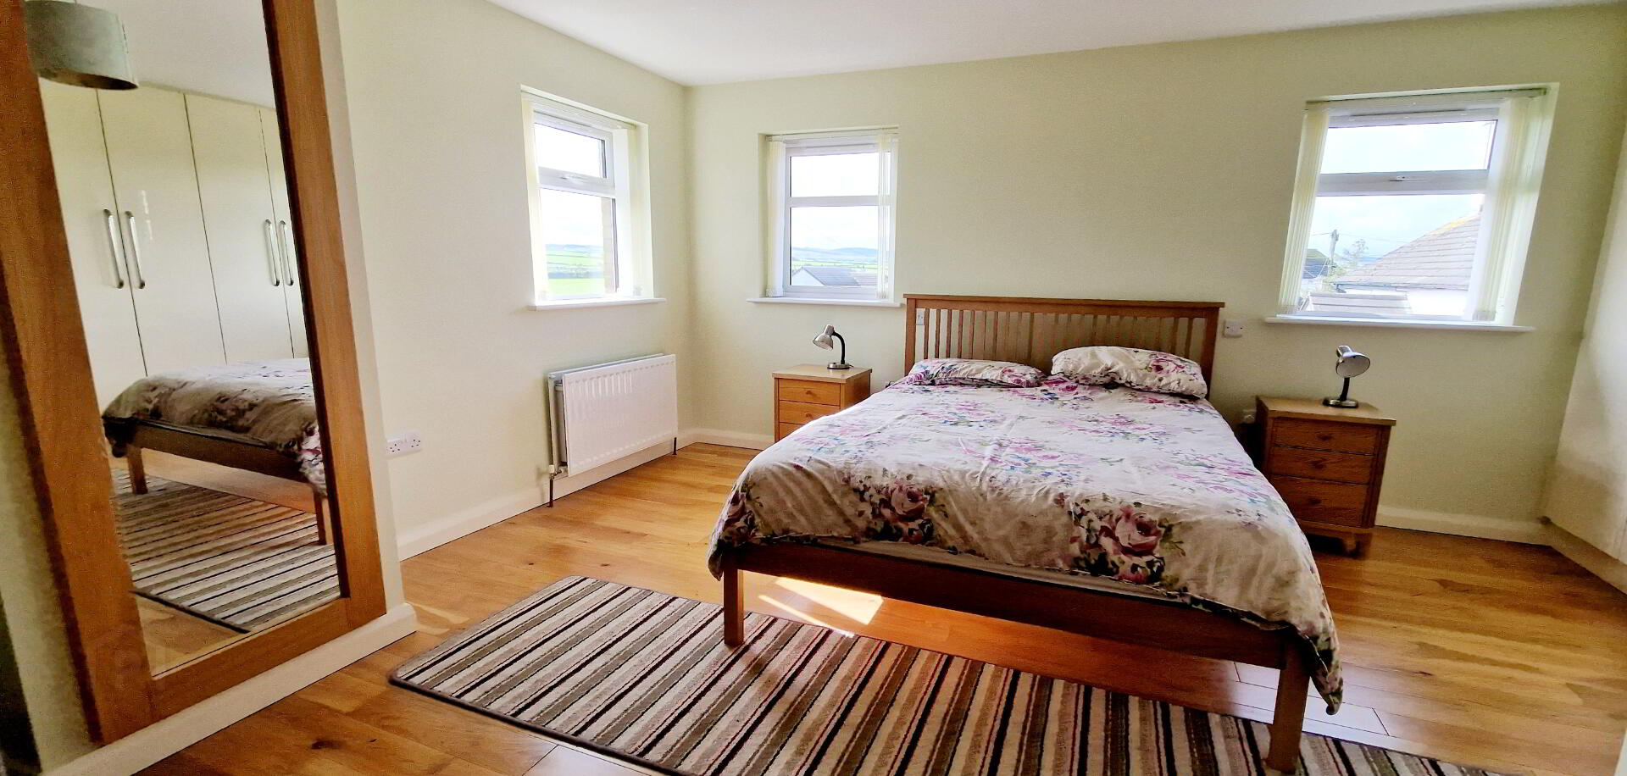
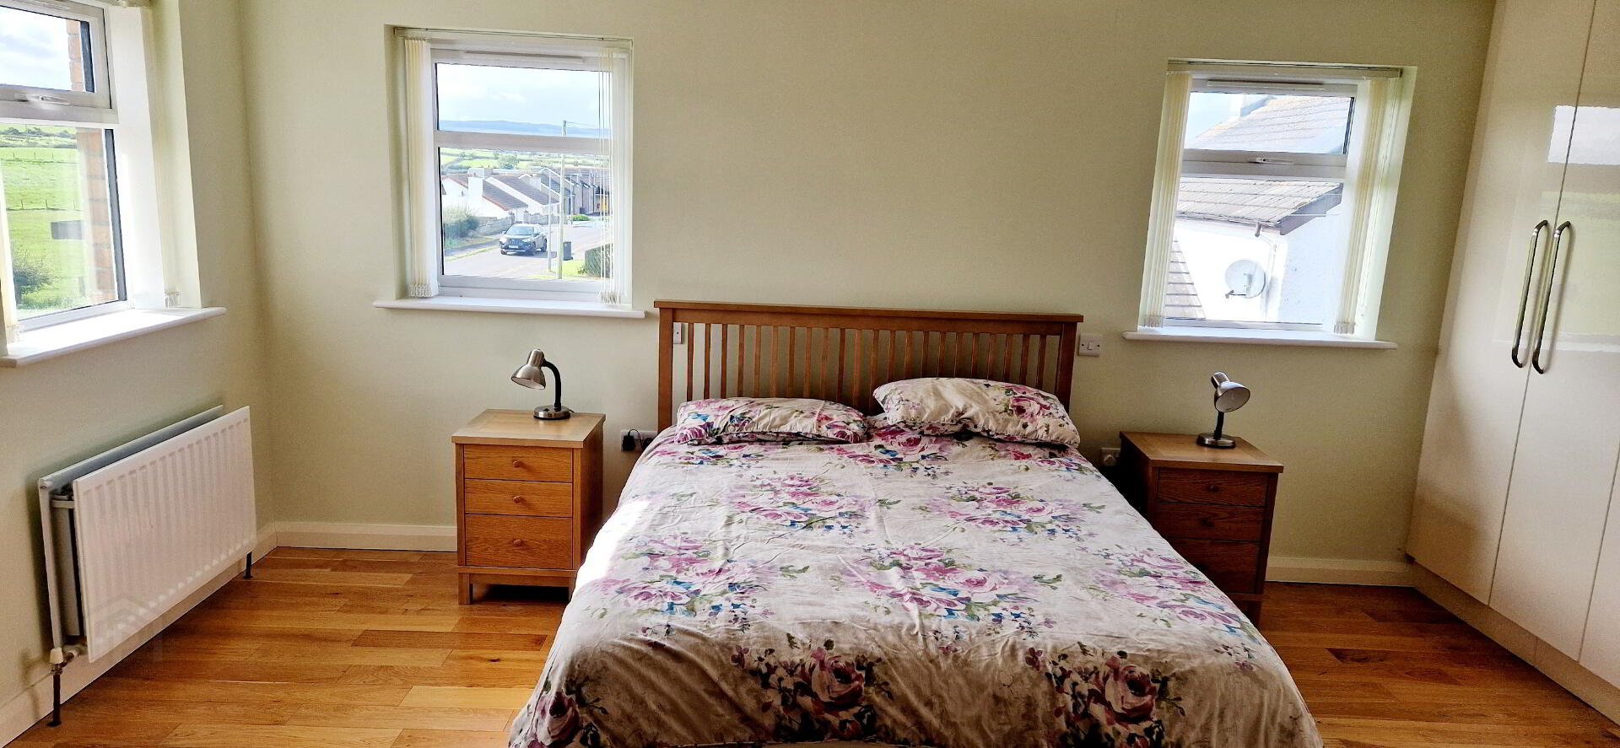
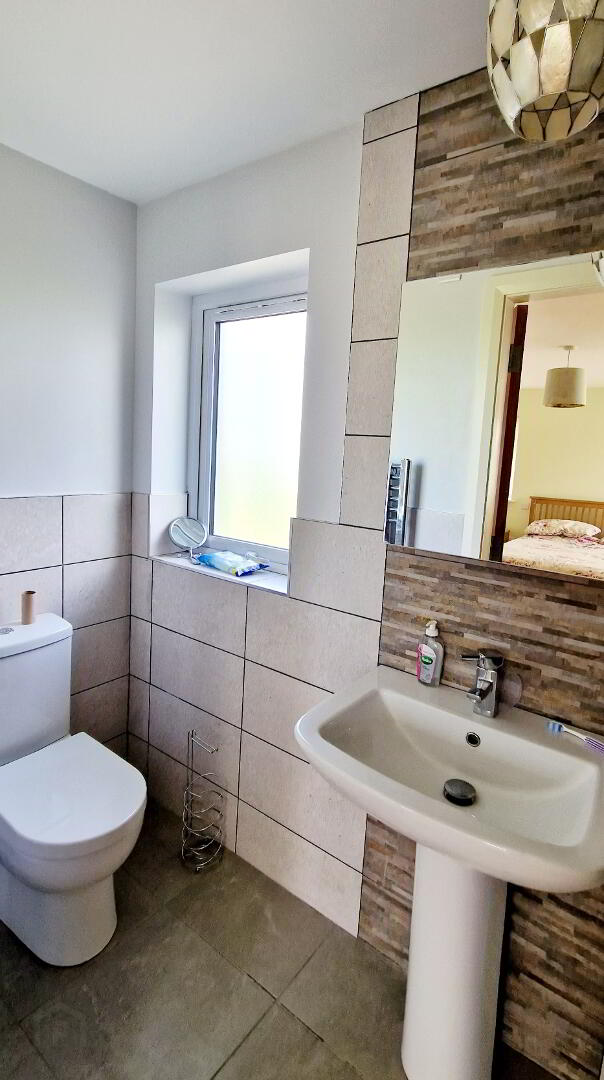
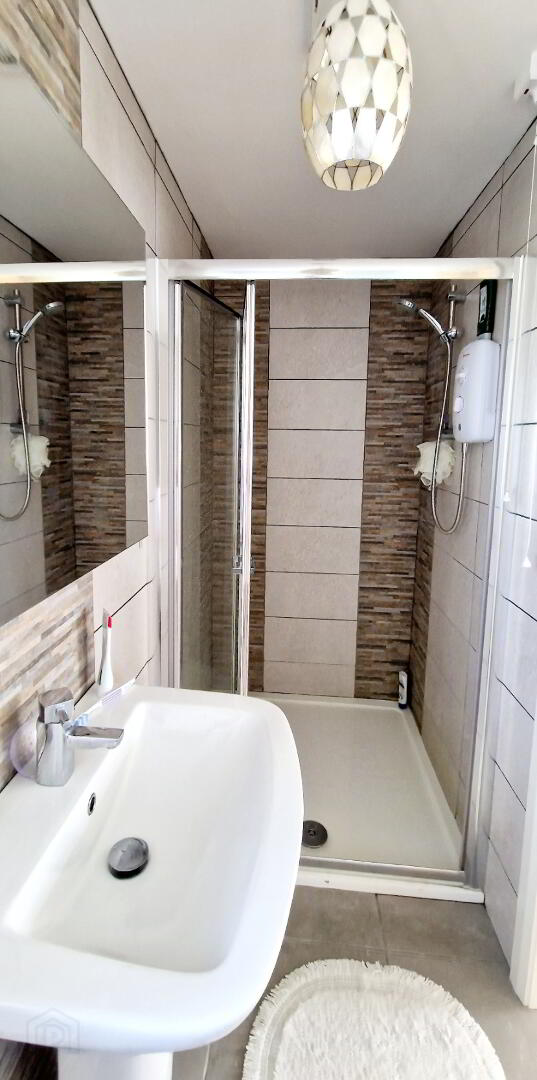
Bed1 (4.67m x 4.52m) Fitted wall to wall high gloss finished, bedroom furniture, solid wood flooring, tv point, En-suite comprising low flush wc, pedestal wash hand basin, fully tiled walk-in shower cubicle with electric “Redring” shower unit, chrome heated towel rail, extractor fan, tiled floor.
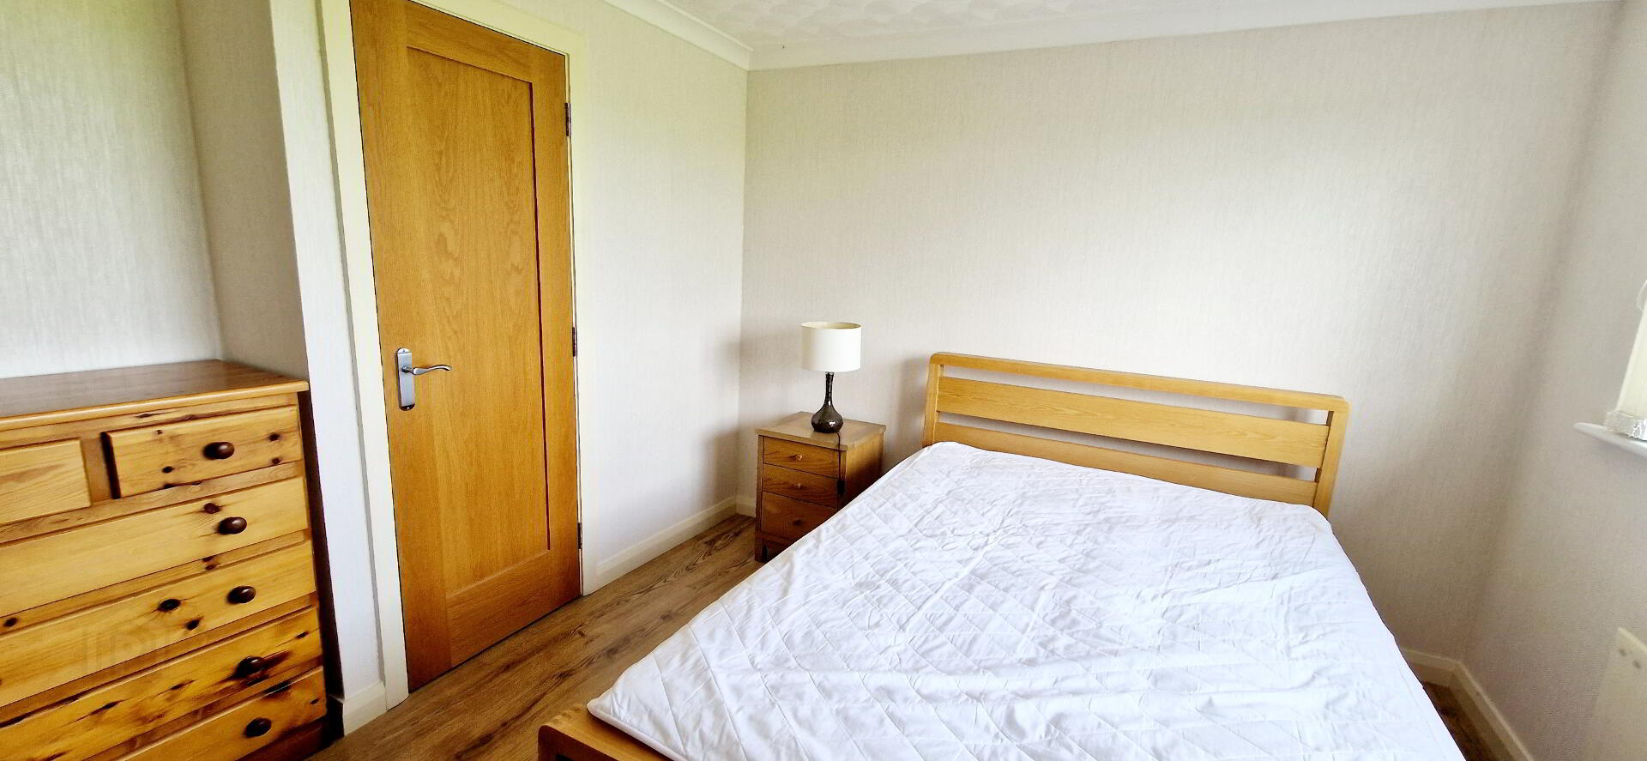
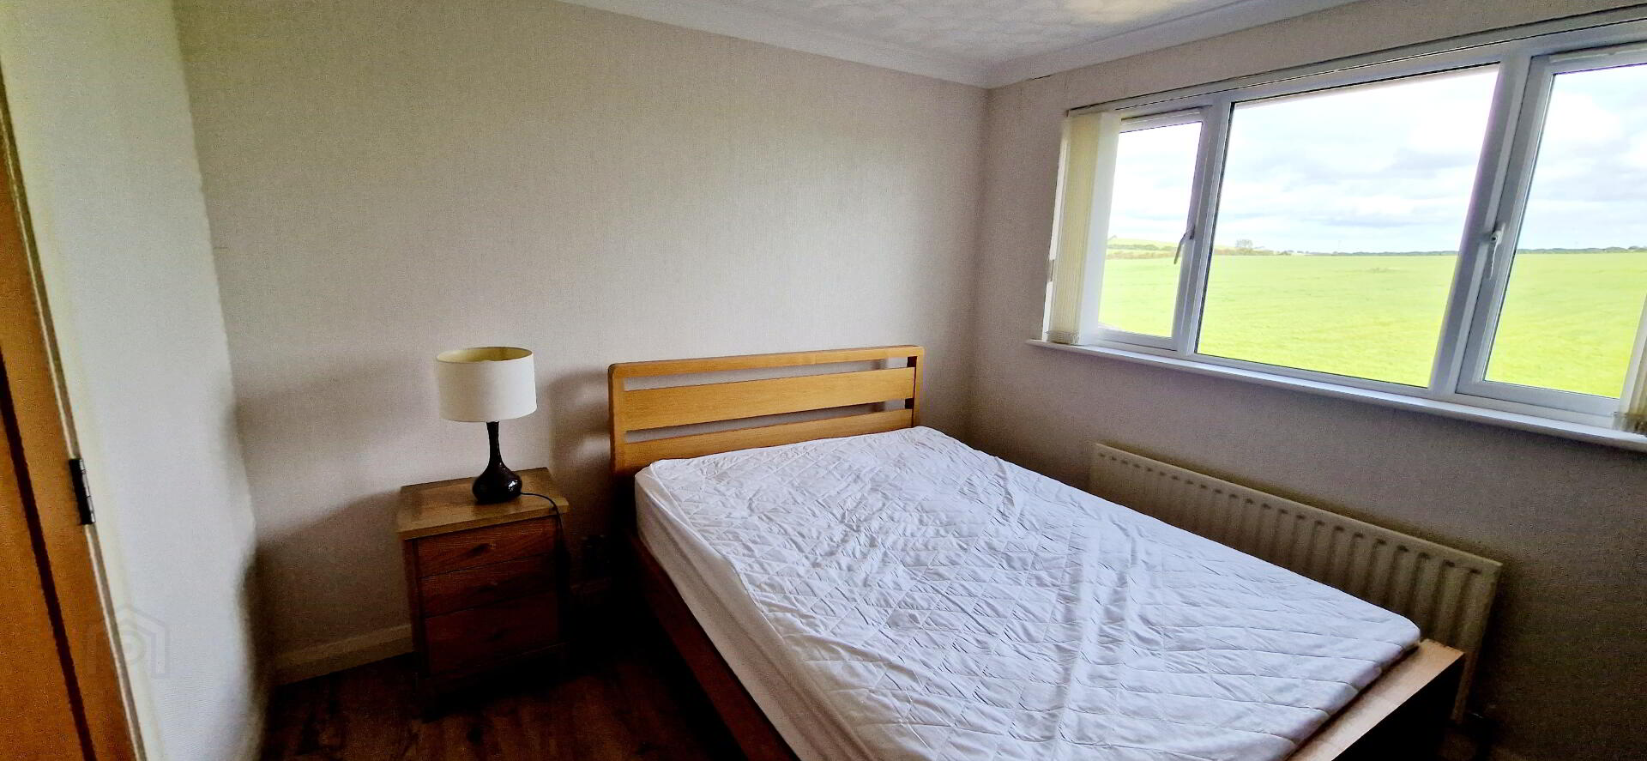
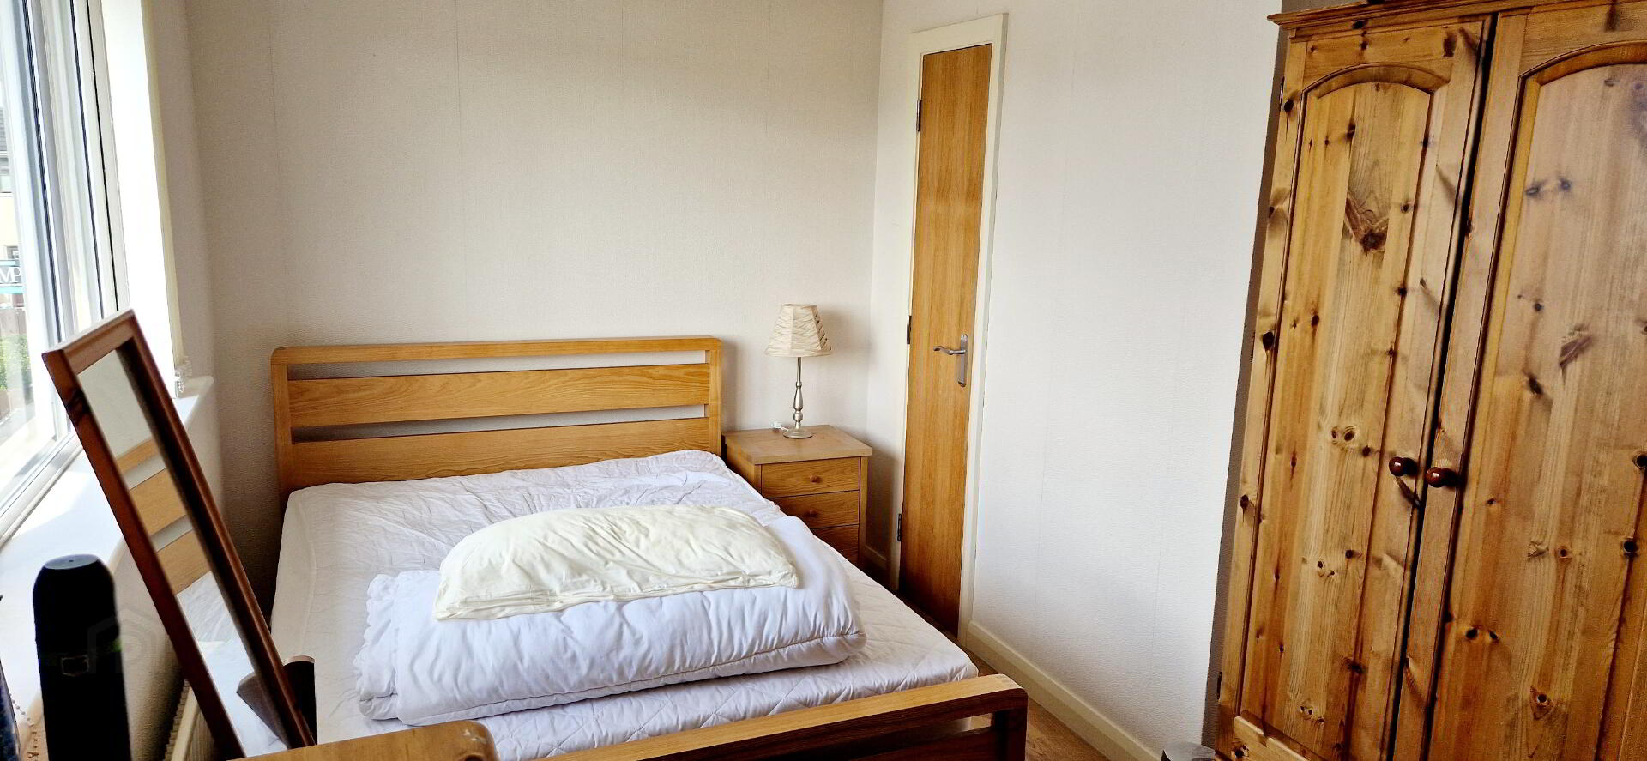
Bed2 (4.32m x 2.62m) Built in storage cupboard walk in wardrobe, wood laminate flooring.
Bed 3 (3.45m x 3.40m) Built in hot press, phone point, wood laminate flooring.
Bathroom – White suite comprising, walk in shower cubicle with electric “Redring” shower, low flush wc, pedestal wash hand basin, chrome heated towel rail, half tiled walls, tiled floor.
EXTERNAL FEATURES
*Front garden laid in lawn, with expansive paviour brick area.
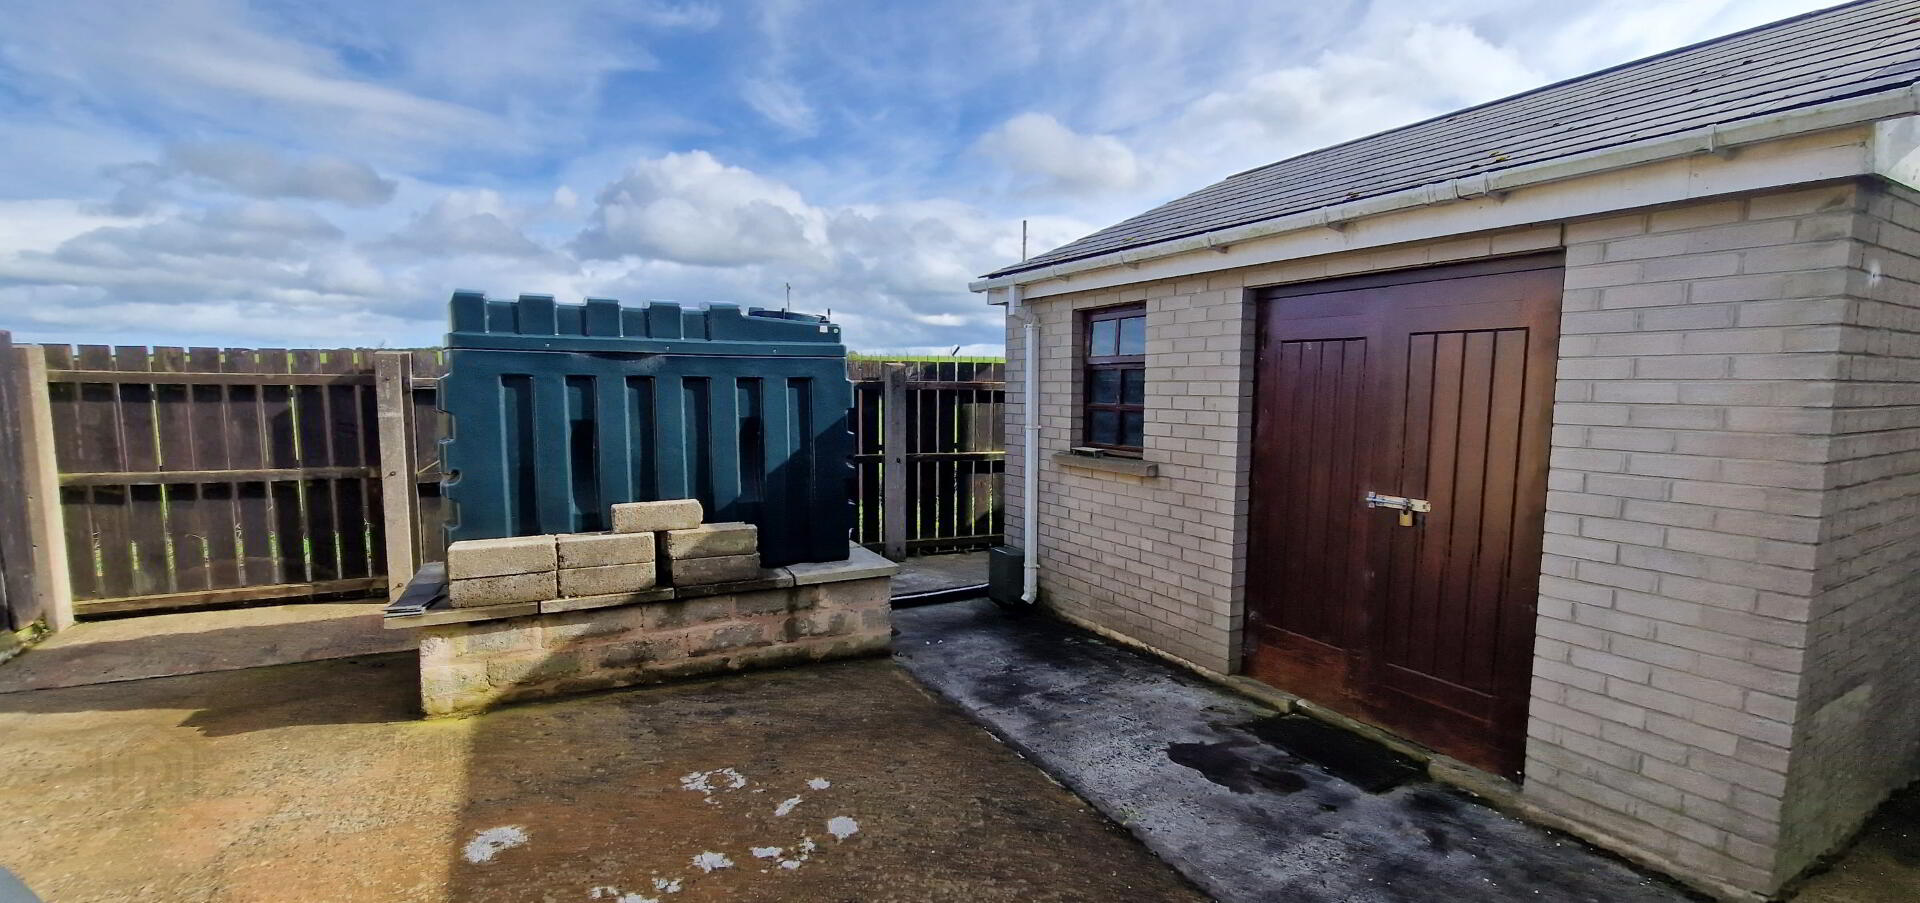
*Rear yard concrete
*Shed (3.35m x 1.93m)
*Detached Aluminium portal garage (6.85m x 3.88m) Roller door, pedestrian door, power and light.
*Outside Tap
*Outside Lights
*Off Street Parking
*Easy commuting distance to Coleraine with its array of shops, eateries, school and to the village of Castlerock with its glorious sandy beaches and renown Golf Course.