Cookie Policy: This site uses cookies to store information on your computer. Read more

Sign up to our mailing list for updates on new properties.
Sign up to our mailing list for updates on new properties.
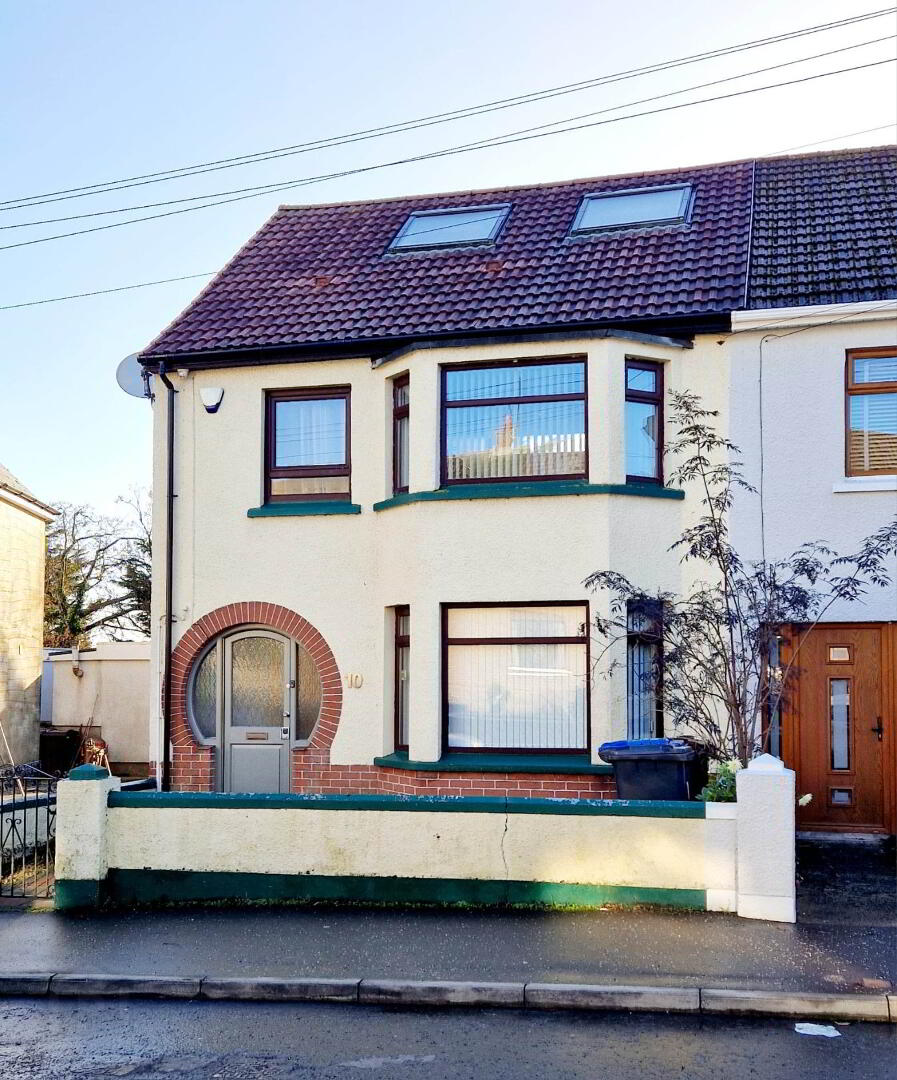
| Address | 10 Hazelbank Road Coleraine, BT51 3DU |
|---|---|
| Style | End-Terrace House |
| Bedrooms | 3 |
| Receptions | 1 |
| Bathrooms | 2 |
| Heating | Gas |
| EPC Rating |
EPC
D68/D68
|
| Status | Sold |
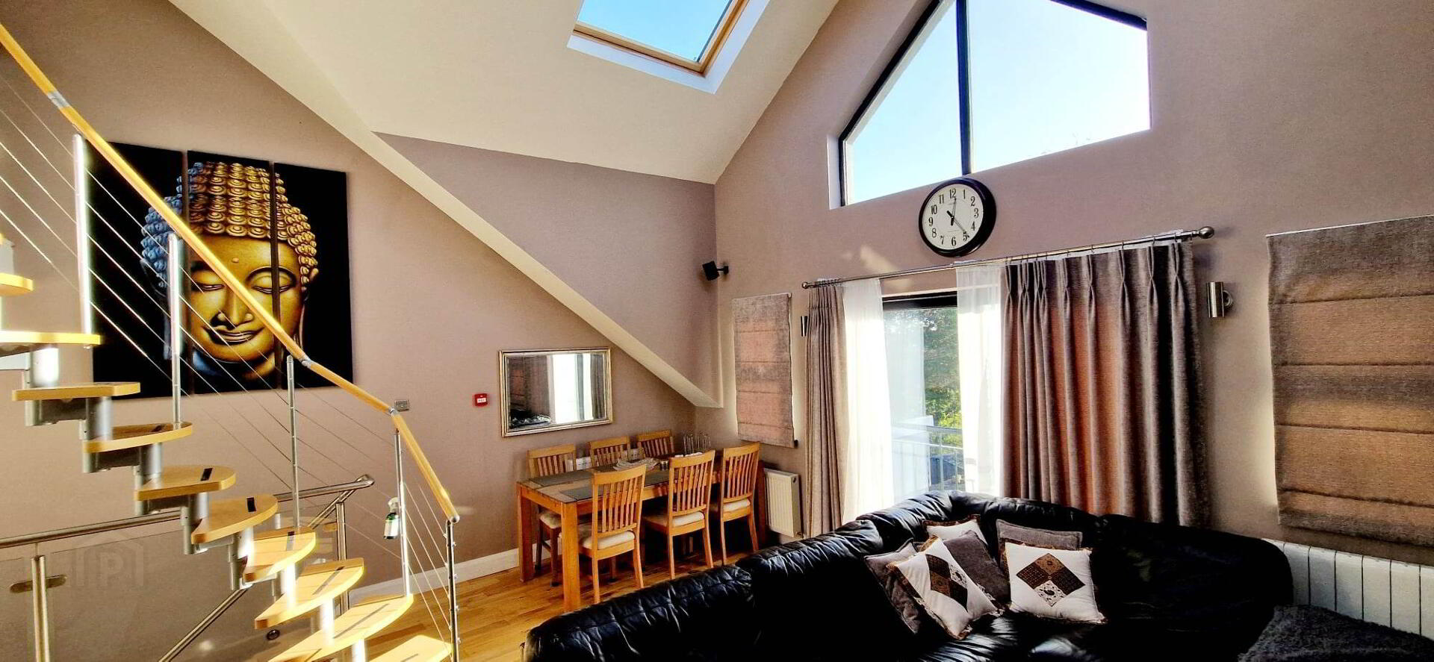
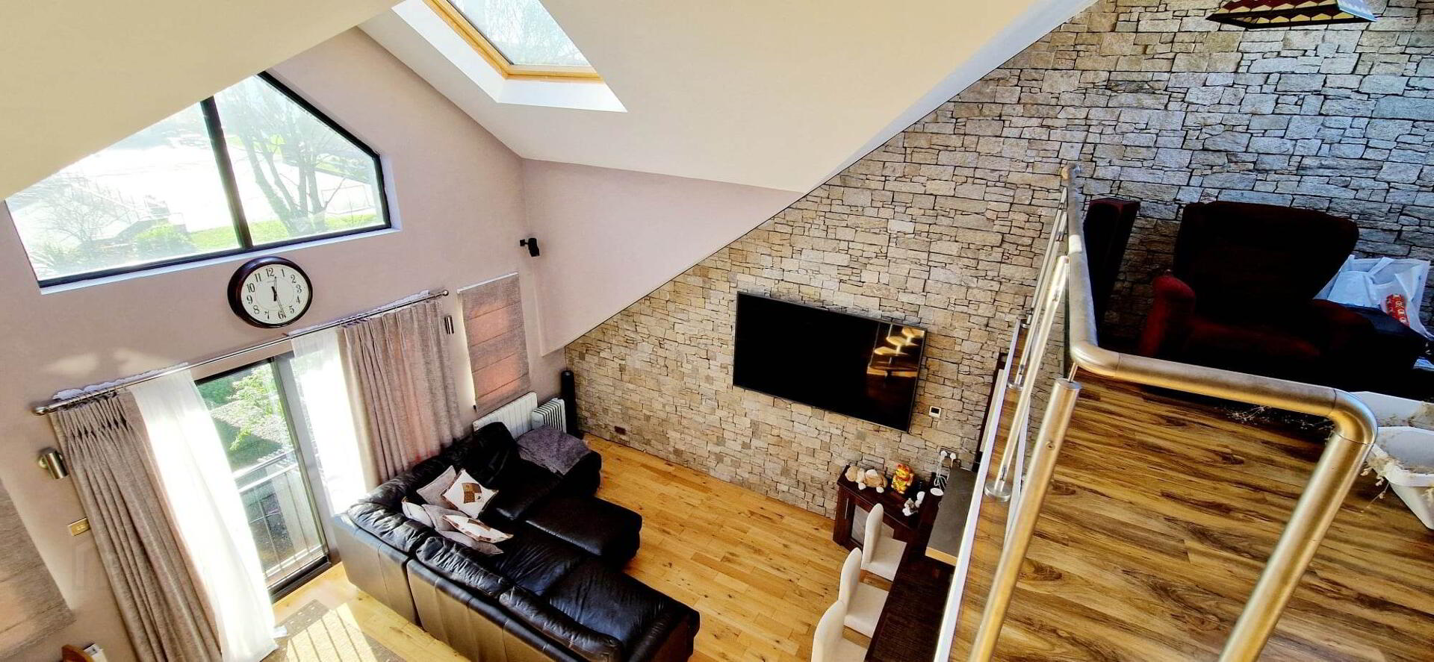
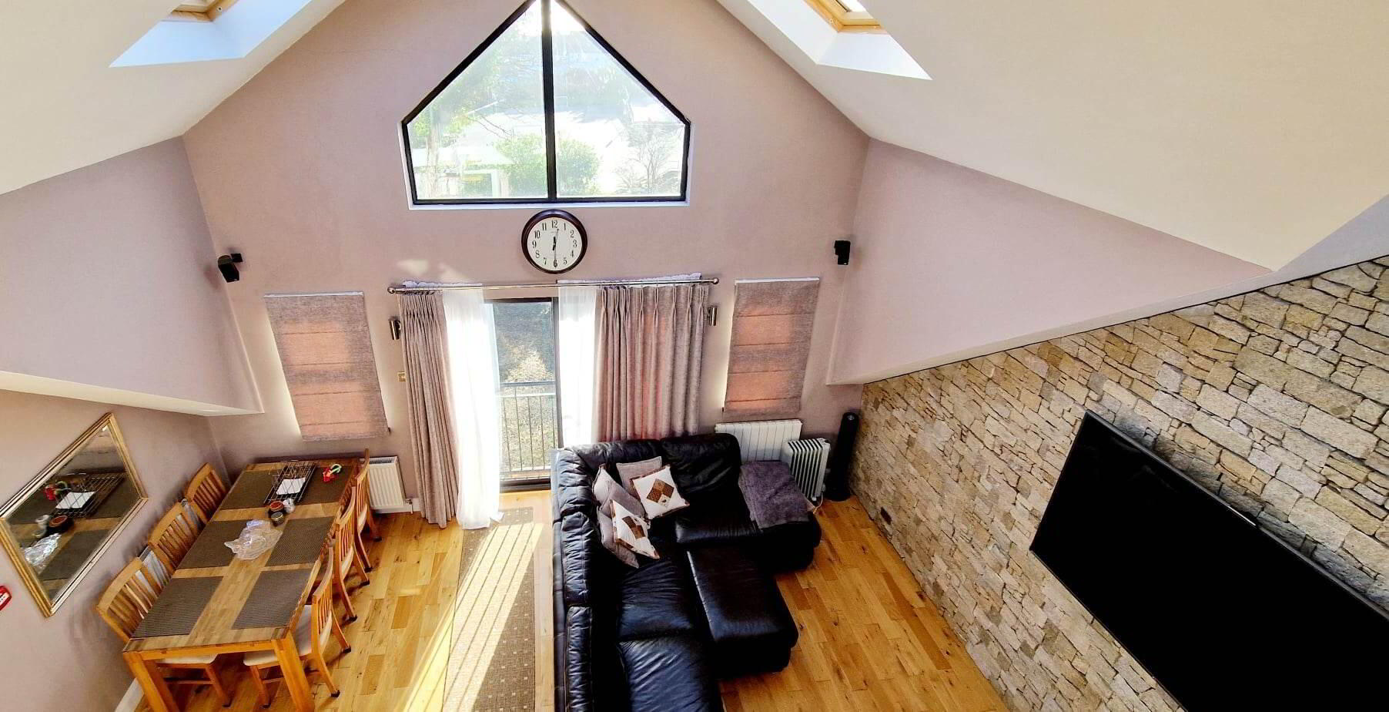
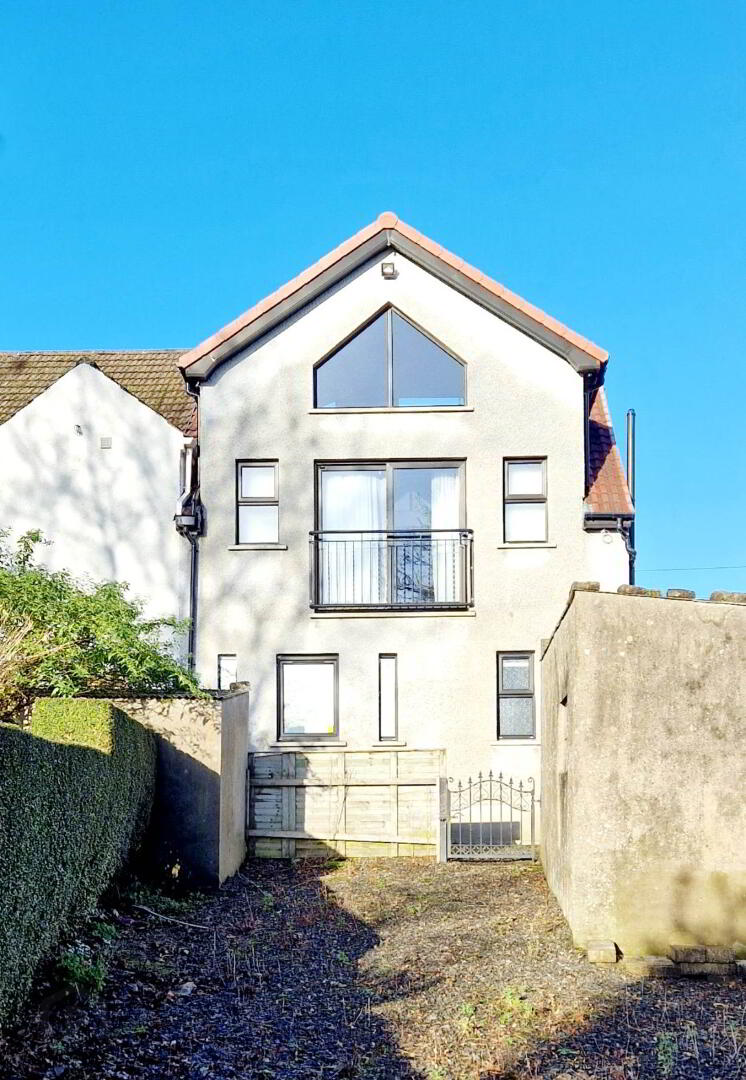
Its said “never judge a book by its cover” and never was there a truer saying for No 10. Literally this superbly modernised home, has been turned upside down! Finished to an extremely high standard by the current owner, this 3 bedroom (1 en suite) end terrace house, with a stunning 1st floor open plan kitchen, living, dining area with juliet balcony overlooking school playing grounds, most definitely has to be viewed to be fully appreciated. Contact us now and book an accompanied internal inspection and see for yourself, you will be amazed.
Accommodation Comprising:
* ENTRANCE PORCH - Tiled Floor, Fire alarm system.
* HALLWAY - Tiled floor.
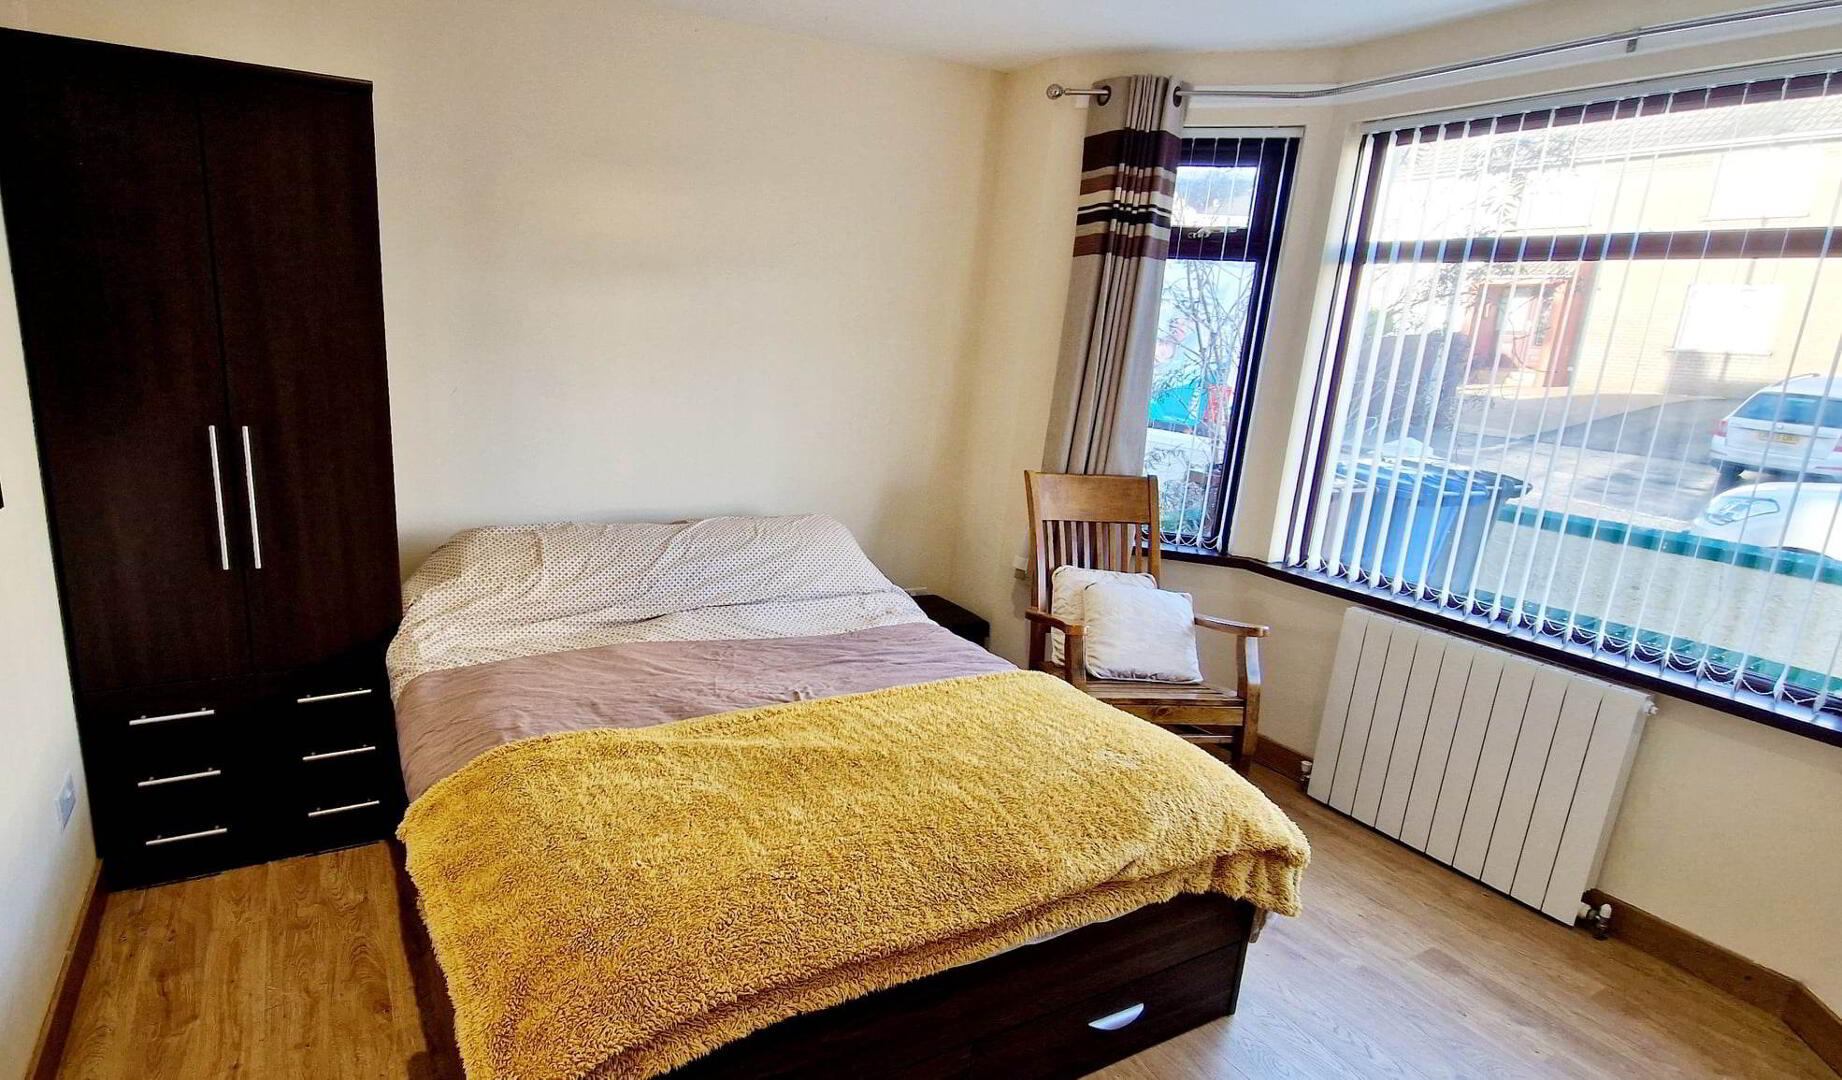
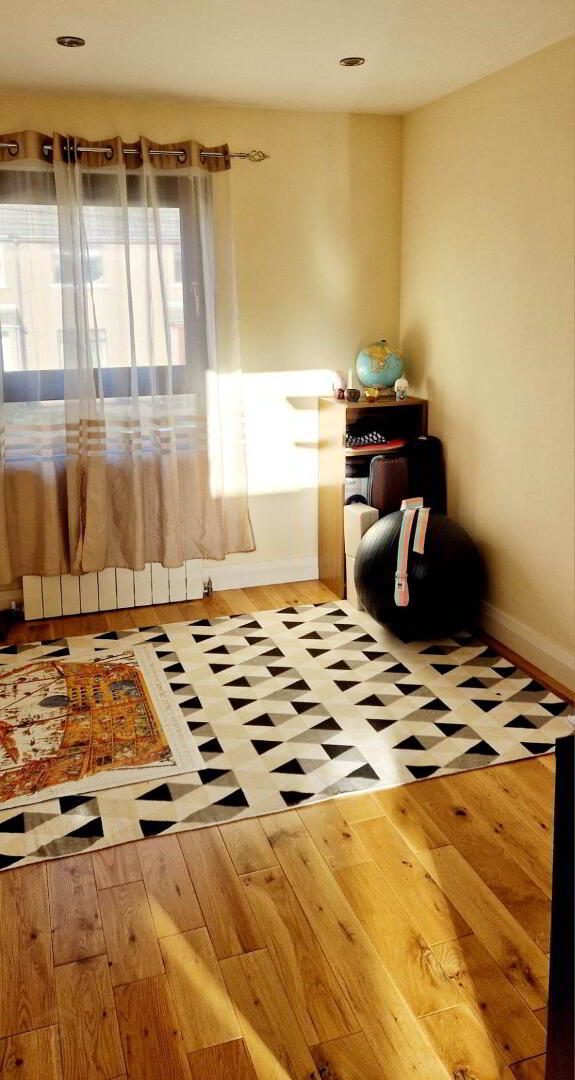
* BEDROOM 1 - (3.68m x 3.62m into bay window) Tv point, laminate wood effect flooring, recessed ceiling spotlights.
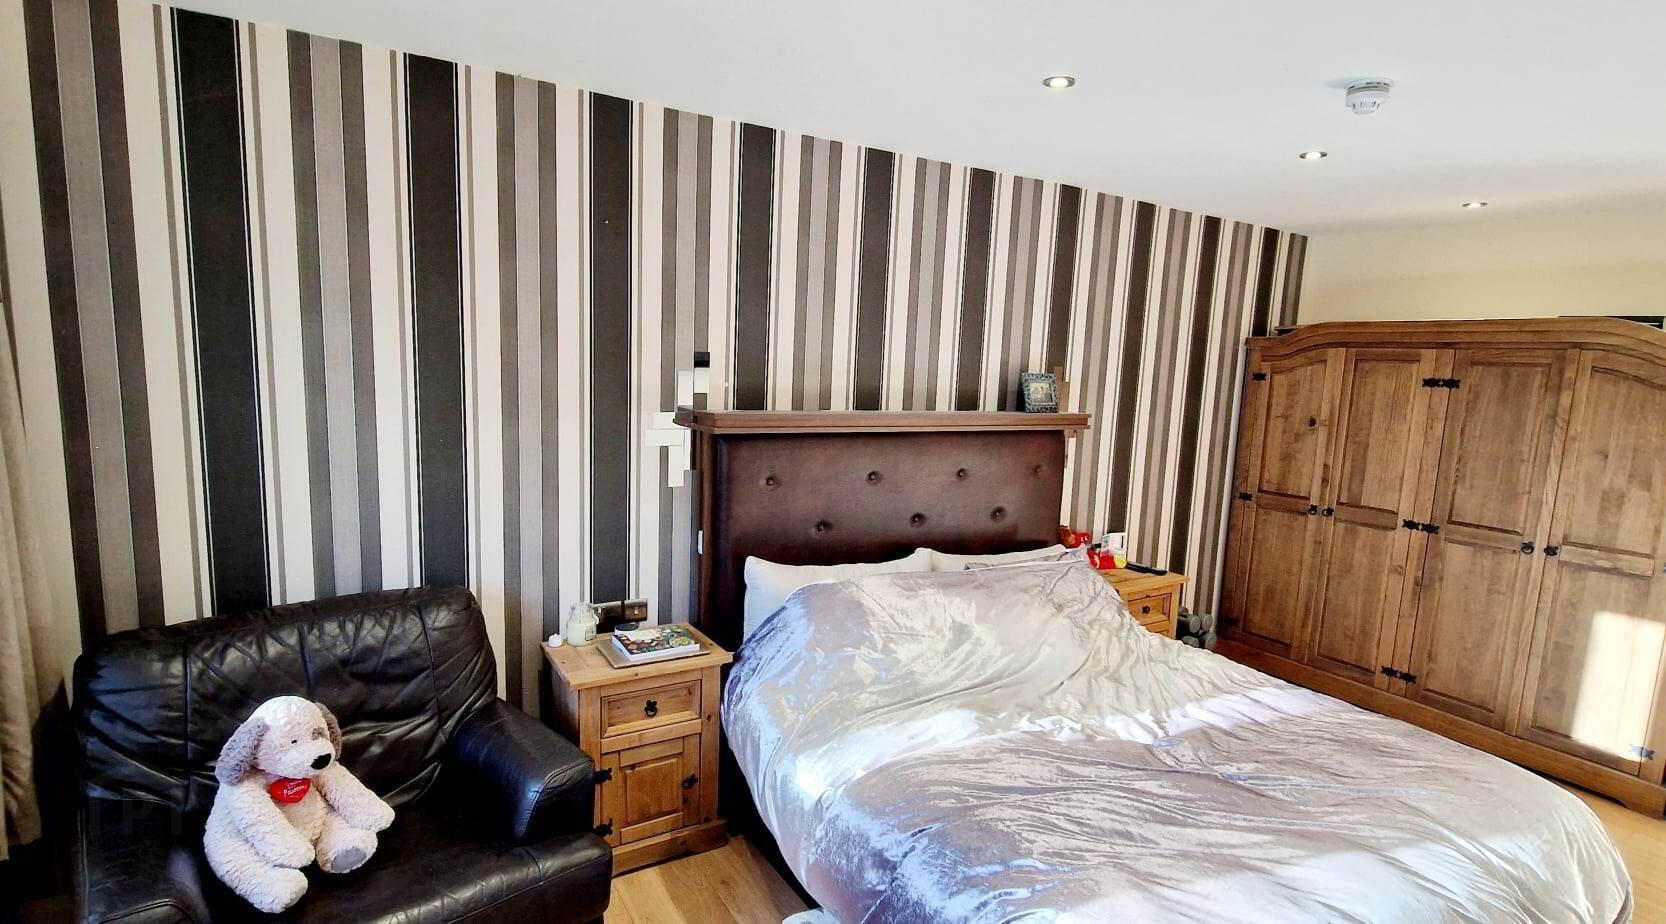
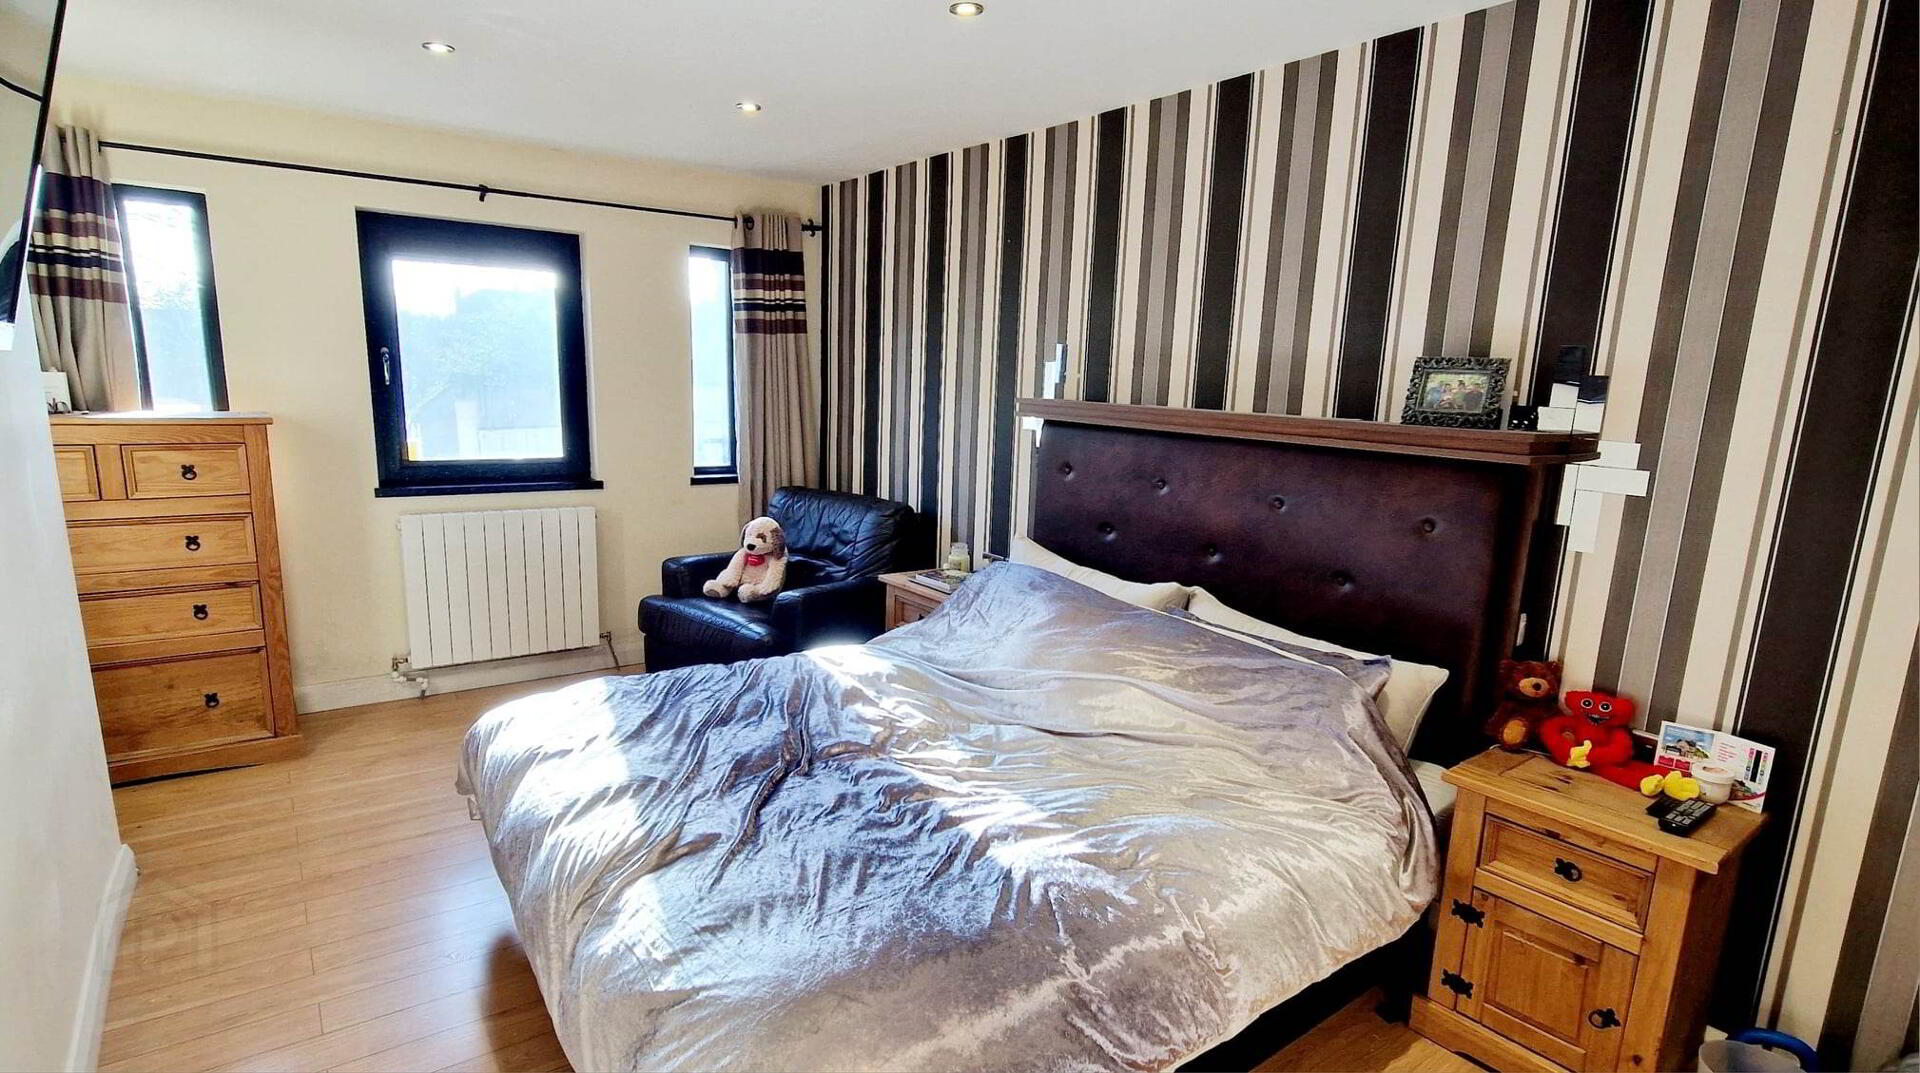
* BEDROOM 2 - (5.80m x 3.48m) Laminate wood effect flooring, tv point, recessed ceiling spotlights, tilt & turn fire escape window, built in wardrobe.
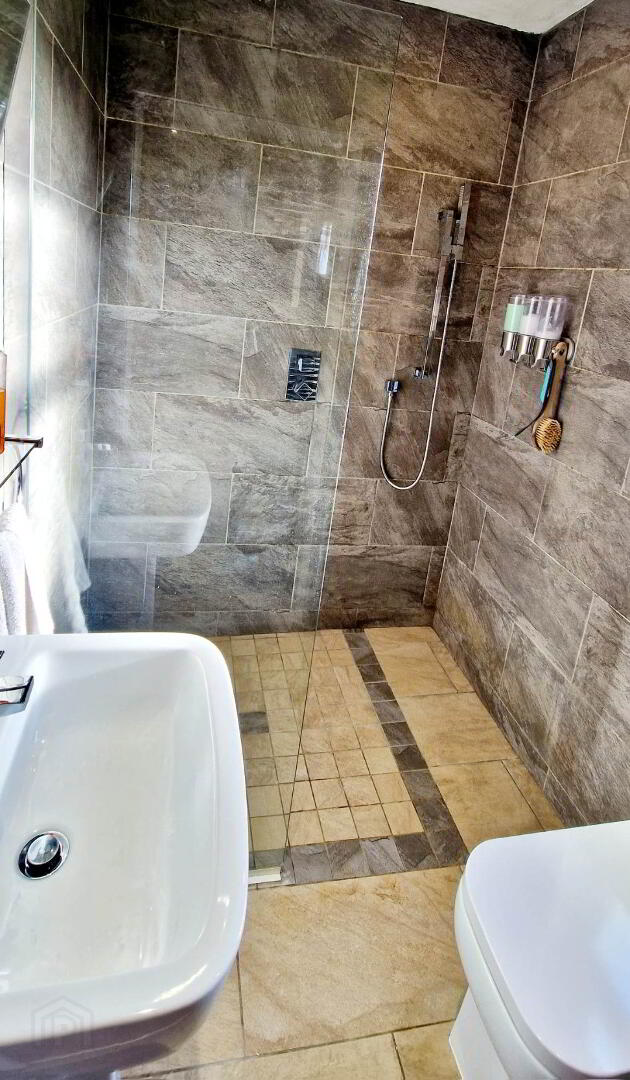
* EN SUITE - (1.90m x 1.50m) White suite comprising low flush wc, pedestal wash hand basin, large walk in shower enclosure with shower screen, overhead rainfall shower, separate rectangular handset, heated towel rail, fully tiled walls and floor, extractor, recessed spotlights in ceiling.
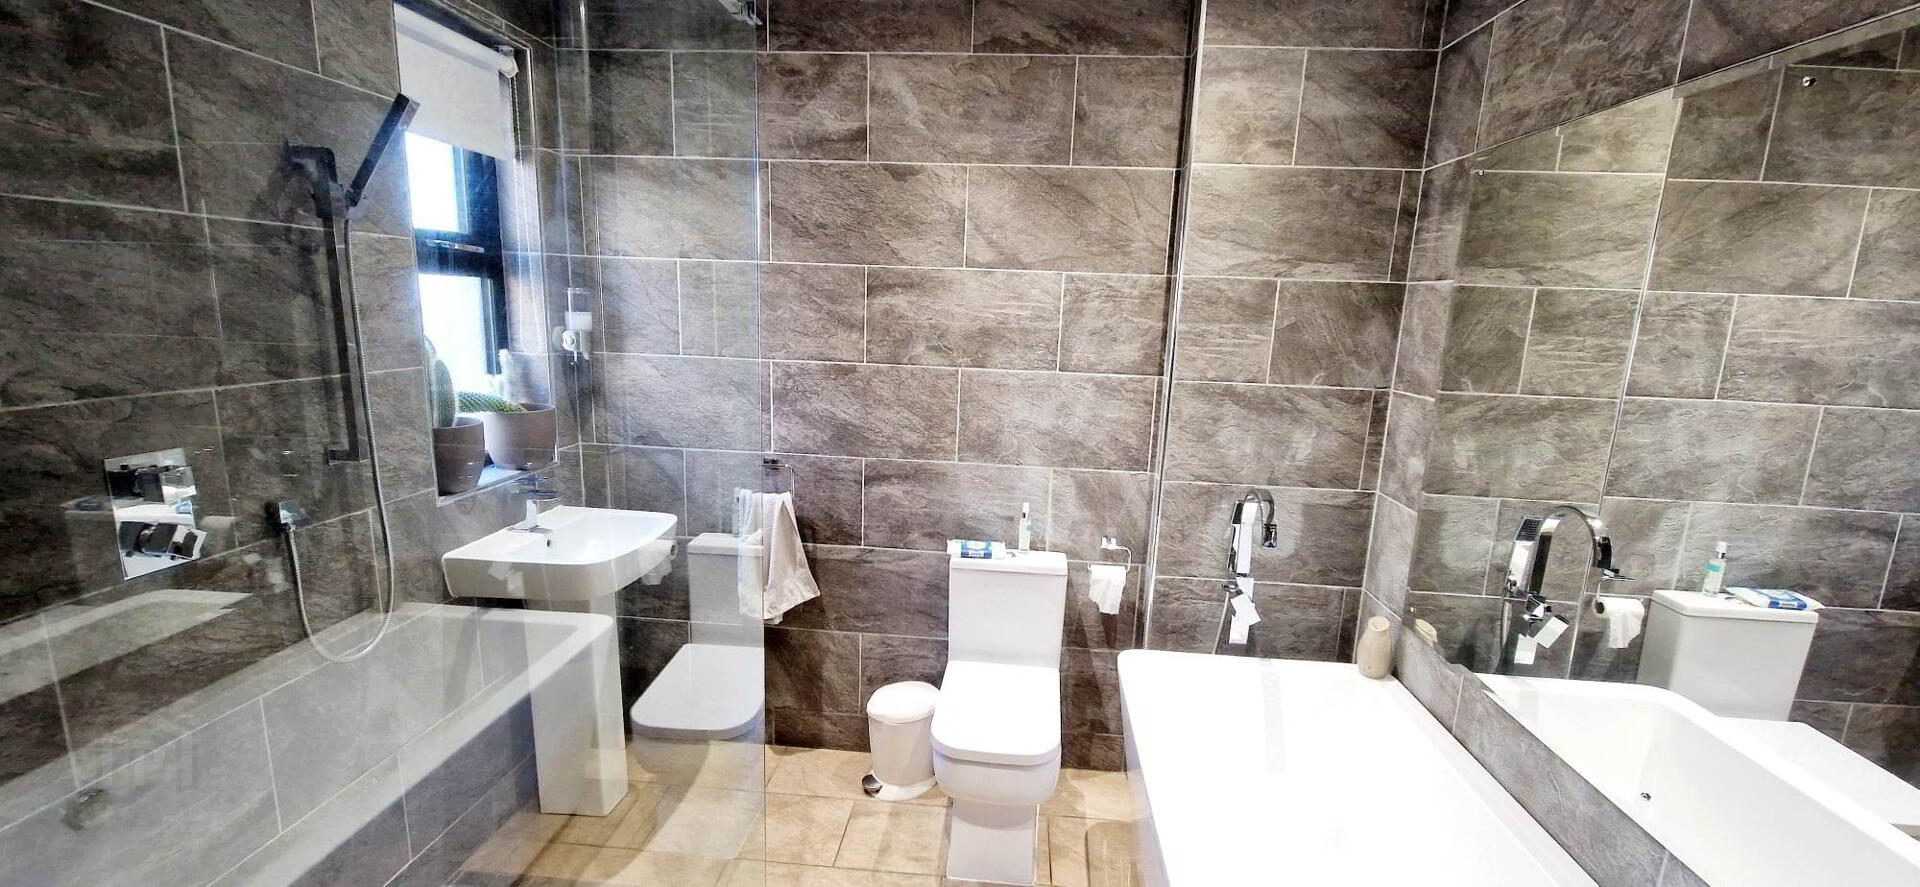
* BATHROOM - (2.50m x 2.24m) White suite comprising, freestanding bath with free standing bath tap, with shower attachment, low flush wc, pedestal wash hand basin, walk in shower enclosure with shower screen, overhead rainfall shower, separate rectangular handset, heated towel rail, recessed ceiling spotlights, extractor fan, fully tiled walls & floor.
FIRST FLOOR
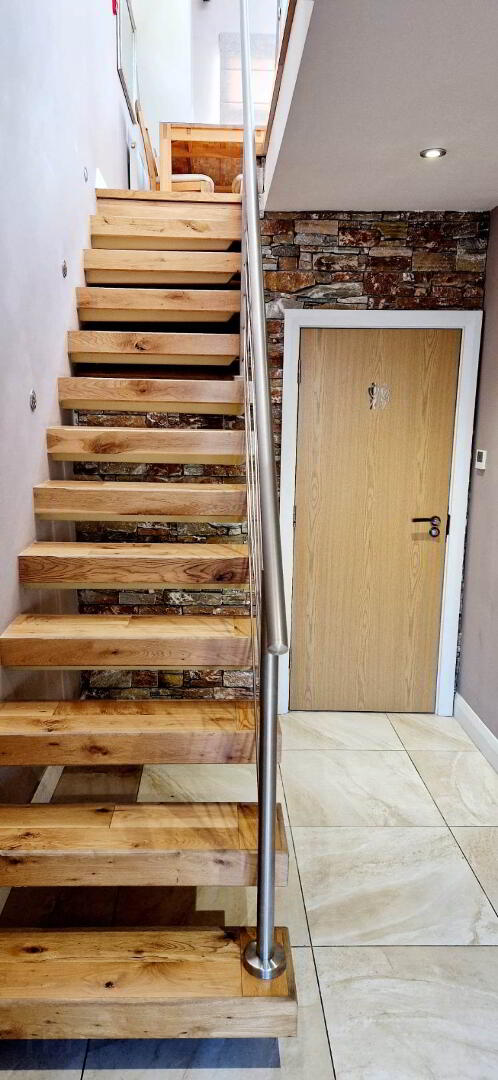
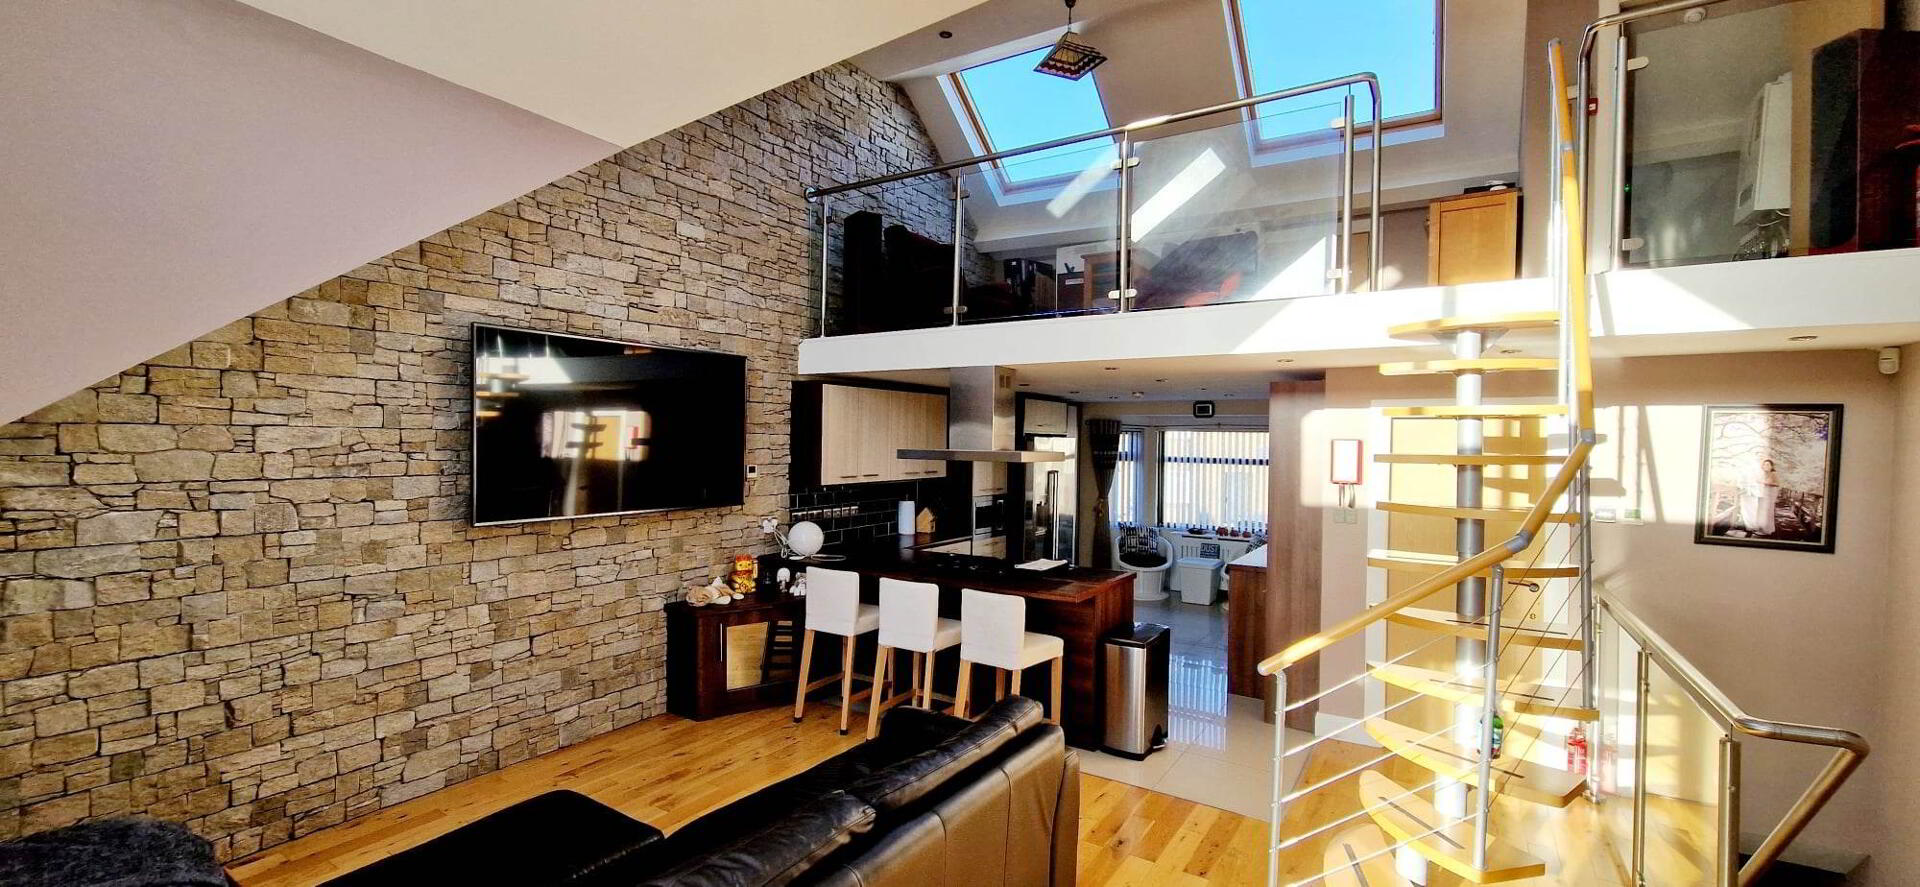
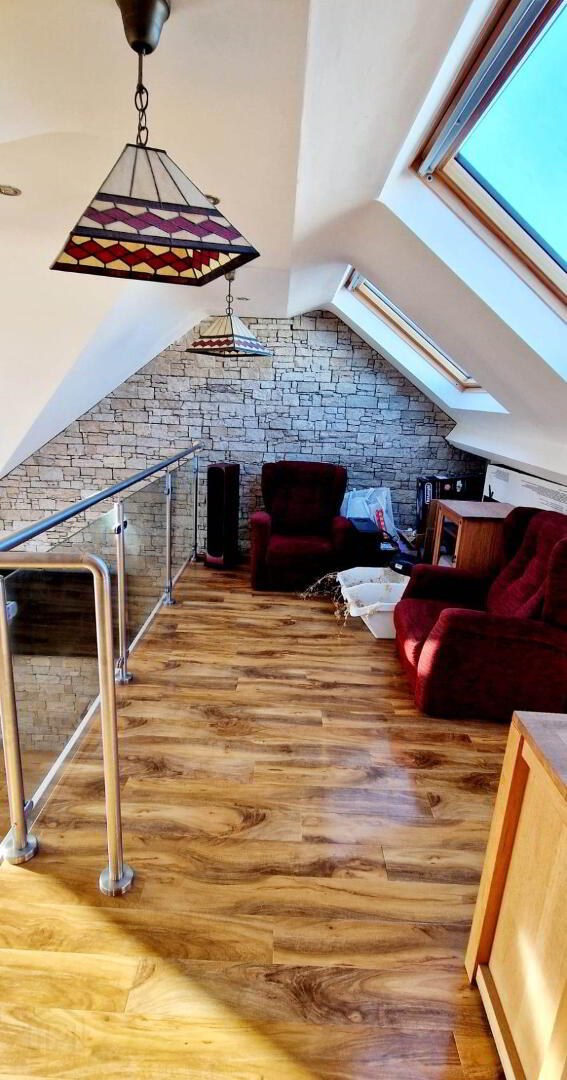
Accessed by open tread wooden staircase with cable railing and chrome handrail.
OPEN PLAN KITCHEN/LIVING/DINING AREA
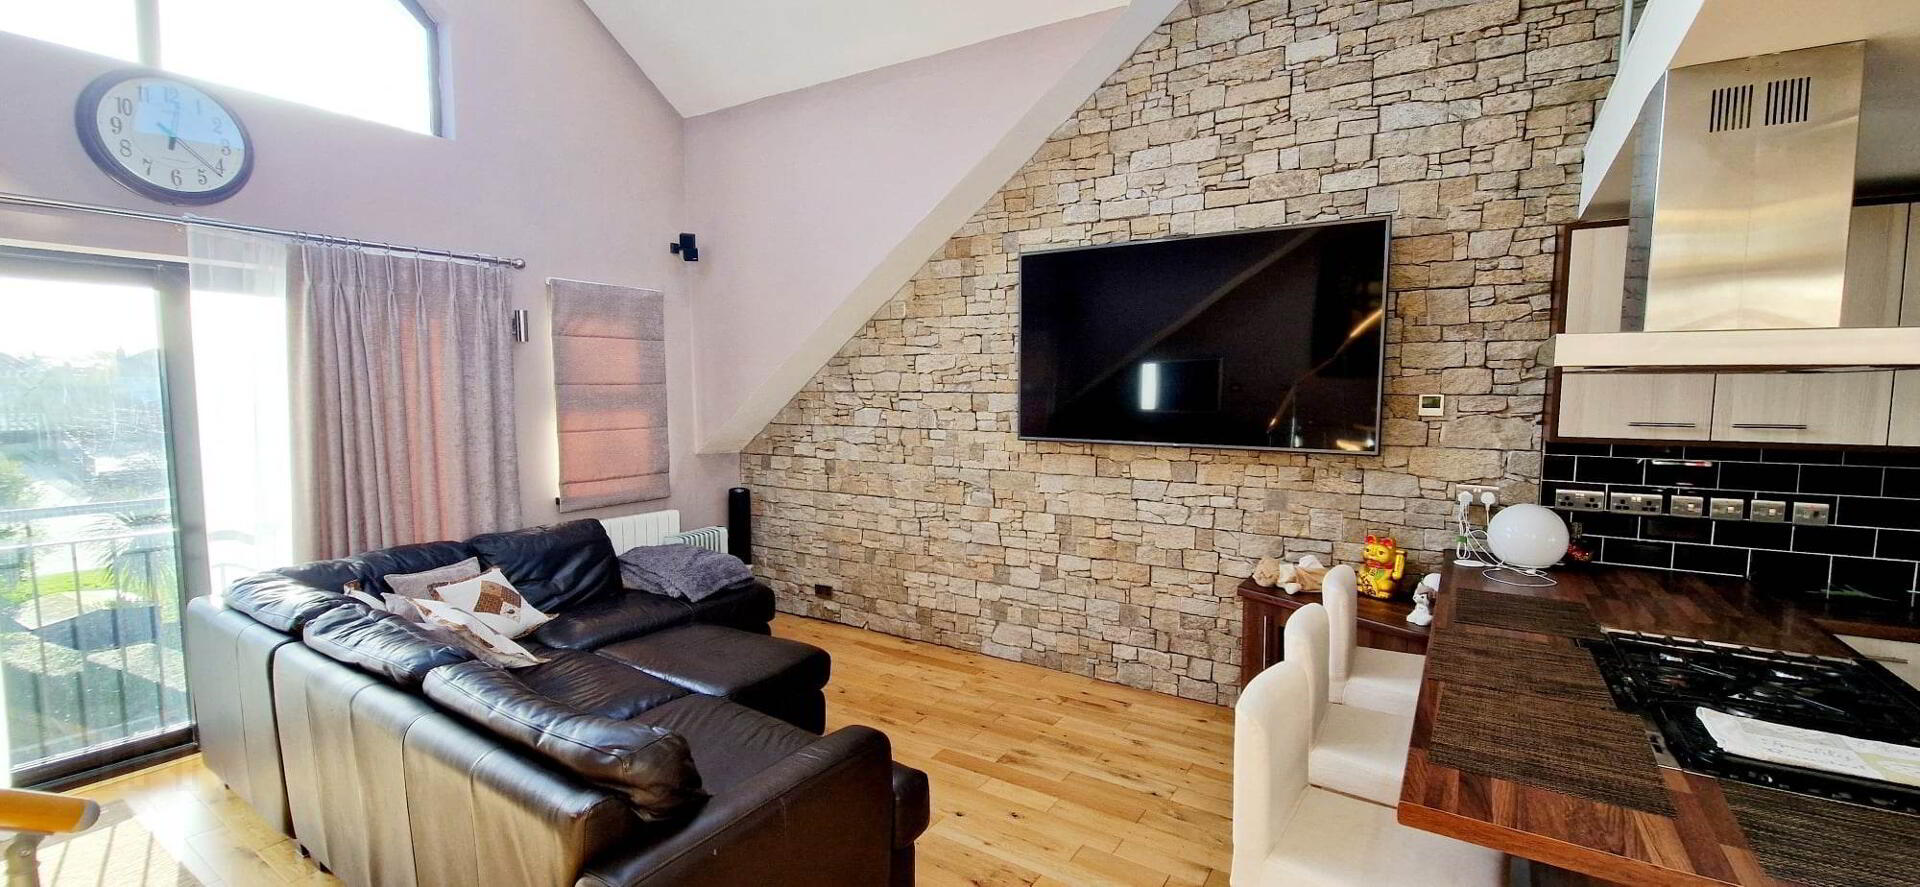
* LIVING/DINING AREA - (5.72m x 4.60m) Feature brick cladding wall, solid wood flooring, featured vaulted ceiling with skylights, two which are rail sensor remote control, tv point, patio doors leading to Juliet balcony, two uplighters.
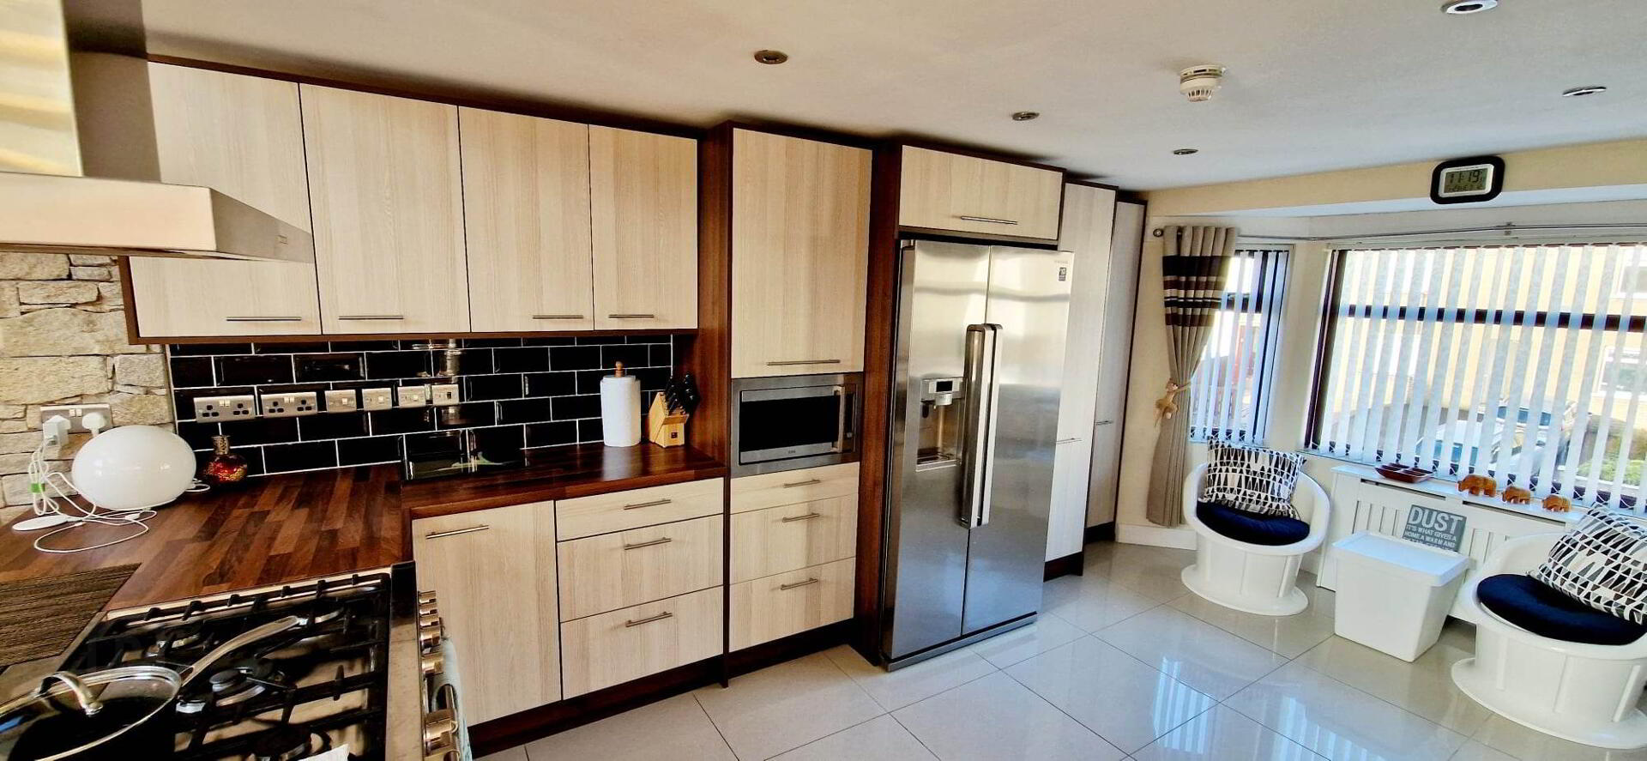
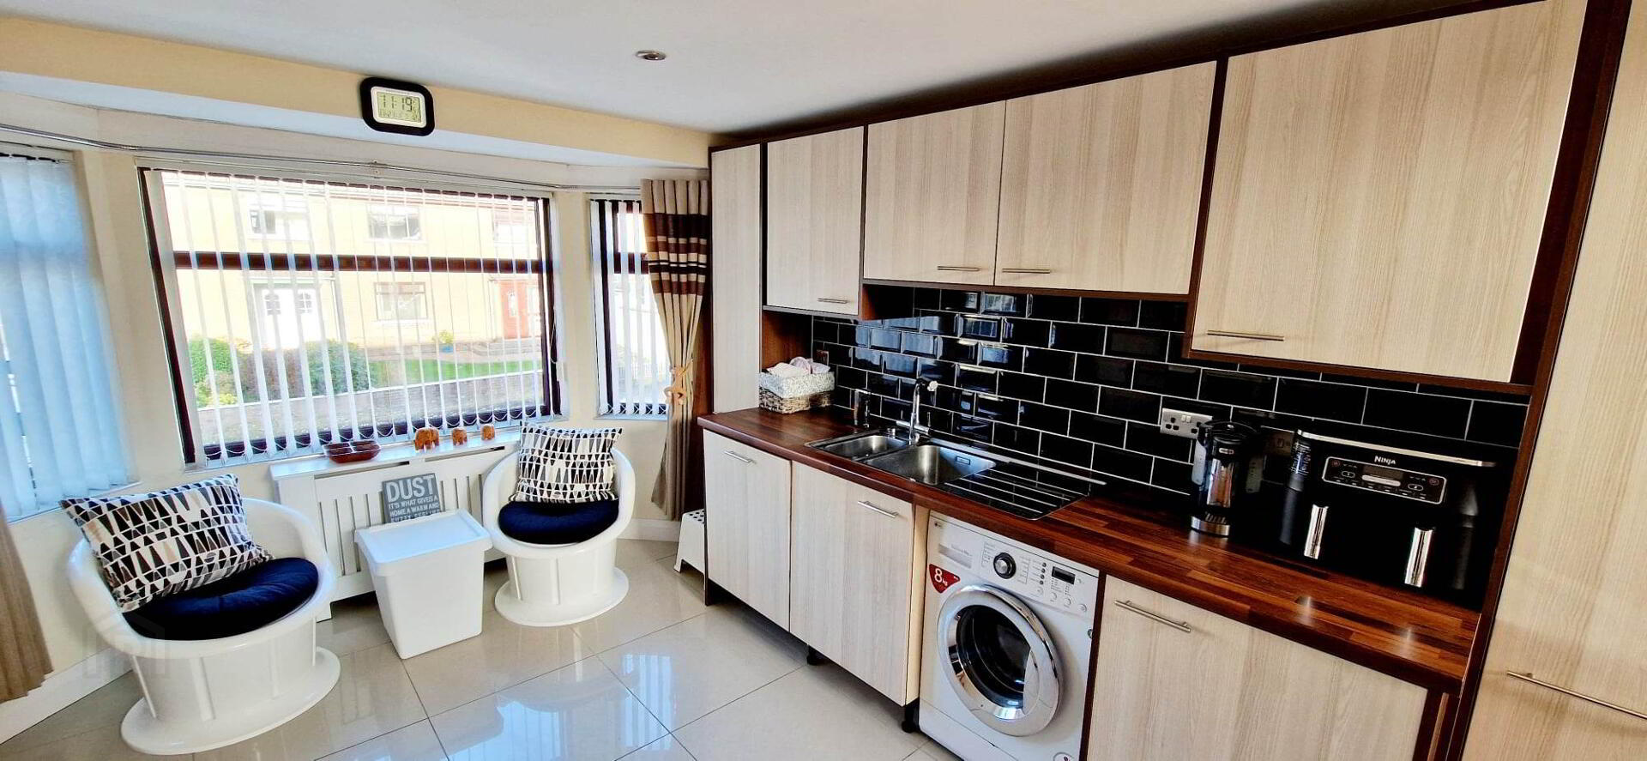
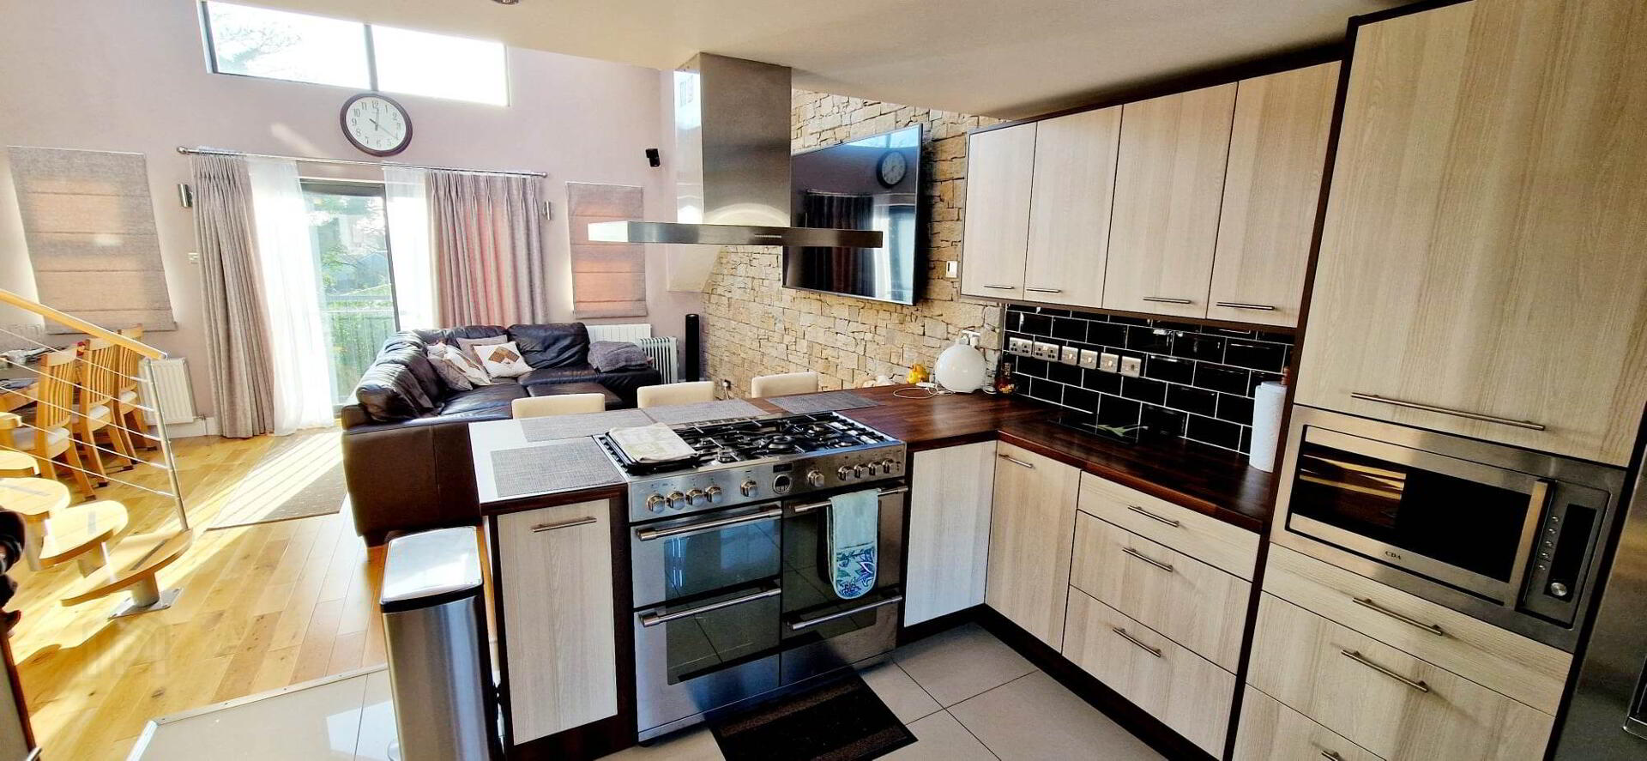
* KITCHEN AREA - (4.40m x 3.50m) Range of eye & low level cabinet units, tiled between with under strip lighting, built in microwave, 1.5 bowl stainless steel sink unit with mixer tap waterfilter, integrated dishwasher, plumbed for washing machine & unit for tumble dryer, space for “American fridge freezer plumbed, “L” shaped cabinet units, “stove” 7 ring hob and electric double oven, stainless steel chimney cooker hood, tiled floor, recessed ceiling lights.
GENERAL FEATURES
*DETACHED GARAGE WITH ROLLER DOOR.
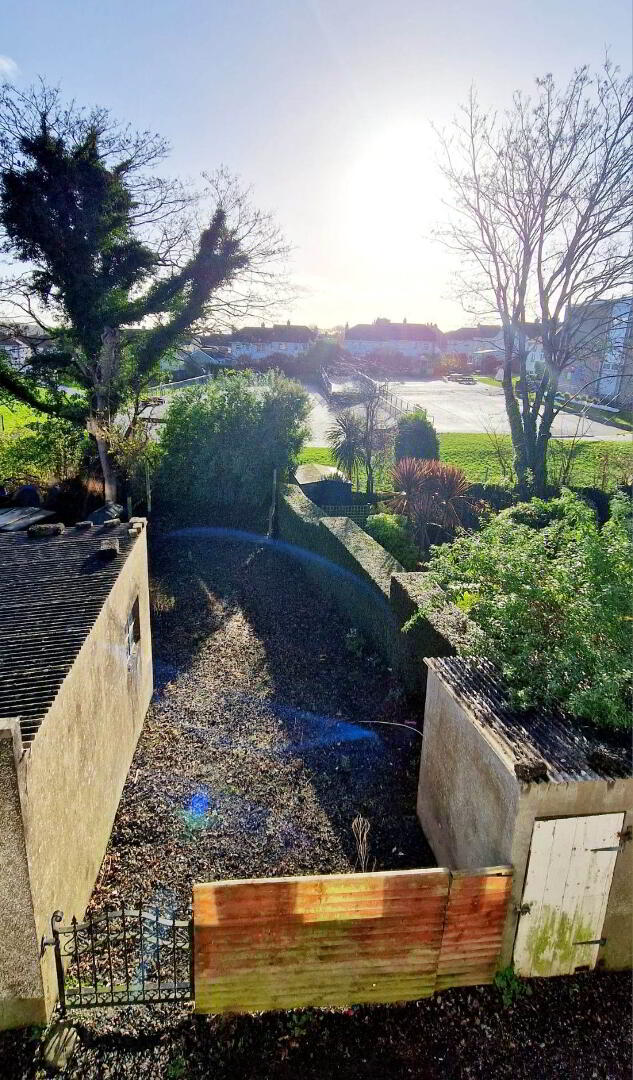
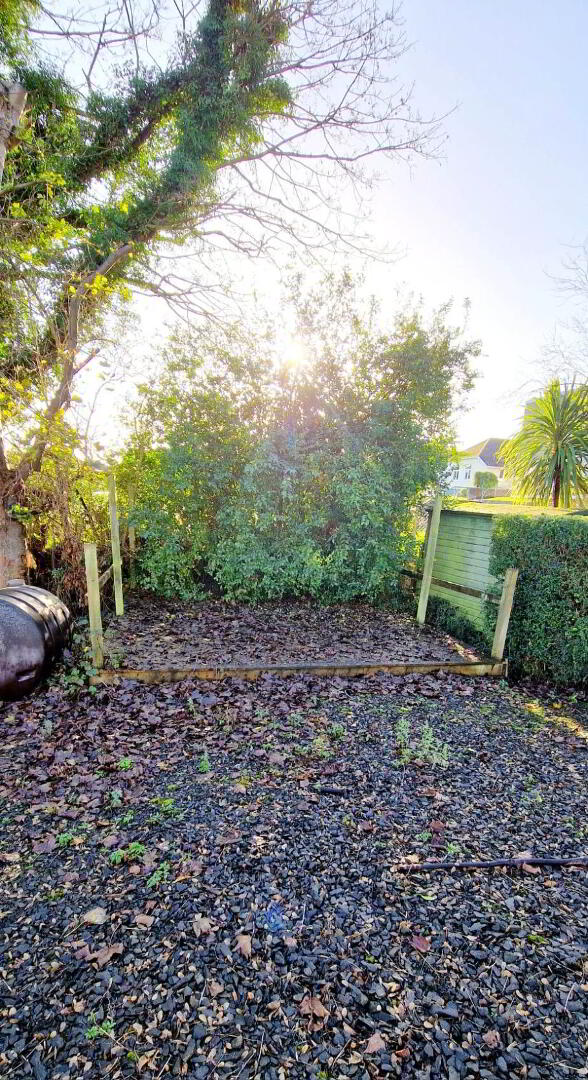
*REAR GARDEN FULLY ENCLOSED, LAID IN STONES WITH DECKED AREA.
*FRONT GARDEN FULLY ENCLOSED WITH BRICK WALLS, DECORATIVE COLOURED STONES & PAVING.
*GAS CENTRAL HEATING.
*DOUBLE GLAZED WINDOWS IN uPVC FRAMES.
*uPVC FASCIA & SOFFITS.
*TEMPERATURE STATS IN EACH ROOM.
*OUTHOUSE.
*OFF STREET PARKING.
*FEW MINUTES WALK TO TOWN CENTRE WITH ITS ARRAY OF DESIGNER SHOPS & EATERIES.