Cookie Policy: This site uses cookies to store information on your computer. Read more

Sign up to our mailing list for updates on new properties.
Sign up to our mailing list for updates on new properties.
| Address | 10 Greenmount Road Coleraine, BT51 3QG |
|---|---|
| Style | Semi-Detached Chalet Bungalow |
| Bedrooms | 4 |
| Receptions | 1 |
| Bathrooms | 1 |
| Heating | Oil |
| EPC Rating |
EPC
E50/D68
|
| Status | Sold |
PROPERTY FEATURES
* Semi – Detached Chalet Bungalow
* 4 Bedrooms
* 1 Reception Room
* Oil Fired Central Heating
* uPVC Double Glazed Windows and External Door
* uPVC Fascia and Soffits
* Detached Garage
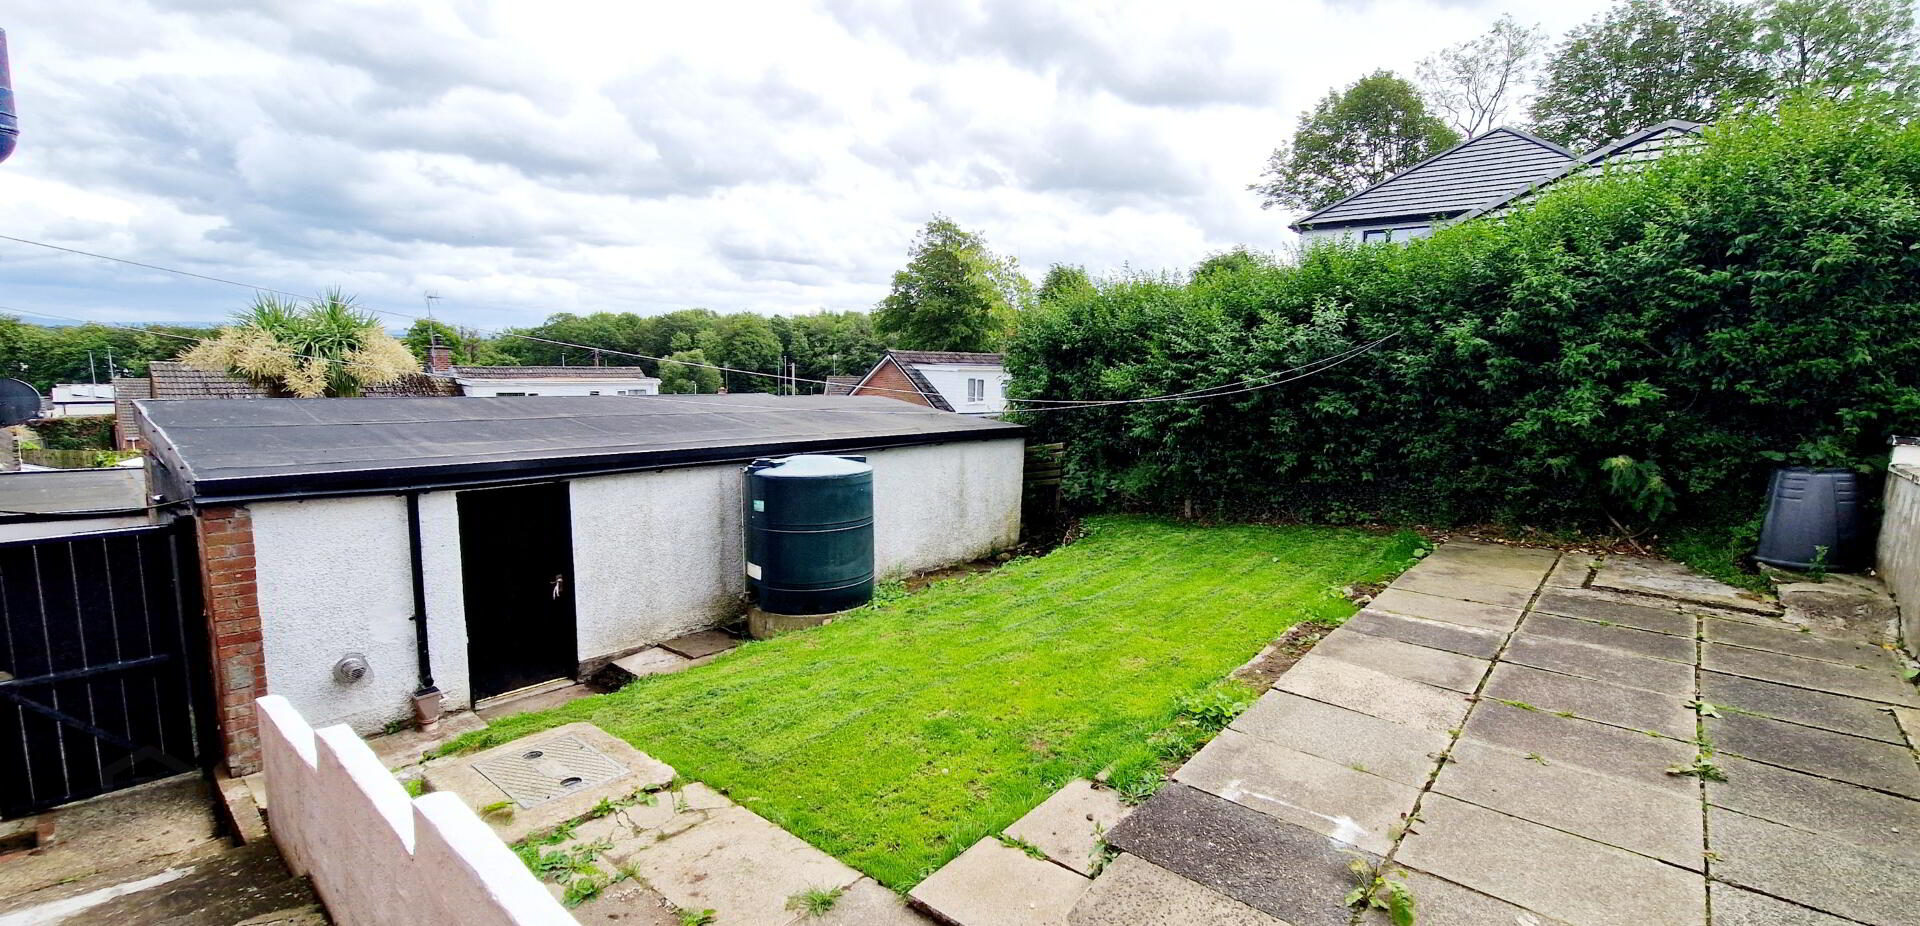
* South Facing Back Garden
* Easy Walking Distance to Shops, Schools, Riverside Retail Park and Jet Centre Complex
Nestled in a serene and friendly neighbourhood this charming 4 bedroom semi detached garage offers the perfect blend of comfort and convenience. The well – designed layout provides ample space for a growing family while the south facing garden offers a peaceful retreat from the hustle and bustle of daily life. The close proximity to shops, schools the popular Riverside Retail Park and Jet Centre Complex makes this location highly desirable, ensuring that all your needs are met just moments from your doorstep. Contact us today to arrange an accompanied viewing and see for yourself why this property is the perfect place to call home!
ACCOMMOATION COMPRISING:
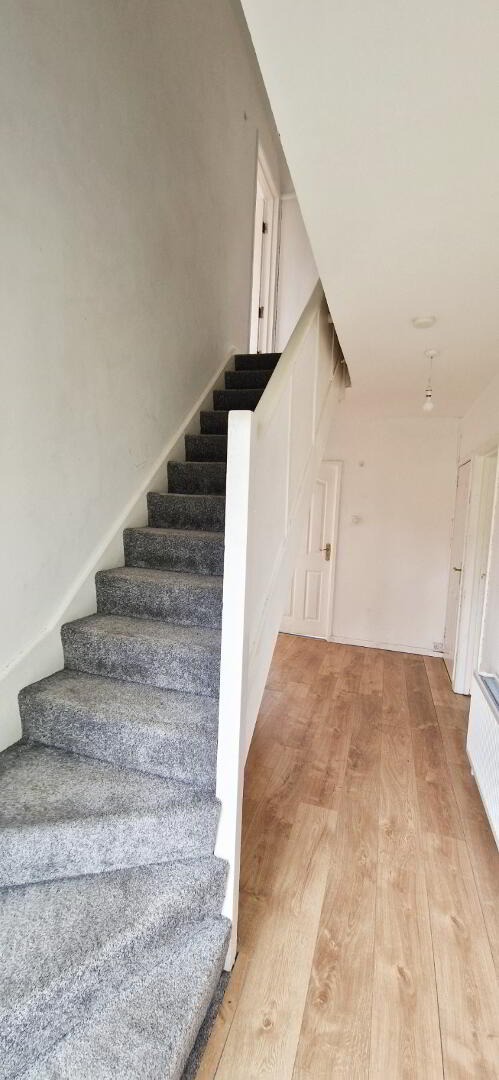
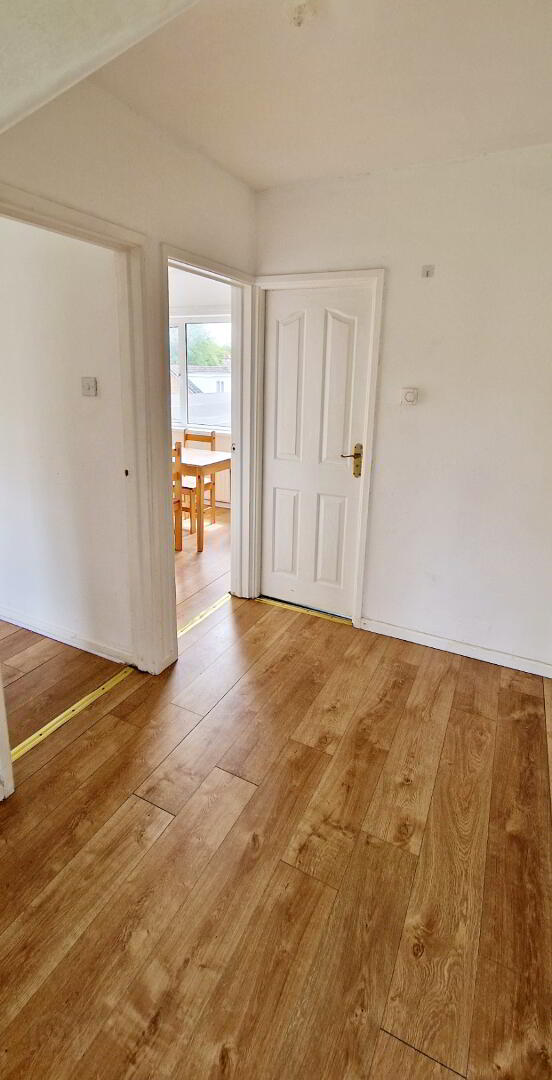
ENTRANCE HALLWAY: Accessed via composite front door and glazed side panel, laminate wood effect flooring, phone point.
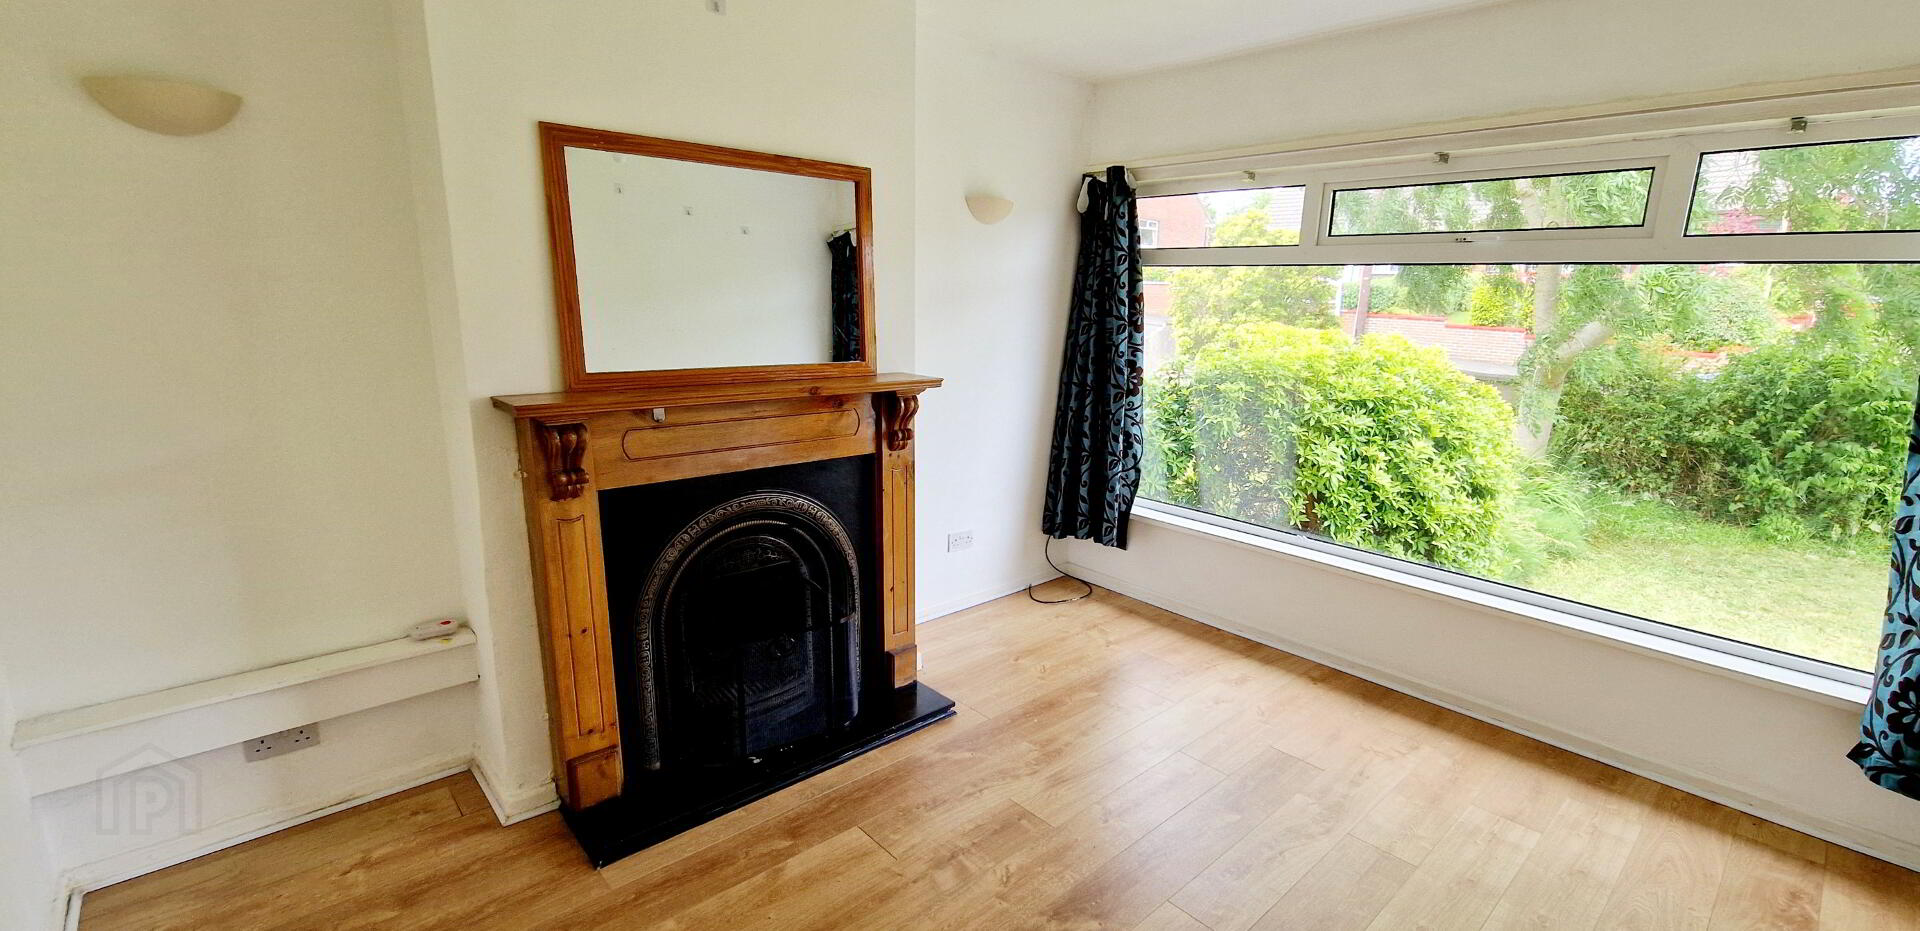
LIVING ROOM (3.8m x 3.4m) Feature pine surround fireplace, cast iron inset and granite hearth, wall lights, tv point.
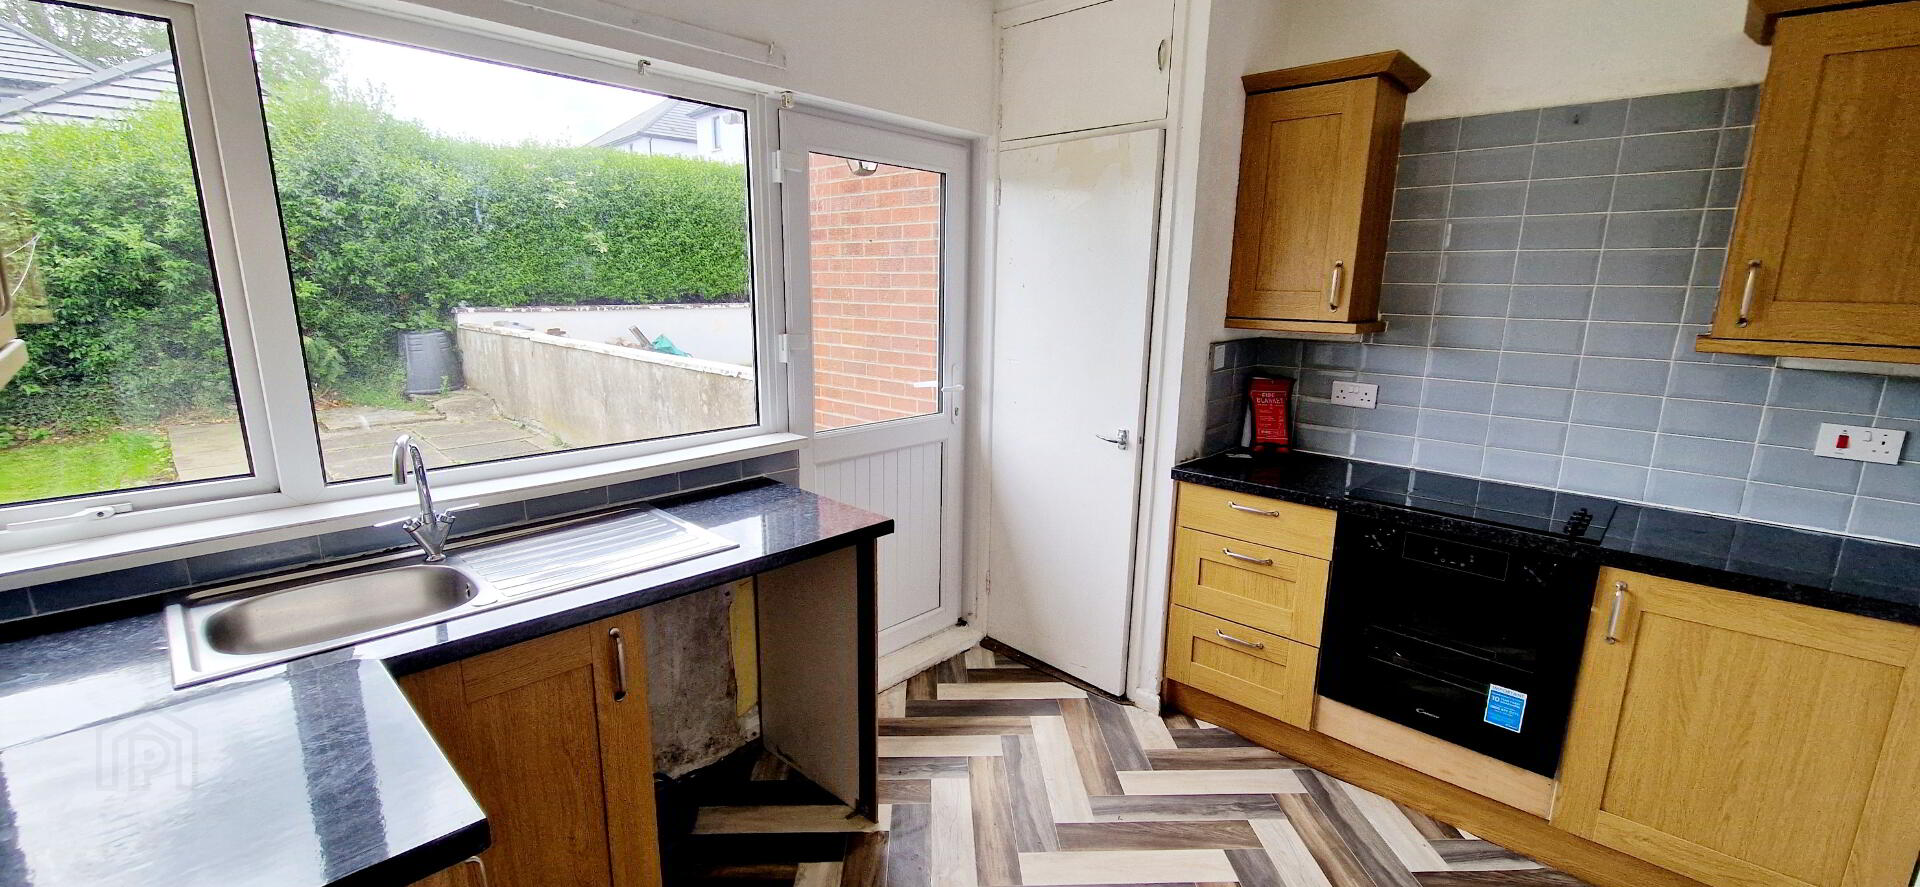
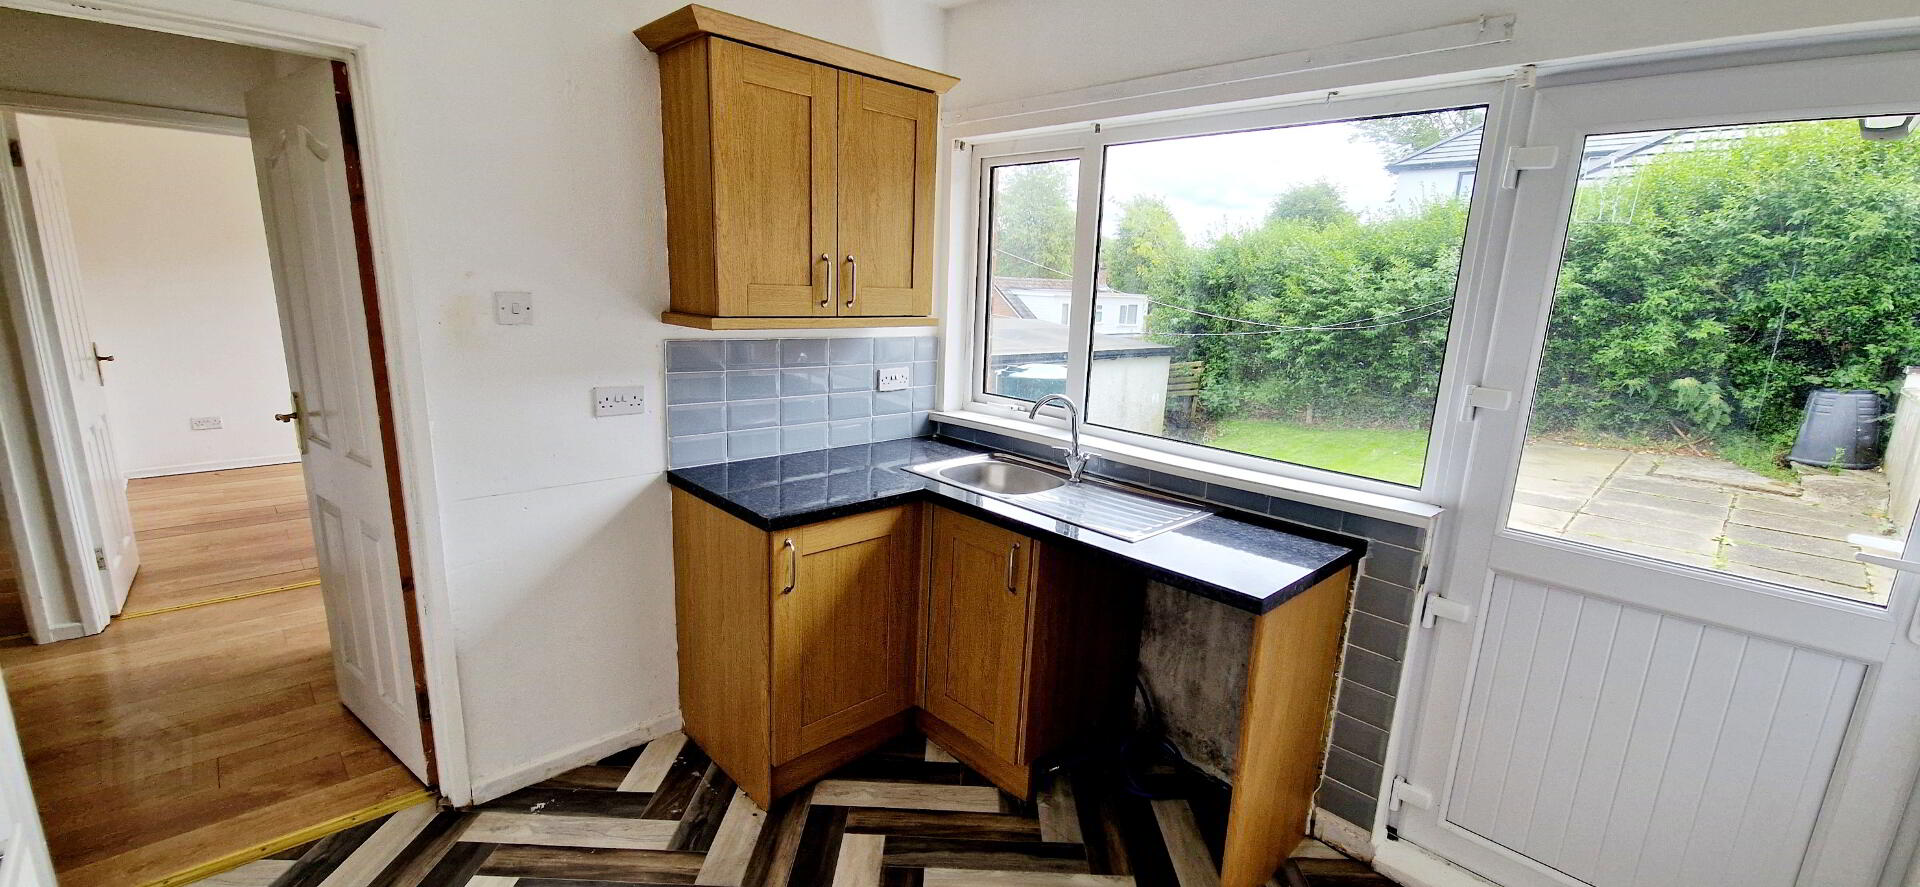
KITCHEN (3.4m x 2.6m) Range of eye and low level cabinet units, tiled between, built in electric hob and oven, single drainer stainless steel sink unit with mixer tap, plumbed for washing machine, built in hotpress.
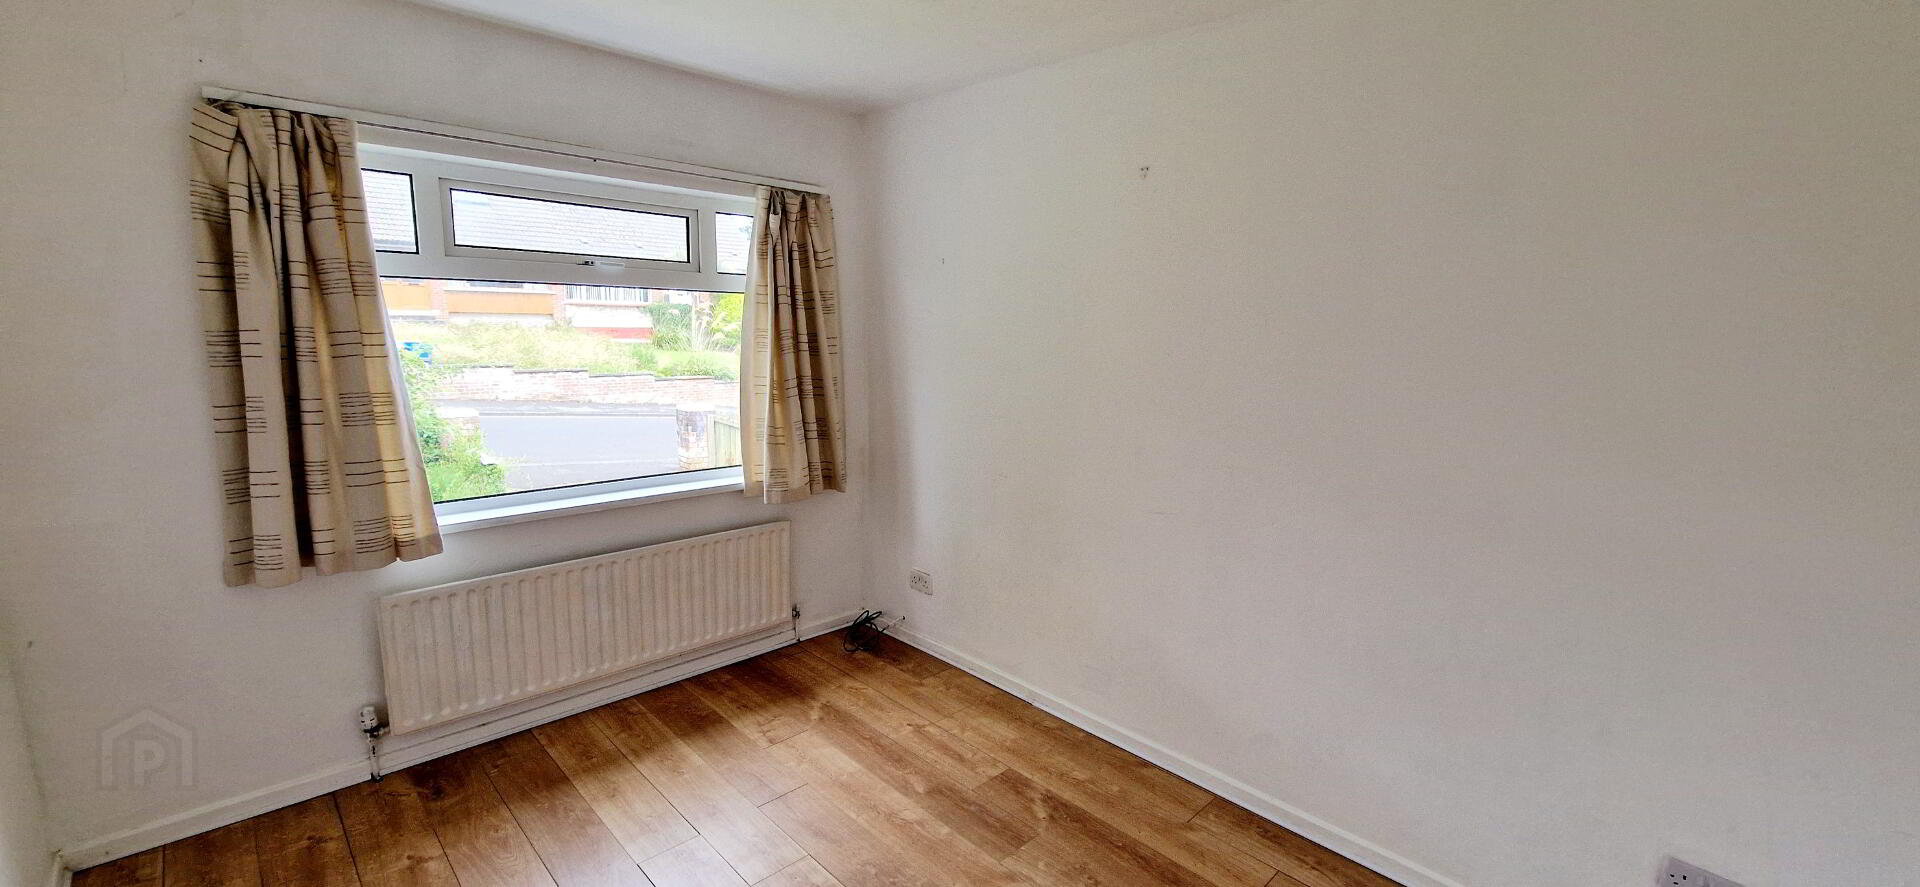
BED 1 (3.6m x 2.8m) Laminate wood effect flooring
BED 2 (2.8m x 2.7m) Laminate wood effect flooring
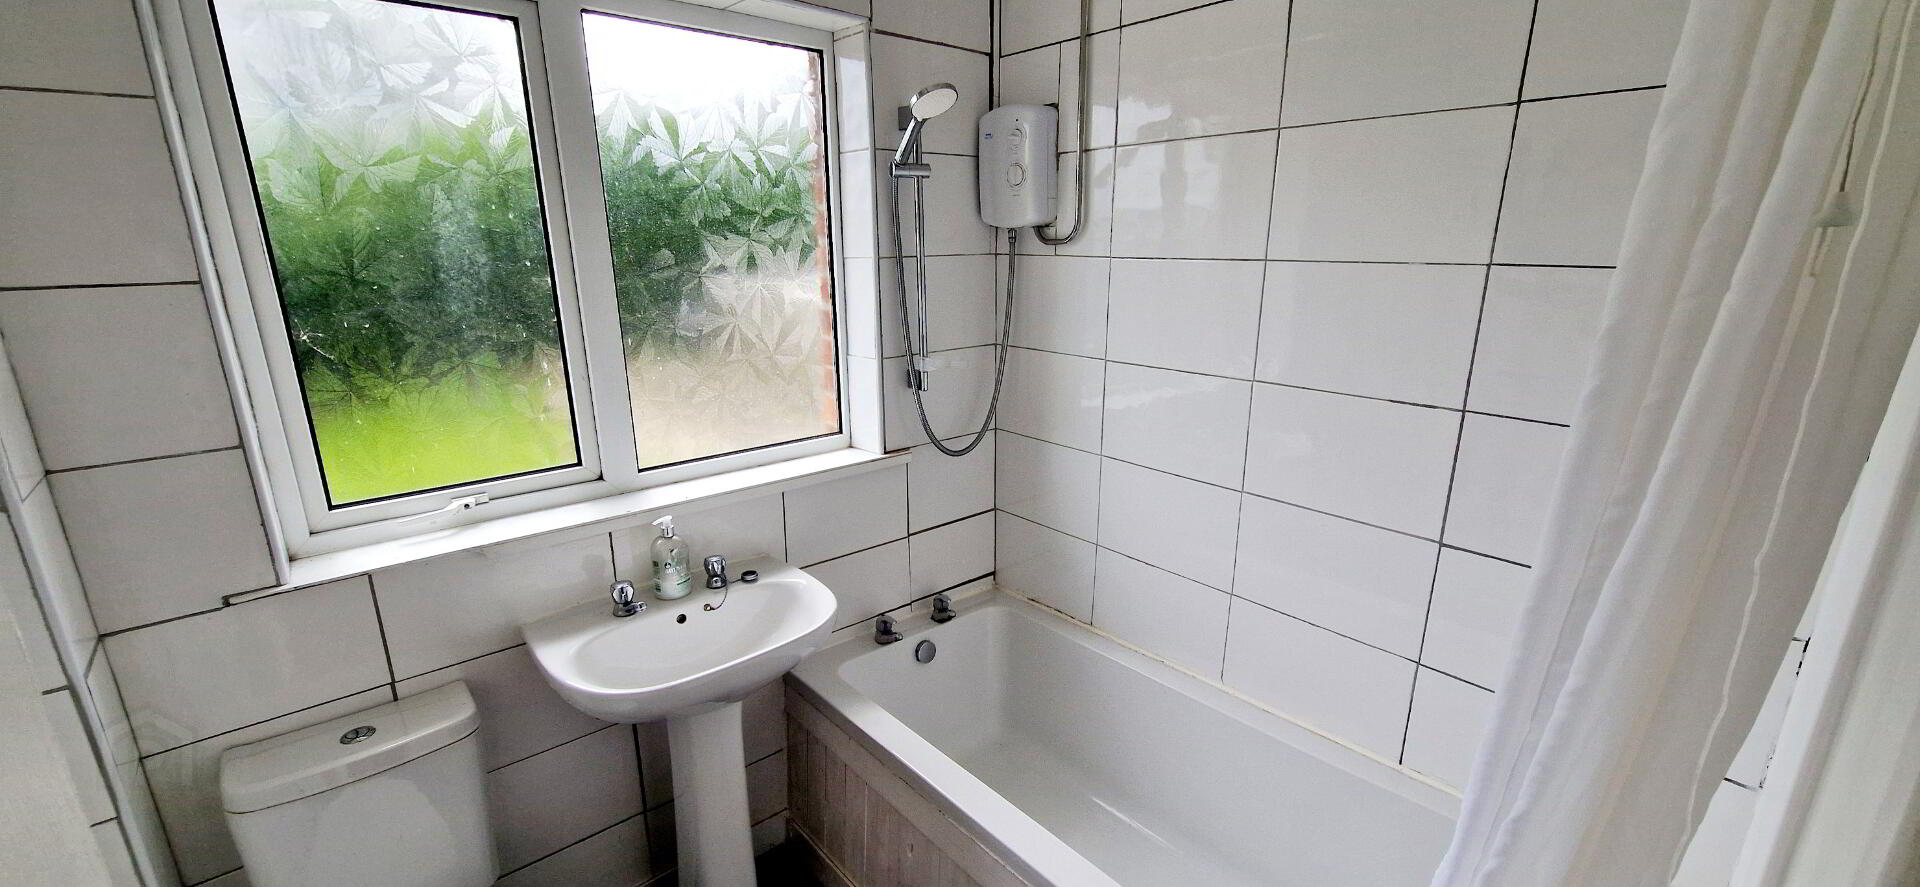
BATHROOM (2.0m x 1.7m) White suite comprising panel bath, “Triton” electric shower, pedestal wash hand basin, low flush wc, part tiled walls, tiled floor.
1st FLOOR Landing with built in cloakrooms, access to roof space
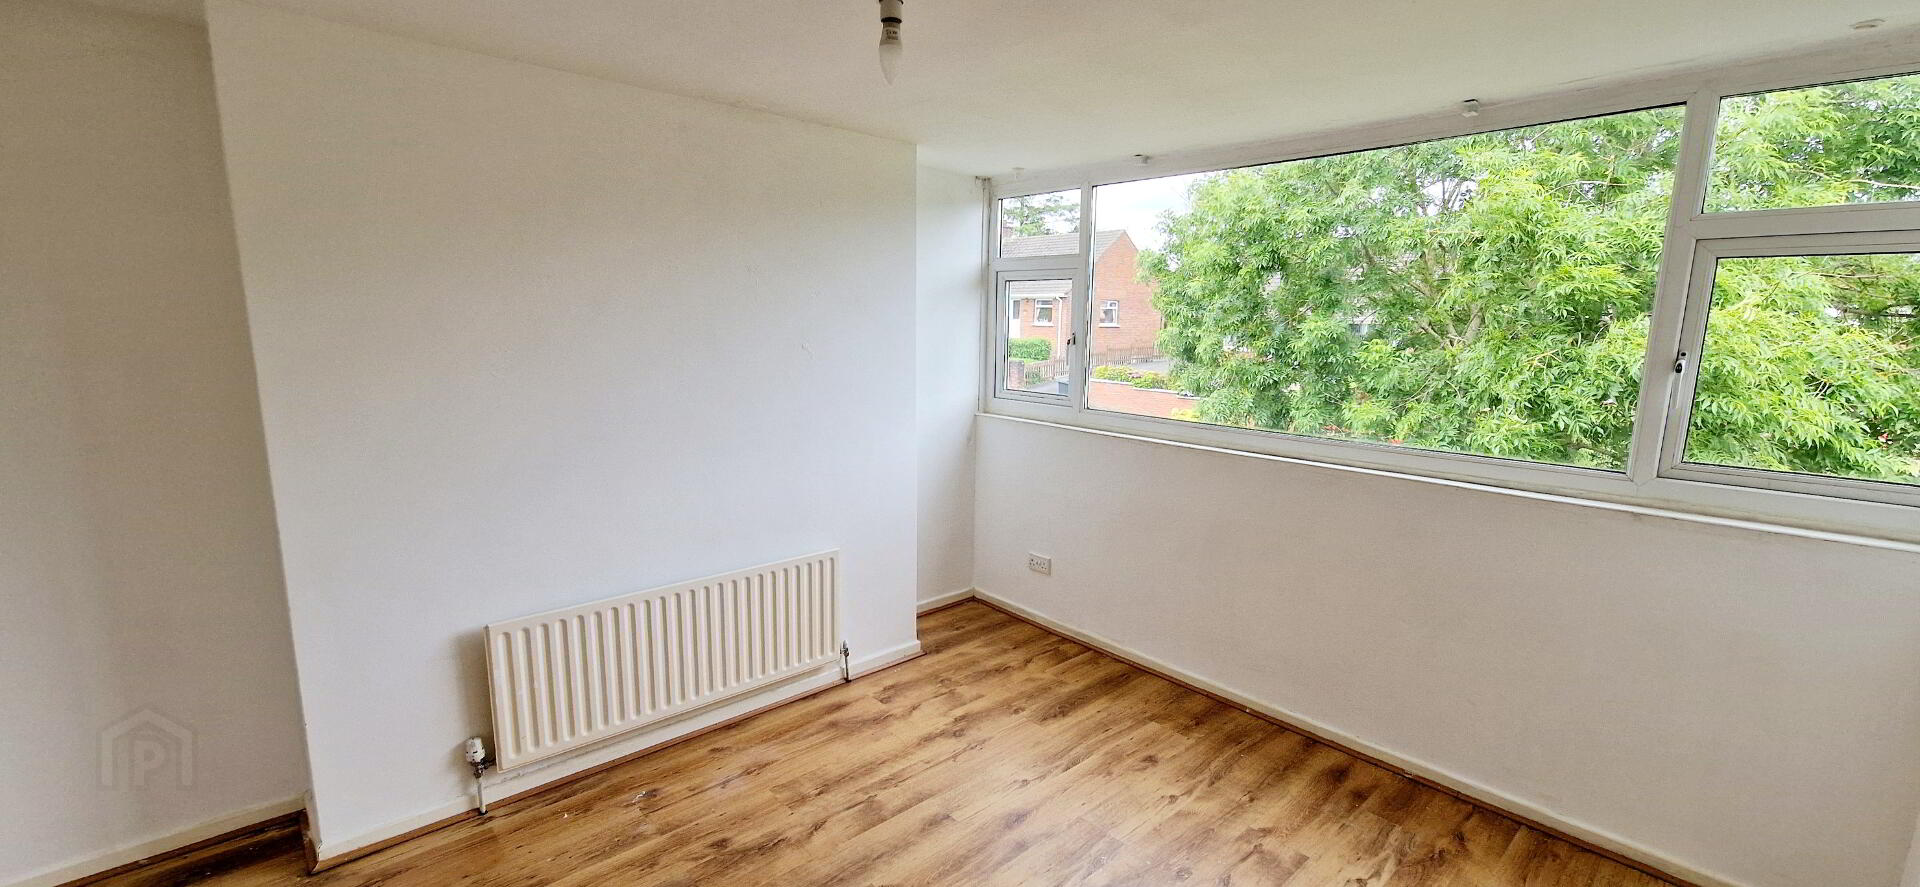
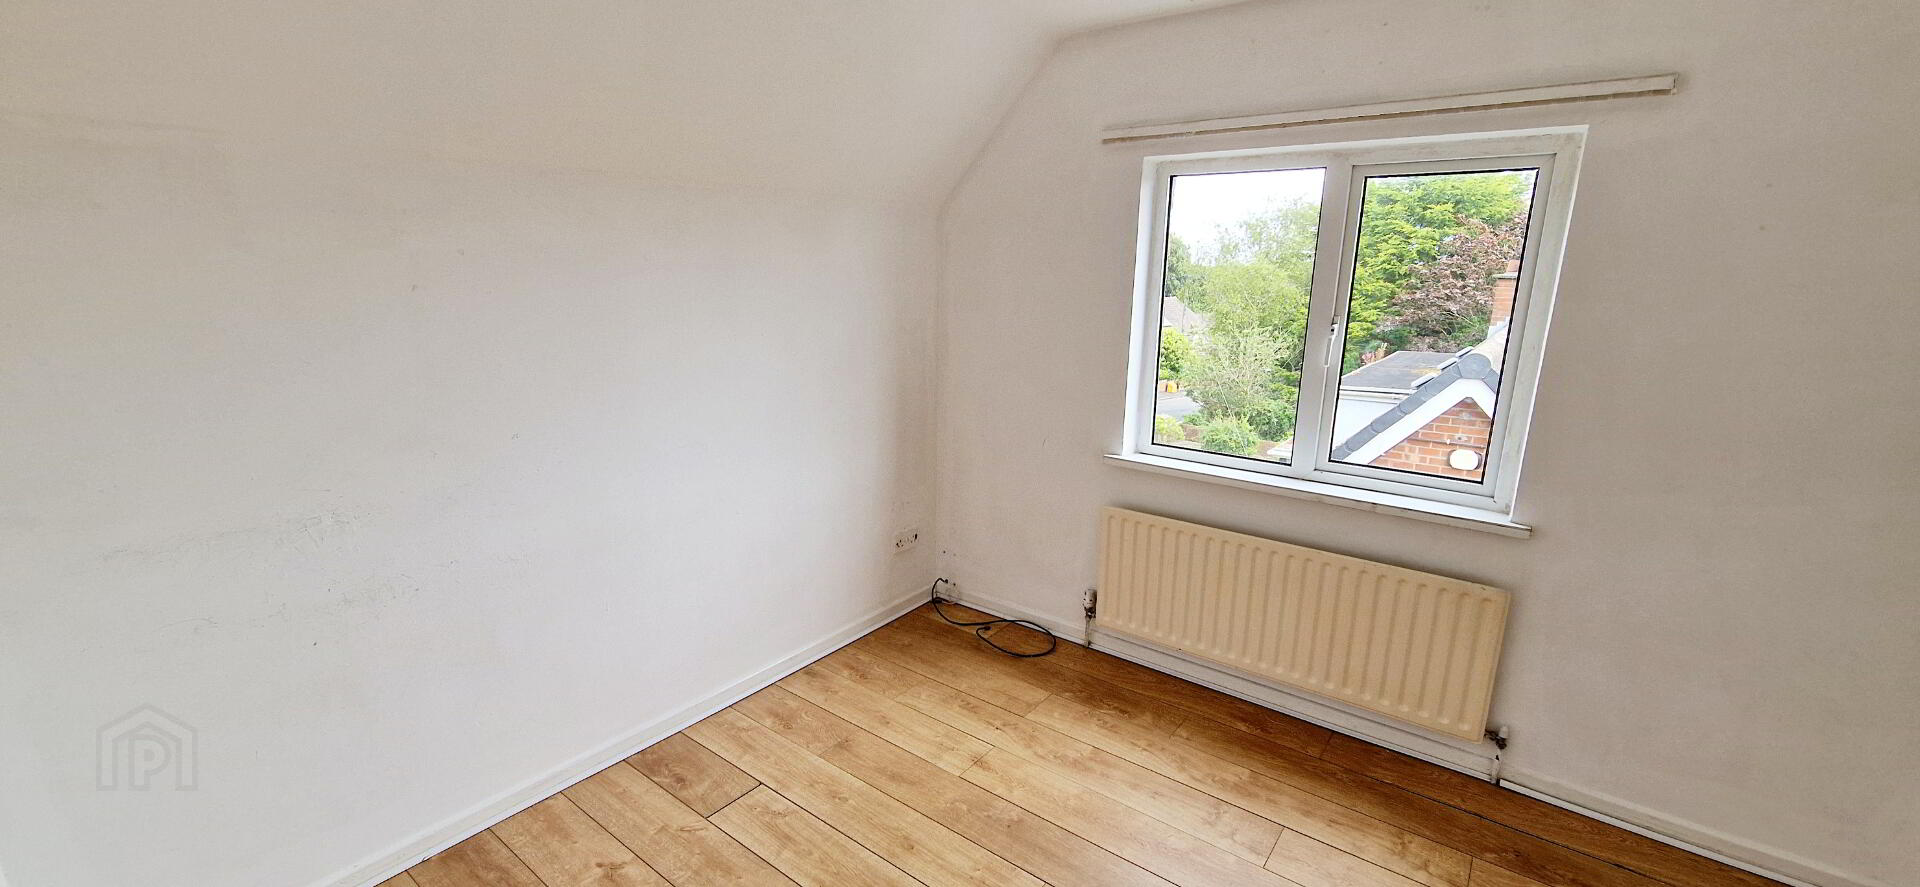
BED 3 (3.8m x 3.4m) Laminate wood effect flooring
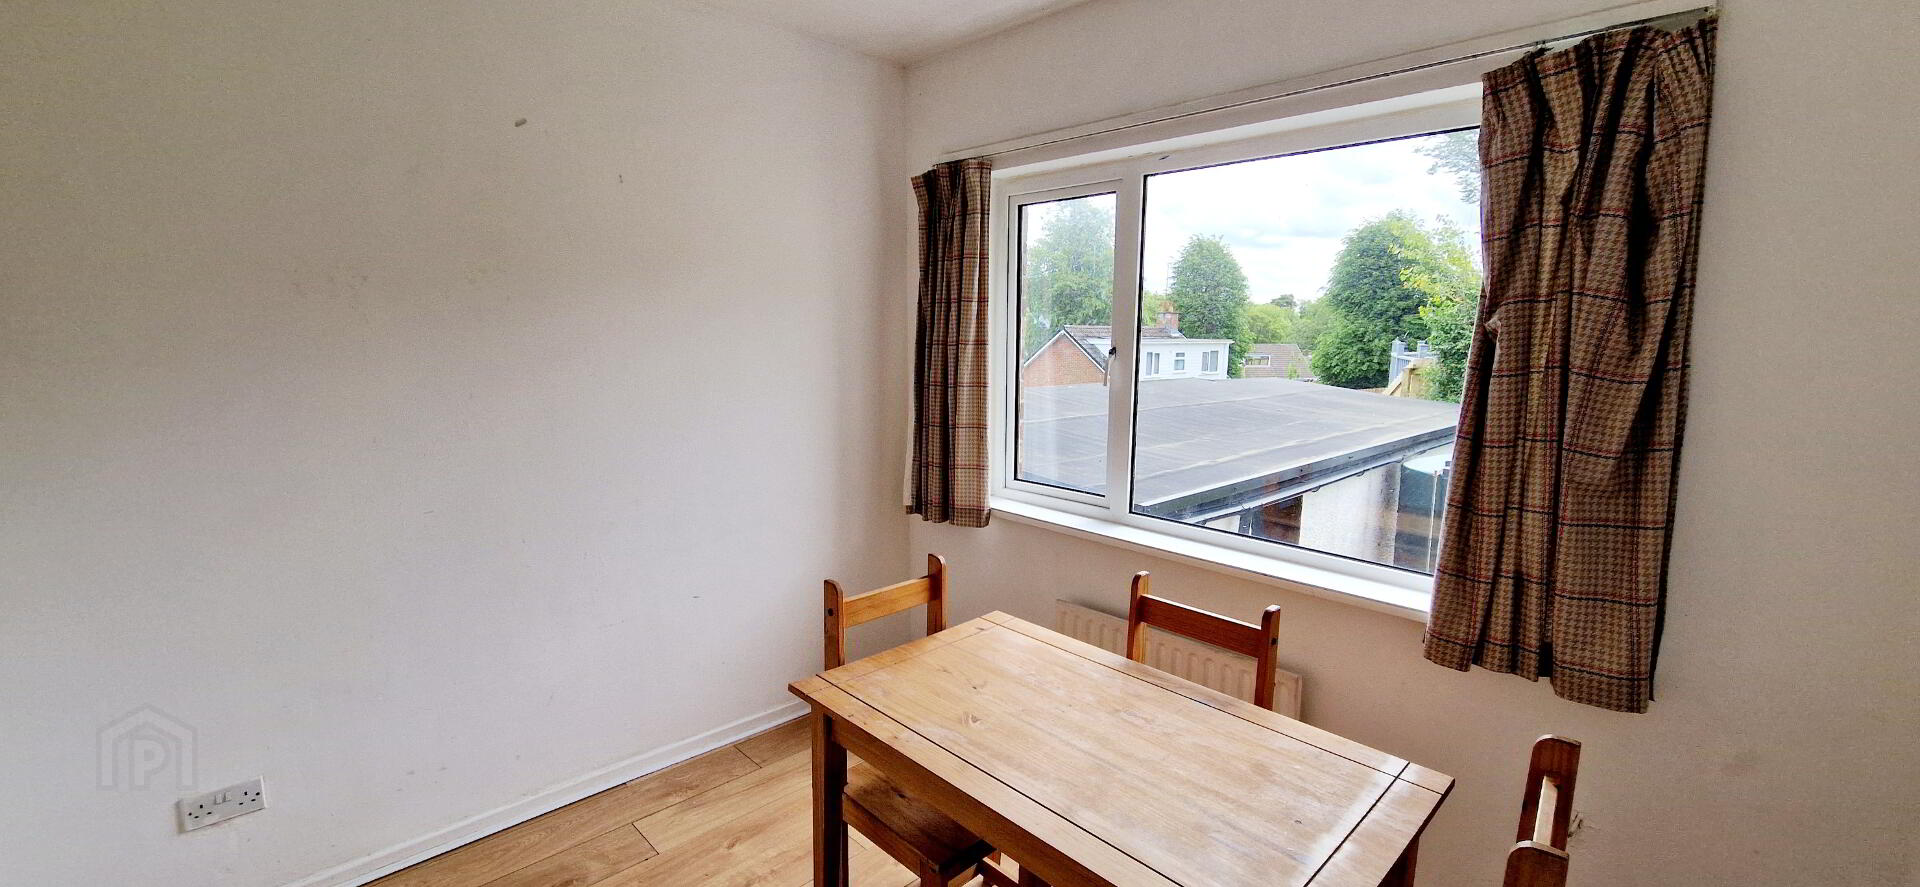
BED 4 (3.1m x 2.8m) Laminate wood effect flooring
EXTERIOR FEATURES
* Detached garage (6.4m x 3.1m) light and power, store (2.6m x 1.9m)
* Oil Fired Central Heating
* uPVC Double Glazed Windows
* uPVC Fascia and Soffits
* Outside Tap
* Outside Lights
* Concrete Driveway
* Front Garden Laid in Lawn
* Rear Garden South Facing, Laid in Lawn, Patio Area, Fully Enclosed