Cookie Policy: This site uses cookies to store information on your computer. Read more

Sign up to our mailing list for updates on new properties.
Sign up to our mailing list for updates on new properties.
| Address | 10 Greenmount Drive Coleraine, BT51 3QE |
|---|---|
| Style | Semi-Detached Chalet Bungalow |
| Bedrooms | 3 |
| Receptions | 2 |
| Bathrooms | 1 |
| Heating | Oil |
| EPC Rating |
EPC
E44/C69
|
| Status | Sold |
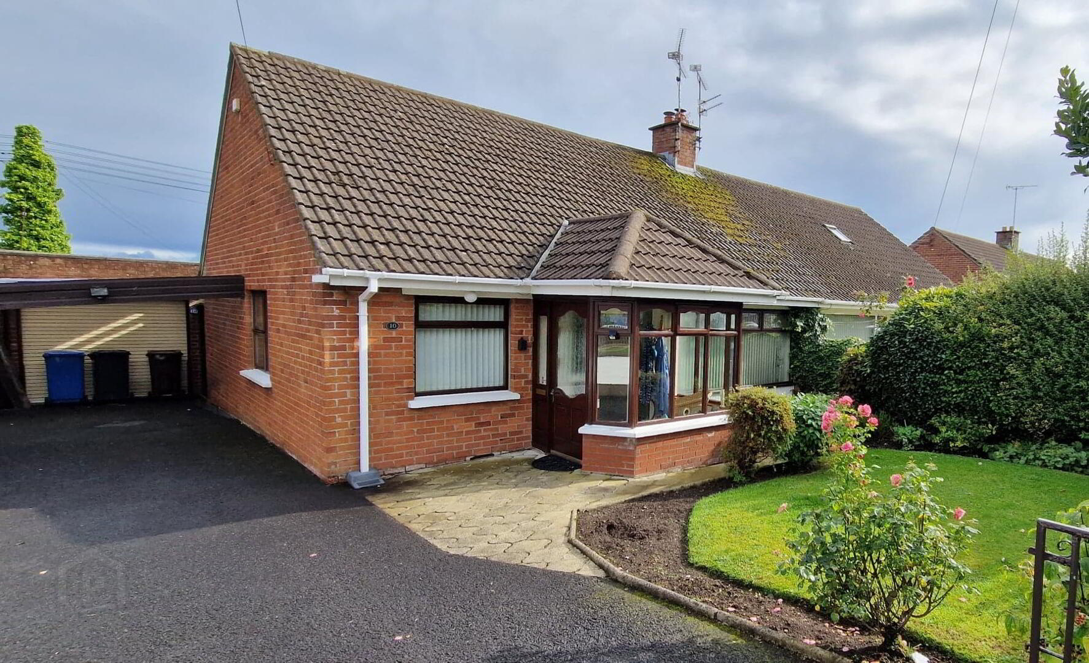
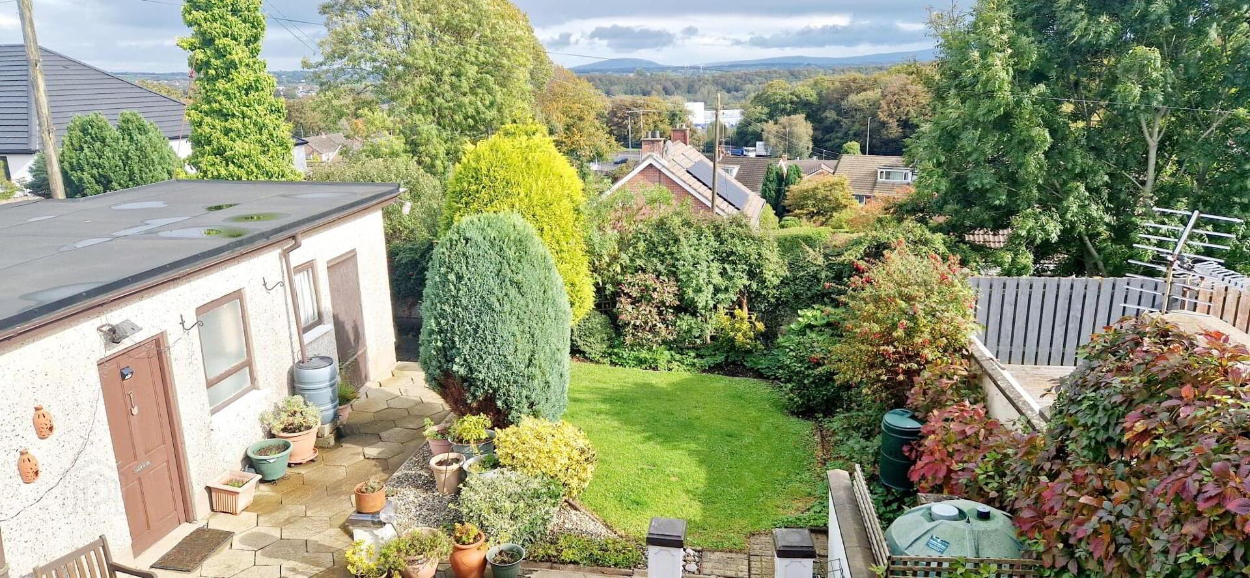
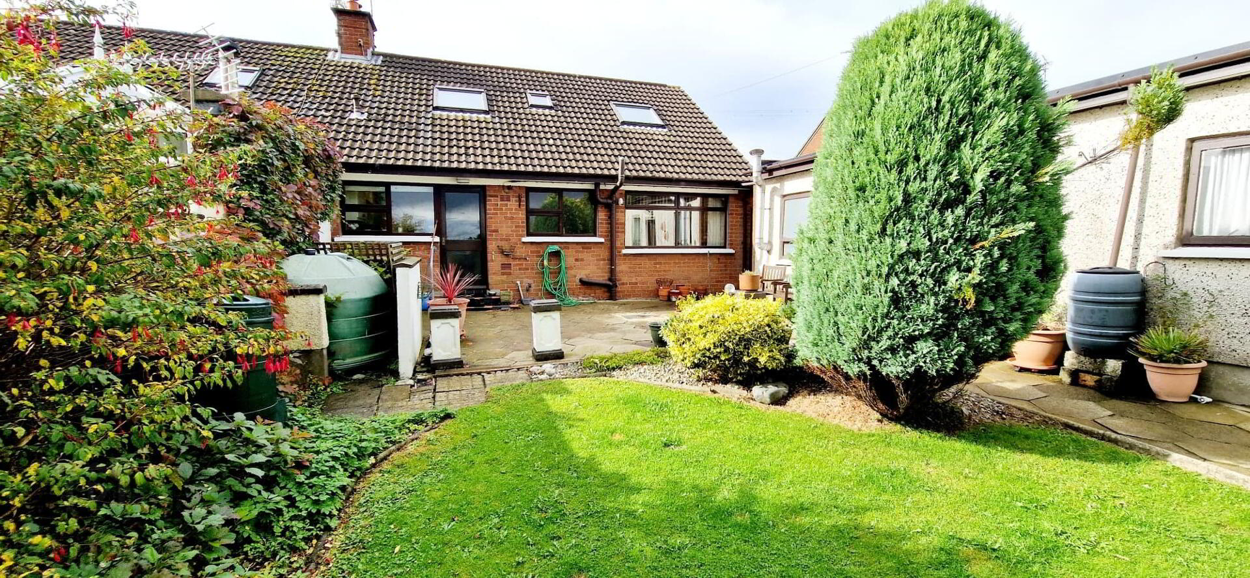
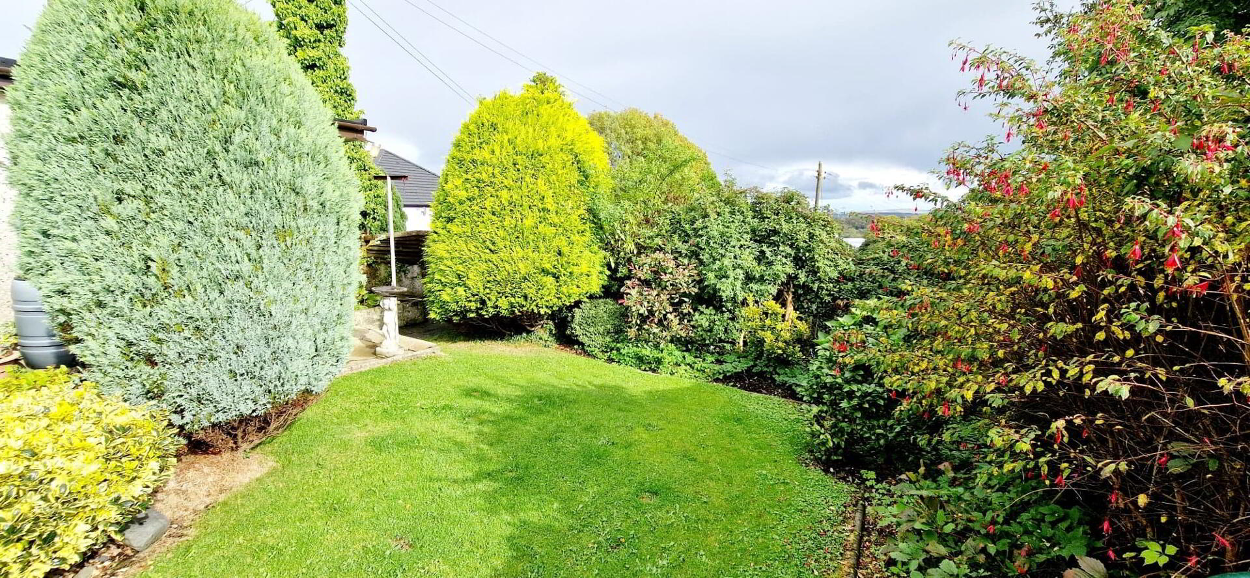
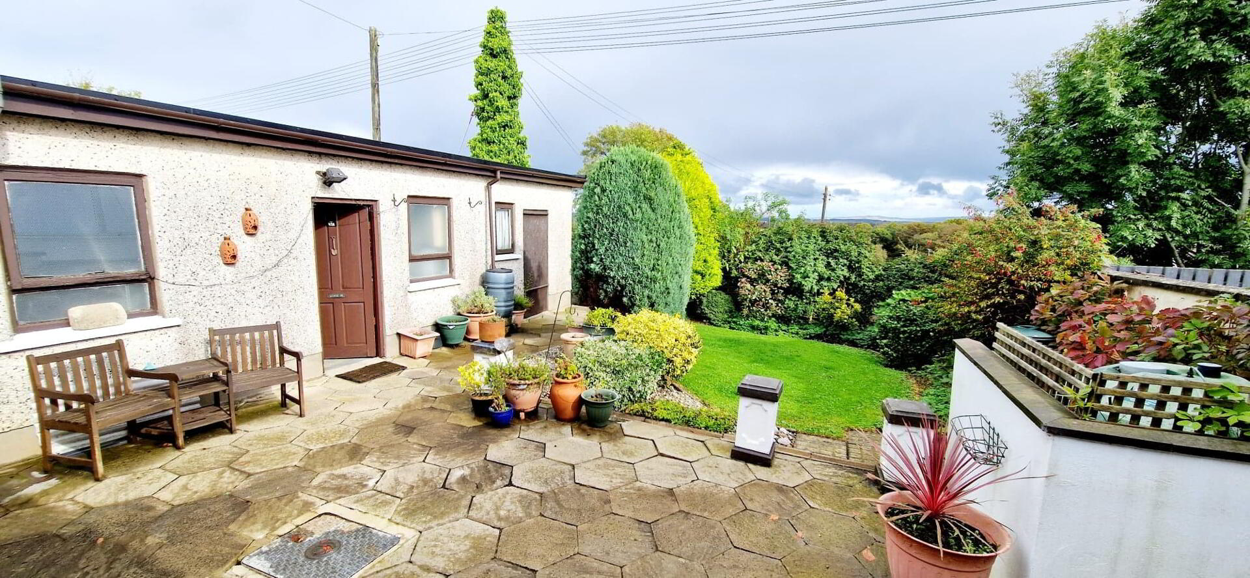
No 10 Greenmount Drive is a well presented deceptively spacious semi detached chalet bungalow in this ever popular residential area of town with its close proximity to Shops, Schools, Bus links and the Riverside Retail Park & Jet Centre Entertainment Complex. Offering 3/4 bedrooms, 2/1 reception room, open plan dining area & sun room to the front looking onto a tidy private front garden this delightful home is sure to appeal to a wide range of purchasers. Externally you have a car port, detached garage and workshop, enclosed mature back garden with views over Coleraine & the landscape beyond. Demand is sure to be high so don’t delay contact us today & book an accompanied inspection of the home & see for yourself.
Accommodation Comprising:
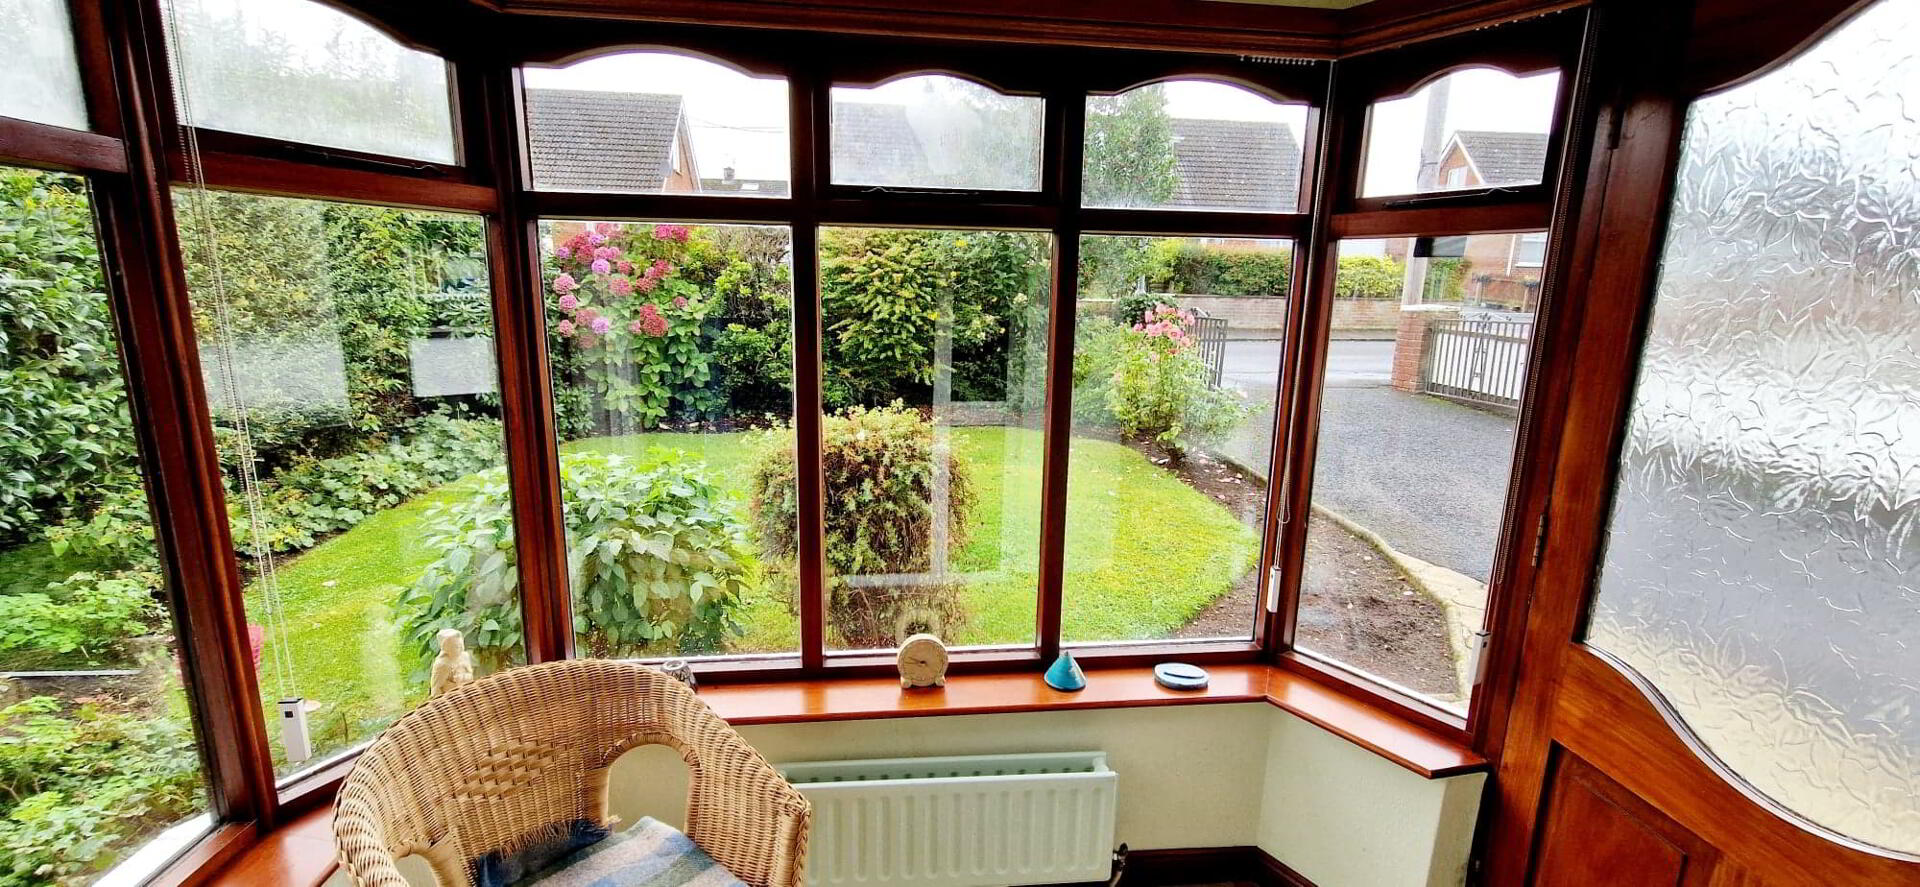
* SUN ROOM - (2.30m x 1.78m) Wooden ceiling, looking onto private front garden.
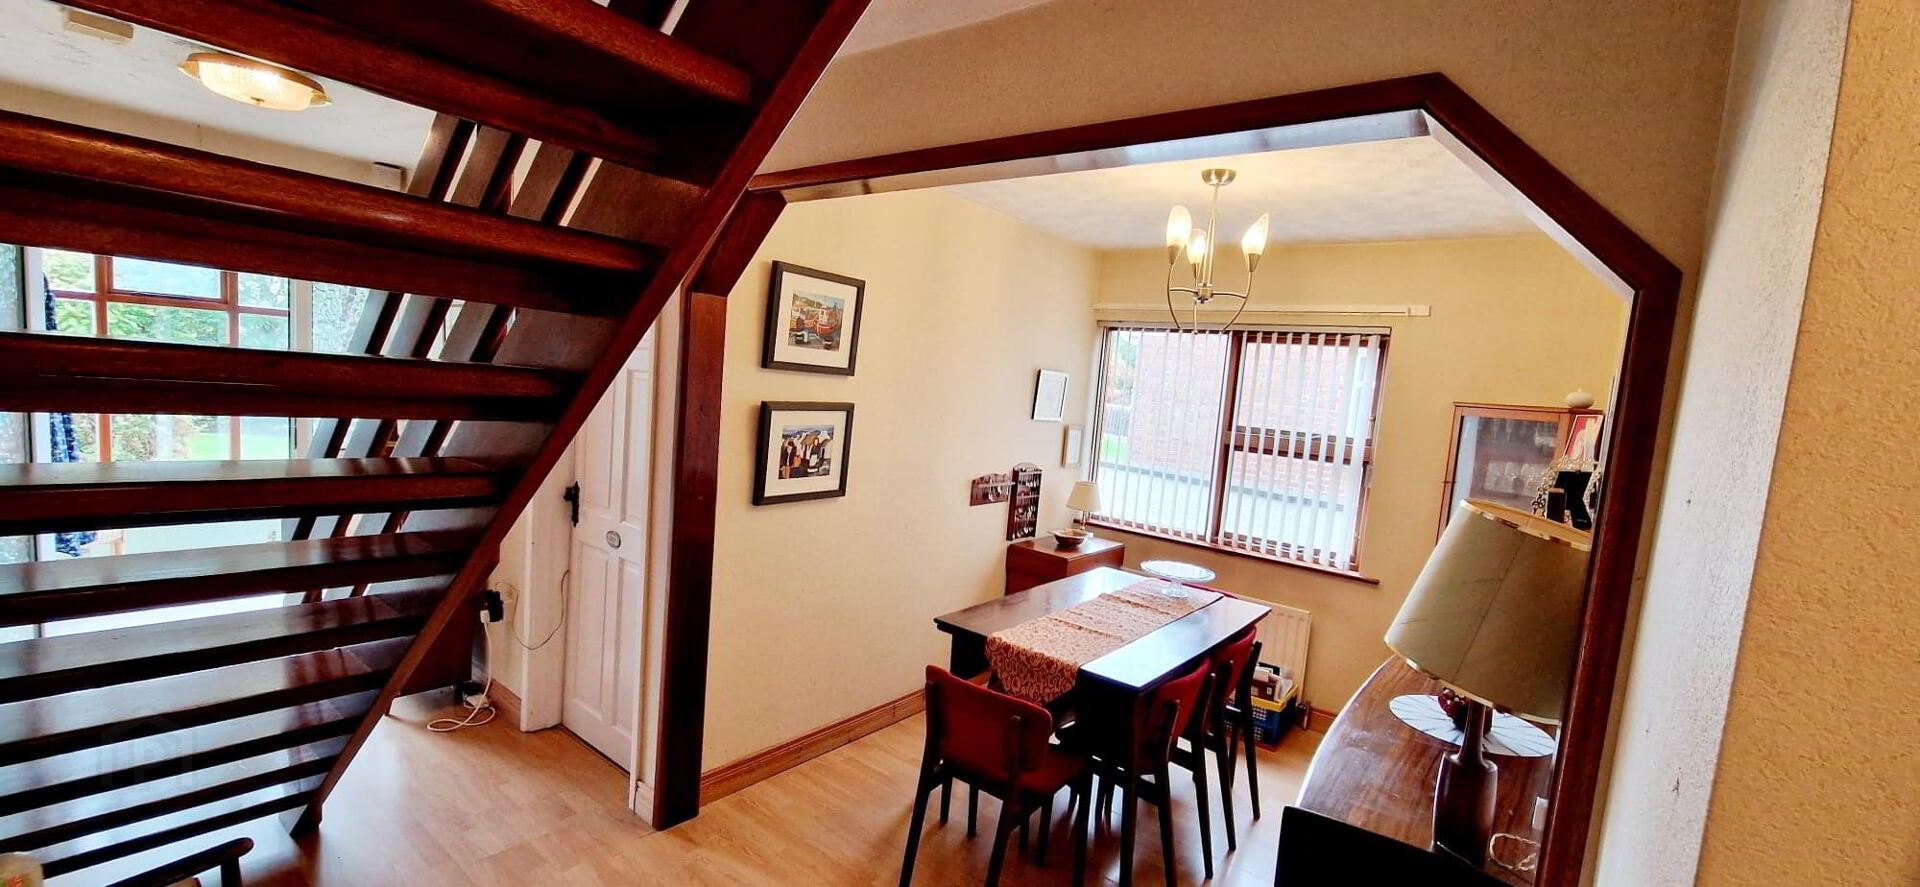
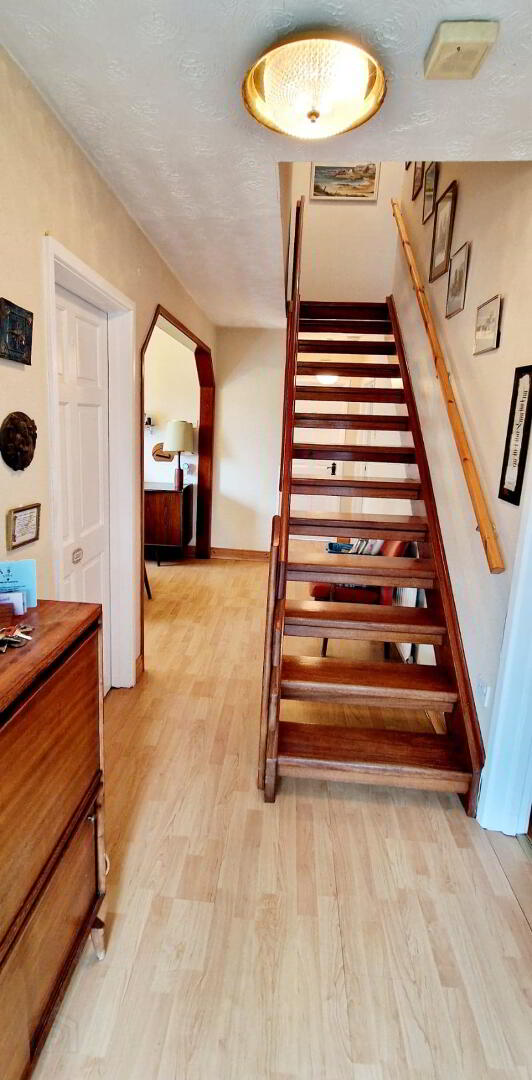
* HALLWAY - Accessed by uPVC glass panel door, laminate wood effect flooring, phone point & spacious open
plan dining area.
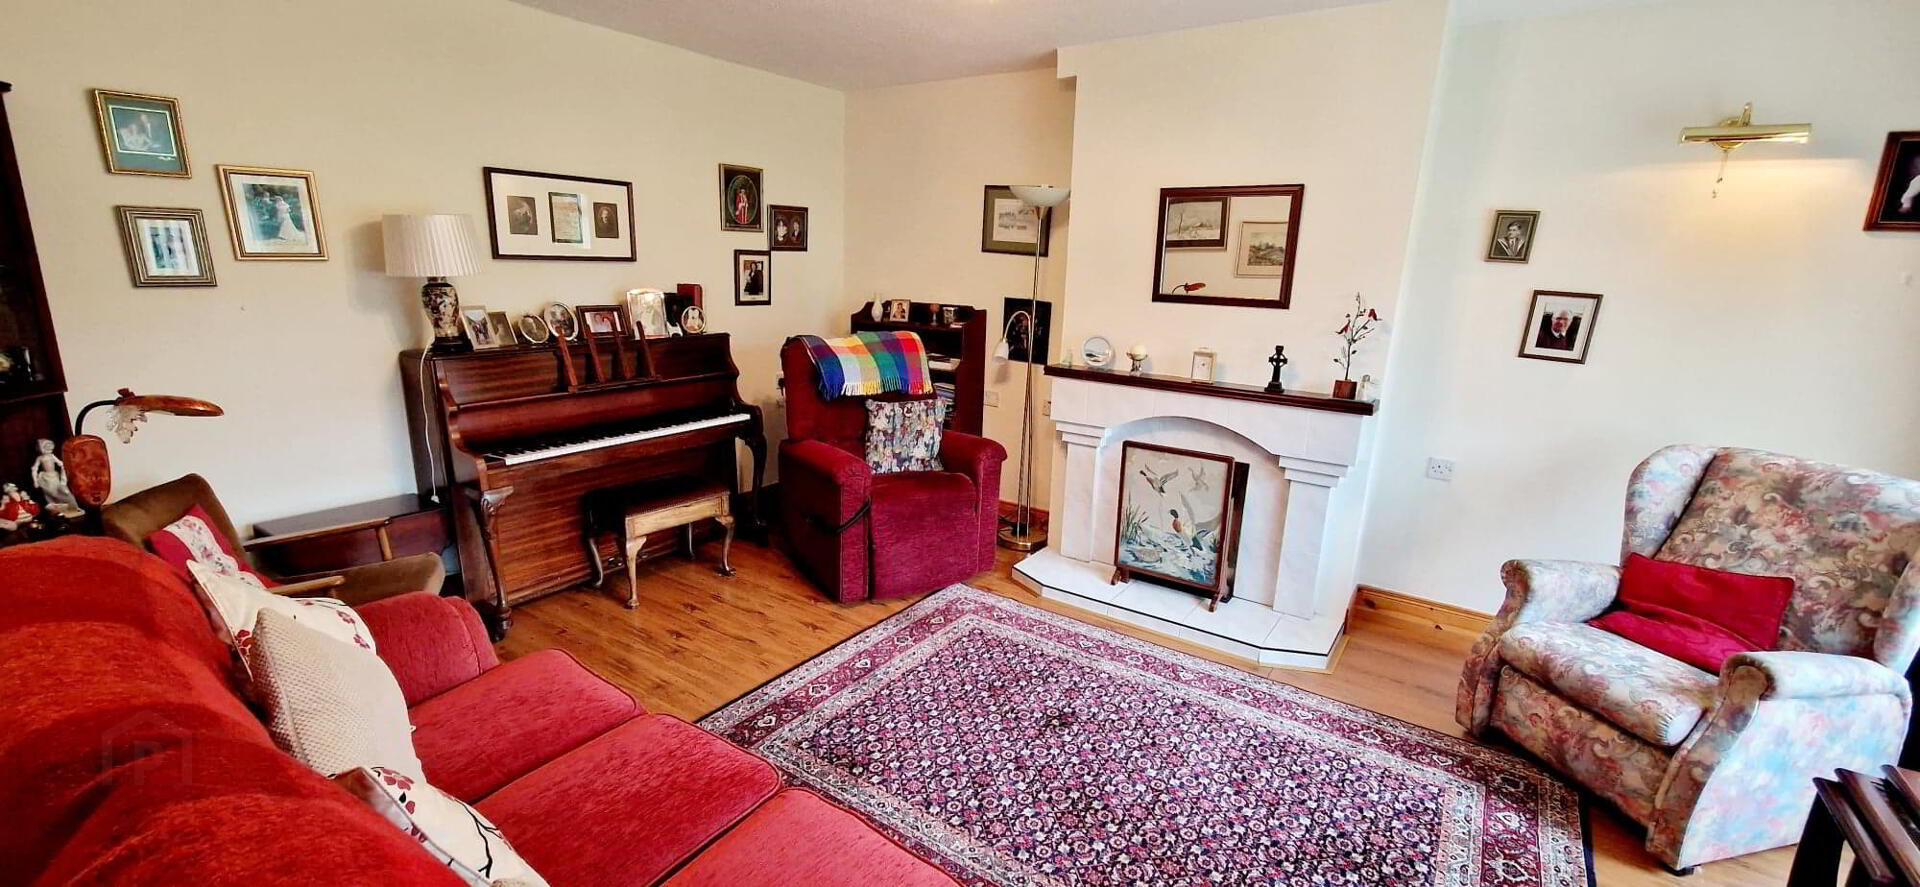
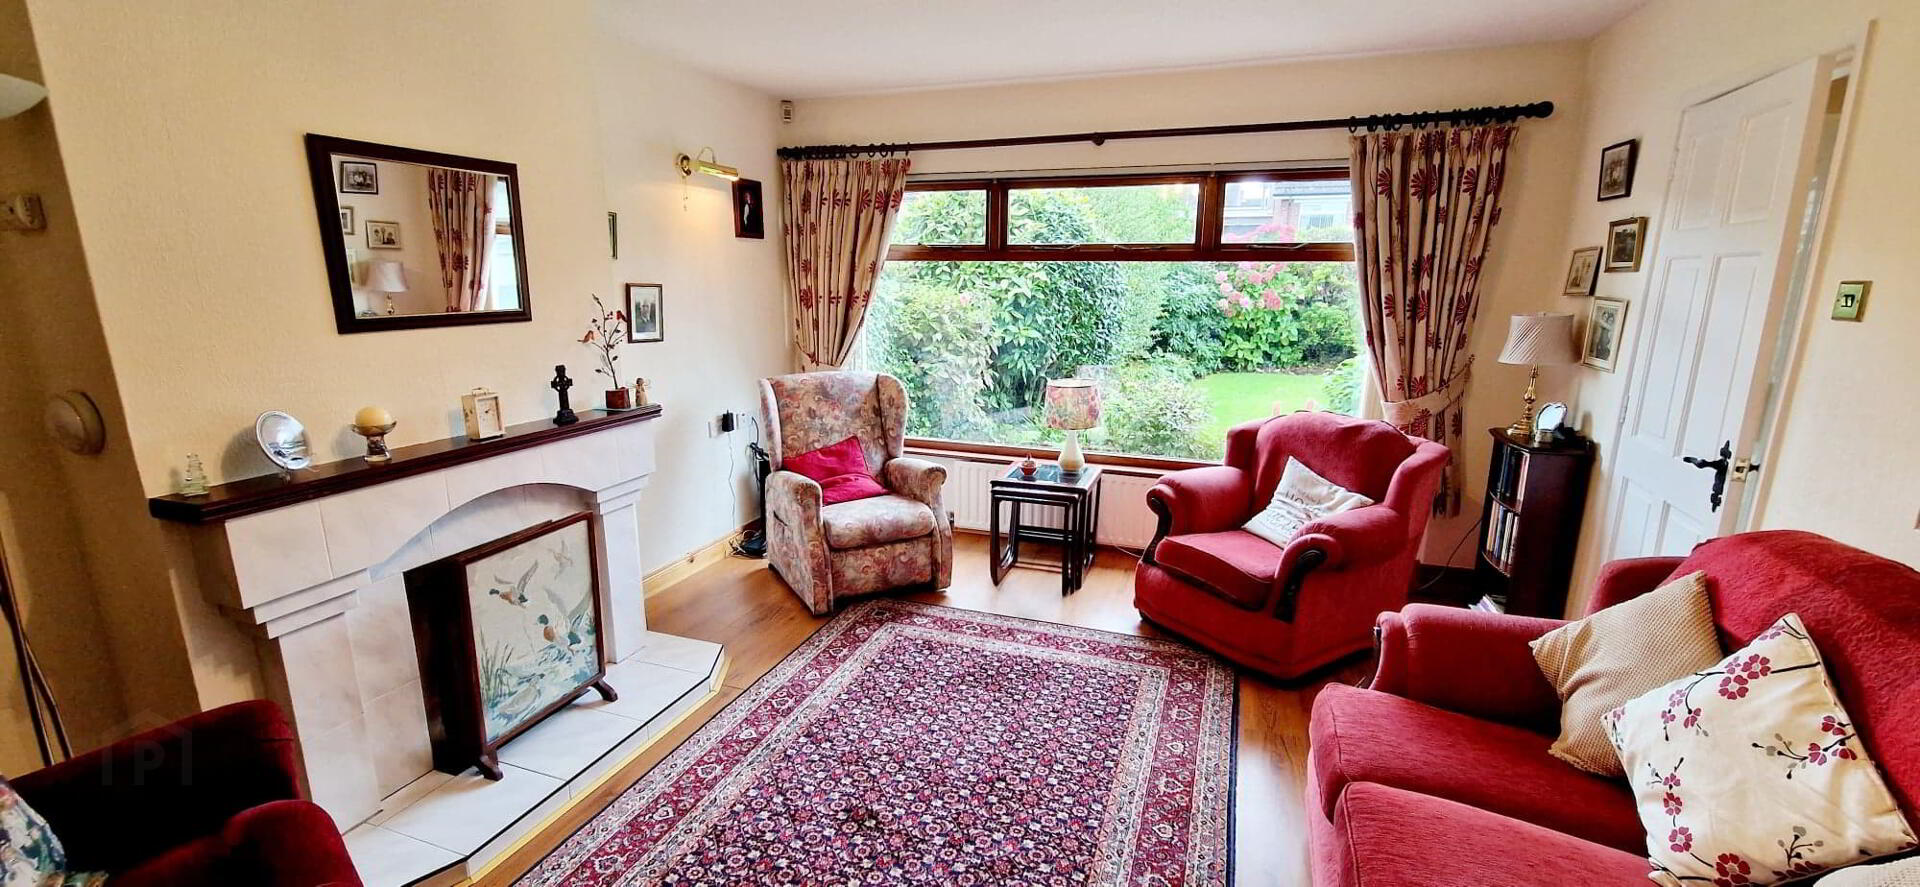
* LIVING ROOM - (4.93m x 3.80m) Feature tiled fireplace, inset & hearth, tv point, picture light.
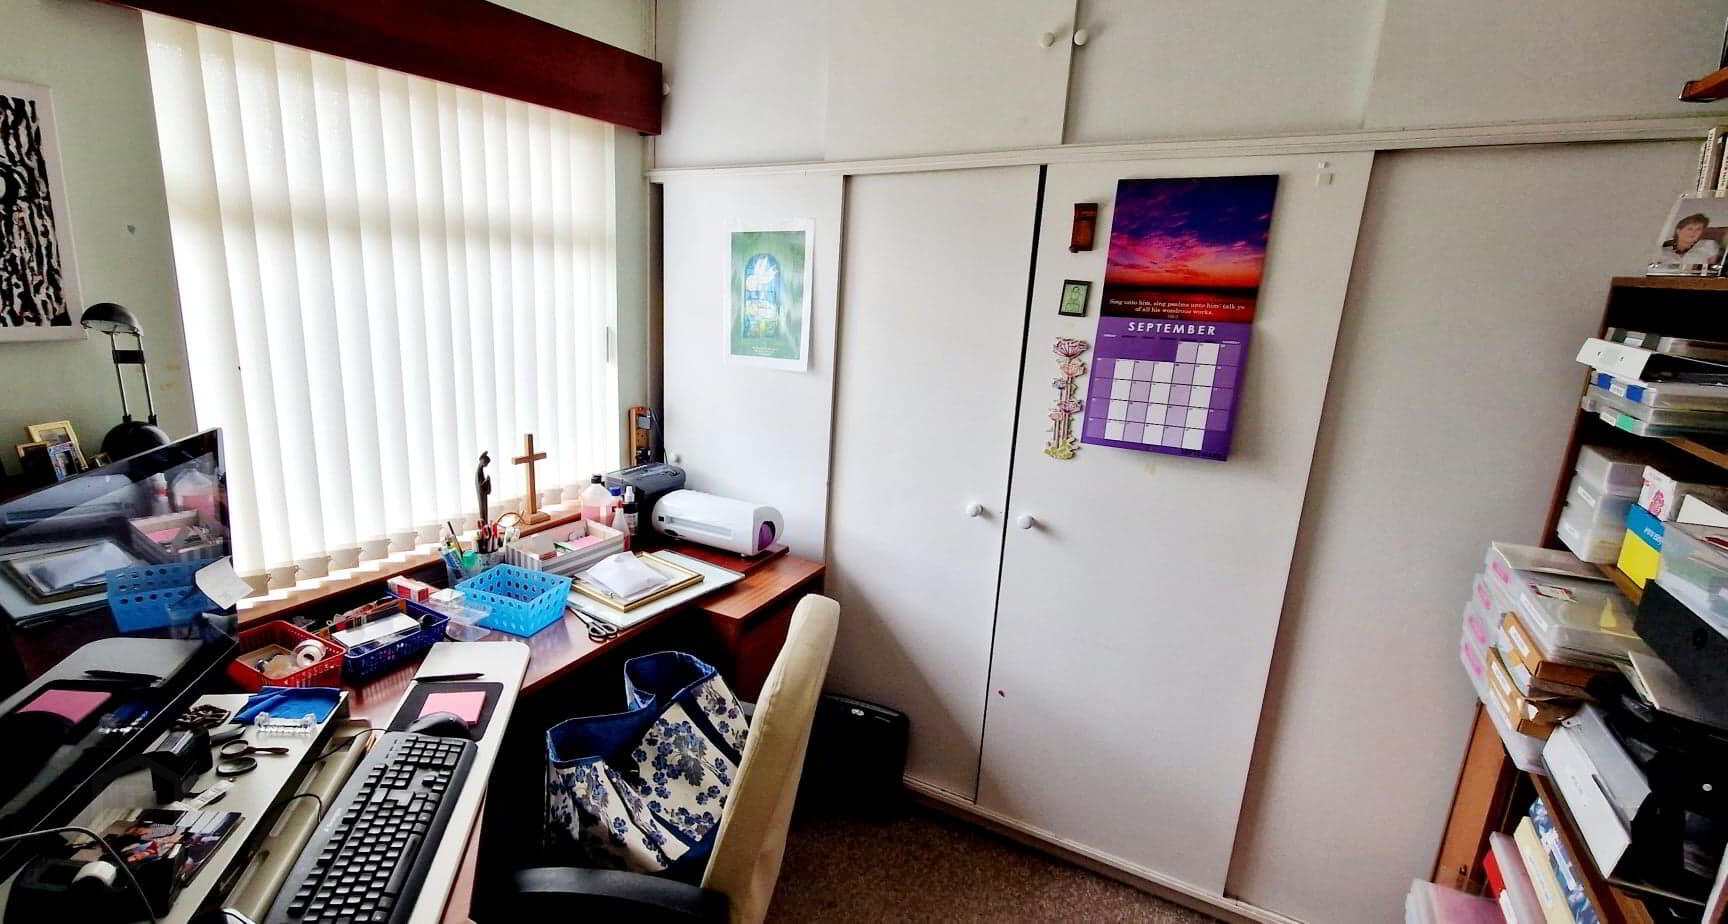
* STUDY/BEDROOM 4 - (2.63m x 2.45m) Built in wardrobes, shelving.
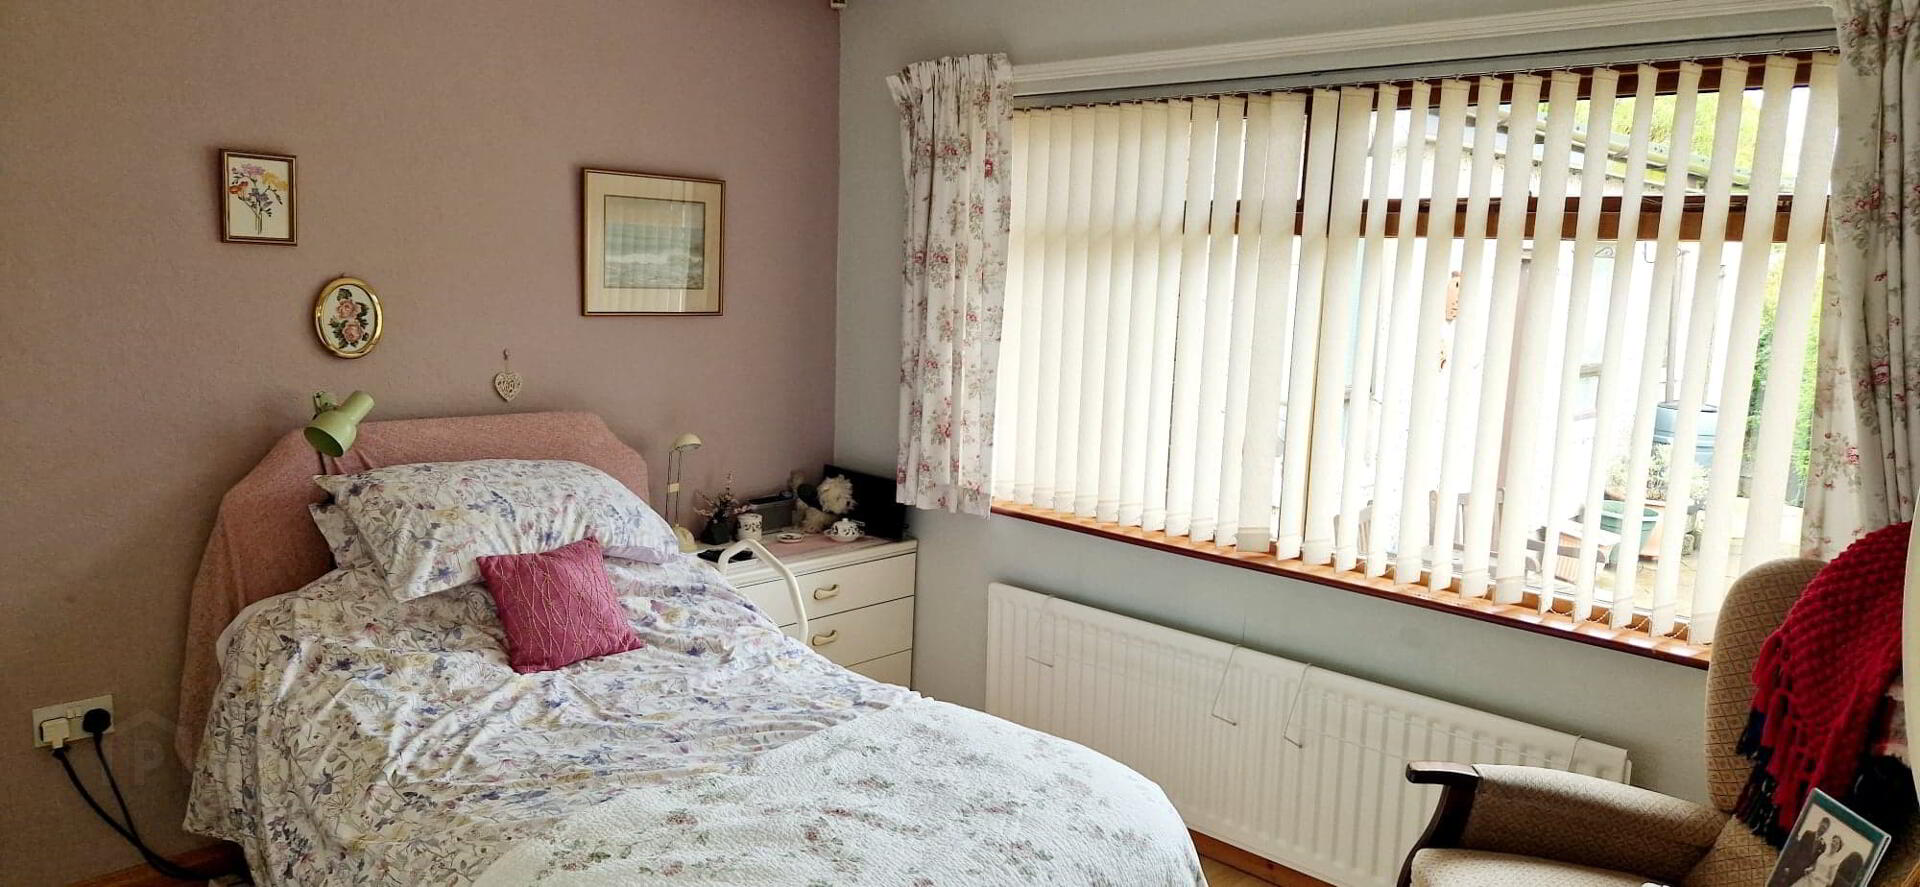
* BEDROOM 1 - (3.33m x 3.33m) Laminate wood effect flooring.
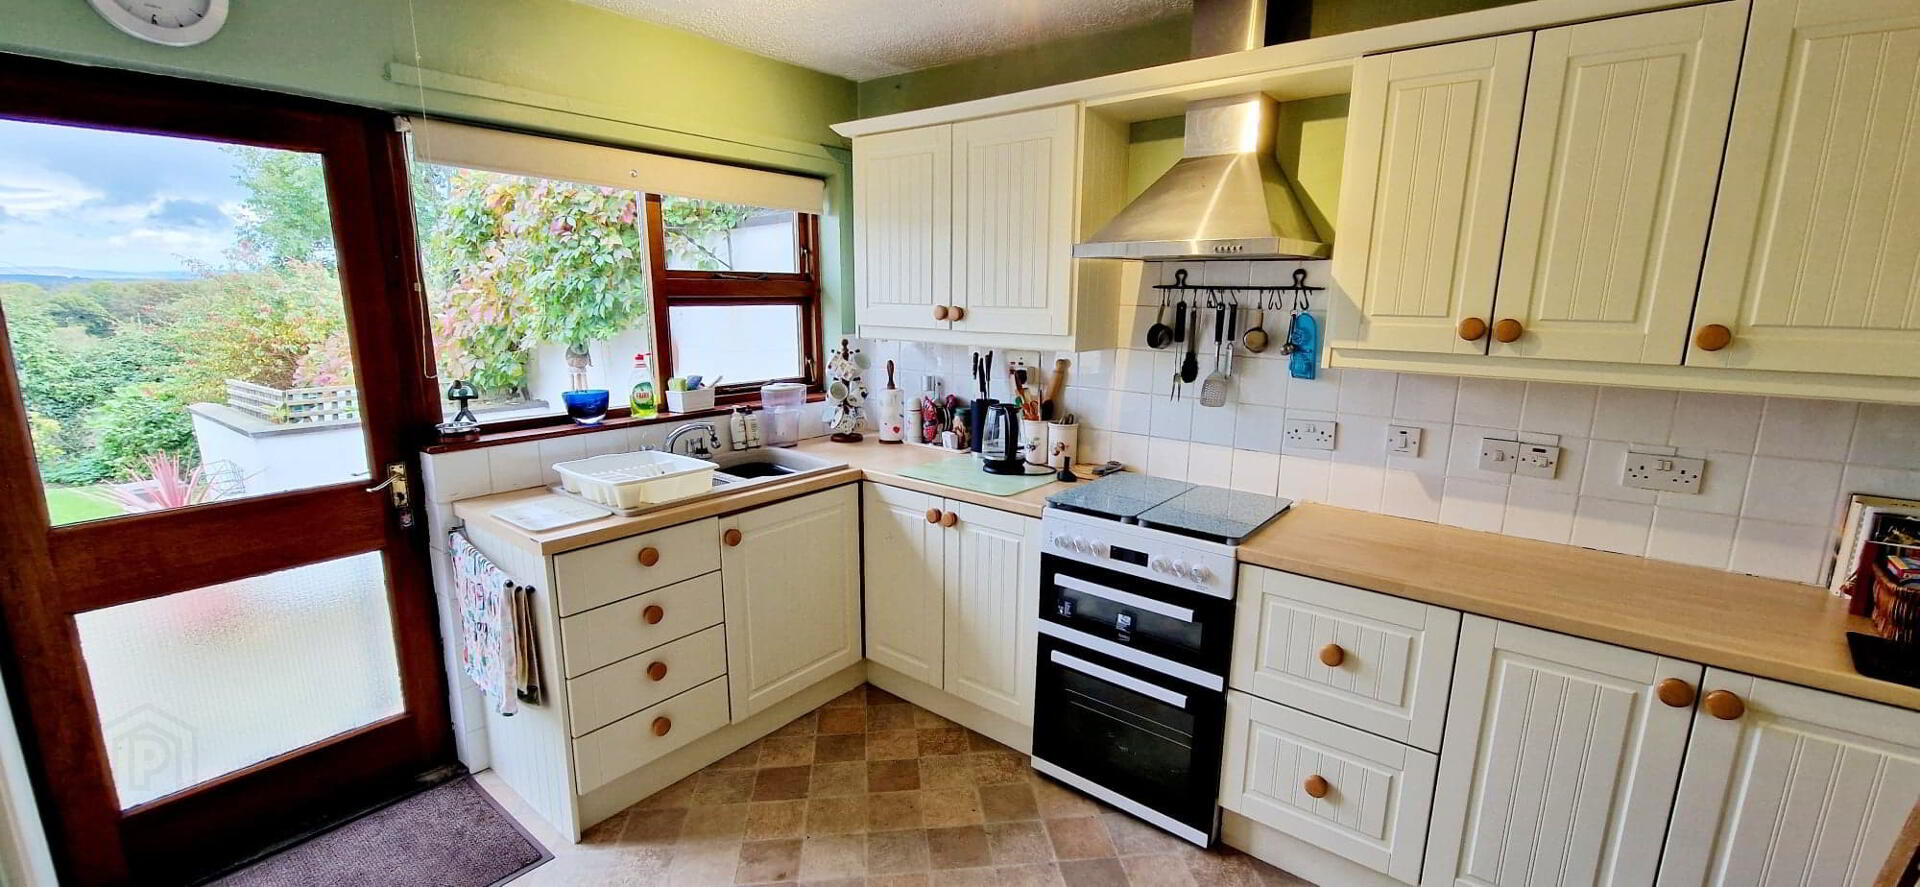
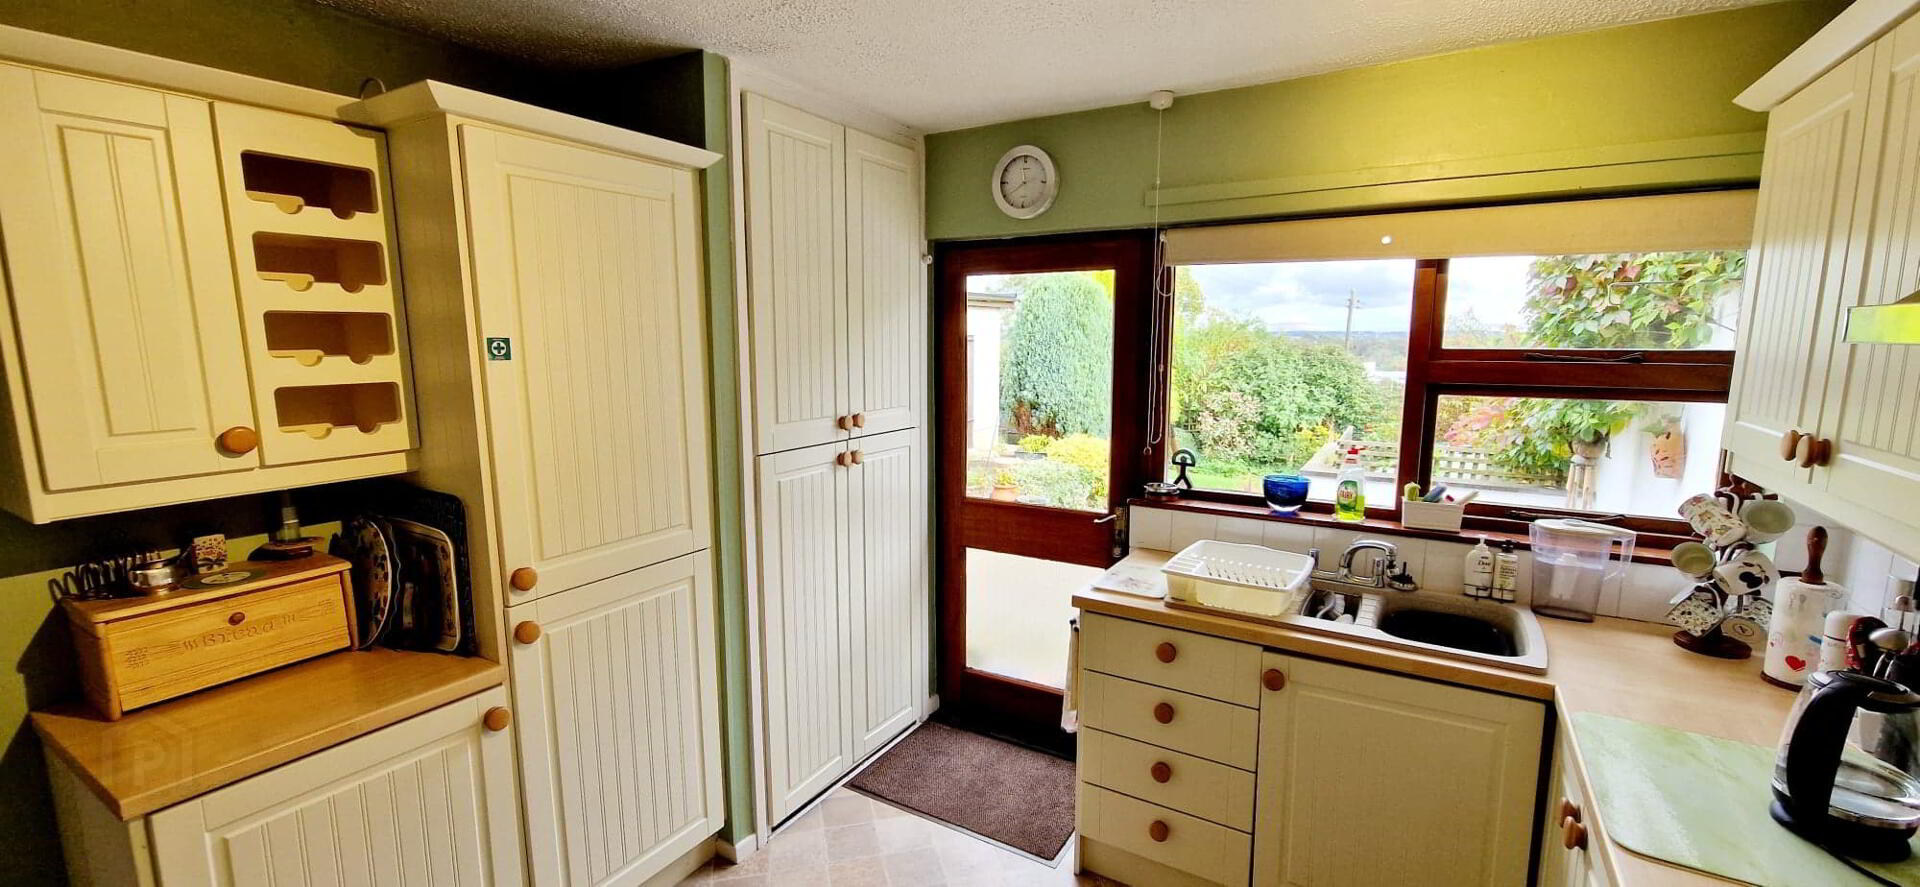
* KITCHEN - (3.83m x 3.33m) Range of eye & low level cabinet units, tiled between, 1.5 bowl sink unit with mixer tap, wine rack, integrated fridge freezer, plumbed for washing machine, space for cooker, phone point.
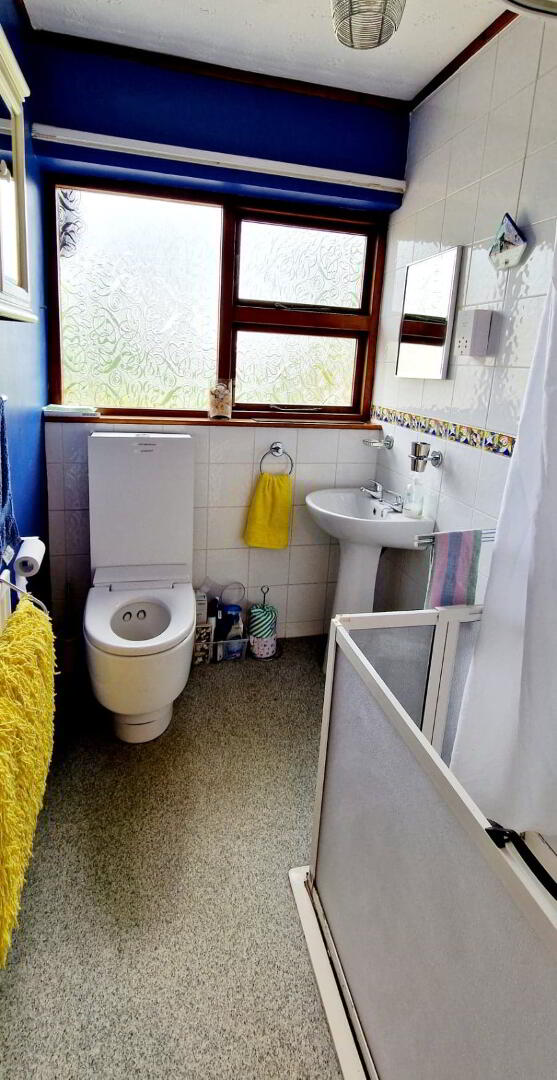
* BATHROOM - (2.35m x 1.48m) White suite comprising walk in shower fully tiled, chrome slider & shower attachment, low flush wc, pedestal wash hand basin, shaver point, vanity cabinet.
FIRST FLOOR ACCESSED BY OPEN TREAD WOODEN STAIRCASE, LANDING WITH LAMINATE FLOORING.
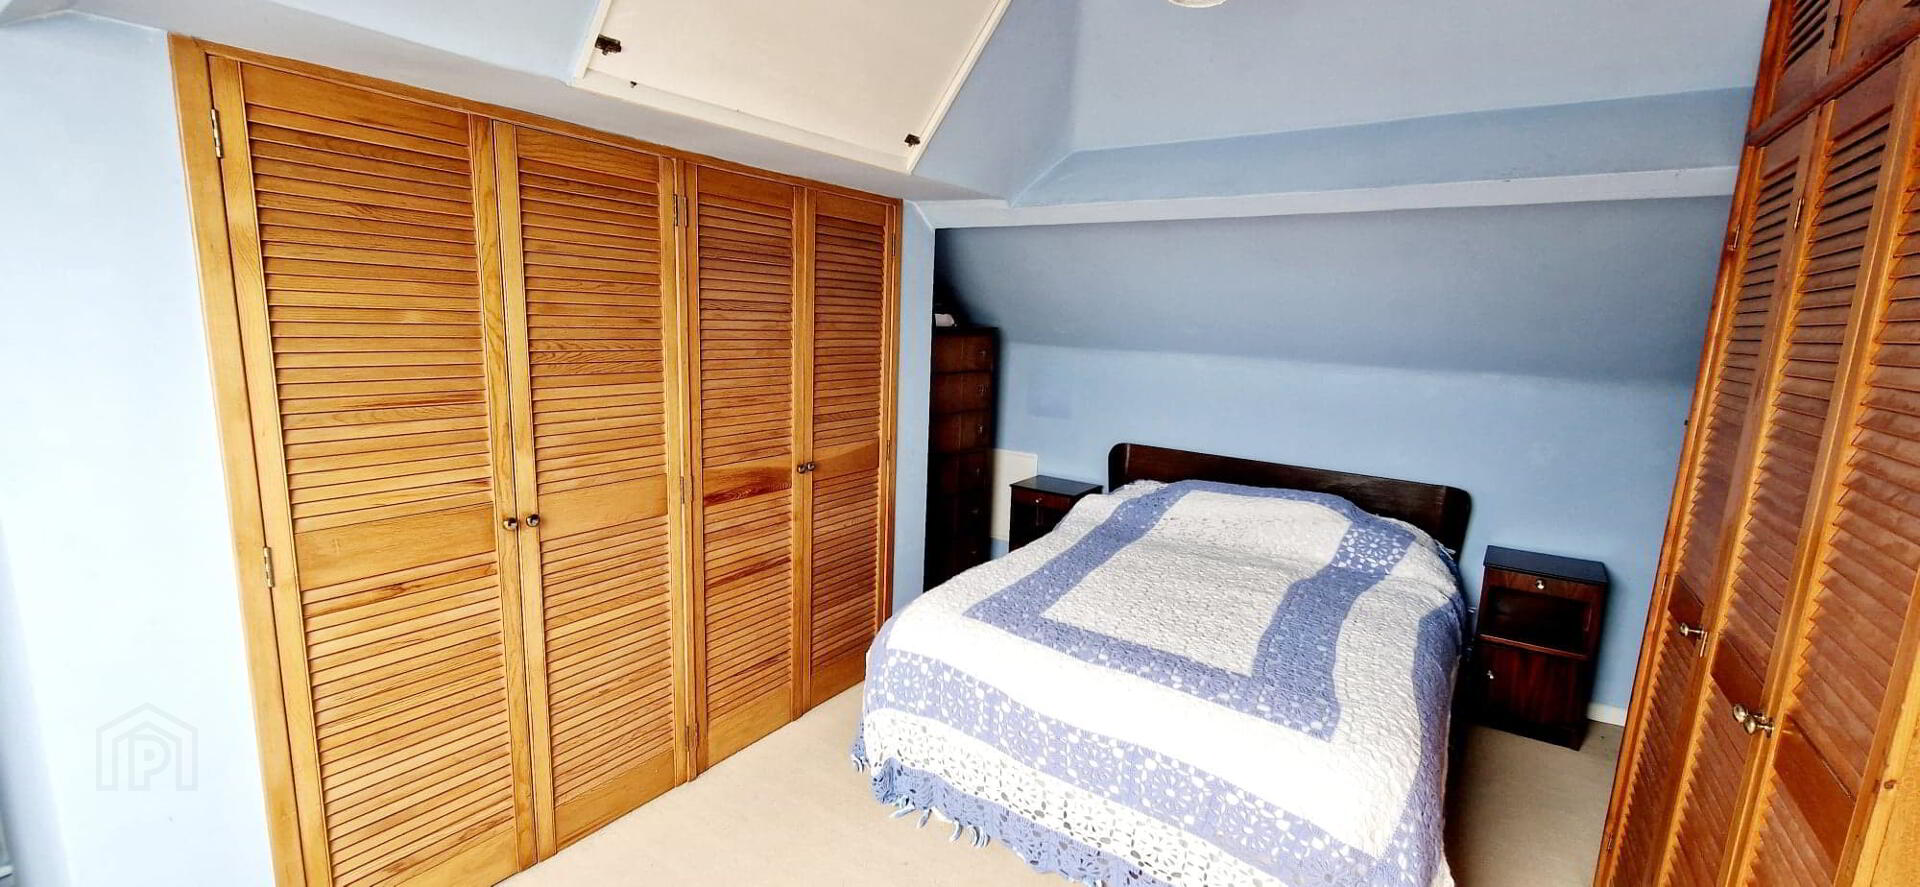
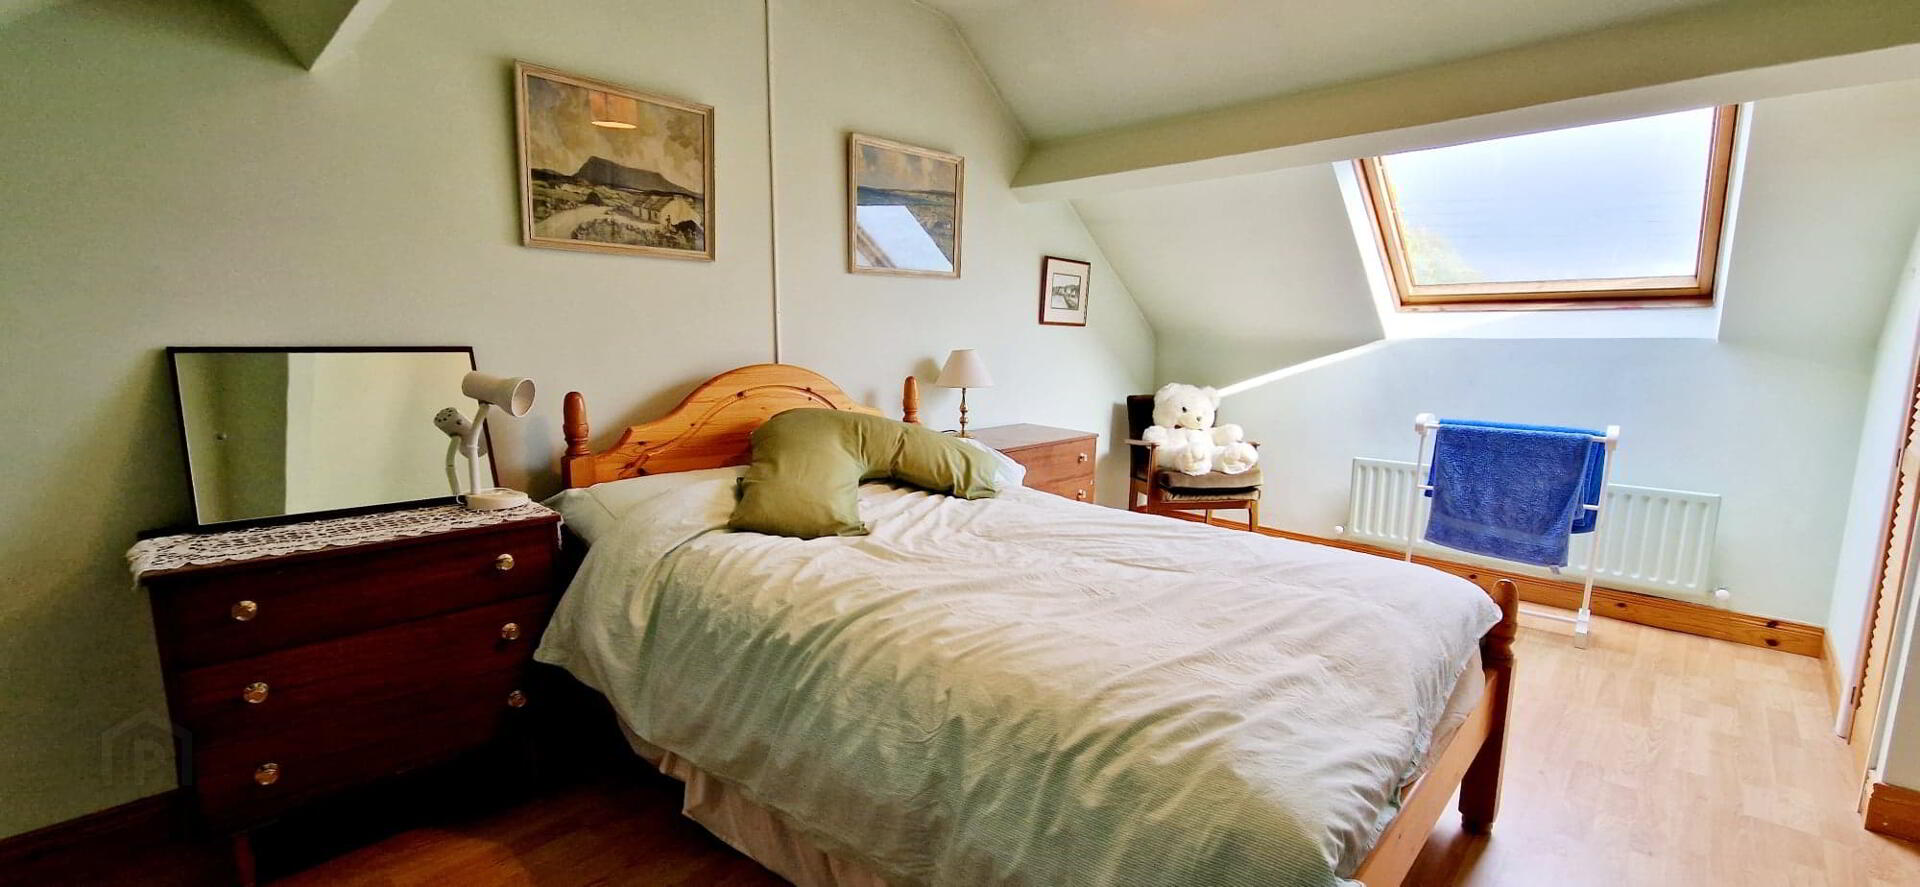
* BEDROOM 2 - (4.95m x 3.35m) Built in storage cupboard, laminate wood effect flooring, skylight.
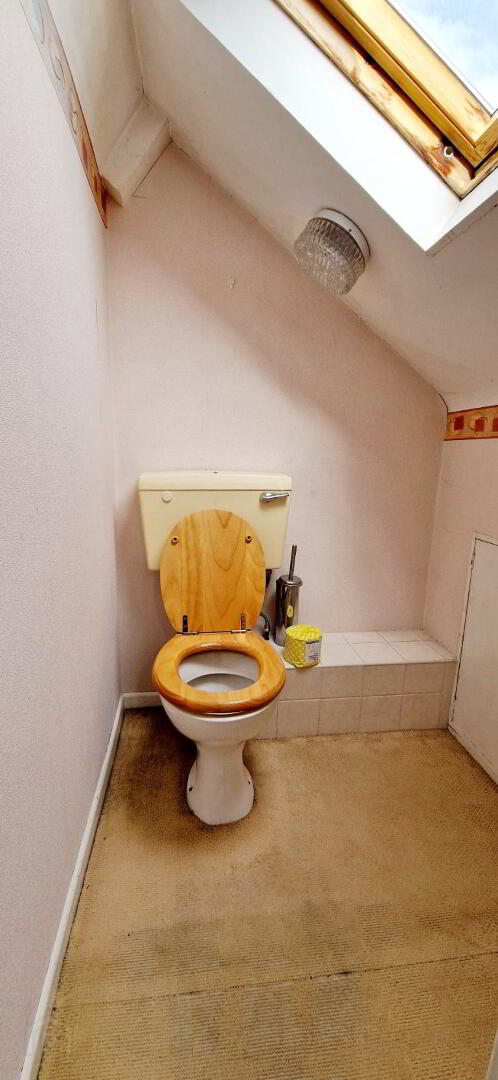
* BEDROOM 3 - (4.67m x 3.20m) Built in wardrobes, vanity sink unit with tiled splashback, separate wc, skylight.
GENERAL FEATURES
*DETACHED GARAGE (5.35M) X 3.60M) ROLLER DOOR, PEDESTRIAN DOOR, LIGHT & POWER.
*WORKSHOP (3.60M X 3.38M) LIGHT & POWER.
*CAR PORT.
*TARMAC DRIVEWAY.
*REAR GARDEN FULLY ENCLOSED, PATIO AREA, MATURE LAWN & SHRUBBERY.
*FRONT GARDEN LAID IN LAWN WITH ARRAY OF SHRUBS & FLOWERS BORDERING.
*OUTSIDE LIGHT.