
10 Greenmount Drive Coleraine, BT51 3QE
3 Bed Semi-Detached Chalet Bungalow For Sale
SOLD
Print additional images & map (disable to save ink)
Telephone:
028 7032 0980View Online:
www.dallasre.co.uk/783485Key Information
| Address | 10 Greenmount Drive Coleraine, BT51 3QE |
|---|---|
| Style | Semi-Detached Chalet Bungalow |
| Bedrooms | 3 |
| Receptions | 2 |
| Bathrooms | 1 |
| Heating | Oil |
| EPC Rating |
EPC
E44/C69
|
| Status | Sold |

Features
- Semi Detached Chalet Bungalow
- 3 Bedrooms
- 2 Reception Rooms
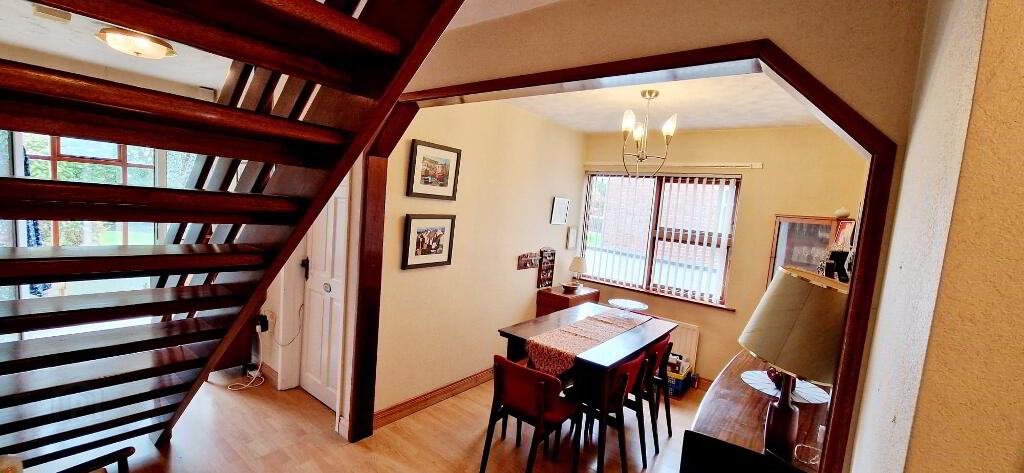
- Open Plan Dining Area In Hallway
- Sun Room
- Oil Fired Central Heating
- Double Glazed Windows (Exc Sun Room & Garage)
- Detached Garage & Workshop
- Car Port
- Tarmac Driveway
- Situated In Popular Greenmount Area Of Town
Additional Information
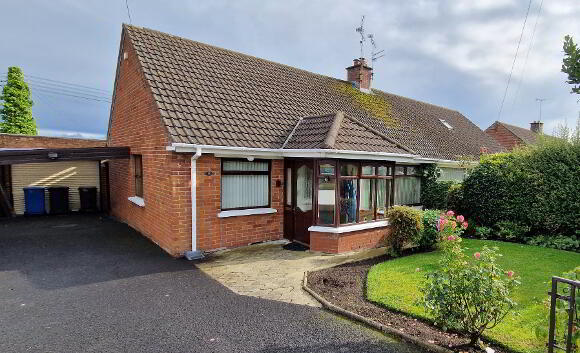
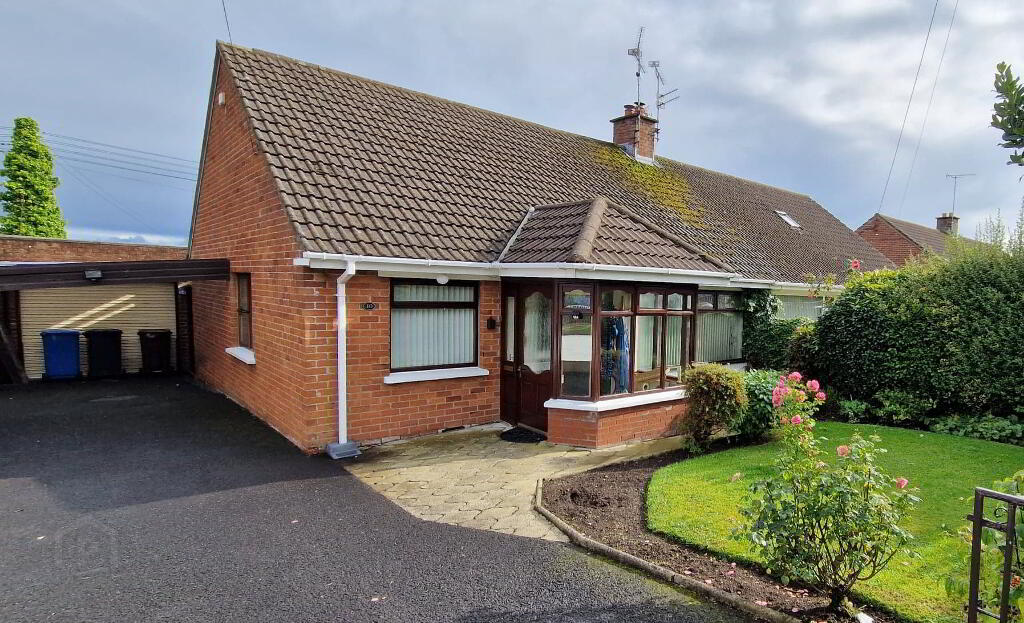
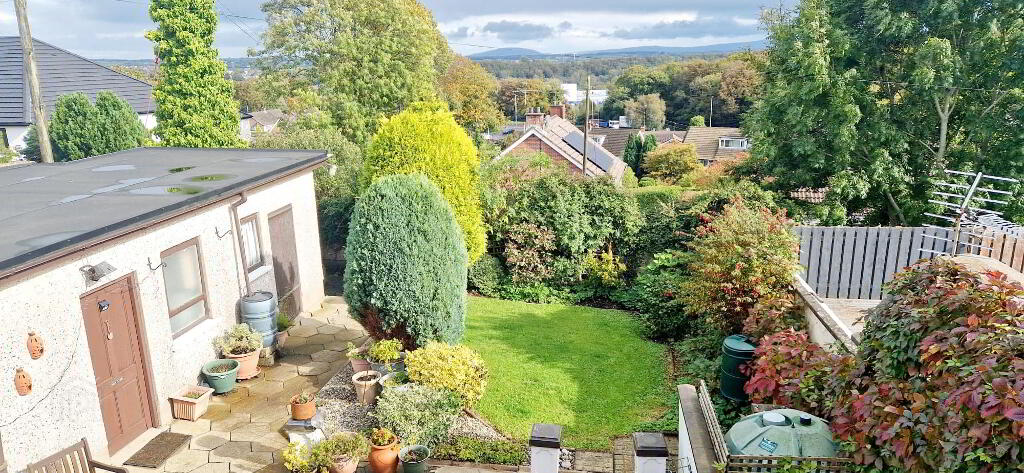
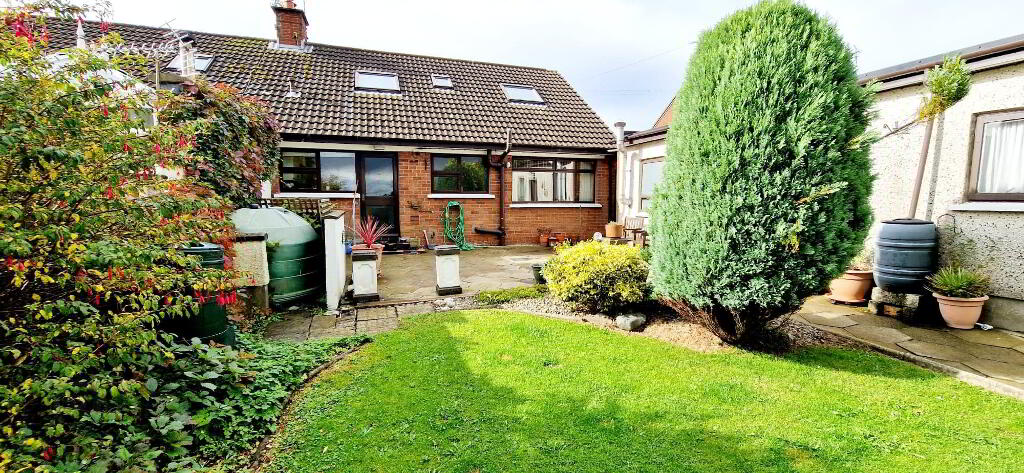
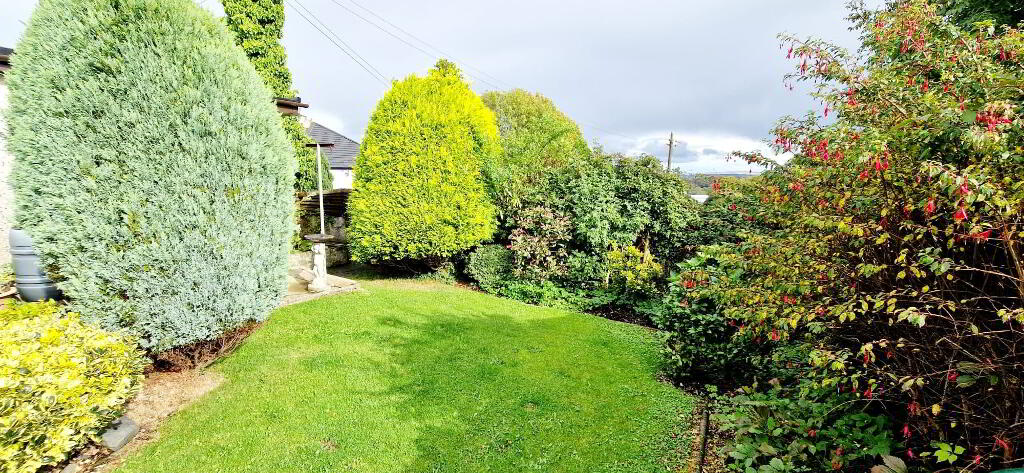
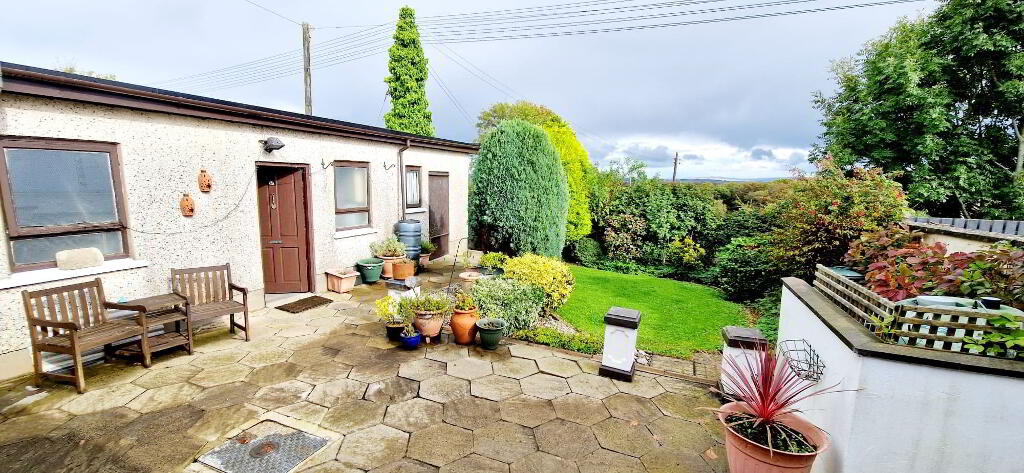
No 10 Greenmount Drive is a well presented deceptively spacious semi detached chalet bungalow in this ever popular residential area of town with its close proximity to Shops, Schools, Bus links and the Riverside Retail Park & Jet Centre Entertainment Complex. Offering 3/4 bedrooms, 2/1 reception room, open plan dining area & sun room to the front looking onto a tidy private front garden this delightful home is sure to appeal to a wide range of purchasers. Externally you have a car port, detached garage and workshop, enclosed mature back garden with views over Coleraine & the landscape beyond. Demand is sure to be high so don’t delay contact us today & book an accompanied inspection of the home & see for yourself.
Accommodation Comprising:
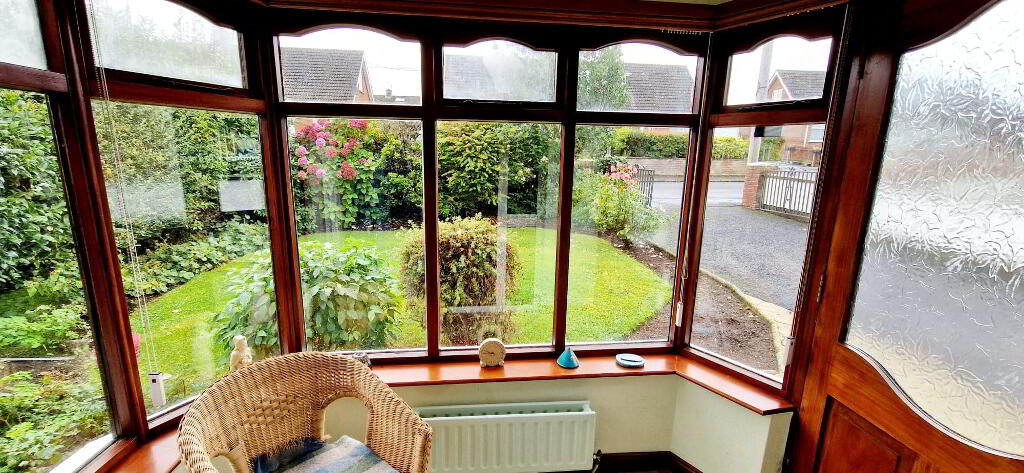
* SUN ROOM - (2.30m x 1.78m) Wooden ceiling, looking onto private front garden.
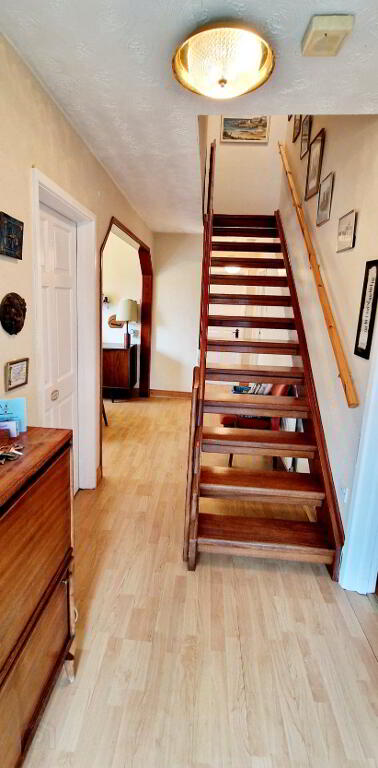
* HALLWAY - Accessed by uPVC glass panel door, laminate wood effect flooring, phone point & spacious open
plan dining area.
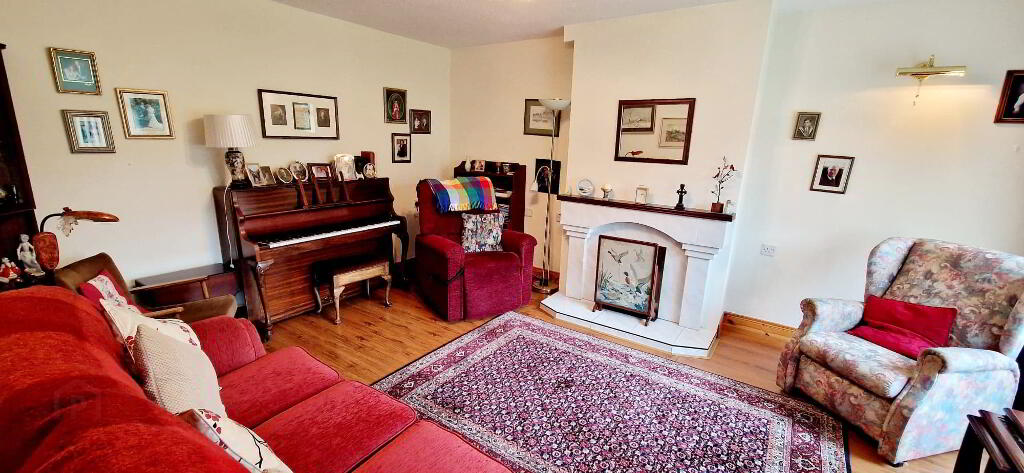
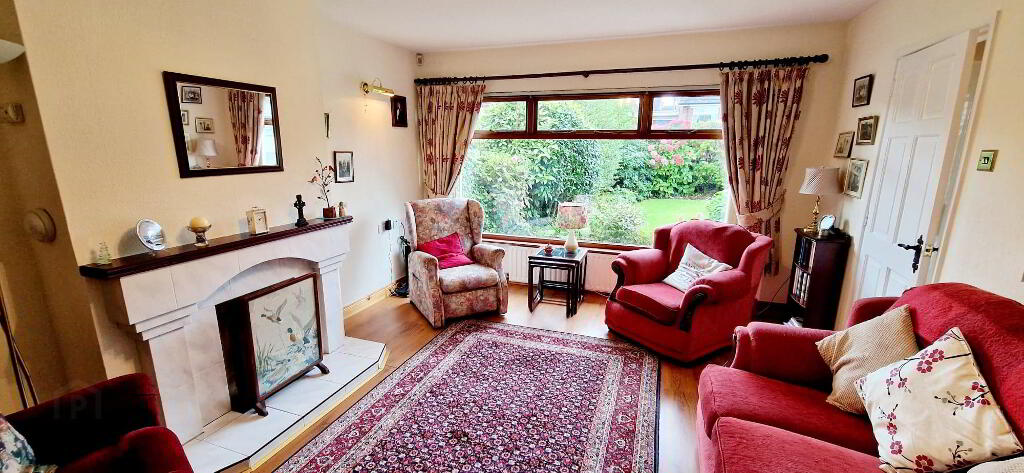
* LIVING ROOM - (4.93m x 3.80m) Feature tiled fireplace, inset & hearth, tv point, picture light.
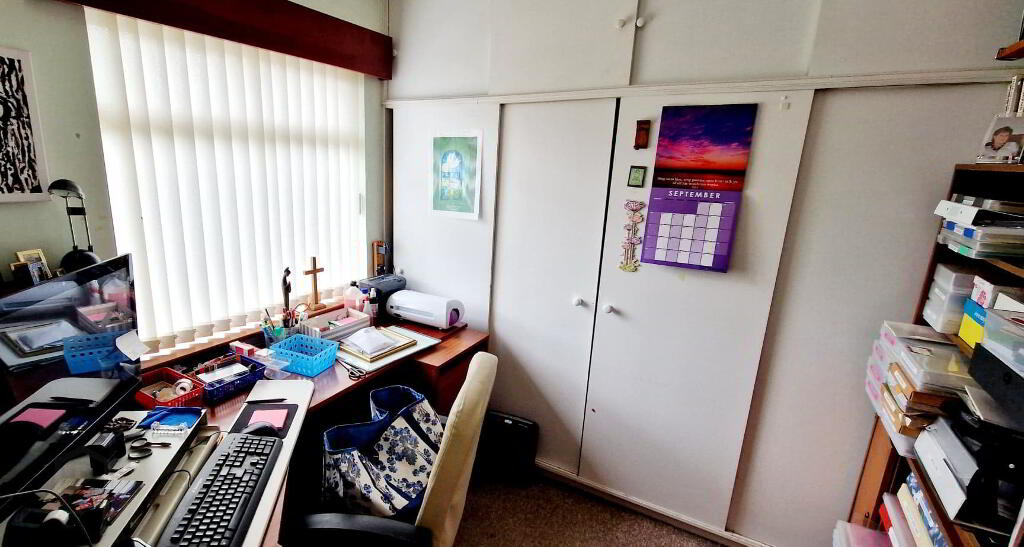
* STUDY/BEDROOM 4 - (2.63m x 2.45m) Built in wardrobes, shelving.
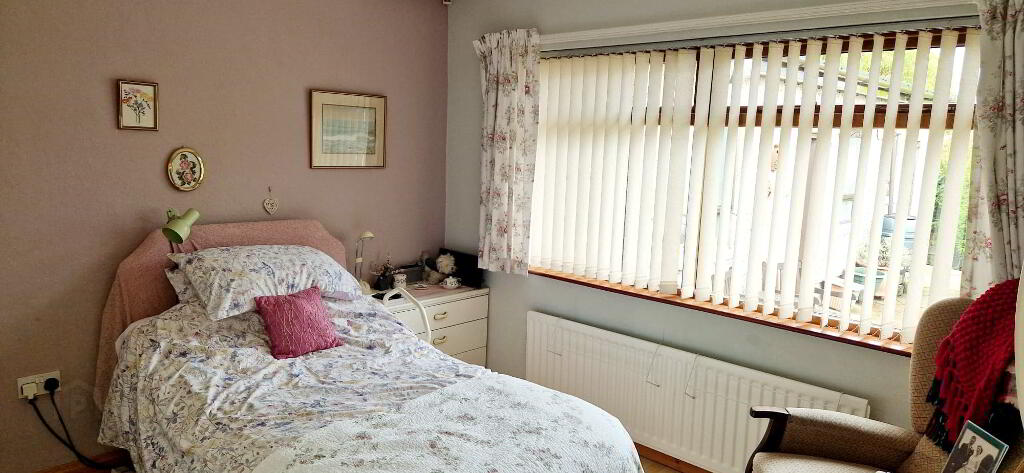
* BEDROOM 1 - (3.33m x 3.33m) Laminate wood effect flooring.
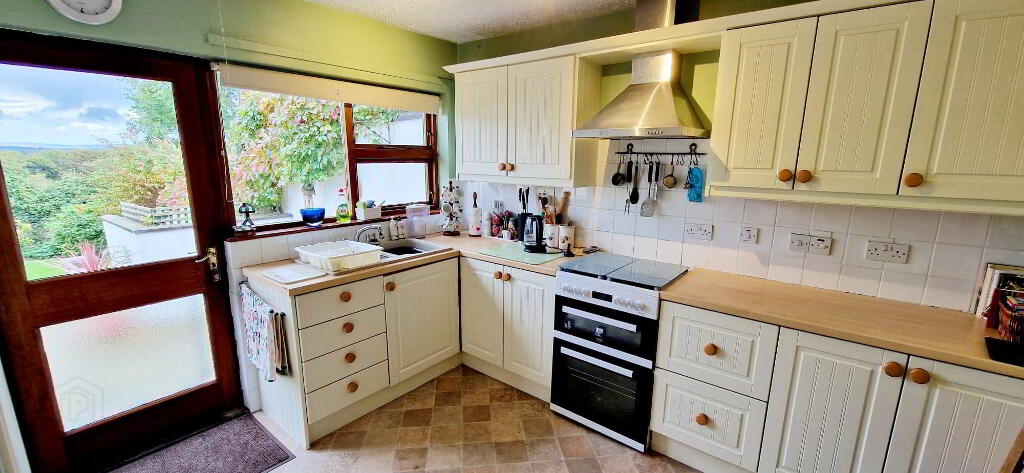
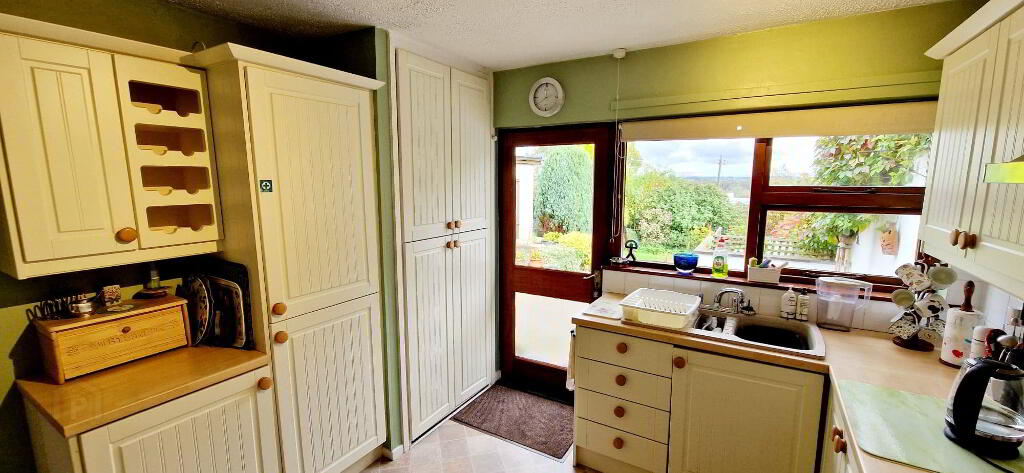
* KITCHEN - (3.83m x 3.33m) Range of eye & low level cabinet units, tiled between, 1.5 bowl sink unit with mixer tap, wine rack, integrated fridge freezer, plumbed for washing machine, space for cooker, phone point.
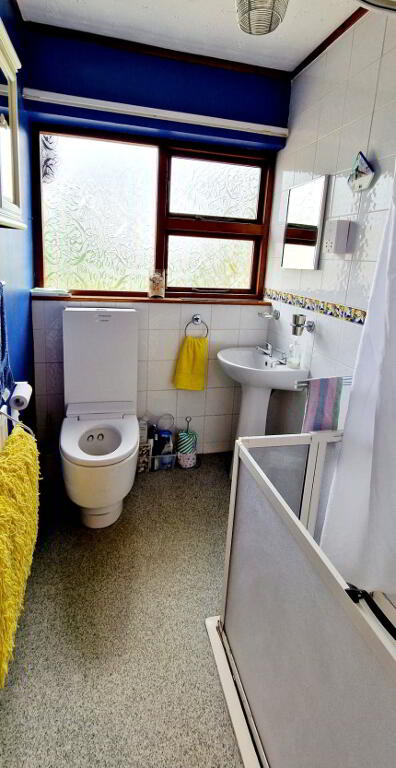
* BATHROOM - (2.35m x 1.48m) White suite comprising walk in shower fully tiled, chrome slider & shower attachment, low flush wc, pedestal wash hand basin, shaver point, vanity cabinet.
FIRST FLOOR ACCESSED BY OPEN TREAD WOODEN STAIRCASE, LANDING WITH LAMINATE FLOORING.
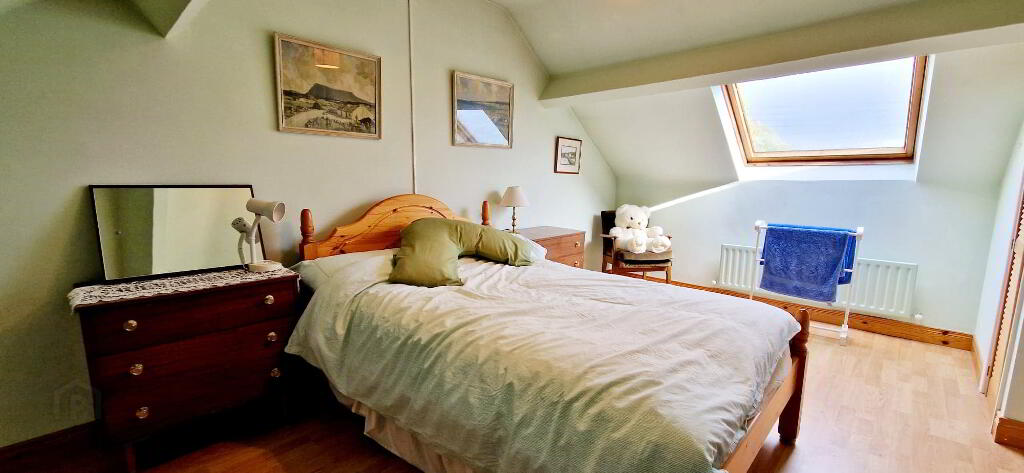
* BEDROOM 2 - (4.95m x 3.35m) Built in storage cupboard, laminate wood effect flooring, skylight.
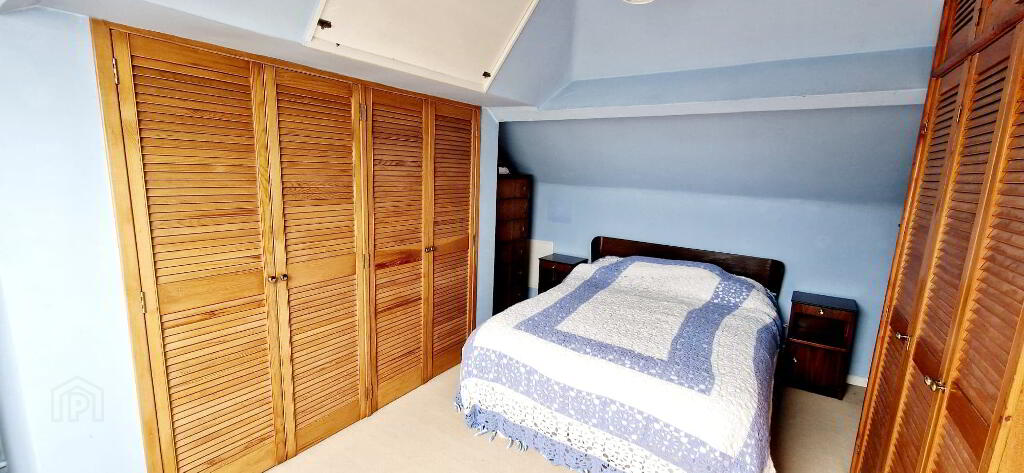
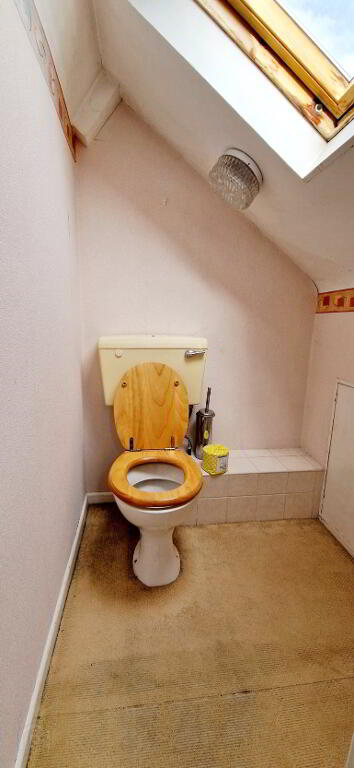
* BEDROOM 3 - (4.67m x 3.20m) Built in wardrobes, vanity sink unit with tiled splashback, separate wc, skylight.
GENERAL FEATURES
*DETACHED GARAGE (5.35M) X 3.60M) ROLLER DOOR, PEDESTRIAN DOOR, LIGHT & POWER.
*WORKSHOP (3.60M X 3.38M) LIGHT & POWER.
*CAR PORT.
*TARMAC DRIVEWAY.
*REAR GARDEN FULLY ENCLOSED, PATIO AREA, MATURE LAWN & SHRUBBERY.
*FRONT GARDEN LAID IN LAWN WITH ARRAY OF SHRUBS & FLOWERS BORDERING.
*OUTSIDE LIGHT.
-
Dallas Real Estate
028 7032 0980
Photo Gallery
Location
