Cookie Policy: This site uses cookies to store information on your computer. Read more

Sign up to our mailing list for updates on new properties.
Sign up to our mailing list for updates on new properties.
| Address | 1 Newbridge Park Coleraine, BT52 1PJ |
|---|---|
| Style | Detached Chalet Bungalow |
| Bedrooms | 3 |
| Receptions | 2 |
| Bathrooms | 2 |
| Heating | Oil |
| EPC Rating |
EPC
E44/D63
|
| Status | Sold |
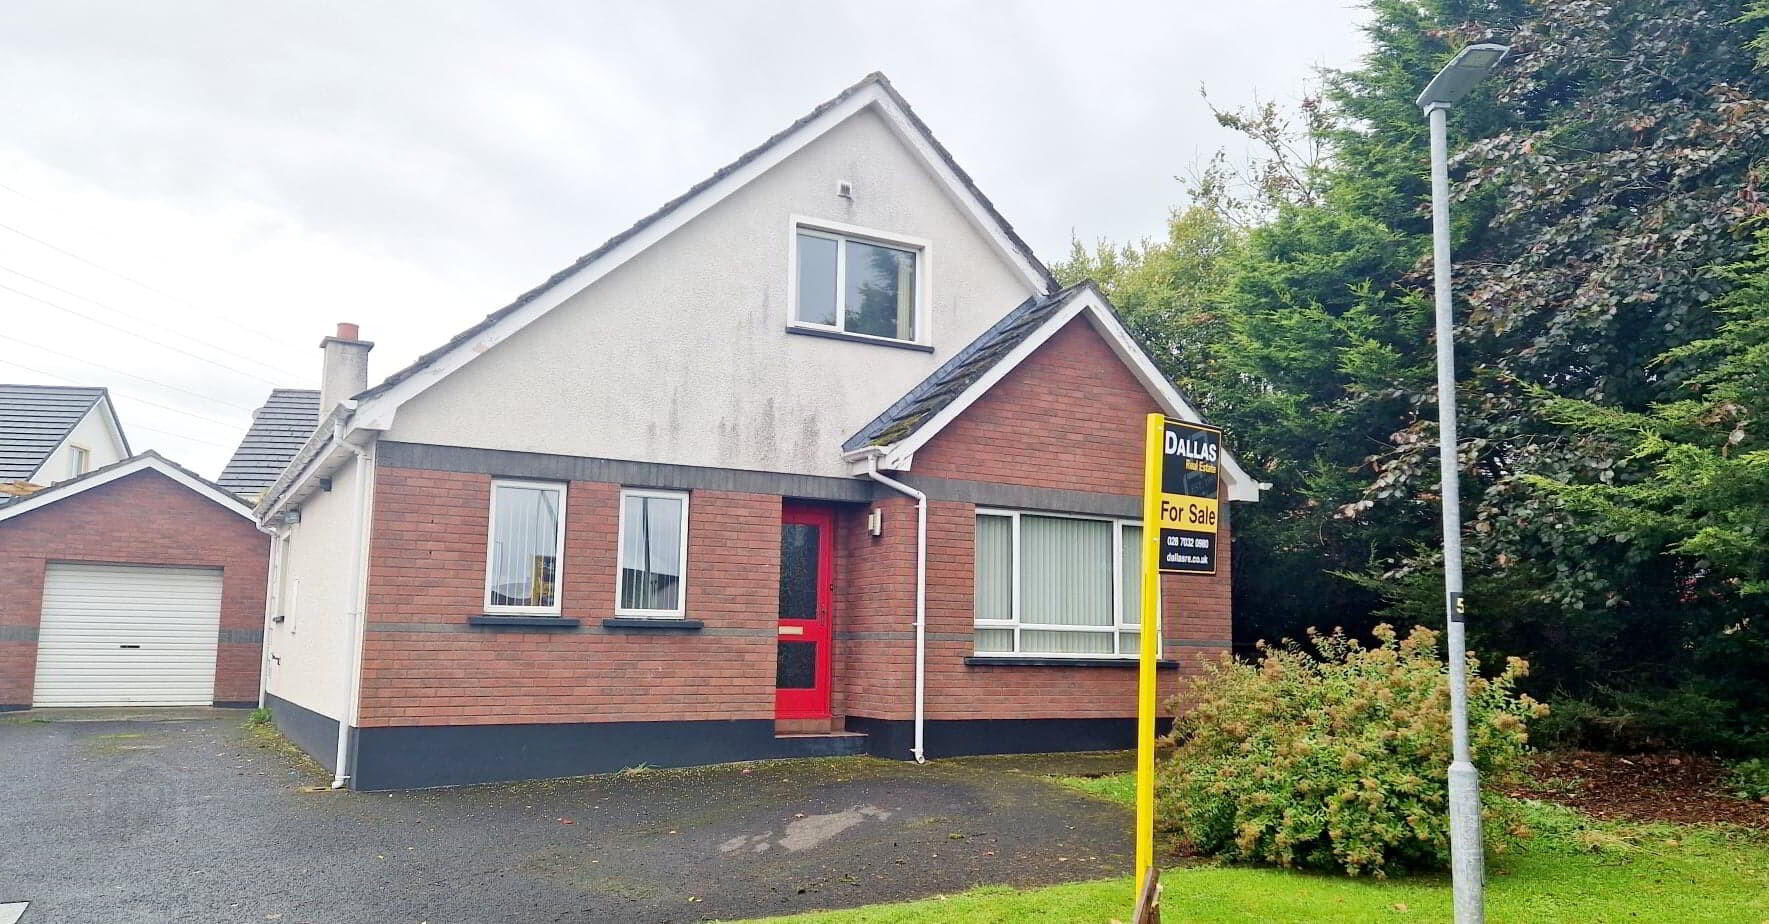
Tucked away in a quiet cul de sac off the Knocklynn area of Coleraine, this 3 bedroom (1 en suite), 2 reception detached chalet bungalow with garage offers great family accommodation. Only a few hundred meters to the A26 with its easy access to the North Coast and its superb sandy beaches in one direction and convenient commuting to Ballymena & Belfast in the other direction, No 1 could not be any better located. Call us today and book an accompanied internal inspection.
Accommodation Comprising:
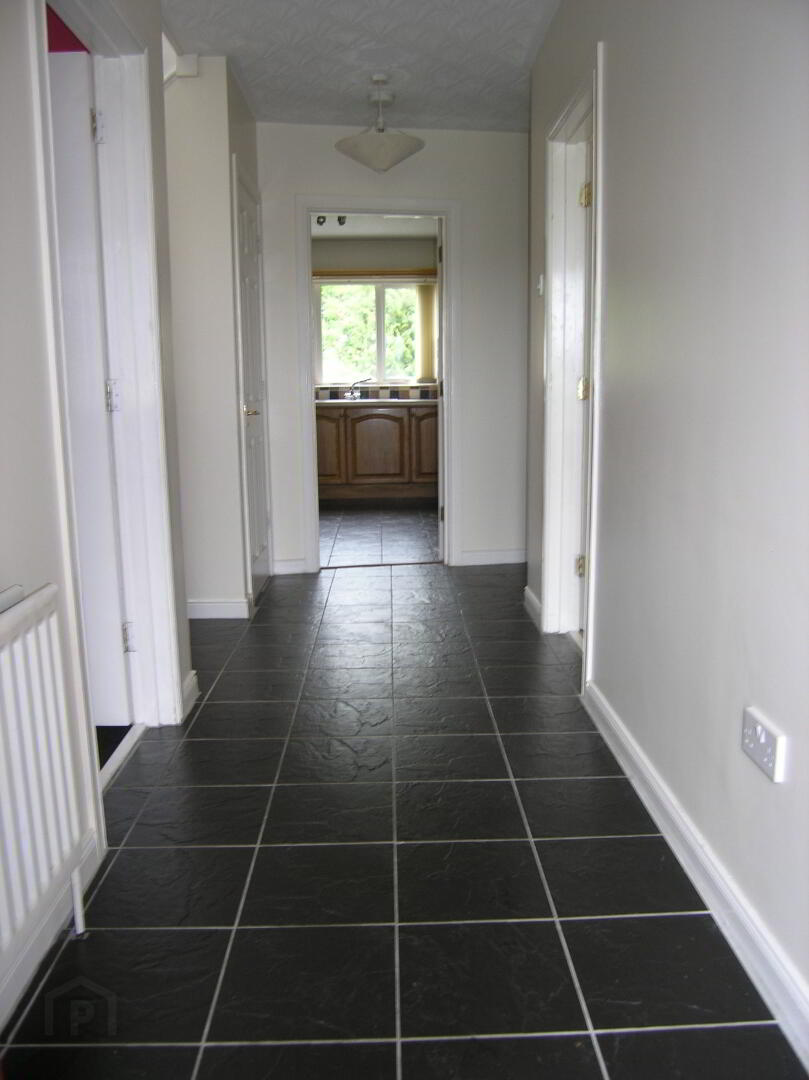
* ENTRANCE HALL - Telephone point, spacious understairs storage, tiled floor.
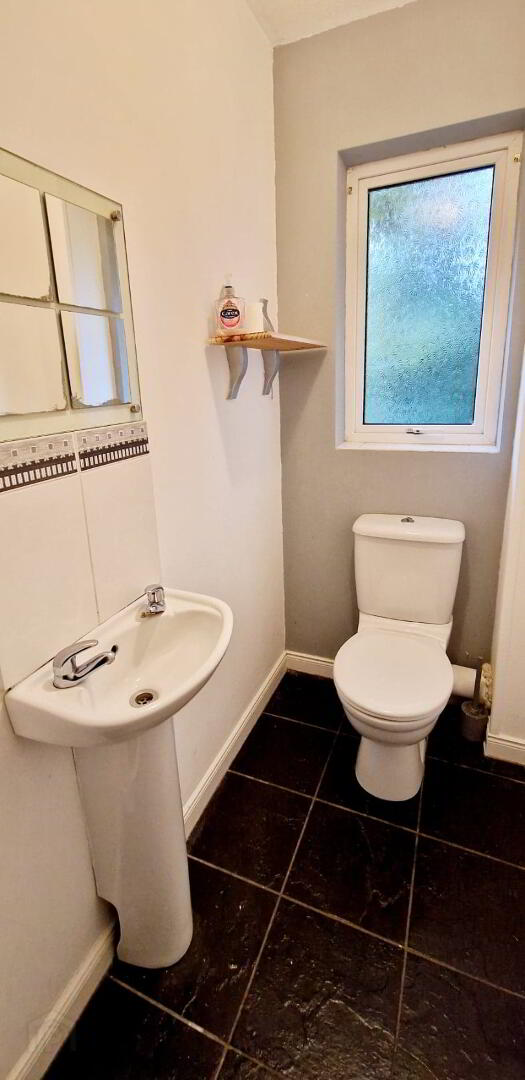
* CLOAKROOM - (1.70m x 1.10m) Low flush wc, pedestal wash hand basin with splashback tiles, tiled floor, extractor fan.
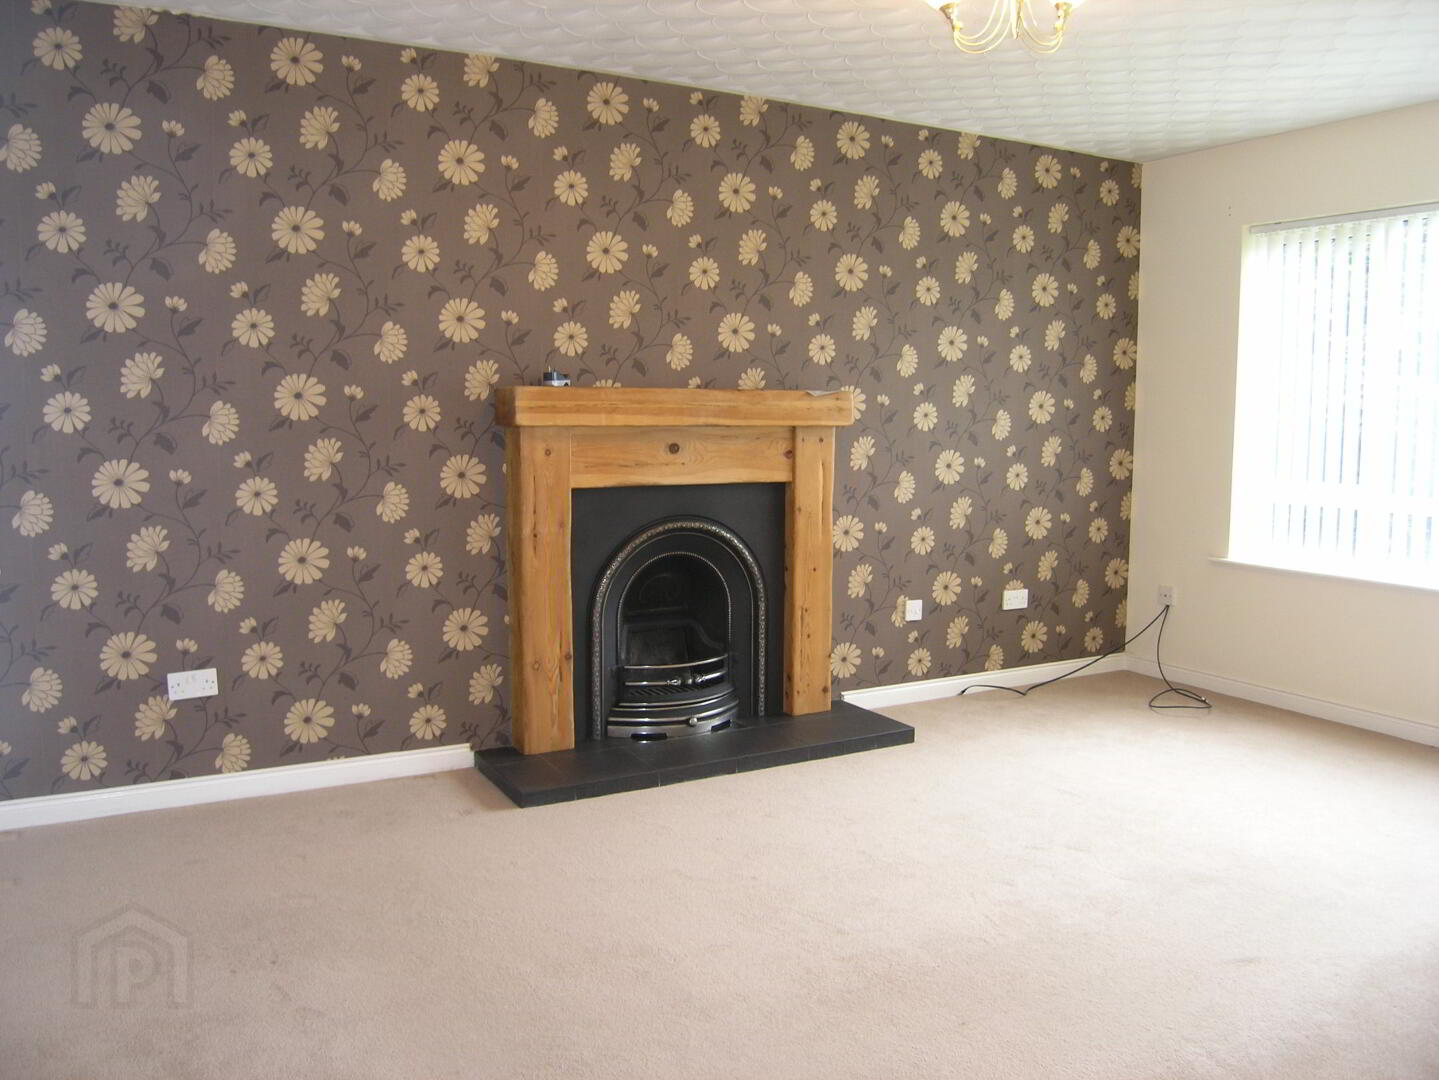
* LIVING ROOM - (4.97m x 2.58m) Feature pine surround fireplace with cast iron inset & tiled hearth, tv point.
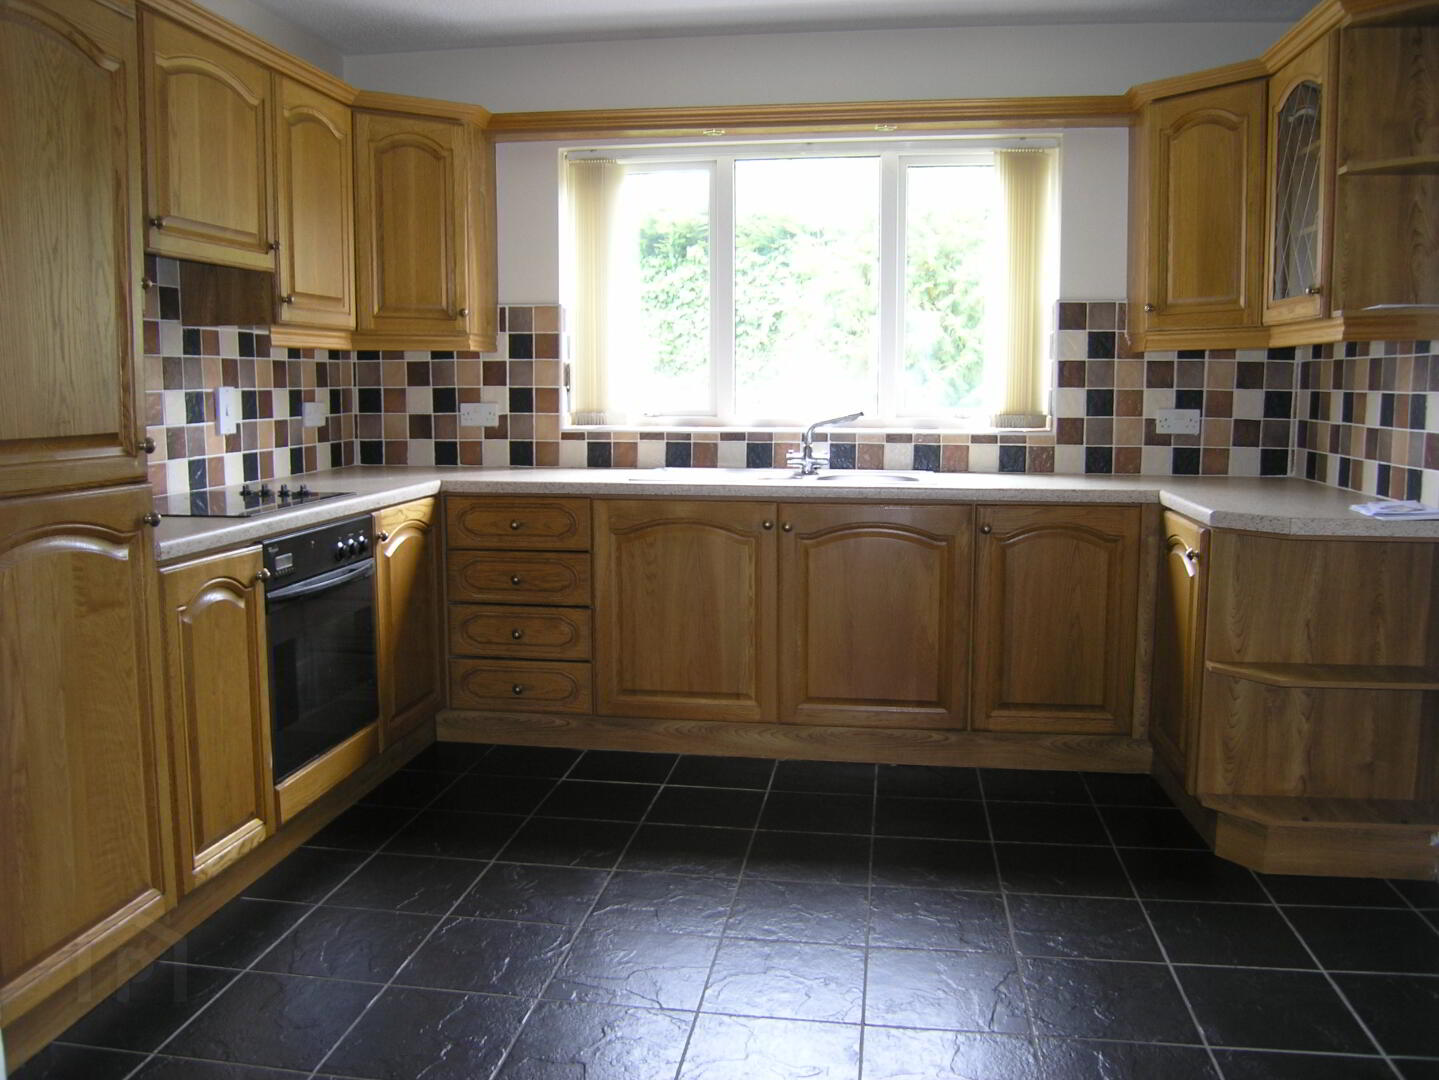
* KITCHEN - (3.58m x 3.46m) Range of eye & low level cabinet units, tiled between under unit strip lights, pelmet with recessed lights, glass display cabinet, 1.5 bowl stainless steel sink unit with mixer tap, concealed extractor fan, housing for fridge freezer, integrated electric hob & oven, tiled floor.
* UTILITY ROOM - (3.77m x 1.58m) Low level cabinet units, tiled splashback, single drainer stainless steel sink unit, plumbed for washing machine, tiled floor.
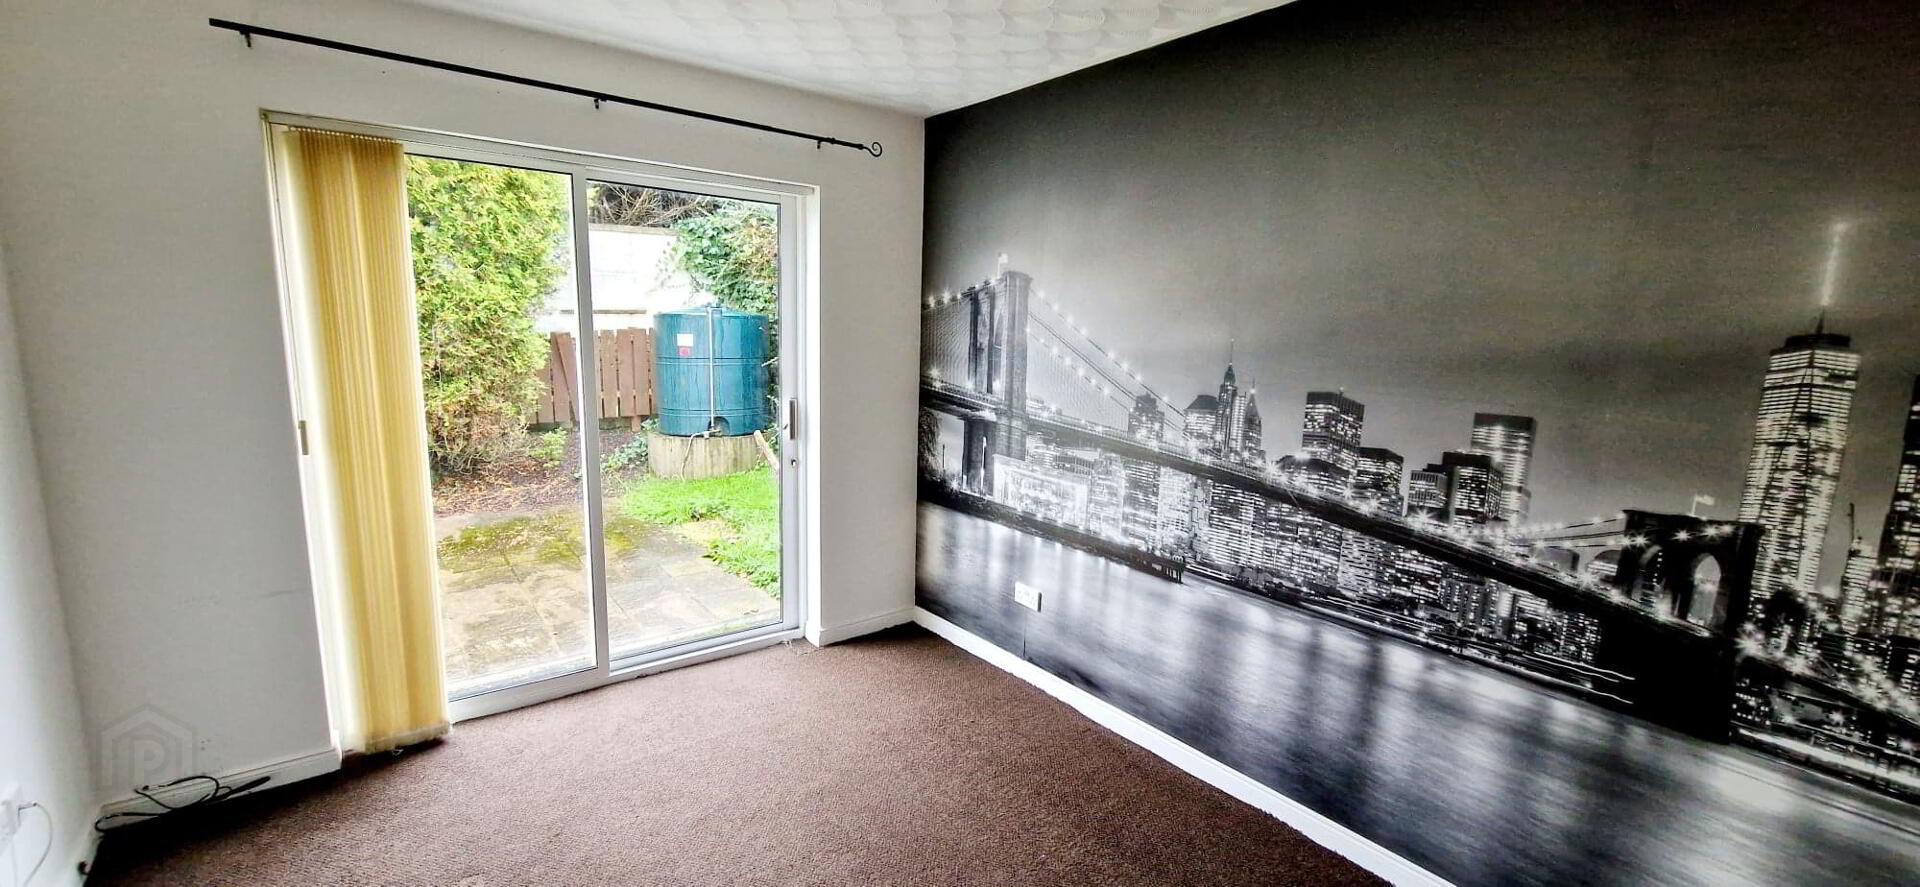
* DINING ROOM - (3.40m x 2.92m) Patio doors leading to rear garden, tv point.
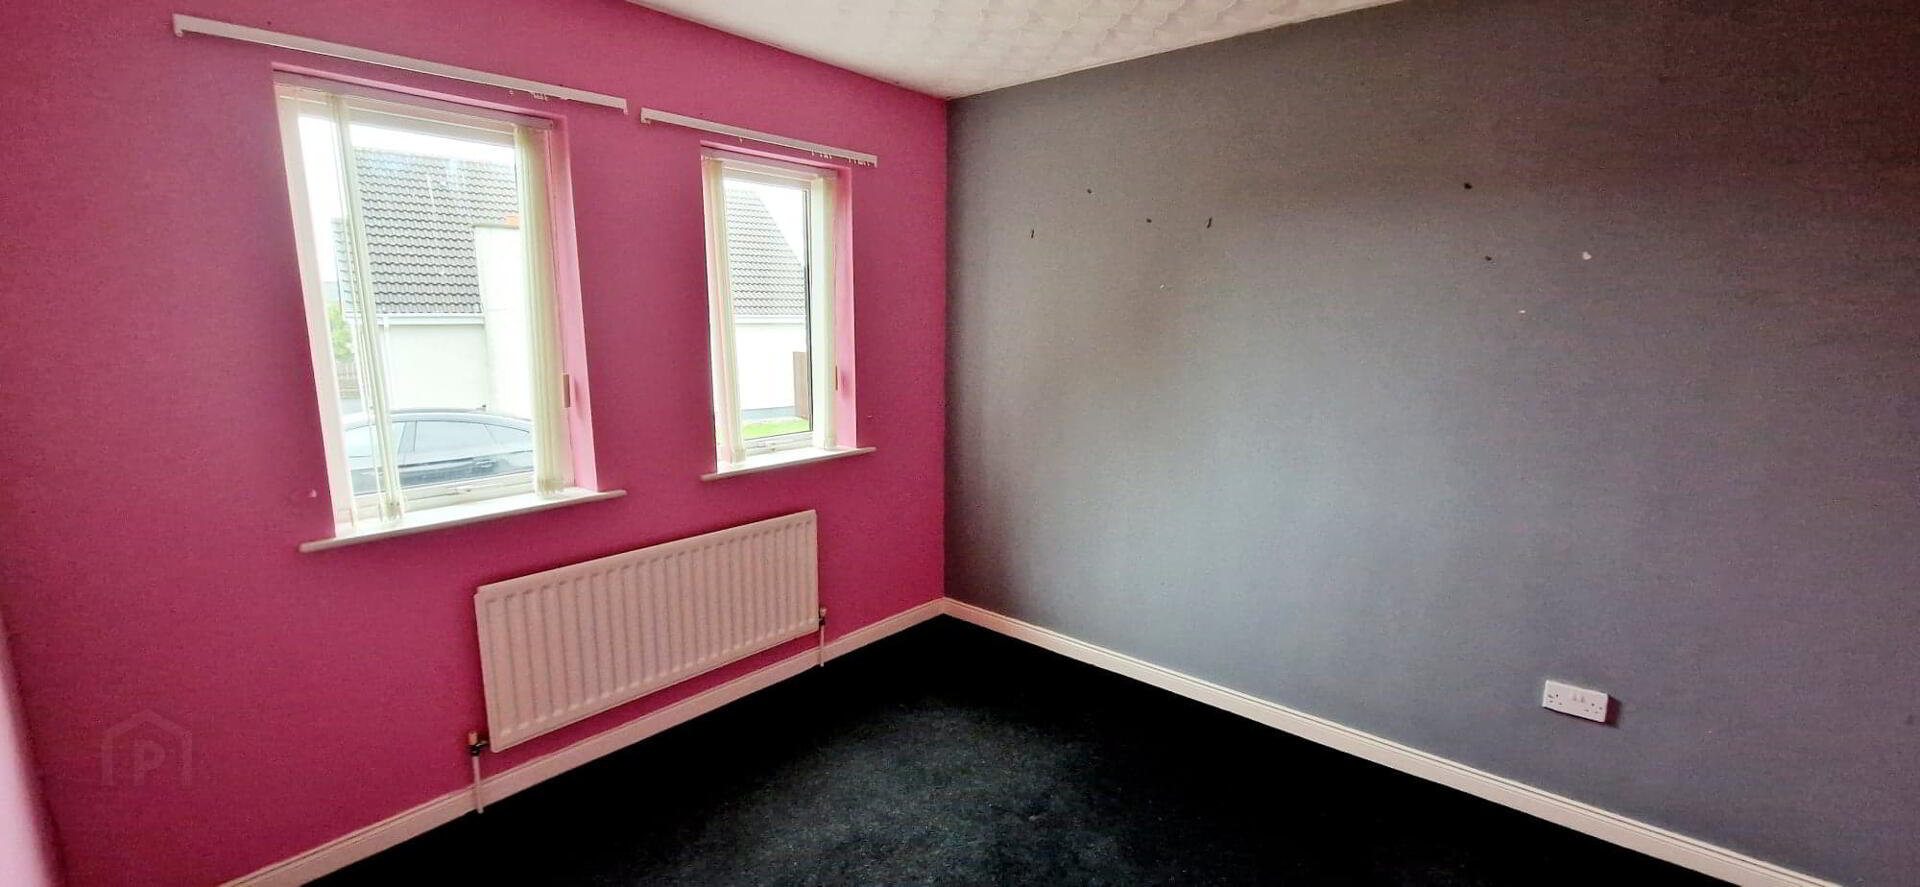
* BEDROOM 3 - (3.27m x 2.96m) Tv point.
FIRST FLOOR Turned balustrade staircase, built in hotpress.
* BEDROOM 1 - (4.20m x 3.24m) Built in wardrobes, tv point, phone point.
* EN SUITE - Walk in shower cubicle fully tiled, electric shower, pedestal wash hand basin with mixer tap, low flush wc, extractor fan.
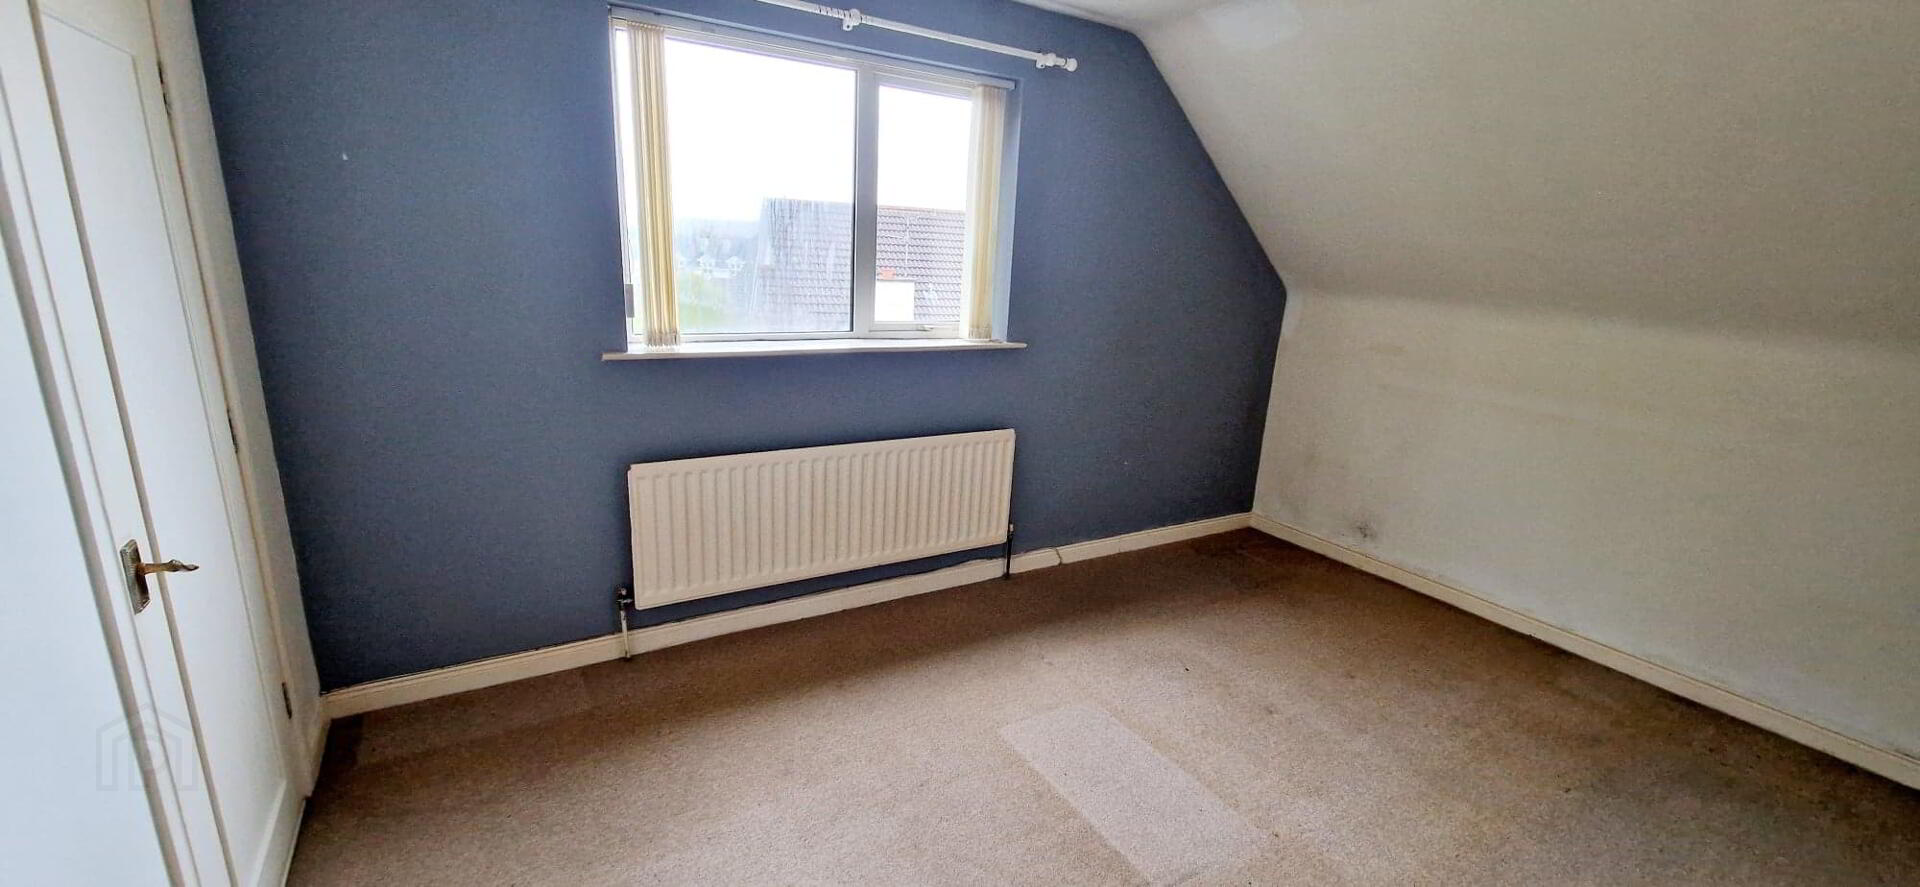
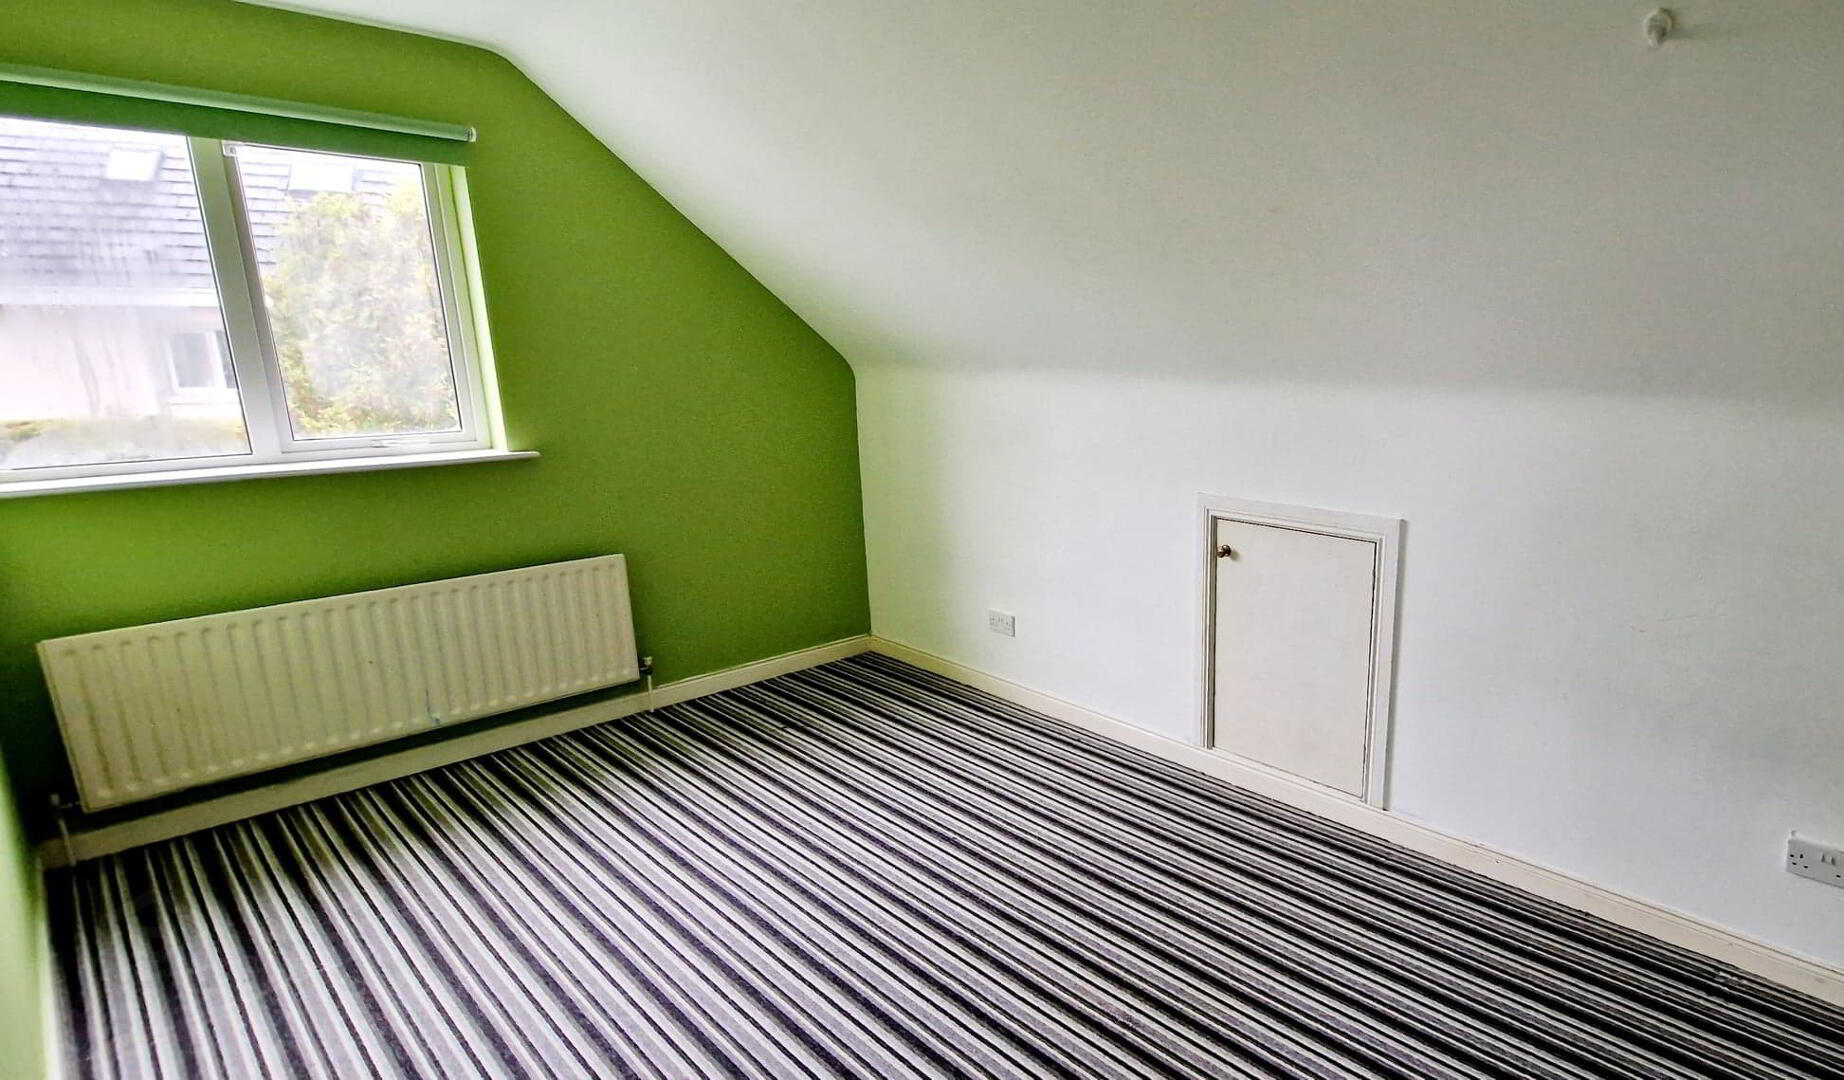
* BEDROOM 2 - (4.69m x 2.61m) Access to eaves.
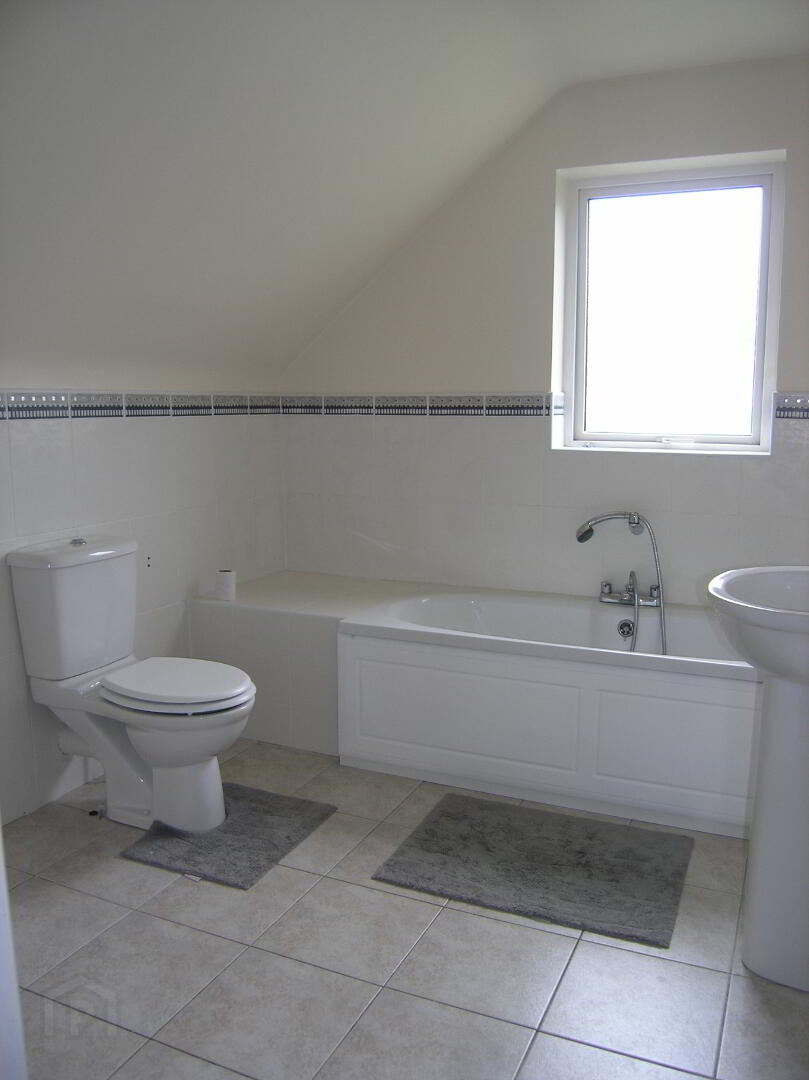
* BATHROOM - (2.73m x 2.34m) White suite comprising panel bath with telephone shower, pedestal wash hand basin with mixer tap, tiled splash back, low flush wc, half tiled walls, extractor fan.
GENERAL FEATURES
*DETACHED GARAGE (5.92M X 3.66M) PEDESTRIAN DOOR & ROLLER DOOR.
*TARMAC DRIVEWAY.
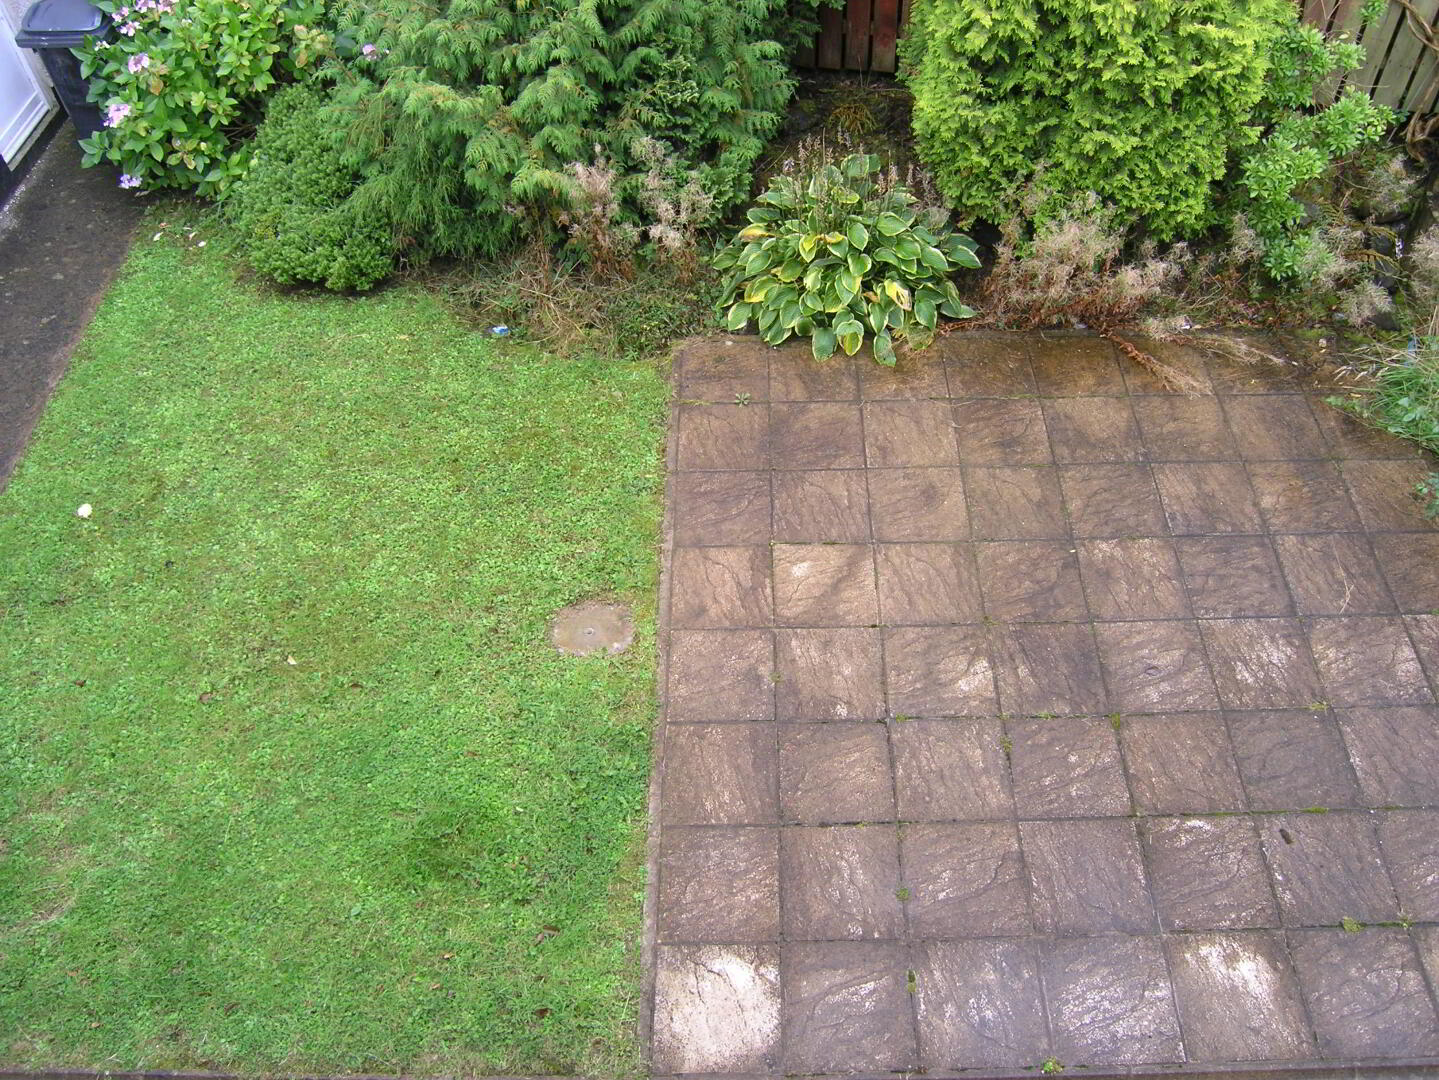
*FRONT GARDEN LAID IN LAWN WITH MATURE TREES.
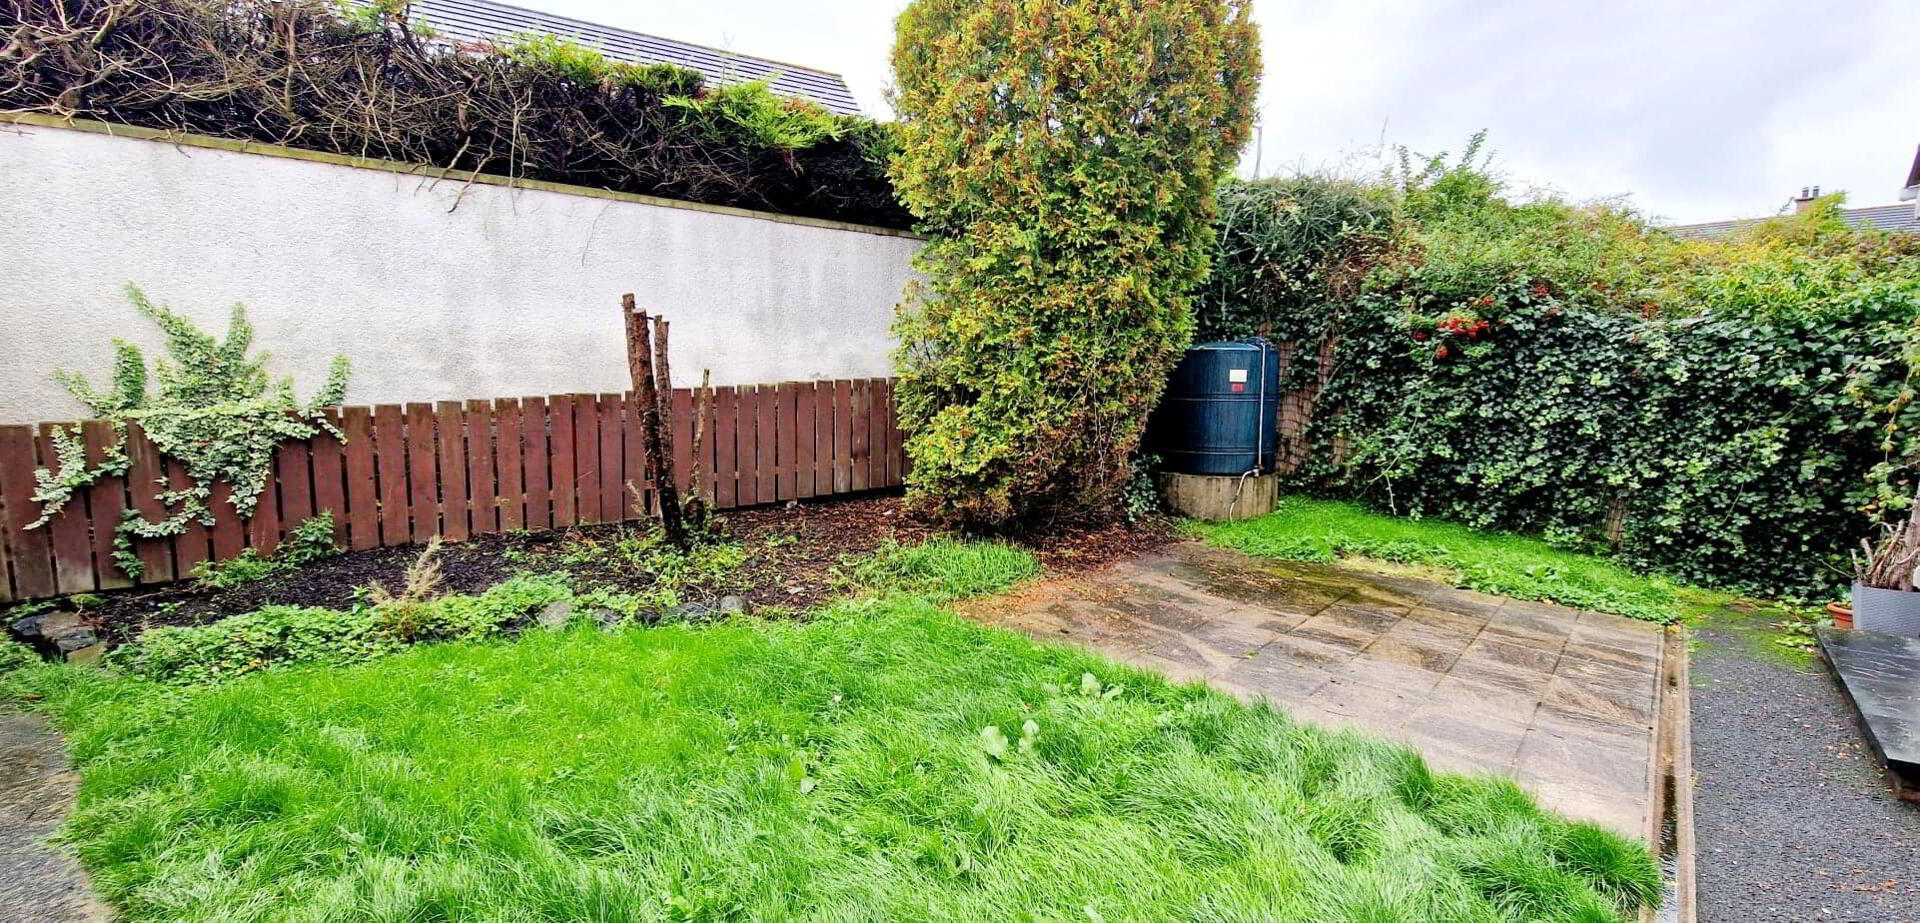
*REAR GARDEN LAID IN LAWN, PATIO AREA.