Cookie Policy: This site uses cookies to store information on your computer. Read more

Sign up to our mailing list for updates on new properties.
Sign up to our mailing list for updates on new properties.
| Address | 1 Lower Paddocks Coleraine, BT51 3PR |
|---|---|
| Style | Detached Bungalow |
| Bedrooms | 4 |
| Receptions | 2 |
| Bathrooms | 2 |
| Heating | Gas |
| EPC Rating |
EPC
E54/D63
|
| Status | Sold |
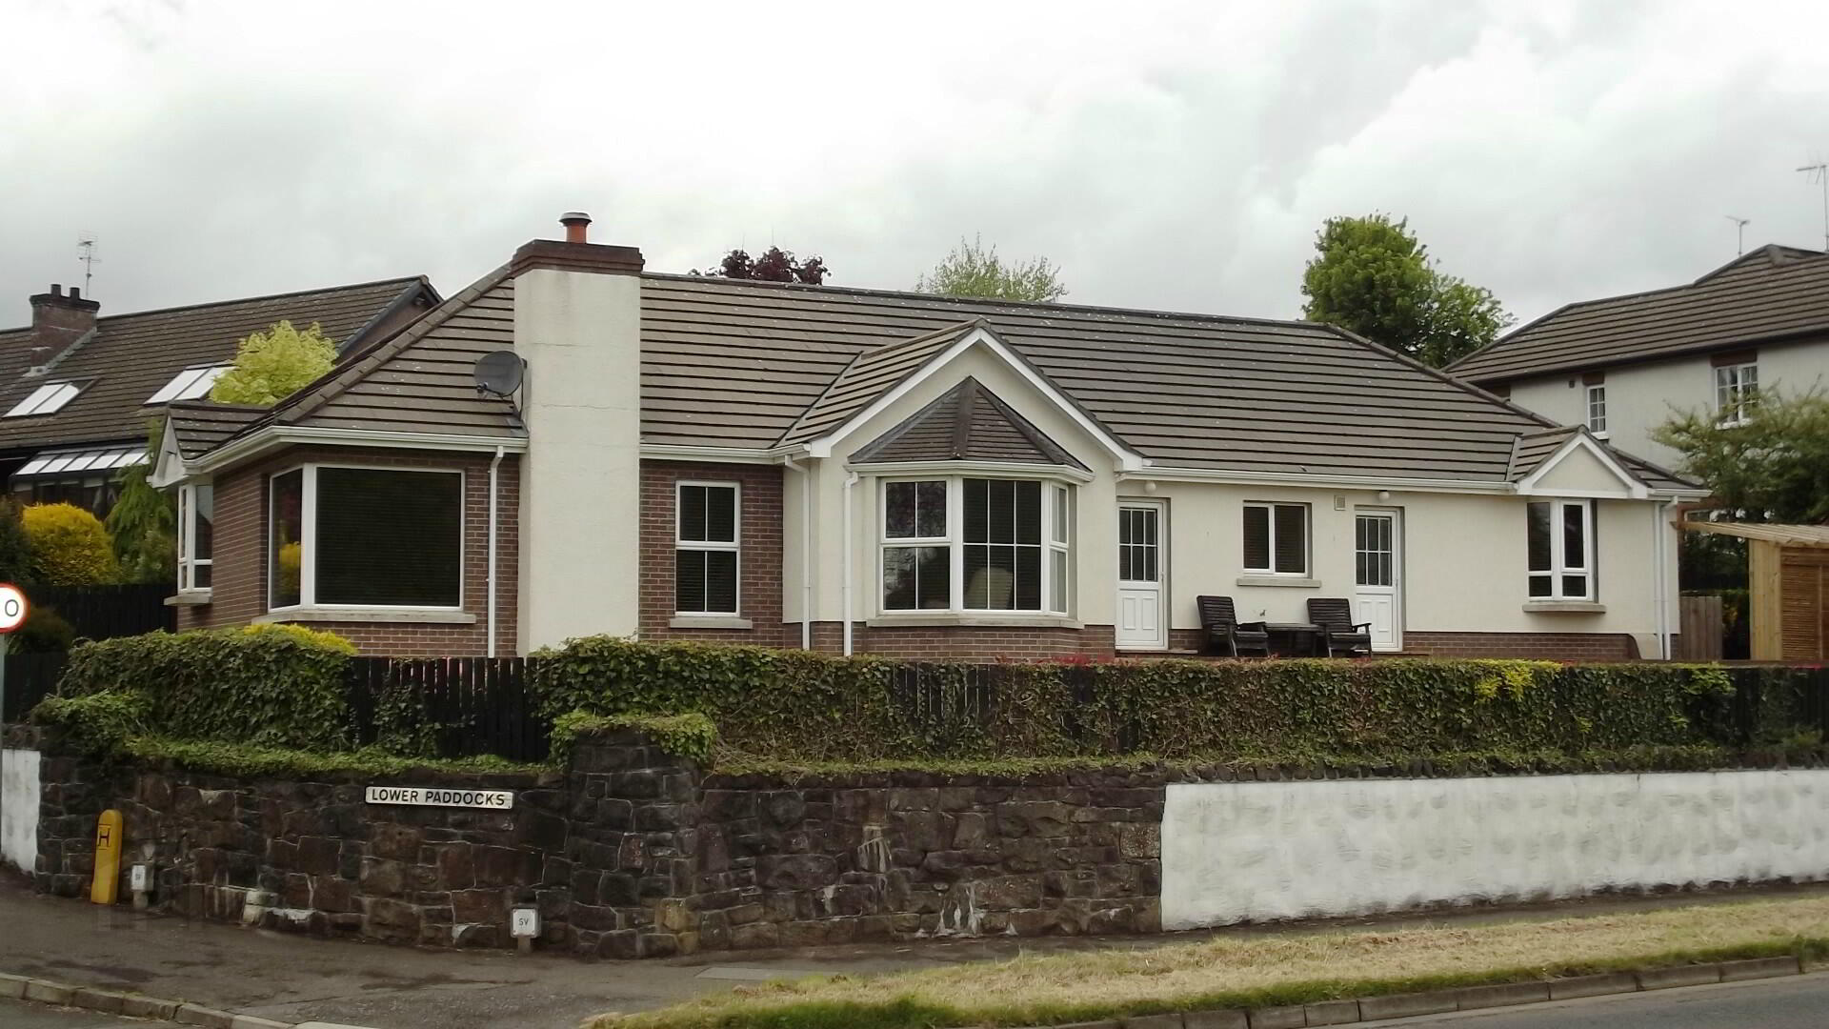
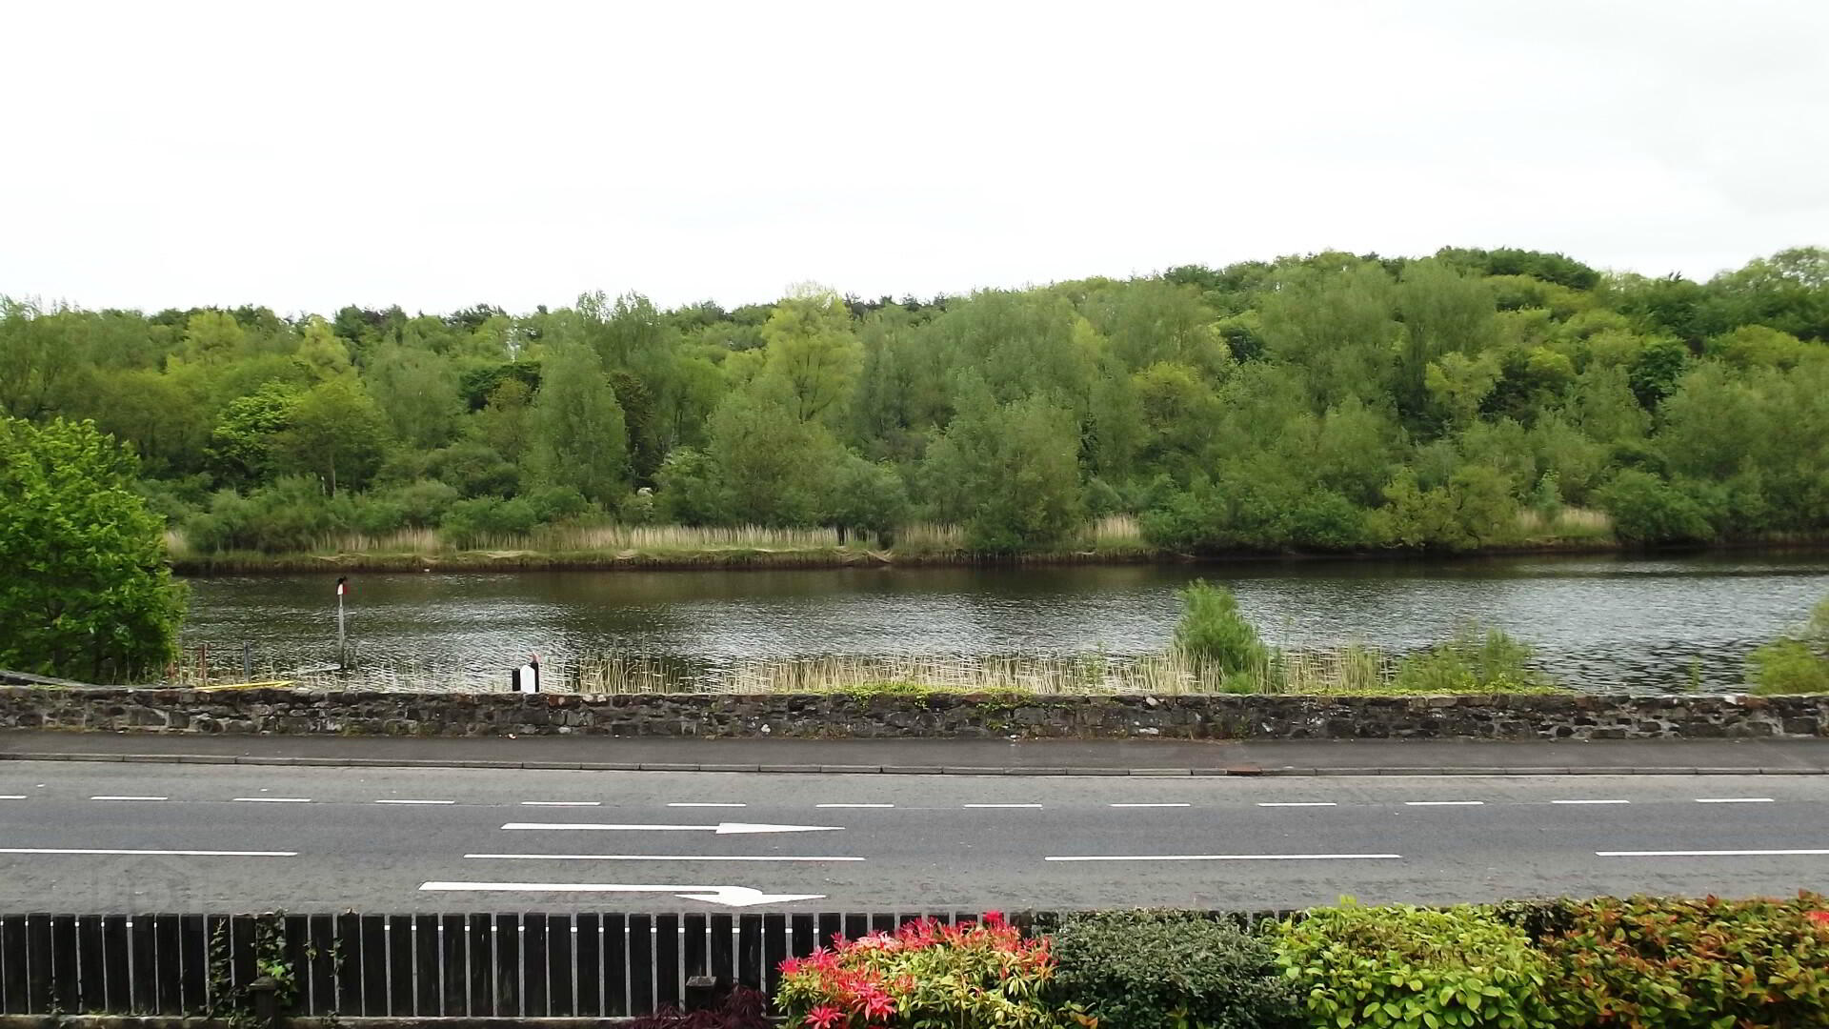
Seldom does a property like this, with such a great view, come onto the market! Whilst sitting in your living room, look out over the River Bann and enjoy the wildlife as they glide and swim along its path, such as seals and herons to name but a few!! This superbly located dwelling with uninterrupted views over the Bann, yet only a short walking distance from the Riverside Retail Park with its restaurant & bar, offers excellent living accommodation and must be inspected to be fully appreciated.
Accommodation Comprising:
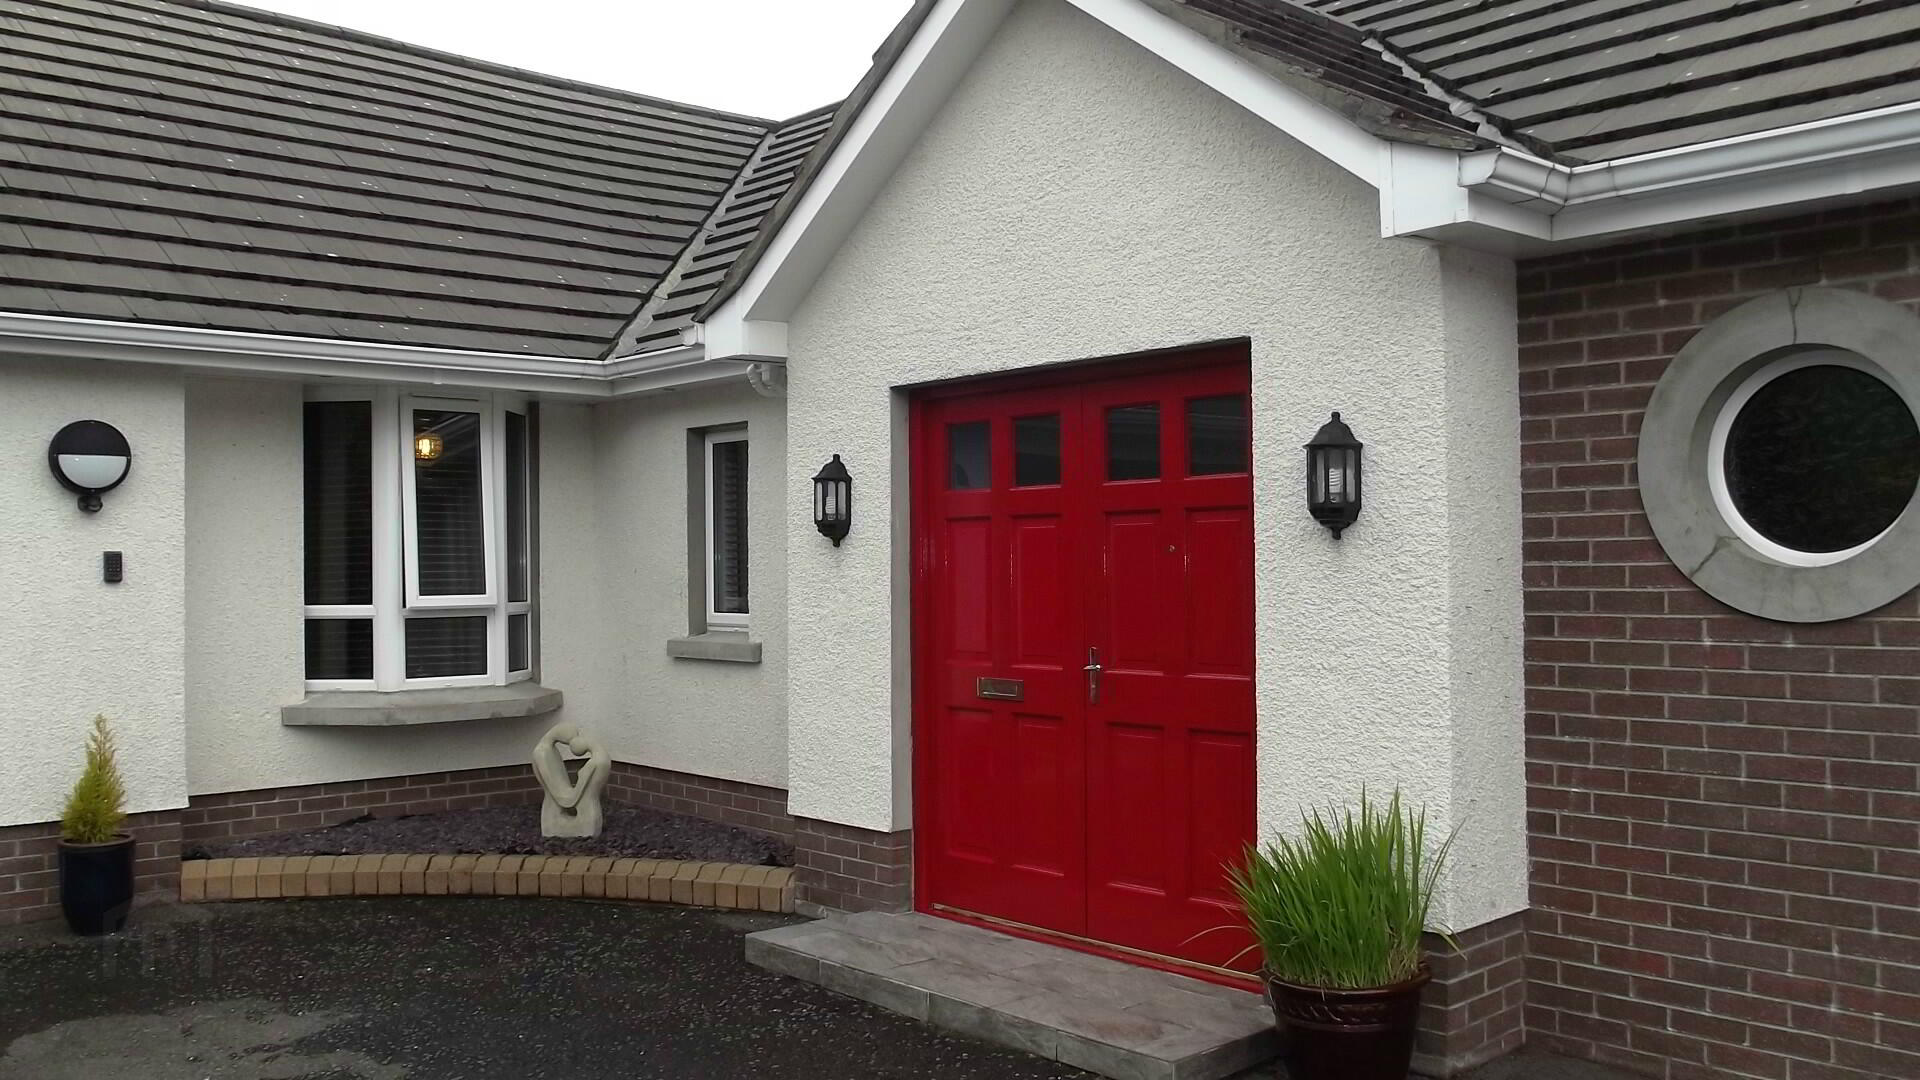
* IMPOSING DOUBLE MAHOGANY EXTERNAL DOORS leading to:
* PORCH with marble floor
* ENTRANCE HALLWAY accessed by mahogany glazed door, access to roofspace, marble floor
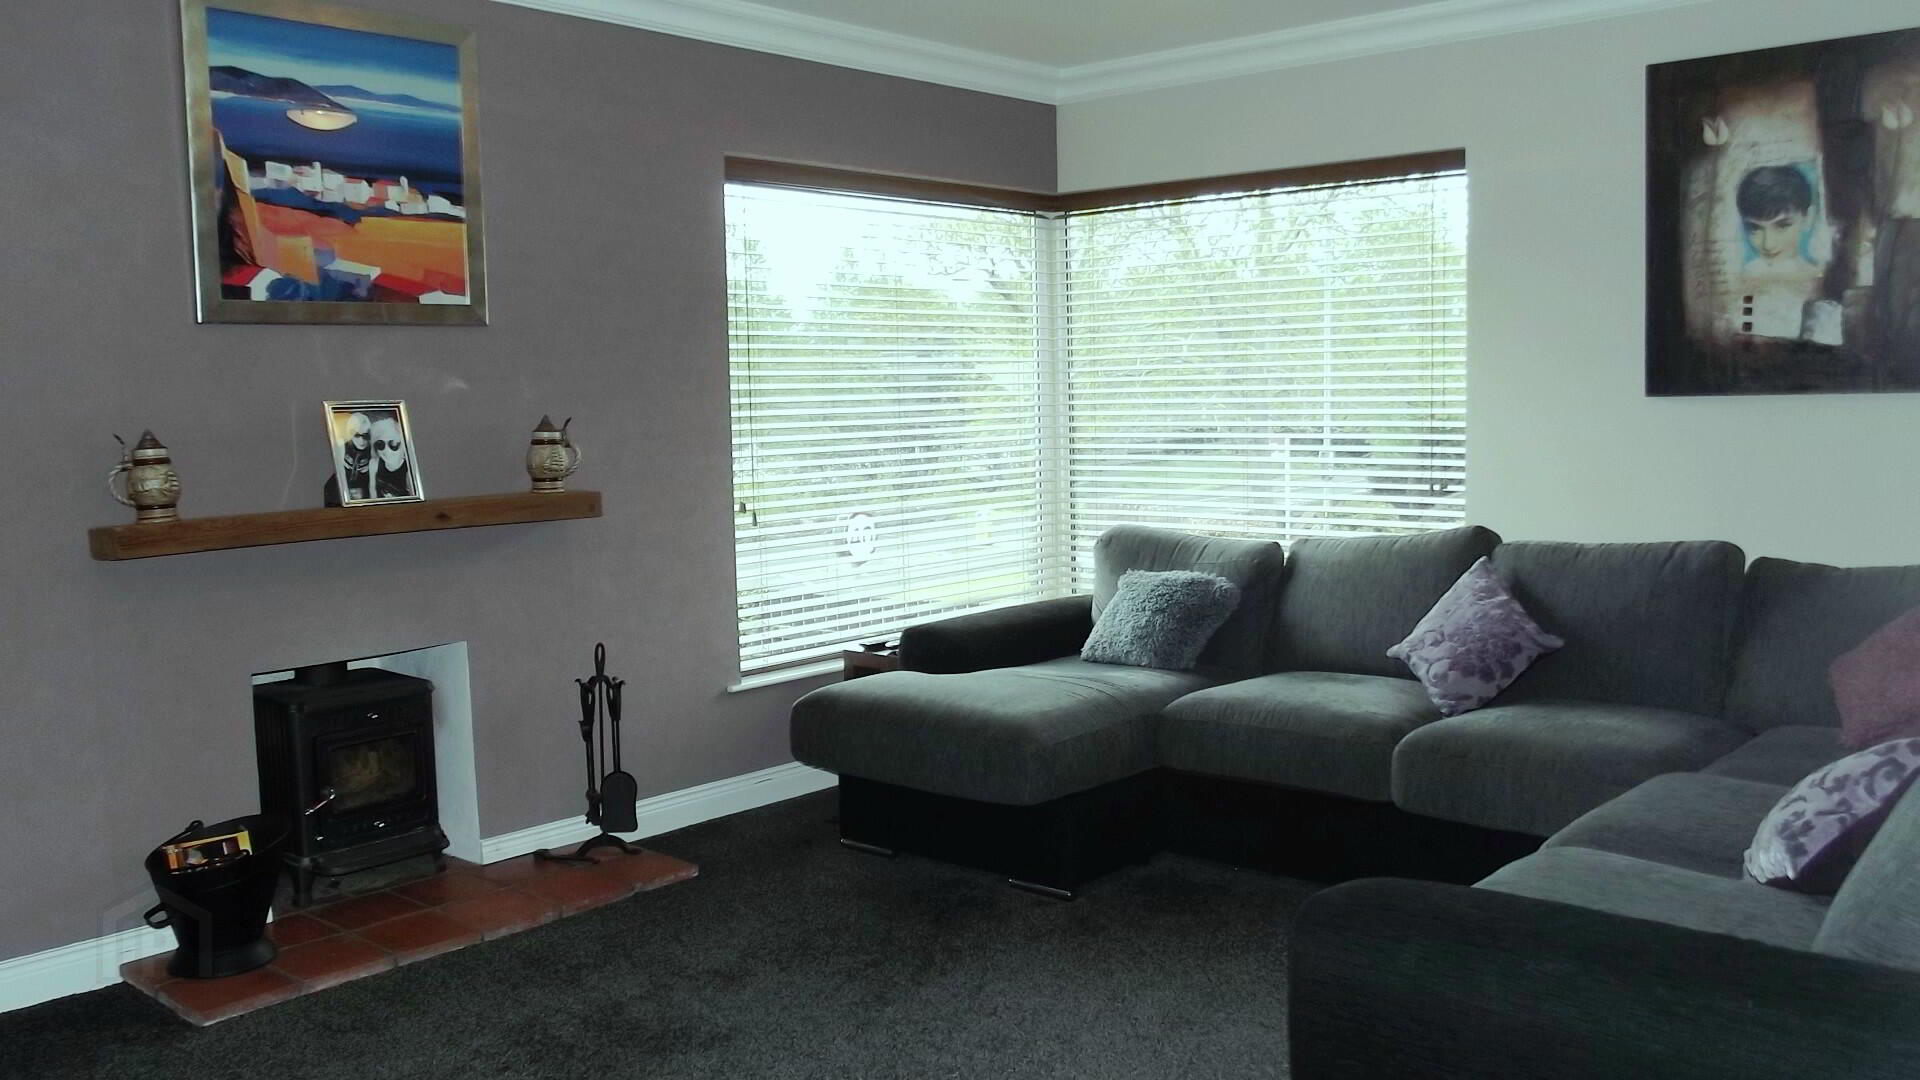
* LIVING ROOM - (19’10 x 12’9) large corner window with superb views over River Bann, fireplace with multi-fuel stove, tiled hearth, tv points, wall lights with dimmer switch, coving
* CLOAKROOM - (6’6 x 6’0) low level w.c., wash hand basin, tiled floor, shaver point, part tiled walls
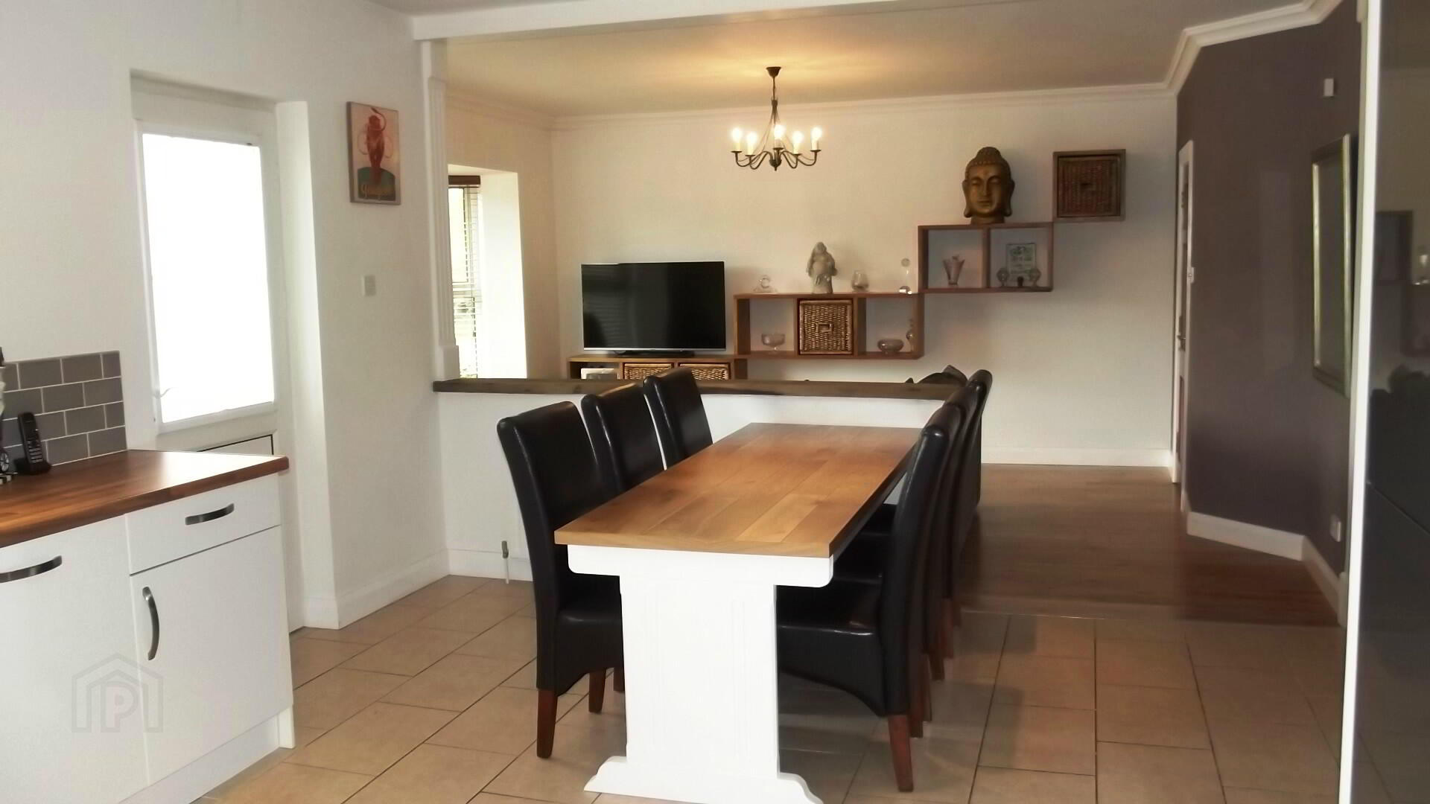
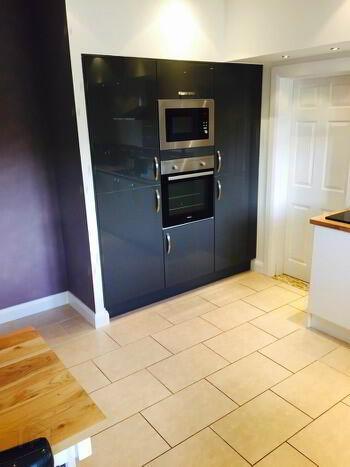
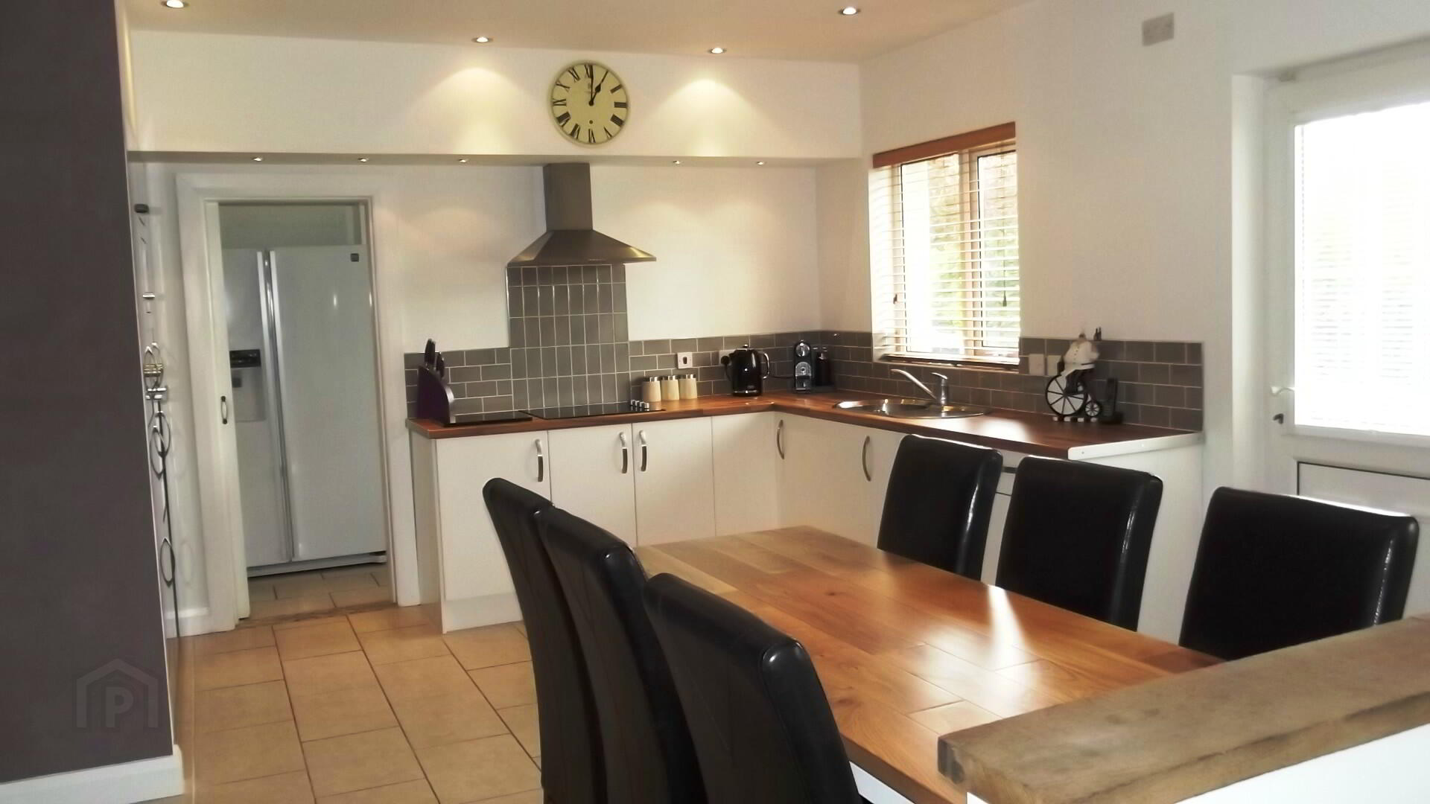
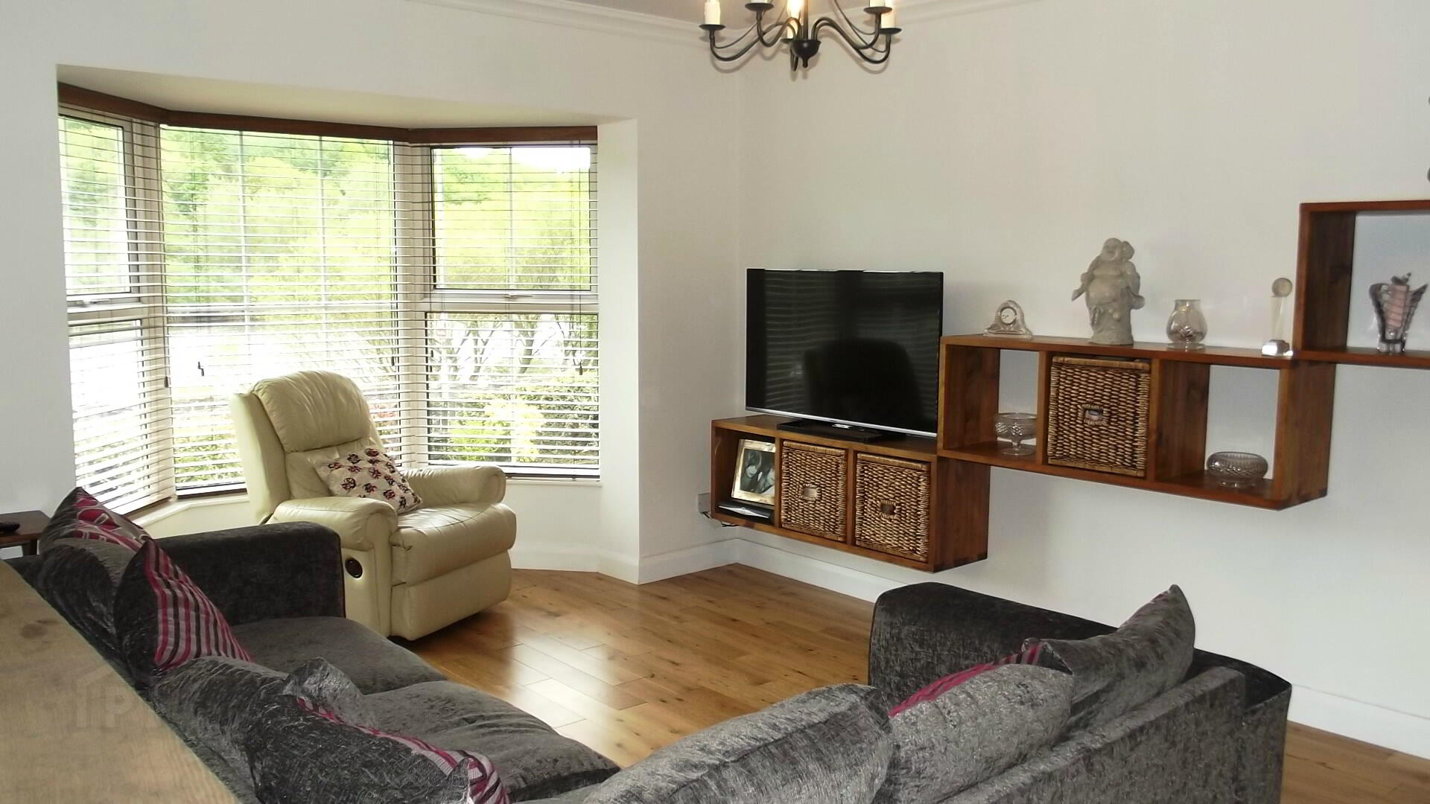
* KITCHEN/ DINING AREA/ LOUNGE - (25’11 x 16’4) open plan, mix of eye and low level kitchen units and built-in high gloss anthracite kitchen units, built-in oven and microwave, integrated electric hob, overhead extractor fan, tiled above worktop, stainless steel sink unit with mixer tap, built-in solid oak table, recessed lighting, tiled floor. Lounge area comprising bay window overlooking River Bann, tv point, satellite point, oak storage units, solid oak floor
* UTILITY ROOM - (12’11 x 5’1) range of eye and low level units, single drainer stainless steel sink unit, plumbed for washing machine, space for American fridge/freezer, tiled floor
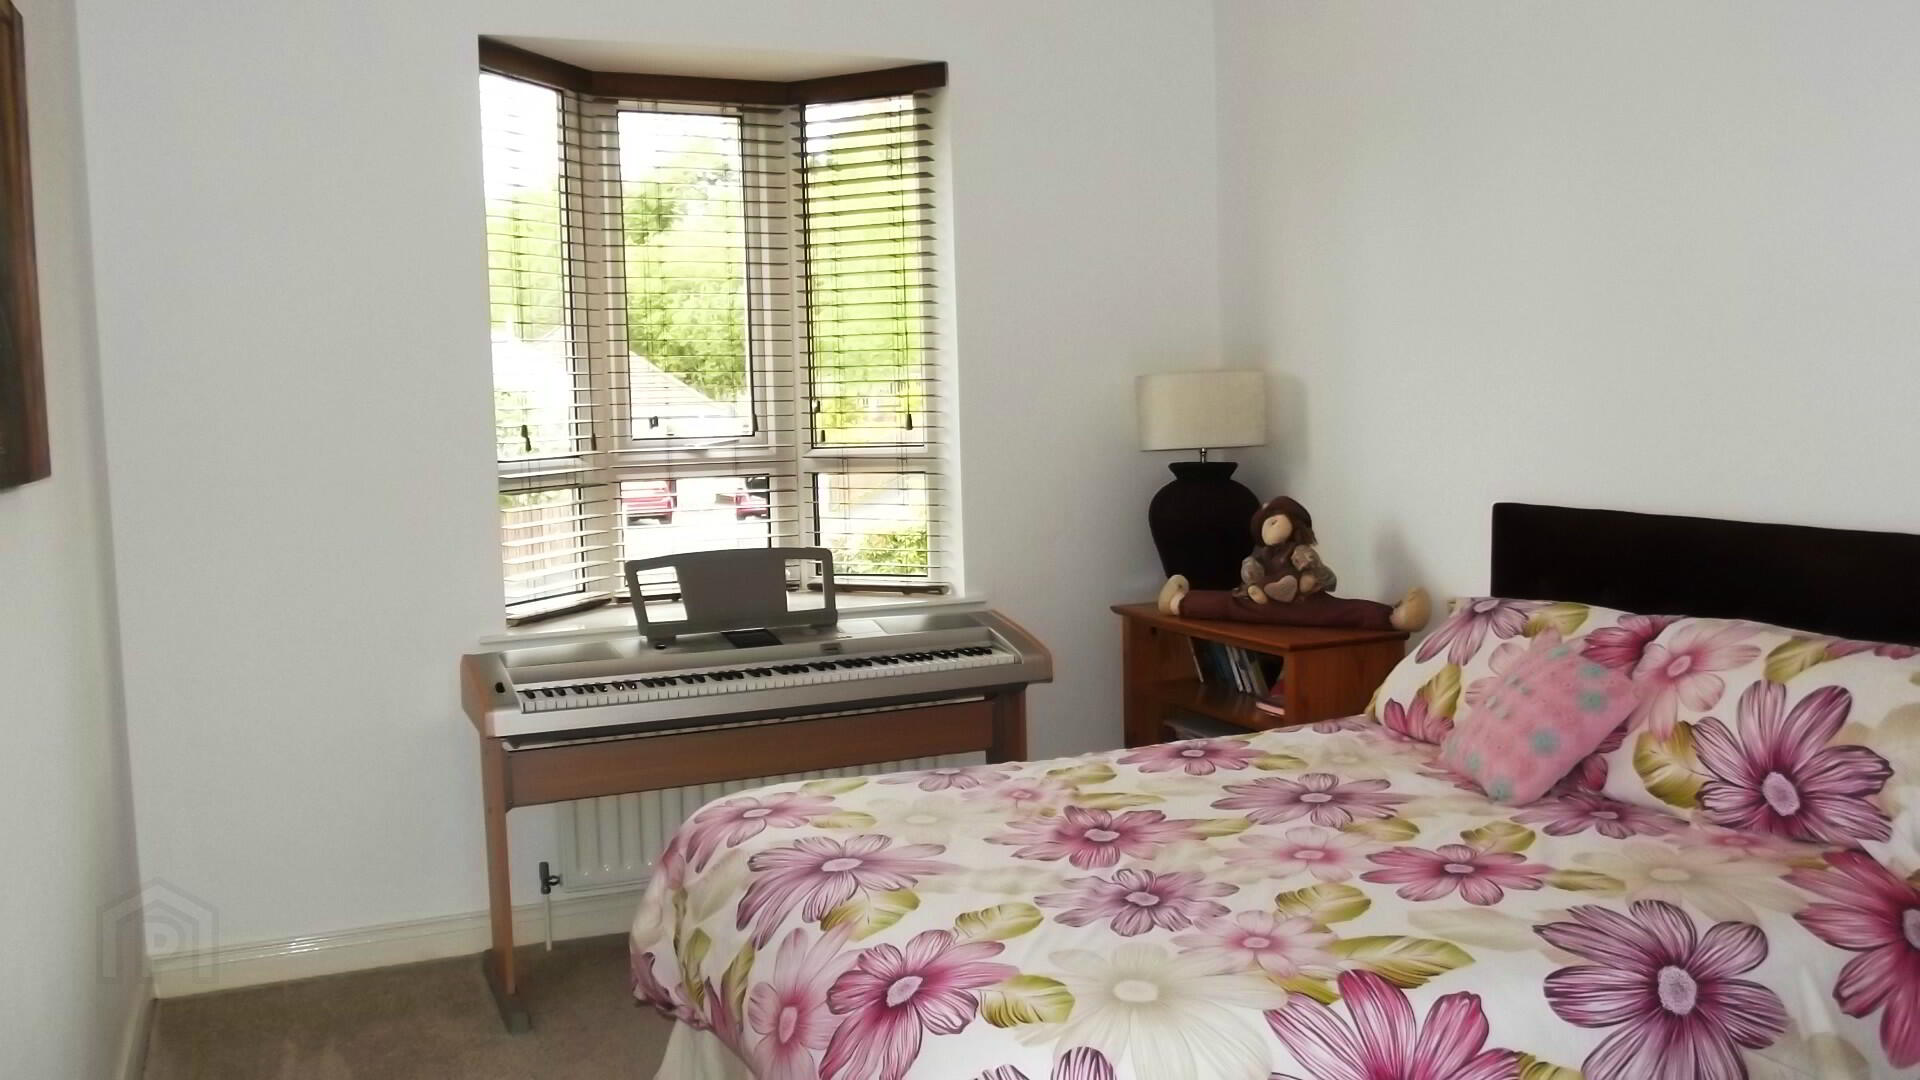
* BEDROOM 1 - (12’9 x 9’10) with bay window
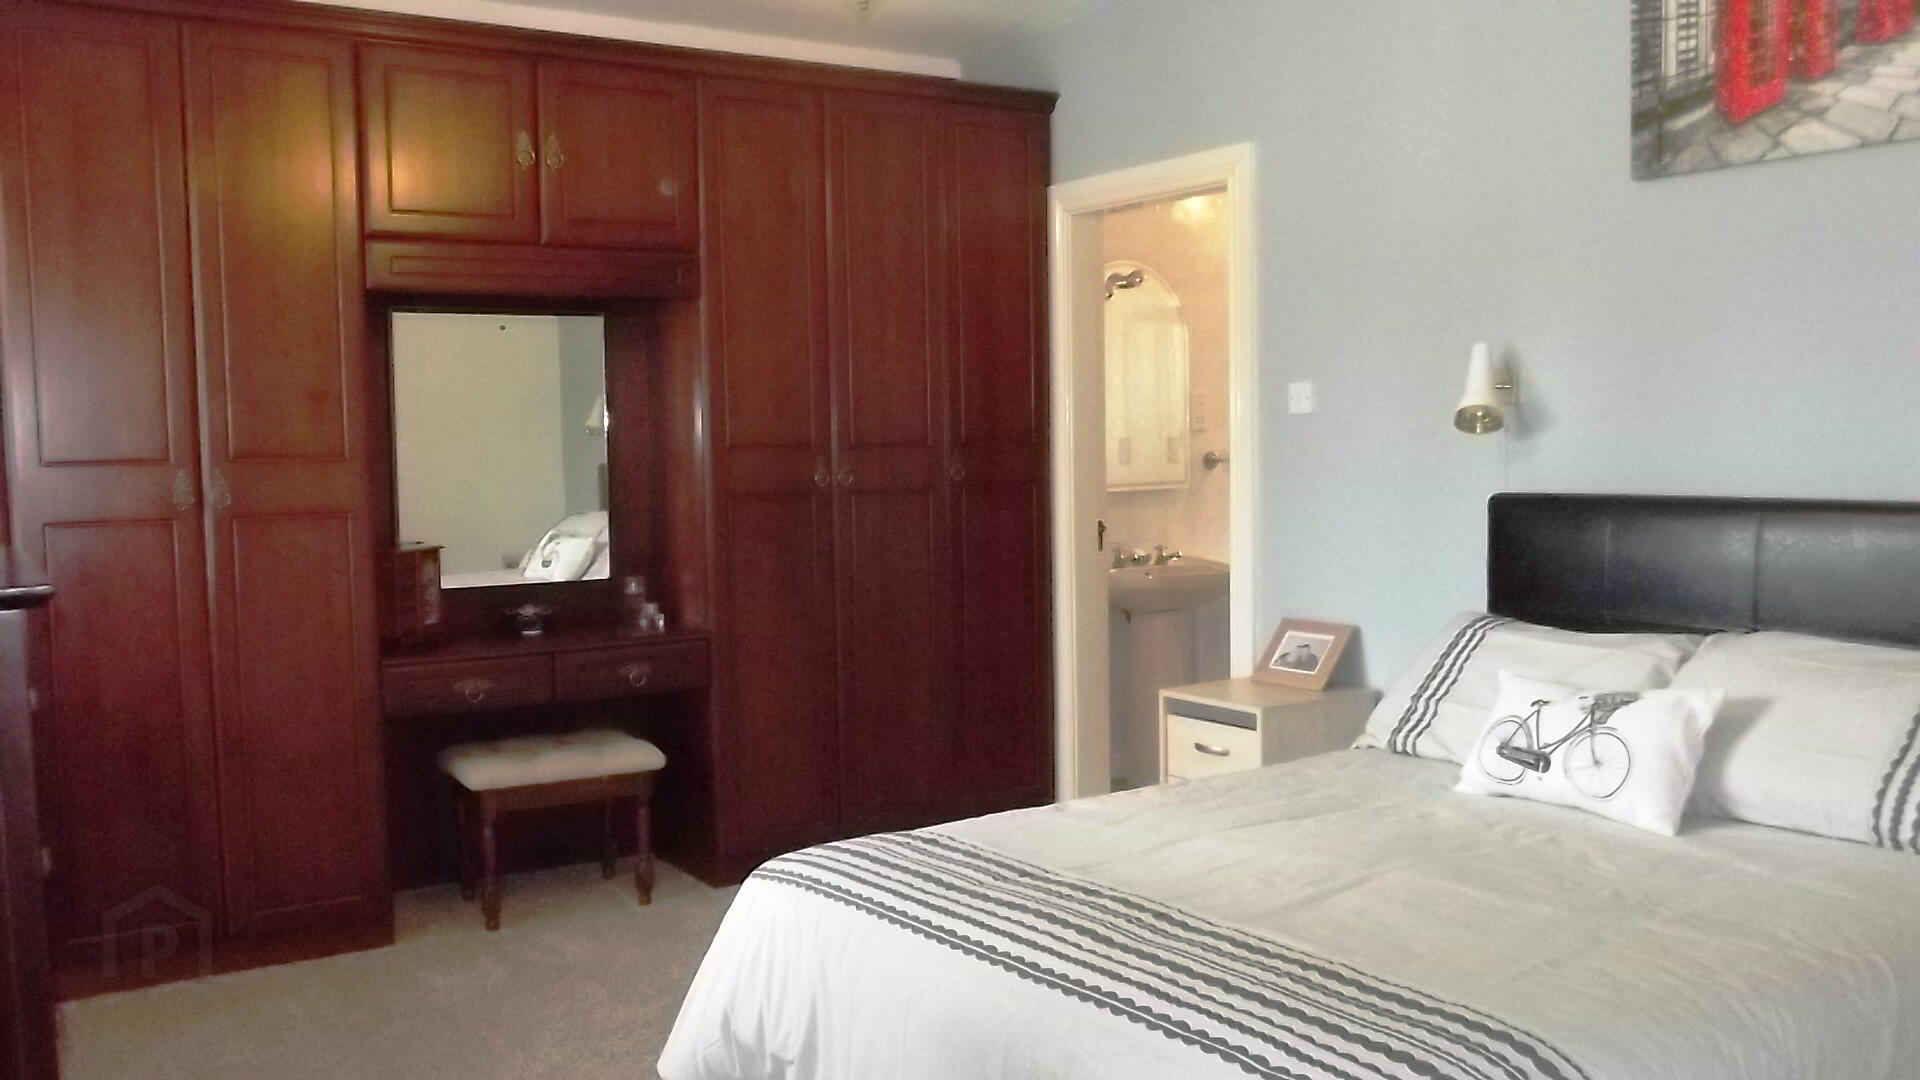
* BEDROOM 2 - (14’10 x 11’5) bay window, range of luxury built-in wardrobes, wall lights, phone and tv points
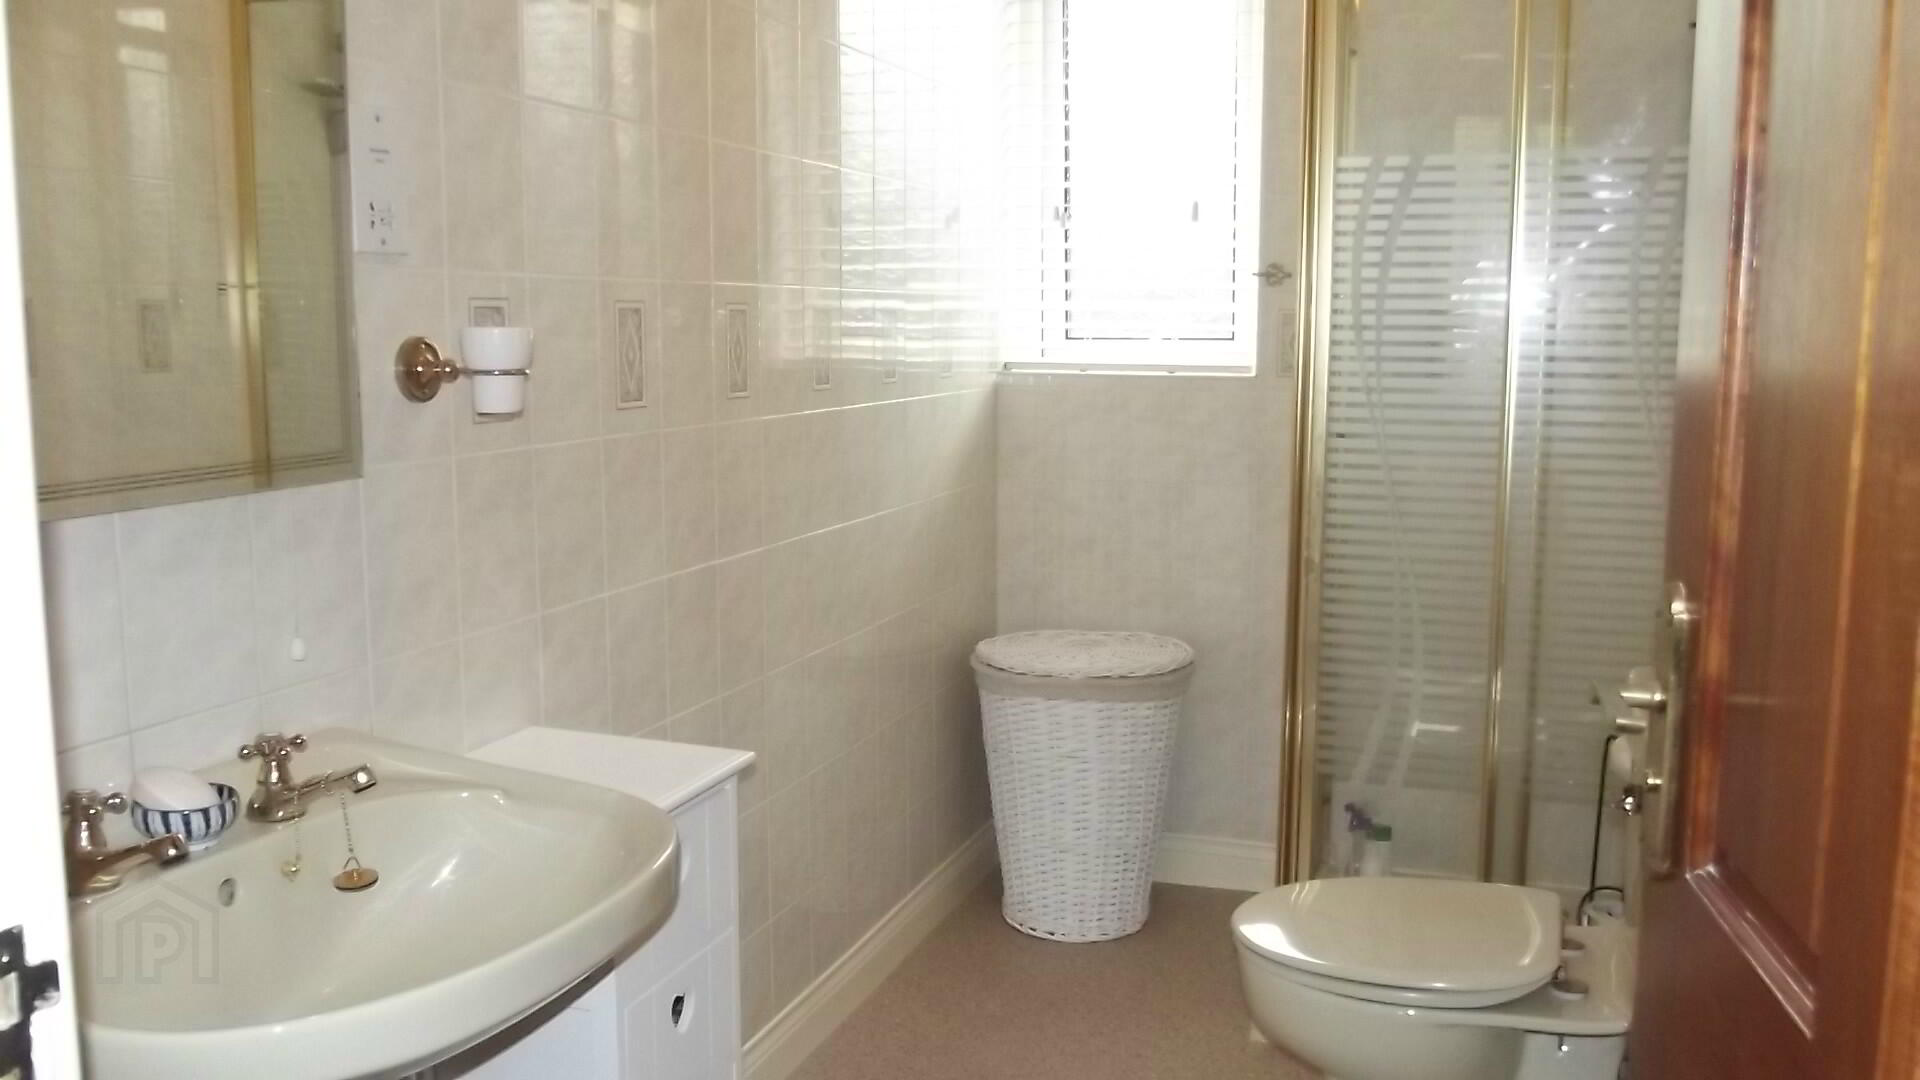
EN-SUITE - (9’10 x 4’10) low level w.c., wash hand basin, walk-in fully tiled shower cubicle, ‘Redring’ electric shower, extractor fan, shaver point, vanity mirror with spotlights
* BEDROOM 3 - (9’11 x 9’8) laminate wooden floor
* BEDROOM 4 - (13’3 x 11’2) range of luxury built-in wardrobes, bay windows with views over River, wall lights, phone point, satellite point
* BATHROOM - (10’8 x 9’) suite inc. low level w.c., wash hand basin with vanity unit, bath, fully tiled walls, walk-in shower cubicle with folding doors and PVC panelling, ‘Mira’ shower, extractor fan, shaver point and vanity mirror, tiled floor
* WALK-IN HOTPRESS - (10’4 x 6’) fully shelved, phone point, currently used as an office
GENERAL FEATURES
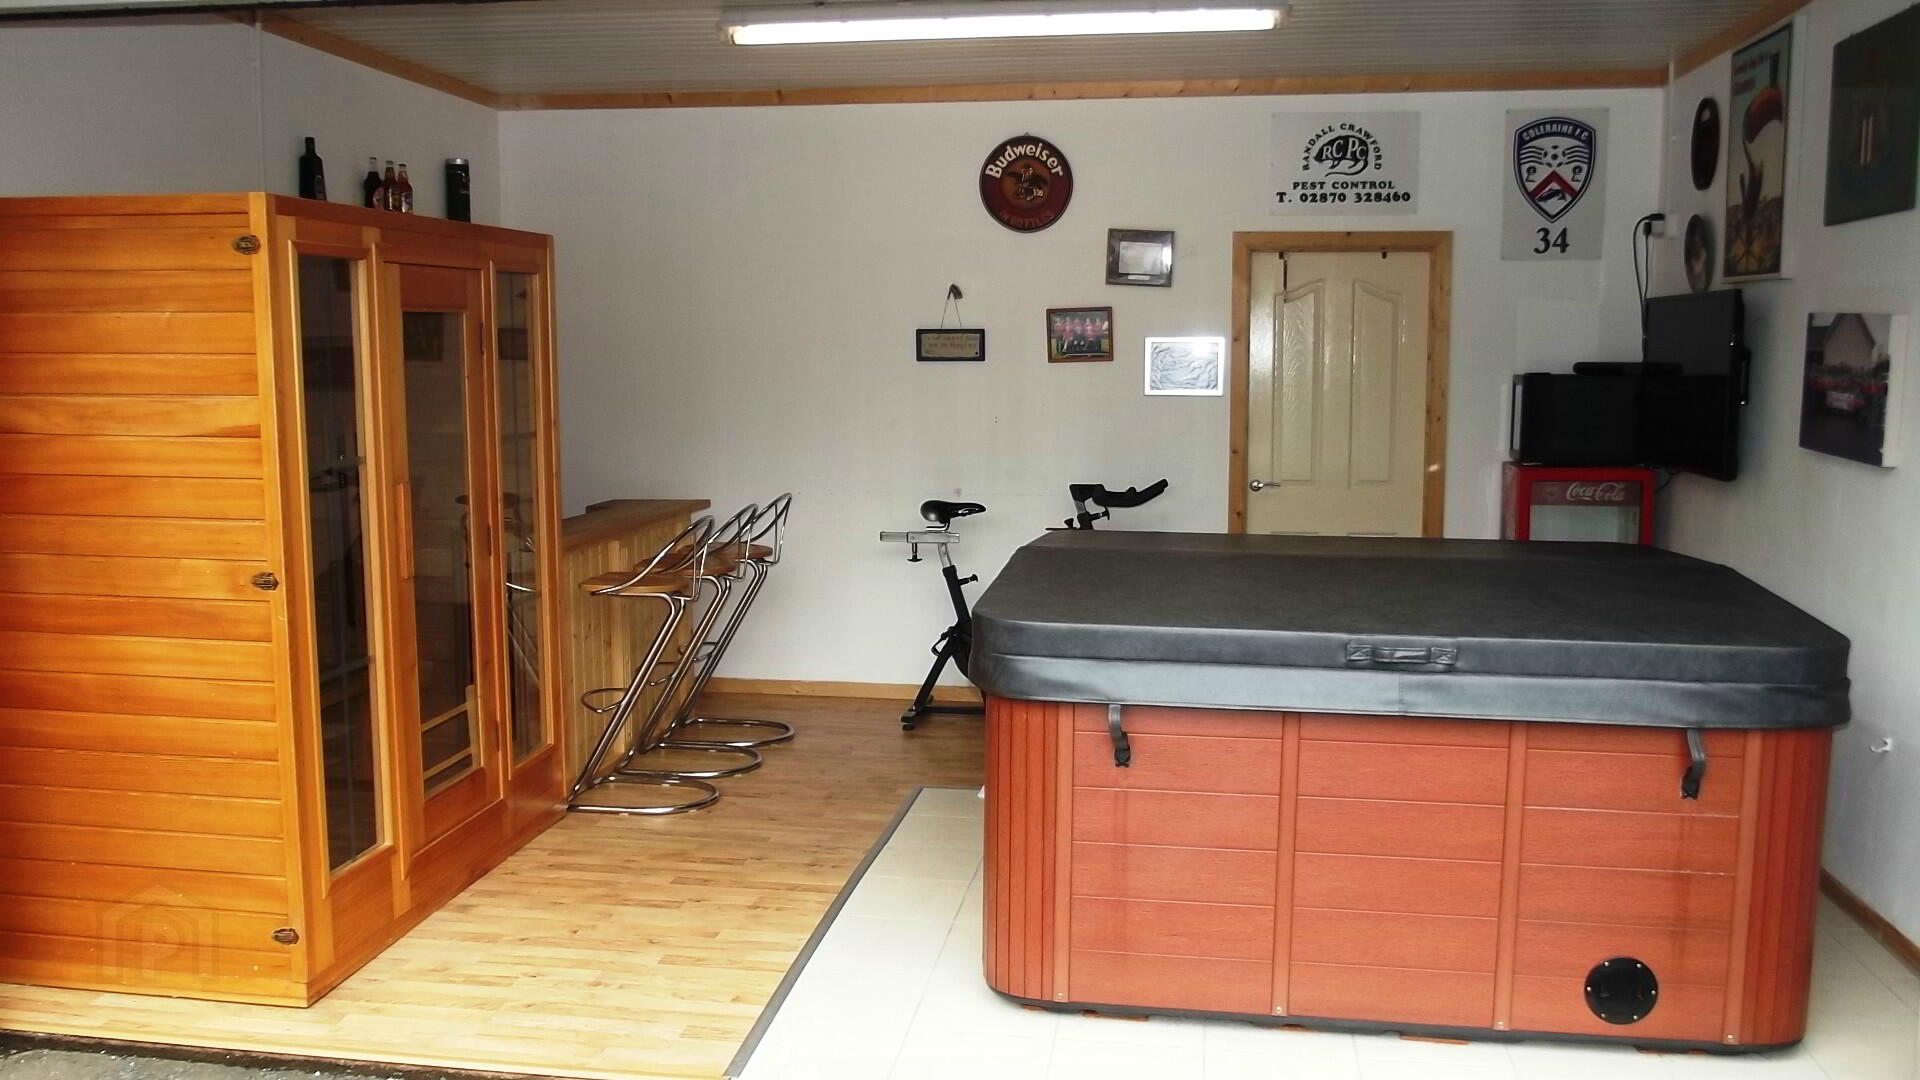
* DETACHED DOUBLE GARAGE - (16’6 x 12’10) with light and power, electric roller door, satellite point, optional sauna and hot tub. OFFICE/ STORE - (16’6 x 9’10) shelving, light and power
* PVC FASCIA AND SOFFITS
* PVC DOUBLE GLAZED WINDOWS
* OIL FIRED CENTRAL HEATING
* OUTSIDE LIGHTS
* OUTSIDE TAP
* ASPHALT DRIVEWAY
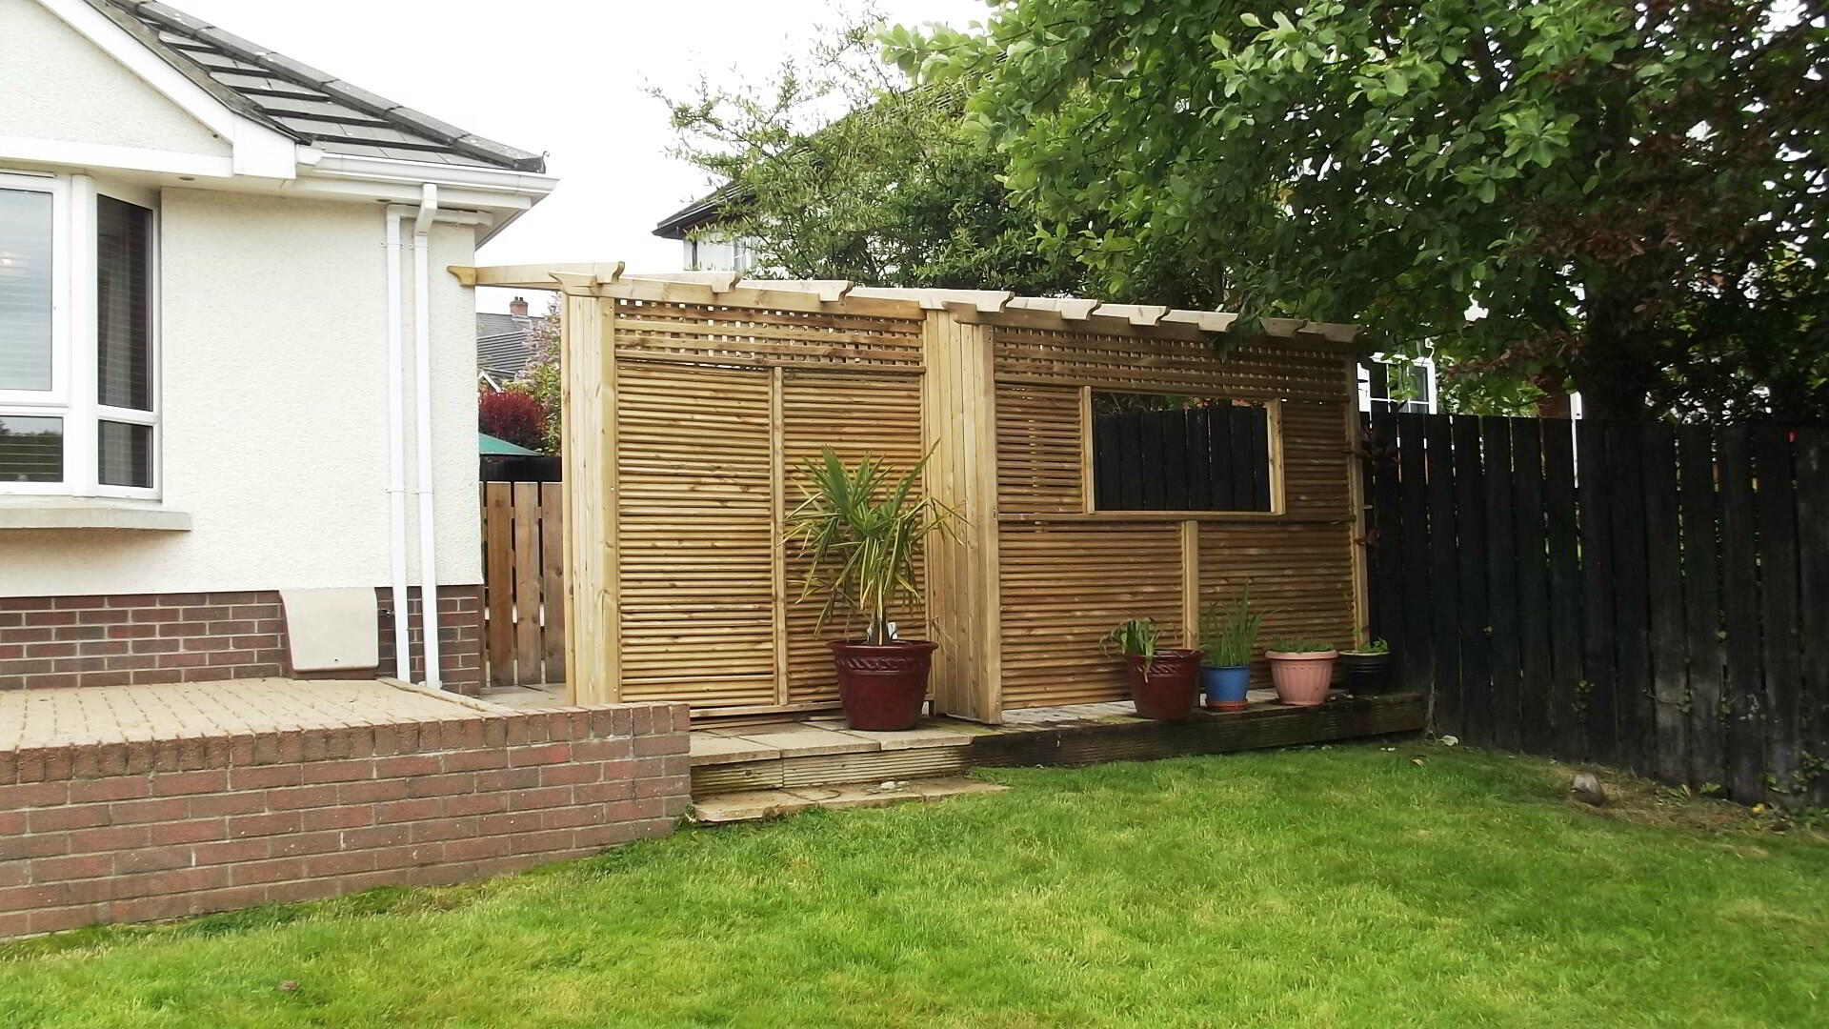
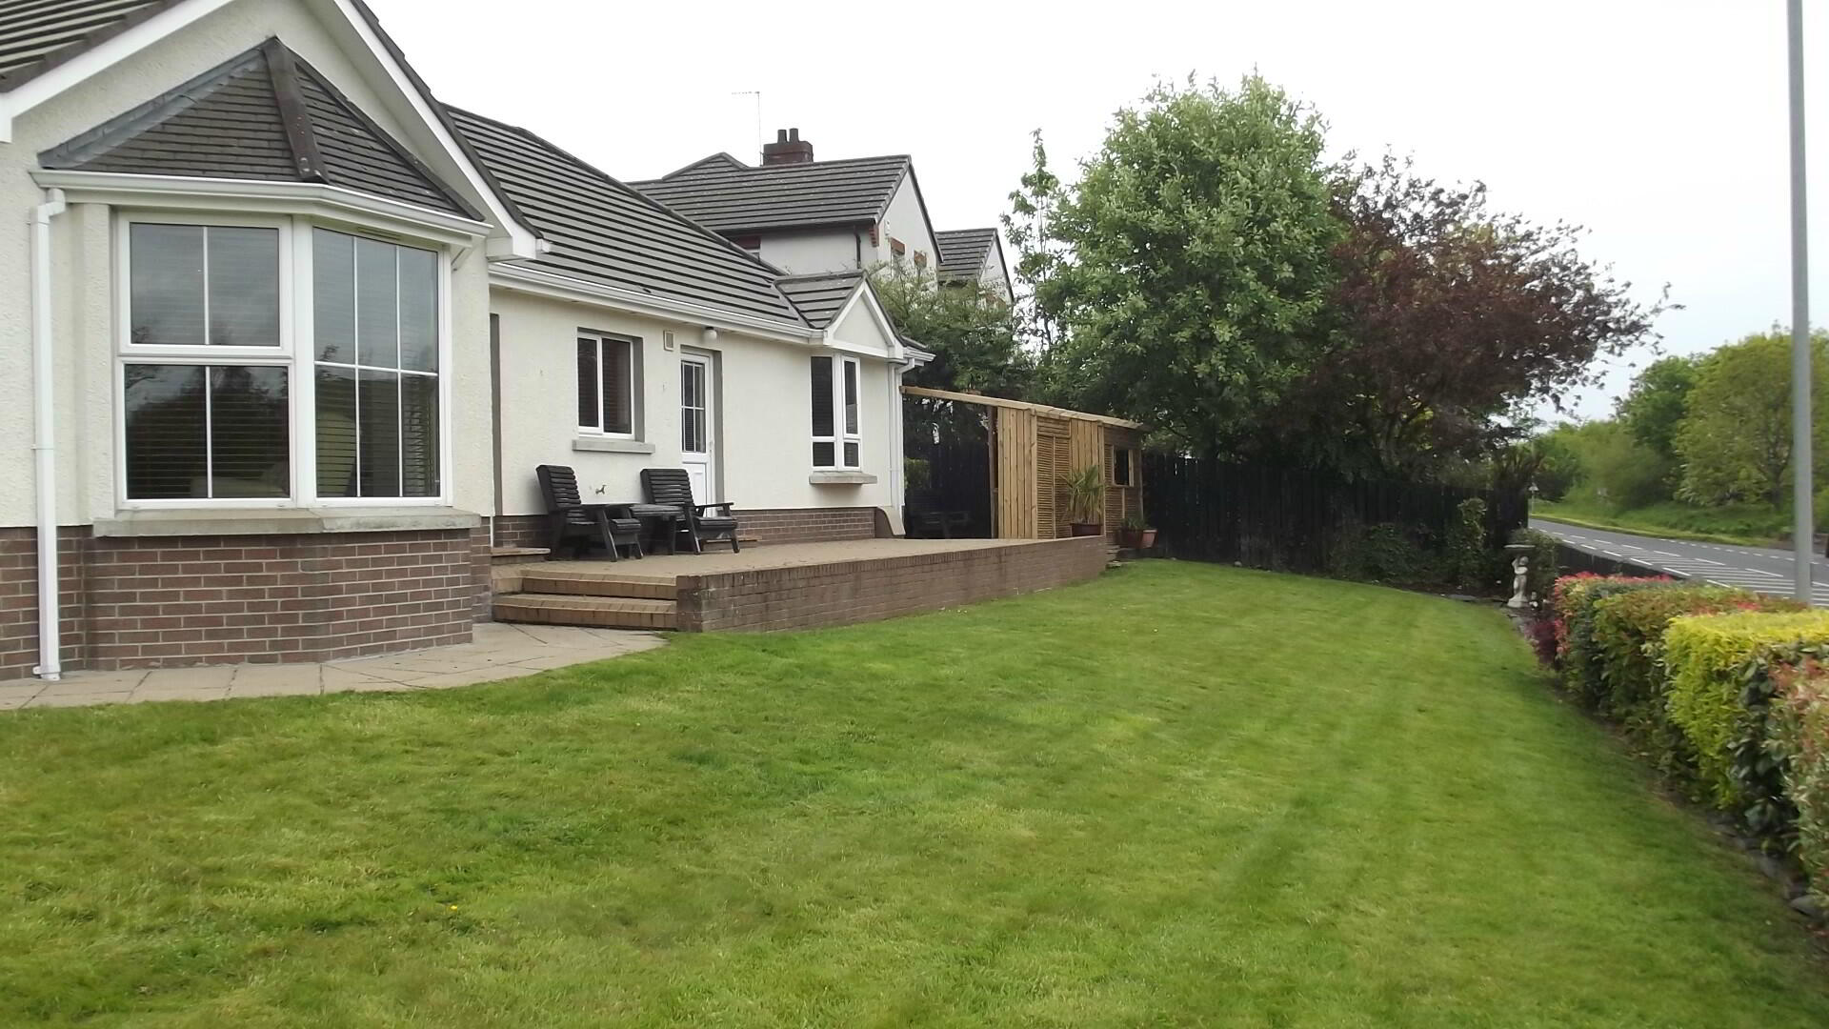
*BBQ AREA WITH DECKING
* RAISED DECKING AREA TO SIDE
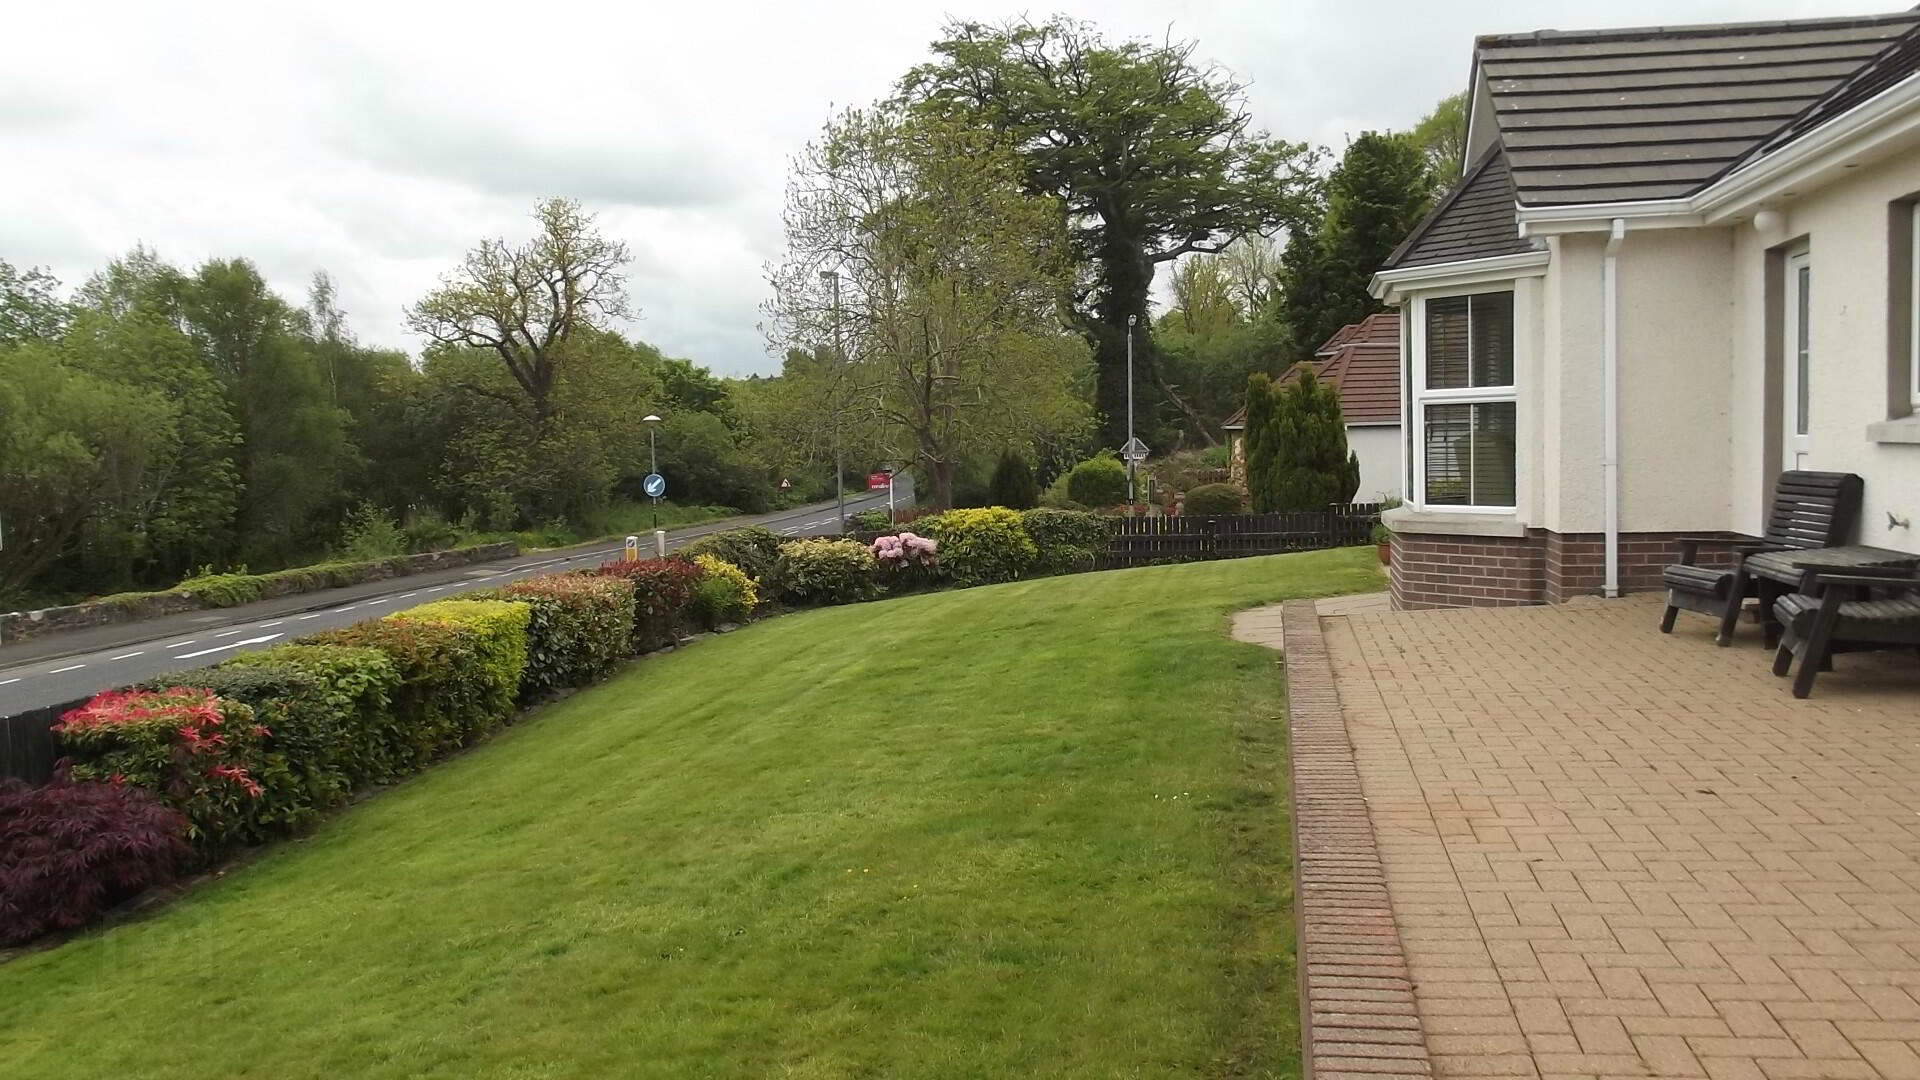
* WELL MANICURED GARDENS laid in grass, with raised patio area laid in pavia brick
* SPACIOUS SITE with unrivalled views over the River Bann and the host of wildlife it attracts