Cookie Policy: This site uses cookies to store information on your computer. Read more

Sign up to our mailing list for updates on new properties.
Sign up to our mailing list for updates on new properties.
| Address | 1 Gransden Court Coleraine, BT52 1ZF |
|---|---|
| Style | Detached House |
| Bedrooms | 4 |
| Receptions | 2 |
| Bathrooms | 3 |
| Heating | Oil |
| EPC Rating |
EPC
E48/E51
|
| Status | Sold |
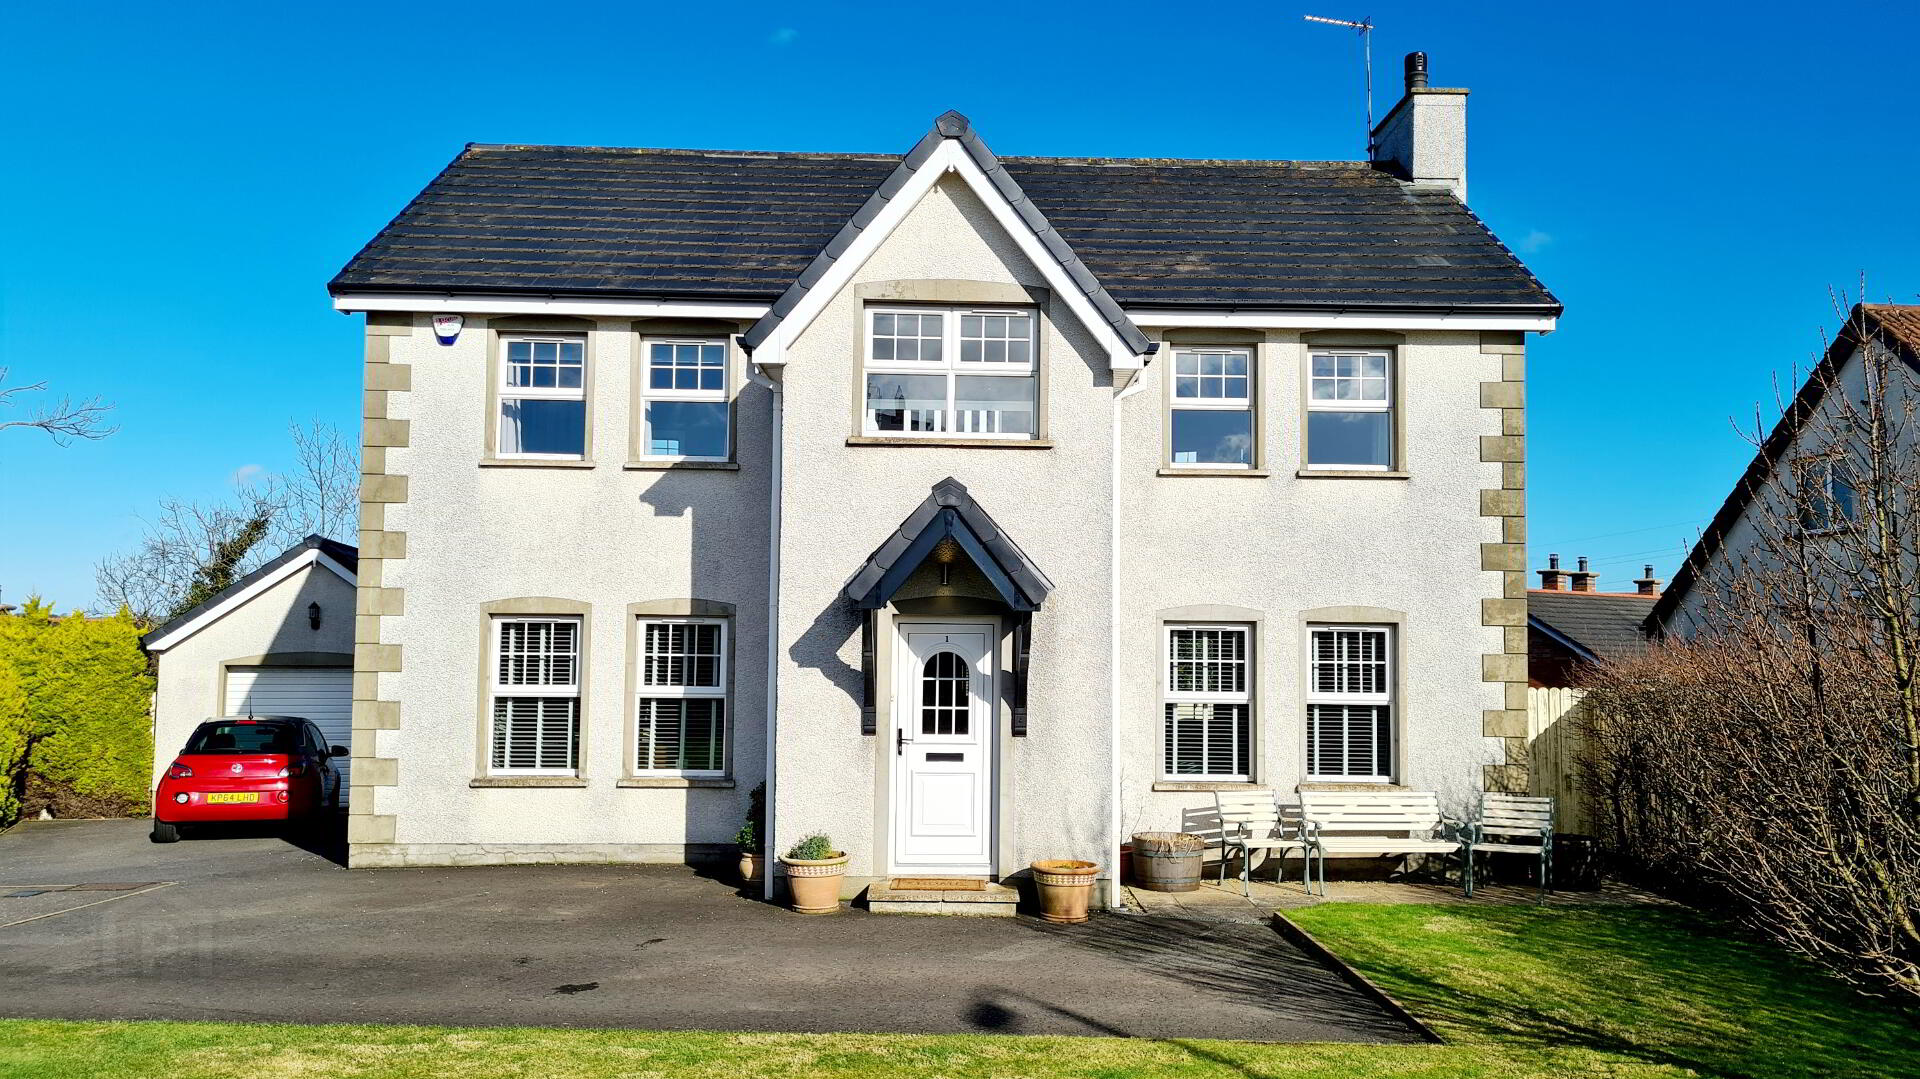
Situated in the popular Knocklynn area of Coleraine, this lovingly cared for & deceptively spacious, detached four bedroom property offers excellent family living accommodation. Just a short walk to local shops and local amenities, along with it being in close proximity to the town centre, early viewing is highly recommended.
Accommodation Comprising:
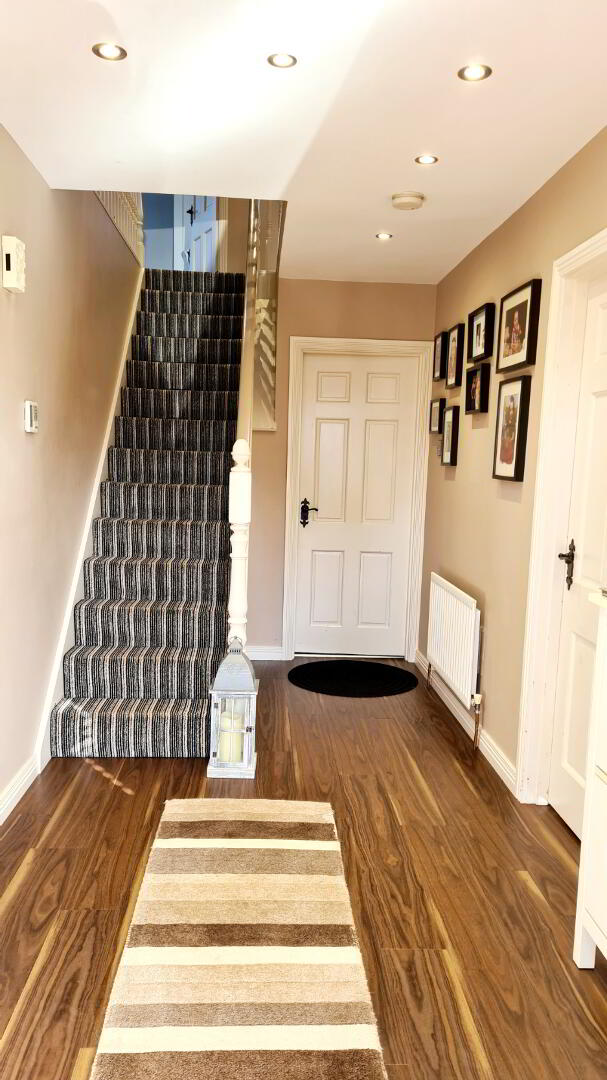
* ENTRANCE HALLWAY with phone point, LED recessed lighting, smoke alarm and karndean rich walnut floor.
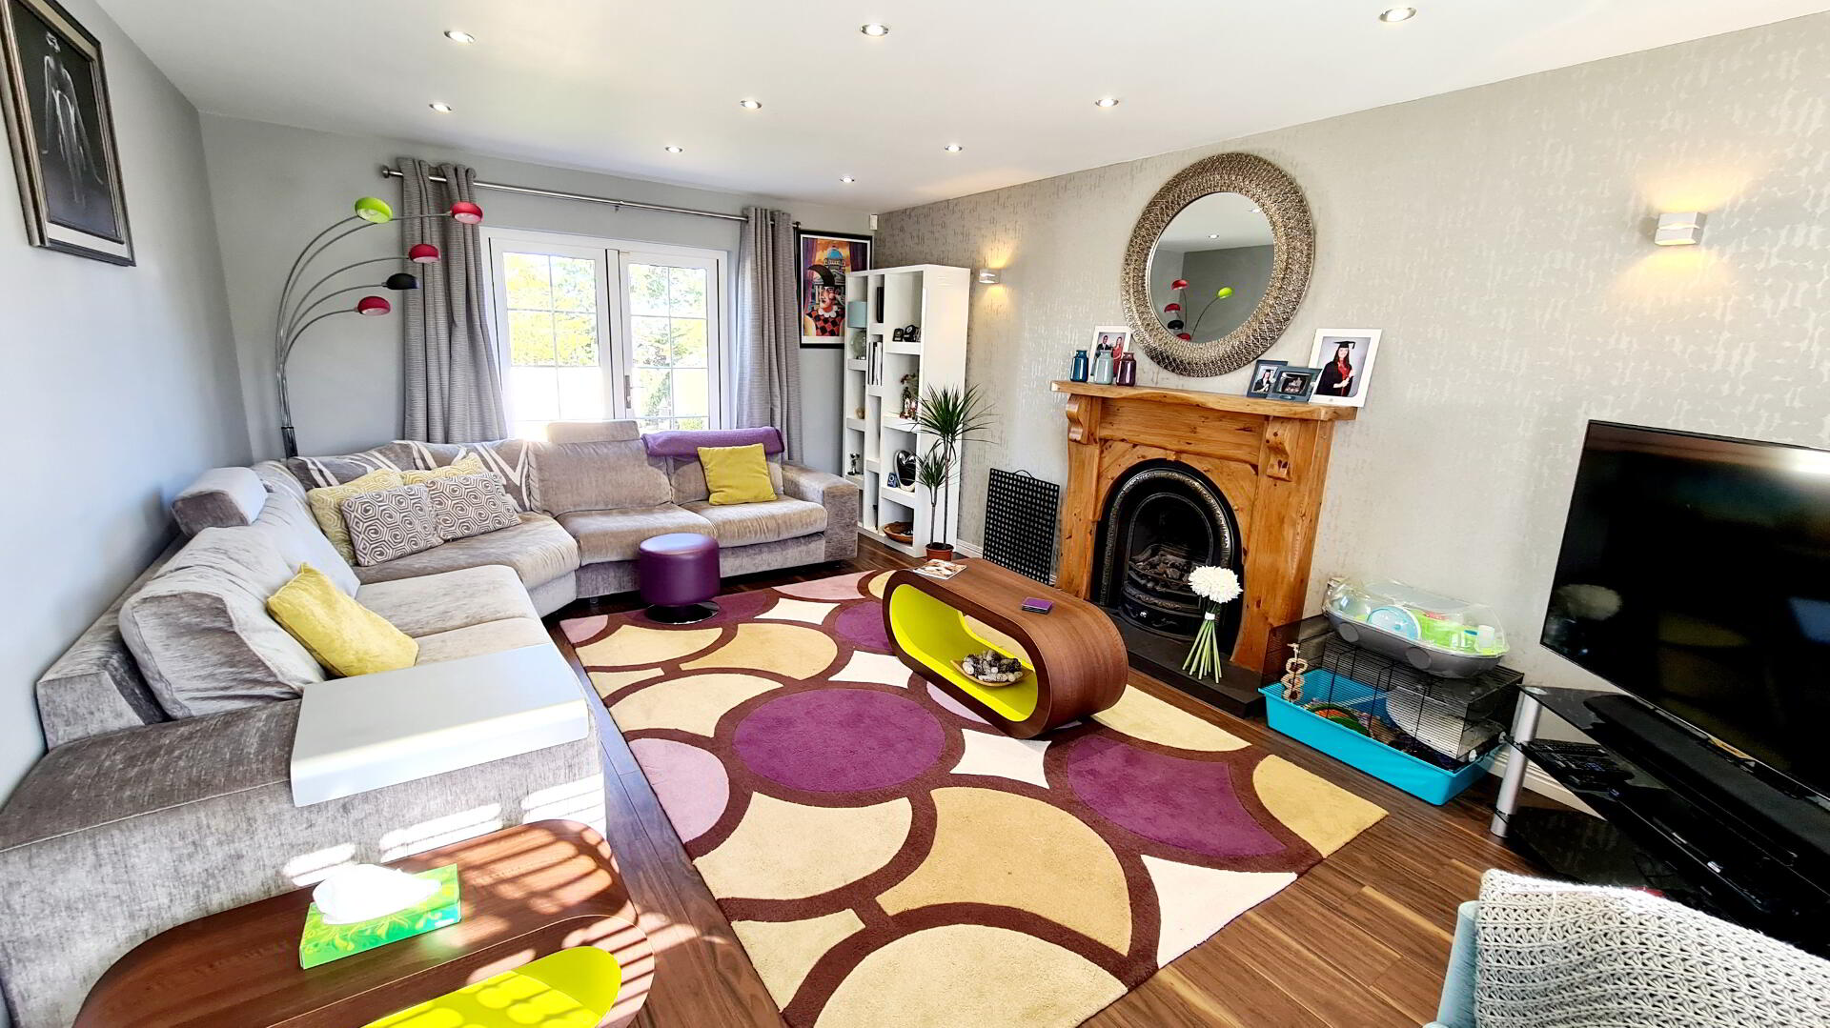
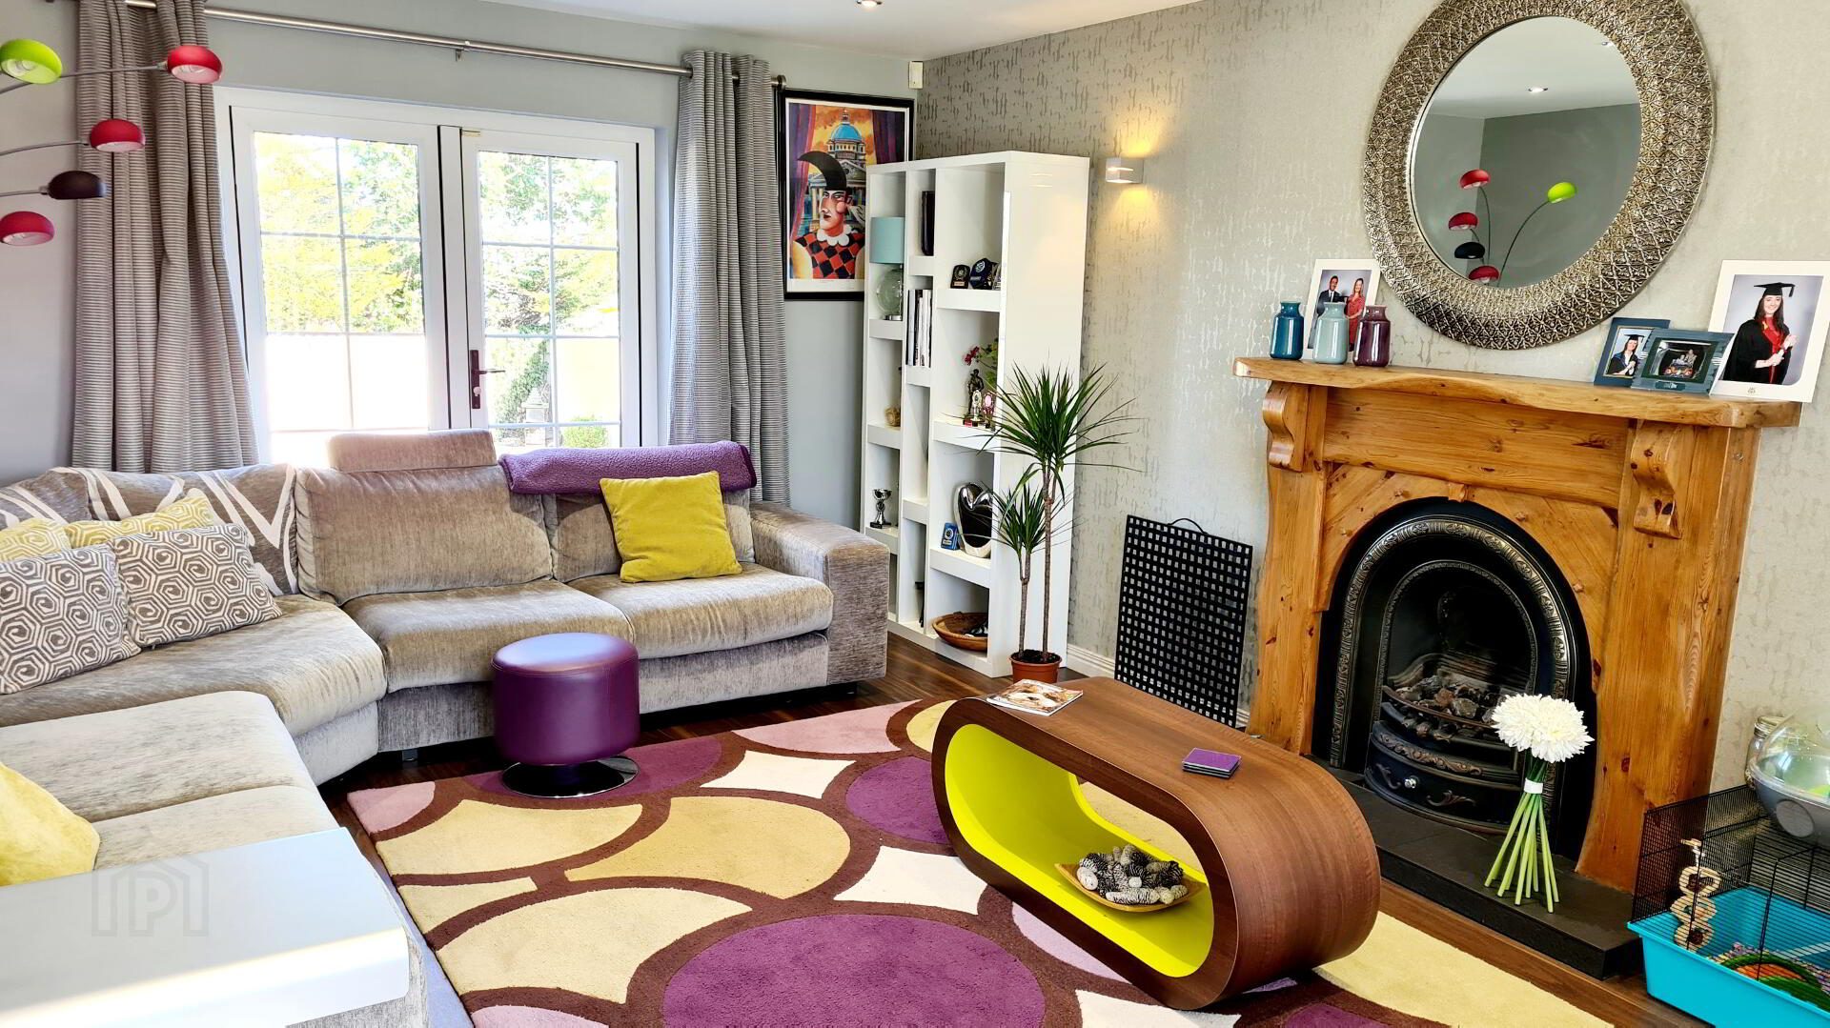
* LIVING ROOM - (20’7 x 12’9) Feature pine surround and tiled hearth fireplace, gas fire, wall lights, tv point, thermostat, tv point, karndean rich walnut floor and patio doors through to garden, LED recessed lighting.
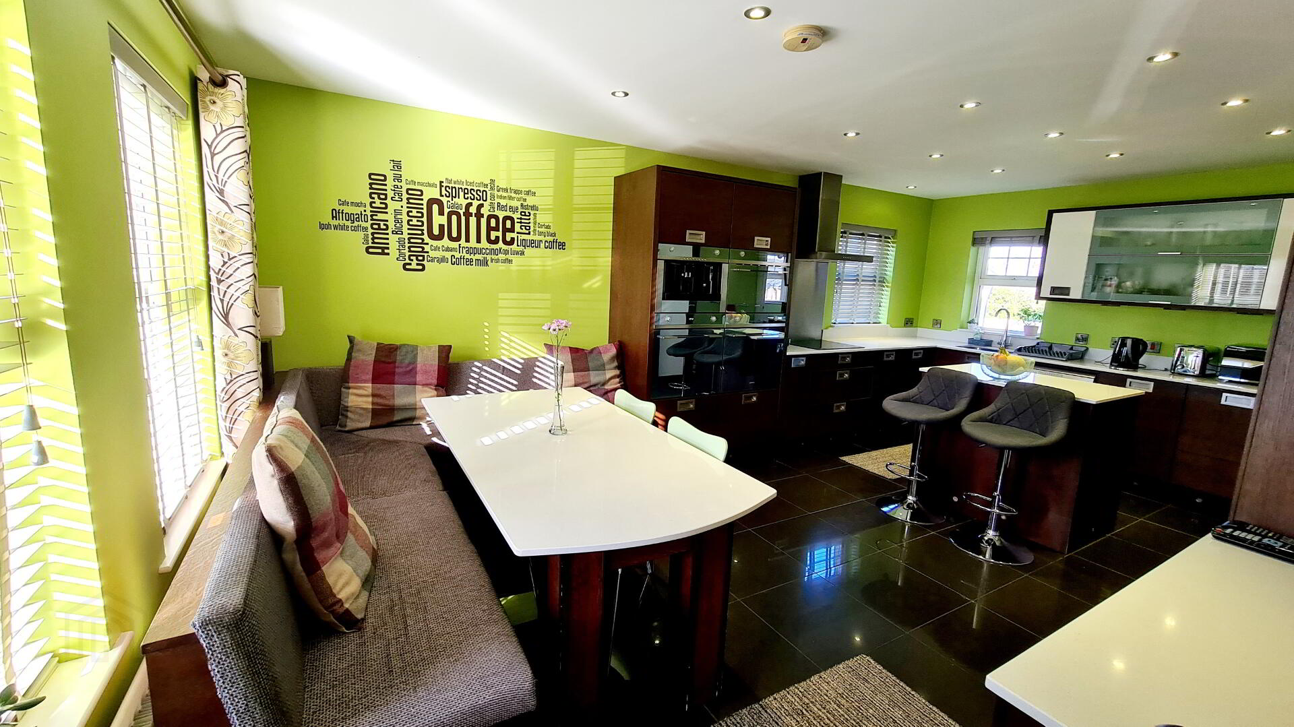
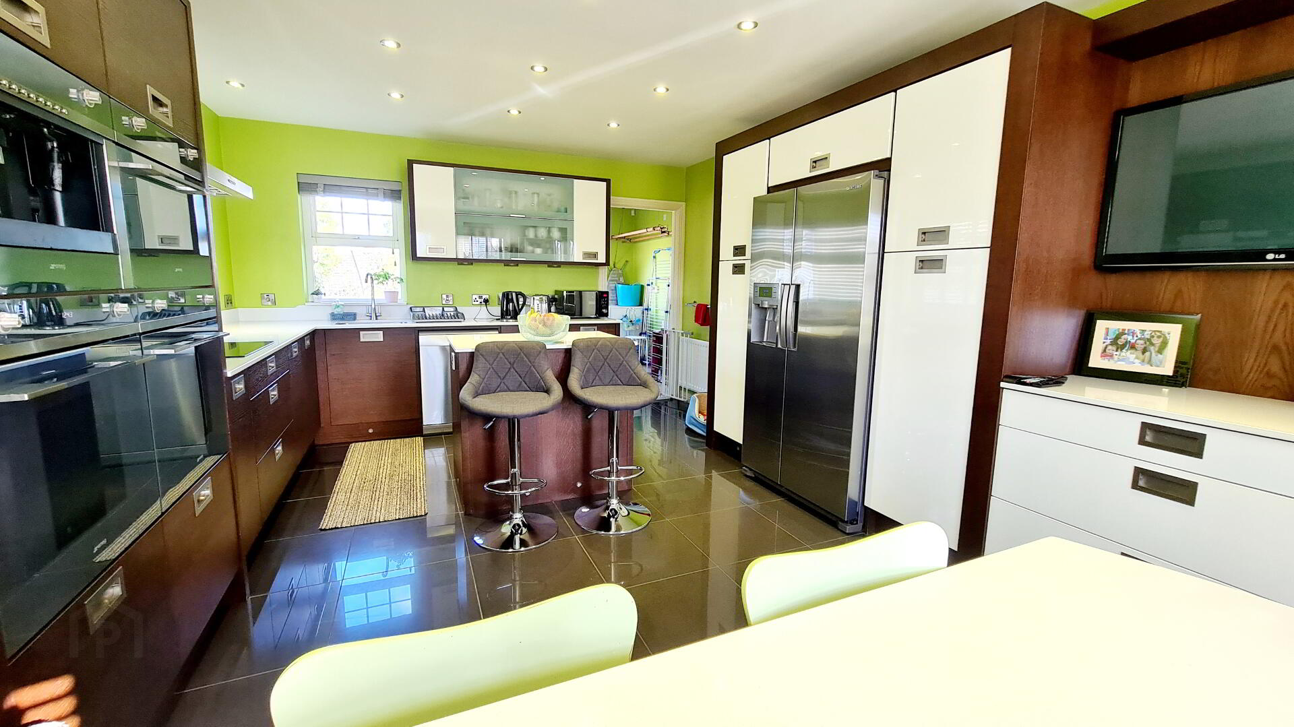
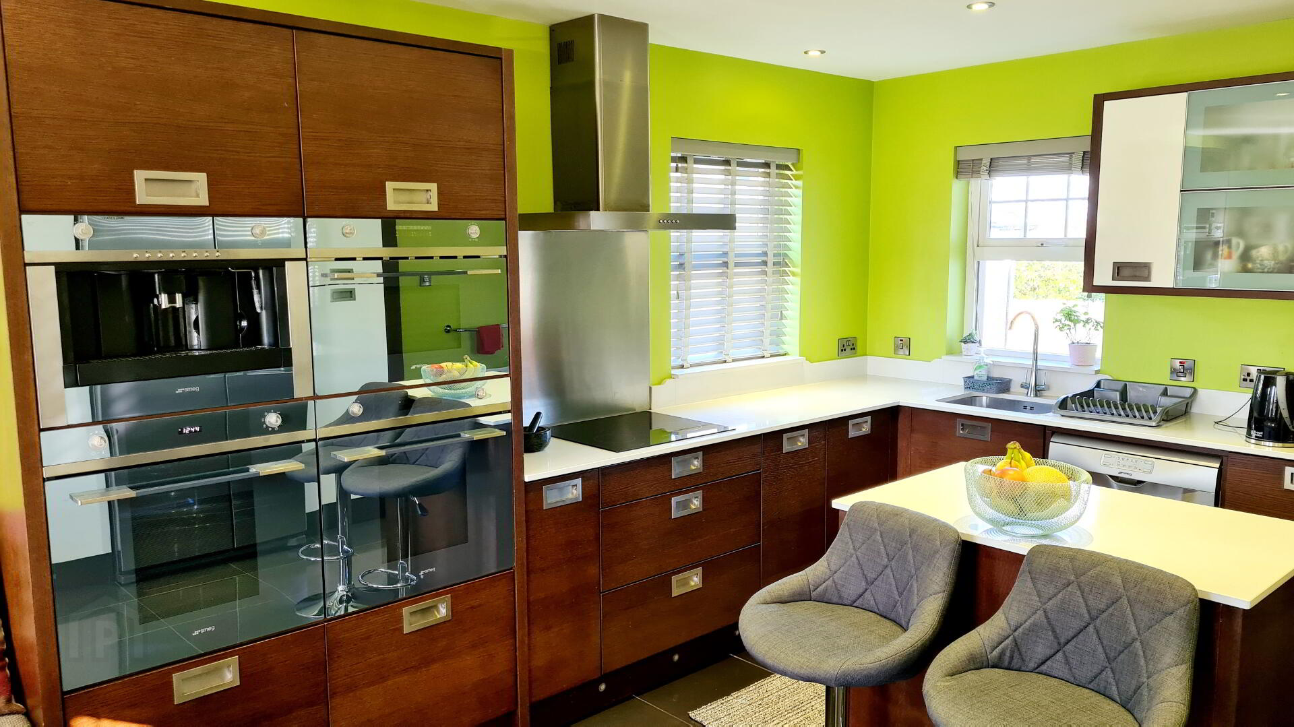
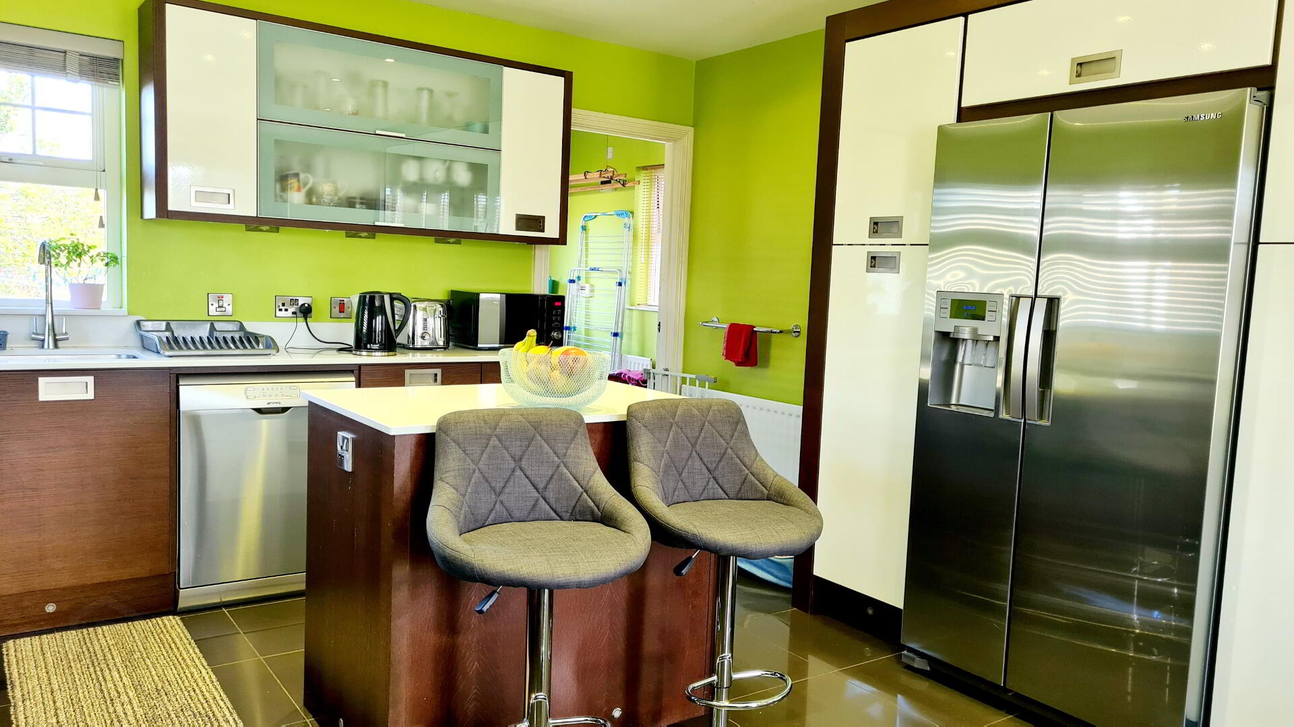
* KITCHEN/ DINING AREA - (20’2 x 12’8) Range of eye and low level ‘wenge’ kitchen units with glass display unit, ‘blanca paloma’ stone worktops, breakfast island unit, stainless steel sink unit, built-in ‘Smeg’ oven units with pyrolyse self-clean function, built-in ‘Smeg’ Microwave, built-In coffee machine, ‘Bosch’ induction hob, overhead extractor fan, LED under cupboard lighting and in kickboard, pullout larder, fridge/ freezer, recessed LED lighting, carbon monoxide alarm, built-in seating area (removable if necessary), ‘blanca paloma’ worktop dining table, tiled floor.
* UTILITY ROOM - (9’10 x 8’9) Eye and low level kitchen units, tiled between units, space for tumble dryer, plumbed for washing machine, tiled floor.
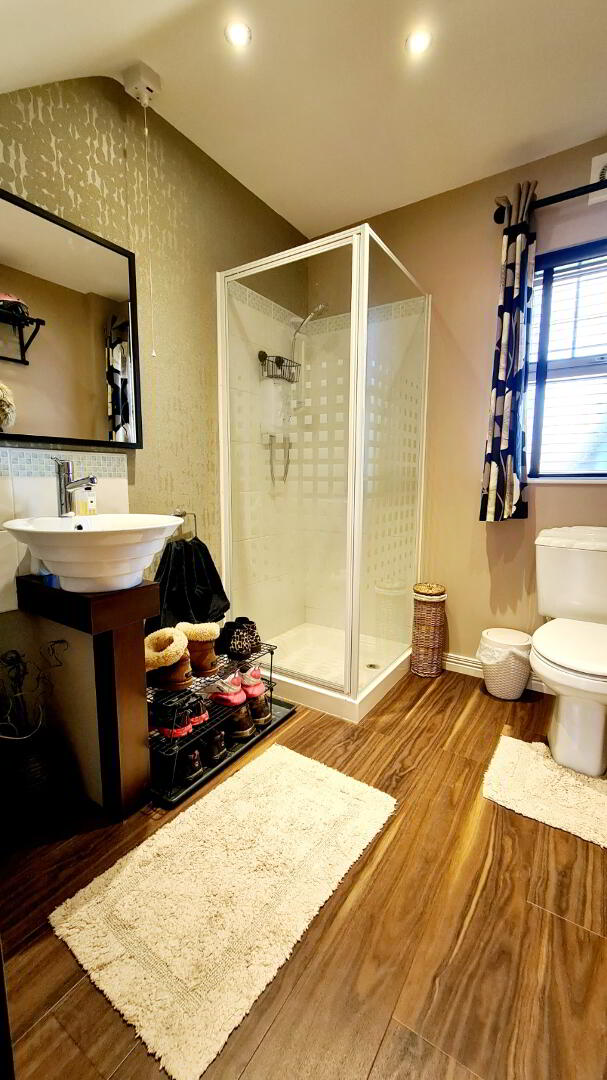
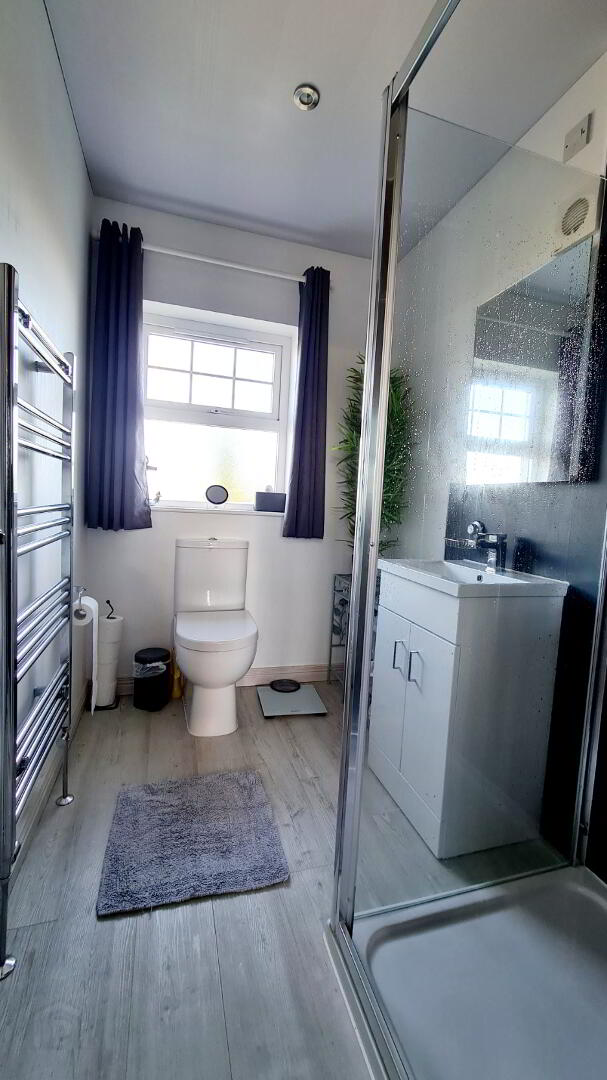
* DOWNSTAIRS SHOWER ROOM - (7’9 x 6’5) Fully tiled corner shower unit, electric shower, low flush w.c, pedestal counter top wash hand basin with mixer tap with tiled splashback, extractor fan, storage cupboard, recessed LED lighting with sensor switch, karndean rich walnut floor .
FIRST FLOOR
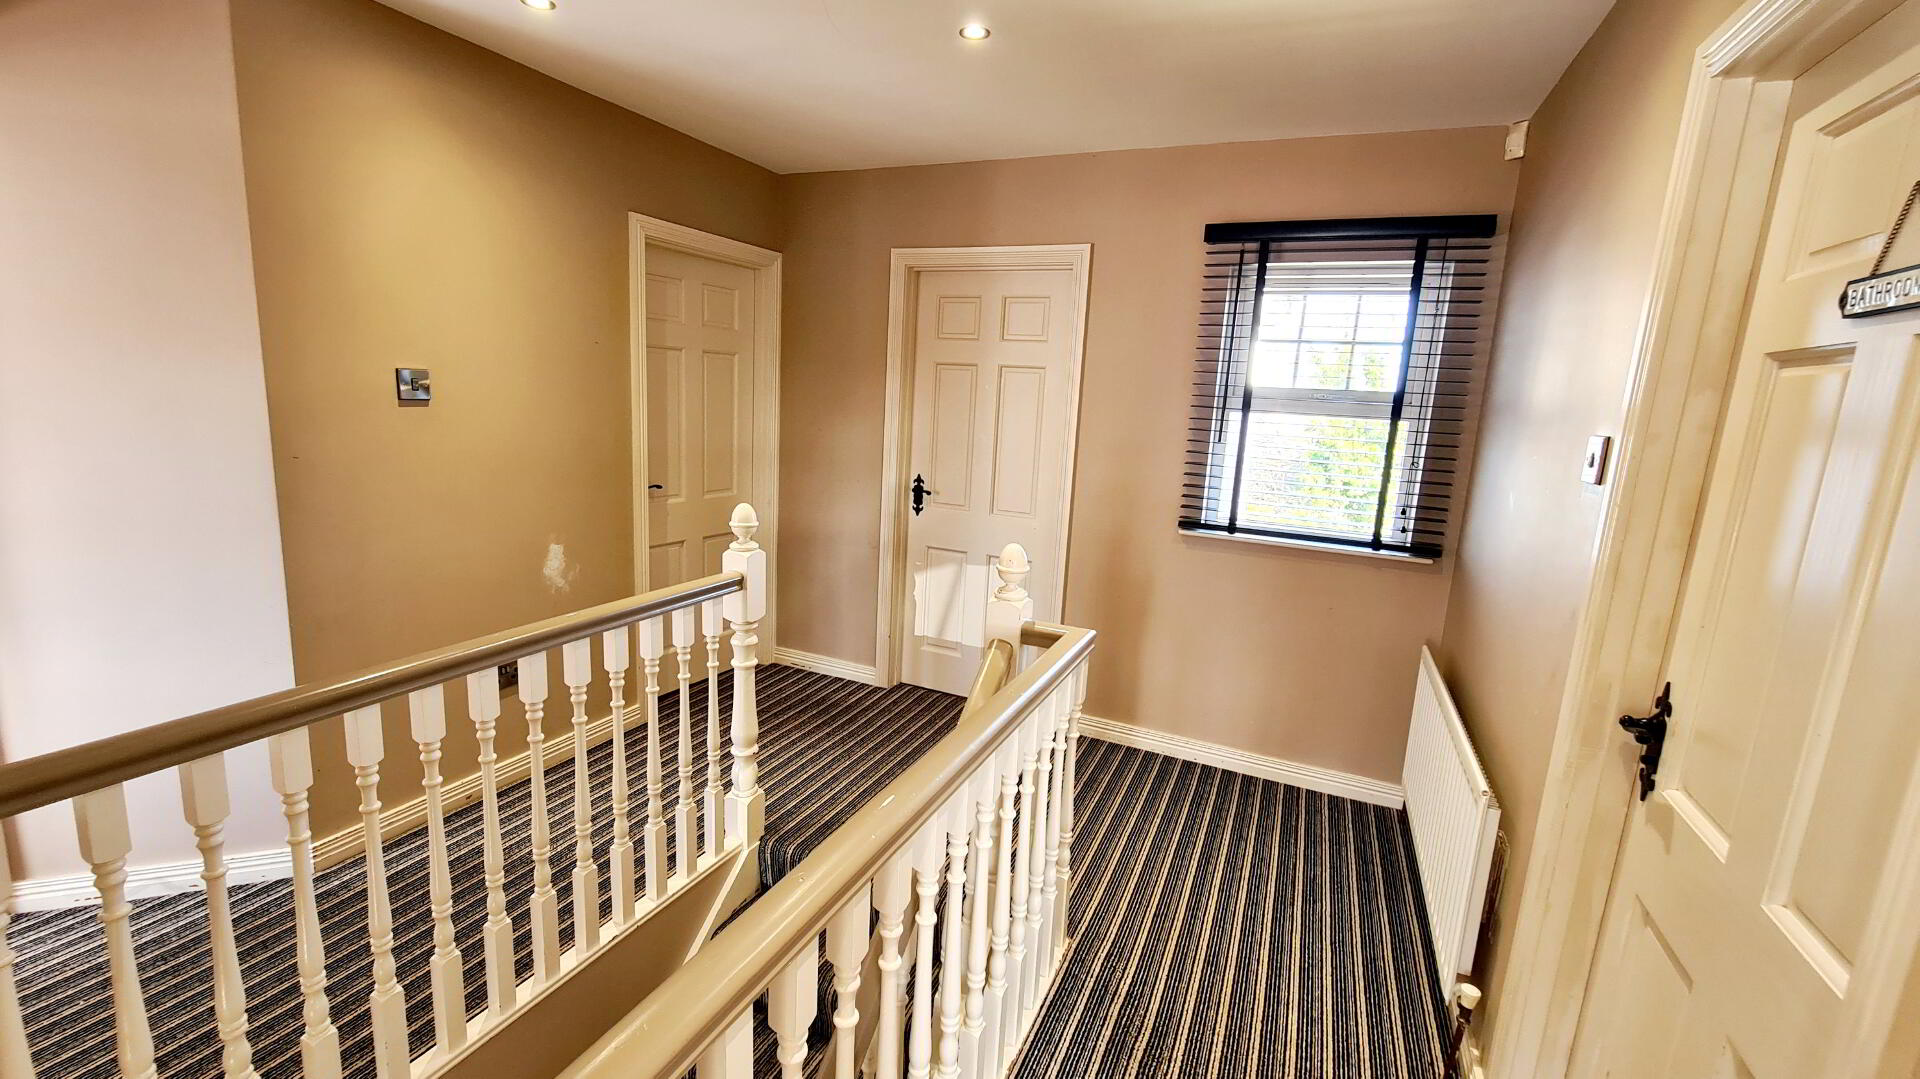
* LANDING Open balustrade staircase with LED recessed lights, smoke alarm, built in shelved hotpress, access to roofspace.
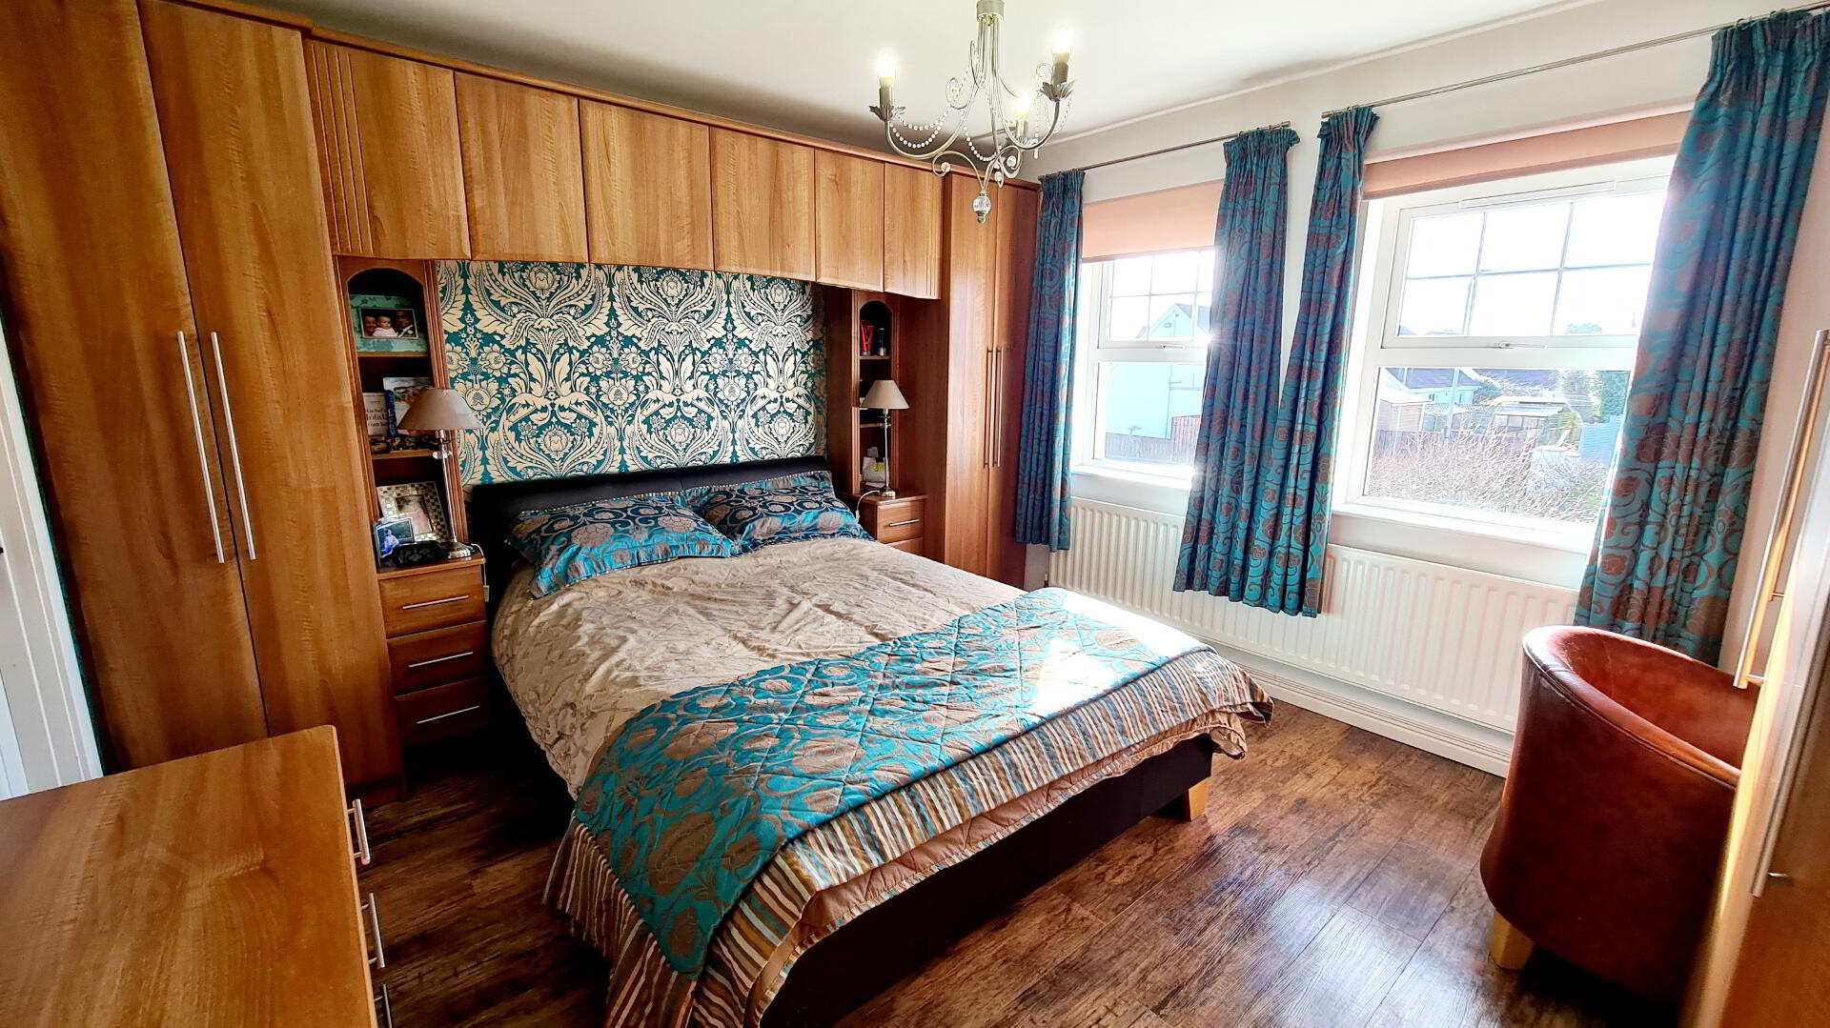
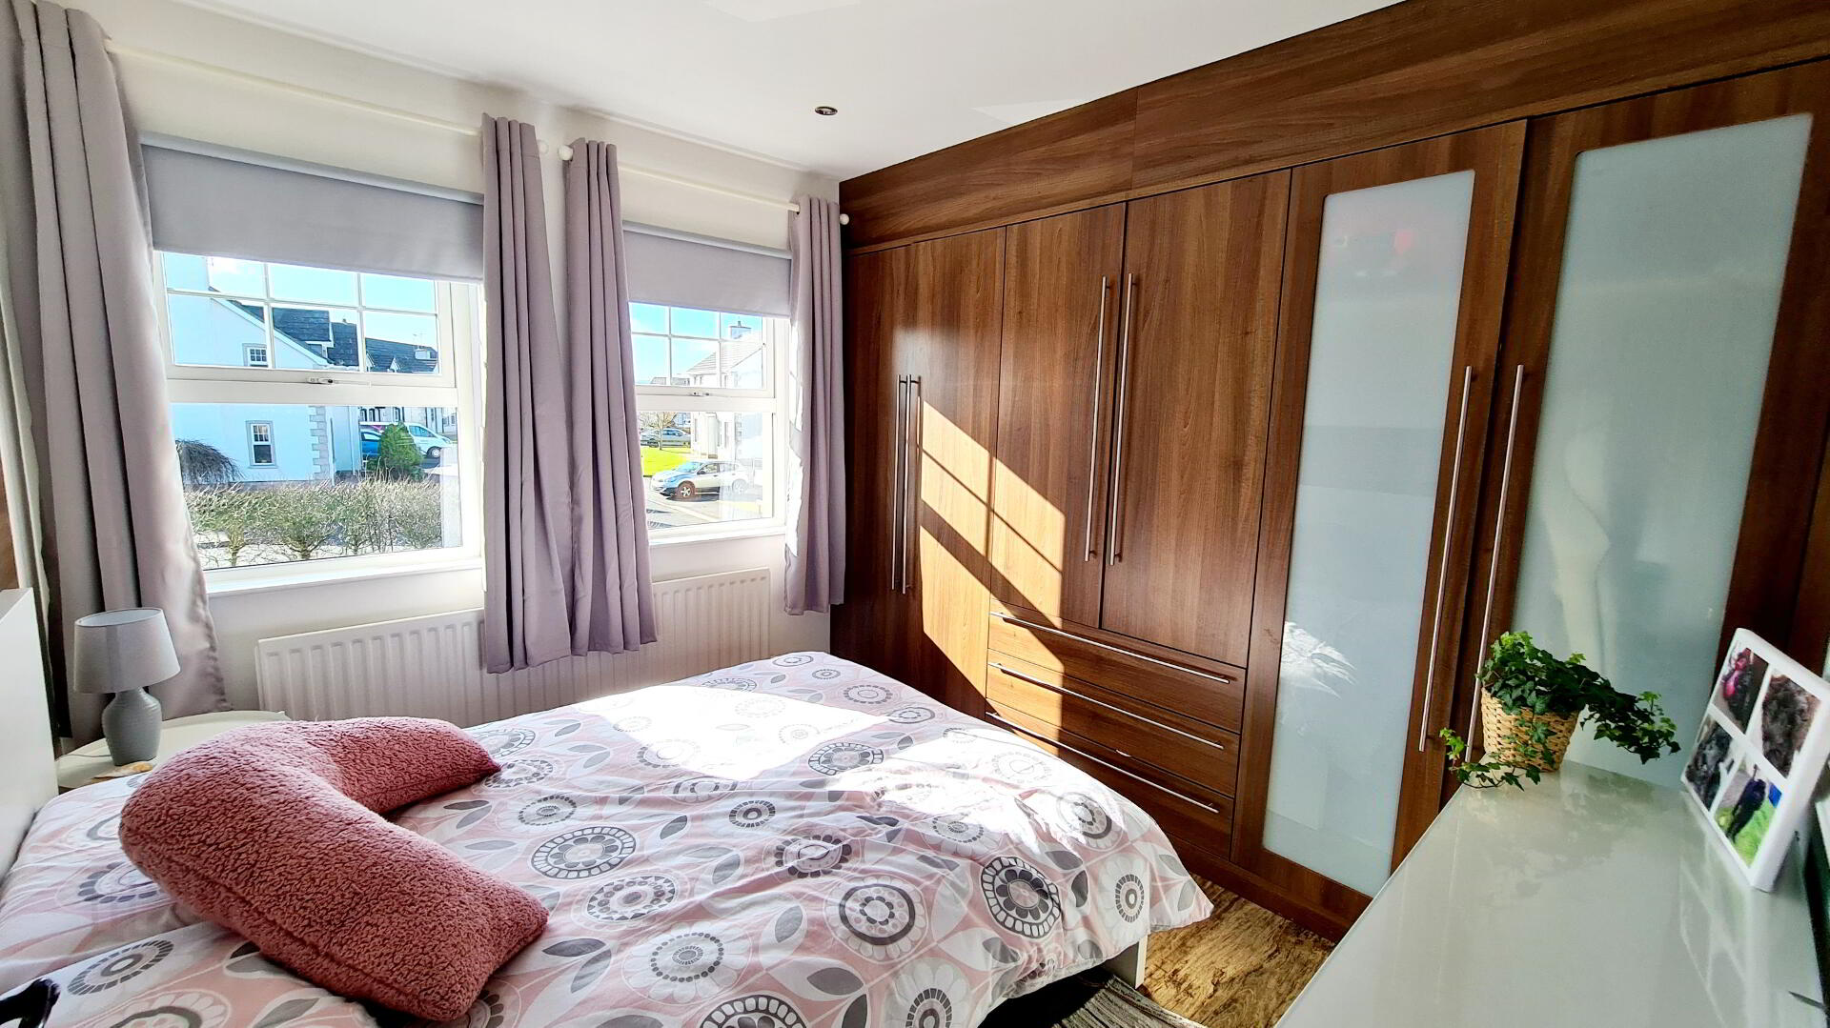
* BEDROOM 1 - (12’9 x 11’8) Built-in wardrobes, karndean floor
EN-SUITE - (8’1 x 5’1) Quadrant shower unit with marine ply panelling, thermostatic mains shower, low flush w.c., pedestal wash hand basin with marine ply splashback, heated towel rail, recessed LED spotlights, extractor fan.
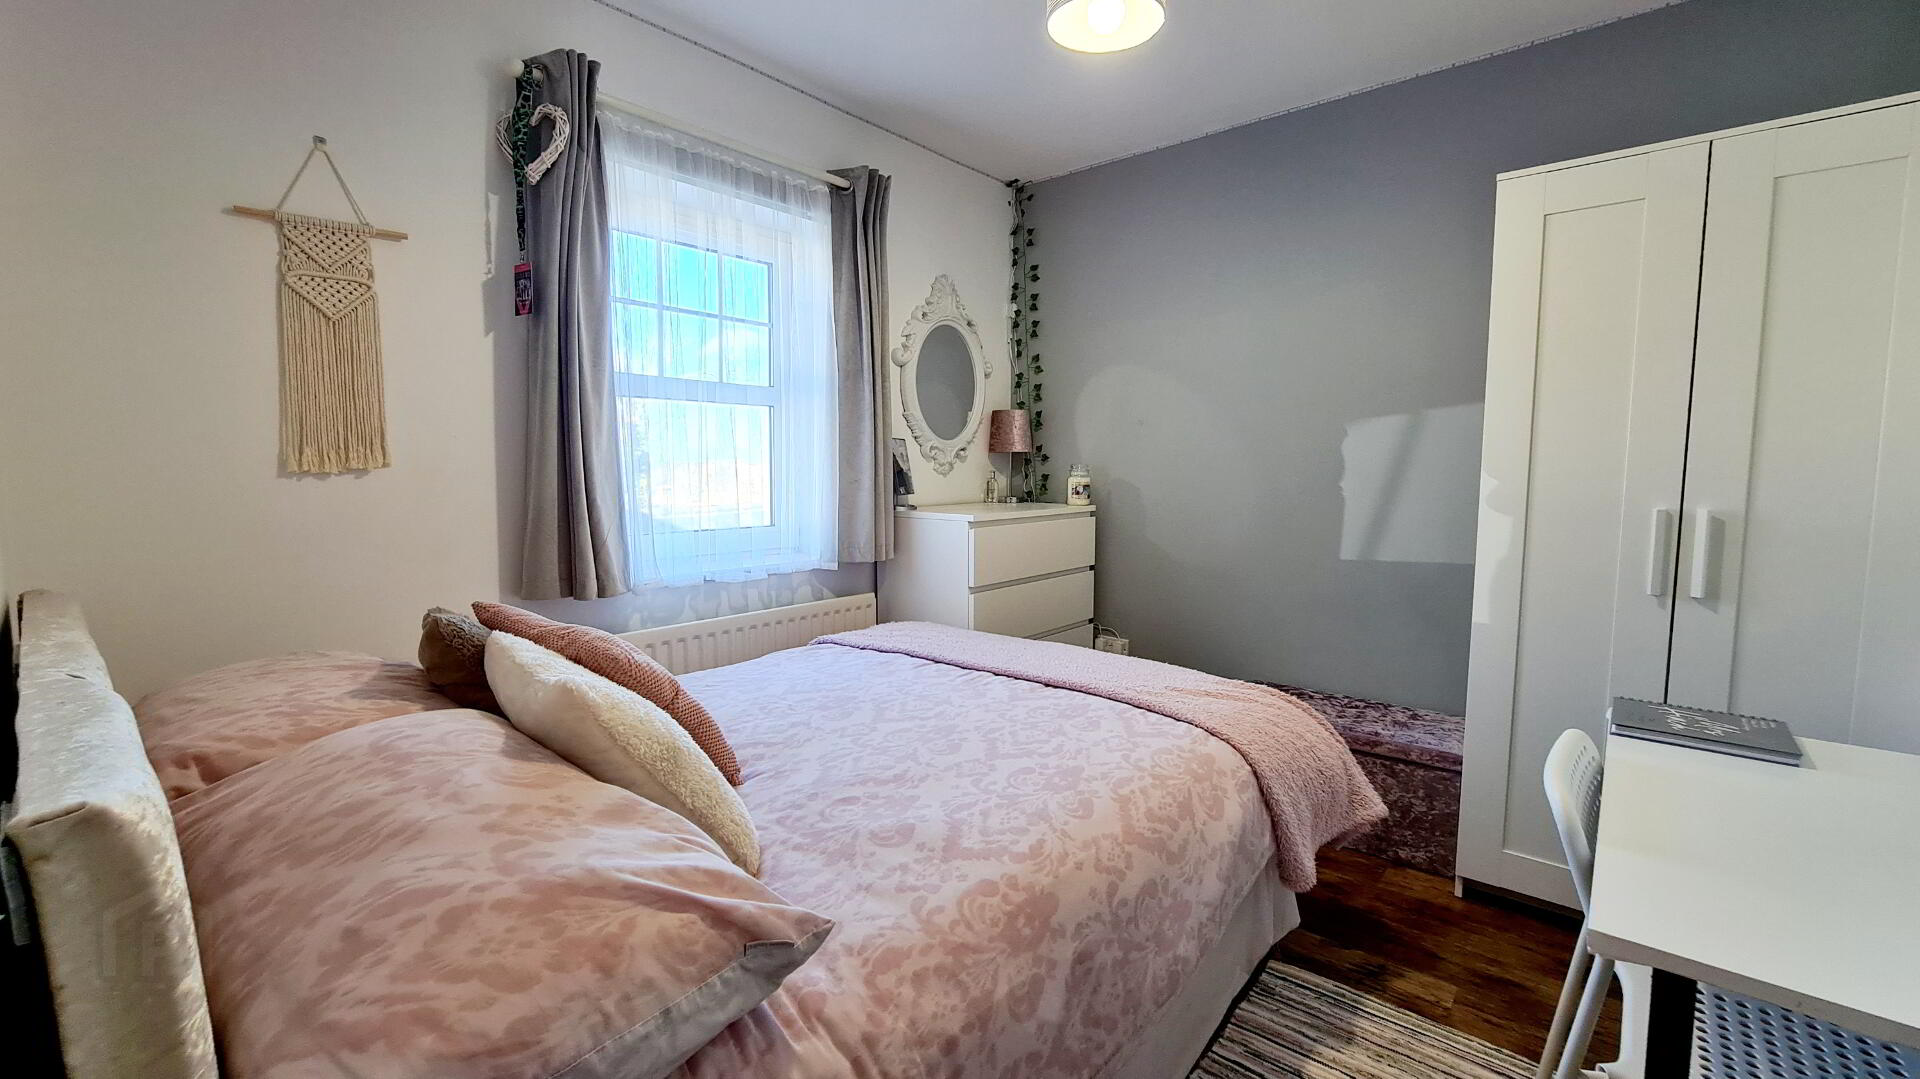
* BEDROOM 2 - (12’8 x 6’6) Access to roofspace, karndean floor
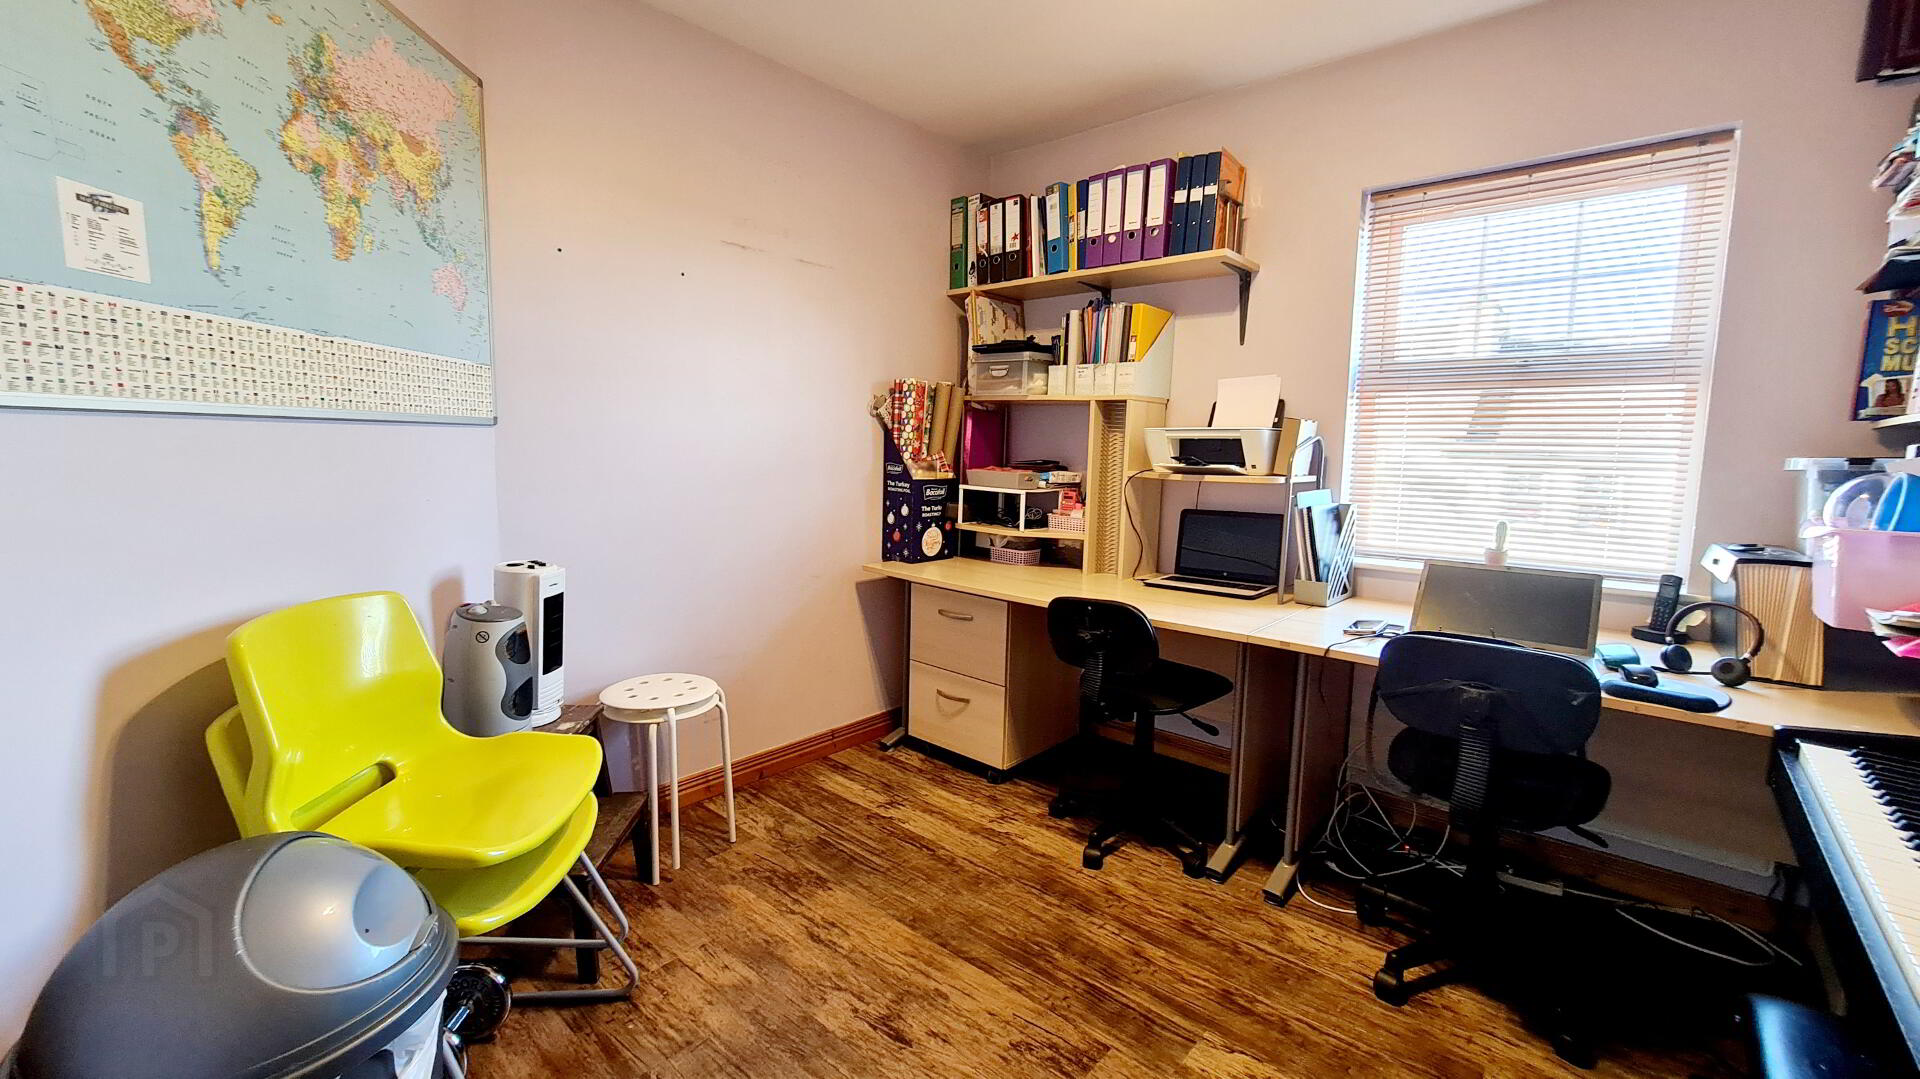
* BEDROOM 3 - (9’6 x 9’6) Phone point, karndean flooring
* BEDROOM 4 - (9’6 x 8’10) Karndean floor
* BEDROOM 5 - (10’1 x 8’4) Built-in wardrobe, karndean flooring, LED recessed lighting
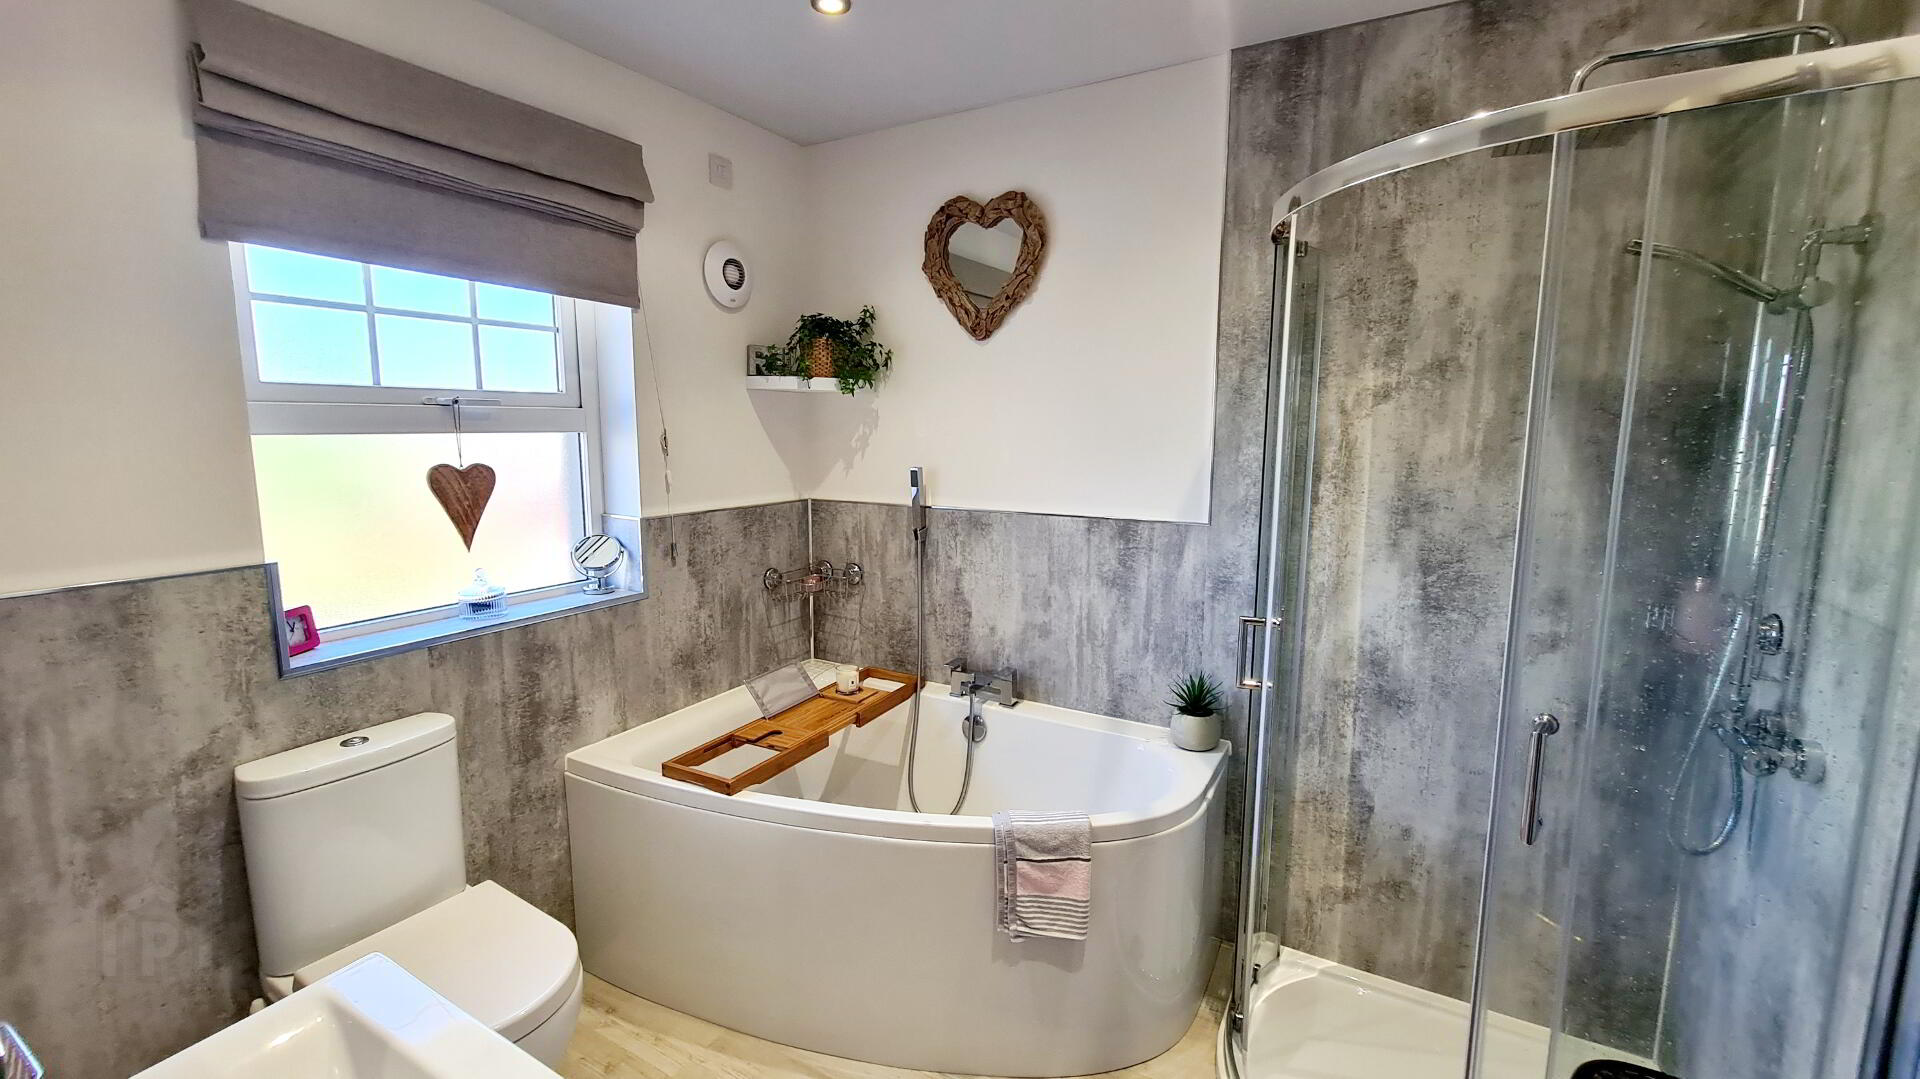
* BATHROOM - (8’1 x 7’2) Jacuzzi bath with microphone shower attachment, walk-in quadrant shower cubicle with thermostatic mains shower, with marine ply panelling wall, pedestal wash hand basin, low flush w.c., vanity unit, karndean floor, extractor fan.
GENERAL FEATURES
* GARAGE - (19’6 x 12’2) with light and power, shelving
* OUTSIDE TAP AND LIGHT
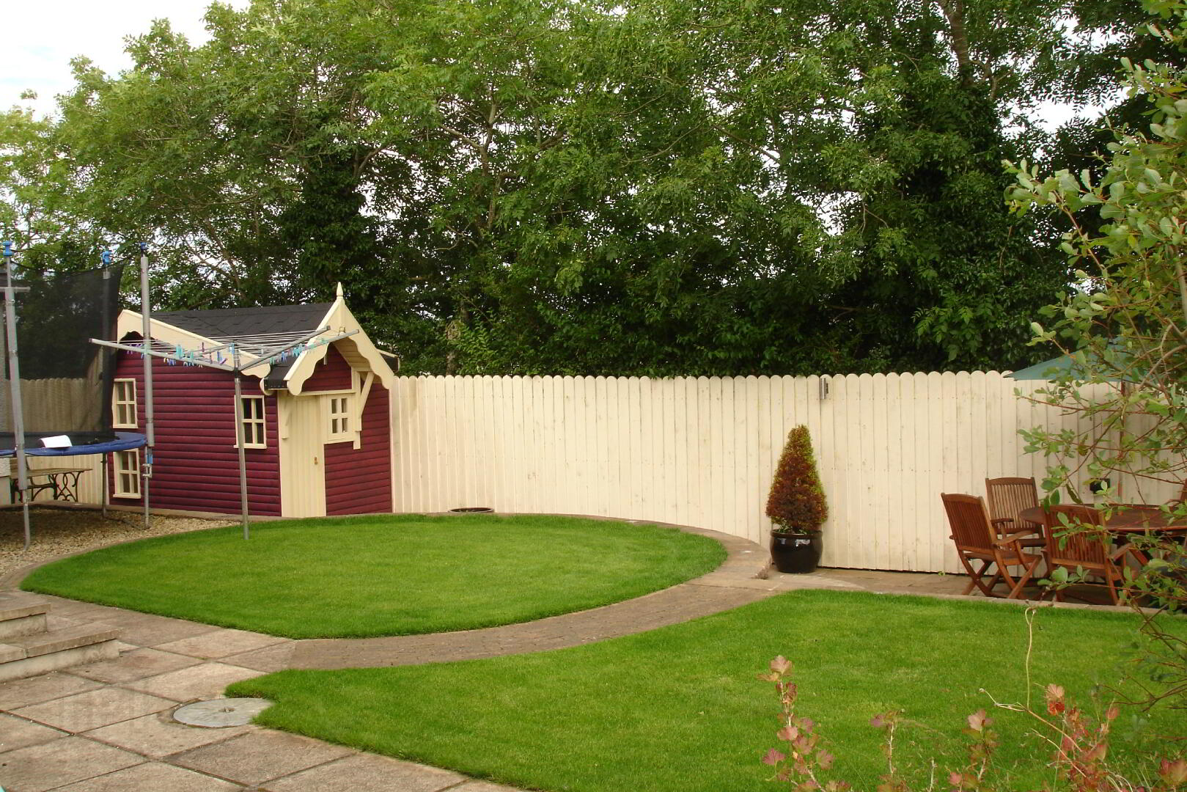
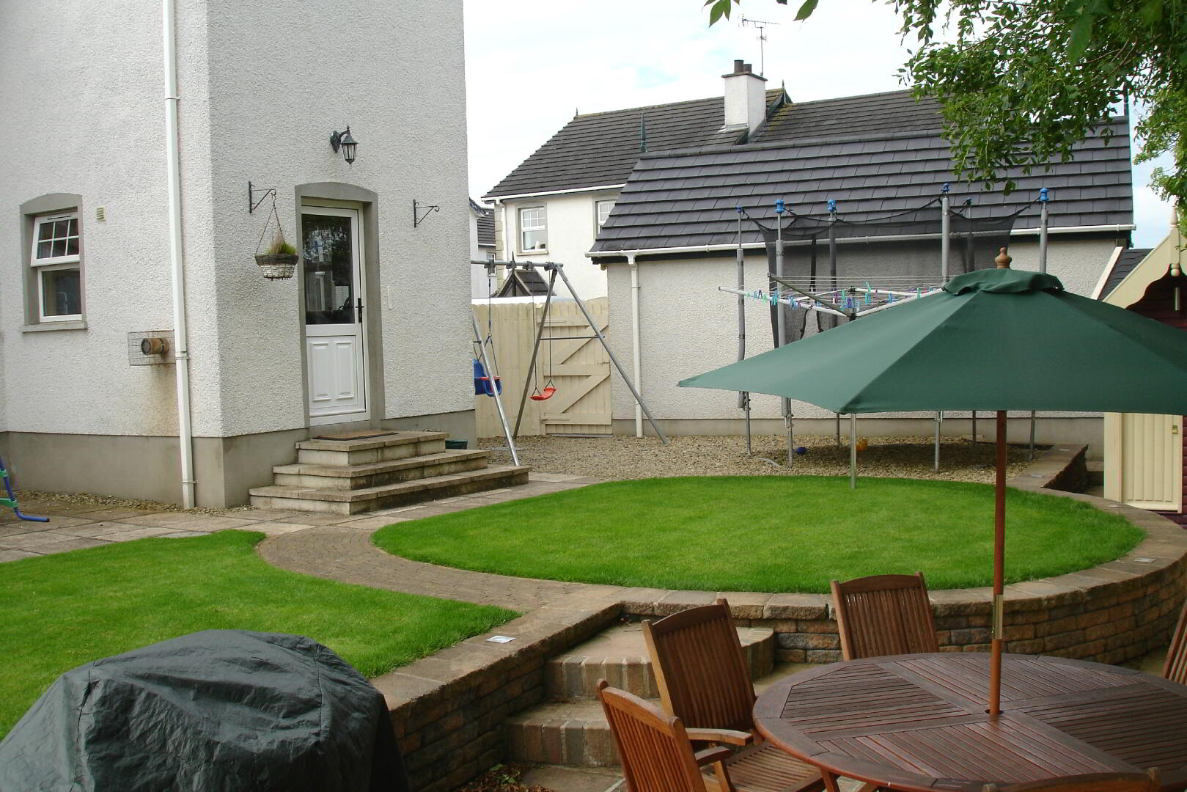
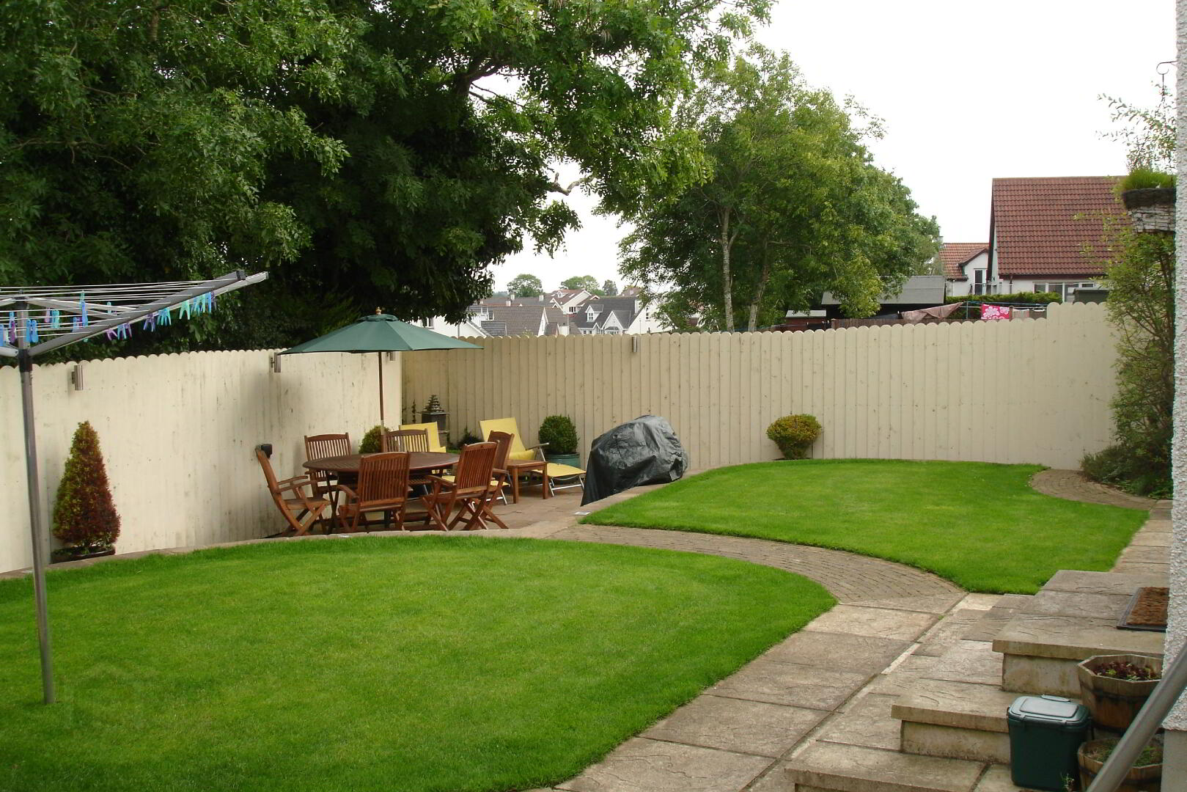
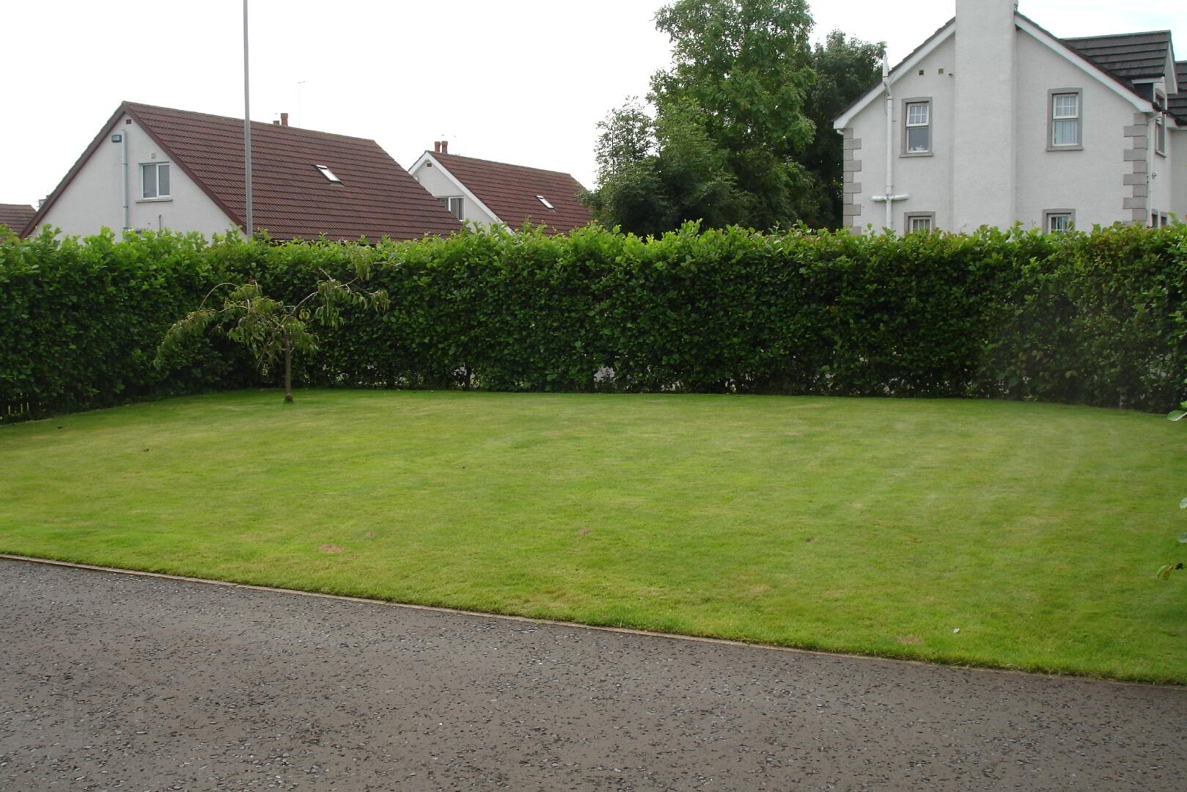
* FULLY ENCLOSED REAR GARDEN, LAID IN LAWN WITH PATIO AREA
* TOBERMORE SANDSTONE BRICK TO REAR WITH LED LIGHTING IN PAVING AND FENCE
* ASPHALT DRIVEWAY
* FRONT GARDEN LAID IN LAWN
* OIL FIRED CENTRAL HEATING
* uPVC DOUBLE GLAZED WINDOWS
* PVC GUTTERING
* OIL CONDENSING BOILER
* HIGH PRESSURE WATER SYSTEM.