Cookie Policy: This site uses cookies to store information on your computer. Read more

Sign up to our mailing list for updates on new properties.
Sign up to our mailing list for updates on new properties.
| Address | Woodlands, 39 Knockaduff Road Aghadowey, BT51 4DB |
|---|---|
| Style | Detached Chalet |
| Bedrooms | 5 |
| Receptions | 3 |
| Bathrooms | 2 |
| Heating | Oil |
| EPC Rating |
EPC
F37/E48
|
| Status | Sold |
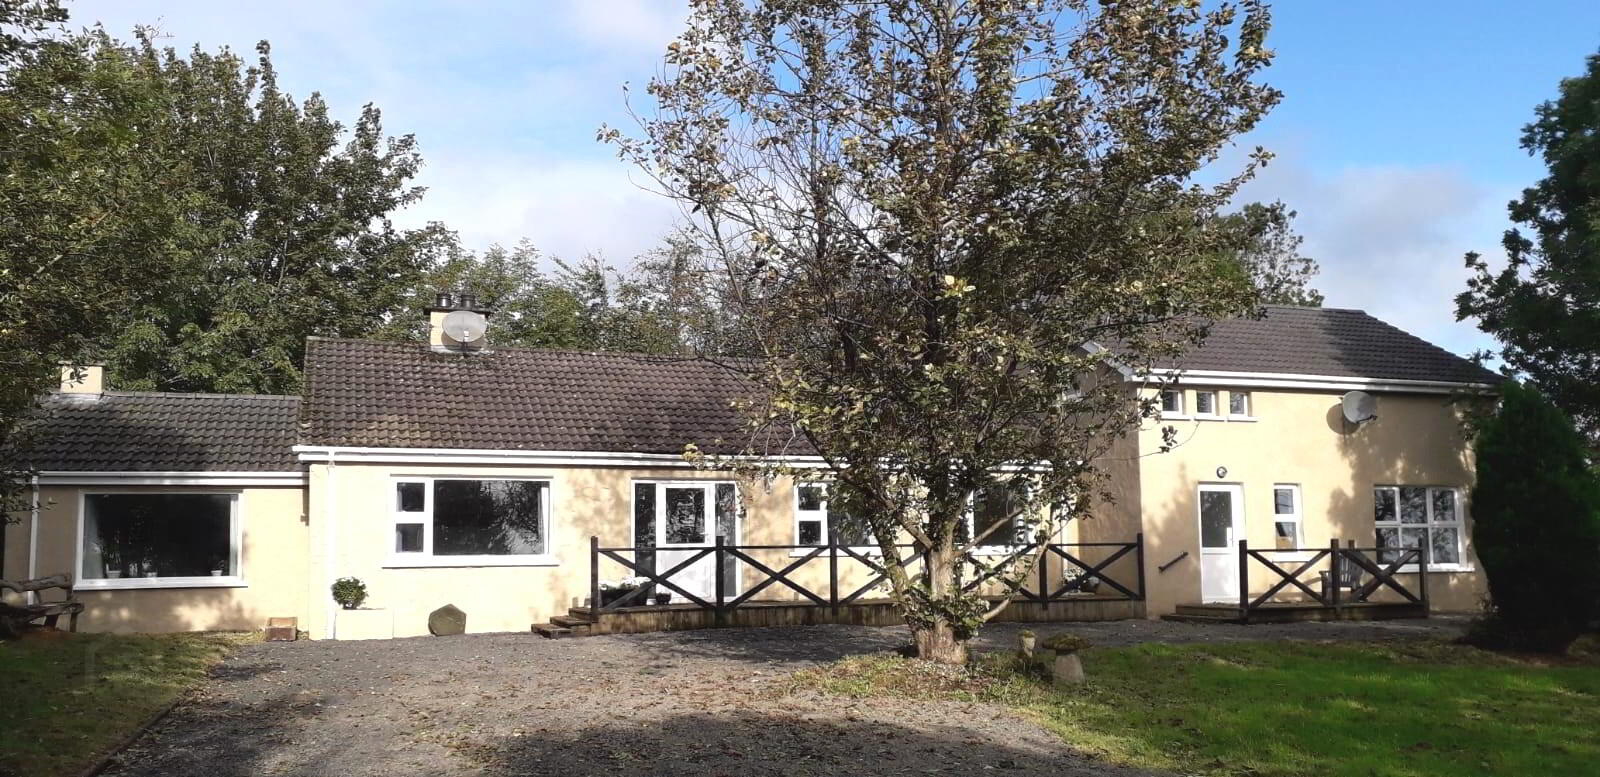
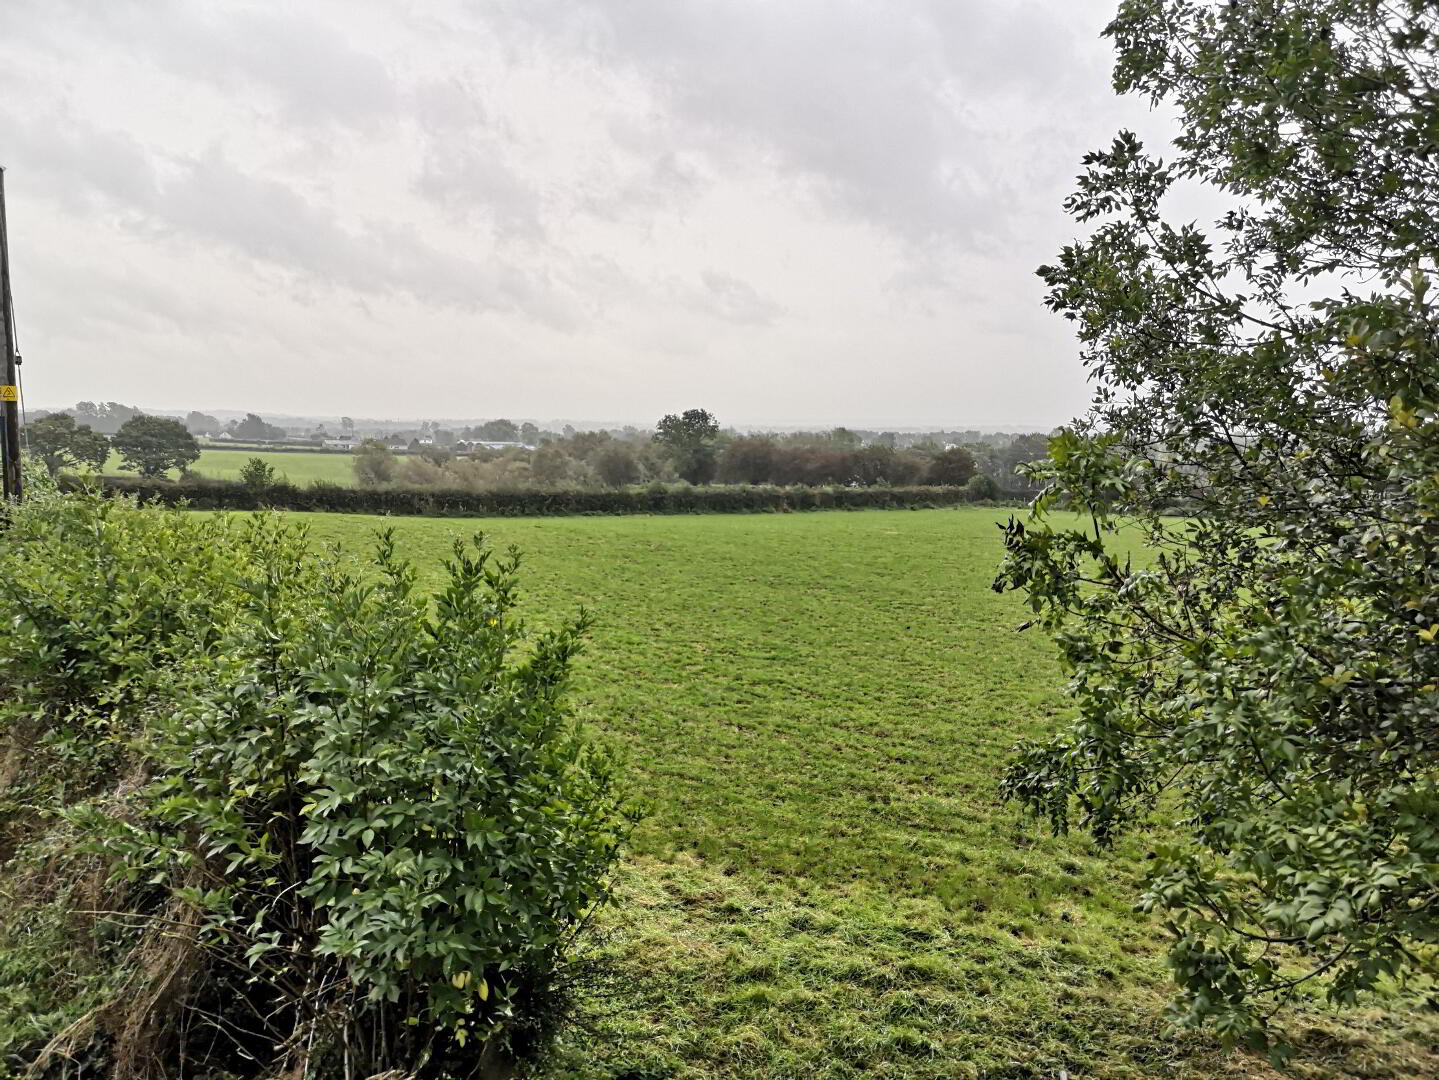
This quaint 5 bedroom, 3 reception home nestled on a mature elevated site with countryside views & direct private access onto Knockaduff Road, offers superb living accommodation at an affordable price. Whilst ideally designed for family life it also lends itself to have the added benefit of a separate annex under the one roof for those wishing to bring extended family members with them! As well as enjoying the privacy & tranquility of the countryside it remains only a few minutes drive to Coleraine
Accommodation Comprising:
*ENTRANCE HALL - Victorian cast iron ornamental fire surround, phone point
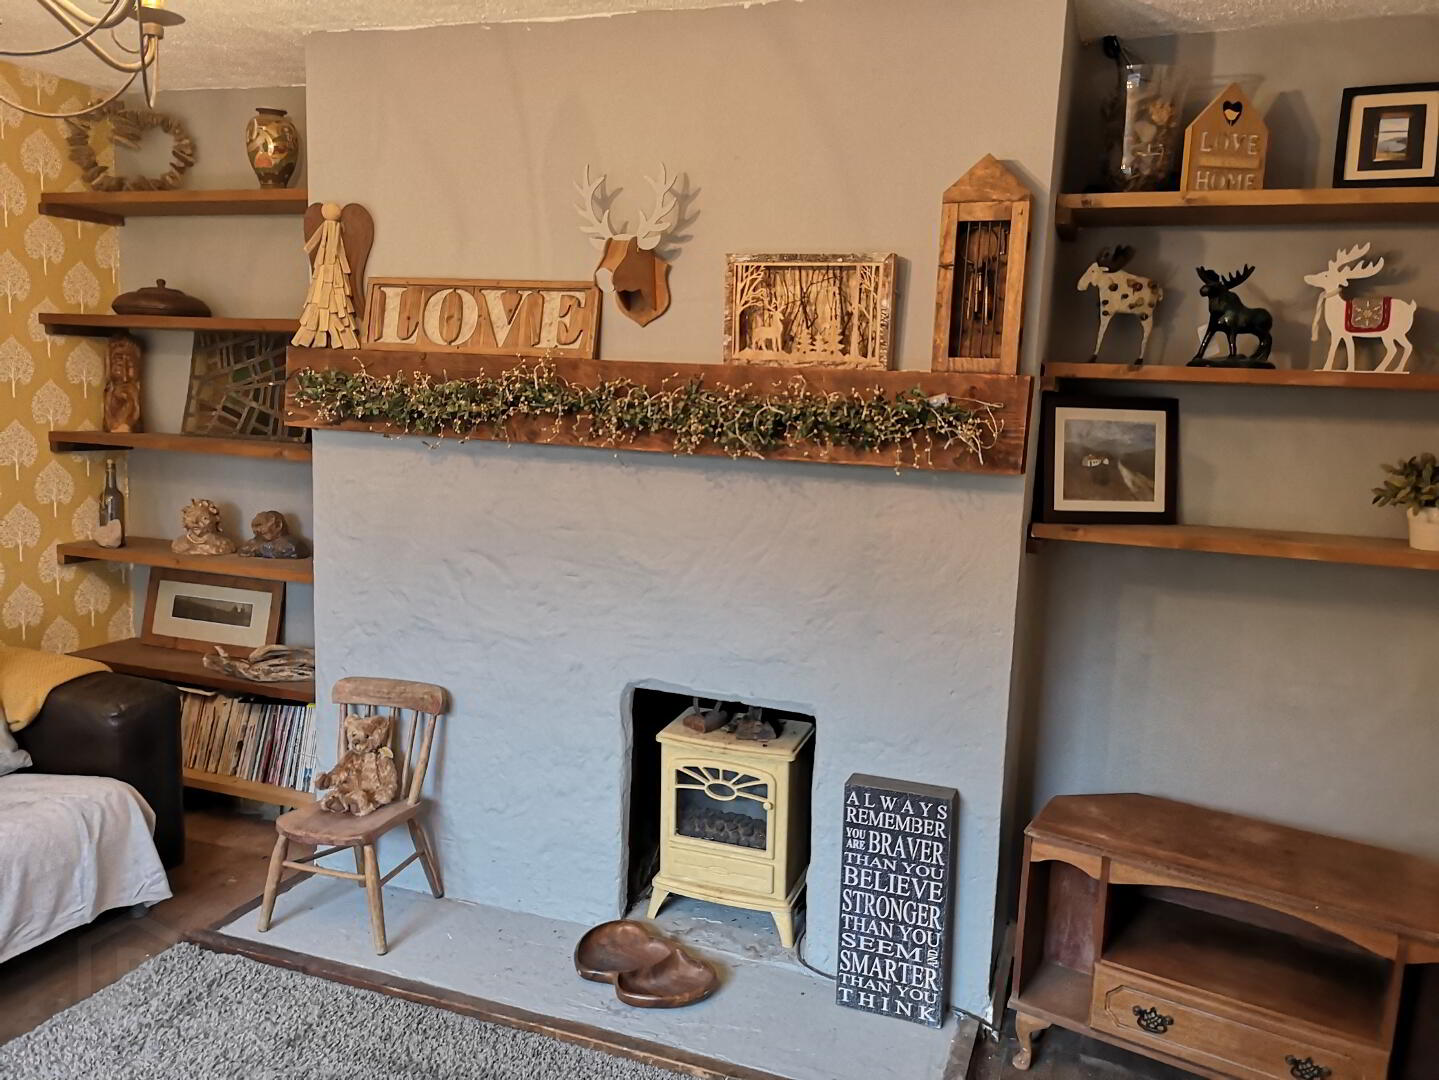
* LIVING ROOM - (4.26m x 3.63m) Feature open fire with rustic mantle shelf either side of chimney breast, natural wooden floorboards, tv point, dimmer switch
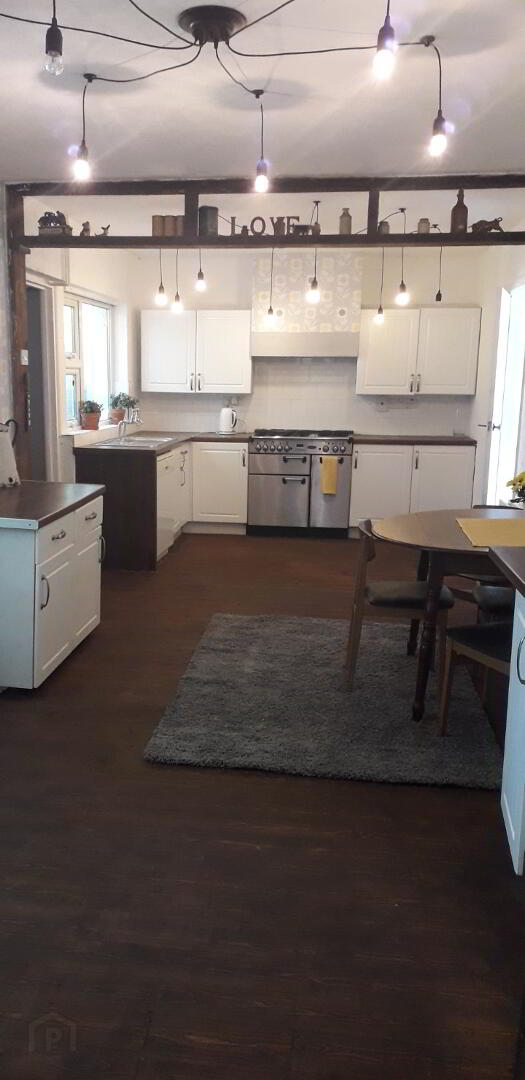
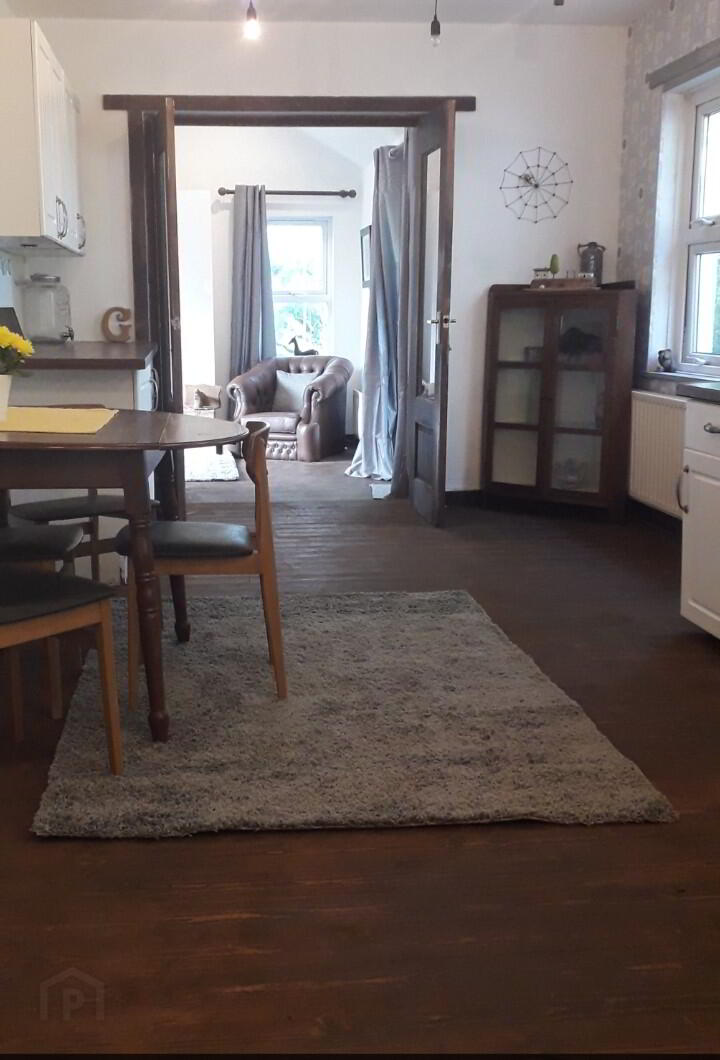
* KITCHEN/ DINING AREA - (7.03m x 3.00m) Range of eye & low level kitchen units, tiled between, extractor fan, space for double oven, single drainer stainless steel sink unit, exposed feature rustic beans, natural wooden floorboards ,walk in pantry, plumbed for dishwasher, double glazed doors leading to:
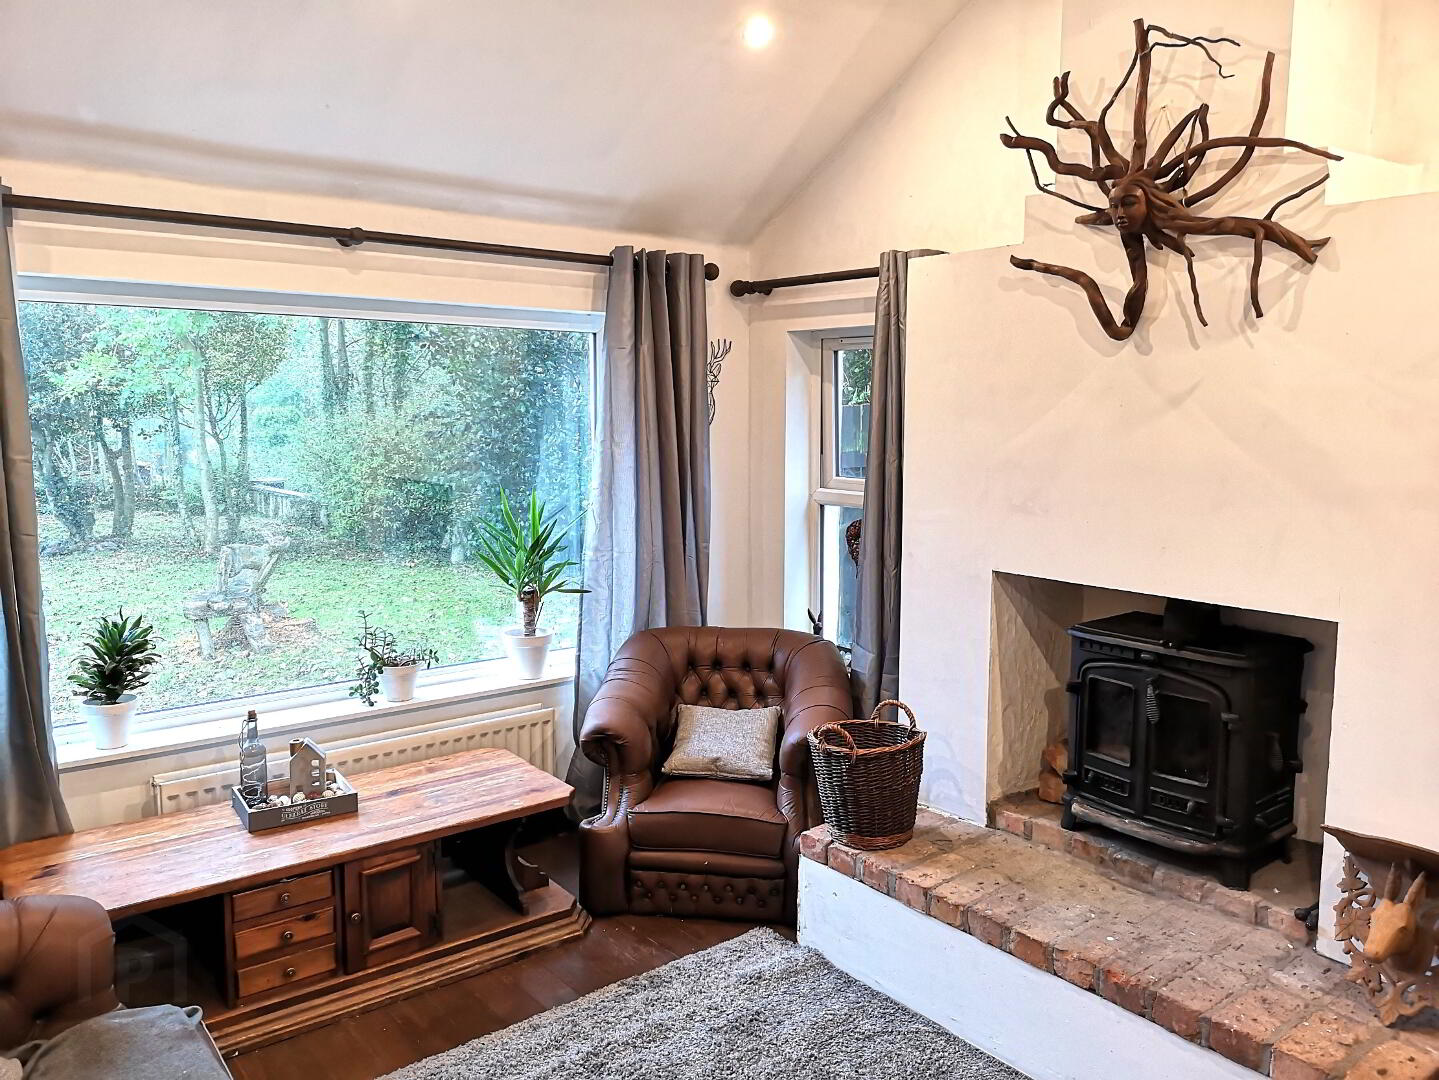
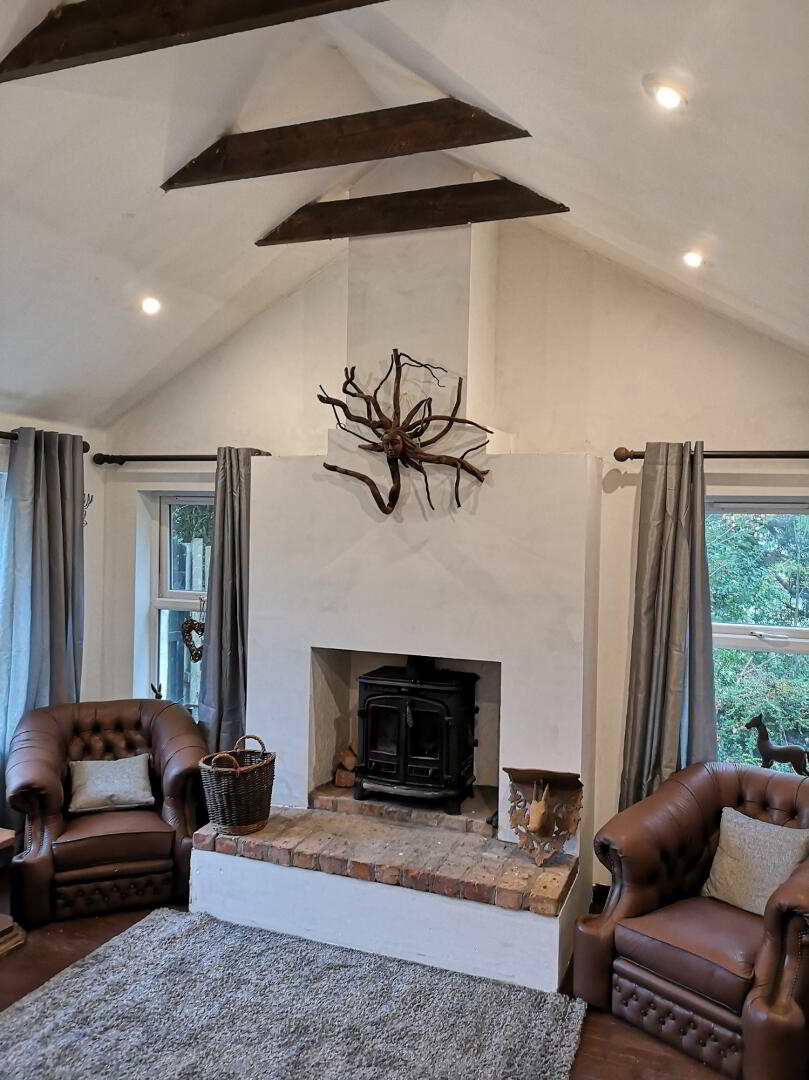
*LOUNGE - (4.25m x 3.80m) Feature inglenook fireplace, with all burner stove, raised brick hearth, natural exposed wooden floors, exposed rustic ceiling beams, tv point recessed spots, double french doors leading to paved area
*BEDROOM 1 - (2.74m x 2.62m)
*BEDROOM 2 - (3.35m x 2.60m)
*BEDROOM 3 - (3.35m x 3.03m)
*BATHROOM - (2.24m x 1.80m) Bath with telephone shower, fitting low flush wc, wash hand basin
* REAR PORCH AND uPVC DOOR
* UTILITY ROOM - (5.03m x 2.14m) Low level units, single drainer stainless steel sink unit with mixer tap, plumbed for washing machine, space left for tumble dryer
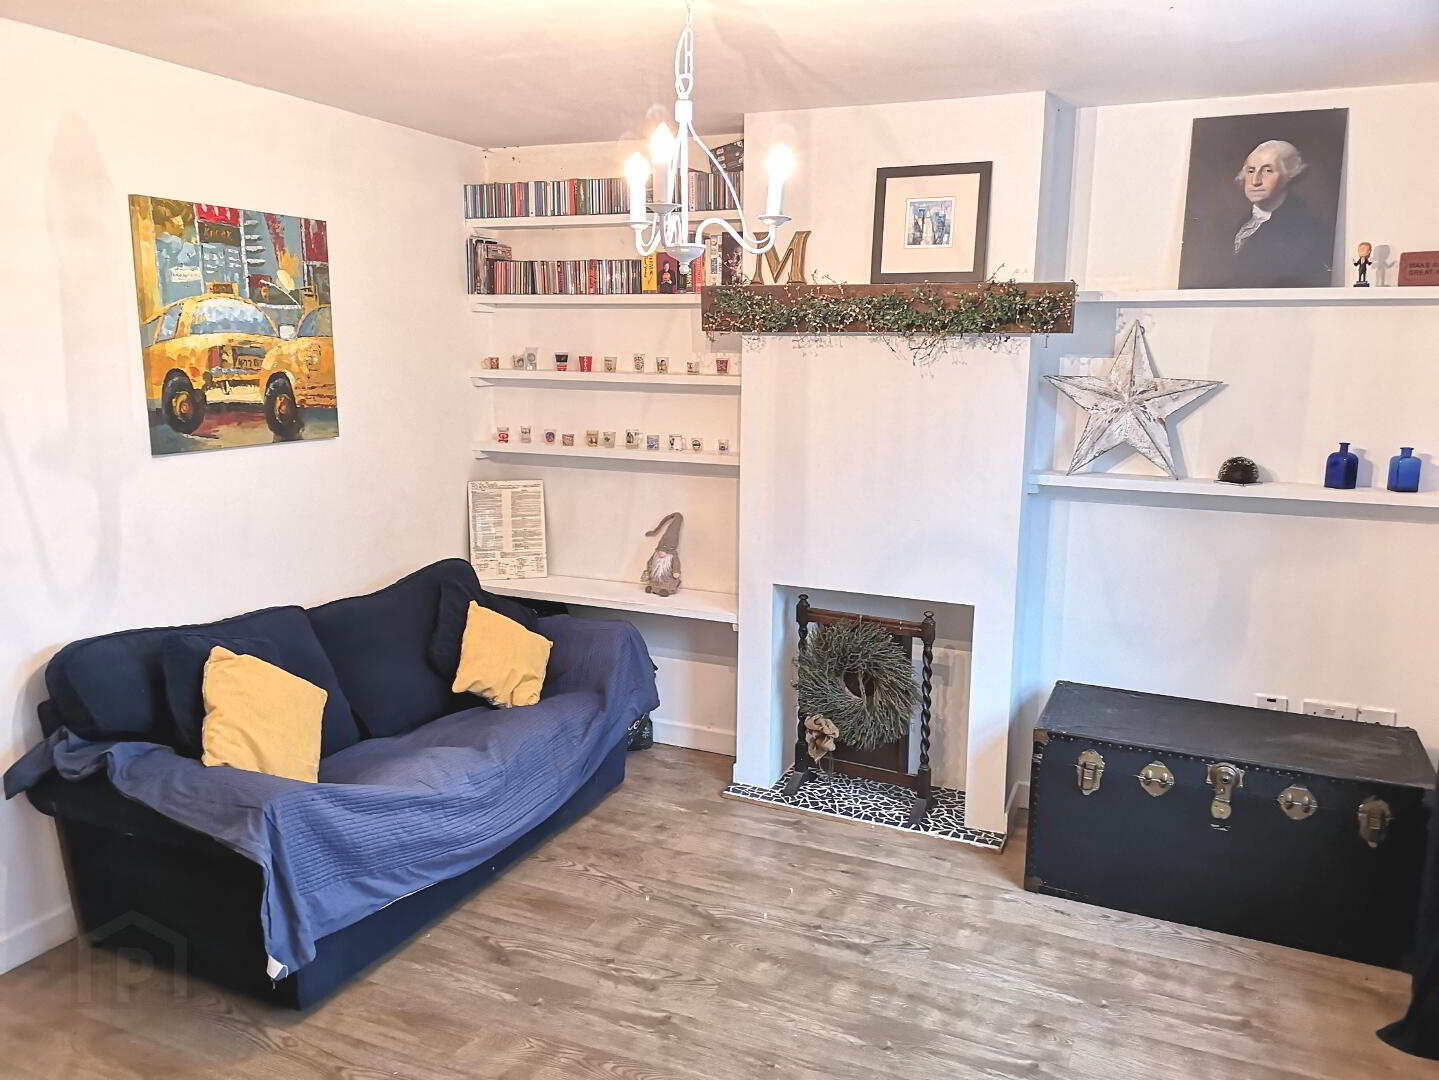
*SITTING ROOM - (3.76m x 3.43m) Feature rustic mantle shelf, tv point
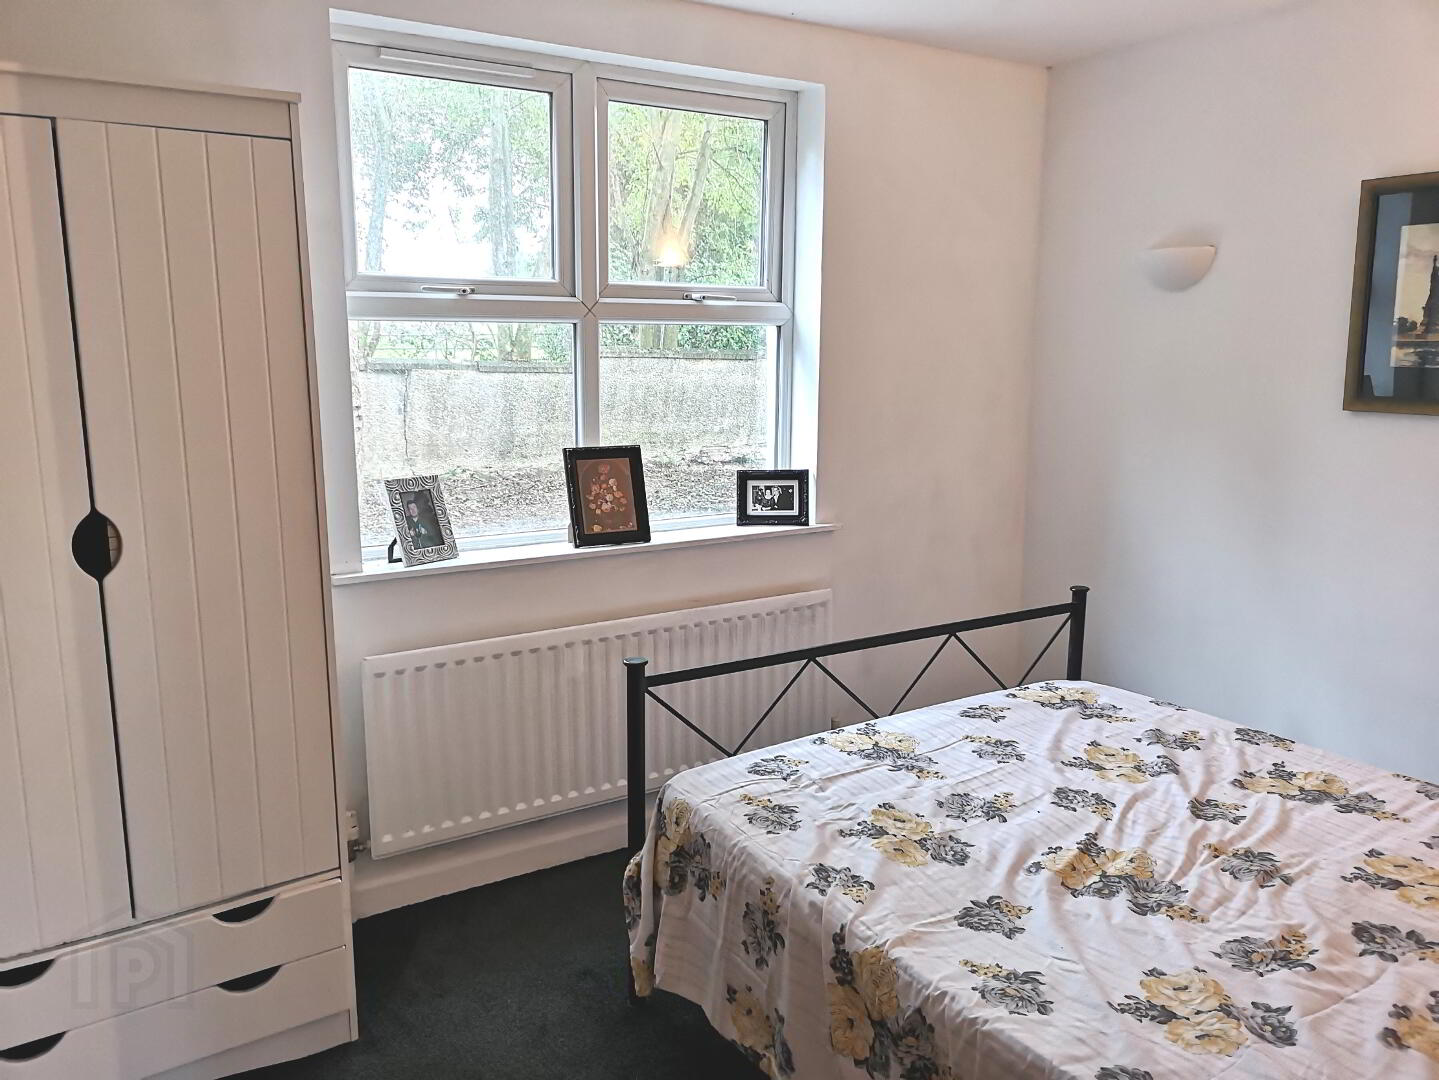
*BEDROOM 4 - (3.76m x 2.70m) Wall mounted uplighters,
*EN SUITE - (2.20m x 1,00m) Low flush wc, wash hand basin with vanity unit, extractor fan
FIRST FLOOR
*Accessed via feature balustrade wooden staircase to spacious landing currently used as office area, phone point
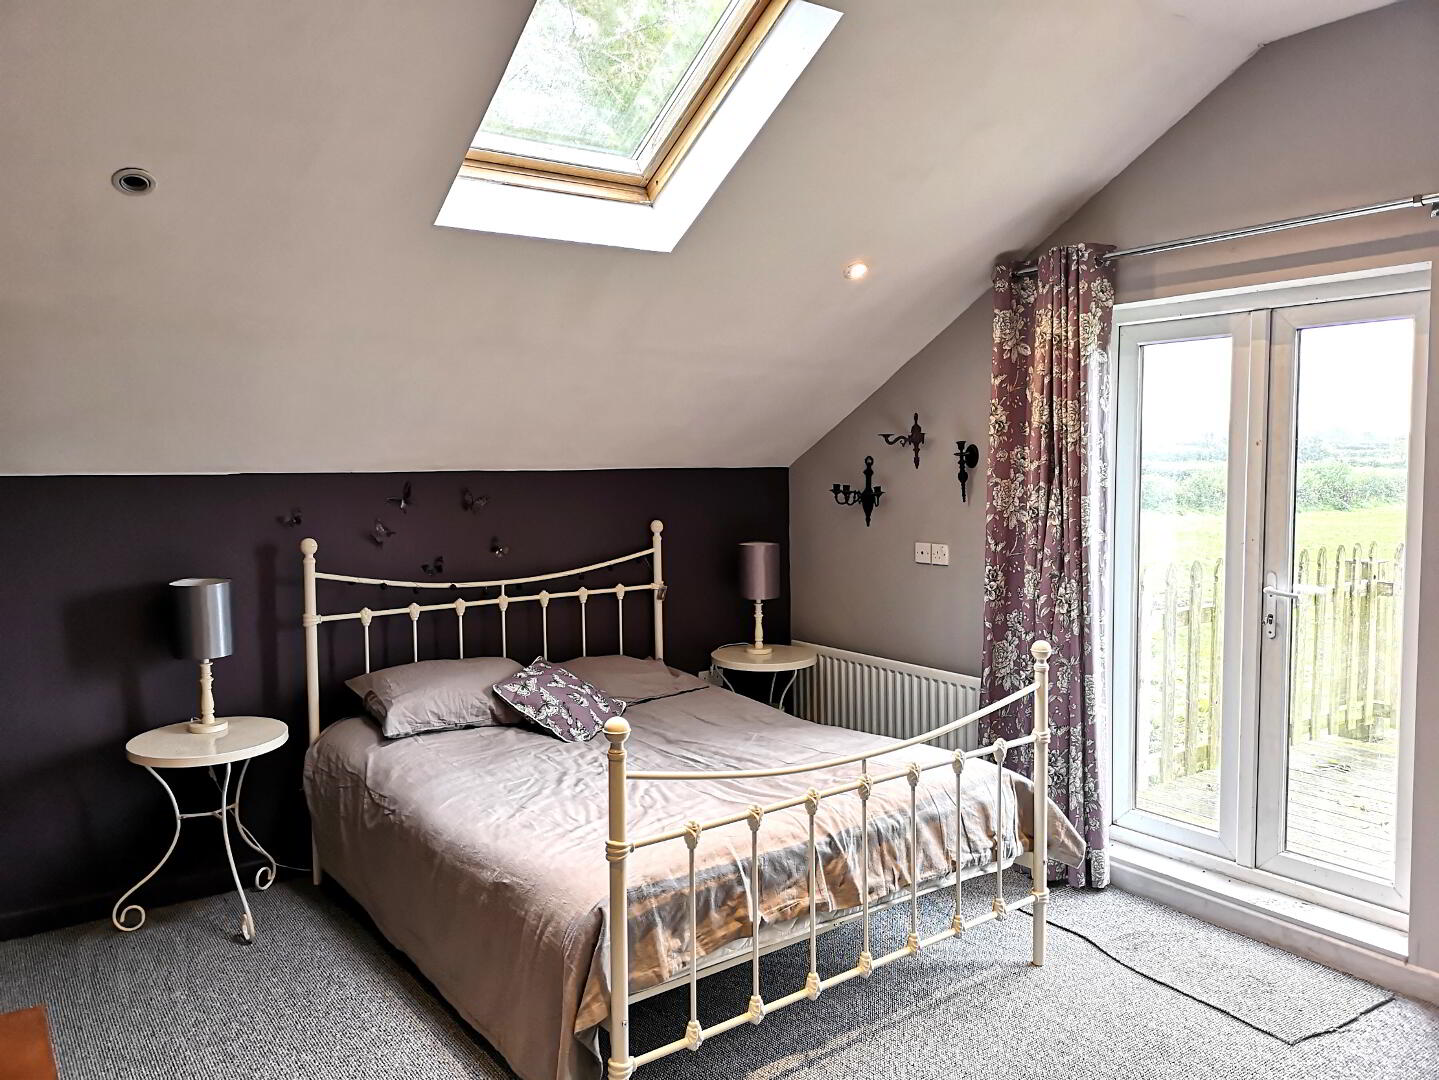
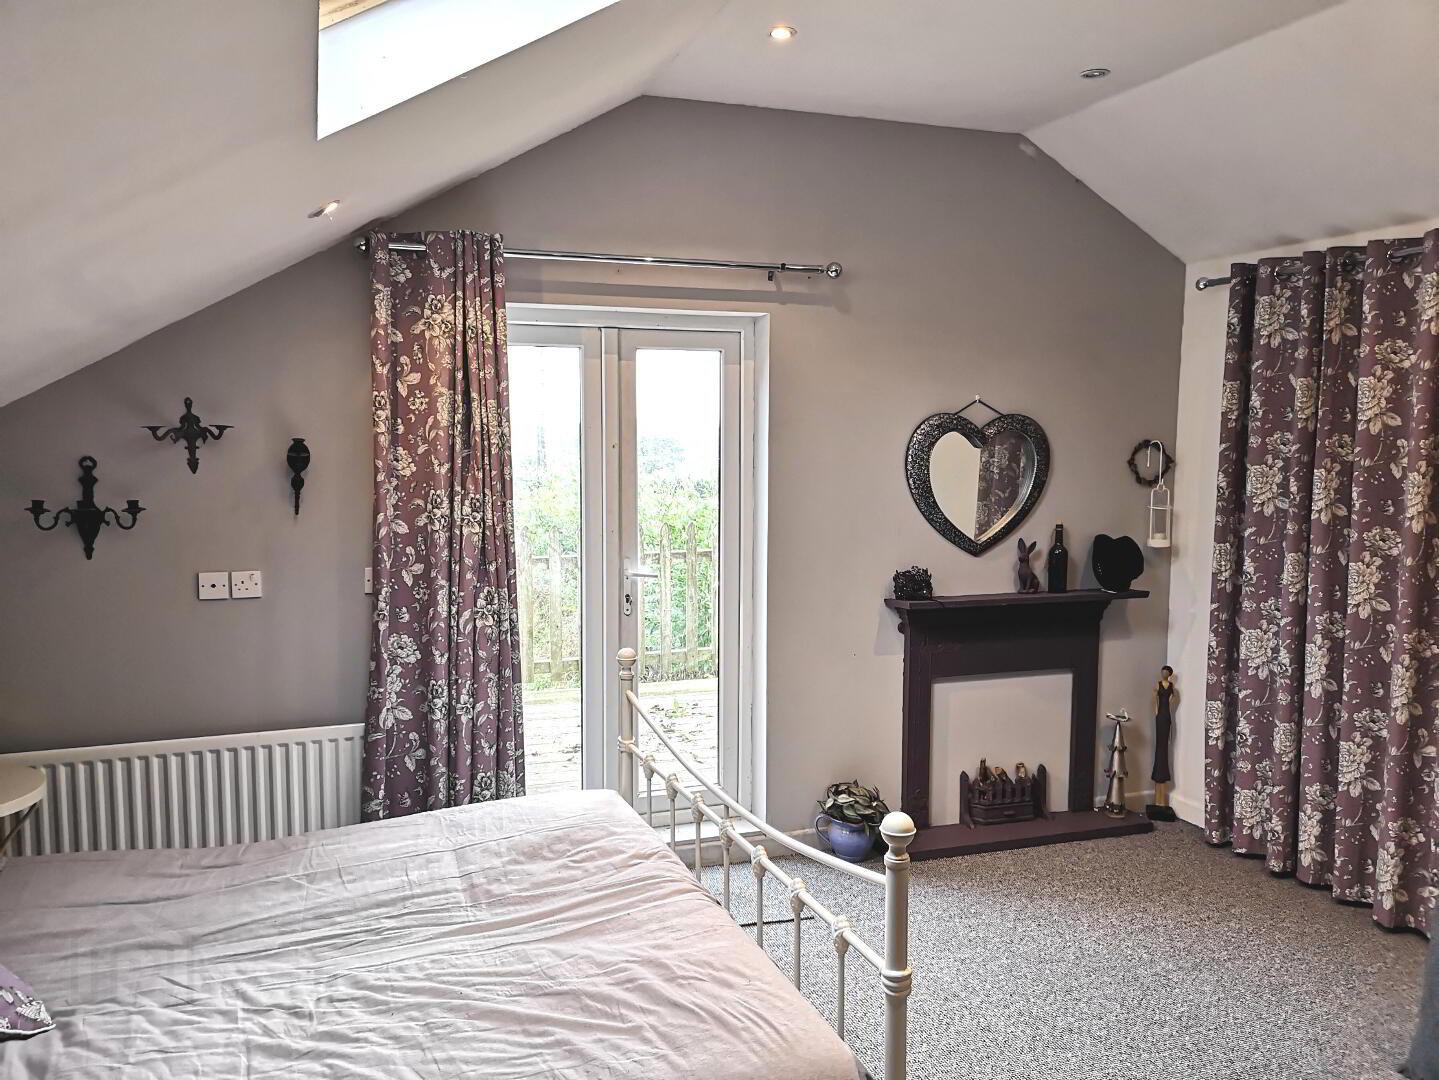
*BEDROOM 5 - (3.80m x 4.76m) French door leading to decked balcony with superb views over countryside, victorian cast iron fire surround, velux window, walk in closet, tv & phone point
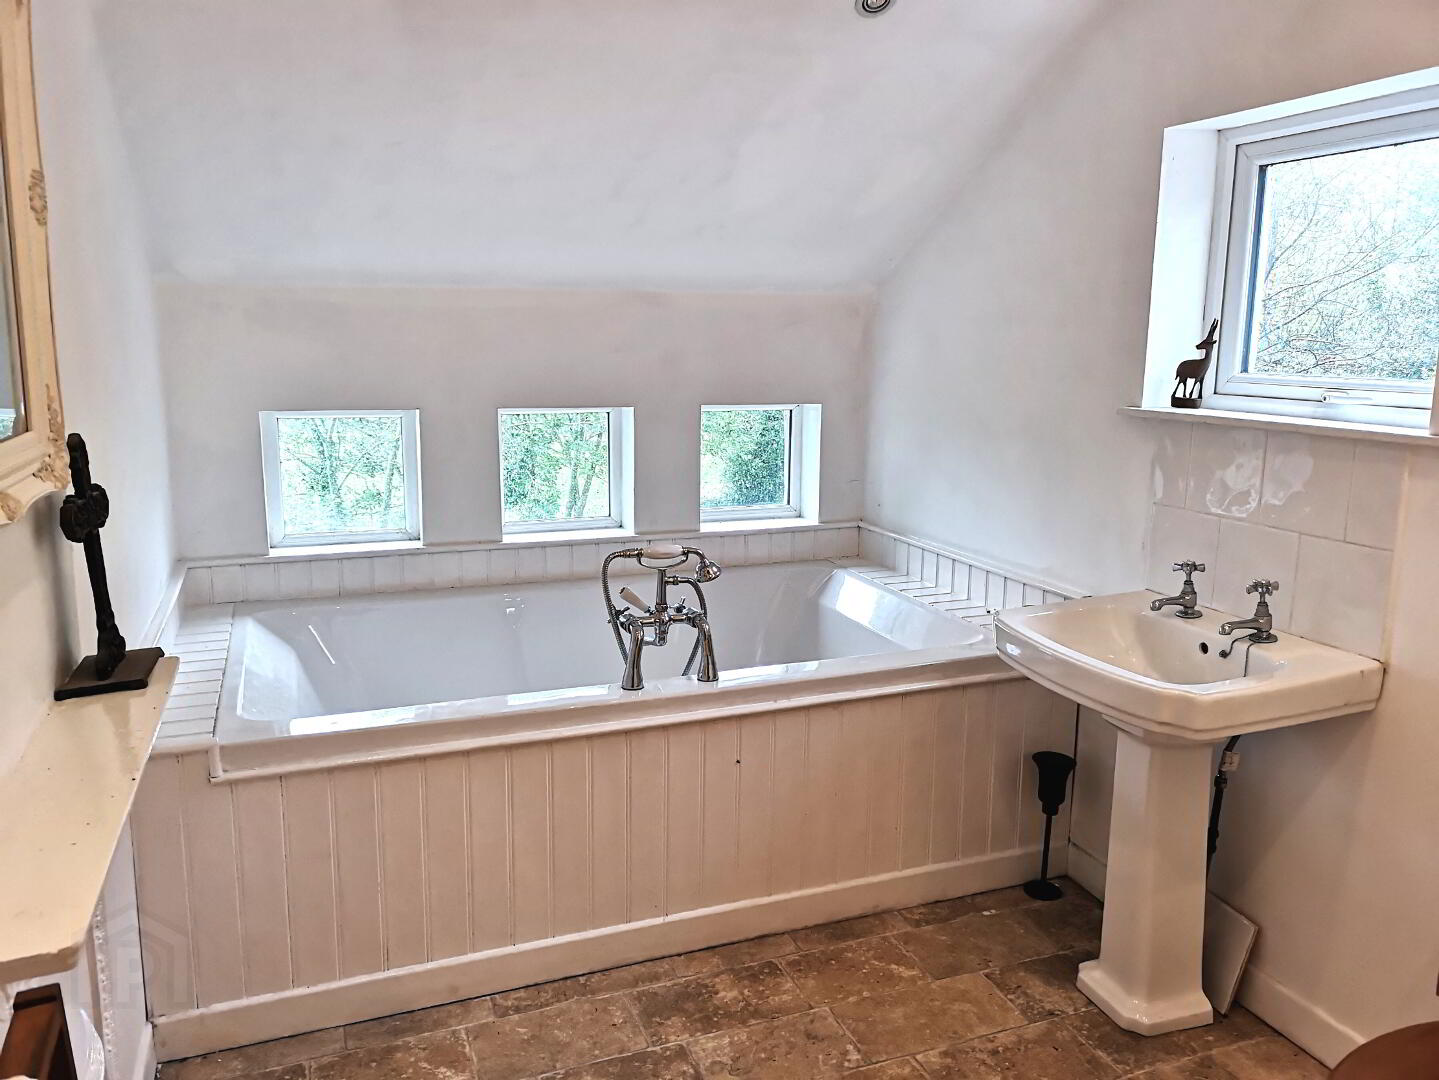
*BATHROOM - White suite incorporating spacious bath with telephone shower attachment, low flush wc, pedestal wash hand basin, walk in shower cubicle fully tiled, electric Gainsborough shower, extractor fan, recess spotlights, victorian cast iron fire surround
GENERAL FEATURES
* 5 BEDROOMS (1 EN SUITE)
* 3 RECEPTIONS
* 2 BATHROOMS
* OIL FIRE CENTRAL HEATING
* DOUBLE GLAZED WINDOWS IN uPVC FRAMES
* uPVC FRONT & BACK DOORS
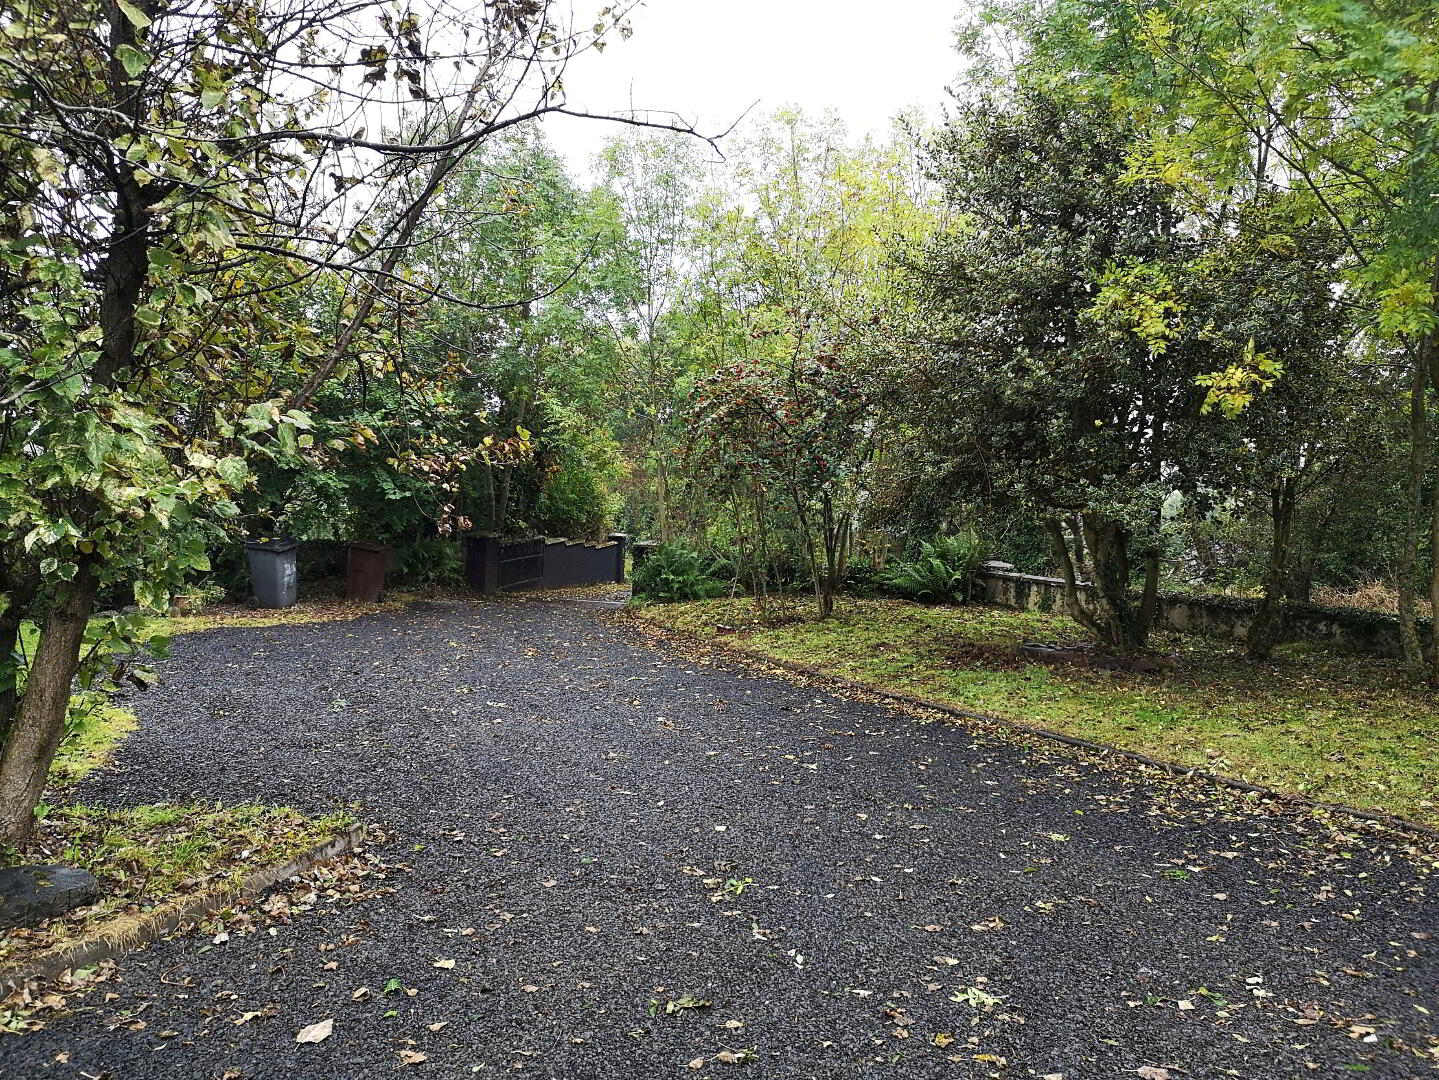
* SWEEPING STONED DRIVEWAY
* FULLY ENCLOSED MATURE GARDENS
* TRANQUIL & SECLUDED LOCATION YET CONVENIENT
TO LOCAL AMENITIES LIKE SCHOOLS & SHOPS
* OUTSIDE TAP
* OUTSIDE LIGHTS
* APPROXIMATELY 5 MILES TO COLERAINE
*RATES (2019-2020) - £1376.76