Cookie Policy: This site uses cookies to store information on your computer. Read more

Sign up to our mailing list for updates on new properties.
Sign up to our mailing list for updates on new properties.
By appointment only
| Address | The Cutts, The Cutts, Castleroe Road, Coleraine |
|---|---|
| Style | Semi-Detached House |
| Bedrooms | 3 |
| Receptions | 1 |
| Bathrooms | 3 |
| Heating | Gas |
| Status | Sold |
| Unit Name | Price | Size |
|---|---|---|
| Site 1, Type B Castleroe Road | Sold | 107 sq. feet |
| Site 2, Type A Castleroe Road | Sold | 105 sq. feet |
| Site 3, Type A Castleroe Road | Sold | 105 sq. feet |
| Site 4, Type B Castleroe Road | Sold | 107 sq. feet |
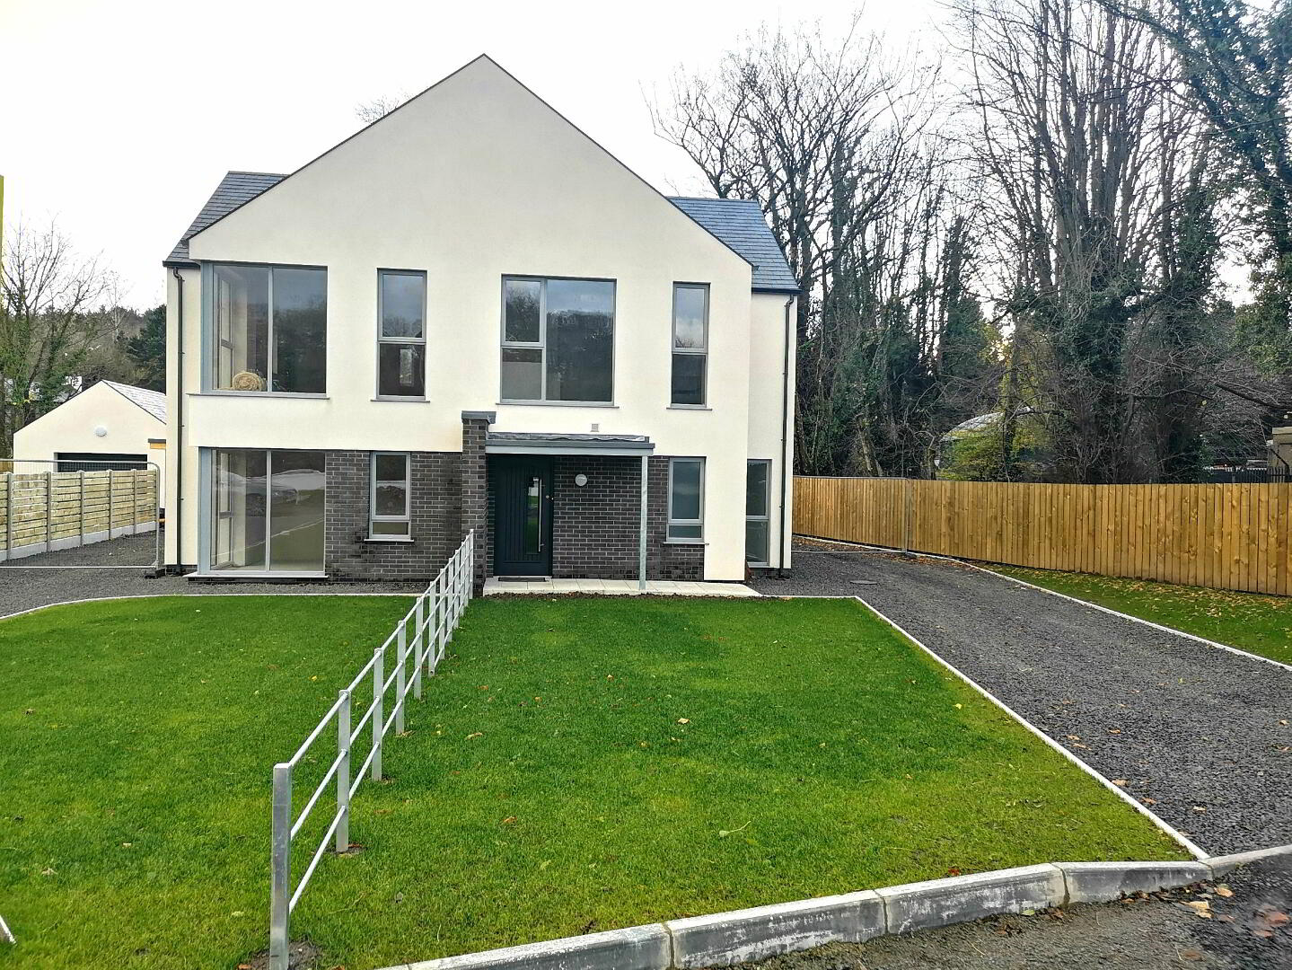
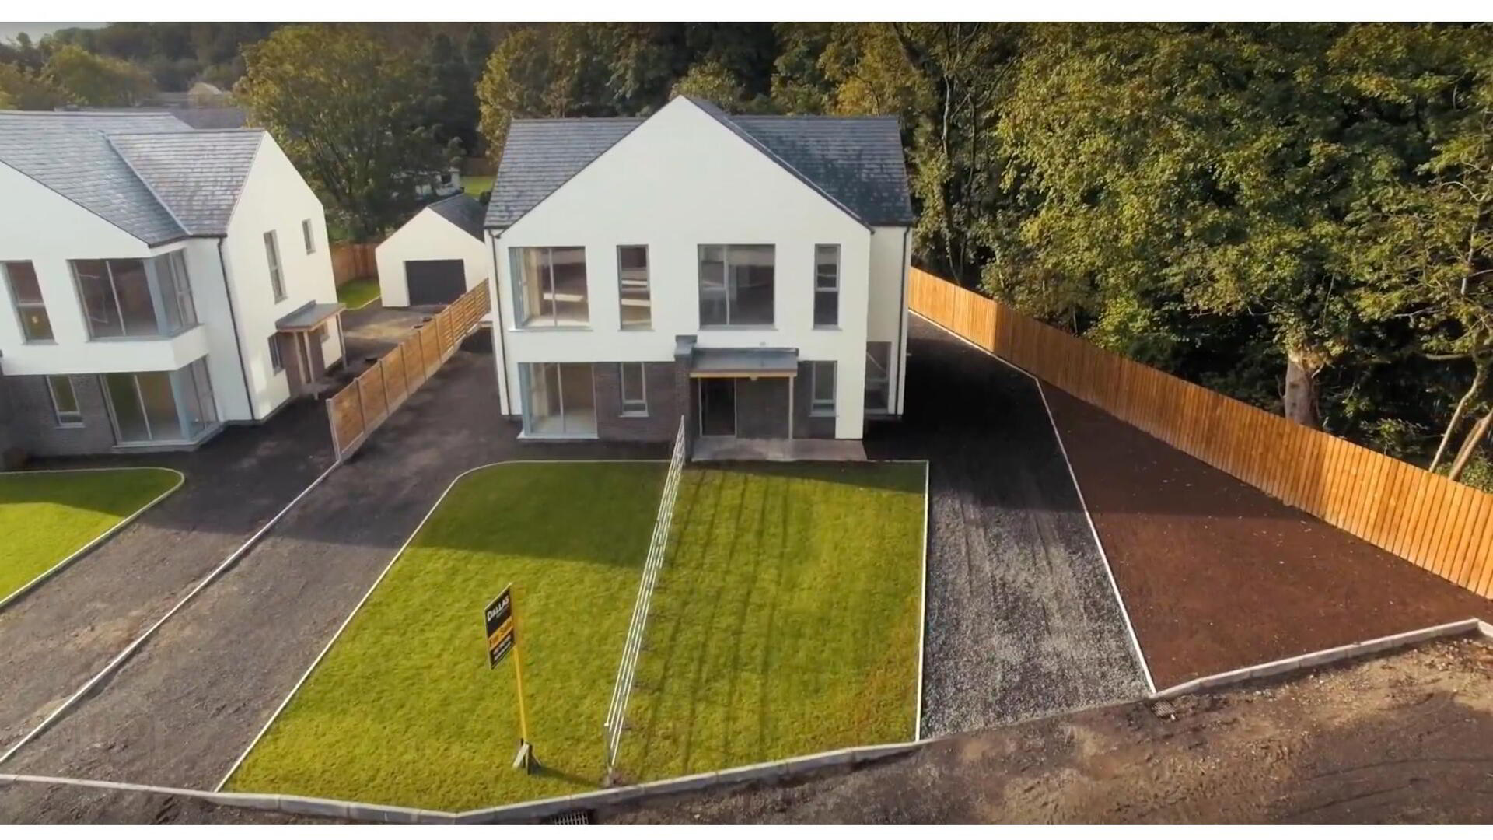
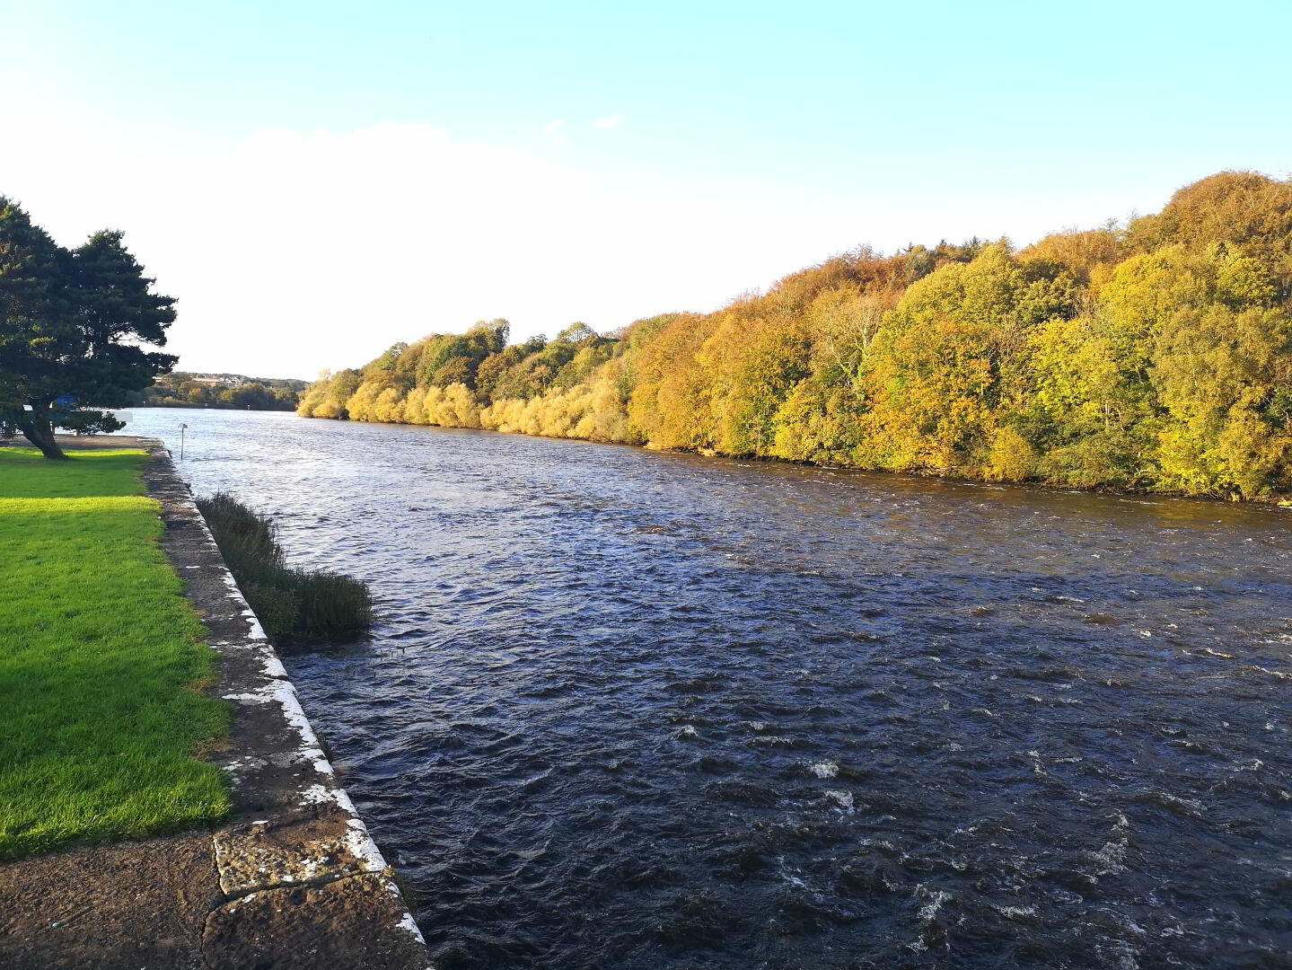
WHO WOULDN’T WANT AN ADDRESS LIKE THIS?? An exclusive development of 4 stylish contemporary semi detached homes with large detached garages, overlooking “The Cutts” & River Bann. If your dream is to sit in the comfort of your luxurious surroundings & enjoy the serene peaceful views over the River & woodland beyond whilst in the midst of countless walking, cycling & canoe trails, yet only a short dander to shops, cafes & eateries at the nearby Riverside Retail Park, then look no further!!
ACCOMMODATION COMPRISING:
Ground Floor
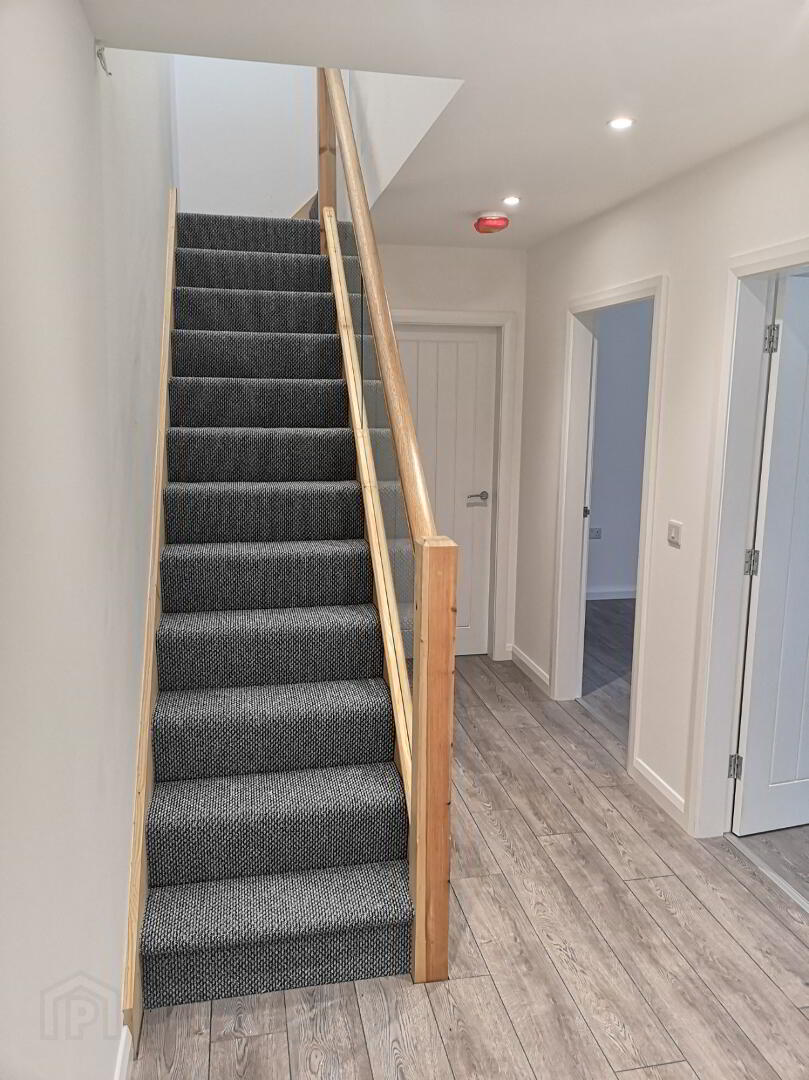
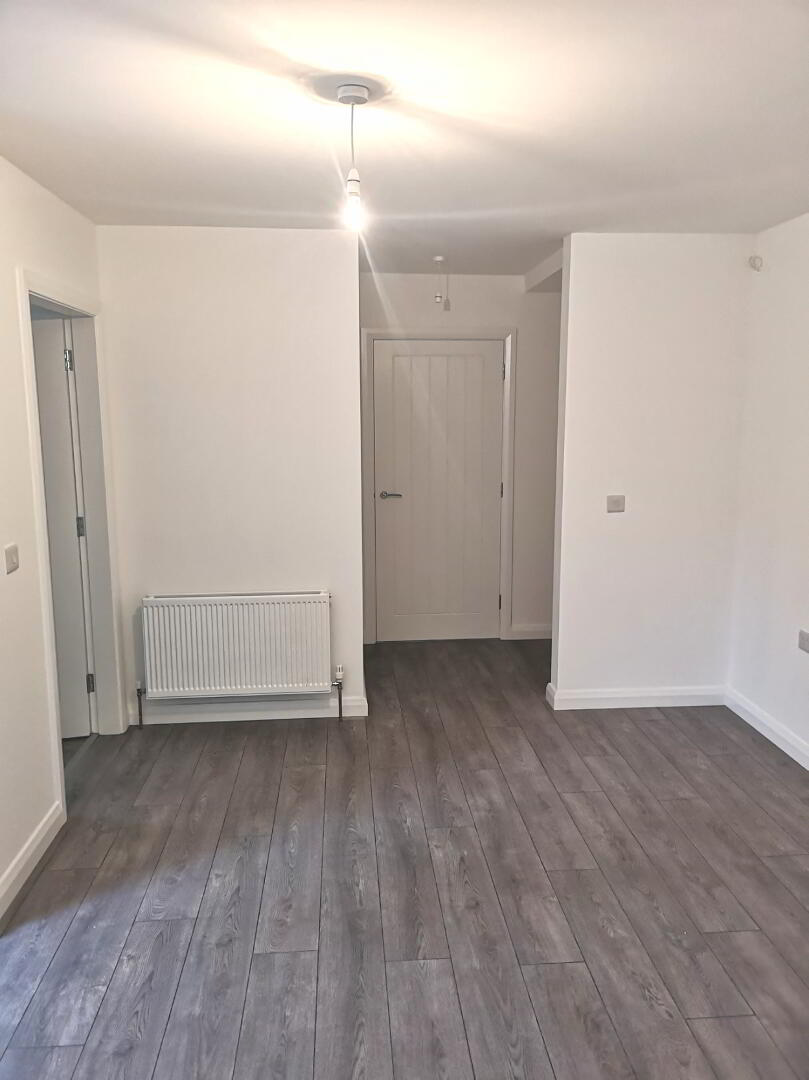
* ENTRANCE HALLWAY - Composite pull bar front door with spy view, laminate wood effect flooring, recessed spotlights, smoke alarm, phone point.
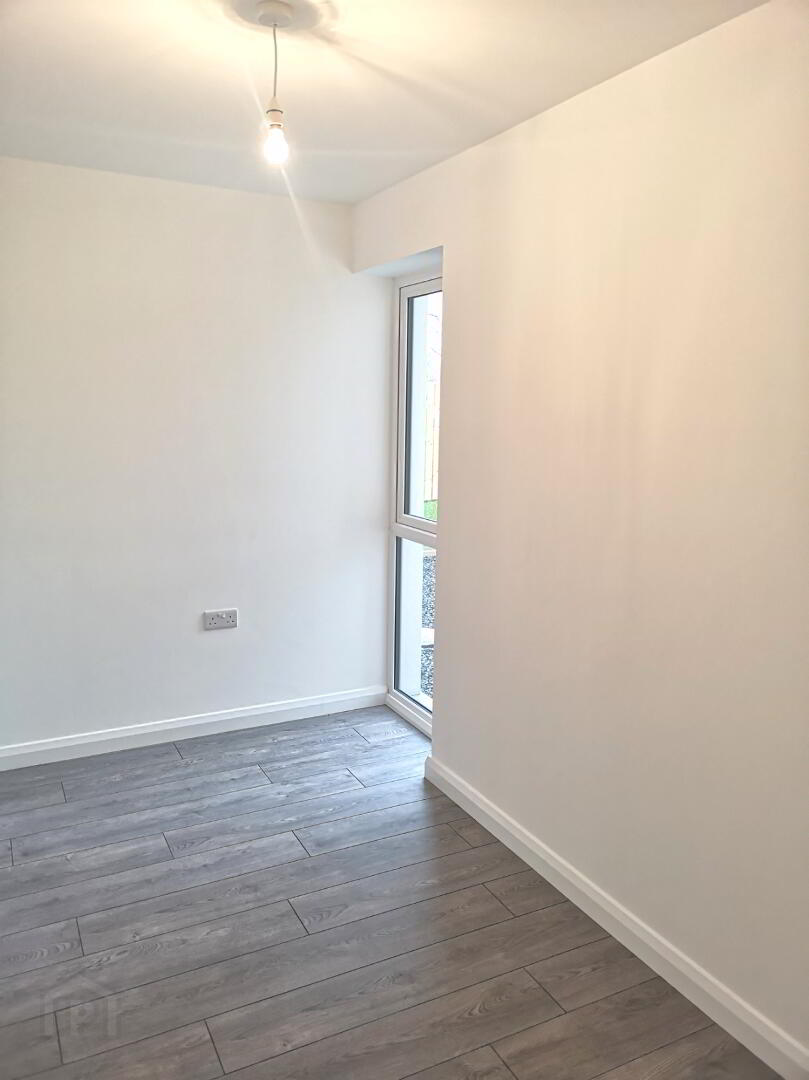
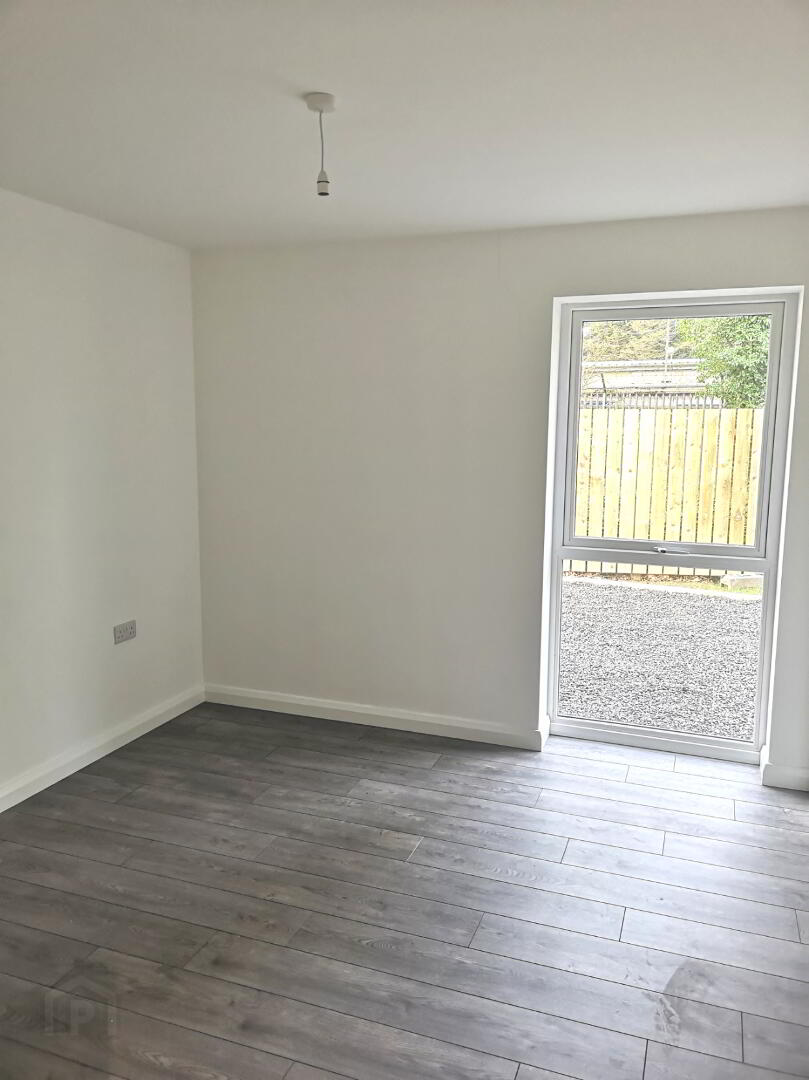
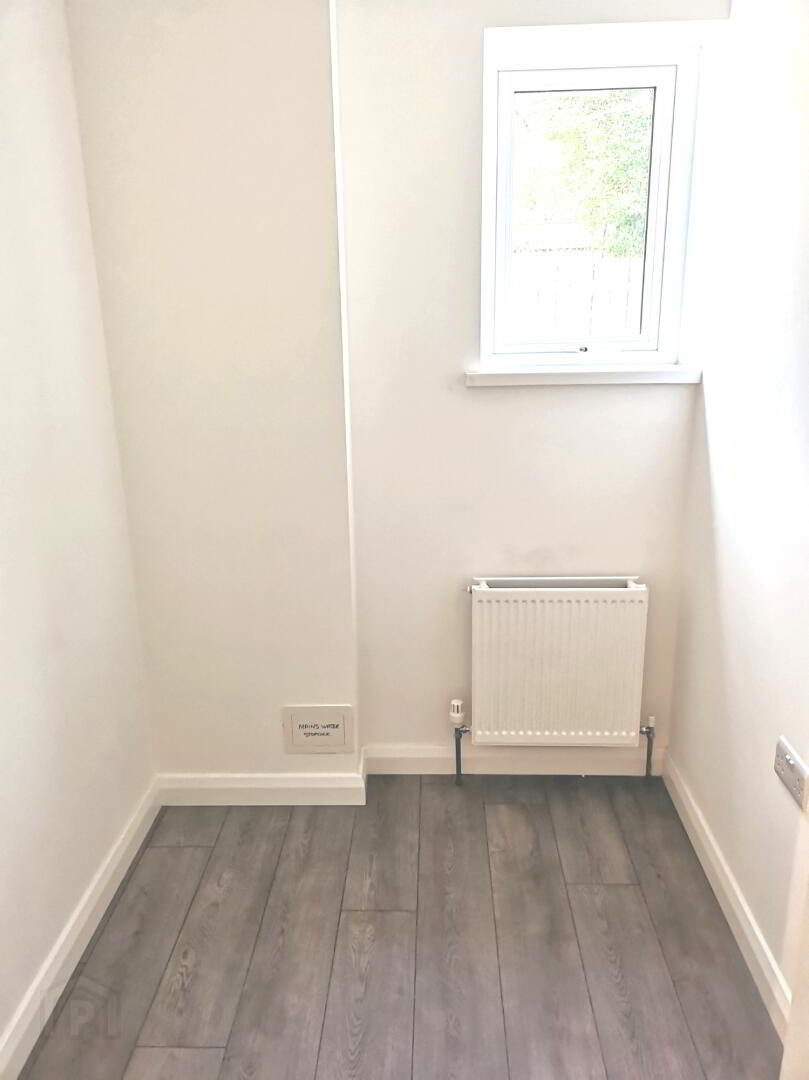
* BEDROOM 1 - (3.3m x 1.9m) Laminate wood effect flooring.
* BEDROOM 2 - (3.3m x 3.1m) Laminate wood effect flooring.
* BEDROOM 3 - (4.0m x 3.4m) Separate dressing room (2.1m x 1.6m) laminate wood effect flooring, tv point.
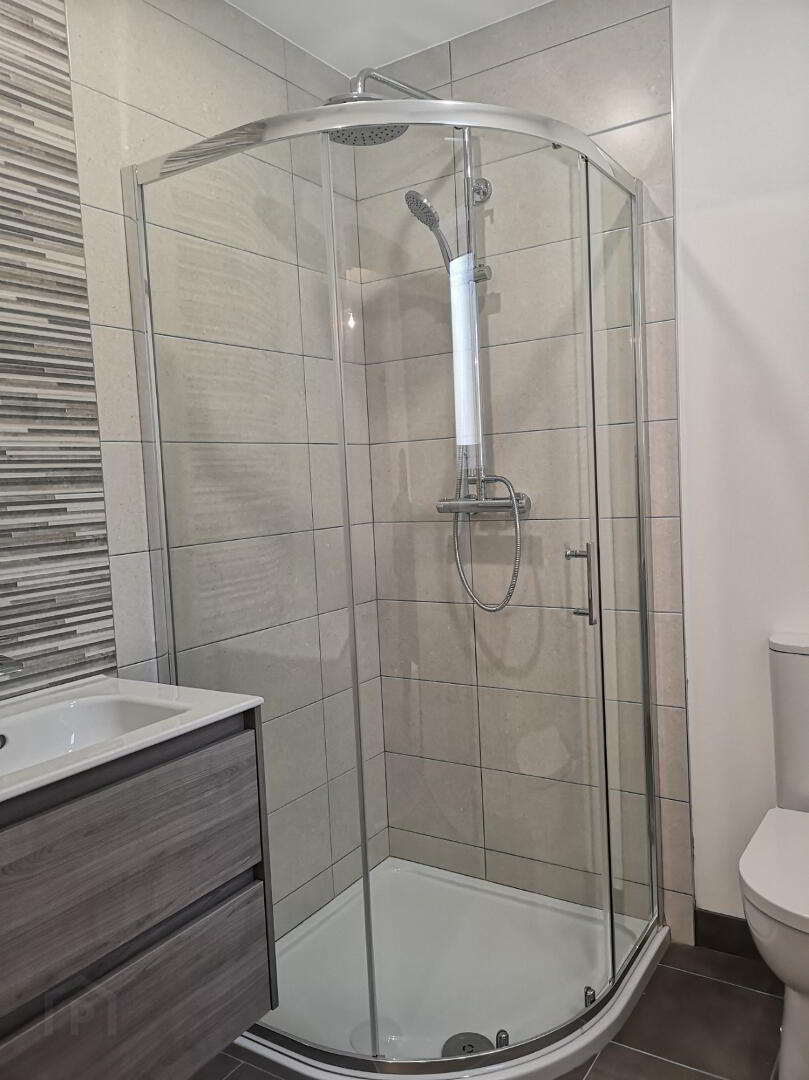
* EN - SUITE - (1.8m x 1.8m) Corner shower cubicle, fully tiled with overhead rain shower head & separate riser kit with handheld shower handset, low flush wc with soft close toilet seat, wall hung vanity unit & wash hand basin with mixer tap tiled splash back, recessed spotlights, extractor fan, tiled floor.
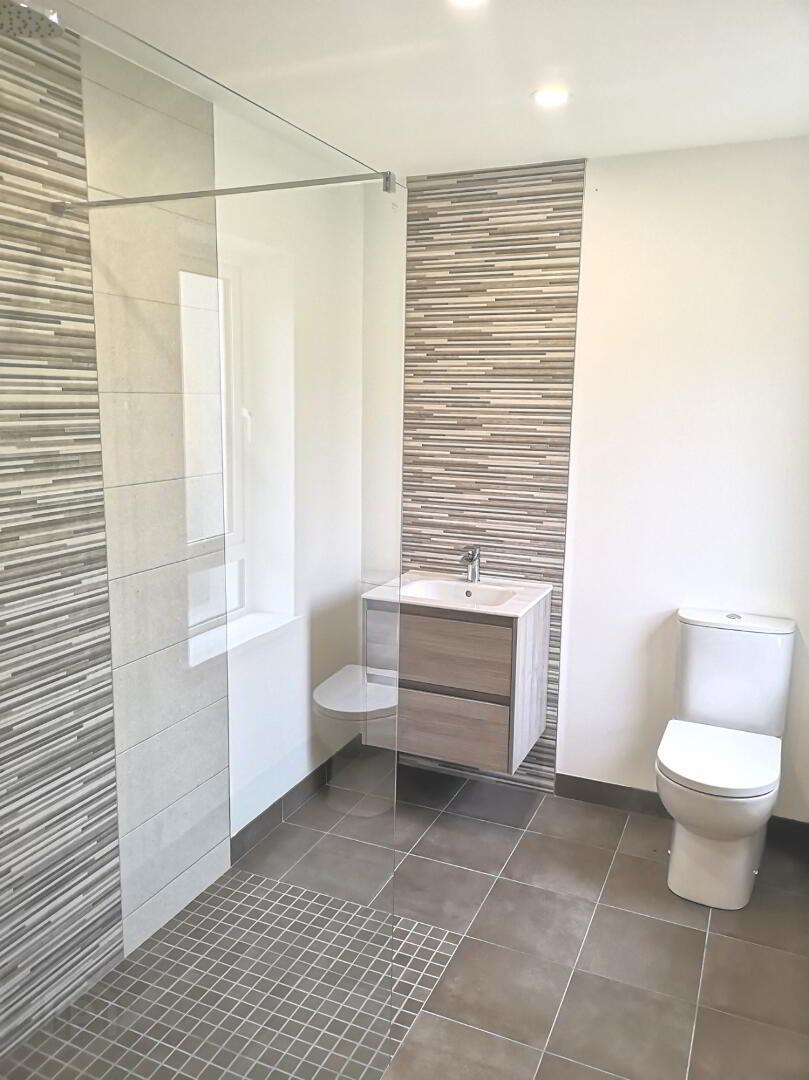
* BATHROOM - (2.7m x 1.9m) Walk in wet room with glass screen, fully tiled, over head rain shower head with separate riser kit including hand held shower headset, low flush wc, with soft closing toilet seat, wall hung vanity unit & and basin, mixer tap, tiled splash back to ceiling, recessed spotlights, extractor fan, tiled floor, tall column radiator.
FIRST FLOOR
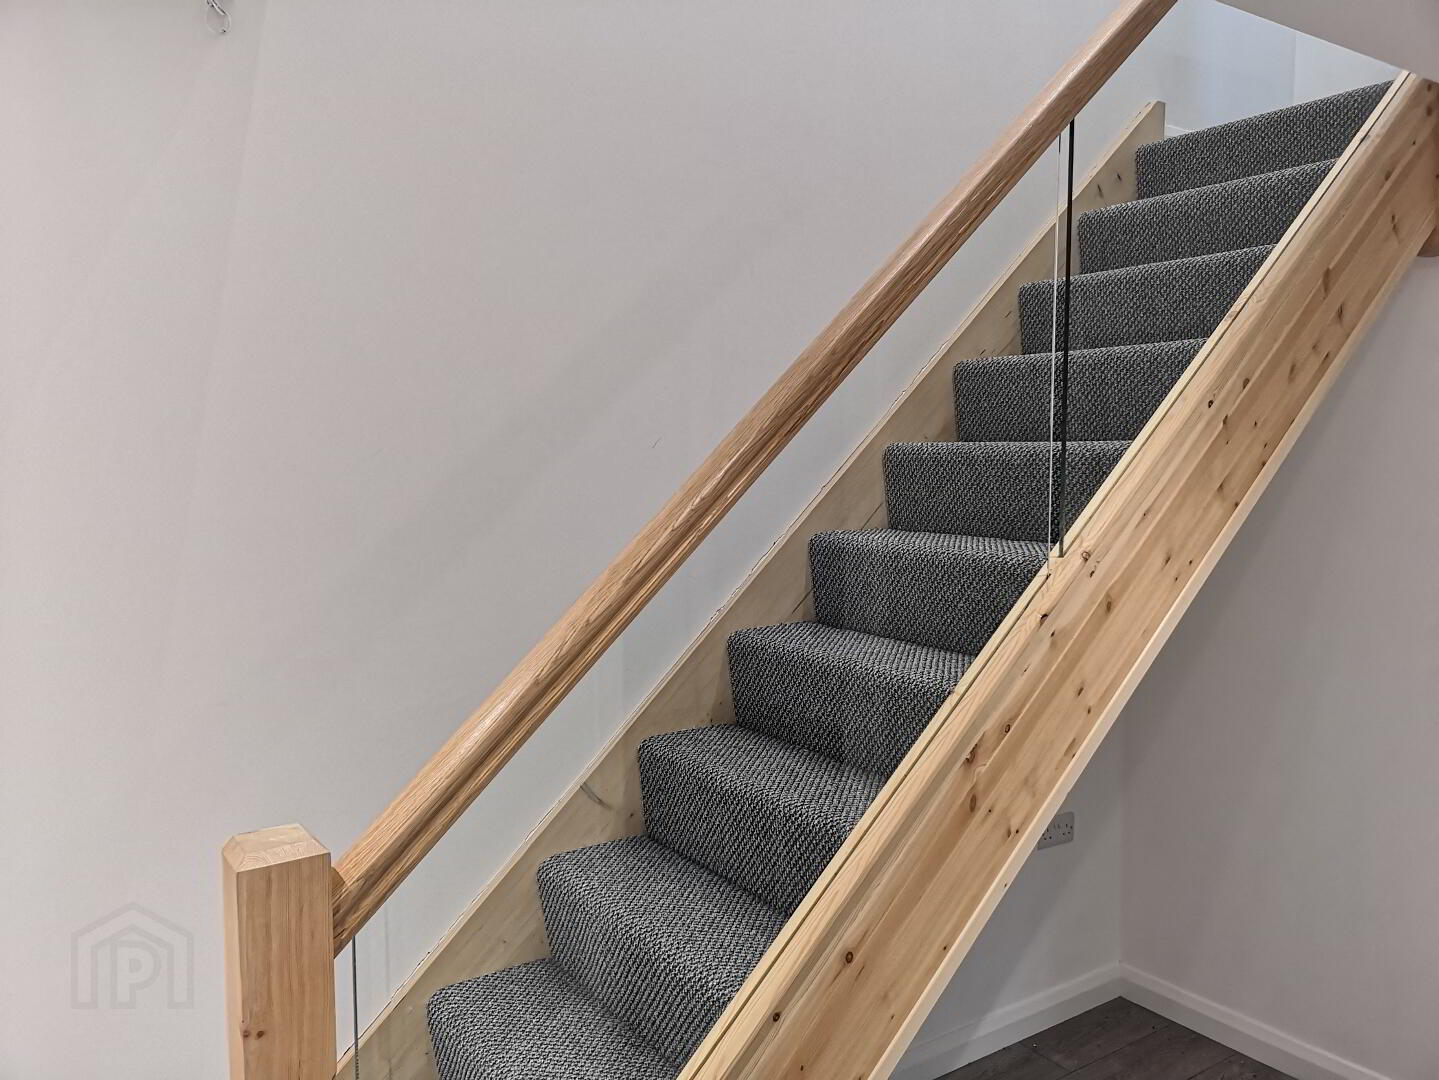
Accessed by stylish glass balustrade staircase, carpeted.
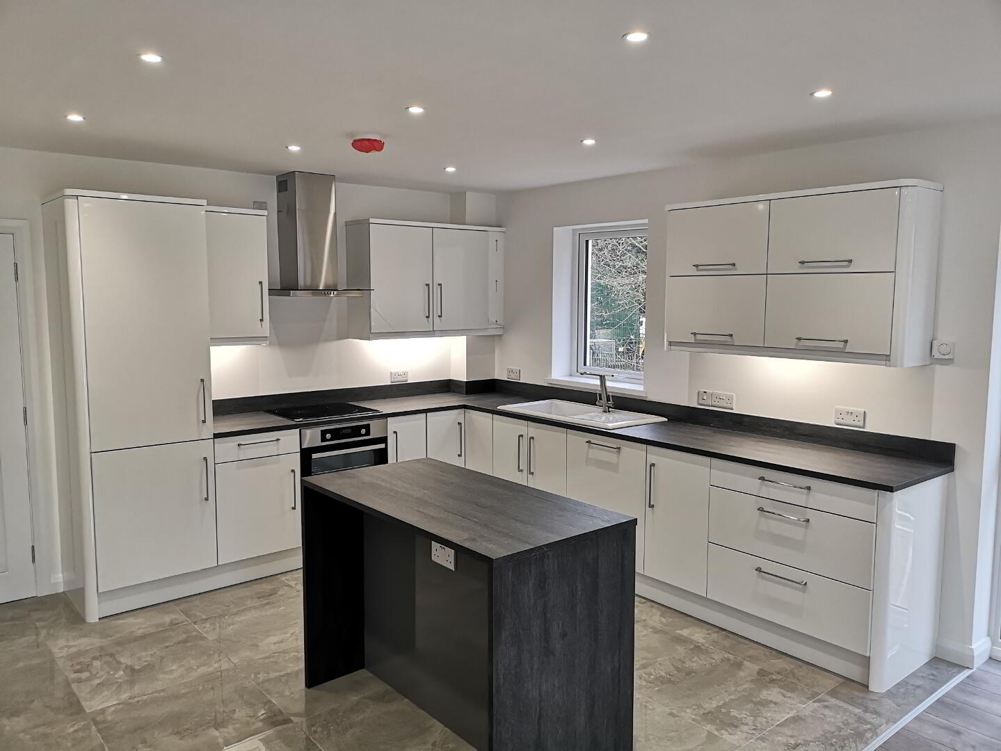
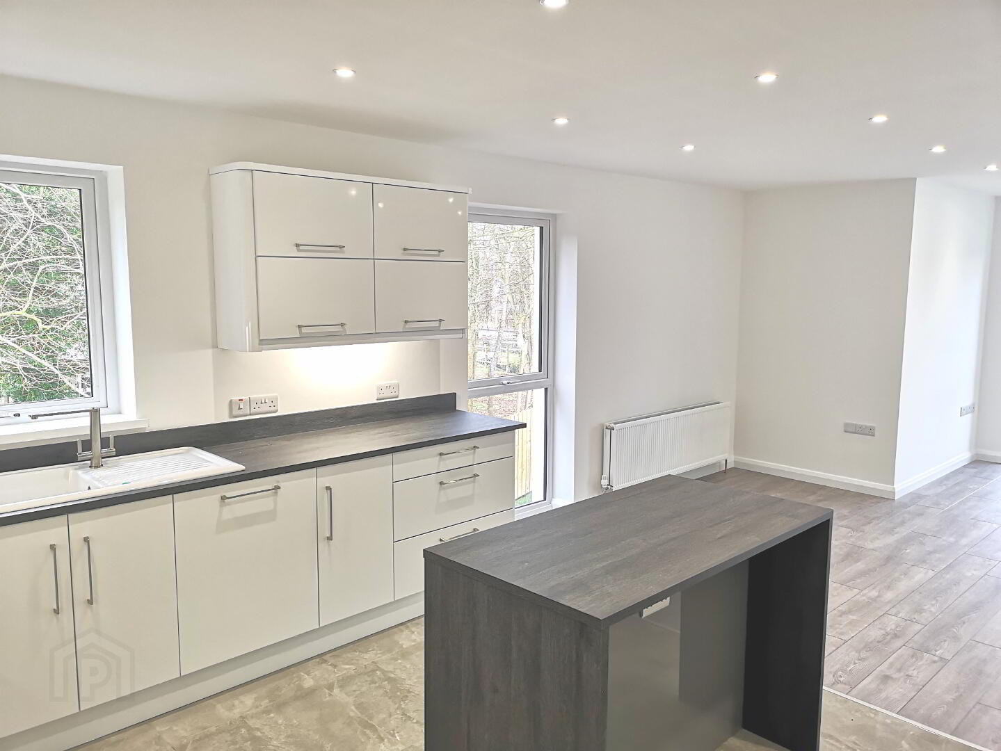
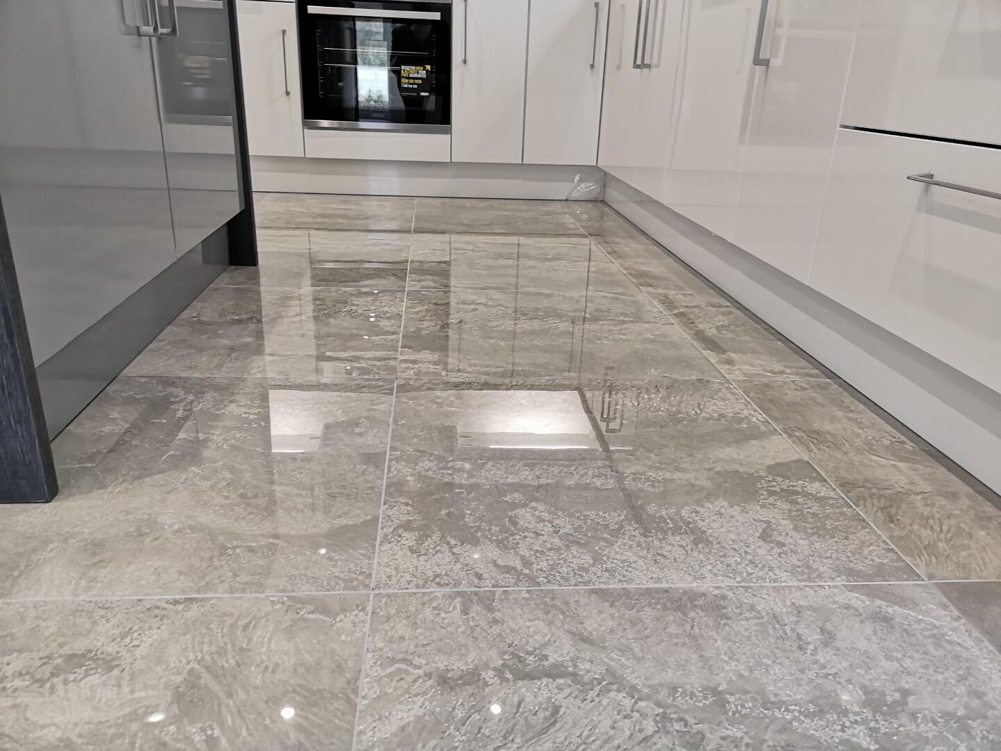
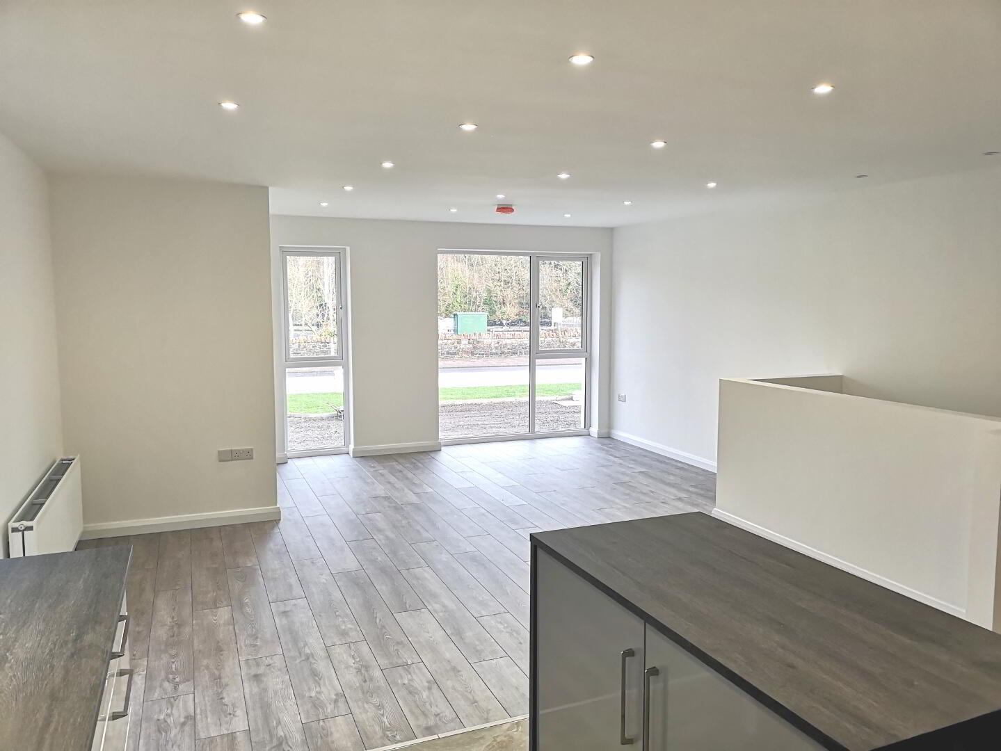
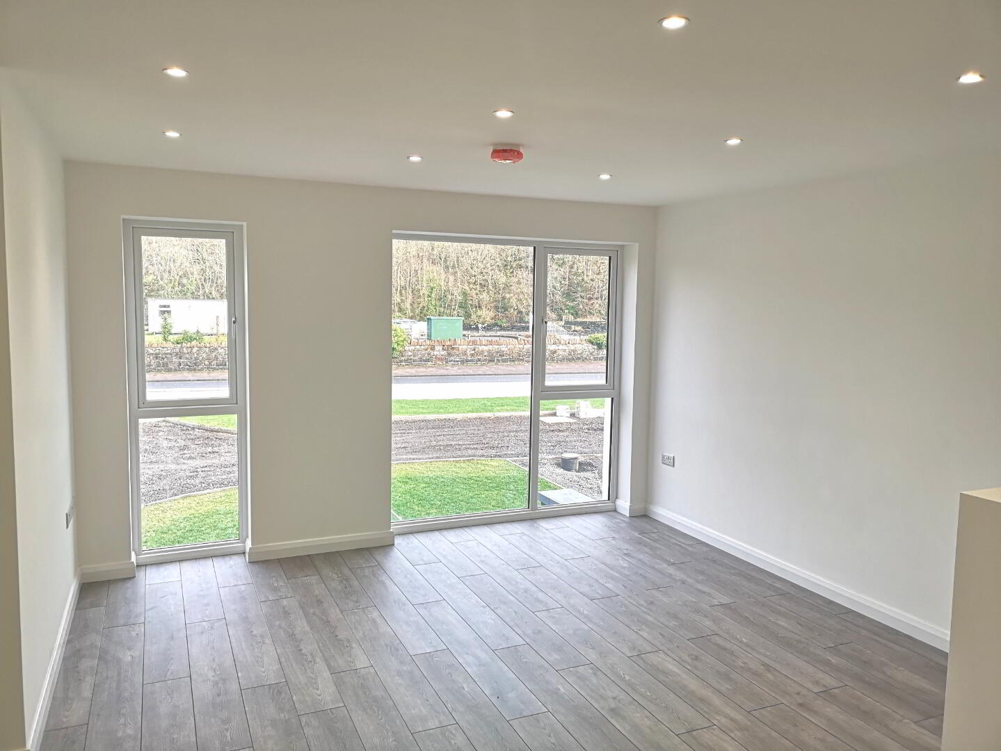
* OPEN PLAN KITCHEN/DINING (4.05m x 3.8m) & LIVING AREA (4m x 3.3m) Luxury fitted high gloss kitchen with range of eye & low level units, under strip lights, work top upstands, integrated electric hob & oven, integrated dishwasher, integrated fridge freezer, single bowl ceramic sink unit with mixer tap, stainless steel chimney hood extractor fan, kitchen island-breakfast bar, polished floor tiles to kitchen area, laminate wood effect flooring to living area, tv point, cat 5, generous recessed spotlights, superb elevated views over River Bann and The Cutts.
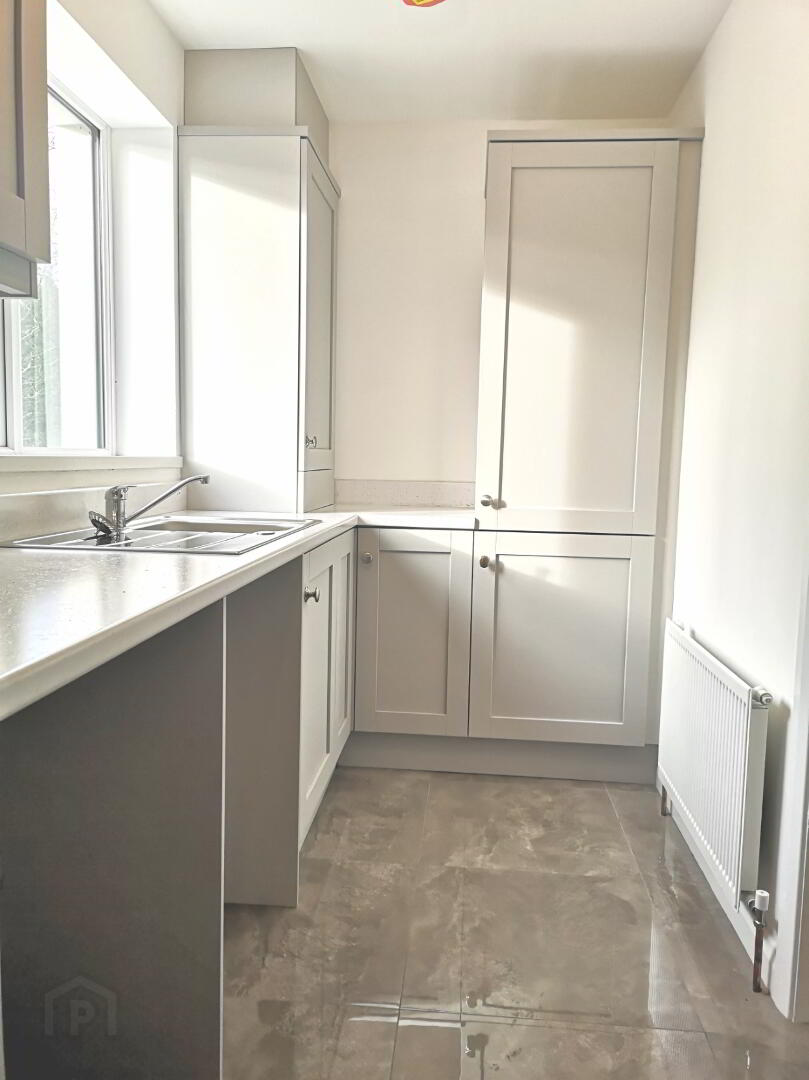
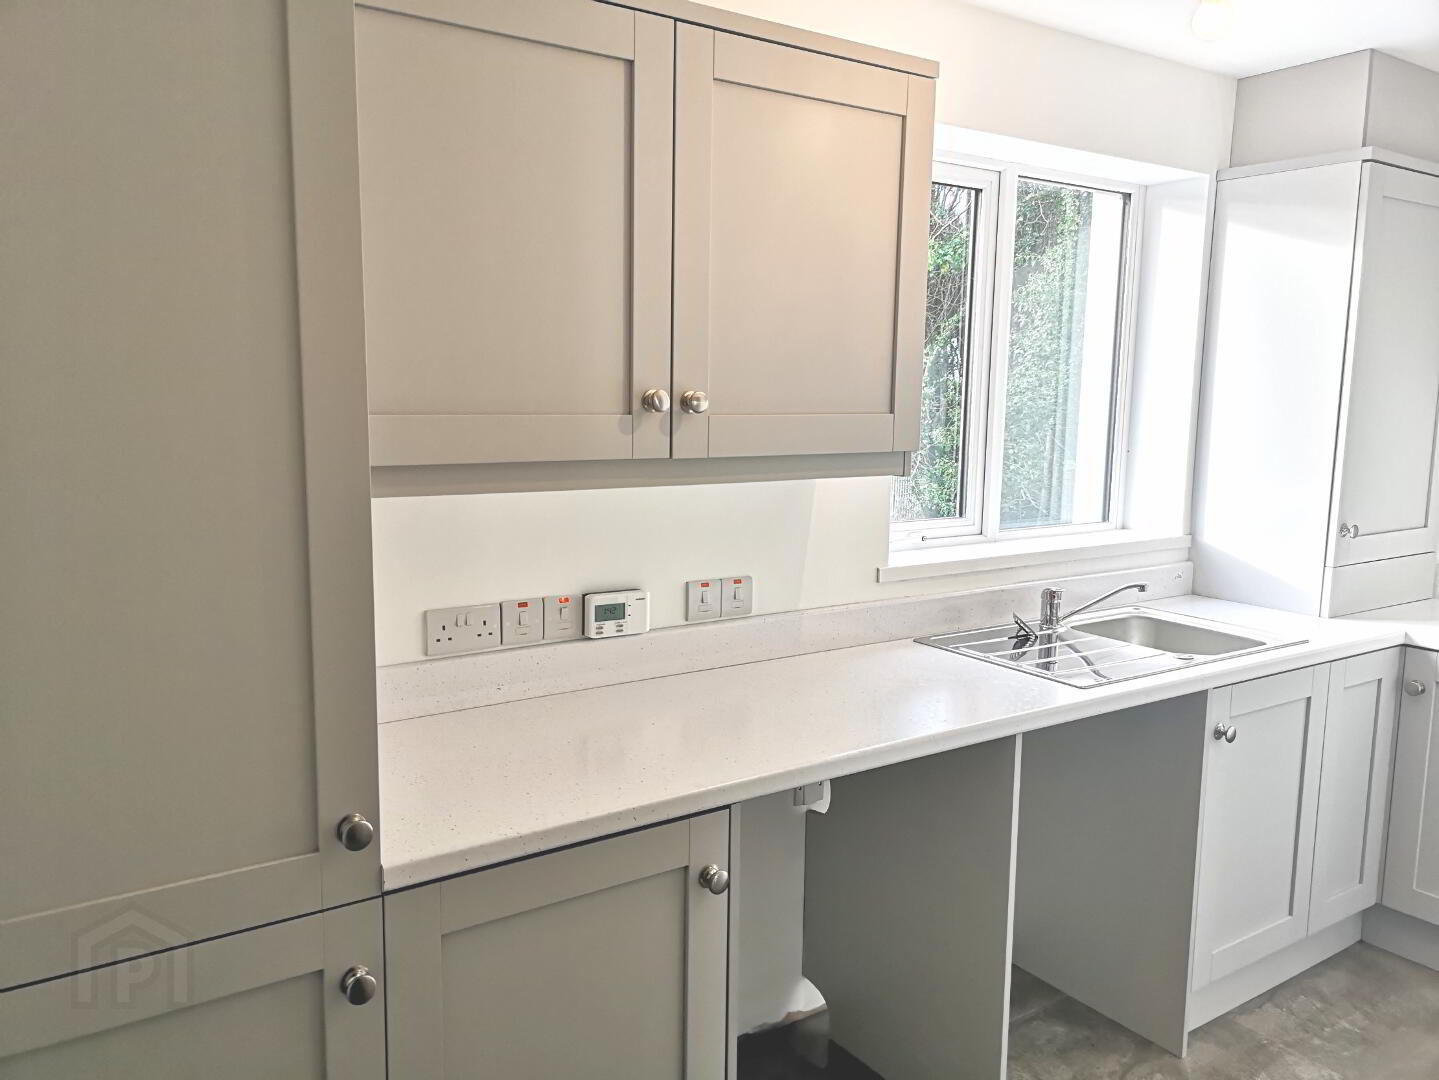
* UTILITY ROOM - (4.0m x 1.7m) Range of eye & low level work top upstands, single drainer stainless steel sink unit with mixer tap, plumbed for washing machine, space for tumble dryer, polished floor tiles, extractor fan, access to roofspace.
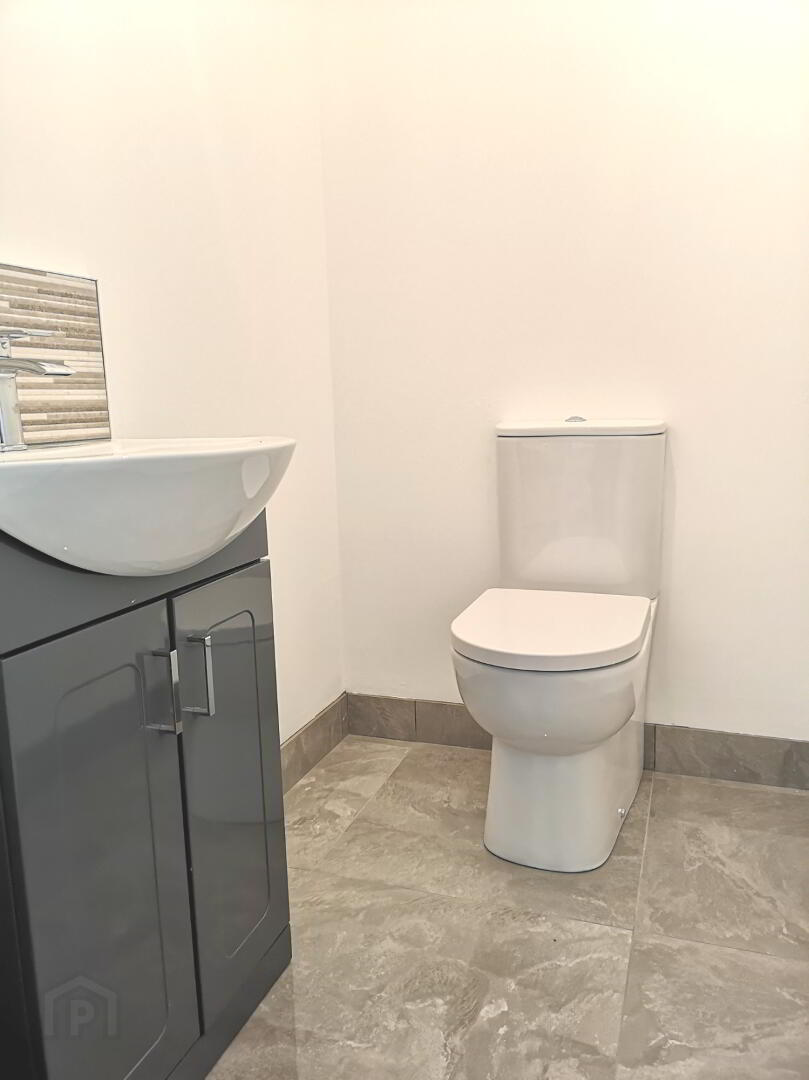
* SEPARATE WC - Low flush wc with soft release toilet seat, floor standing vanity unit with basin, mixer tap, tiled splash back, polished floor tiles.
FEATURES
* Gas central heating with thermostatically controlled radiators
* ”Swish” double glazed high performance lockable uPVC windows
* High performance composite pull bar front door with spy view with 5 point locking
* Generous electrical specifications inc Cat 5
* Internal walls, ceilings & woodwork painted white or neutral colours
* Mains supply smoke detectors
* Pre-finished internal doors with chrome handles
* High thermal insulation & energy efficiency rating
EXTERNAL FEATURES
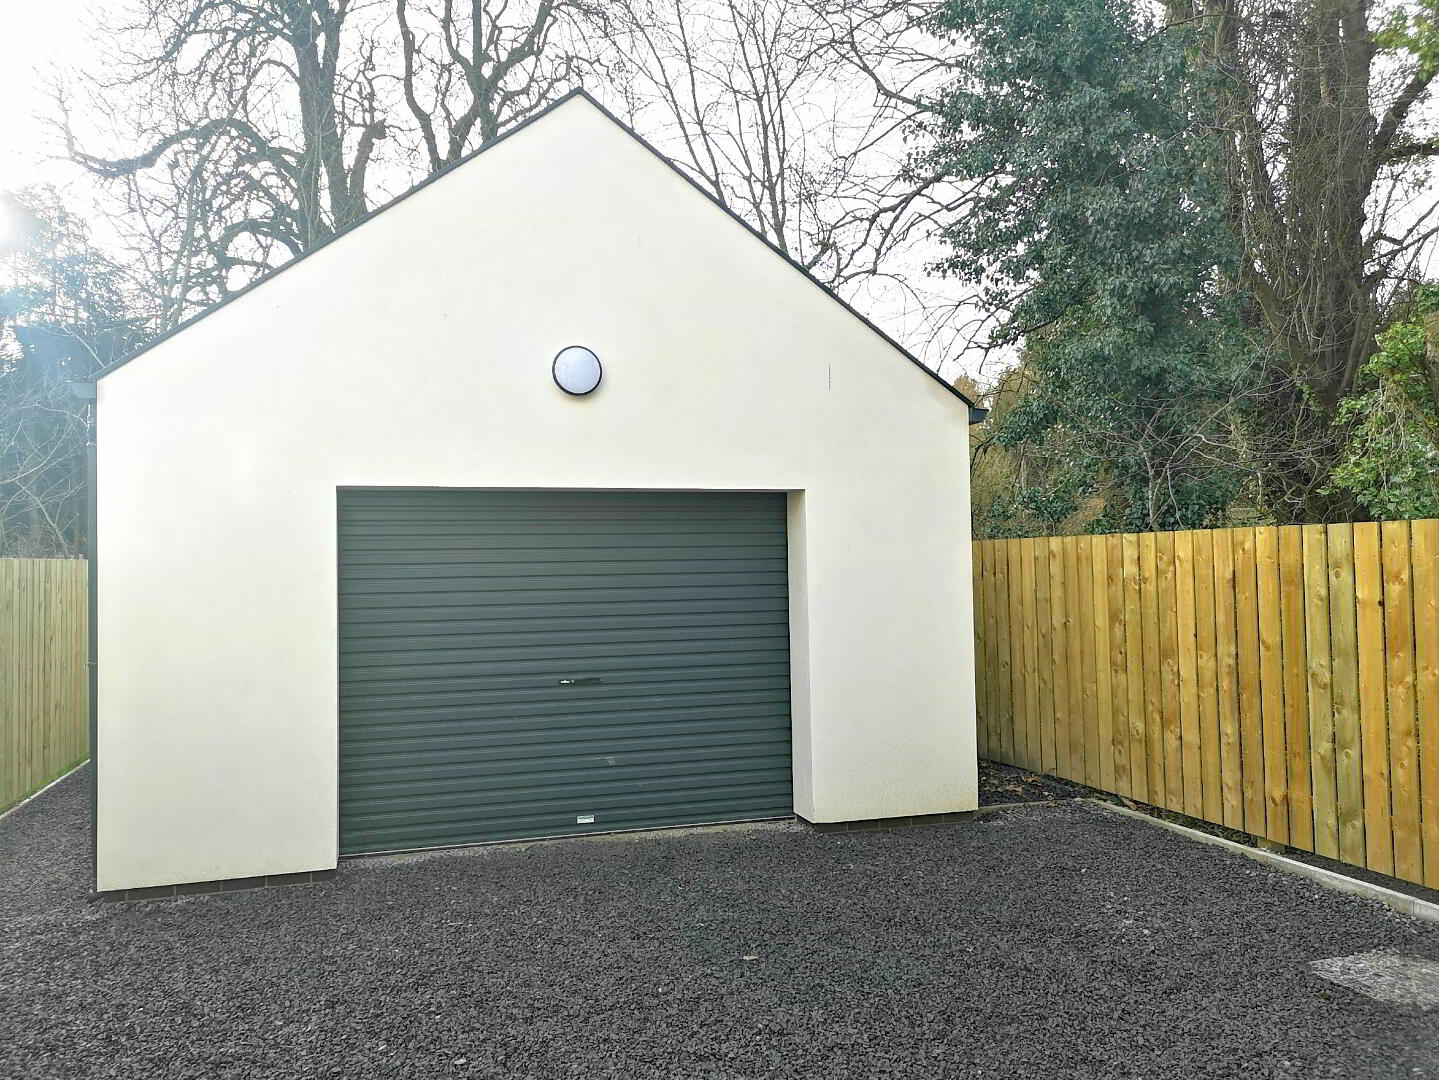
* Large detached garage, roller door, pedestrian door, finished floor, light & power
* External lighting to front & rear of house
* Outside tap
* Slate roof
* Decorative flagged area to front door
* Spacious gardens laid in lawn
* Stone driveway
* K-rend finish to exterior walls
* Timber fencing to rear garden & boundaries
“THE PERFECT LOCATION”
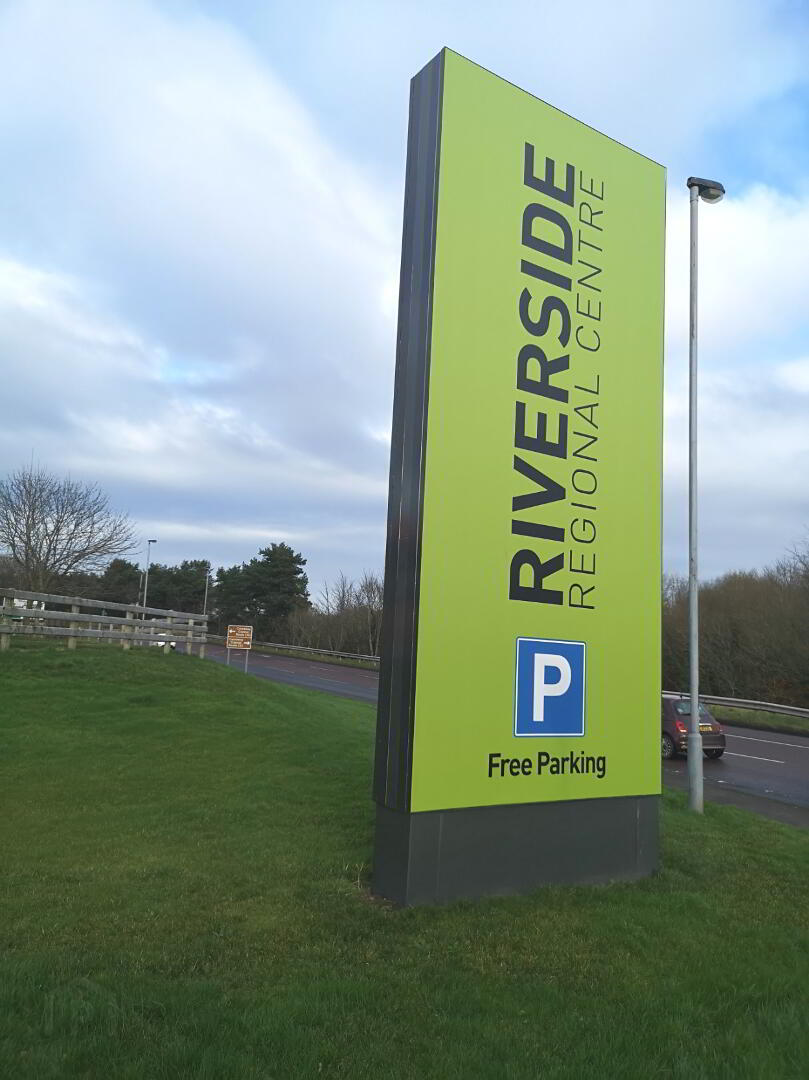
A short dander (3 minutes) to the Somerset Riverside Park, with its endless walking, cycling & canoe trails. Within 15 minute stroll to the Riverside retail park & its array of shops, cafes & restaurants, bus link with excellent connections to Town centre & beyond. Only 2 miles to the bustling historical town of Coleraine & is plethora of shops, bars & eateries. Escape to the breathtaking North coast with its sandy beaches & famous restaurants in less than 15 minute drive. Primary school almost on your doorstop with high schools a short distance away.
“THE IDEAL ADDRESS”
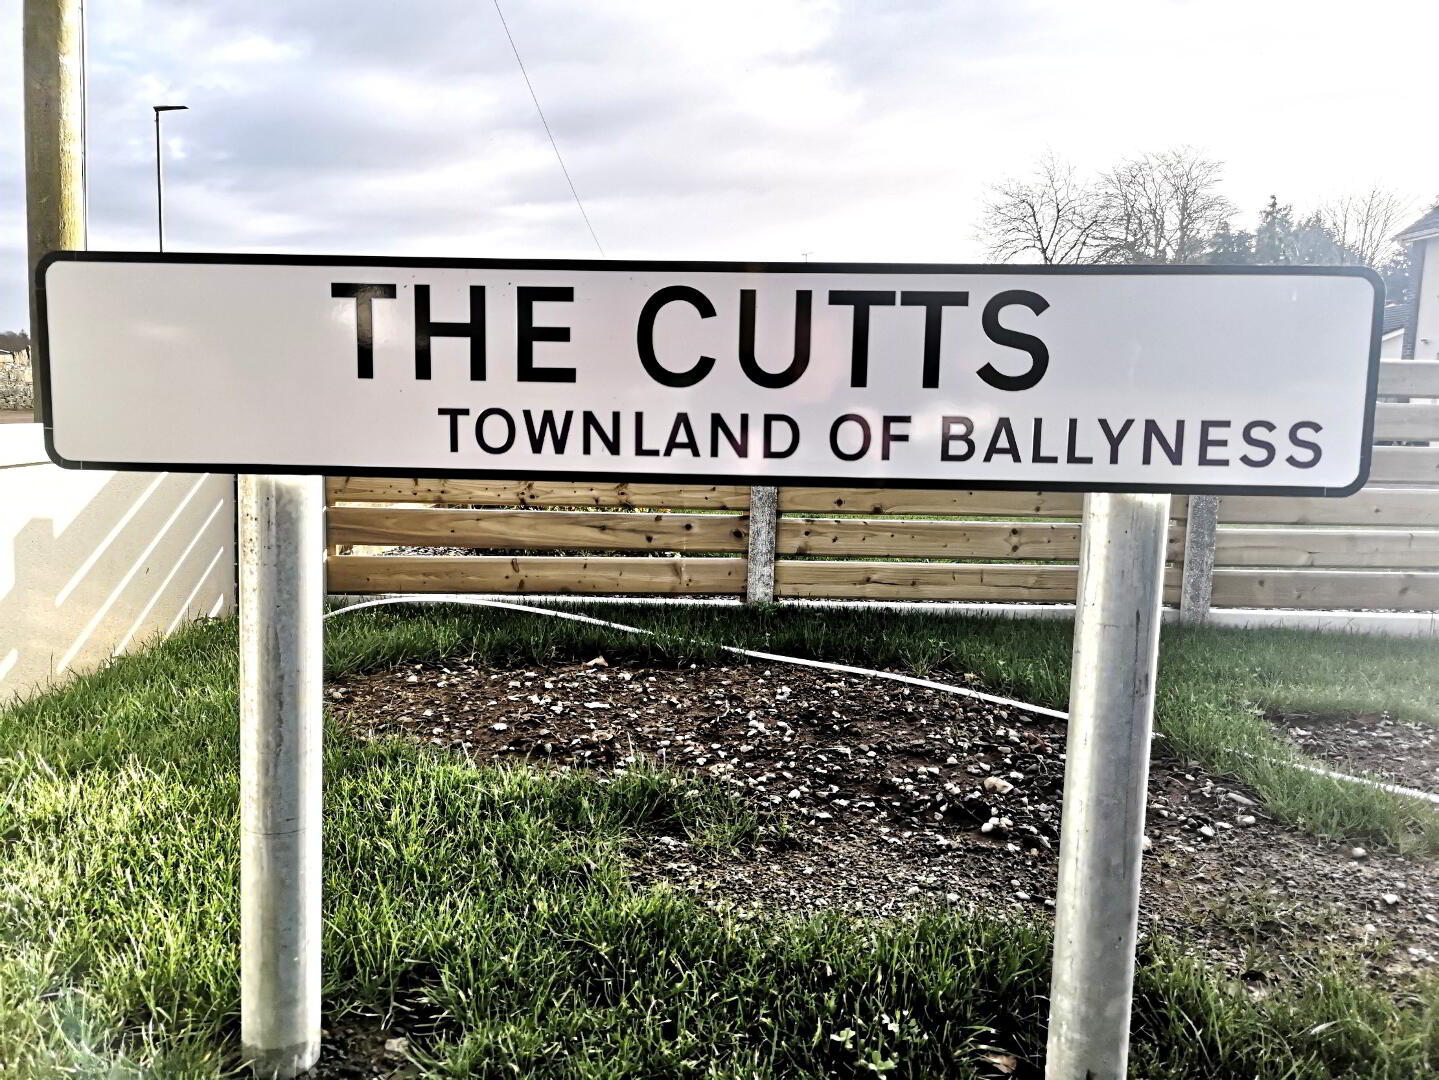
The Cutts derived its name from work that was done in the 1660’s, the rapids here prevented goods being shipped up & down the river, the honourable Irish Society funded a project to cut a channel through the rock & created lock gates to make the river navigable from Coleraine to Lough Neagh. Prior to this goods would have been unloaded from one vessel carried upstream & then loaded onto another vessel. The river is tidal up to here which is nine kilometres from the sea. The Bann river is one of the most prolific salmon rivers in the country, the remains of salmon traps which closed in 1995 used to account 2500 salmon per year. Today the salmon have a free run to their spawning grounds in the tributary rivers flowing into the Bann.