Cookie Policy: This site uses cookies to store information on your computer. Read more

Sign up to our mailing list for updates on new properties.
Sign up to our mailing list for updates on new properties.
| Address | Rowan Cottage, 19 Ballyhackett Lane Castlerock, BT51 4SU |
|---|---|
| Style | Detached Split-level Bungalow |
| Bedrooms | 4 |
| Receptions | 2 |
| Bathrooms | 3 |
| Heating | Oil |
| EPC Rating |
EPC
D68/C71
|
| Status | Sold |
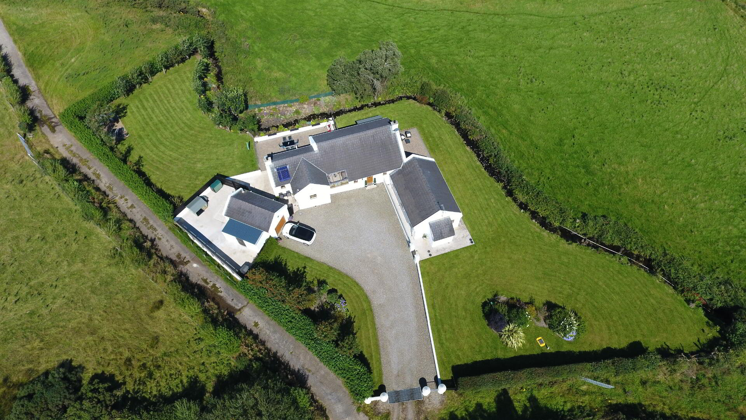
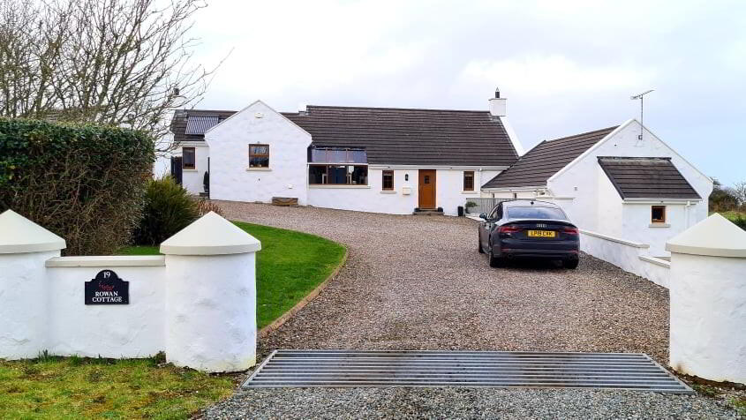
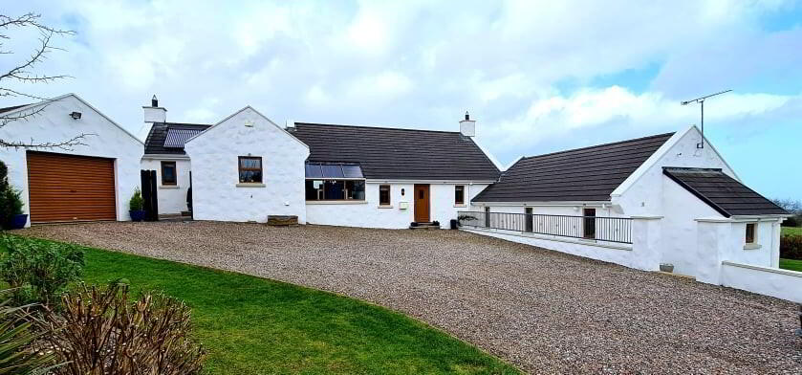
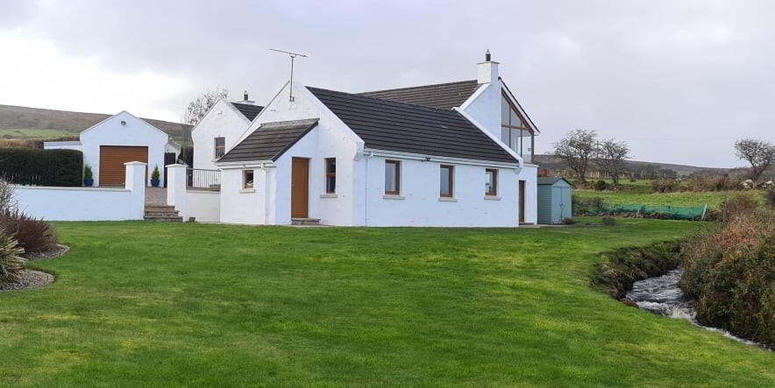
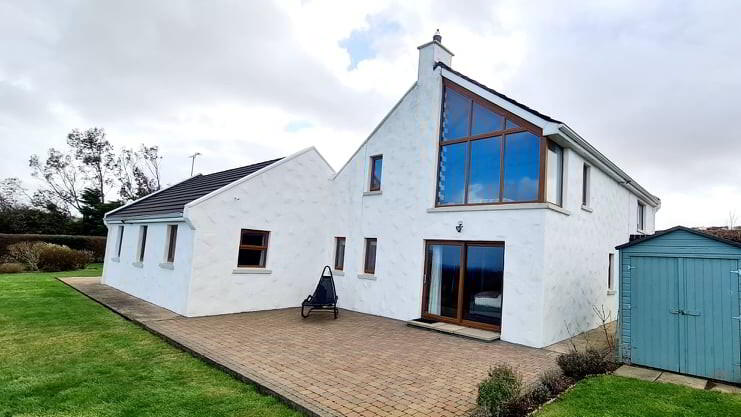
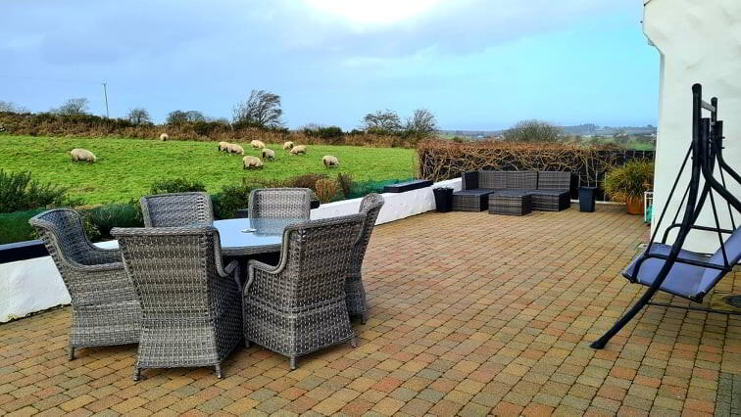
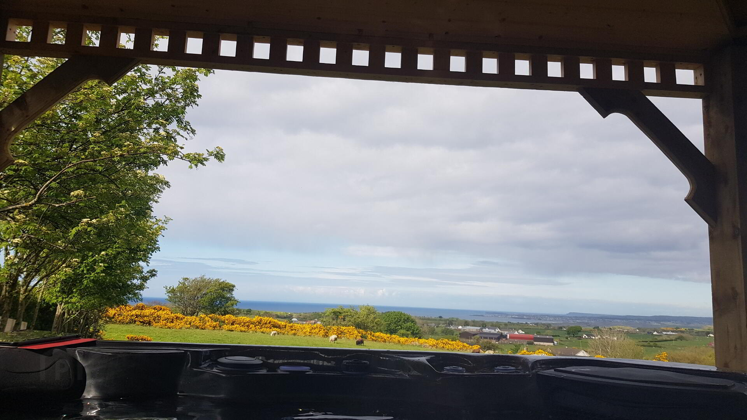
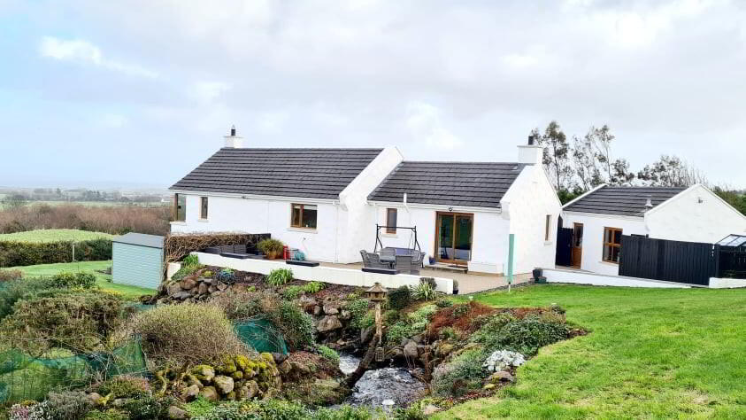
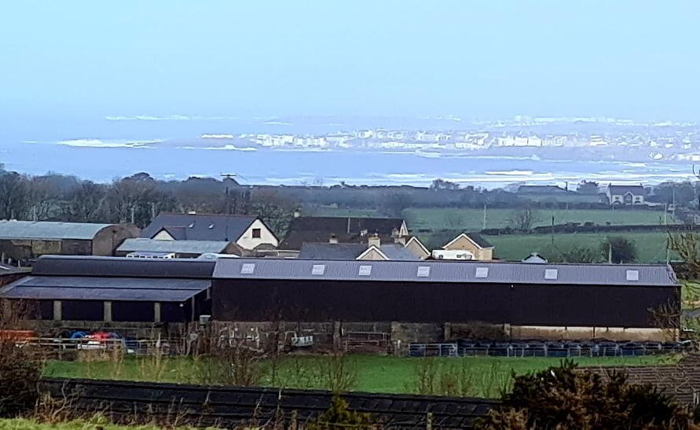
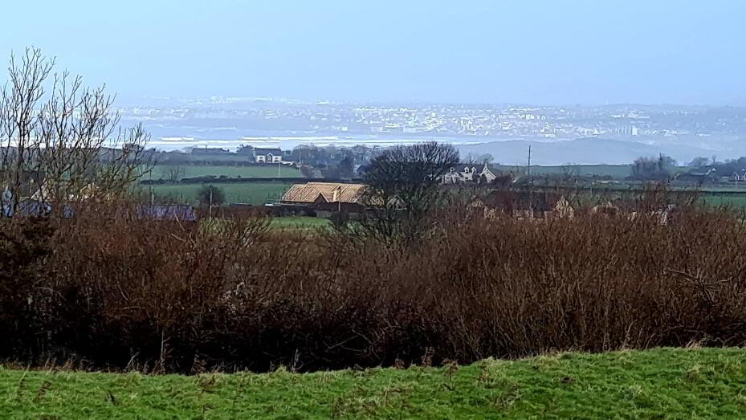
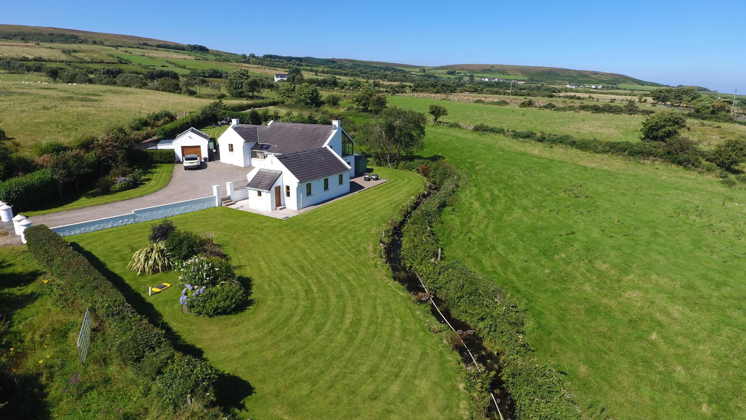
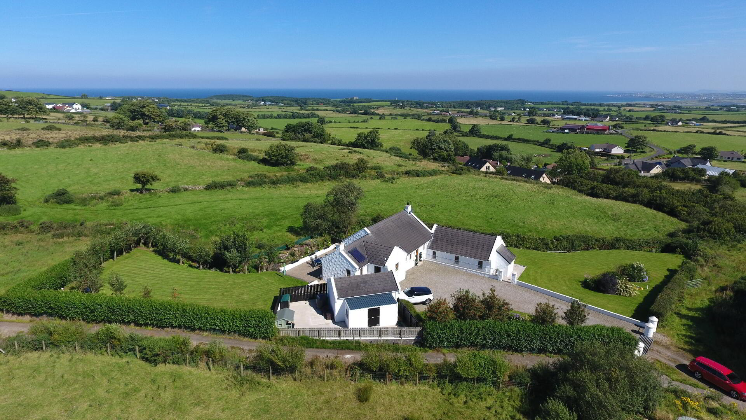
There are views and then there area views! Look no further, this superbly finished unique detached split level bungalow has it all, with breathtaking views over the rambling countryside, Atlantic Ocean, Portstewart, Portrush & Scotland beyond. Personally designed to take advantage of the unrivalled views, this 4 bedroom, 2.5 reception bungalow is sure to appeal to the discerning buyer looking that WOW factor. Seldom does such a property come to market, so don’t hesitate, give us a call and arrange an accompanied internal inspection and see for yourself, what the fuss is all about.
Accommodation Comprising:
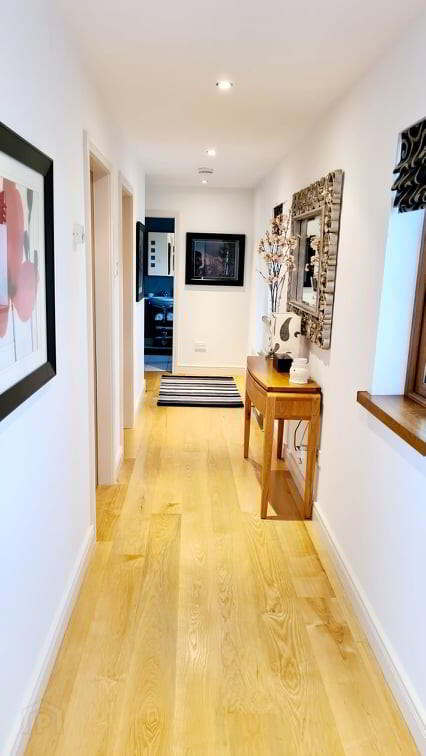
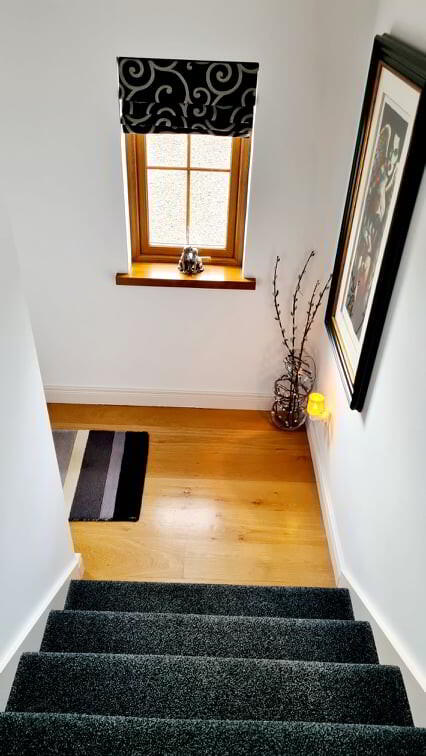
* ENTRANCE HALLWAY - Solid Oak flooring leading to both upper level living accommodation and lower level sleeping accommodation.
UPPER LEVEL;
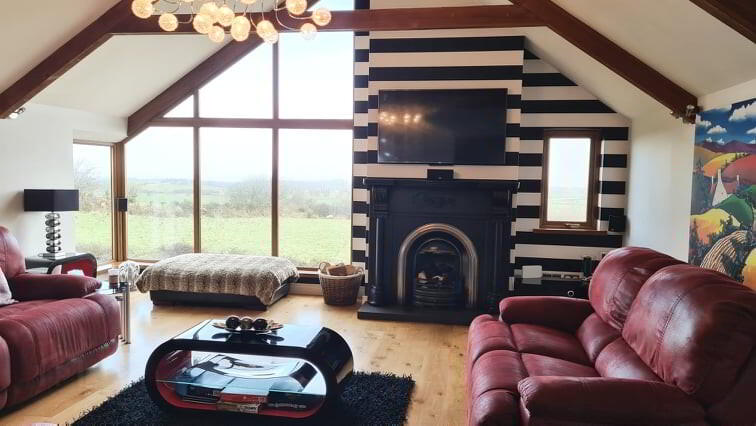
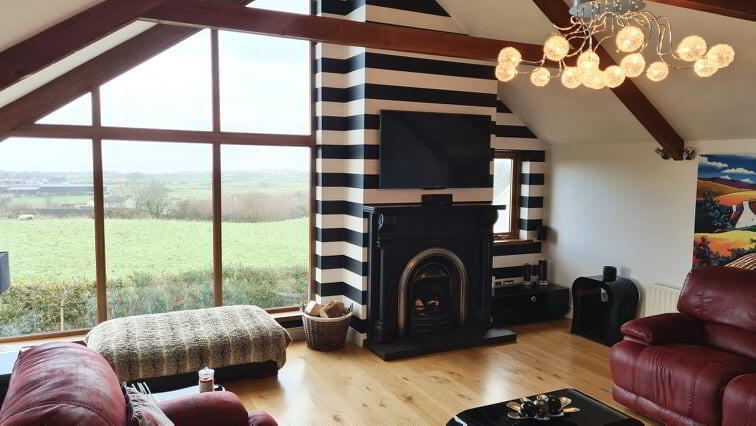
* LOUNGE - (6.16m x 5.56m) Feature fireplace with cast iron & slate inset and tiled hearth, vaulted ceiling with exposed decorative beams, superb floor to ceiling window providing exceptional views over surrounding countryside and sea beyond, solid Oak flooring, tv point, phone point and dimmer switch.
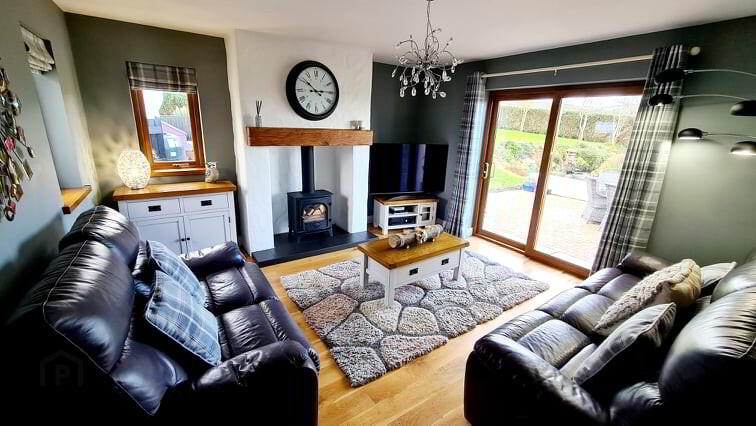
* FAMILY ROOM - (4.19m x 4.09m) Feature “Inglenook” fireplace multi fuel burning stove, tiled hearth, Oak mantle shelf, solid Oak flooring, tv point, dimmer switch, sliding patio doors leading to paviour brick patio area & garden.
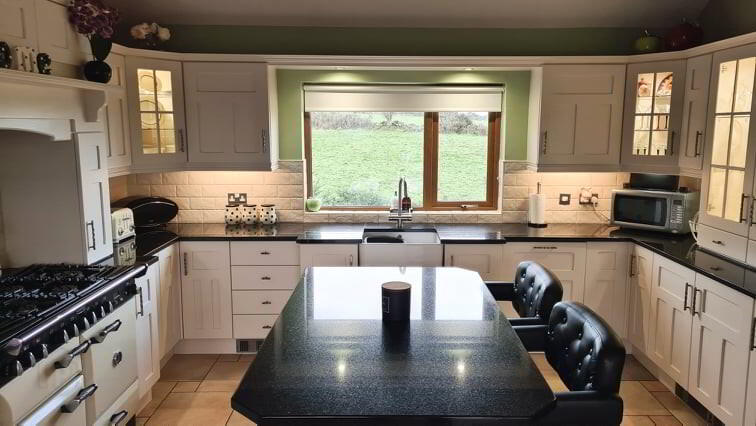
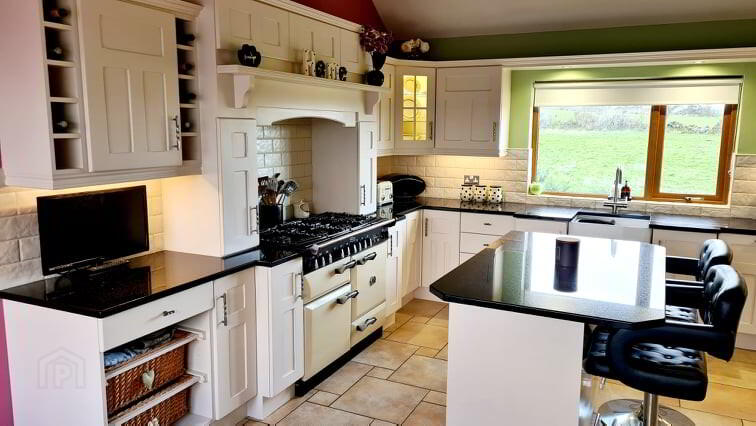
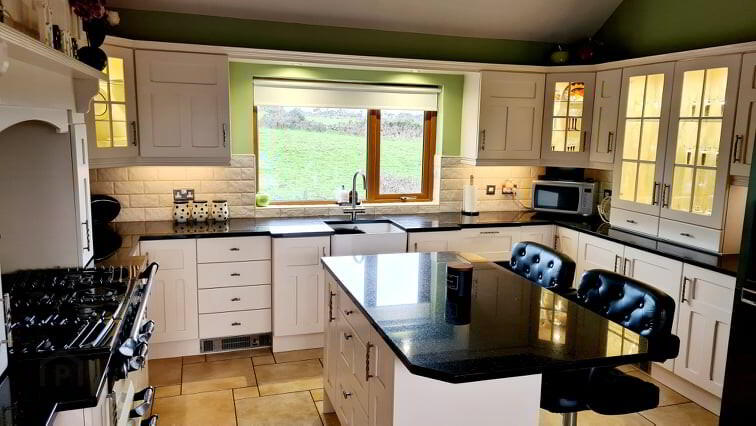
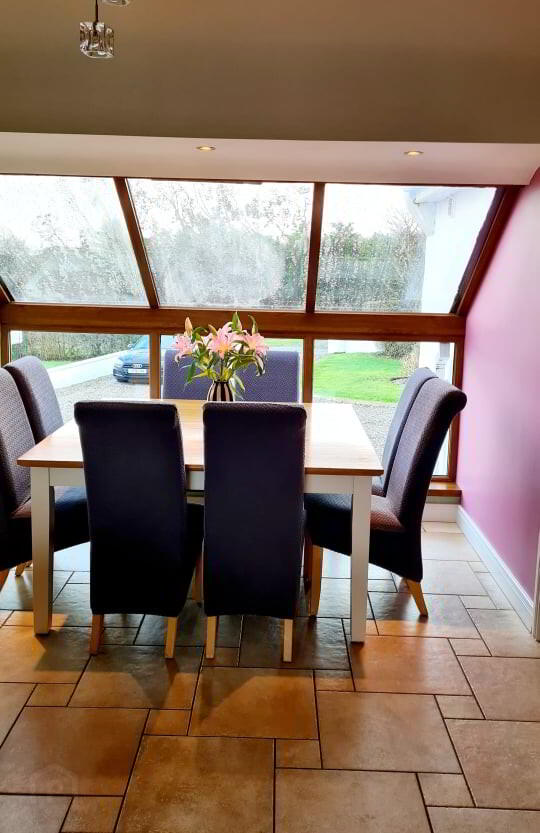
* KITCHEN/DINING - (7.19m x 4.37m) Range of eye & low level cabinet units tiled between, granite worktop, concealed under unit lighting, wine rack, glass display cabinets extractor fan, integrated “Bosch” dishwasher, plumbed for American style fridge freezer, Belfast sink with mixer tap inc boiling water tap, part vaulted ceiling with beam, centre island, recessed LED lights in ceiling, floor to ceiling feature window, tv point, tiled floor.
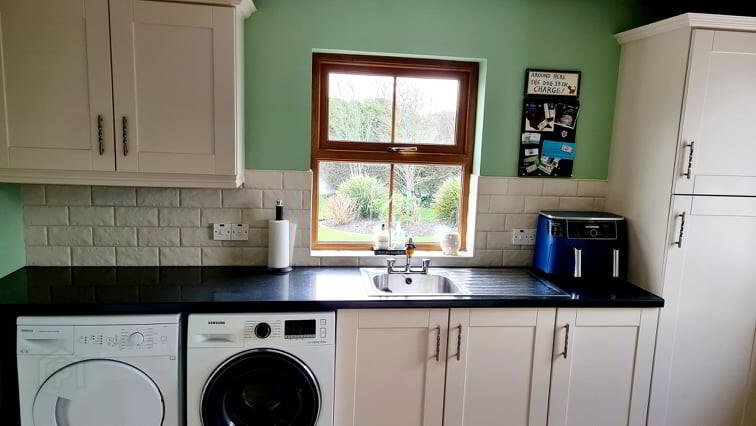
* UTILITY ROOM - (3.53m x 2.67m) Range of eye & low level cabinet units, single drainer stainless steel sink unit with mixer tap, part tiled walls, plumbed for washing machine, vented for tumble dryer, tiled floor, extractor fan.
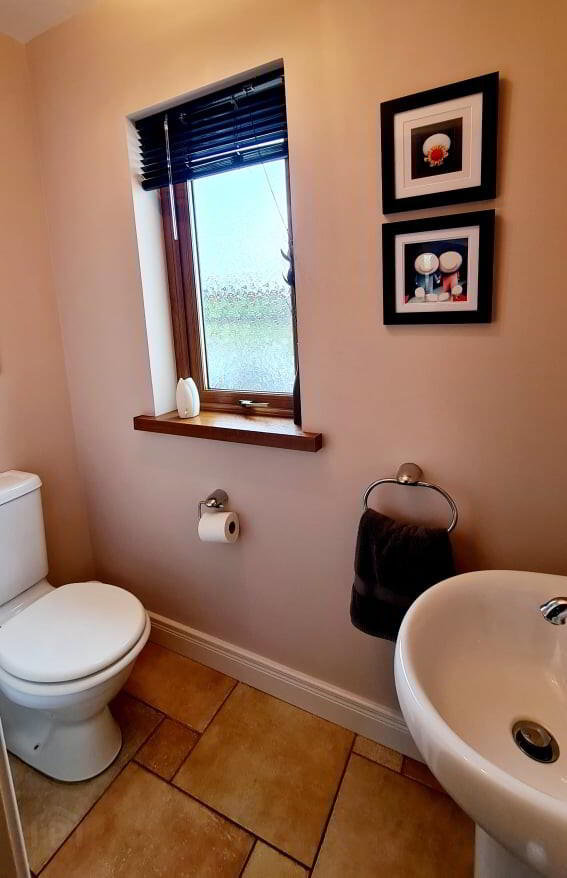
* REAR PORCH - Tiled floor, separate wc, pedestal wash hand basin, low flush wc.
LOWER LEVEL
* INNER HALLWAY - Solid wood flooring, recessed LED spotlights.
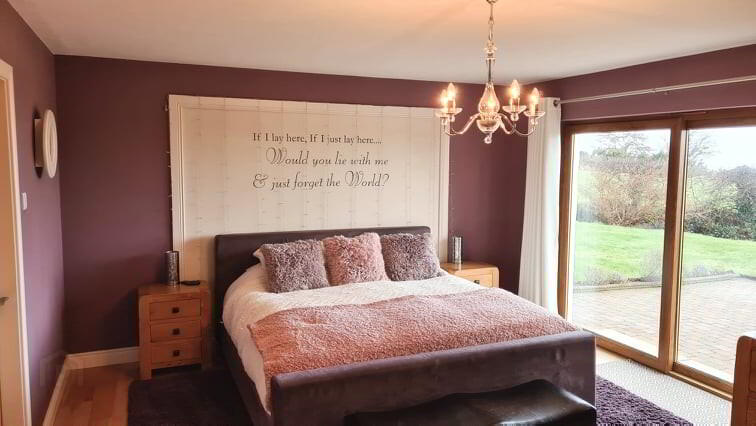
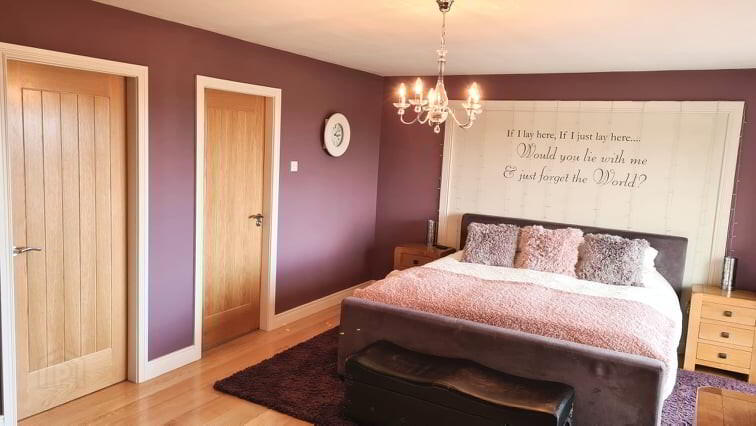
* MASTER BEDROOM - (5.56m x 4.30m) Solid wood flooring, sliding patio door leading to paviour brick patio area & gardens, superb views over surrounding countryside, sea & beyond.
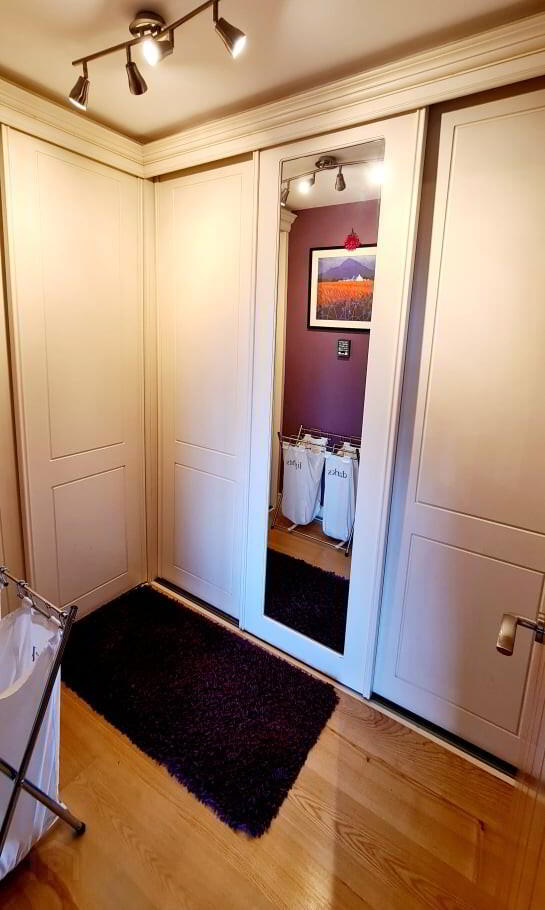
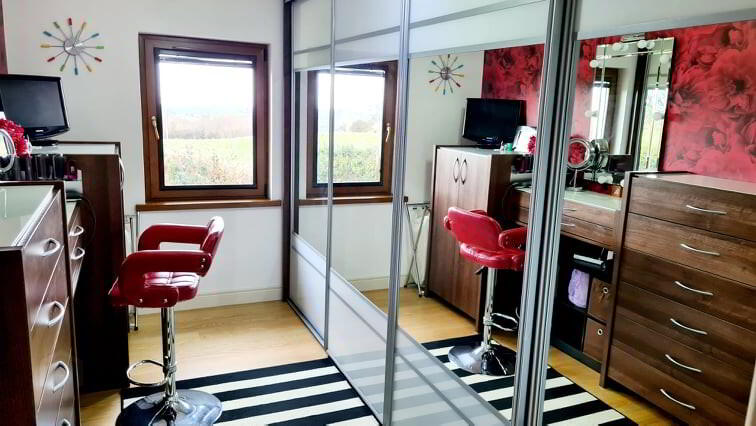
* DRESSING ROOM - Bespoke built in floor to ceiling wardrobes & solid wood flooring.
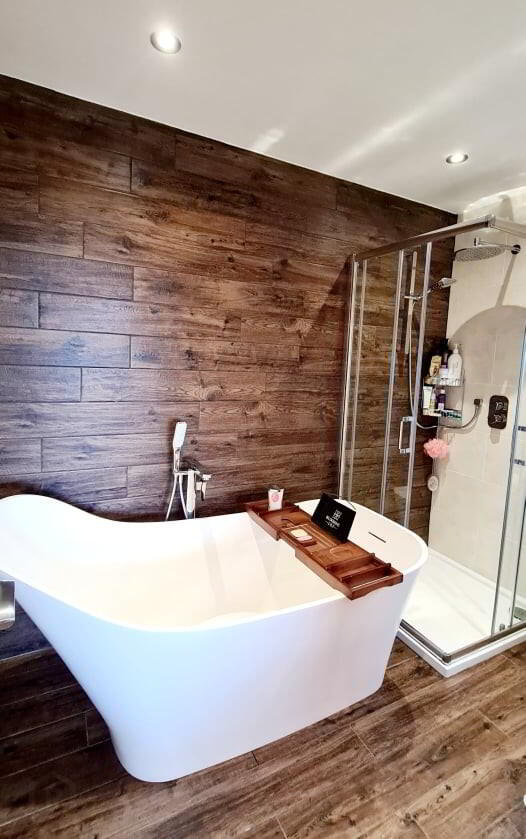
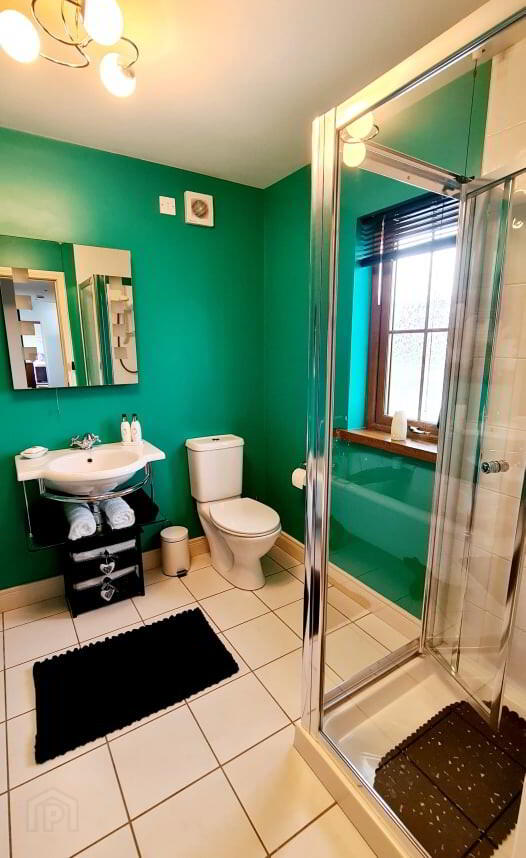
* EN SUITE - White suite comprising free standing bath with mixer tap, separate shower attachment, walk in shower cubicle fully tiled with fixed mains rainfall shower head & chrome slider shower attachment, vanity wash hand basin, corner low flush wc, tiled floor & walls, recessed LED spotlights, extractor fan.
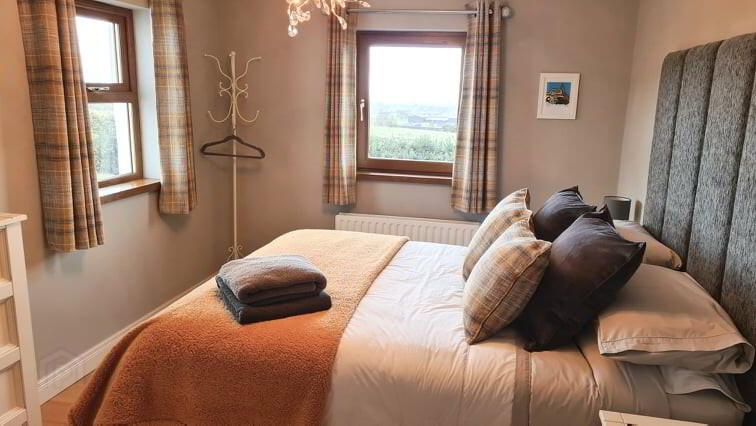
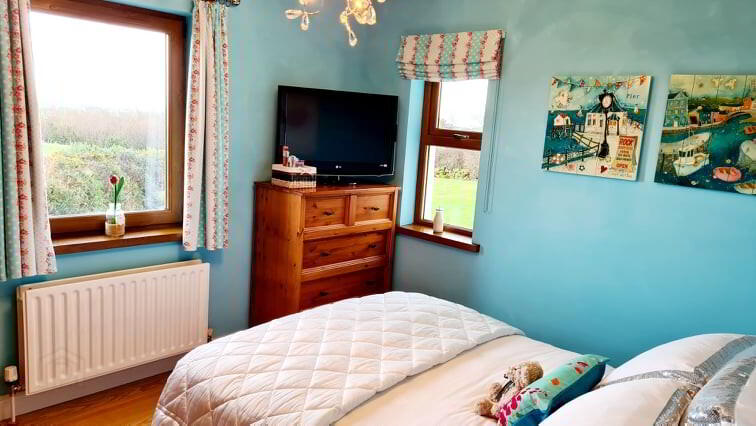
* BEDROOM 2 - (4.20m x 3.00m) Solid wood flooring, tv point, superb views over surrounding countryside & sea beyond.
* BEDROOM 3 - (4.19m x 2.39m) Solid wood flooring, built in wall to wall mirrored sliderobes, stunning views over surrounding countryside & sea beyond.
* BEDROOM 4 - (3.38m x 3.00m) Solid wood flooring, tv point, superb views over surrounding countryside & sea beyond.
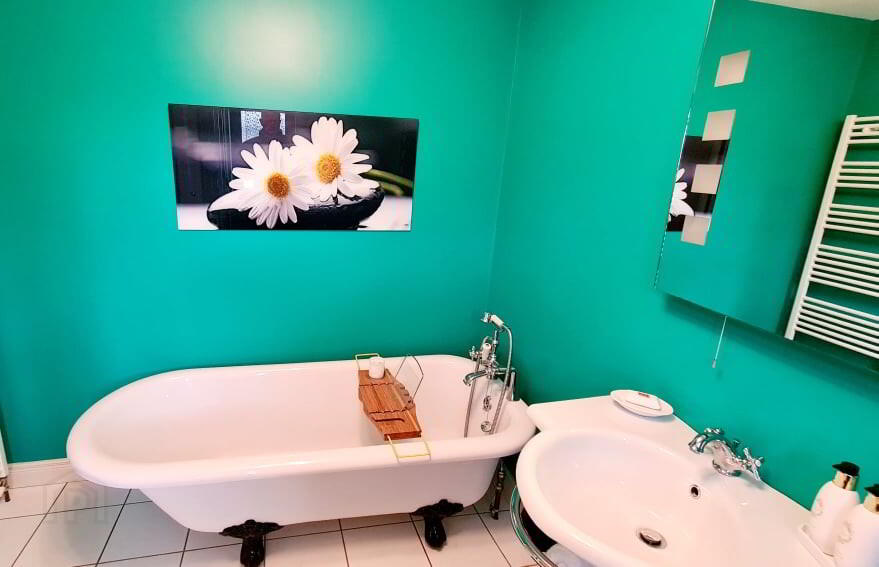
* BATHROOM - White suite comprising free standing roll top bath with claw feet, mixer tap and telephone hand shower attachment, wall hung wash hand basin with mixer tap, low flush wc, fully tiled walk in shower cubicle with electric shower unit and attachment, heated towel rail, tiled floor, extractor fan.
GENERAL FEATURES
*DETACHED GARAGE (6.35M X 3.66M) REMOTE CONTROL ROLLER DOOR, LIGHT & POWER.
*PVC FASCIA & SOFFITS.
*FULLY ENCLOSED CONCRETE DOG PEN & SHED.
*SOLAR PANELS ON ROOF (HOT WATER ONLY).
*BURGLAR ALARM.
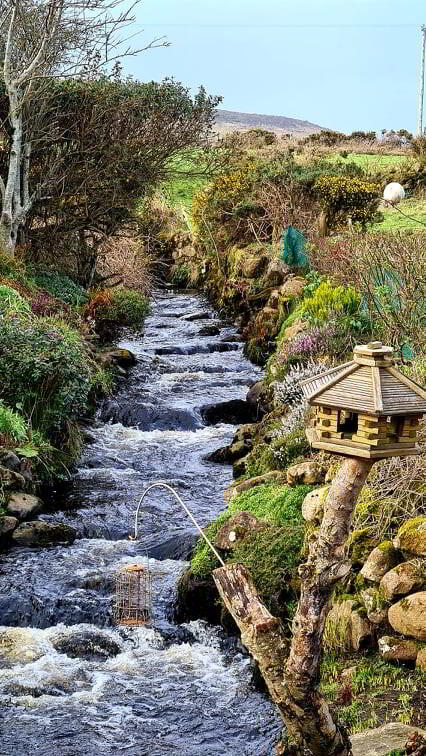
*SECLUDED PATIO OVERLOOKING BABBLING BROOK.
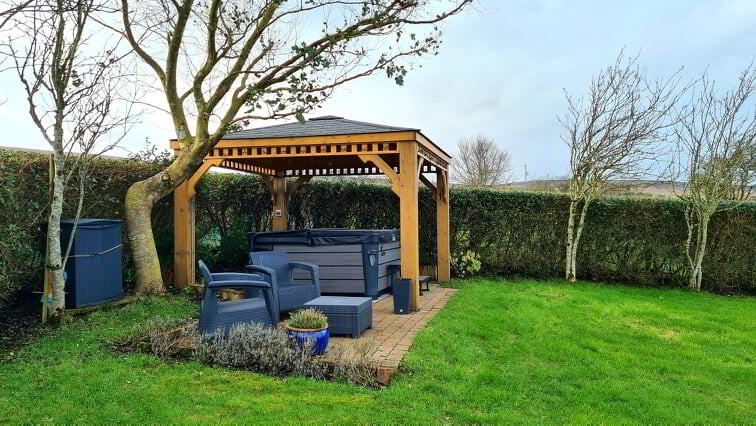
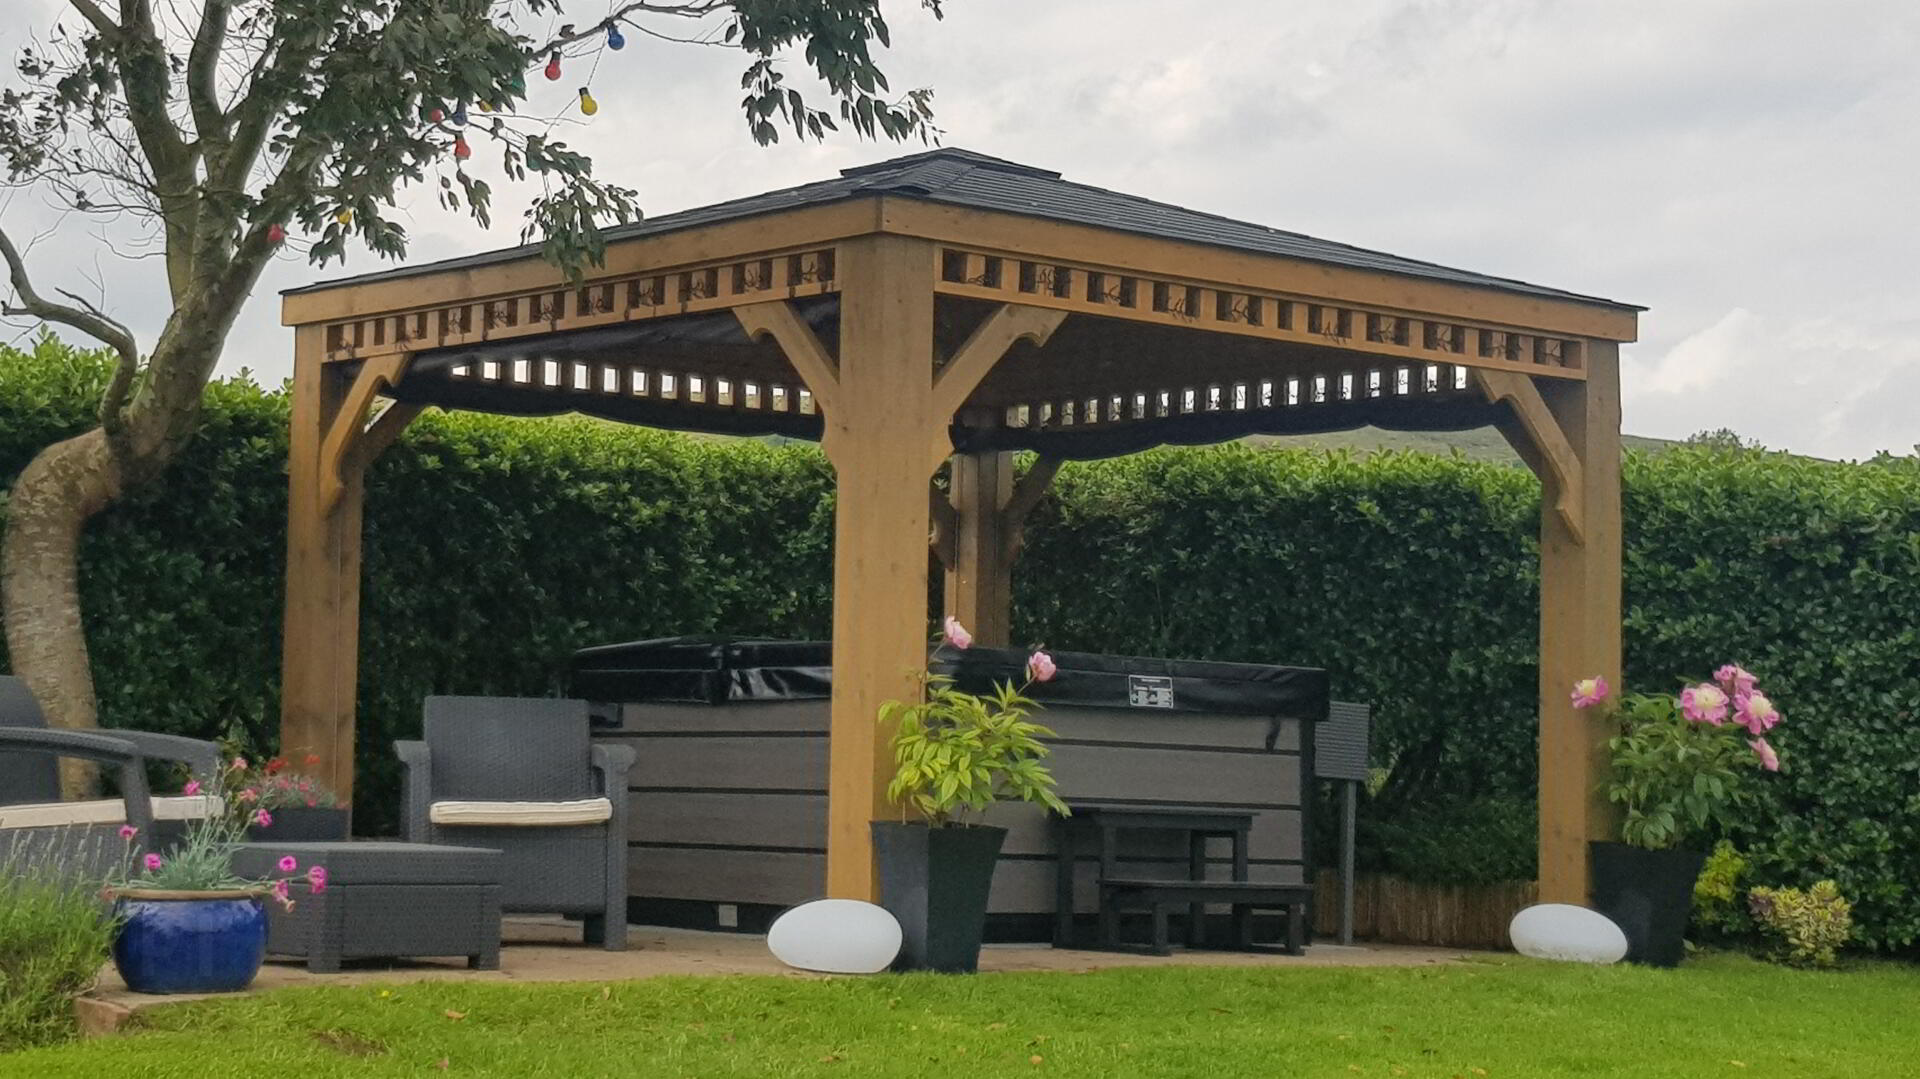
*ORNATE GAZEBO ON ELEVATED POSITION IN GARDEN.
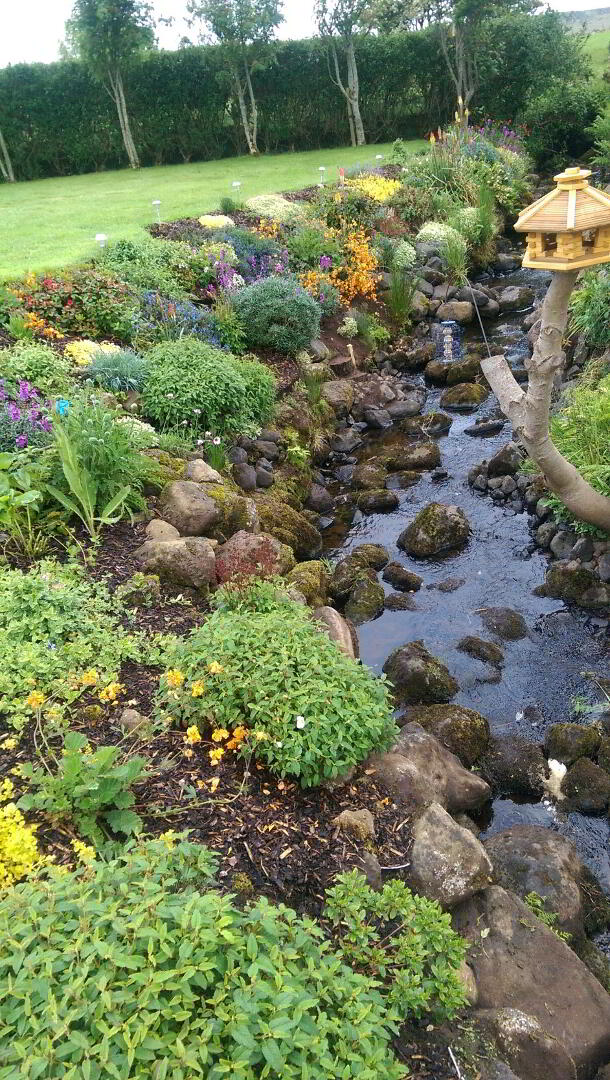
*WELL MANICURED SPACIOUS LAWNS WITH MATURE SHRUBBERY & DELIGHTFUL PLANTS BORDERING EITHER SIDE OF STREAM.
*OUTSIDE LIGHTS SURROUNDING THE HOUSE.
*OUTSIDE TAPS.
*COLOURED STONE DRIVEWAY TO FRONT WITH PLENTY OF PARKING SPACE