Cookie Policy: This site uses cookies to store information on your computer. Read more

Sign up to our mailing list for updates on new properties.
Sign up to our mailing list for updates on new properties.
| Address | Rose Lodge, 73 Millburn Road Coleraine, BT52 1QX |
|---|---|
| Style | Detached House |
| Bedrooms | 4 |
| Receptions | 3 |
| Bathrooms | 2 |
| Heating | Dual (Solid & Oil) |
| EPC Rating |
EPC
F23/E39
|
| Status | Sold |
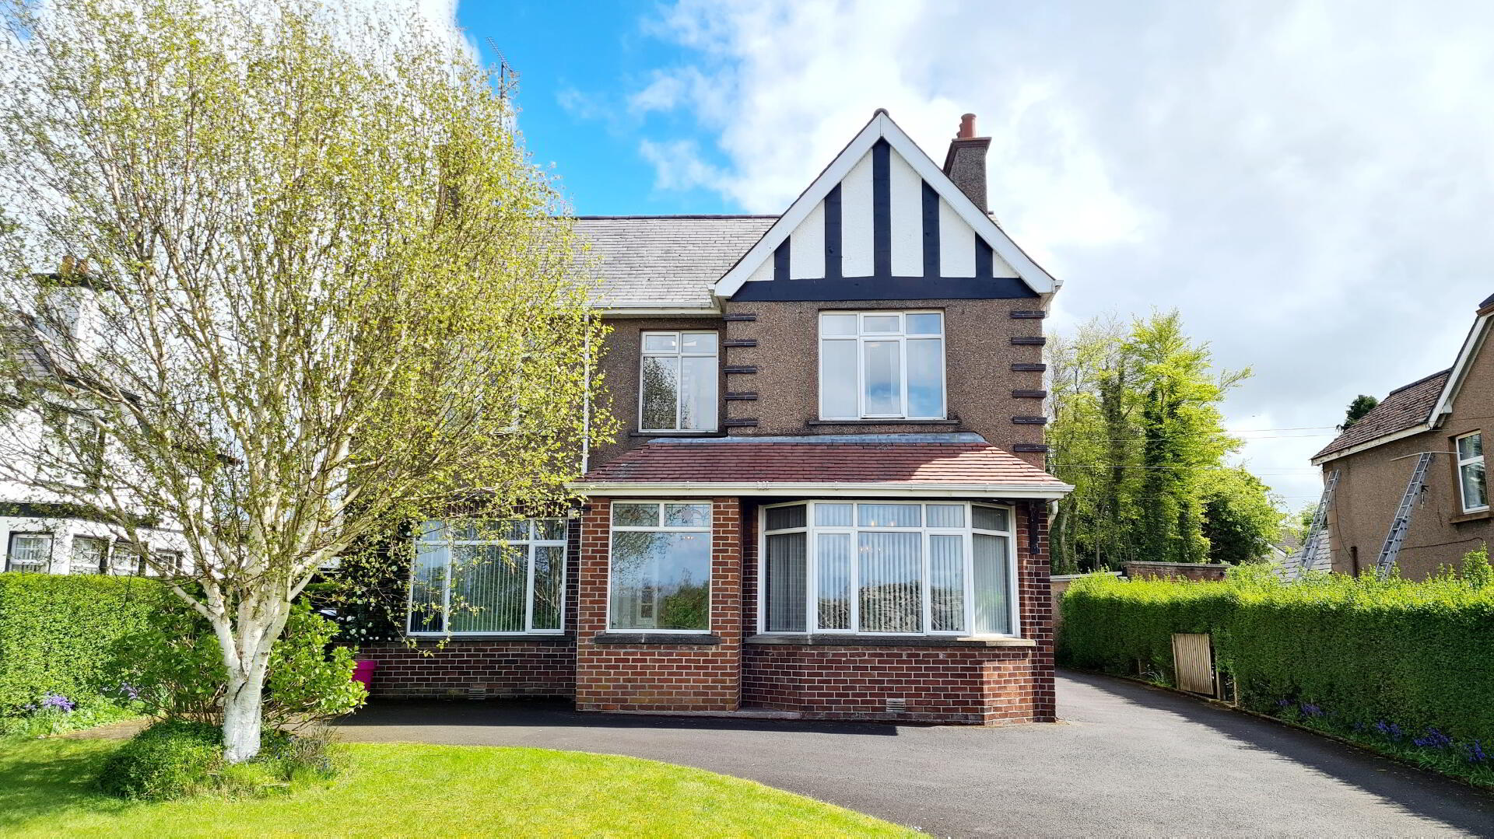
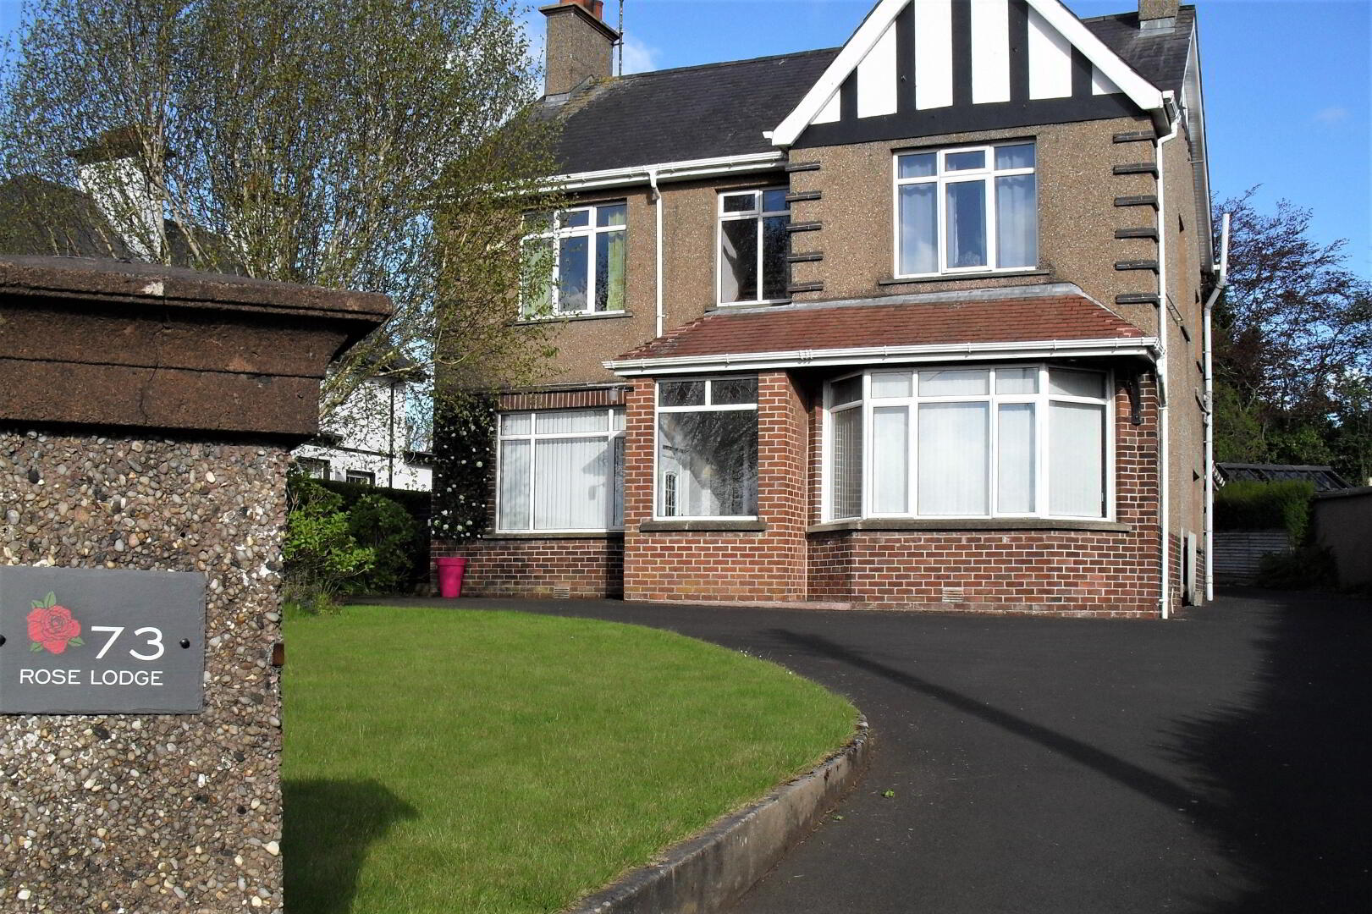
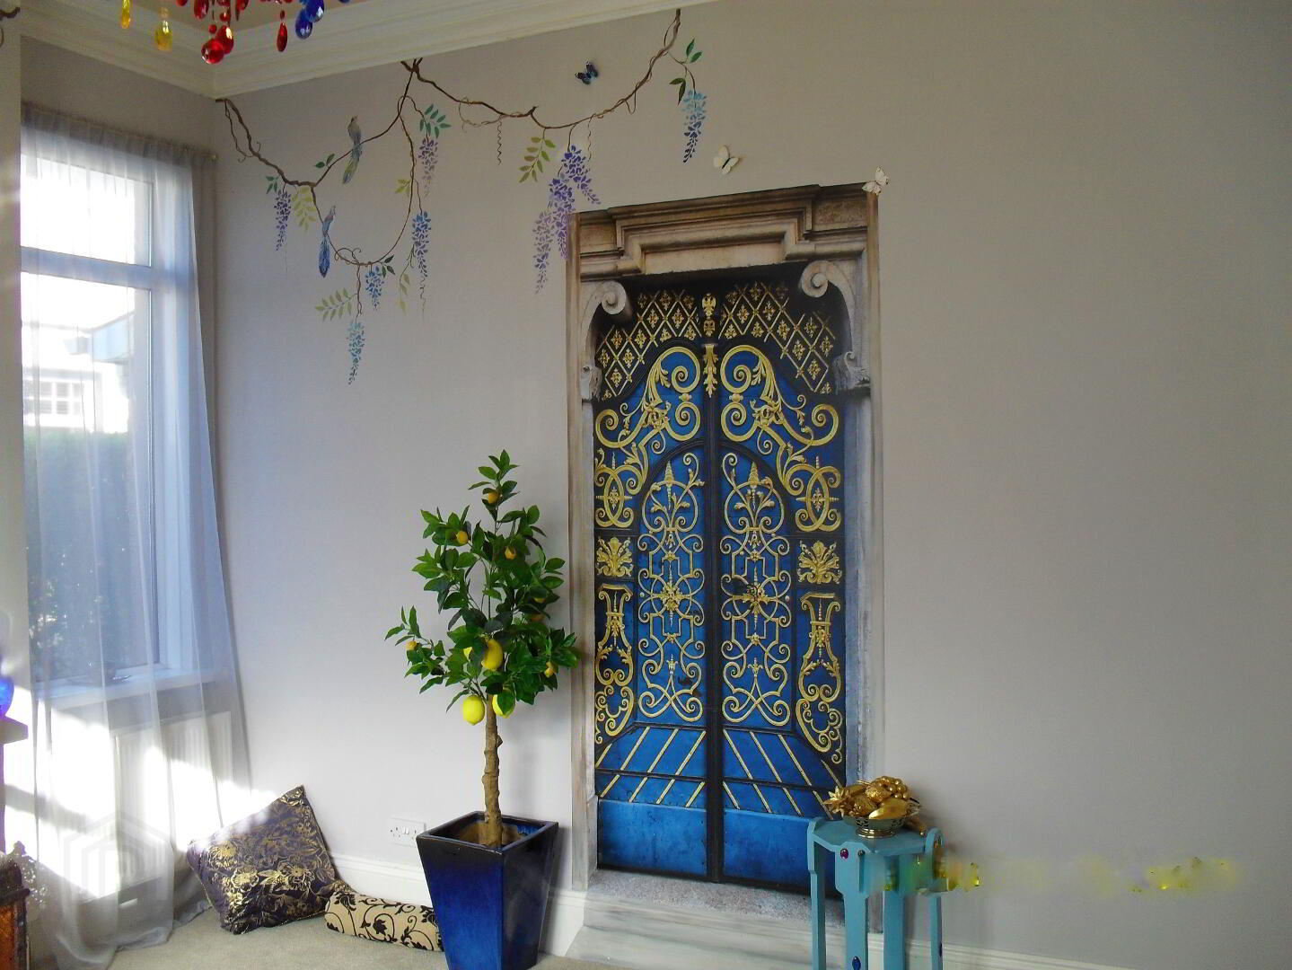
This deceptively spacious imposing home (A former Manse) set on a elevated mature site in one of Coleraines most sought after residential areas has been given a unique makeover by its current owners. Comprising of 4 well proportioned bedrooms, 2 attic rooms, 2 bathrooms, 3 reception rooms and a large detached double garage, this family home will surely offer everything the discerning buyer needs. Within easy reach of the University and the glorious popular coastal towns of Portrush & Portstewart and their golden beaches and famous eateries, interest is sure to be high, contact us today and arrange an internal accompanied viewing to fully appreciate this homes character, you wont be disappointed
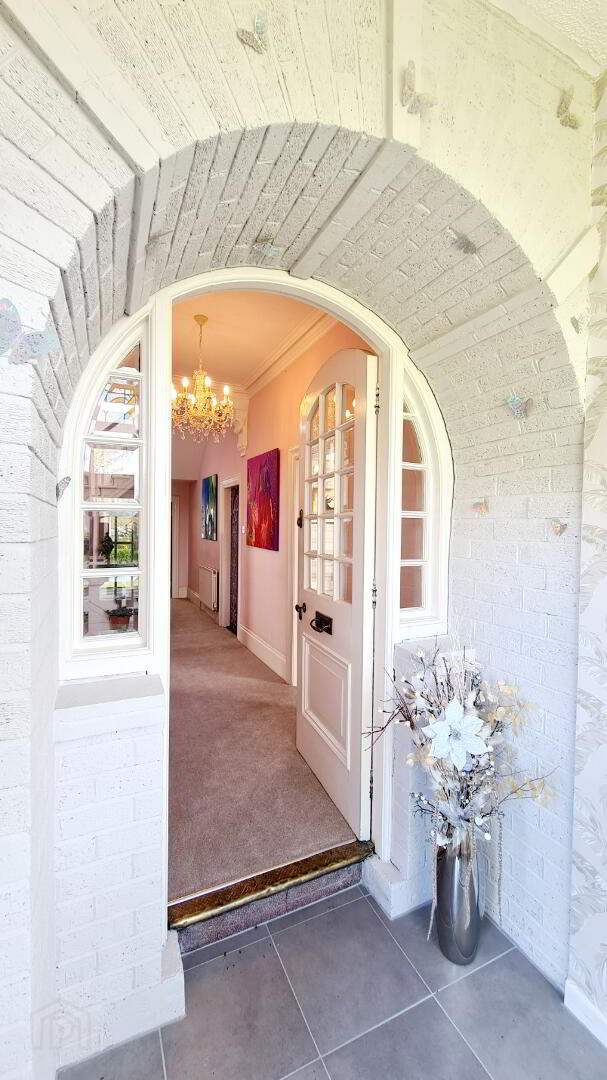
* ENTRANCE PORCH - (2.25m x 1.63m) Terrazzo tiled floor, glass panel door, feature brick archway leading to;
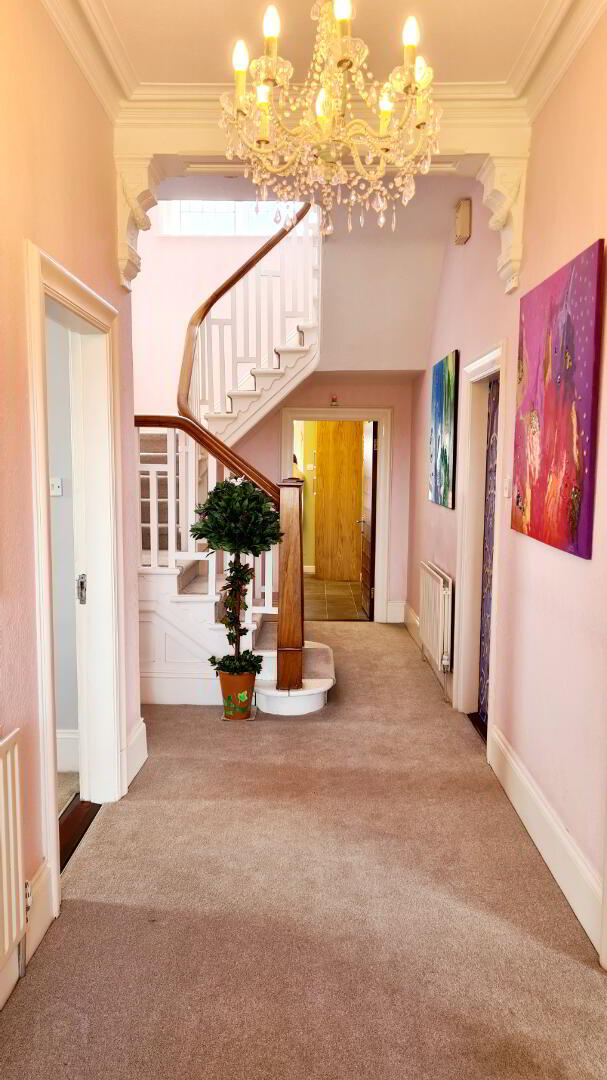
* HALLWAY - Recently carpeted, coving, understairs storage.
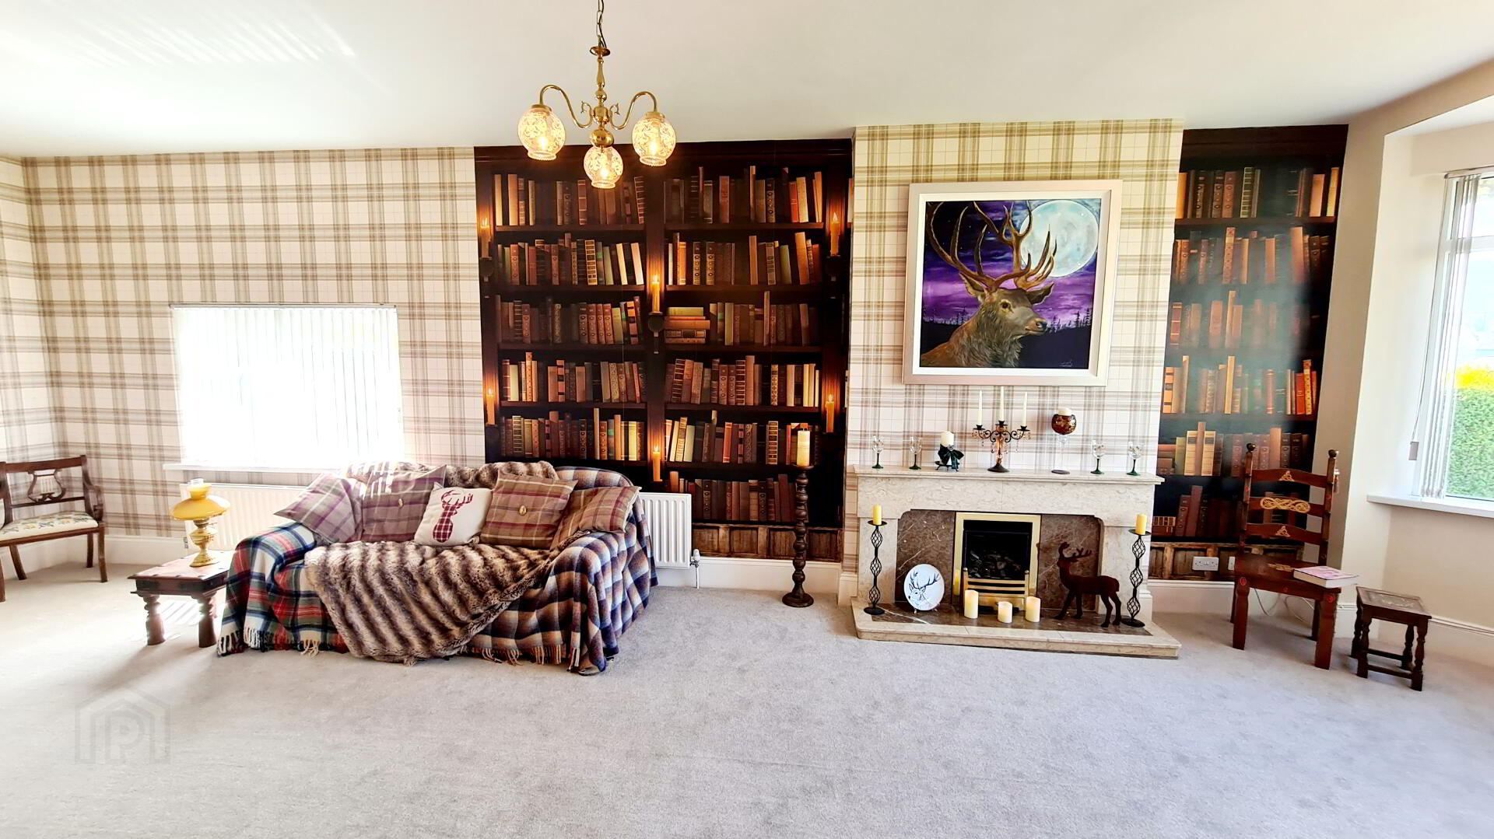
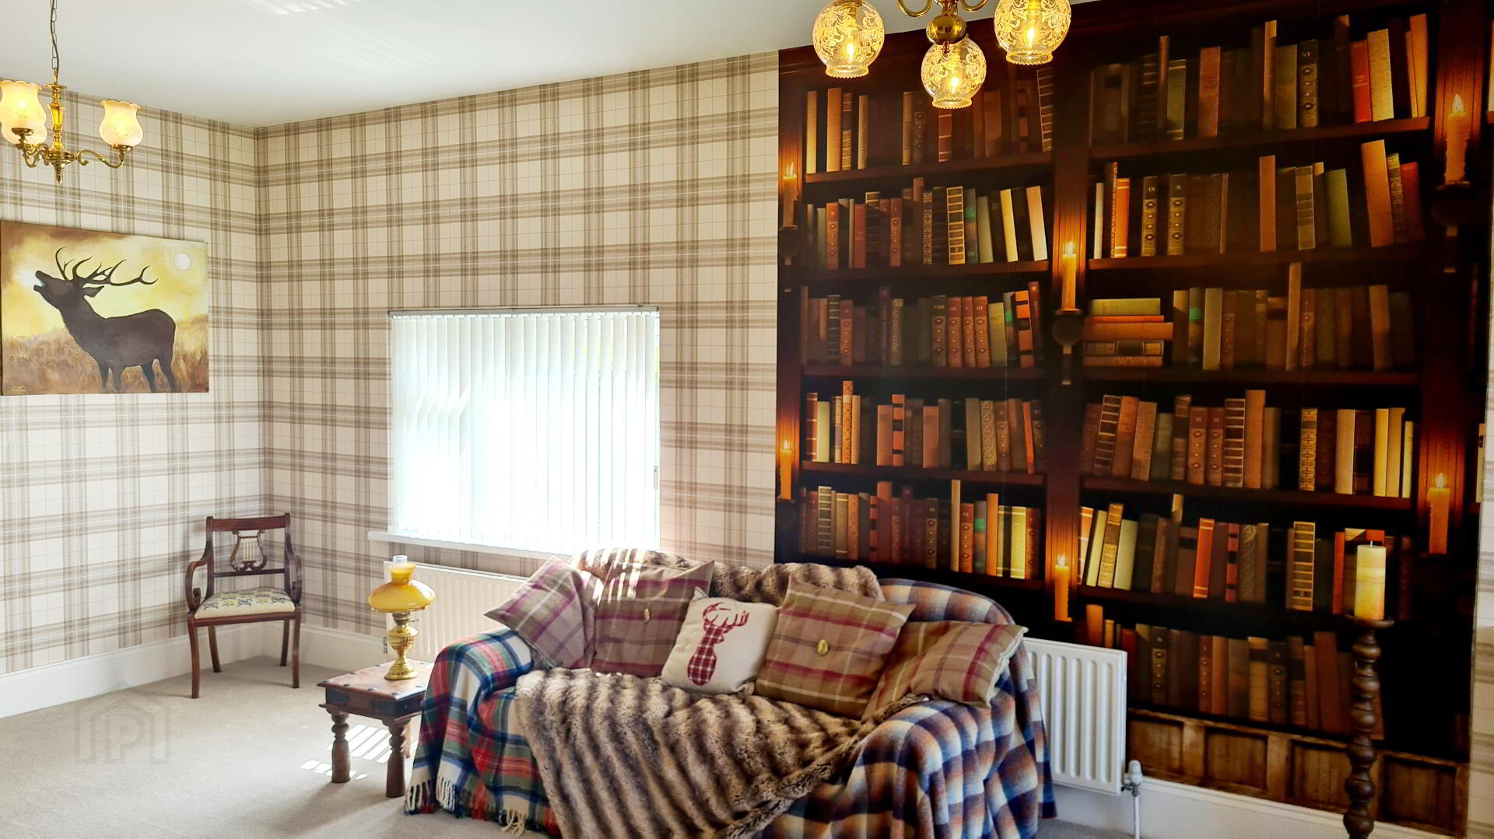
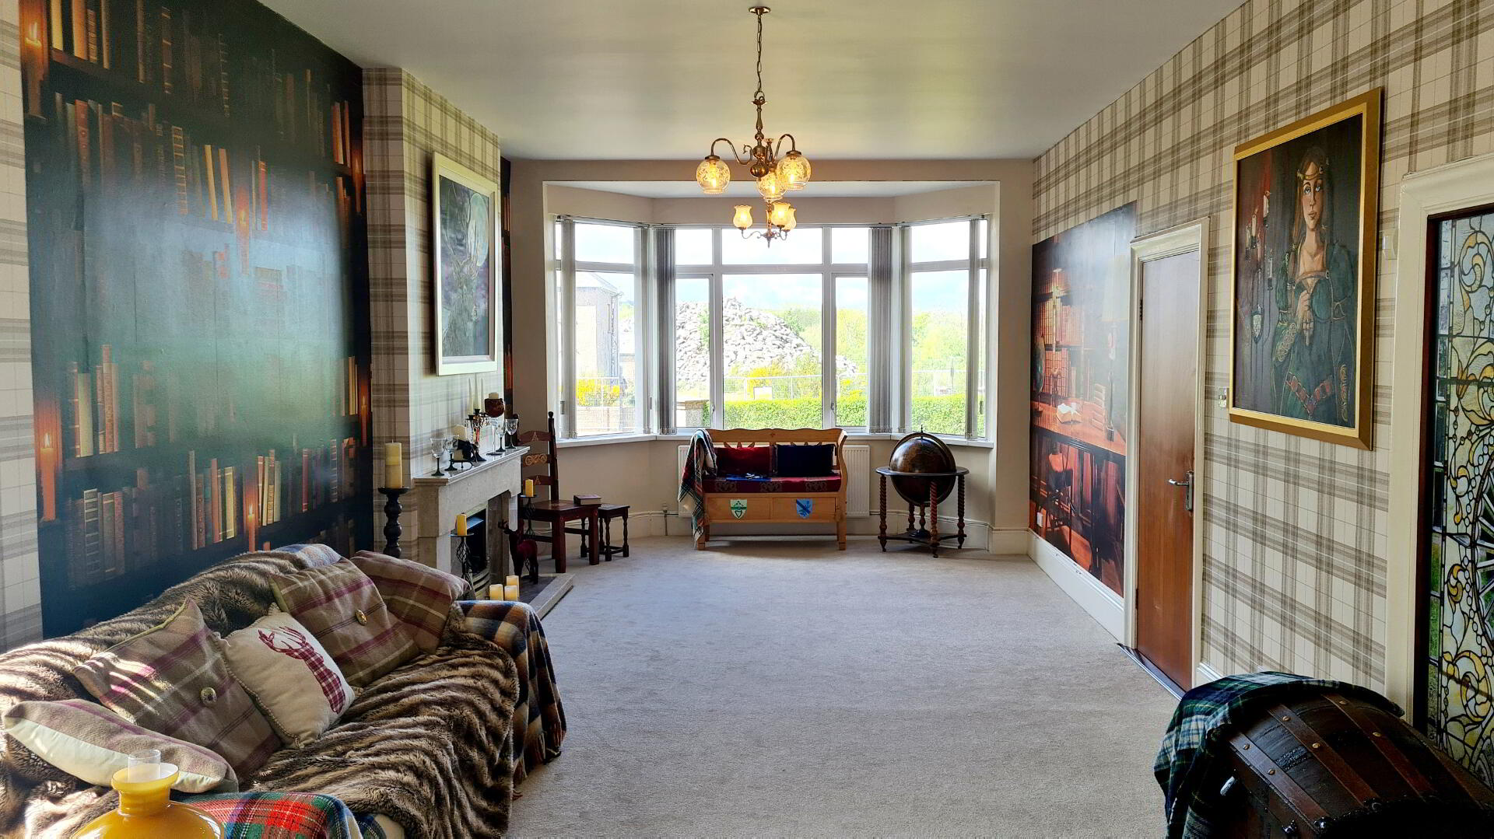
* LOUNGE/DINING ROOM - (9.60m x 3.94m) Feature bay window, dual aspect windows, feature marble surround fireplace & hearth, gas fire.
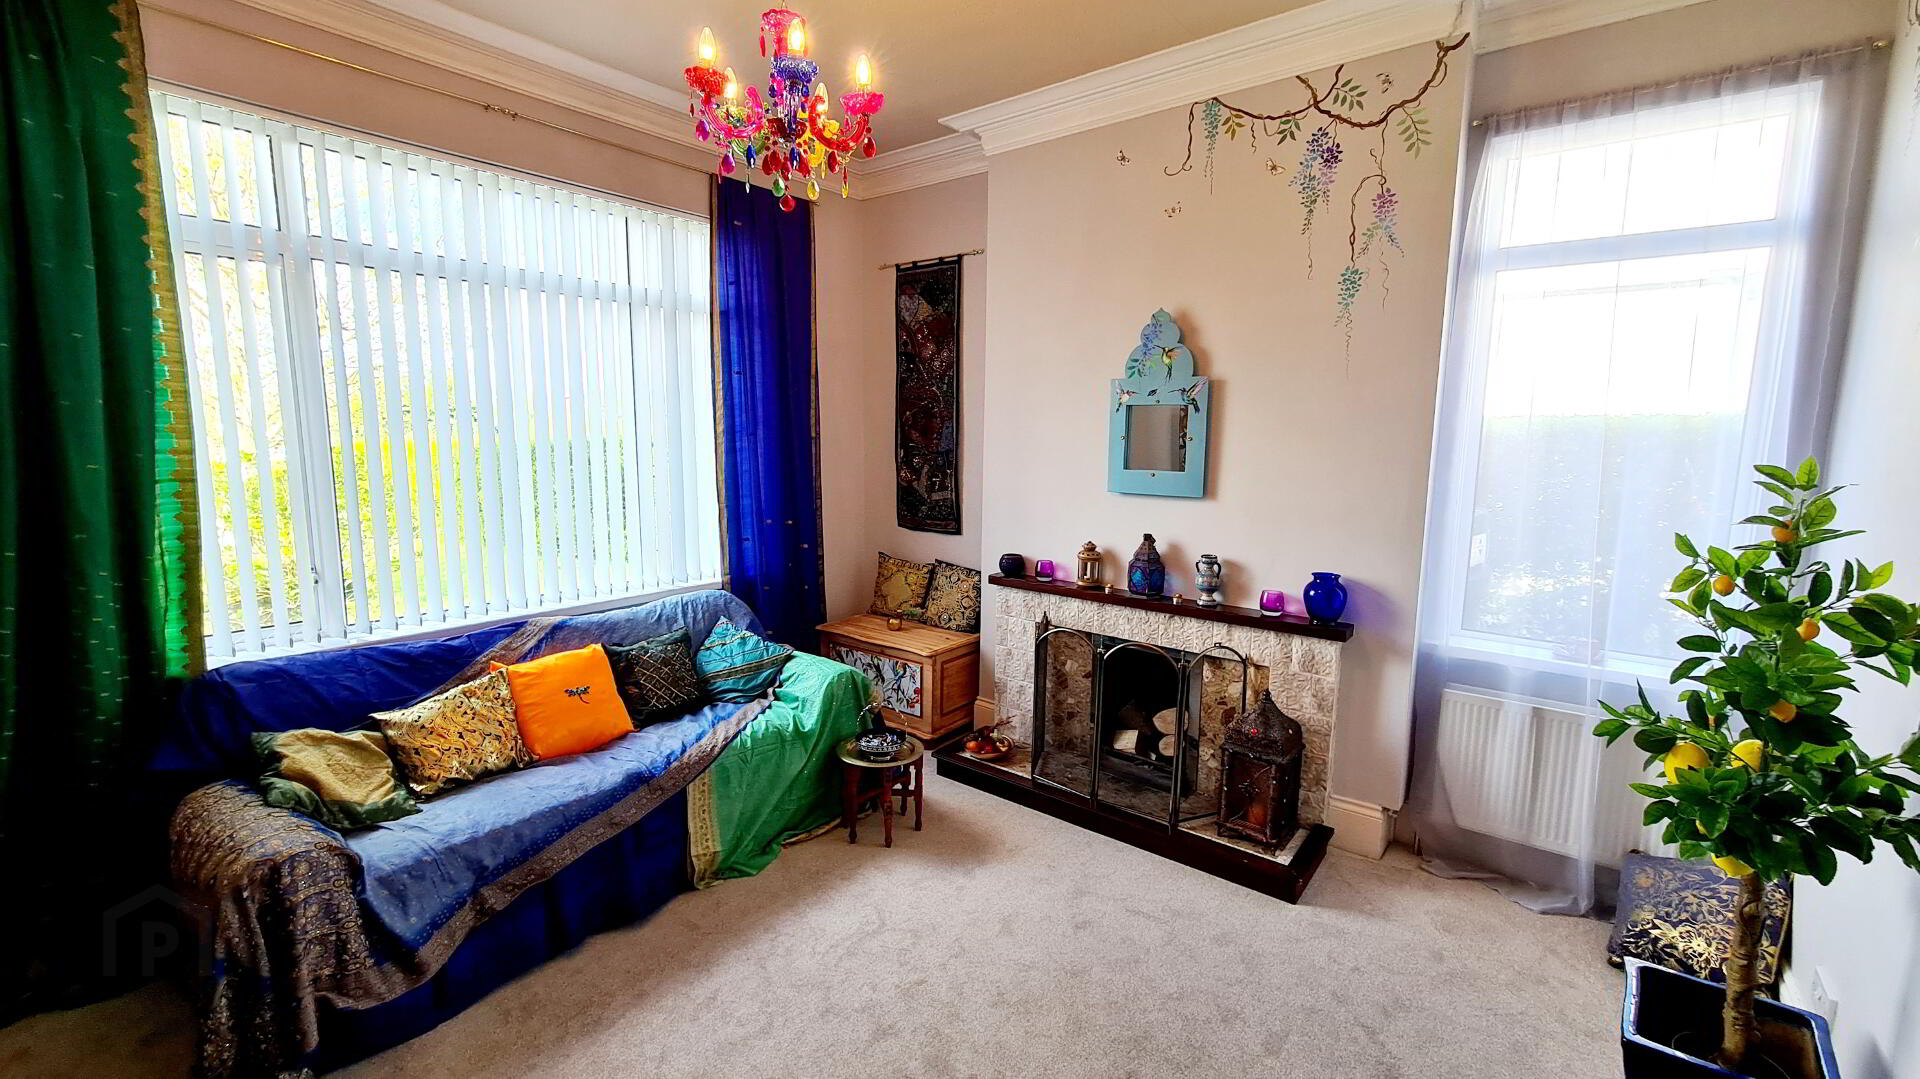
* FAMILY ROOM - (3.95m x 3.95m) Feature tiled surround fireplace with mahogany mantelpiece, marble inset & hearth with back boiler, coving dual aspect windows.
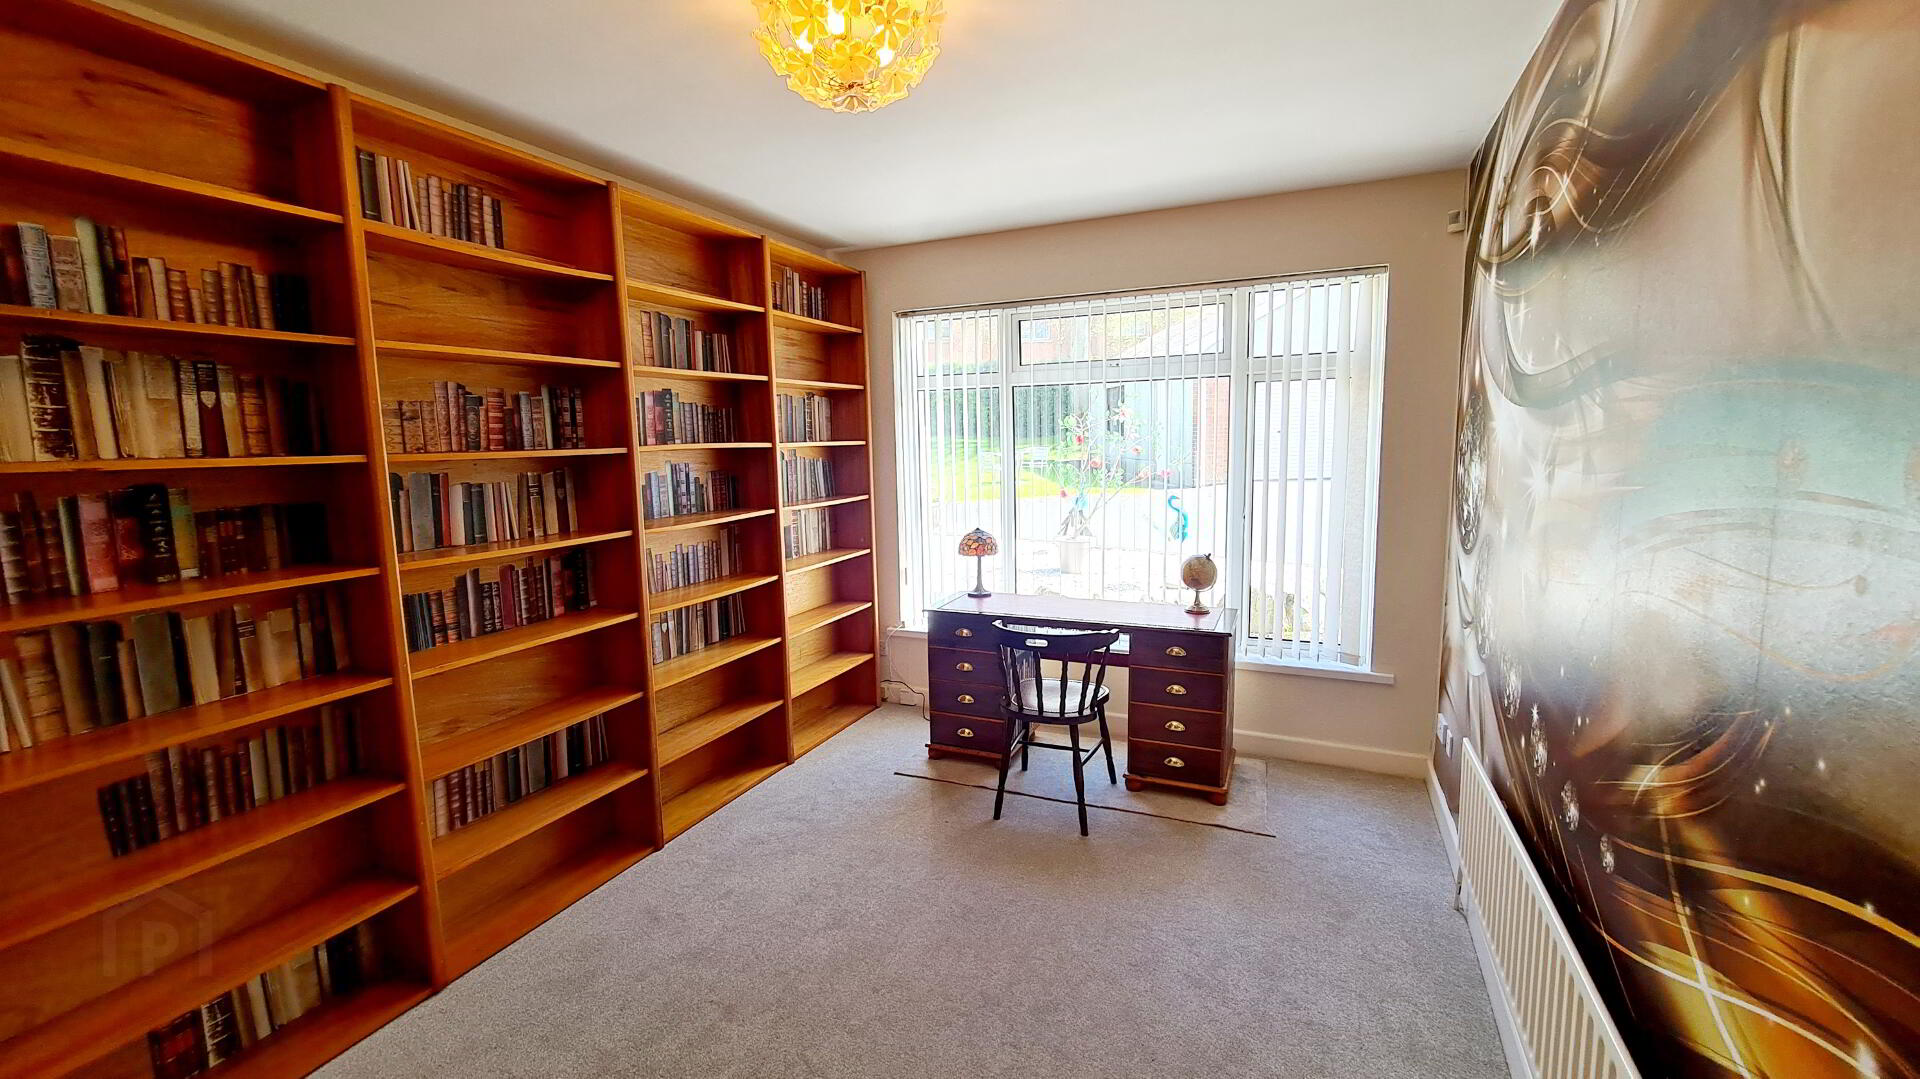
*STUDY/SNUG - (4.23m x 2.84m) Built in bookcase.
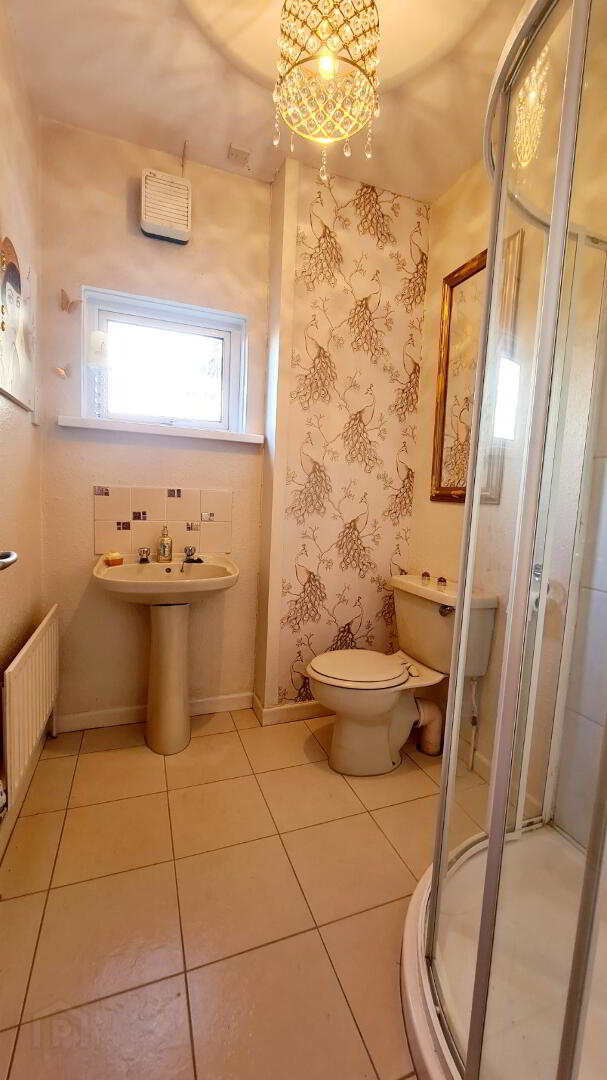
*SHOWER ROOM - (1.97m x 1.74m) Comprising pedestal wash hand basin & splash back, low flush wc, fully tiled, walk in quadrant shower cubicle with mains shower attachment, extractor fan, tiled floor.
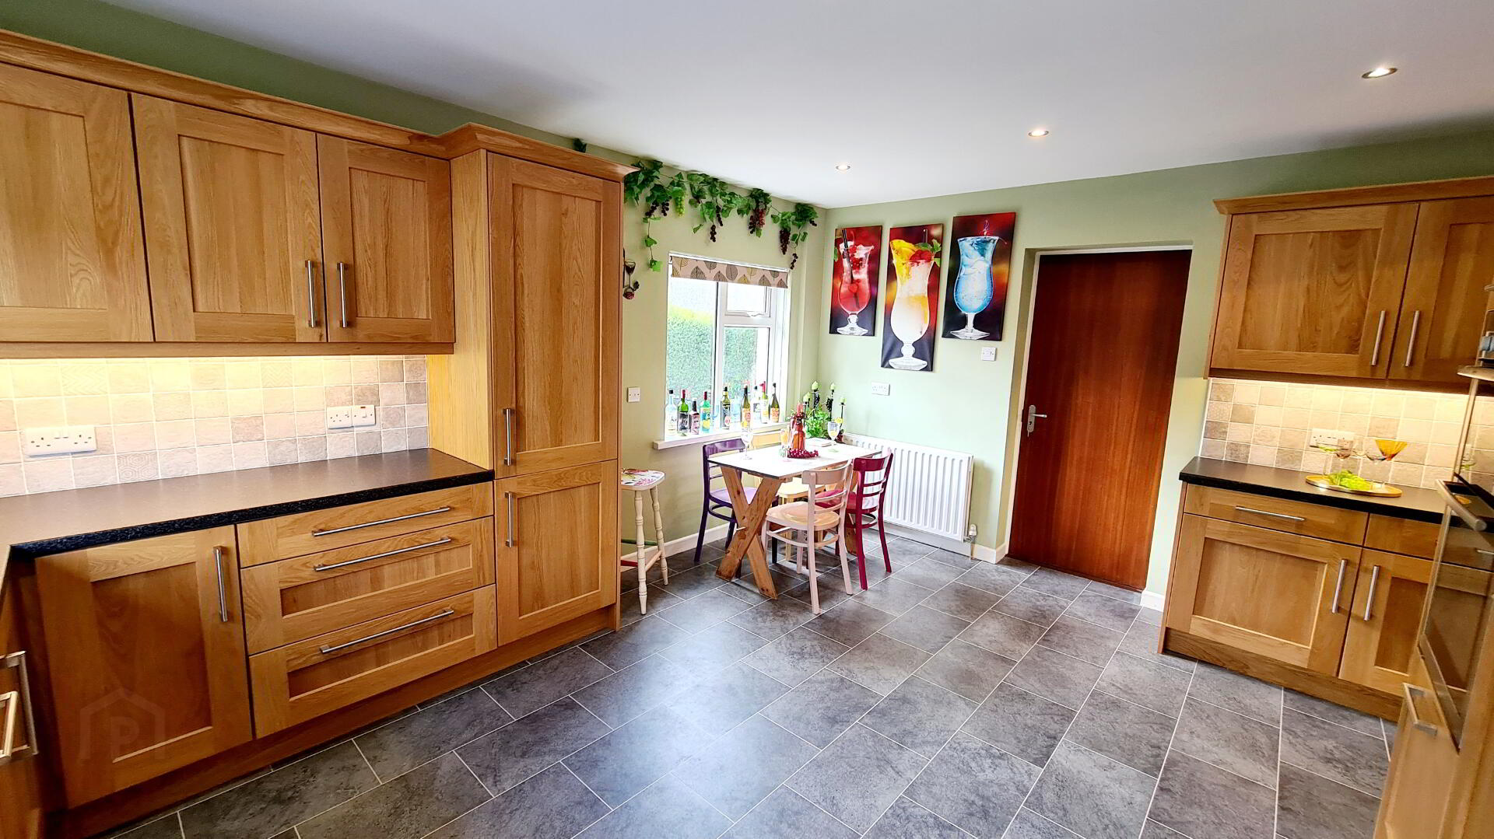
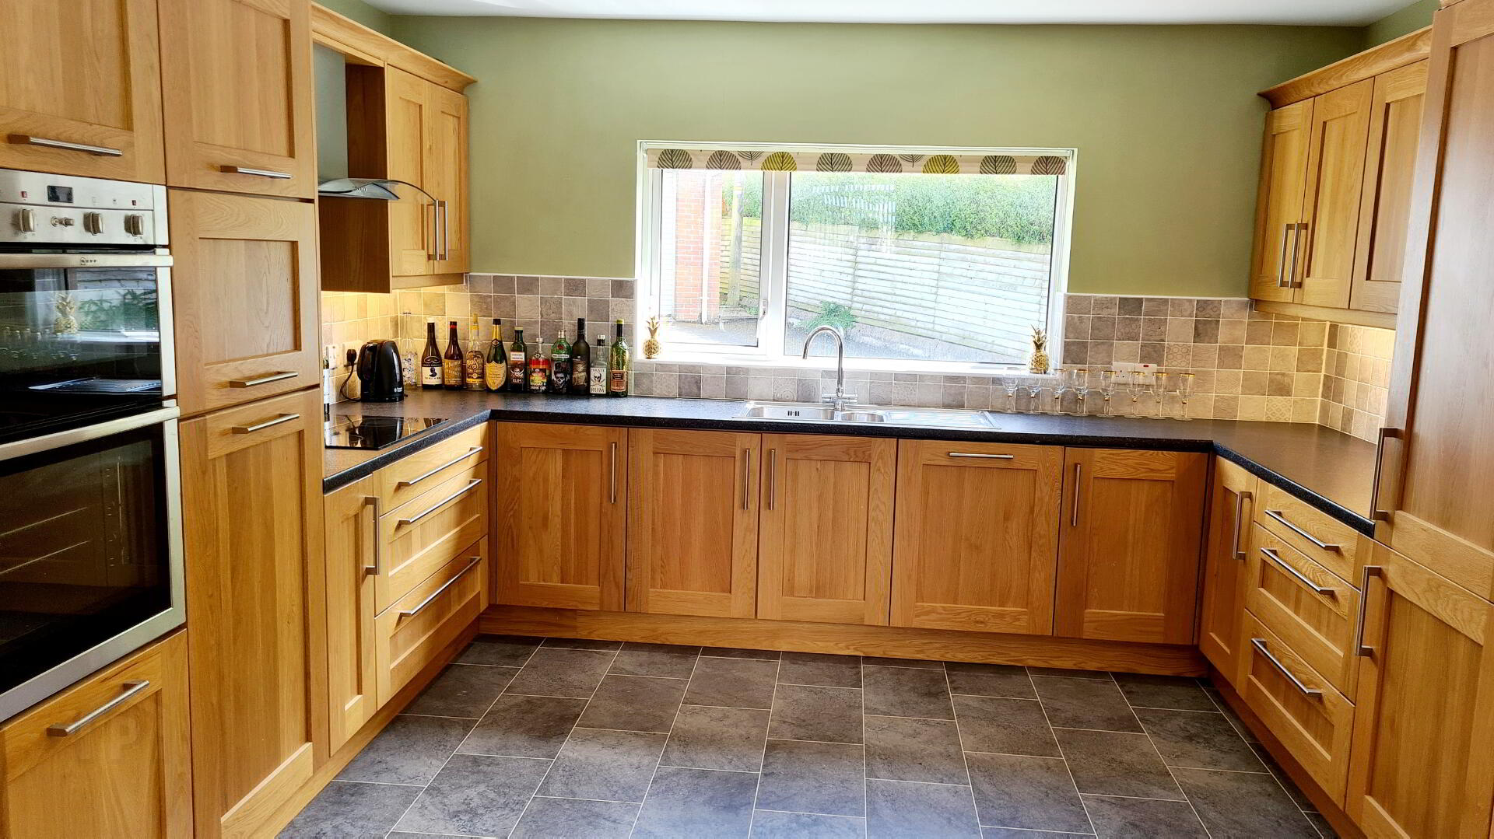
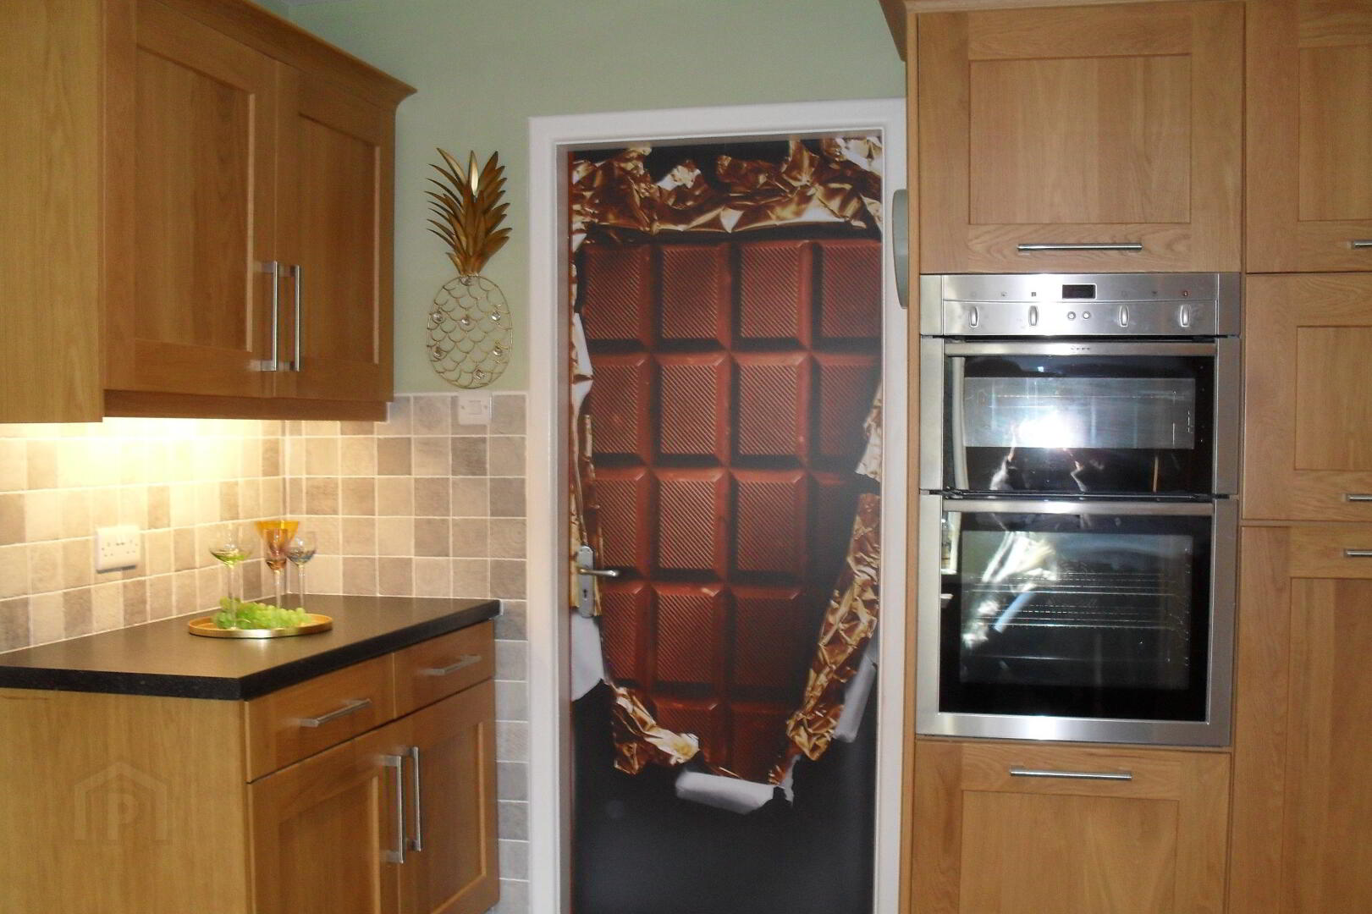
*KITCHEN - (4.78m x 3.81m) Range of eye & low level cabinet units, tiled between, under unit strip lighting, 1.5 bowl stainless steel sink unit with mixer tap, integrated electric hob & eye level double oven, stainless steel chimney hood extractor fan, integrated dishwasher, integrated fridge, recessed LED ceiling lights, tiled floor.
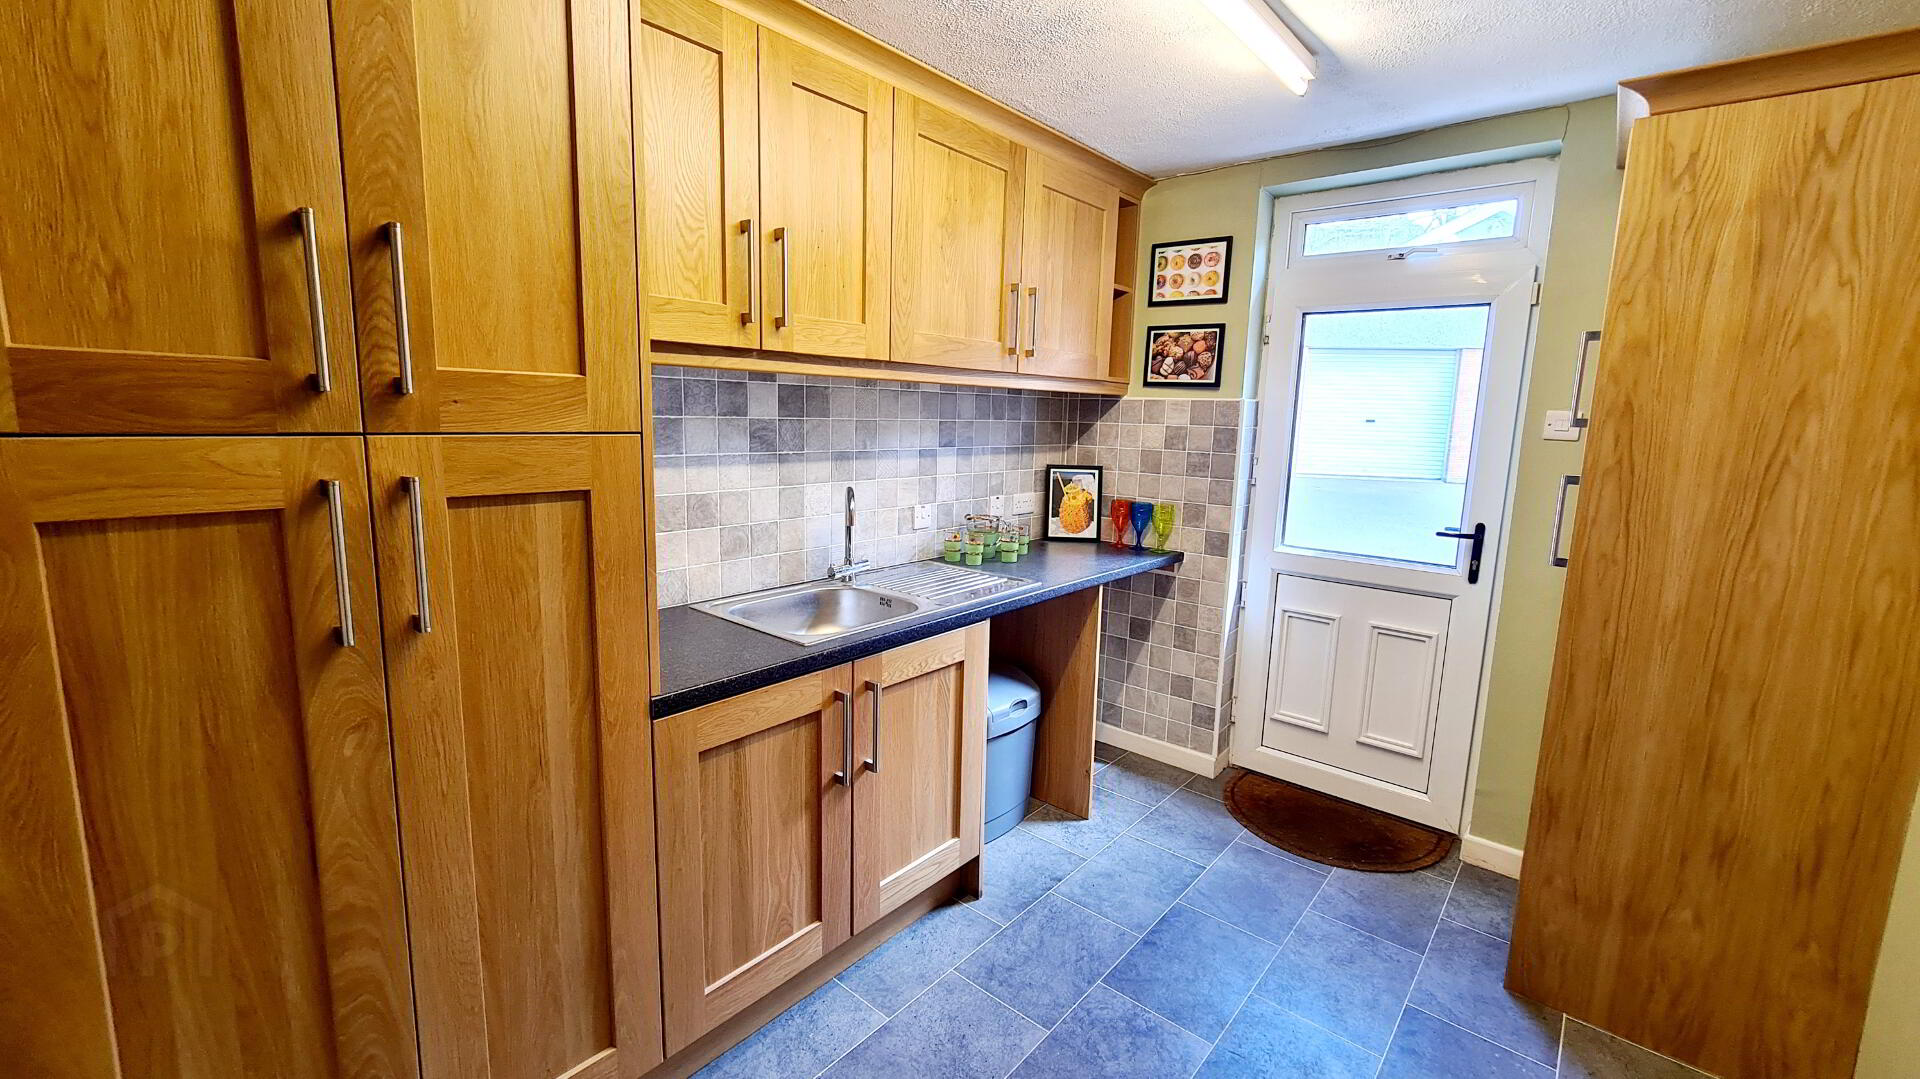
*UTILITY ROOM - (3.20m x 2.44m) Range of eye & low level “shaker” cabinet units, tiled between, single drainer stainless steel sink unit with mixer tap, plumbed for washing machine, vented for tumble dryer, tiled floor.
FIRST FLOOR -
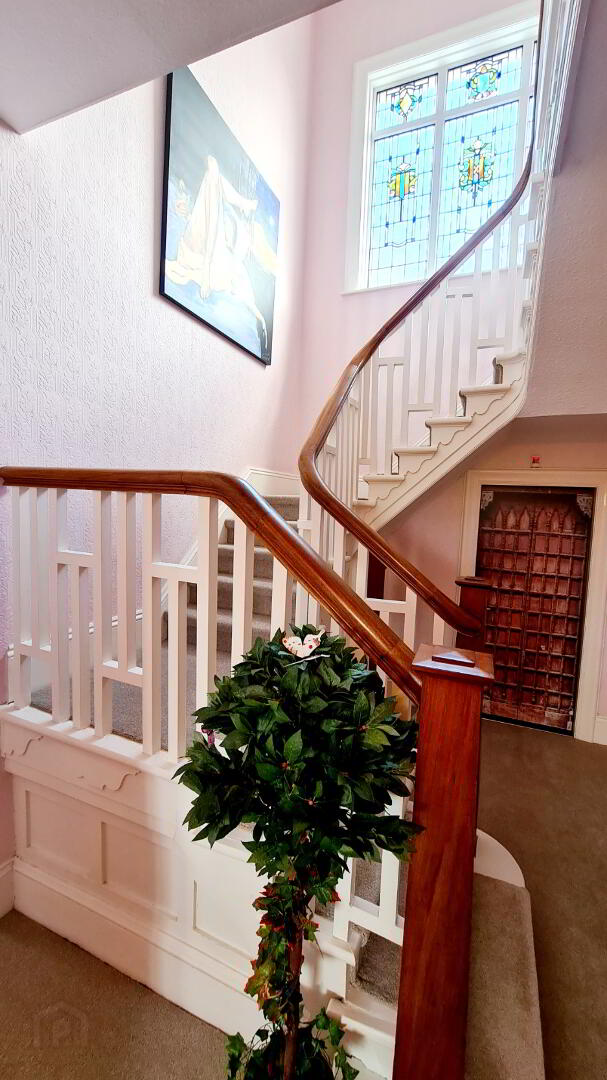
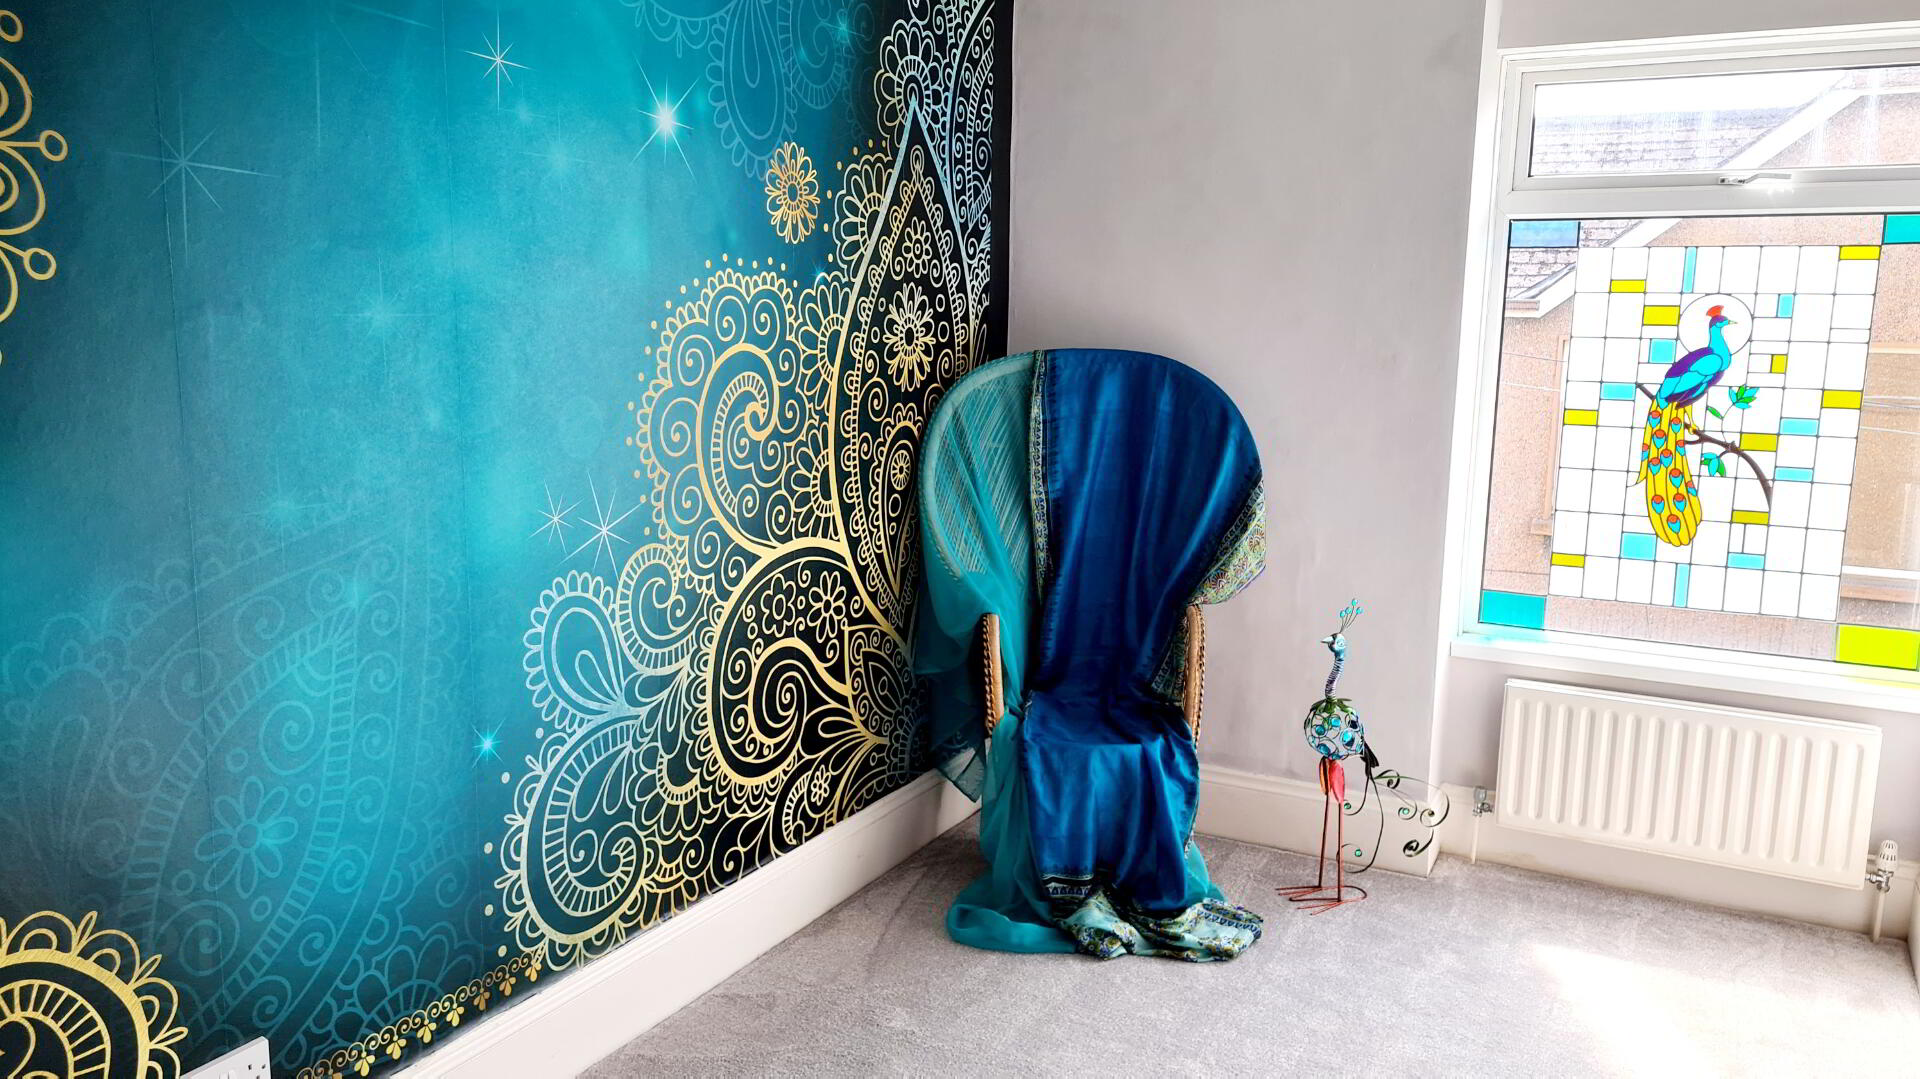
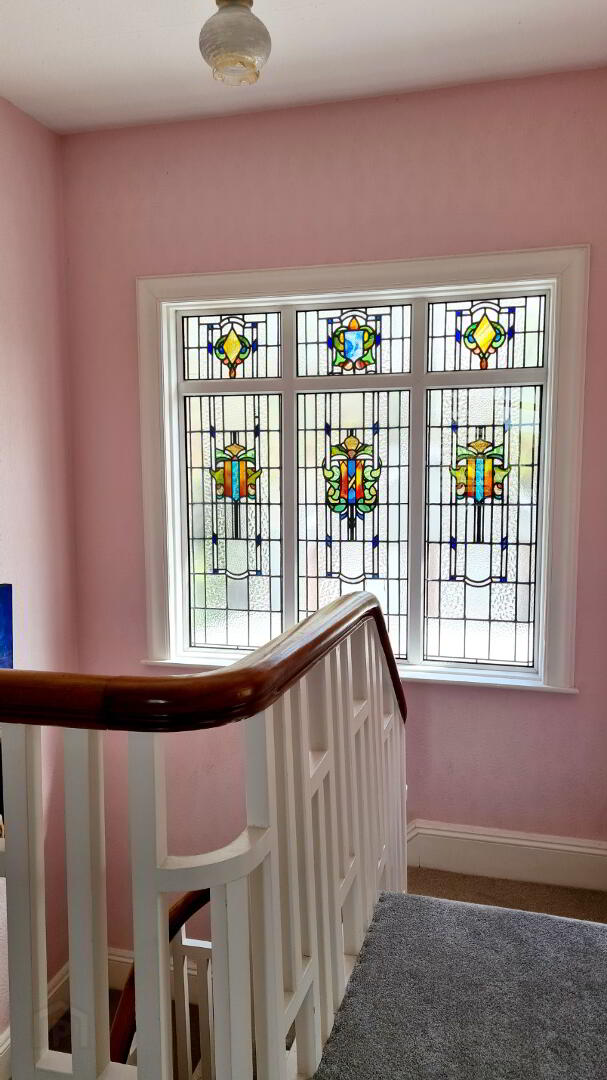
Accessed by balustrade turned Art Deco staircase, built in hotpress & original stained glass window.
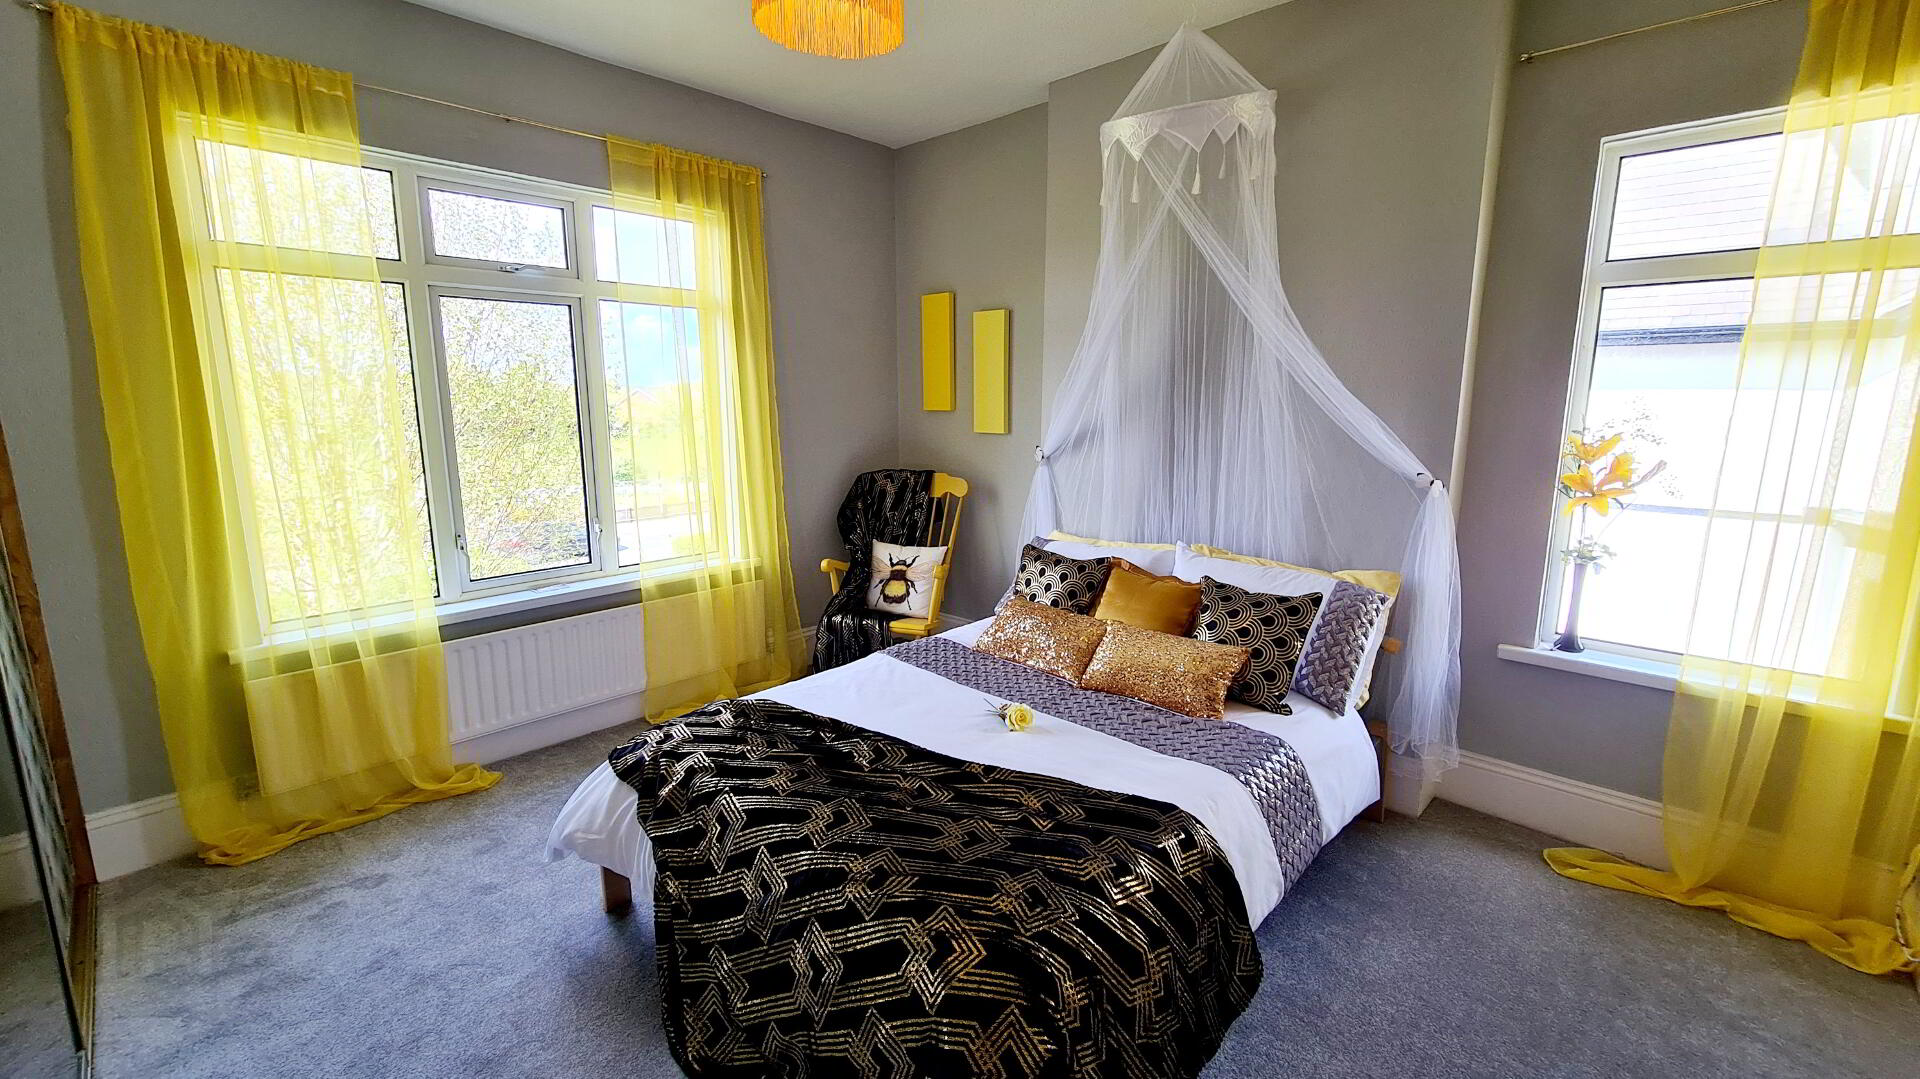
* BEDROOM 1 - (3.94m x 3.61m) Built in mirrored sliderobes.
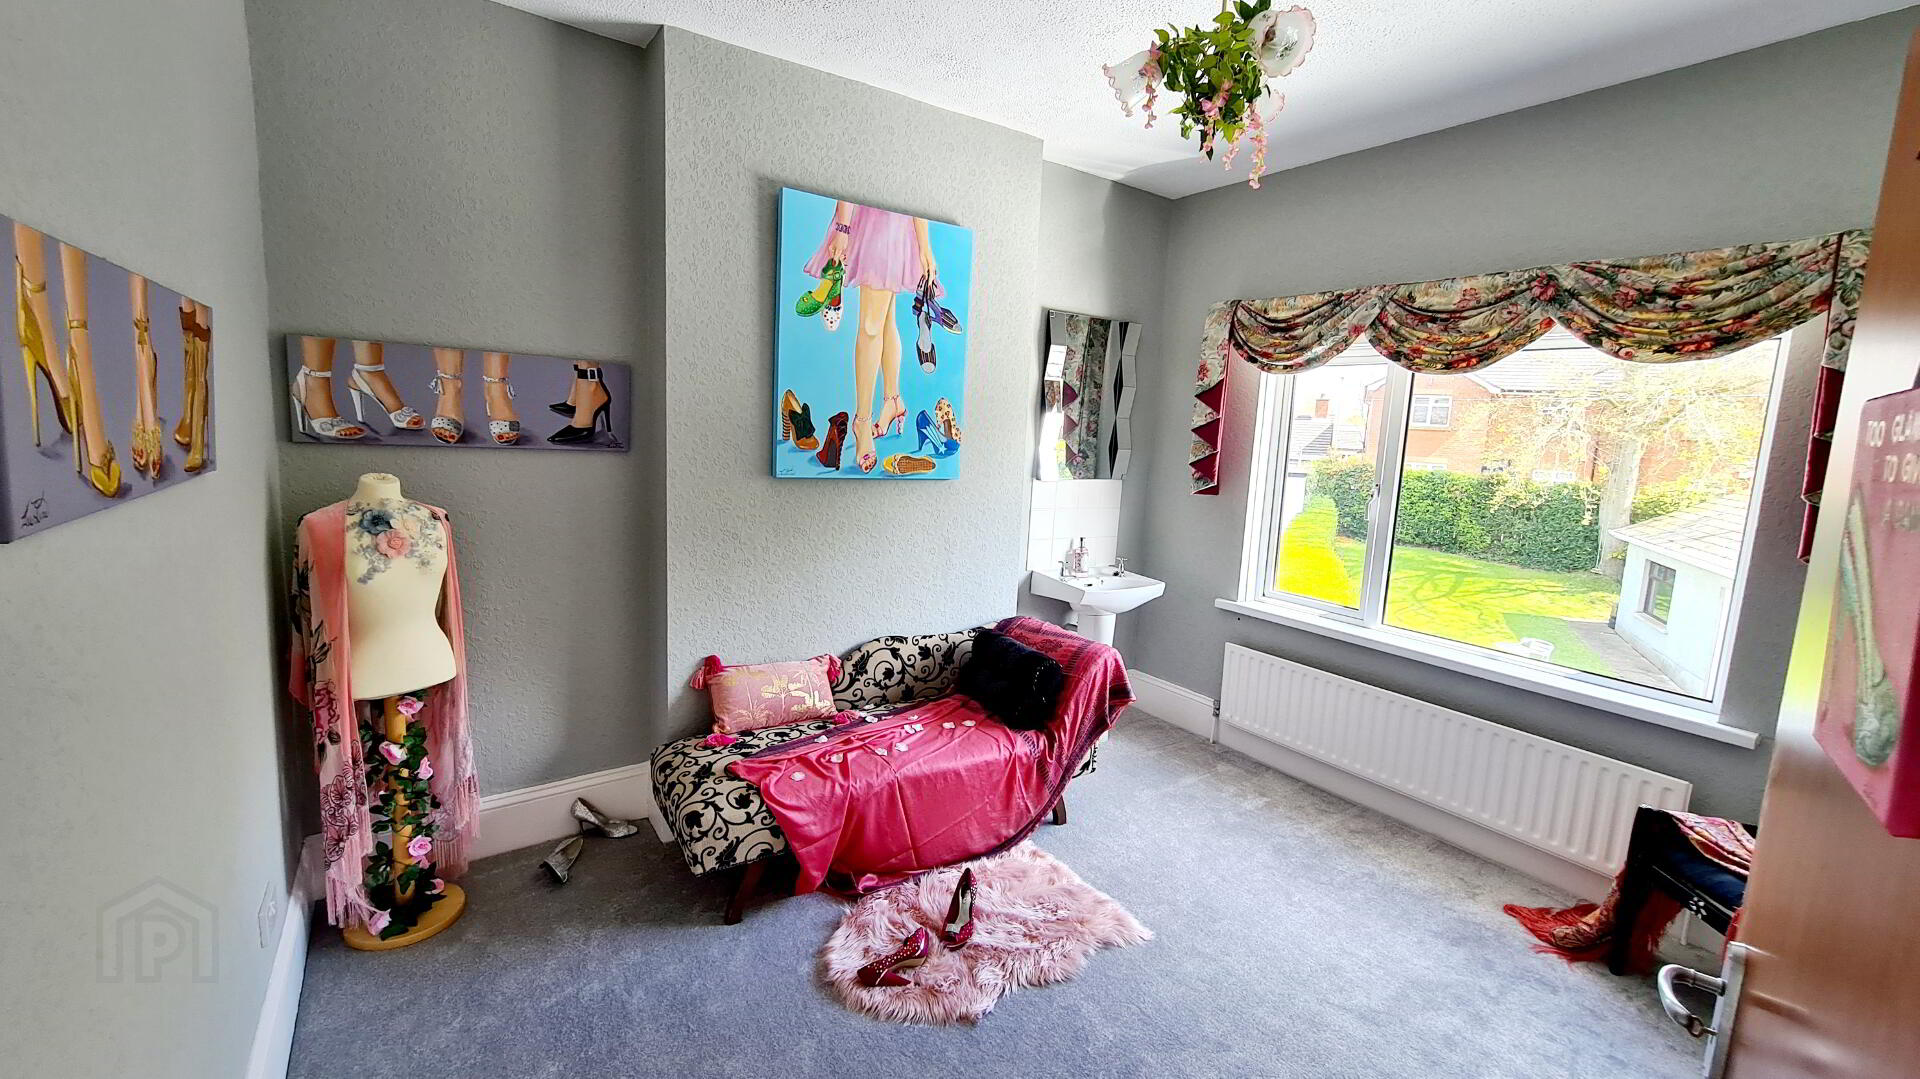
* BEDROOM 2 - (3.95m x 3.95m) Pedestal wash hand basin with tiled splashback, telephone point.
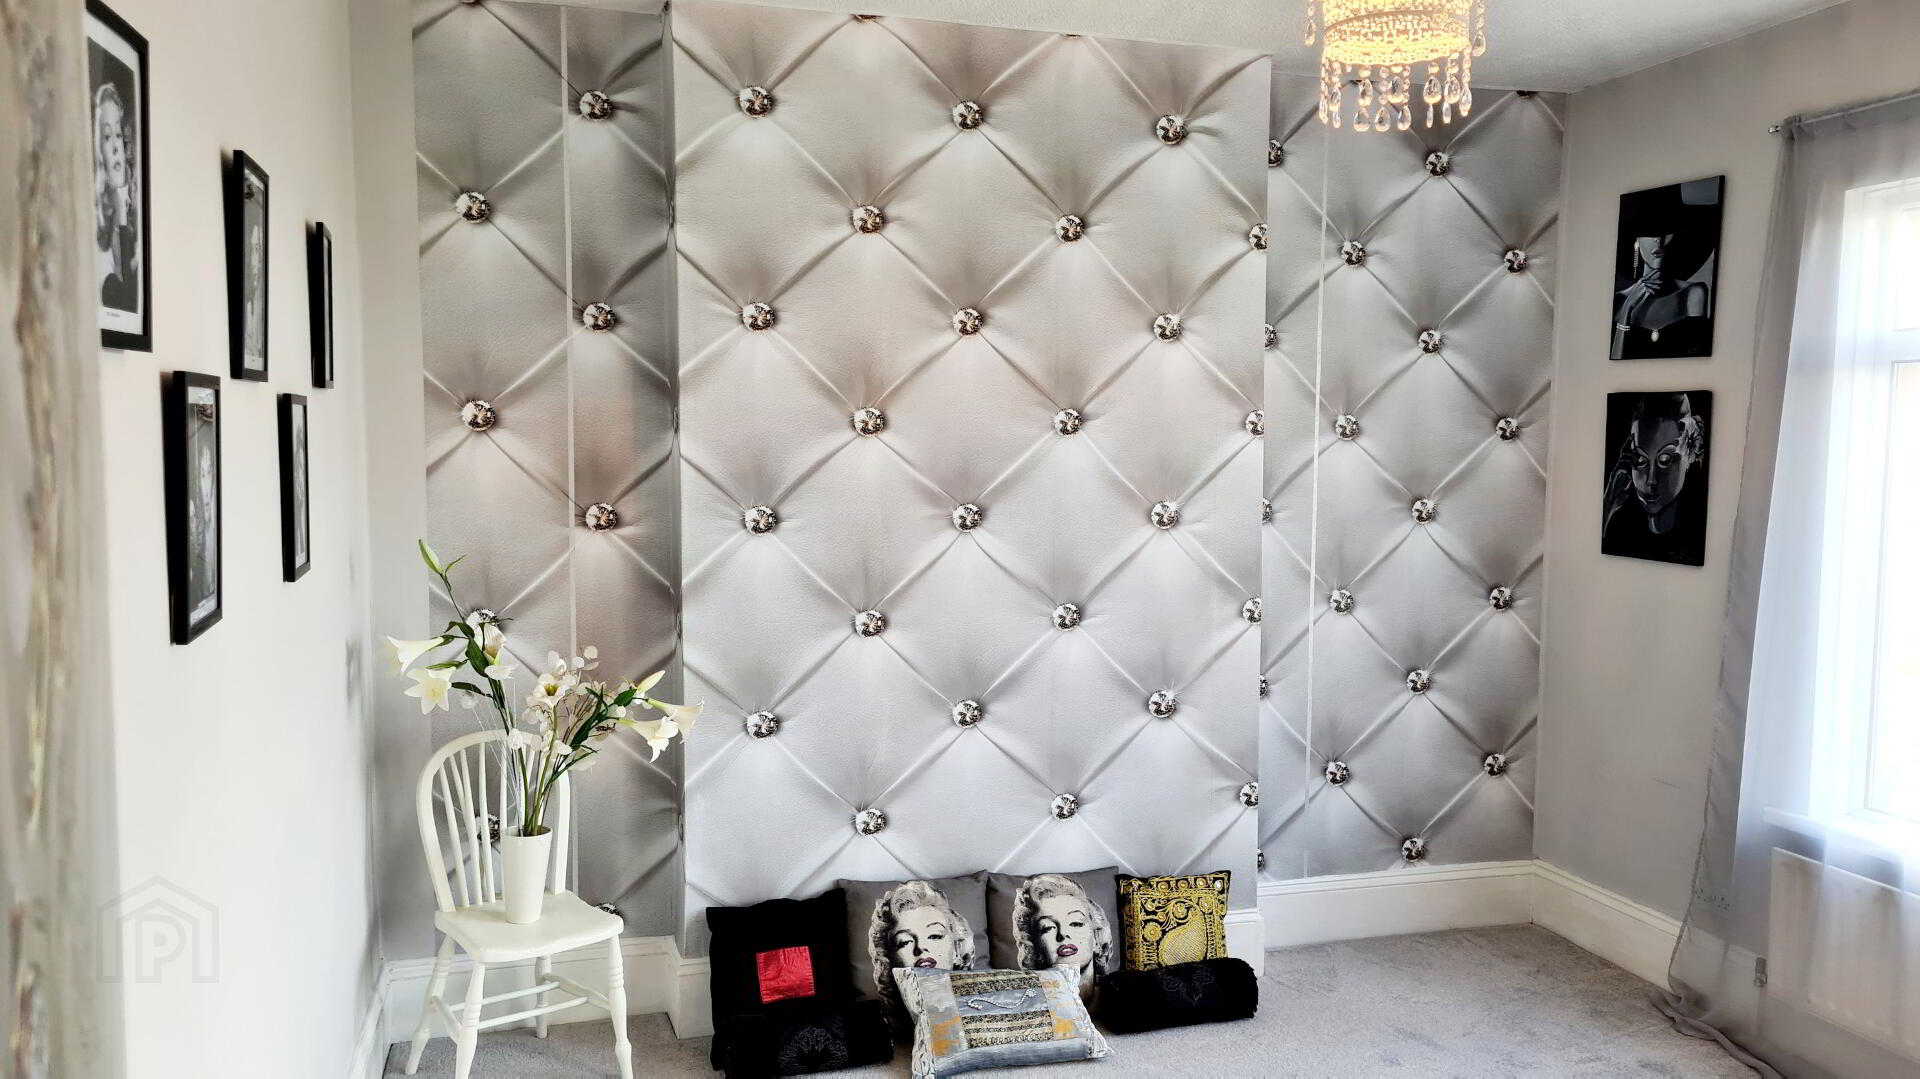
* BEDROOM 3 - (3.61m x 3.05m) Built in sliderobes.
* BEDROOM 4 - (3.75m x 2.45m)
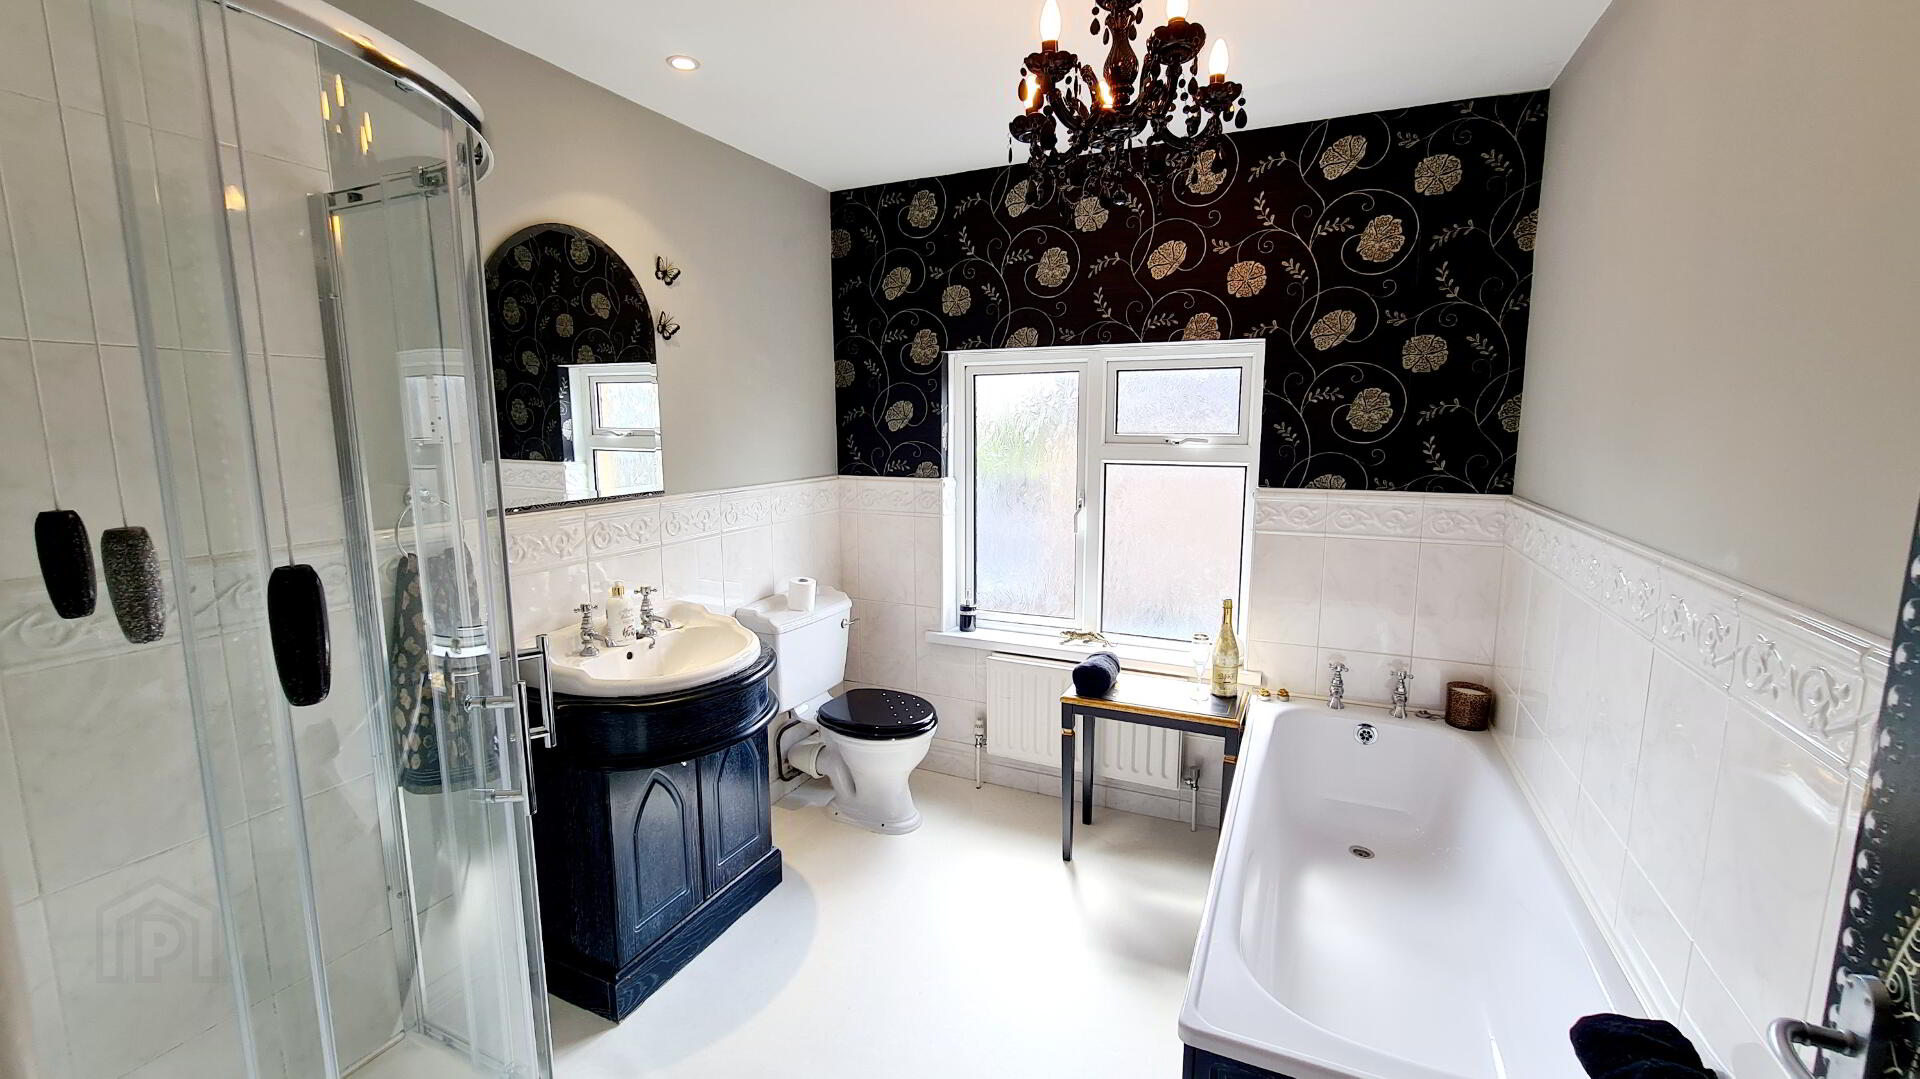
* BATHROOM - White suite comprising panel bath, vanity basin, walk in quadrant shower cubicle fully tiled with Mira electric shower unit, recessed LED lights, extractor fan, tiled floor.
Open tread staircase leading to;
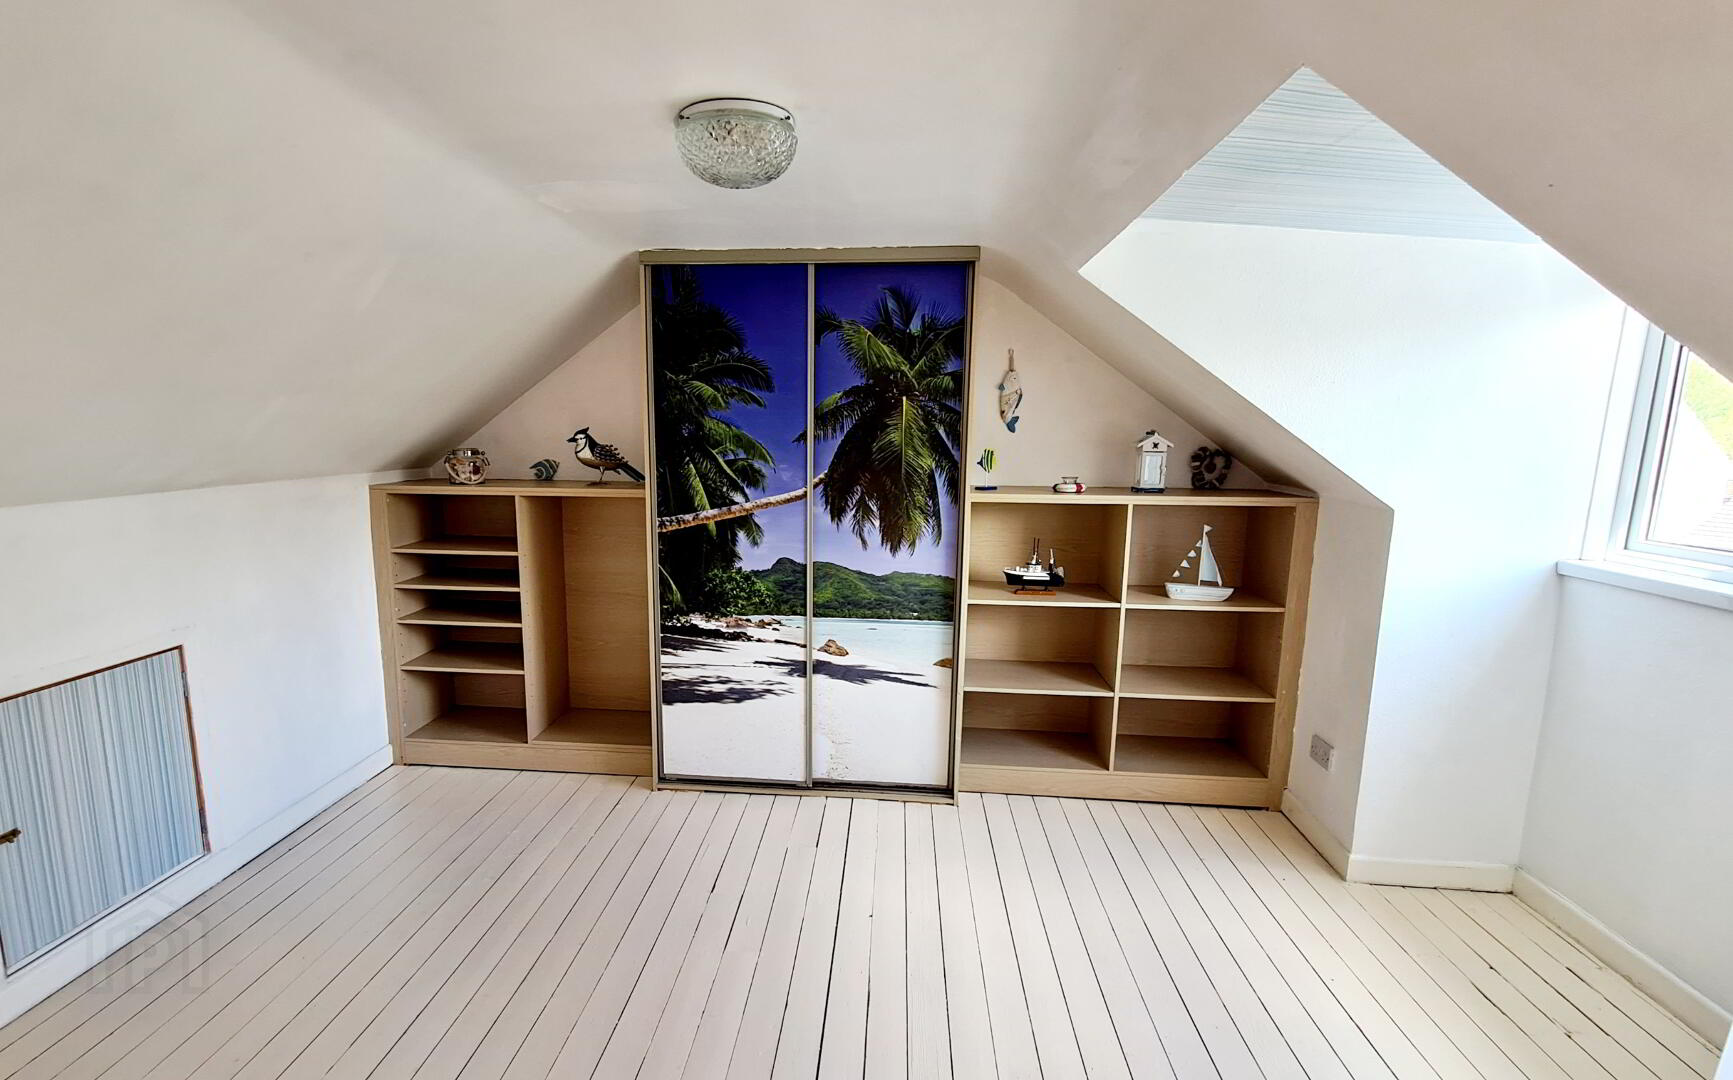
*ATTIC ROOM 1 (3.72m x 3.72m) Built in sliderobes & shelved units.
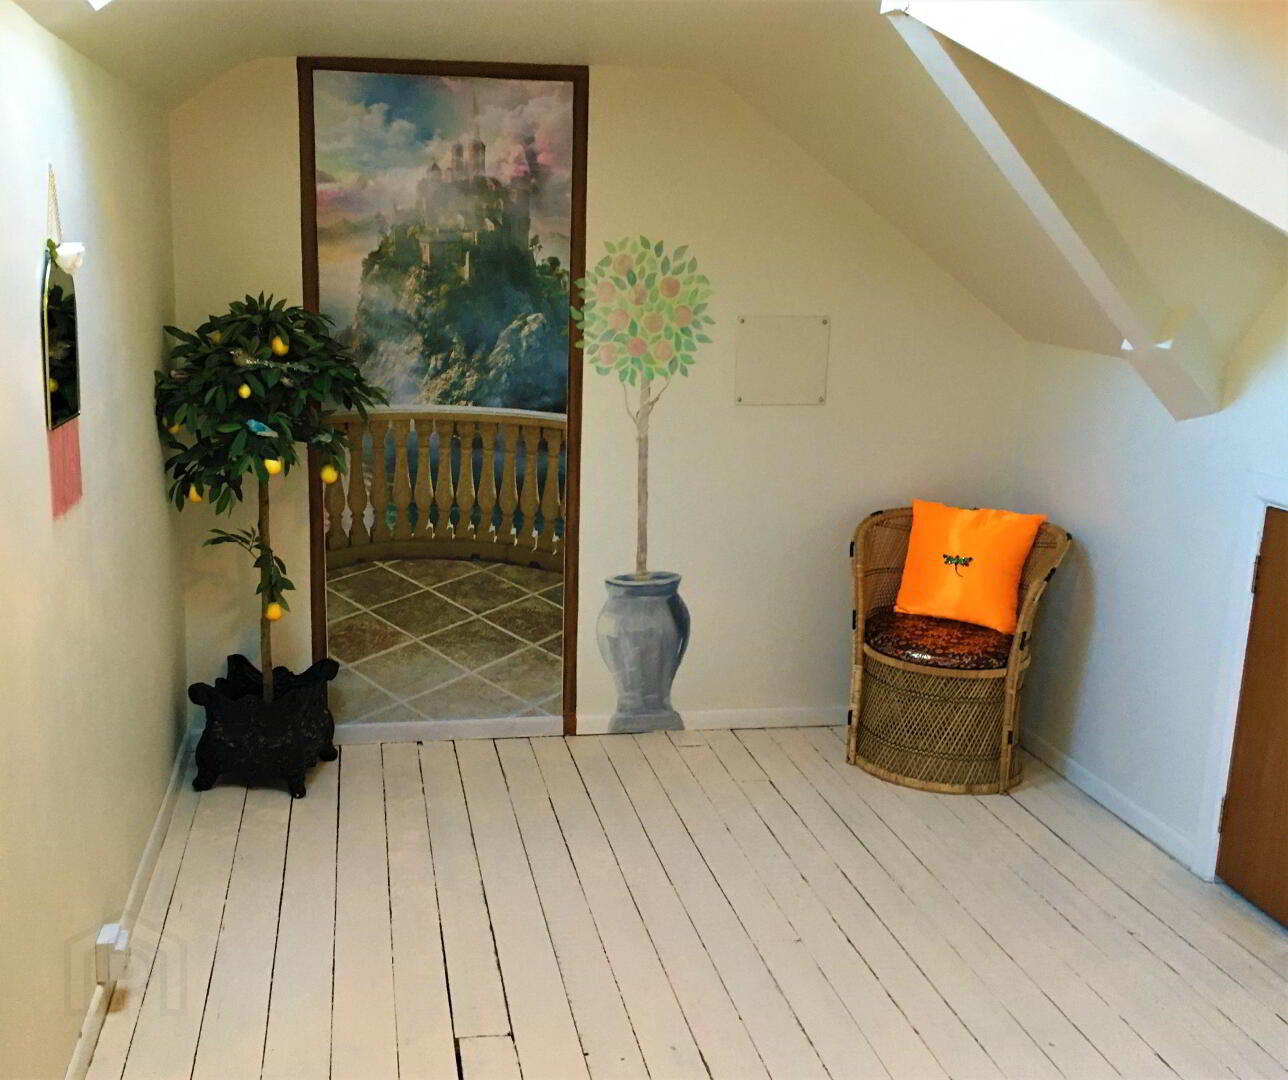
*ATTIC ROOM 2 (3.72m x 2.77m) Access to roofspace.
GENERAL FEATURES
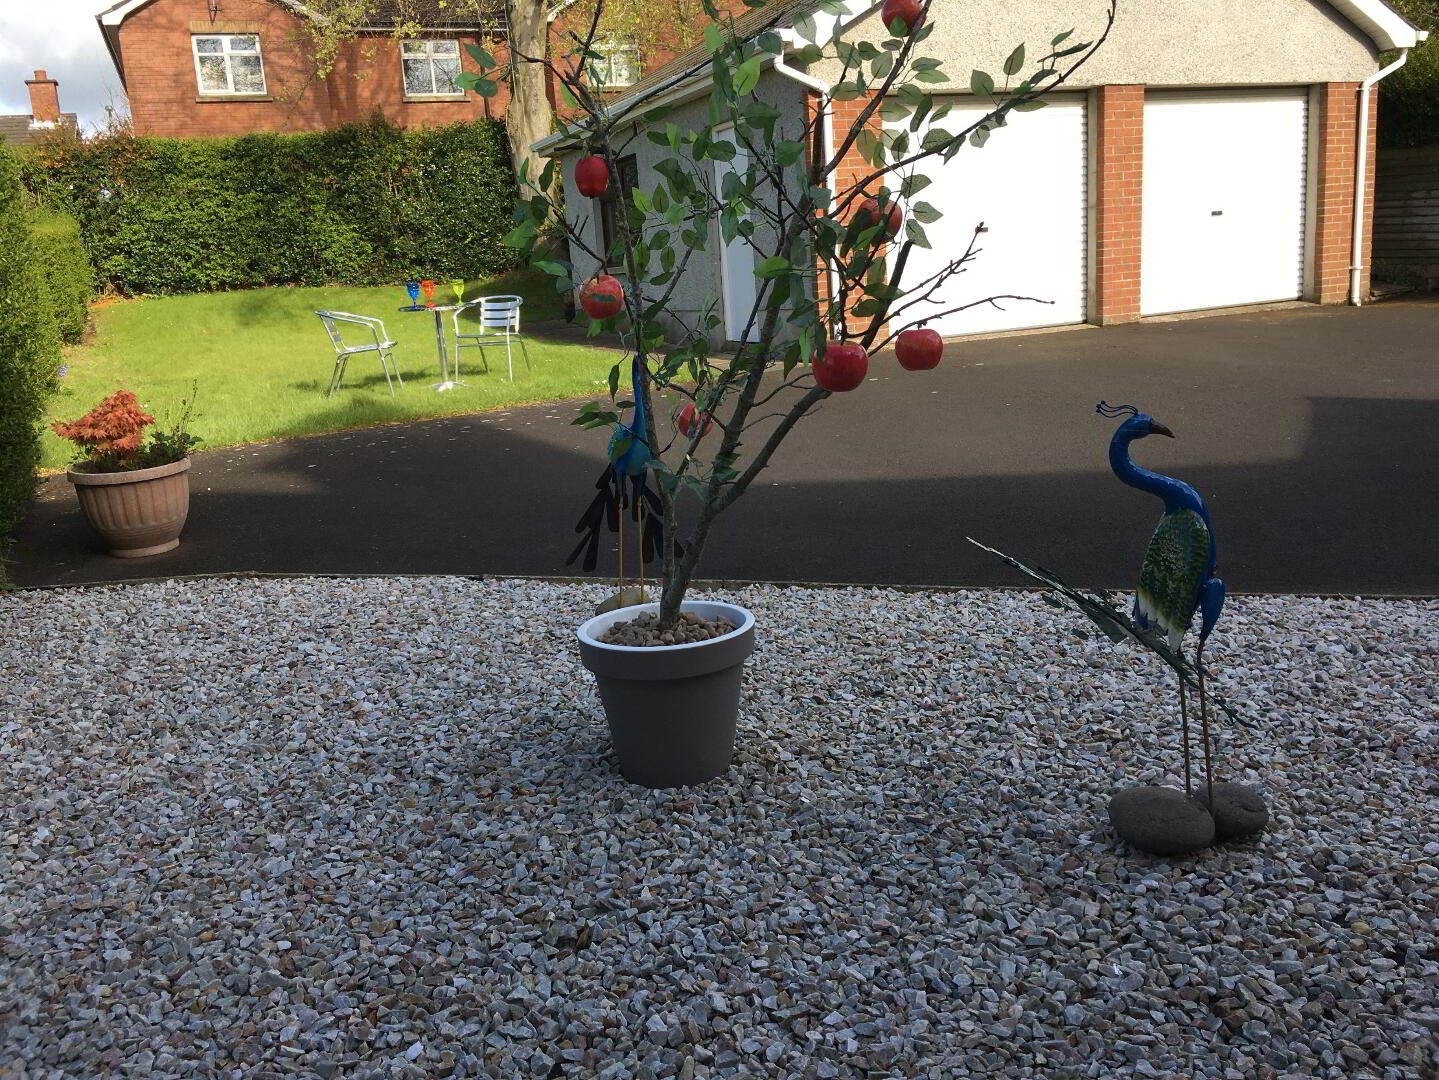
* DETACHED DOUBLE GARAGE (6.67M X 5.78M) DOUBLE ROLLER DOOR, PEDESTRIAN DOOR, LIGHT & POWER.
* FRONT GARDEN LAID IN LAWN WITH MATURE HEDGING.
* REAR GARDEN LAID IN LAWN WITH DECORATIVE STONE BED.
* TARMAC DRIVEWAY WITH AMPLE PARKING.
* OUTSIDE LIGHT
* OUTSIDE TAP