
21 Redwood Park Coleraine, BT51 3GH
4 Bed Detached House For Sale
SOLD
Print additional images & map (disable to save ink)
Telephone:
028 7032 0980View Online:
www.dallasre.co.uk/985532Key Information
| Address | 21 Redwood Park Coleraine, BT51 3GH |
|---|---|
| Style | Detached House |
| Bedrooms | 4 |
| Receptions | 2 |
| Bathrooms | 2 |
| Heating | Oil |
| EPC Rating |
EPC
D62/D66
|
| Status | Sold |

Additional Information
PROPERTY FEATURES
* Detached House
* 4 Bedrooms (1 En-suite)
* Two and half Reception Rooms
* uPVC Double Glazed Windows and External Doors
* Designer pendant lights in living room, hallway, kitchen, landing and bedroom
* Ultra-fast fibre-optic broadband
* Tado V3+ Smart Thermostat System - complete with wireless receiver, smart thermostat and smart radiator valves on all radiators. Control your heating from your phone.
*Velux Smart window and blackout blind system in two main bedrooms - control your windows and blinds from your phone.
* Oil Fired Central Heating
* uPVC Fascia
* Quiet Cul-de Sac location
* Convenient to Local Schools and popular Riverside Retail Park and Jet Centre Complex
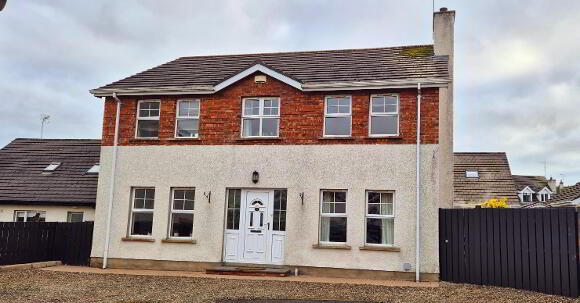
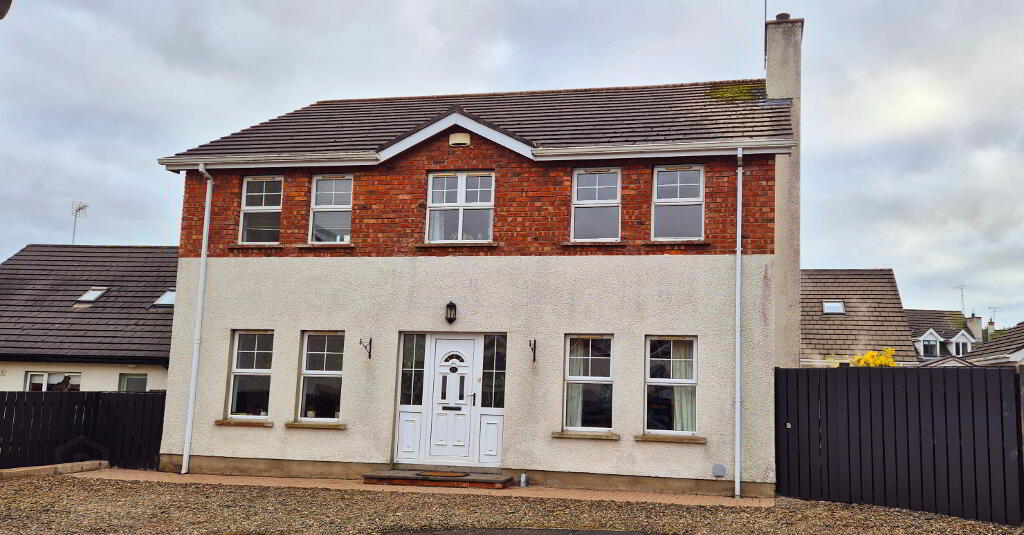
Tucked away in a peaceful cul-de-sac location this delightful 4 bedroom, two and half reception detached family home offers the perfect blend of tranquility and convenience. Designed with families in mind, this property boasts a well laid out interior, generous living spaces and an inviting atmosphere. Convenient to Schools, local amenities and the bustling Riverside Retail Park and Jet Centre Complex. This charming family home truly has it all- space, comfort and a prime location. Don’t miss this opportunity to make it yours. Book an accompanied viewing today and step into the lifestyle you’ve been dreaming of!
ACCOMMODATION COMPRISING:
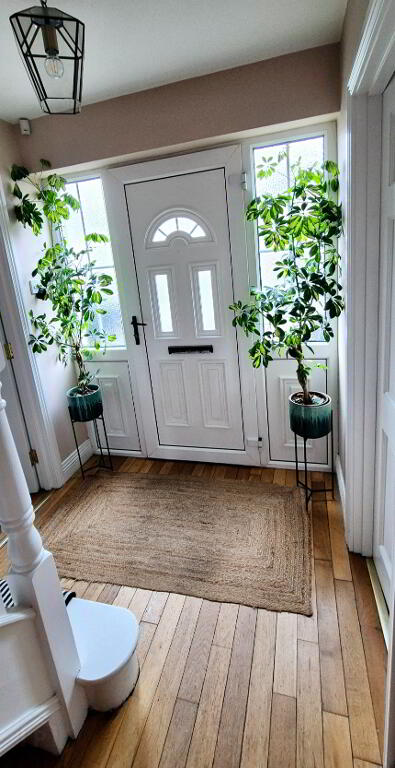
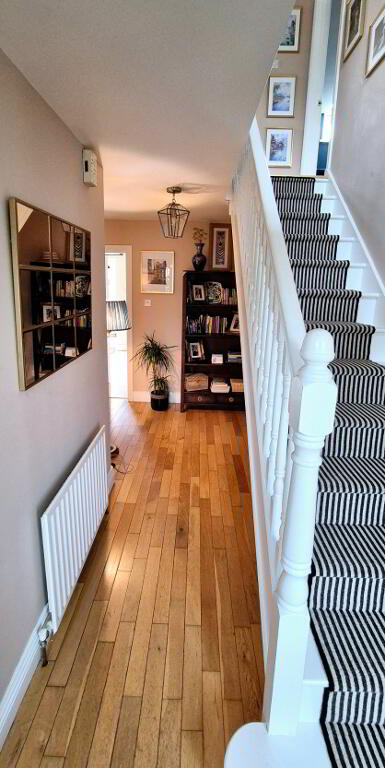
ENTRANCE HALLWAY – Solid wood flooring/ wc (2.36m x 1.28m) White suite comprising low flush wc, pedestal wash hand basin, splashback tiles, tiled floor.
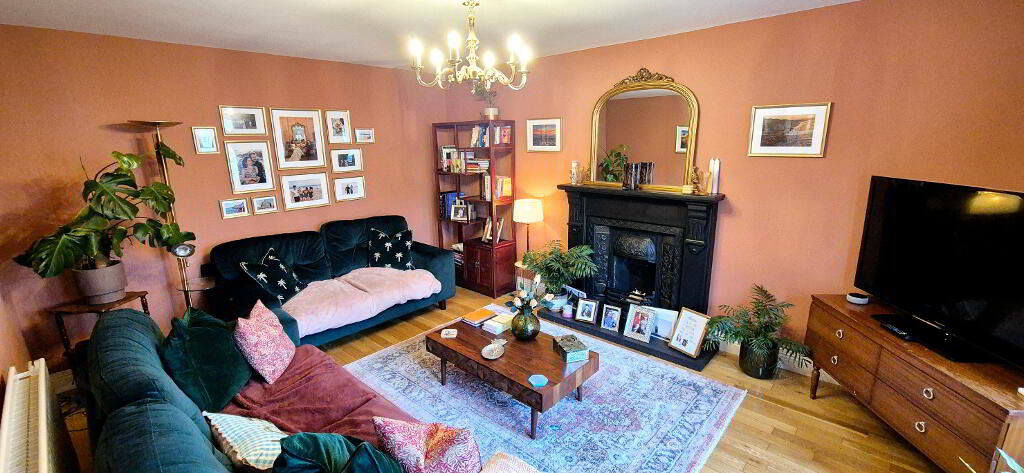
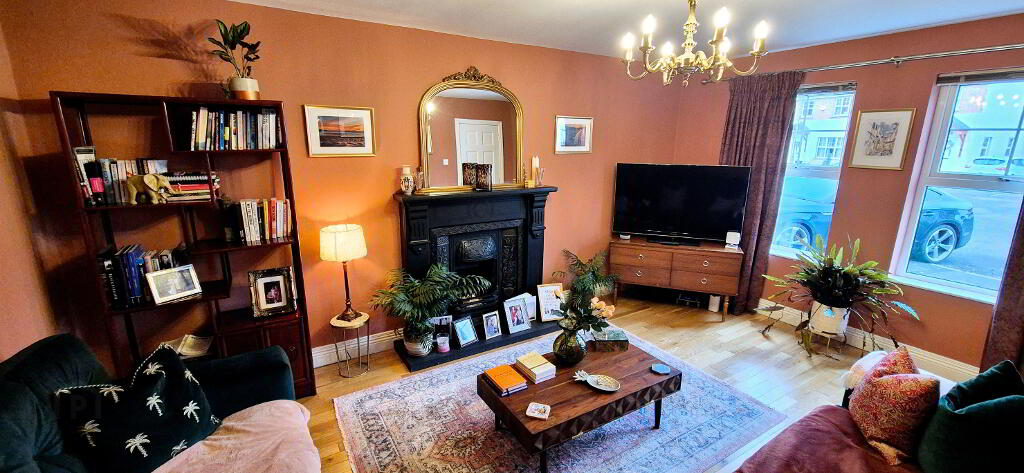
LOUNGE (5.0m x 3.62m) Feature wood surround fireplace, cast iron inset and tiled hearth, solid wood flooring, tv point.
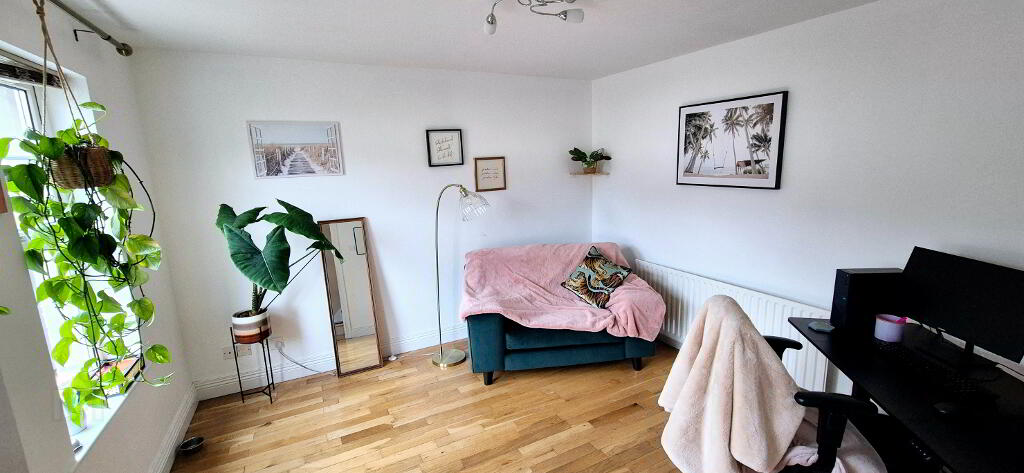
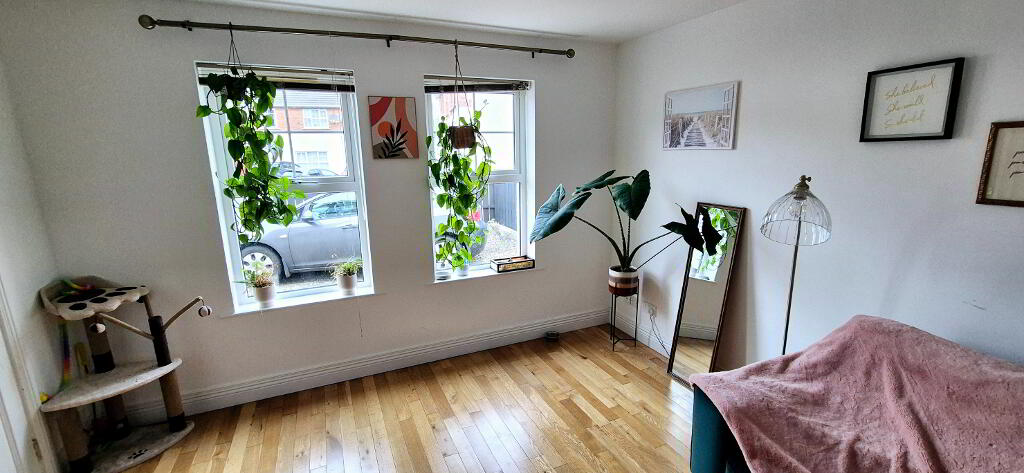
LIVING ROOM (3.62m x 3.57m) Solid wood flooring
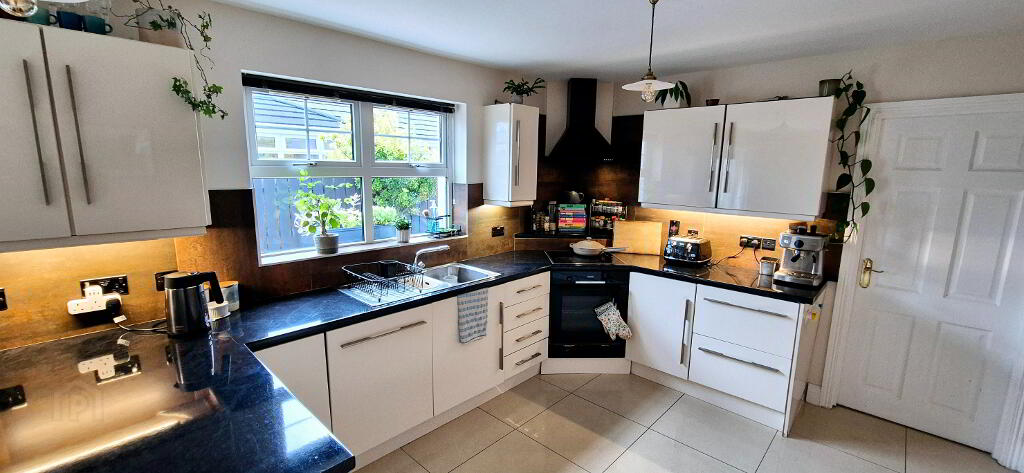
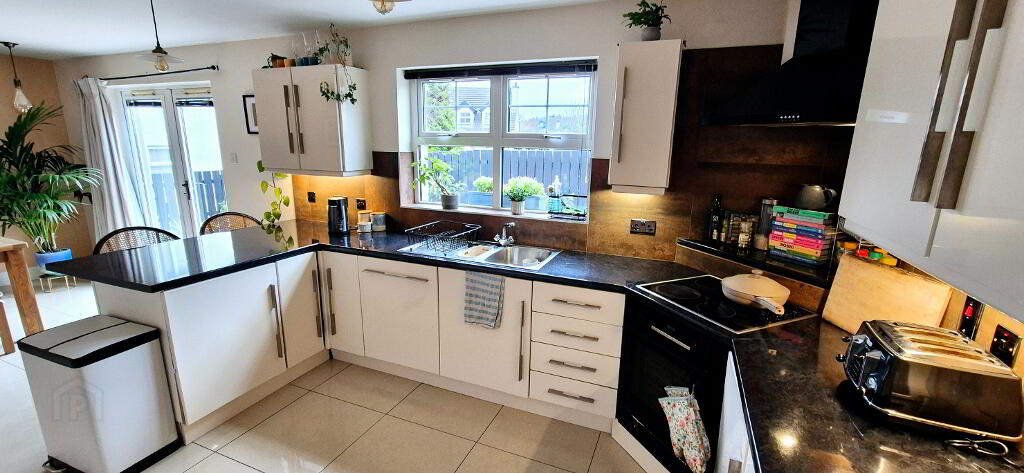
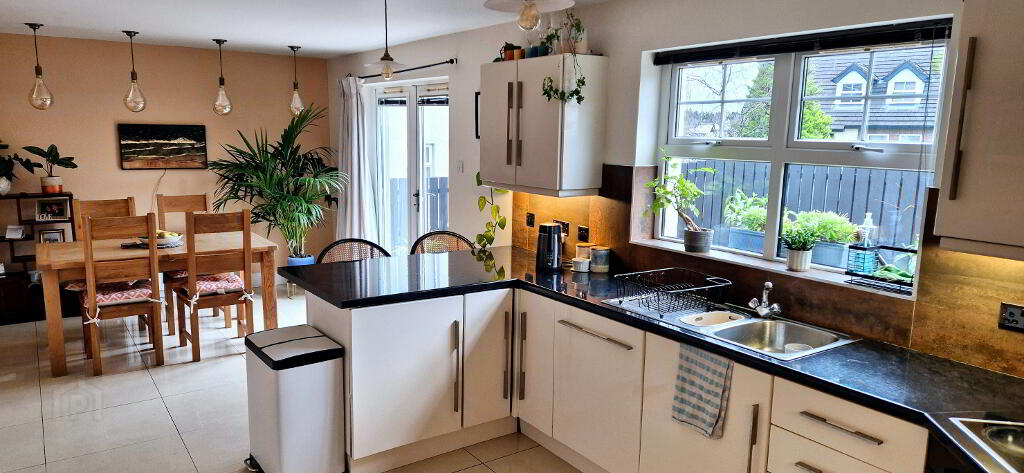
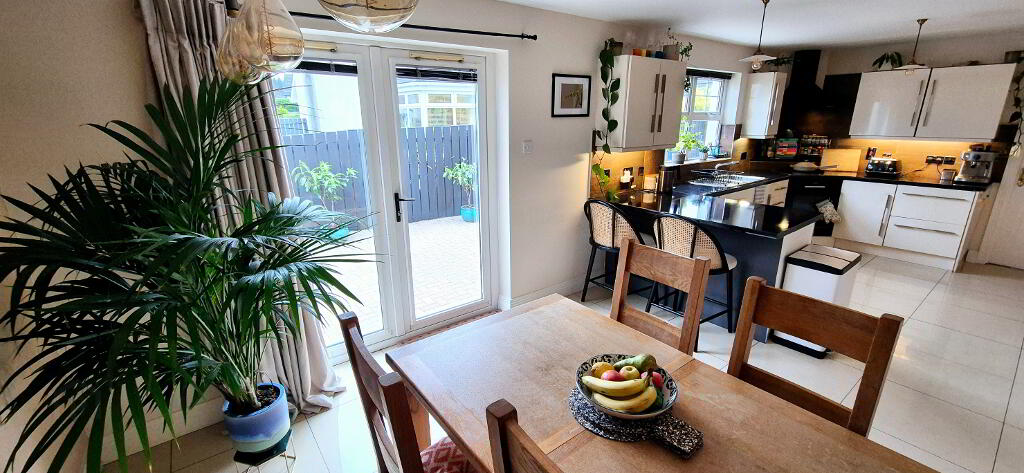
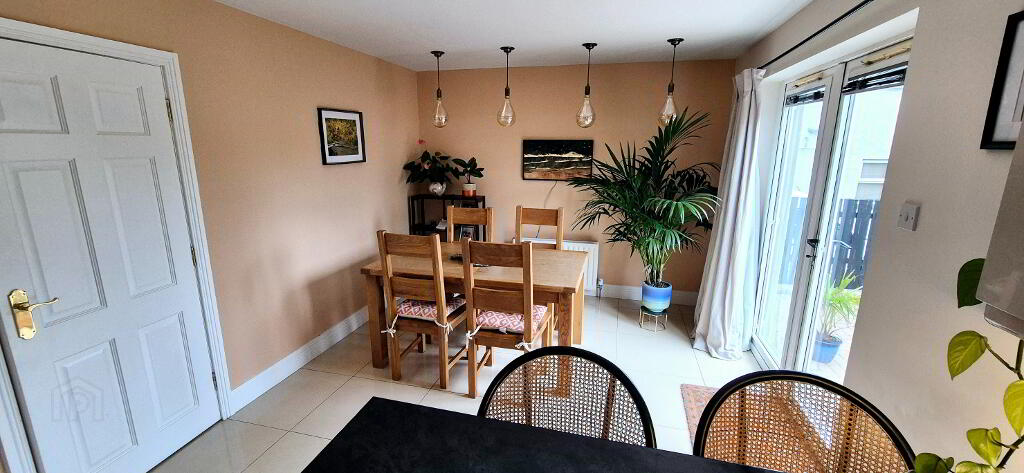
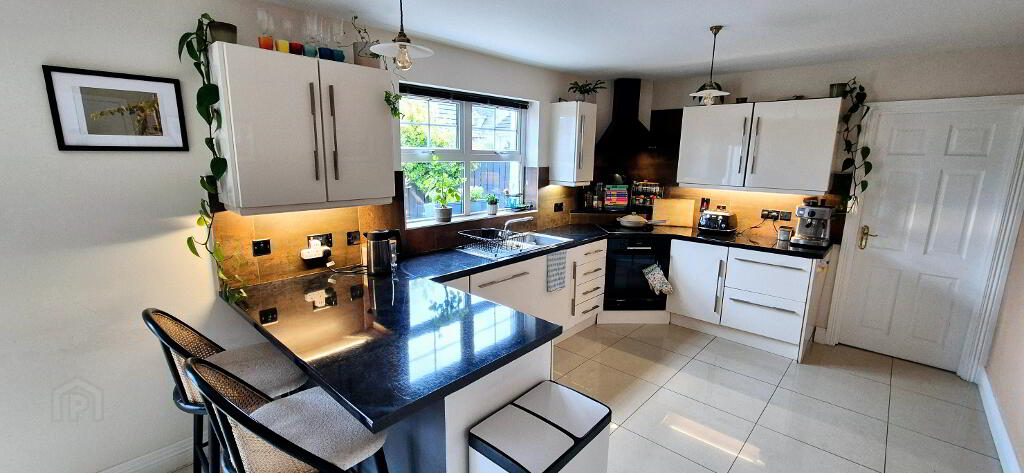
KITCHEN/ DINING (7.45m x 3.16m) Range of eye and low level “High Gloss” kitchen cabinet units tiled between, under unit strip lighting, Bosch Series 4 Fan Oven, chimney cooker hood extractor fan, one and half bowl stainless steel sink unit with mixer tap, Bosch Series 4 Smart Integrated Dishwasher, breakfast bar, tiled floor and patio doors to rear garden
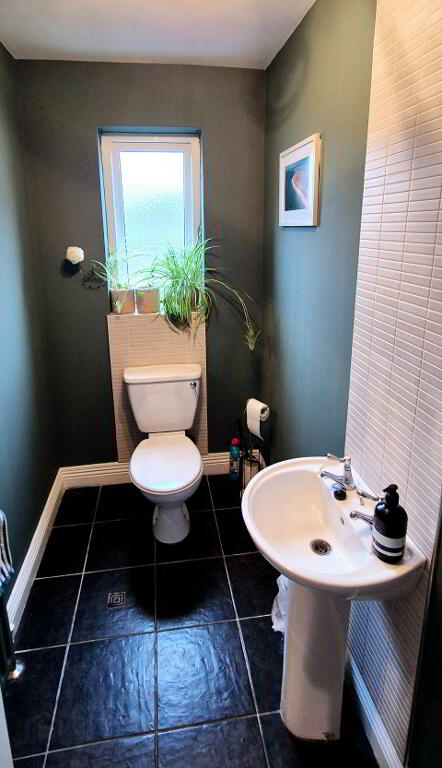
DOWNSTAIRS WC: Low-flush WC, tiled floor, wash hand basin
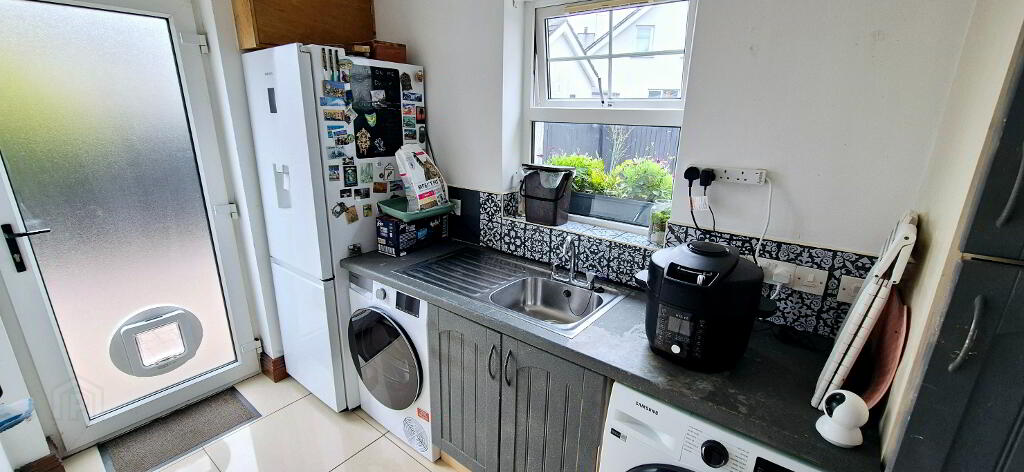
UTILITY ROOM (3.20m x 1.78m) Range of eye and low level kitchen cabinet units, splash back tiles, single drainer stainless steel sink unit with mixer tap, plumbed for washing machine space for tumble dryer, tiled floor.
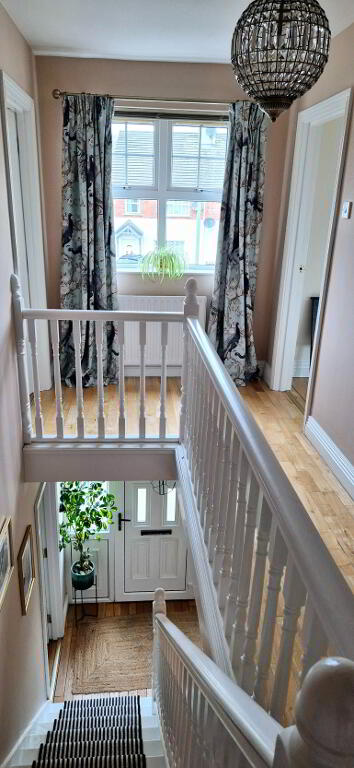
1st FLOOR – Landing access to roof space built in hotpress
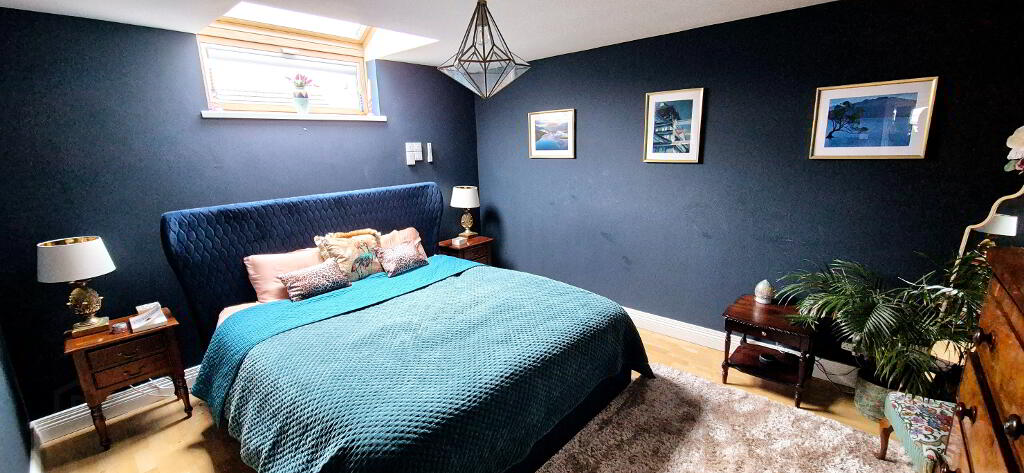
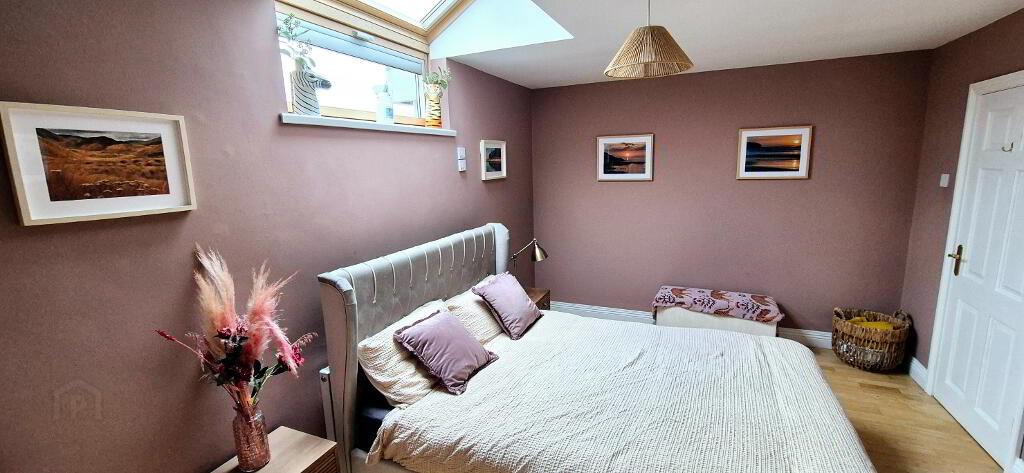
BED 1 (4.30m x 3.17m) Laminate wood flooring, Velux Smart window and blackout blind system in bedroom - control your windows and blinds from your phone.
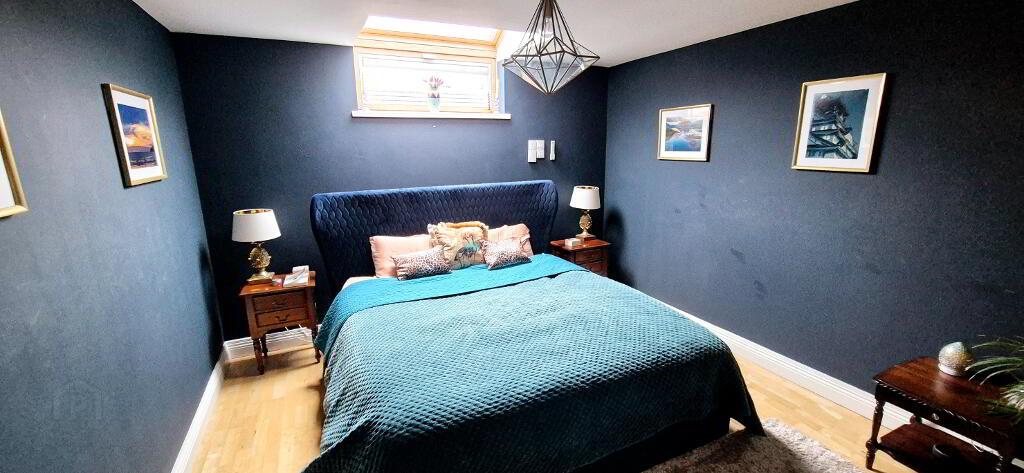
BED 2 (4.30m x 3.17m) Laminate wood effect flooring, Velux Smart window and blackout blind system in bedroom - control your windows and blinds from your phone.
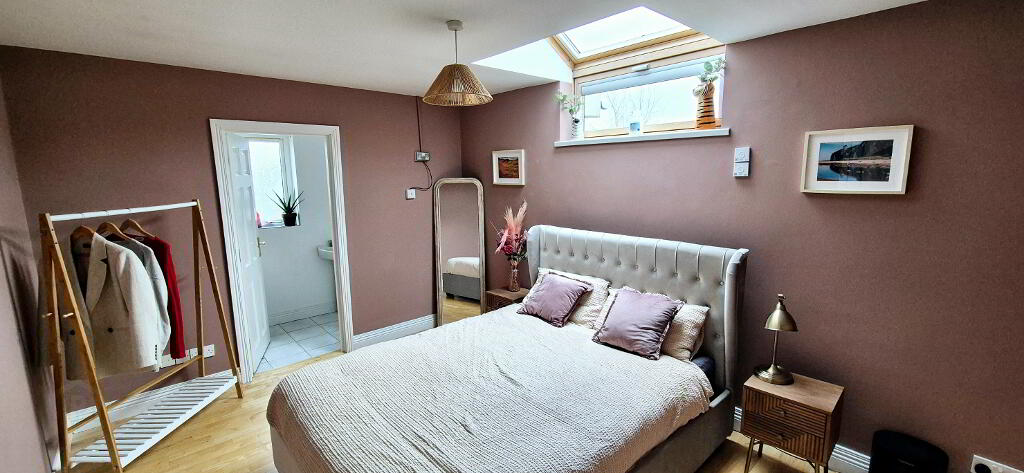
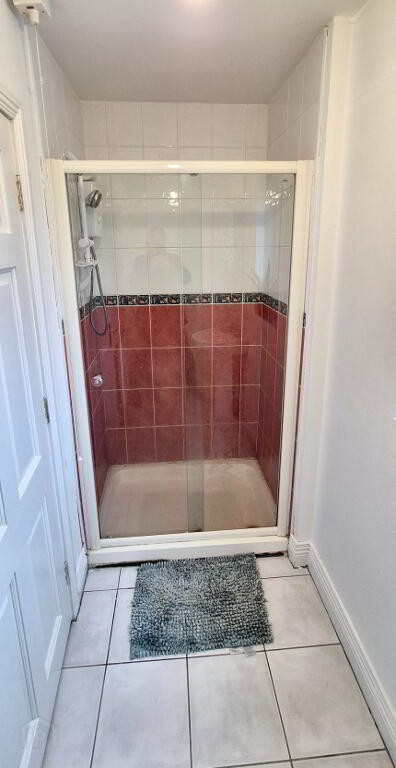
EN-SUITE (5.16m x 1.18m) White suite comprising, walk in shower cubicle, fully tiled, “REDRING” electric shower, pedestal wash hand basin, low flush wc, tiled floor, extractor fan
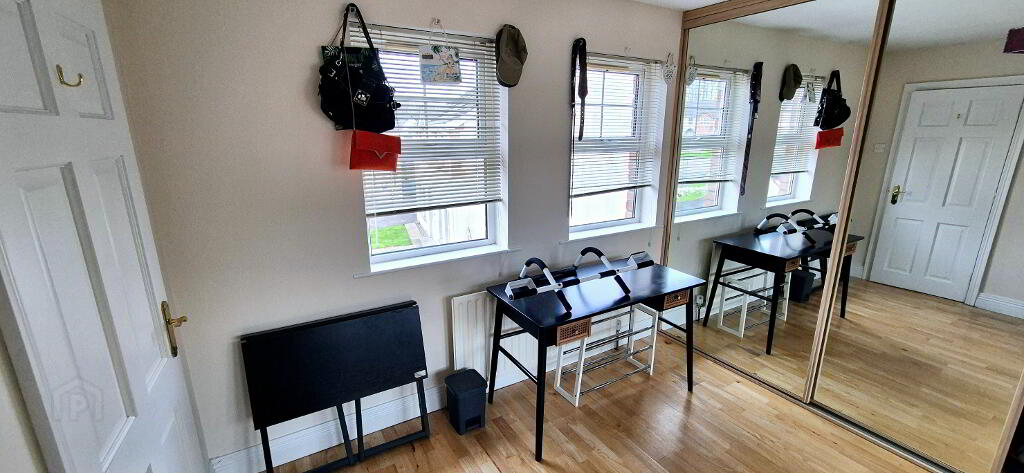
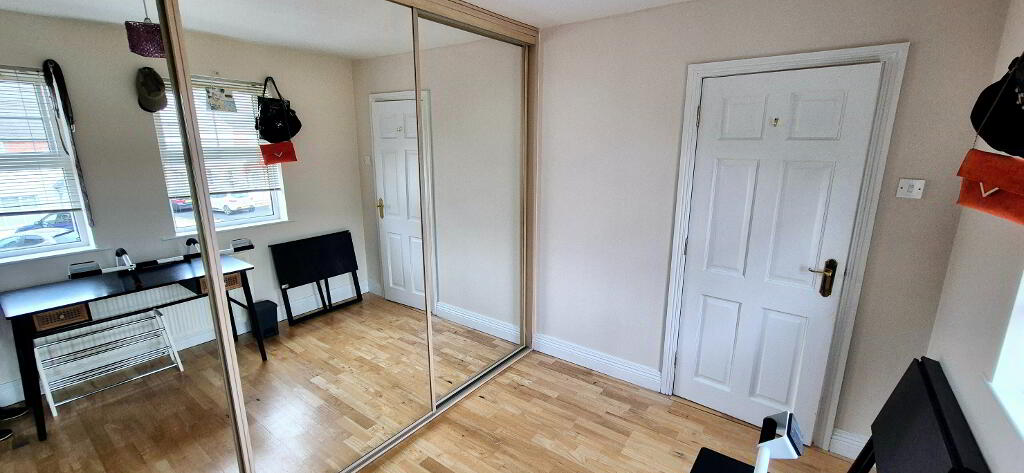
BED 3 (3.05m x 2.85m) into wardrobes, wall to wall mirrored sliderobes, laminate wood effect flooring.
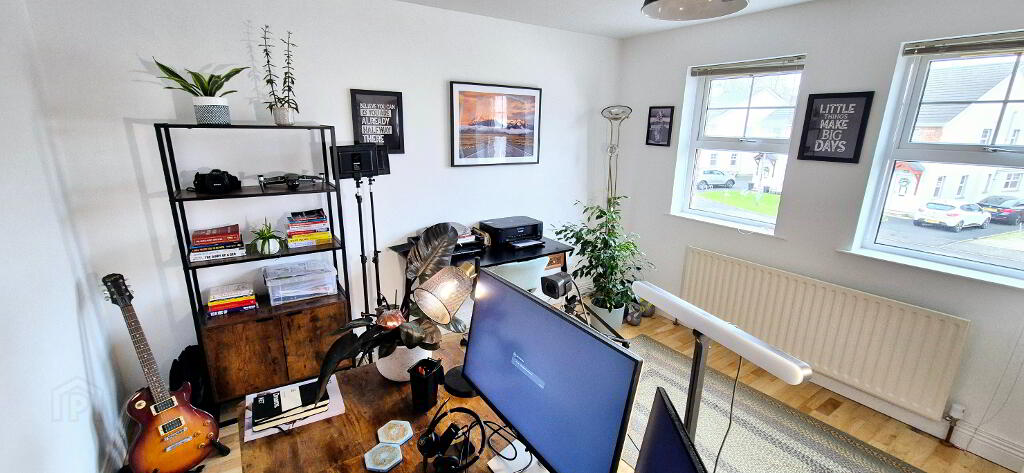
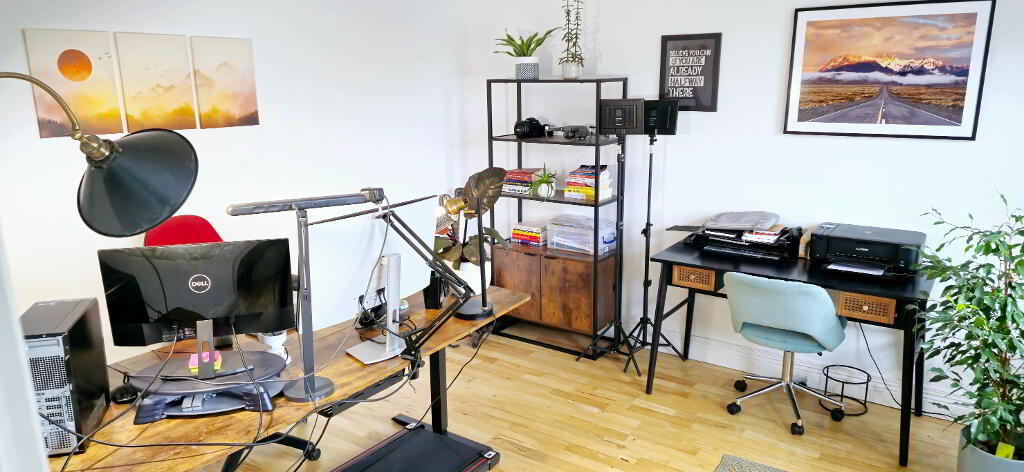
BED 4 (3.74m x 3.62m) Laminate wood effect flooring
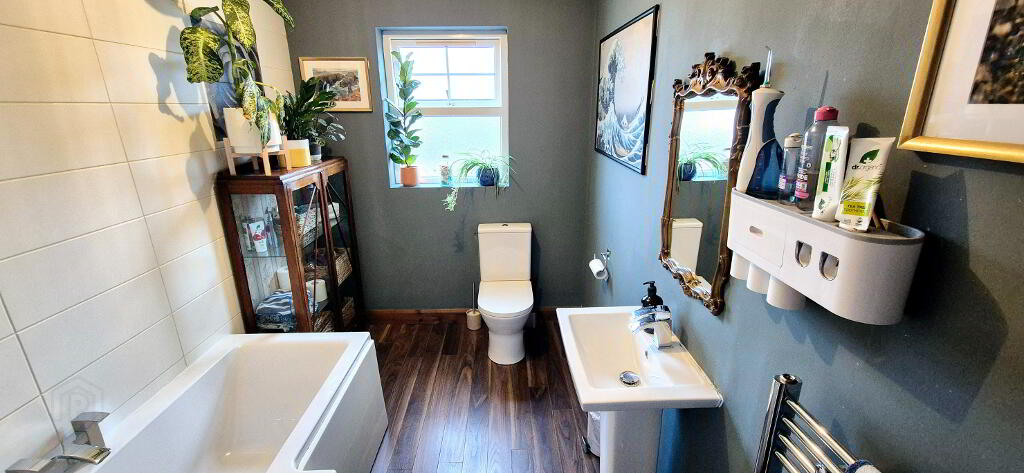
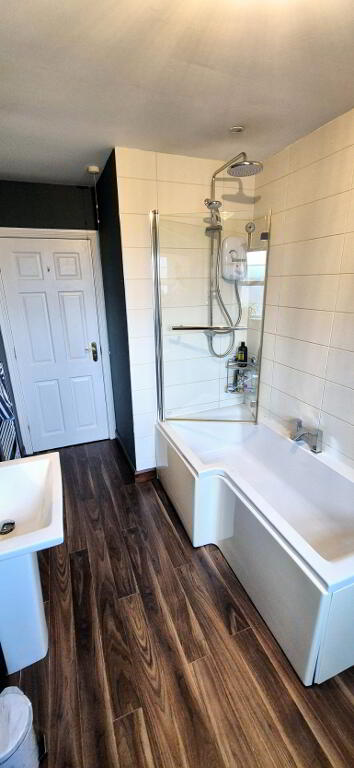
BATHROOM (3.62m x 1.96m) White suite comprising shower bath with hinged shower door, Miro XS Dual Gravity power shower, fully tiled around, low flush wc, pedestal wash hand basin with mixer tap, heated towel rail, laminate flooring, extractor fan.
EXTERIOR FEATURES
* Front garden laid in decorative coloured stones
* Off Street Parking
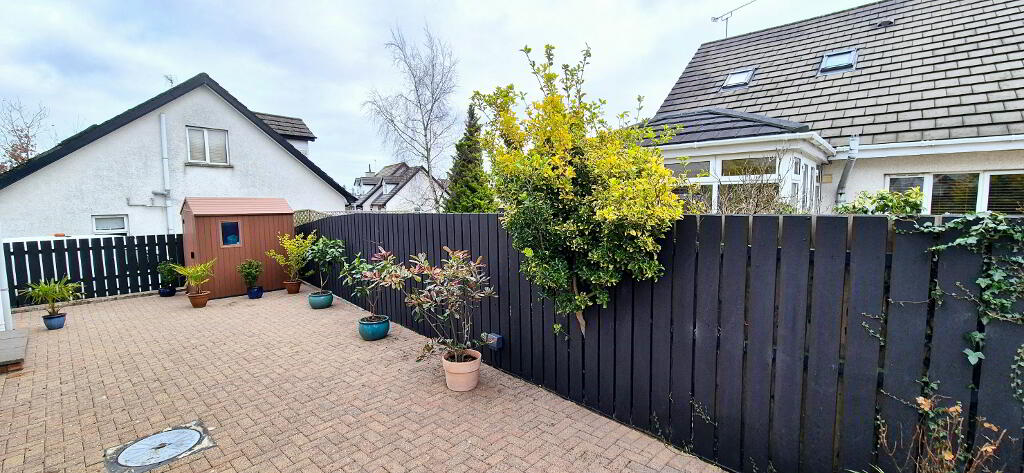
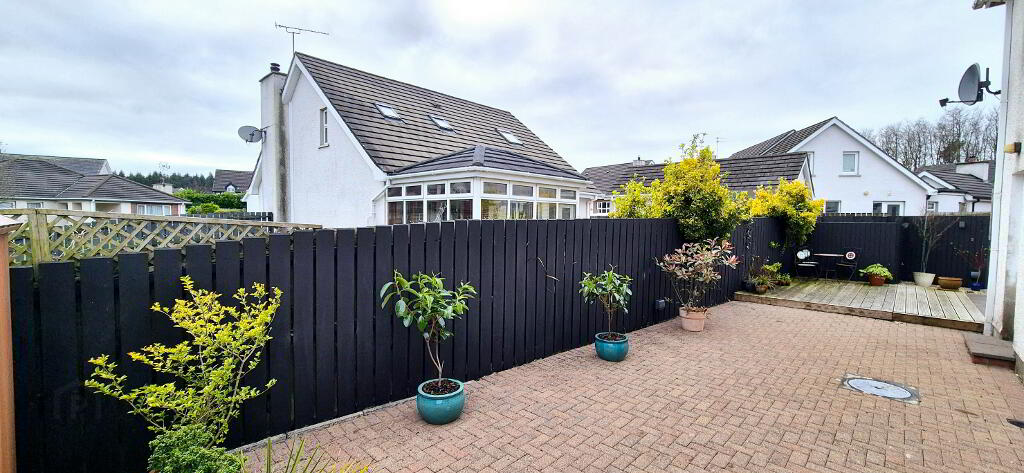
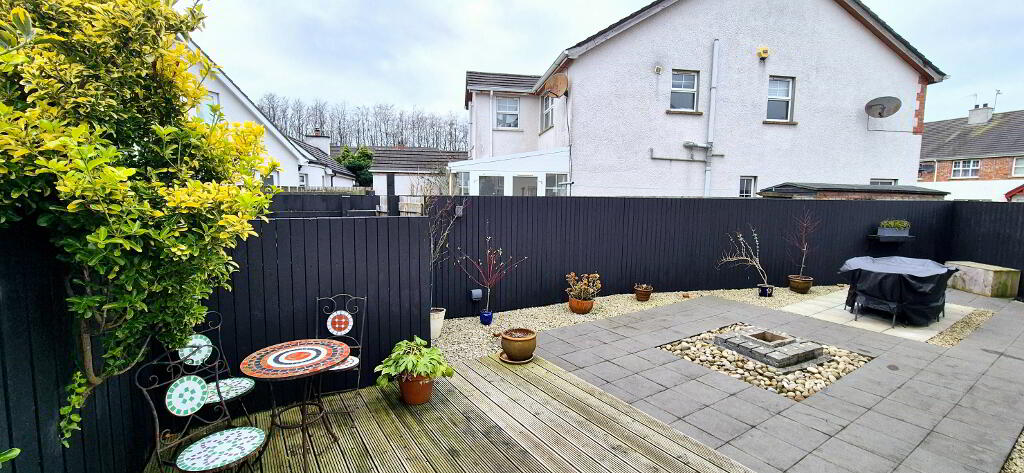
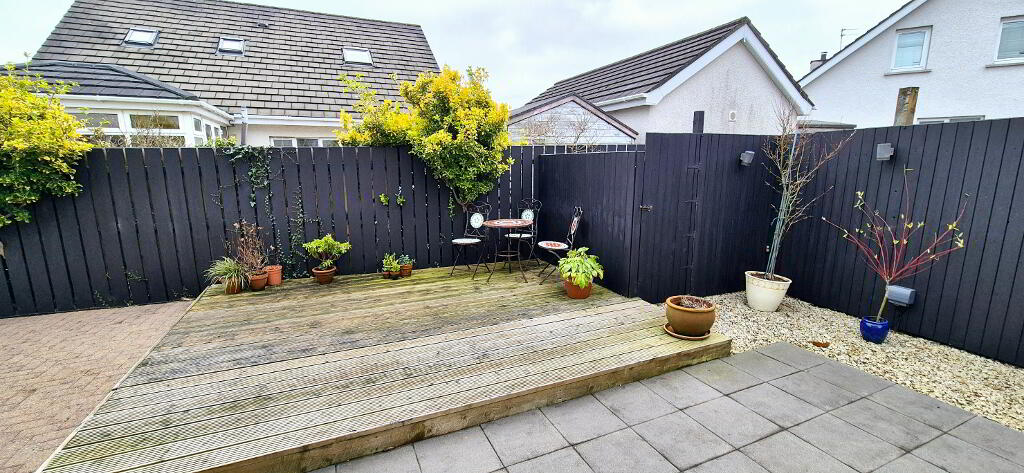
* Rear garden fully enclosed, raised decking, patio area
* Outside Tap
* Outside Lights
* uPVC Fascia
* Outdoor double sockets
* Keter Shed
* Bluetooth Smart Electricity Meter
* Brabantia wall fix washing line
-
Dallas Real Estate
028 7032 0980
Photo Gallery
Location
