
21 Orchardville Coleraine, BT51 3EJ
4 Bed Semi-Detached House For Sale
SOLD
Print additional images & map (disable to save ink)
Telephone:
028 7032 0980View Online:
www.dallasre.co.uk/934293Key Information
| Address | 21 Orchardville Coleraine, BT51 3EJ |
|---|---|
| Style | Semi-Detached House |
| Bedrooms | 4 |
| Receptions | 1 |
| Bathrooms | 1 |
| Heating | Oil |
| EPC Rating |
EPC
D59/C69
|
| Status | Sold |

Additional Information
PROPERTY FEATURES
* Semi – Detached House
* 4 Bedrooms
* 2 Reception Rooms
* uPVC Double Glazed Windows and External Doors
* Oil Fired Central Heating
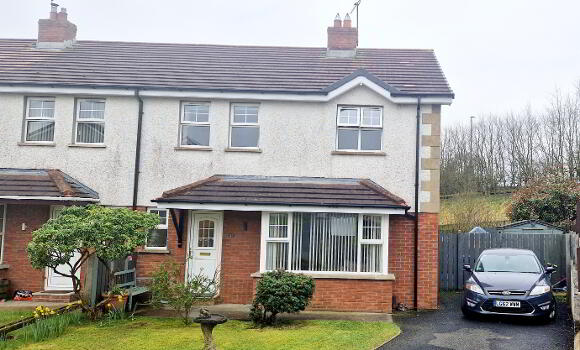
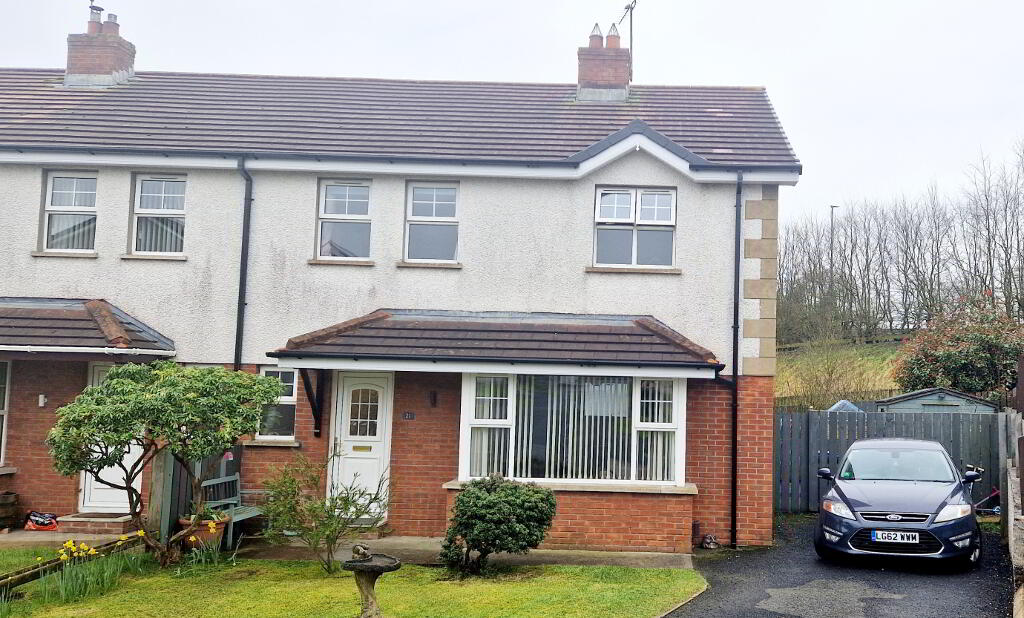
* Tarmac Driveway
* Choice Corner Site
* Quiet Cul- de -Sac Location
* Easy Walking Distance to Riverside Retail Park and Jet Centre Complex
Introducing your Dream Home: A Captivating 4 Bed Semi - Detached House.
Welcome to the epitome of modern living nestled in a coveted cul-de-sac location only a few minutes walk to the Riverside Retail Park with its array of branded stores and eateries, as well as the Jet Centre Complex. This 4 bed, 2 reception semi- detached house, extended and boasting a choice corner site, embodies comfort, elegance and functionality, making it an ideal haven for you and your family. Contact us today a schedule a personal accompanied viewing and see for yourself.
ACCOMMODATION COMPRISING:
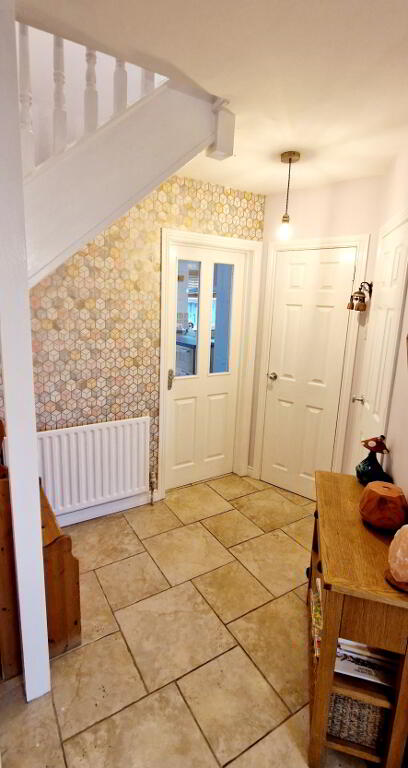
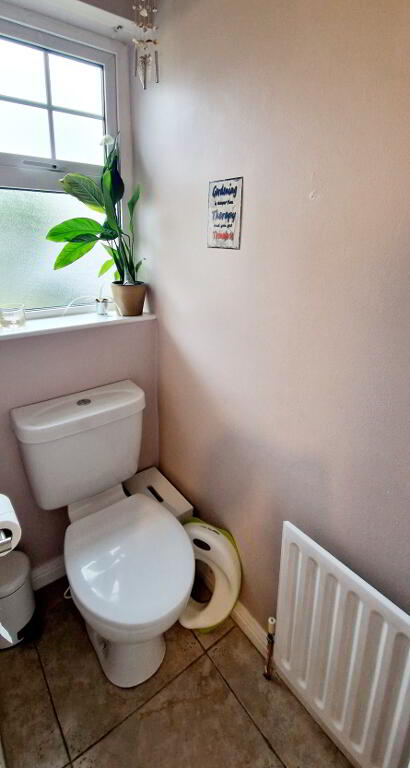
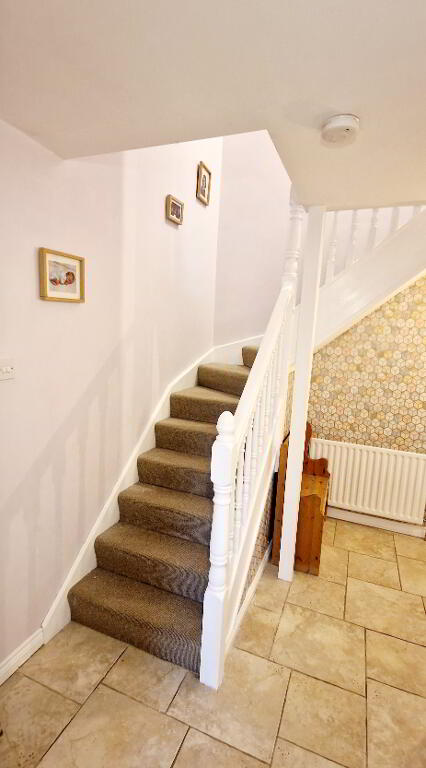
Entrance Hallway – Tiled floor, two separate cloakrooms, wc (2.00m x 0.78m) comprising low flush wc, pedestal wash hand basin tiled splashback.
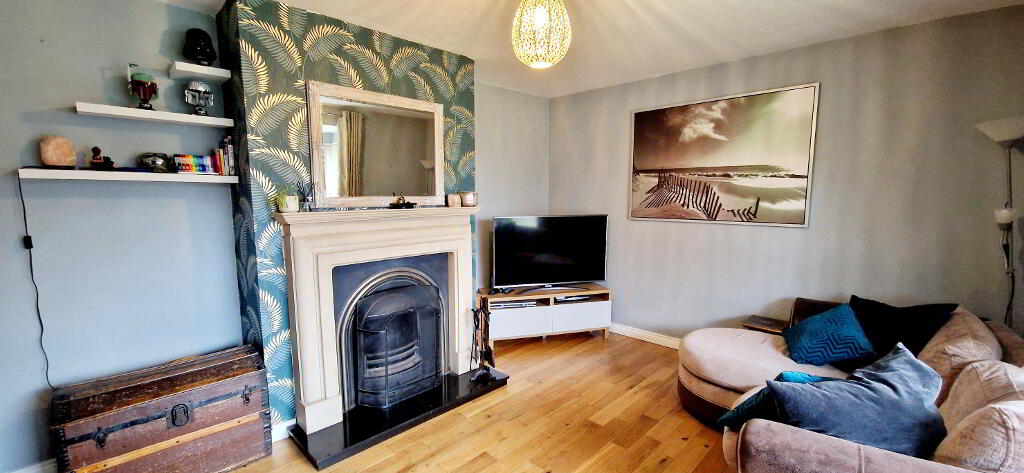
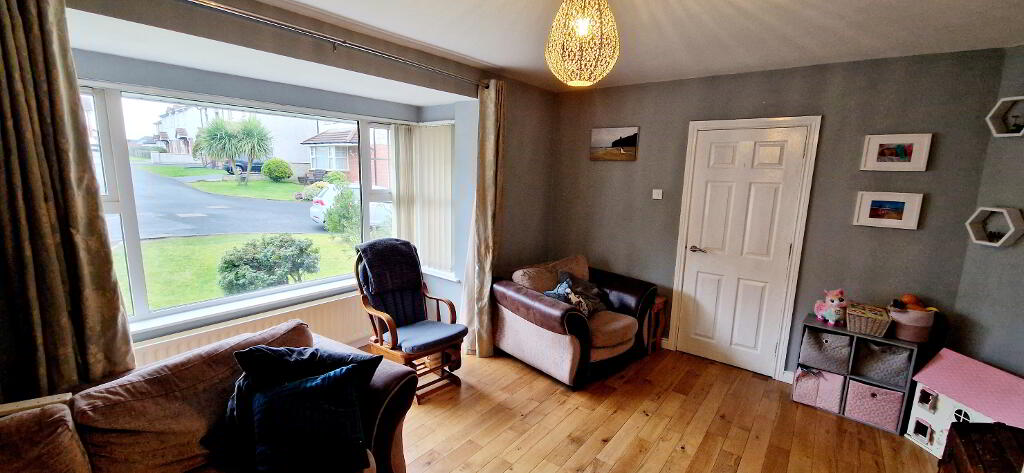
Living Room (4.90m x 3.60m) Feature box window fireplace with cast iron inset, granite hearth, solid wood flooring, tv point, centre cornice ceiling rose.
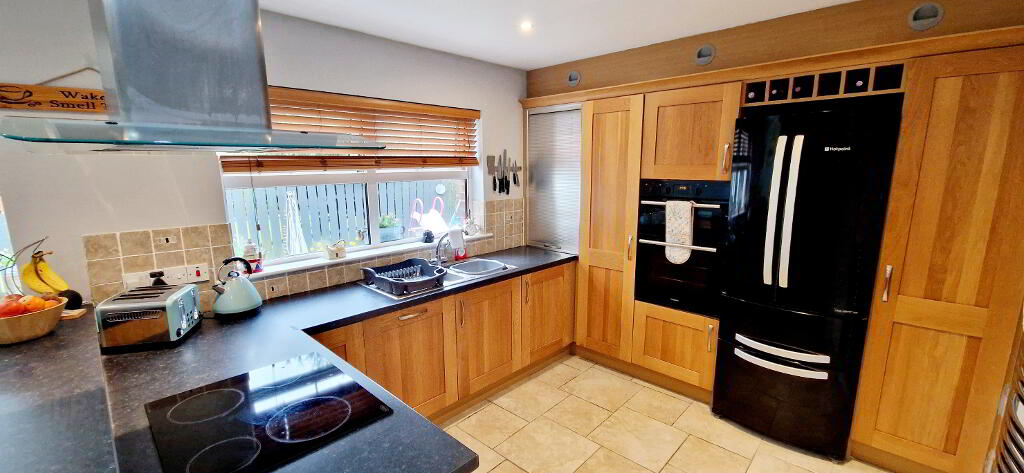
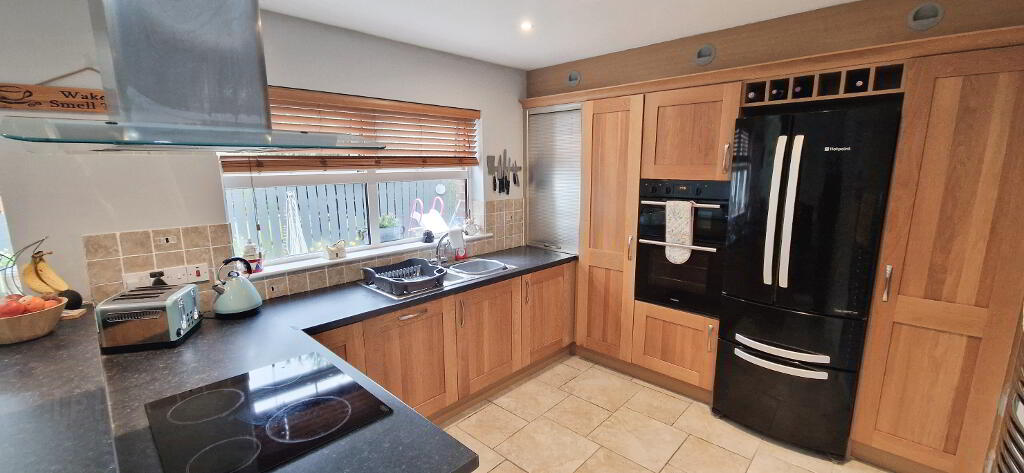
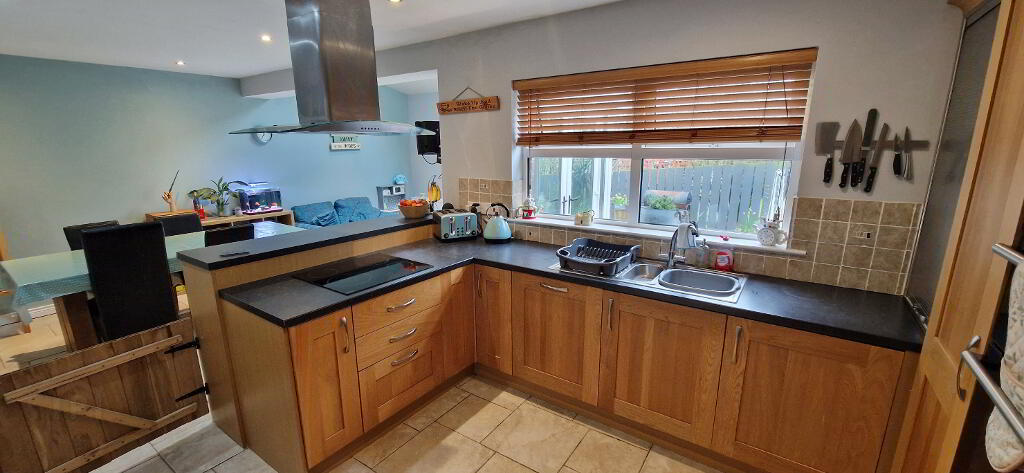
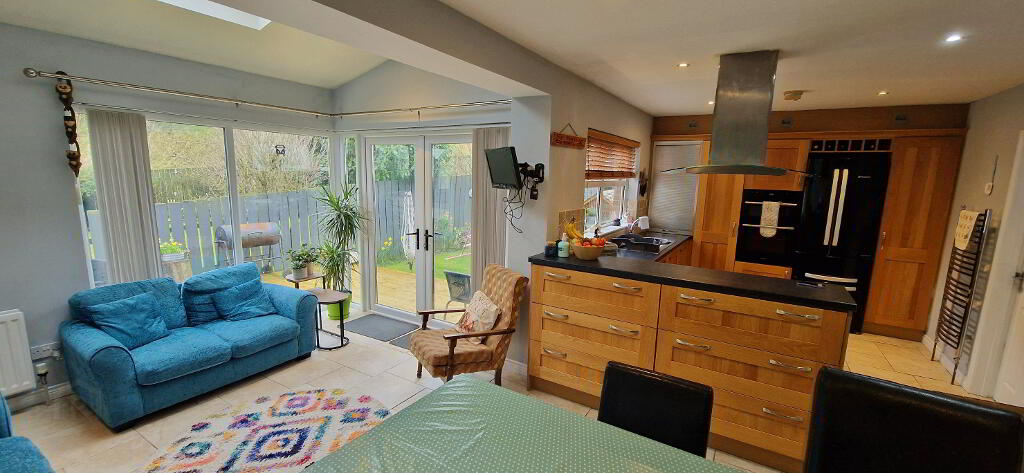
Kitchen (3.40m x 3.00m) – Range of eye and low - level cabinet units, one and half bowl single drainer stainless steel sink unit with mixer tap, integrated electric hob, stainless steel chimney cooker hood extractor fan, pull out larder unit, heated towel rail space for large fridge freezer, tambour roll up kitchen door, recessed ceiling spotlights, tiled floor.
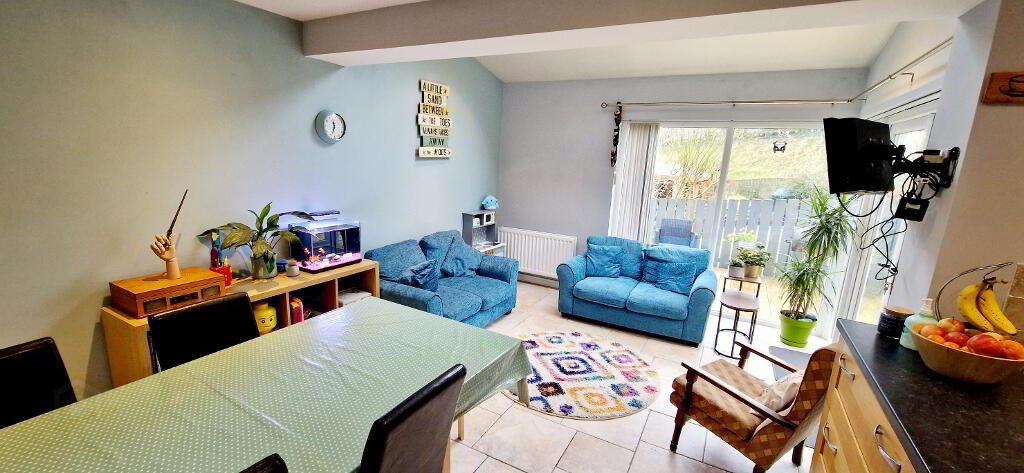
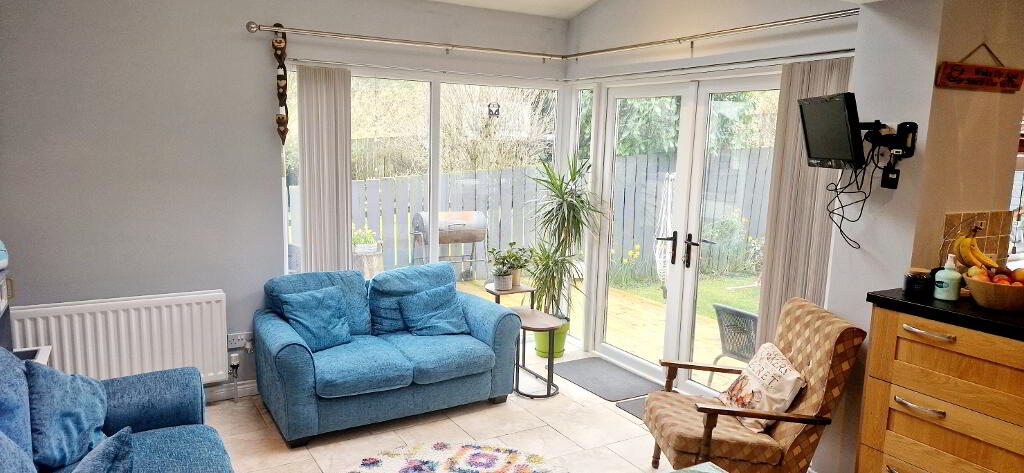
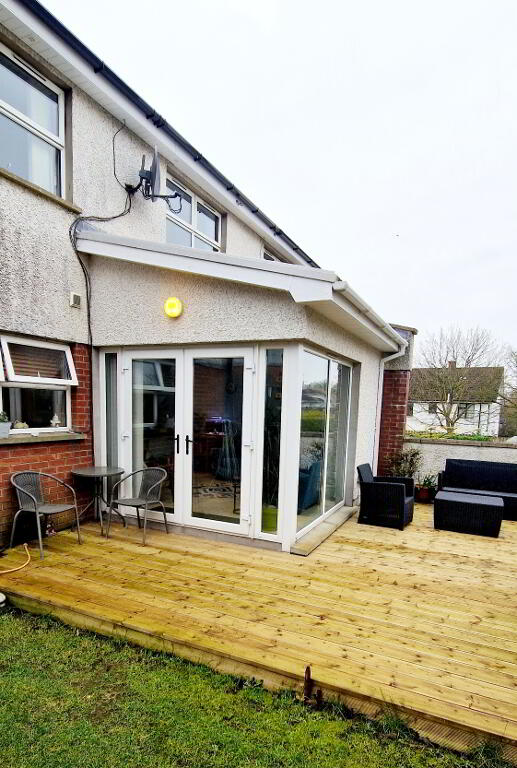
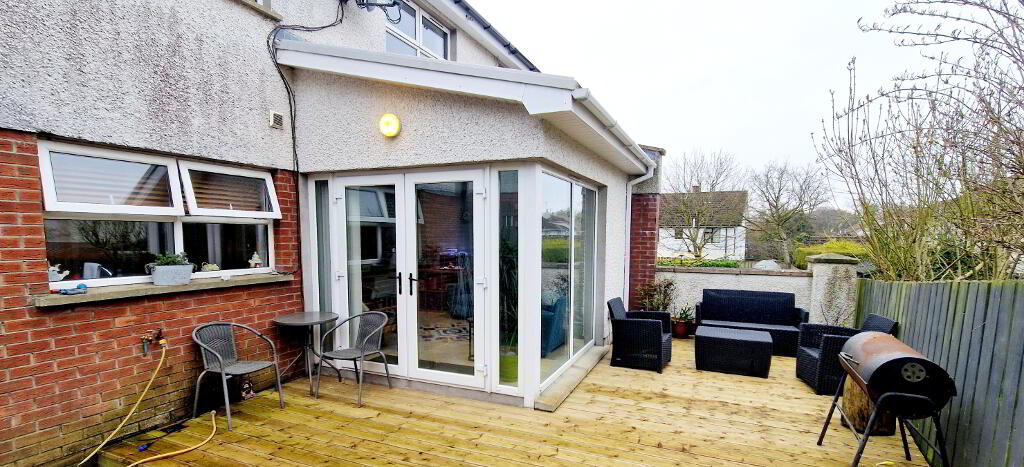
Dining/ Snug Area (5.67m x 3.60m) Tiled floor, skylight window, recessed ceiling spotlights, tv point, double French doors leading to decked patio area.
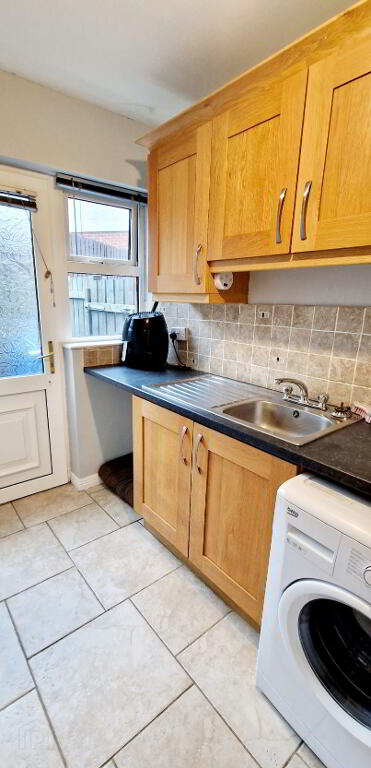
Utility Room (2.78m x 1.58m) Range of eye and low - level cabinet units, tiled between, single drainer stainless steel sink unit with mixer tap, plumbed for washing machine, space for tumble dryer, tiled floor.
1st Floor – Half turned staircase, to landing, built in hotpress, access to roofspace.
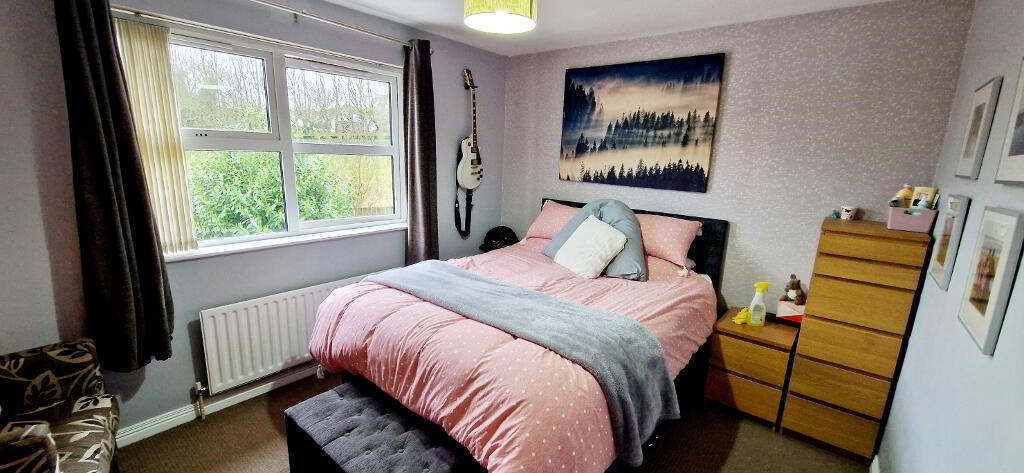
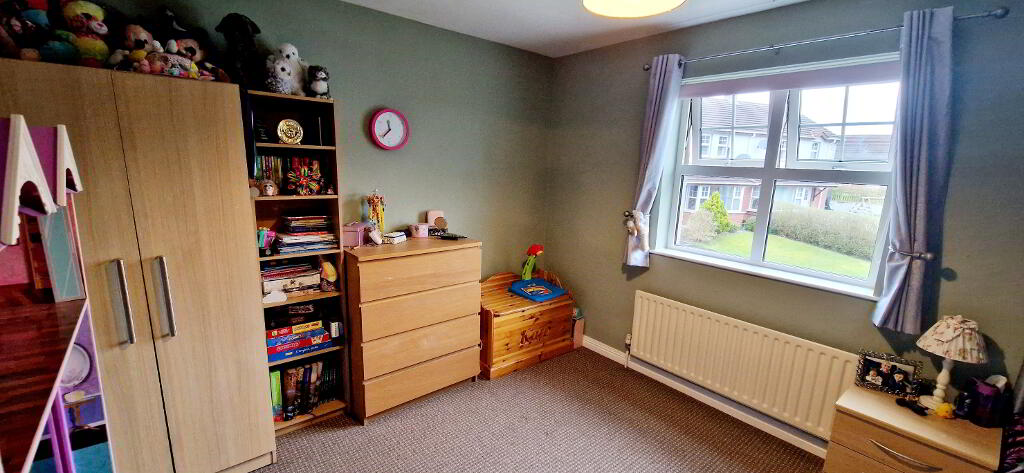
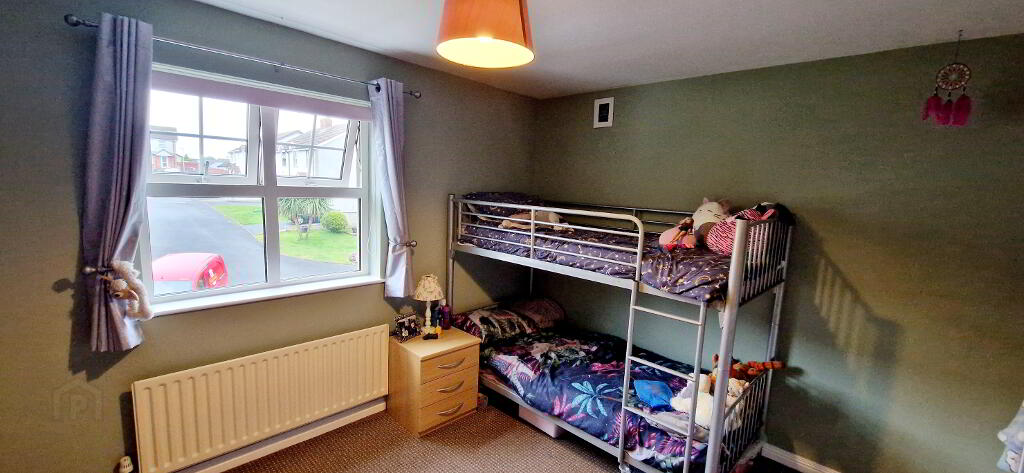
Bed 1 (3.88m x 3.00m)
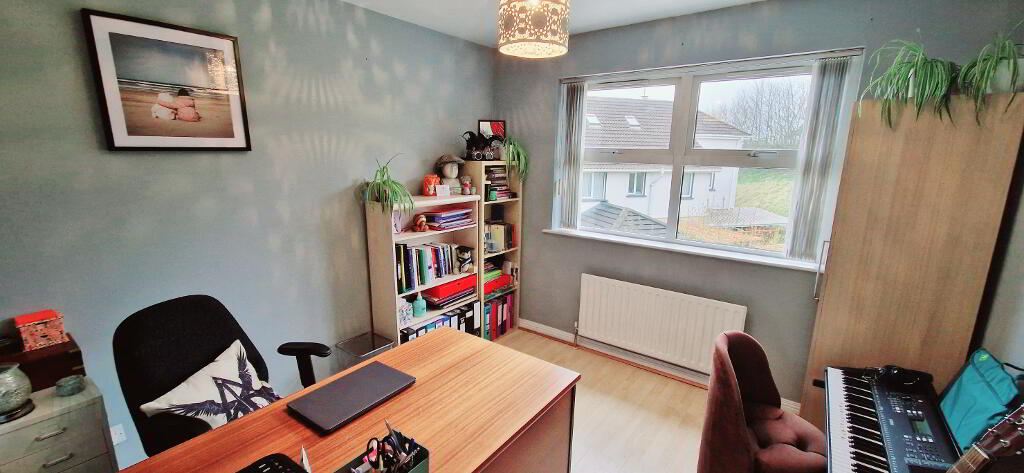
Bed 2 (2.98m x 2.98m) Laminate wood effect flooring
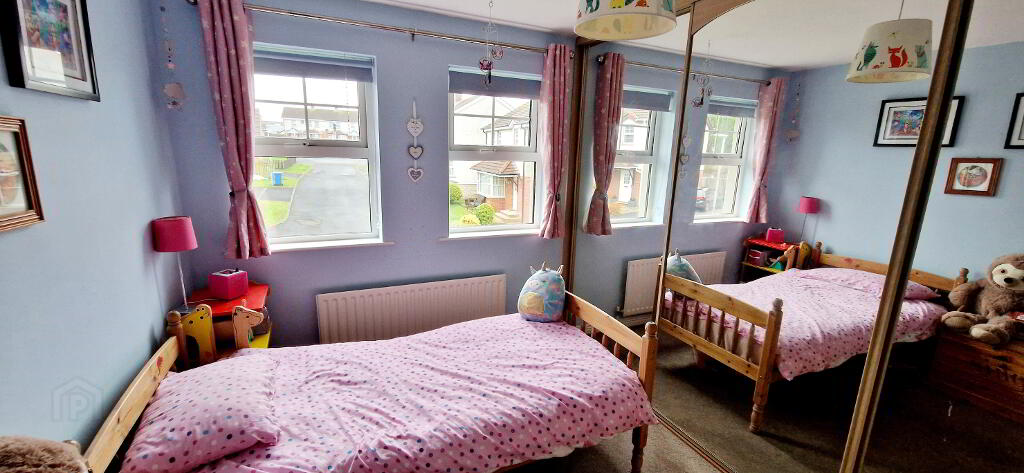
Bed 3 (3.12m x 2.48m) Built in wall to wall mirror sliderobes.
Bed 4 (3.81m x 3.12m)
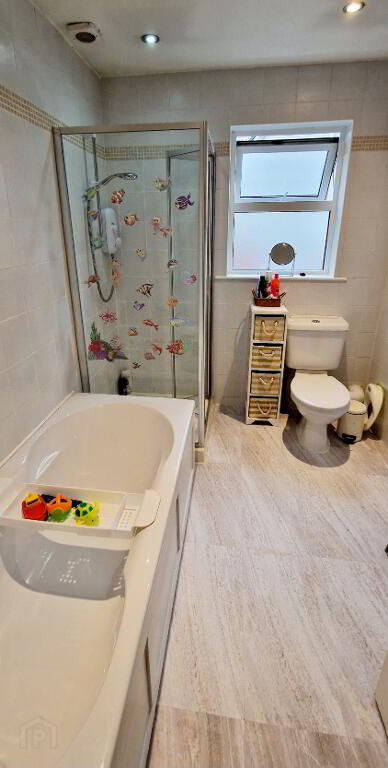
Bathroom (2.55m x 2.00m) White suite comprising panel bath with shower attachment, walk in shower cubicle, fully tiled with electric shower unit, low flush wc, vanity wash hand basin with mixer tap, fully tiled walls, extractor fan, recessed ceiling spotlights.
EXTERNAL FEATURES
*Front garden laid in lawn
*Tarmac Driveway
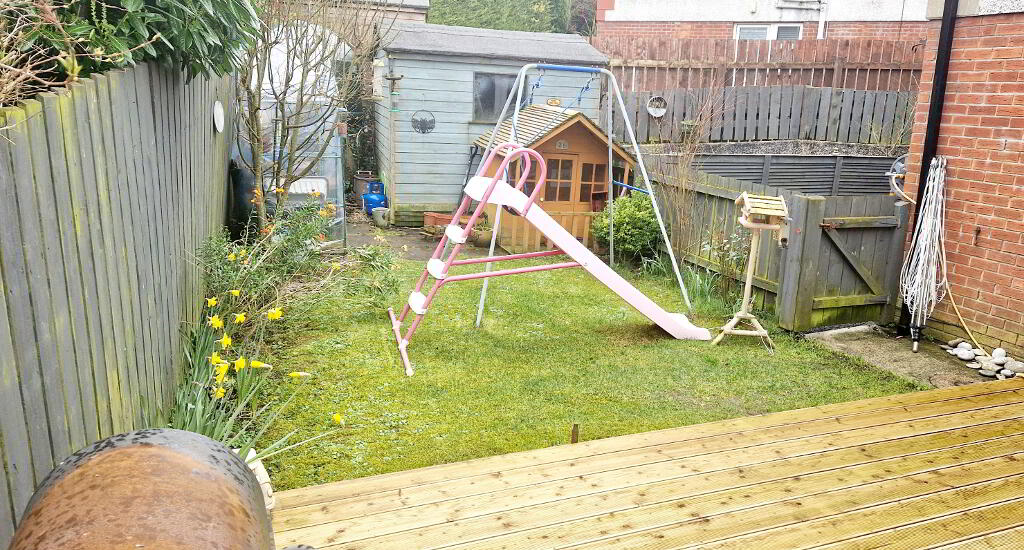
*Back garden laid in lawn, fully enclosed, raised decked area.
*Outside Lights
*Outside Tap
*uPVC Fascia and Soffits.
*Choice Corner Site.
*Quiet Cul – de -Sac Location
-
Dallas Real Estate
028 7032 0980
Photo Gallery
Location
