
15 Bannvale Coleraine, BT51 3JB
4 Bed Detached House For Sale
SOLD
Print additional images & map (disable to save ink)
Telephone:
028 7032 0980View Online:
www.dallasre.co.uk/931427Key Information
| Address | 15 Bannvale Coleraine, BT51 3JB |
|---|---|
| Style | Detached House |
| Bedrooms | 4 |
| Receptions | 3 |
| Bathrooms | 2 |
| Heating | Oil |
| EPC Rating |
EPC
F35/D59
|
| Status | Sold |

Additional Information
Property Features
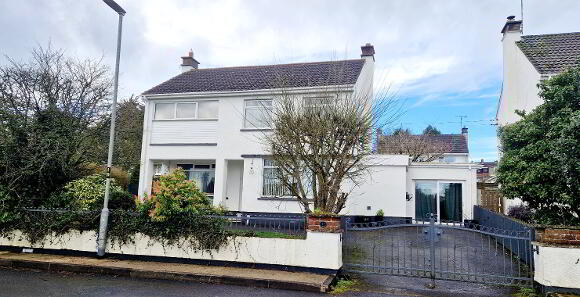
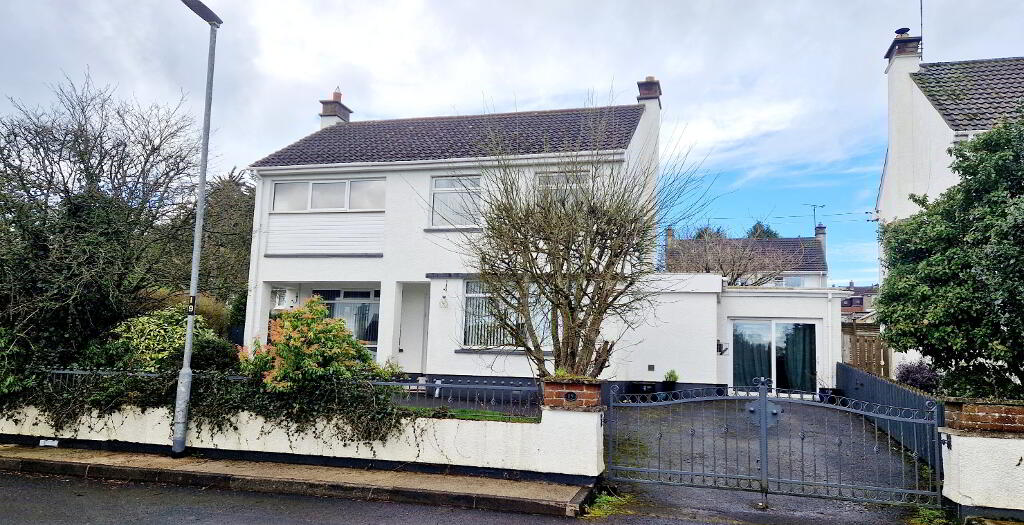
* Detached 2 Storey House
* 4 Bedrooms
* 3 Reception Rooms
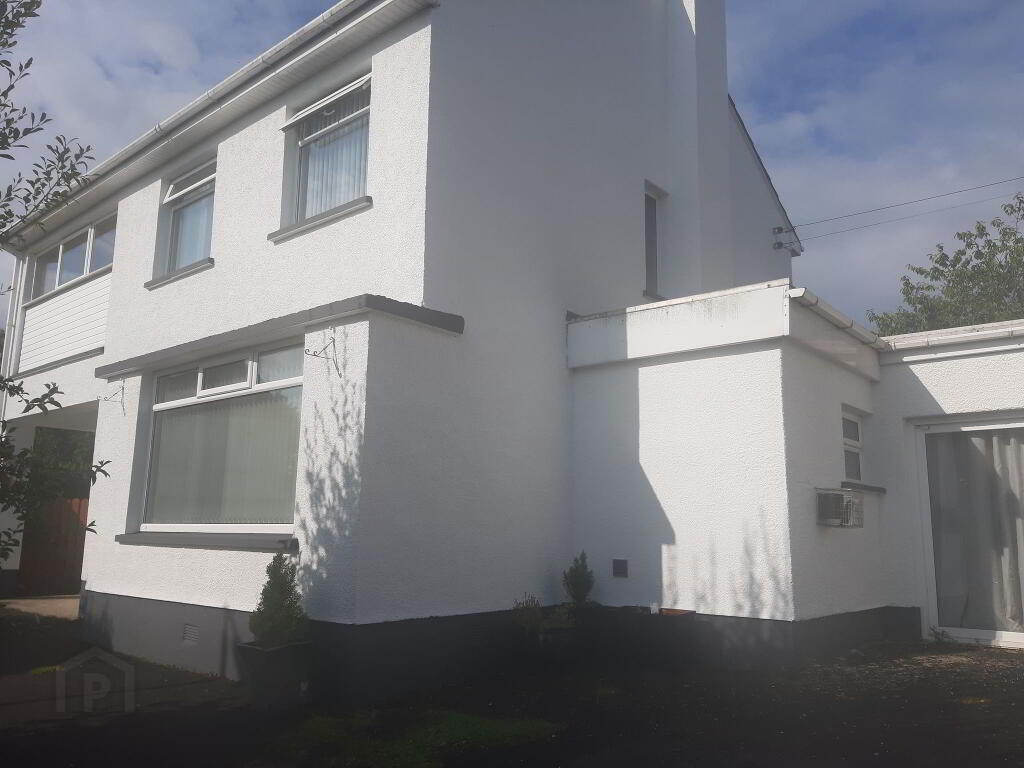
* Integral Garage converted into Study/Offices
* Oil Fired Central Heating
* uPVC Double Glazed Windows
* uPVC Fascia and Soffits
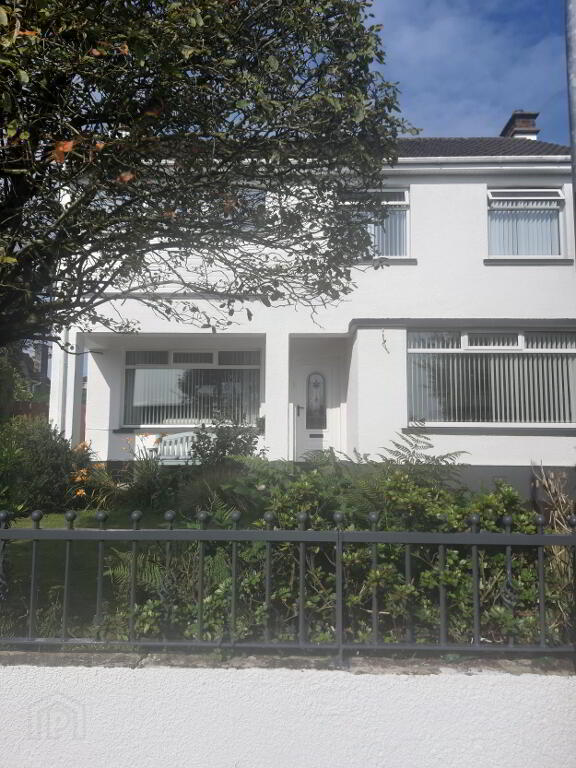
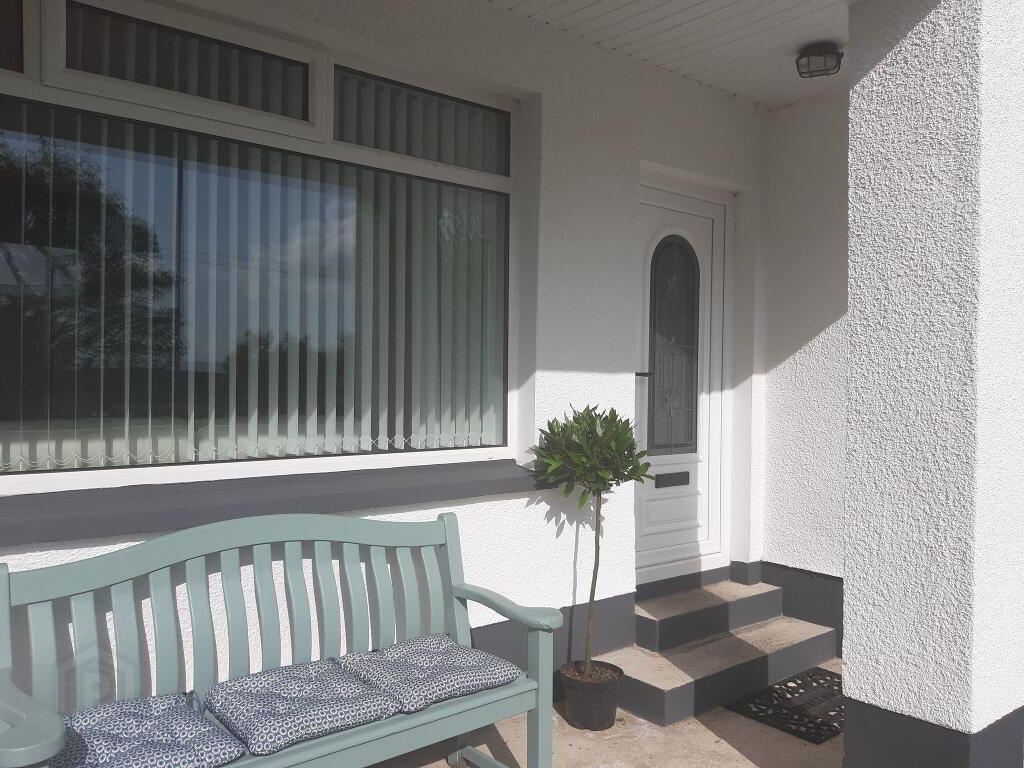
* Veranda to Front
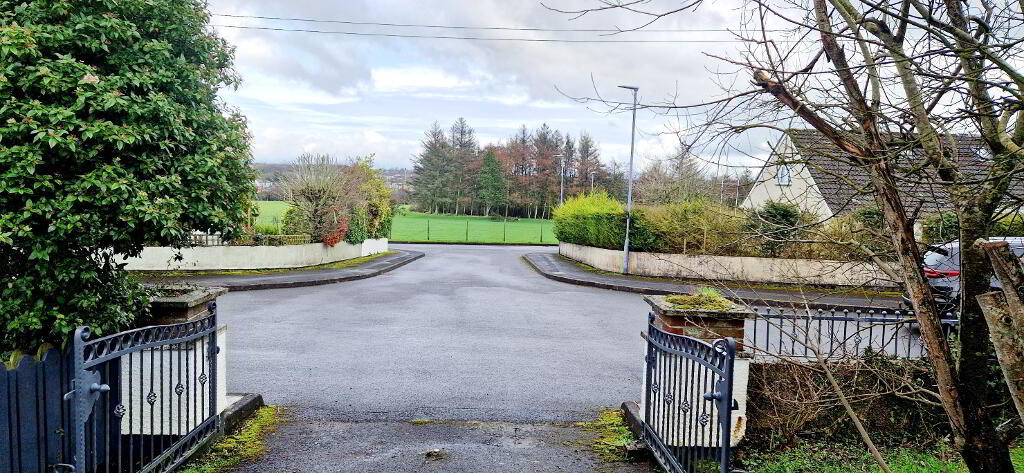
* Quiet Cul de Sac Location
* Looking onto Grammar School Playing Fields
* Easy Walking Distance to Shops, Schools and Local Amenities
Nestled in this highly sought after area of Coleraine where tranquility meets convenience, we are thrilled to present this delightful four bedroom, three reception detached family house to you. Embraced by the serene ambiance of a quiet Cul de Sac and blessed with views overlooking lush playing fields, this residence epitomises comfort space and privacy. Don’t miss your chance to make this house your forever home, call us today and book your very own accompanied viewing and see for yourself.
Accommodation Comprising:
Entrance Hallway – uPVC Front Door, Slate floor, Partial Glazed Door
Leading To:
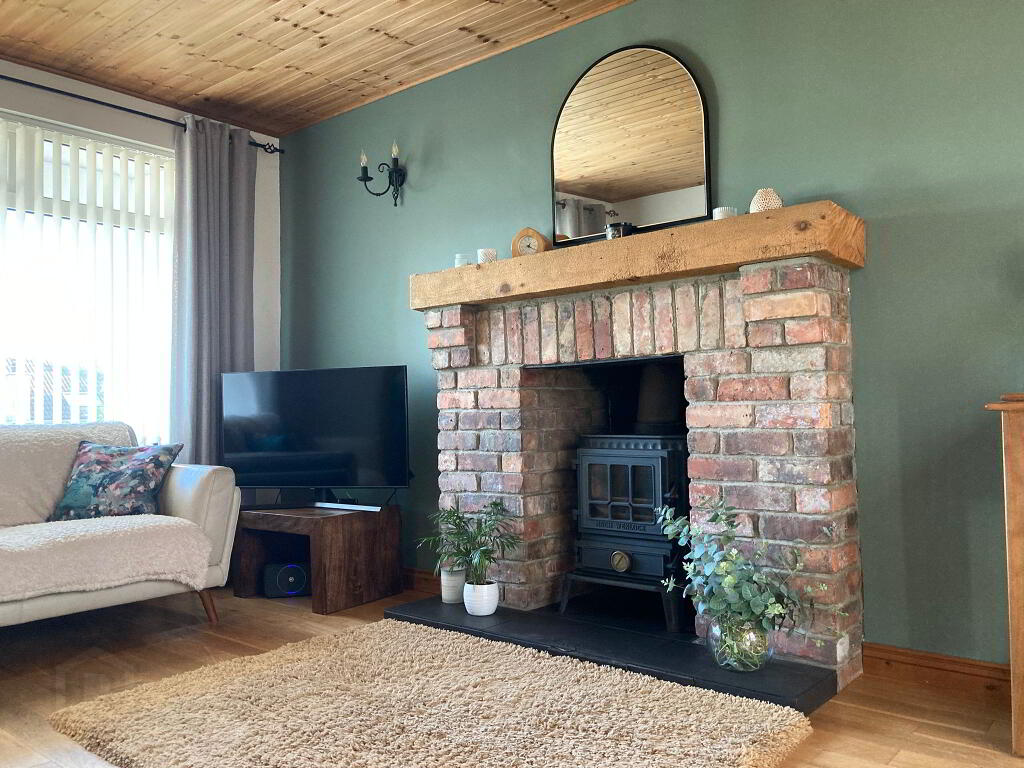
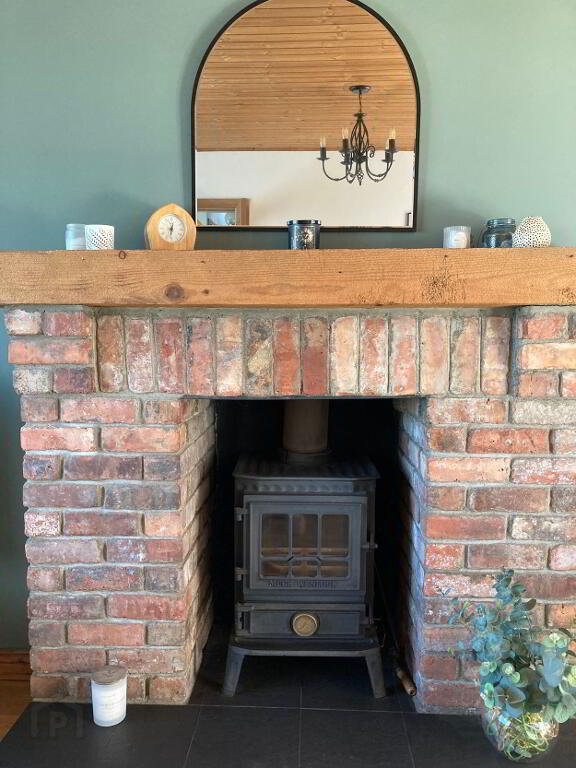
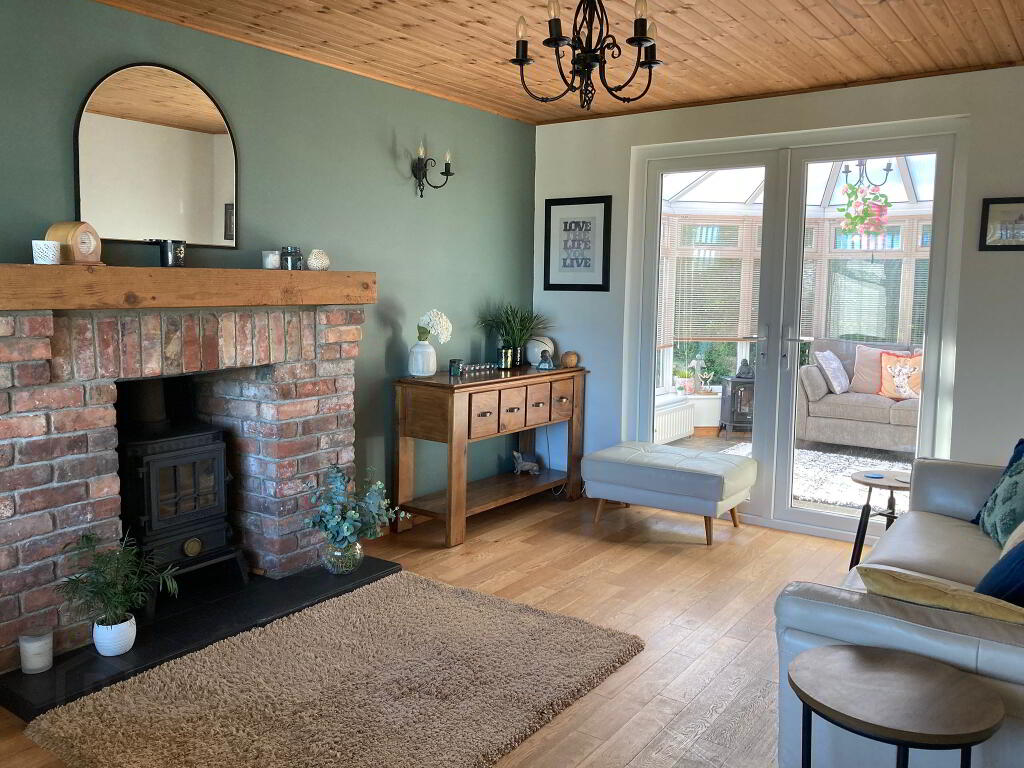
Living Room (5.00m x 3.48m) Feature reclaimed brick surround fireplace with rustic wooden mantel, wood burning stove, pine ceiling, solid wood flooring, tv point, wall lights, double patio doors
Leading To:
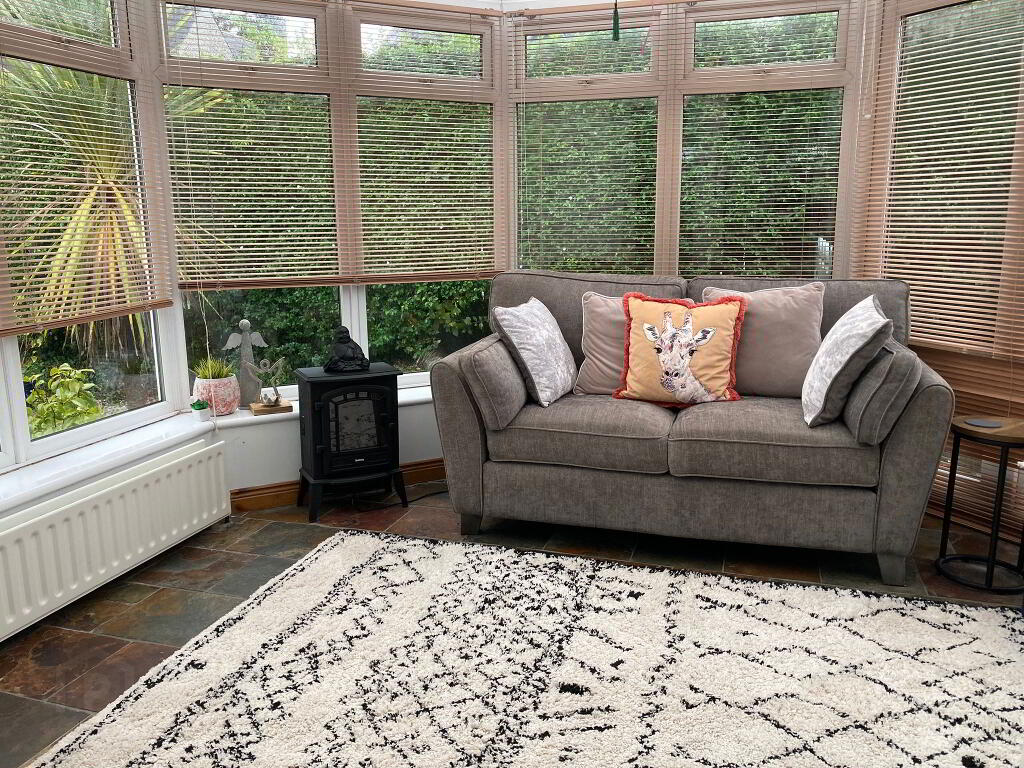
Conservatory (3.60m x 3.35m) Slate flooring, double french doors to rear garden
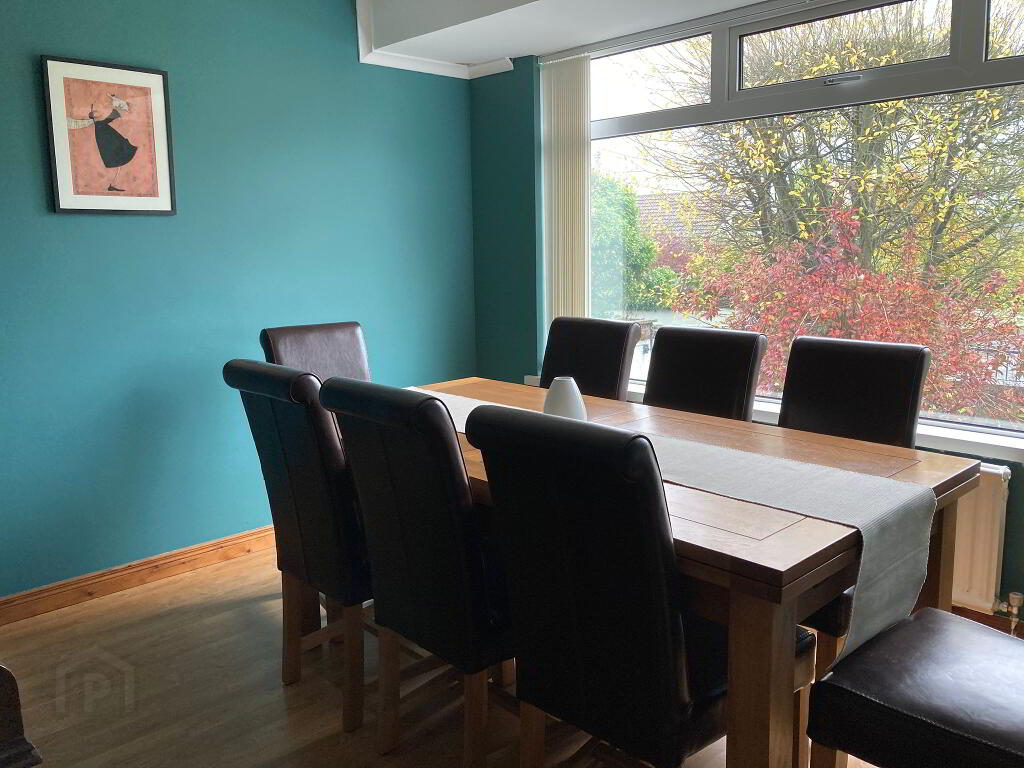
Dining Room (3.623m x3.30m) Laminate wood effect flooring, coving and decorative ceiling rose

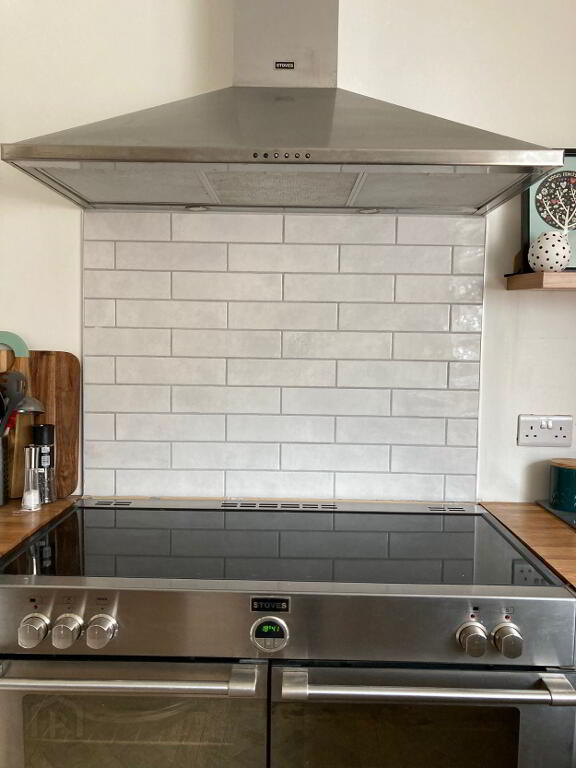
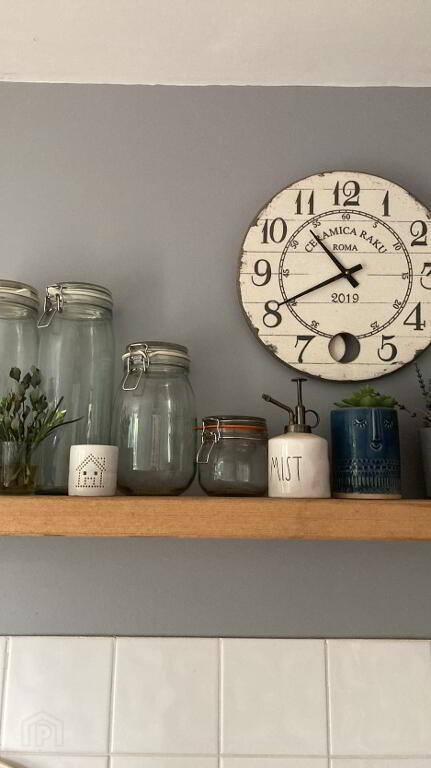
Kitchen (5.03m x 2.35m) Range of eye and low-level cabinet units, “Belfast” sink with mixer tap, solid wood worktops, built in larder unit, space for double oven, stainless steel chimney hood extractor fan, tiled splashback, recessed ceiling spotlights, tiled floor.
Utility Room (5.07m x 1.60m) Single drainer stainless steel sink unit with mixer tap, tiled splashback, floating wooden mantel shelf, plumbed for washing machine and dishwasher, recessed ceiling spotlights, tiled floor, understairs storage, separated boiler room.
Separate WC – With low flush wc, vanity wash hand basin, splashback tiles, tiled floor.
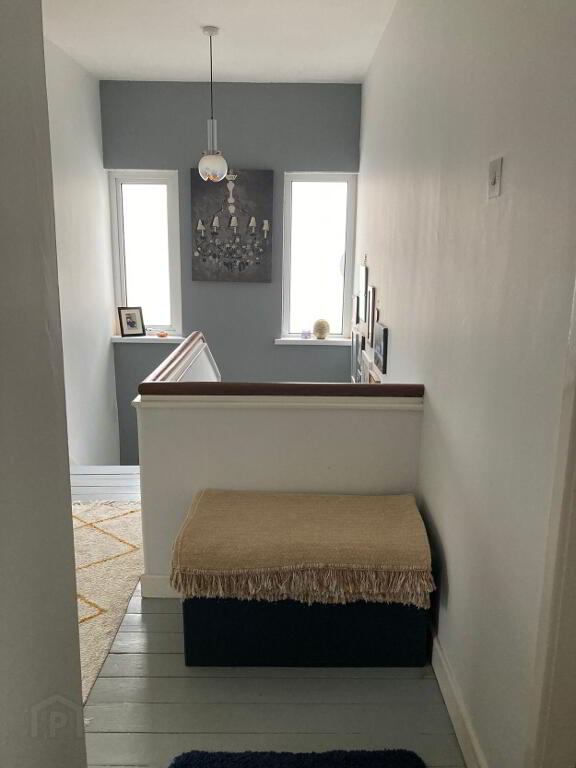
1st Floor – Half turned staircase to landing with two feature windows, built in hot-press.
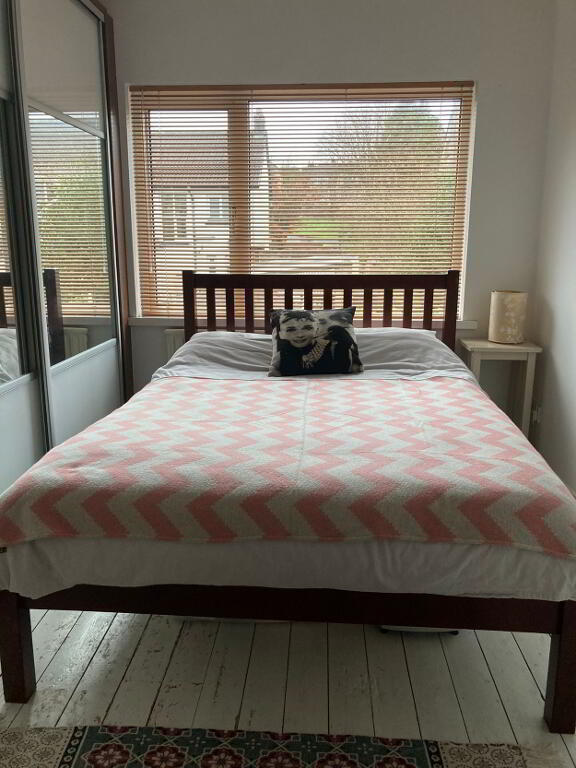
Bed 1 (3.80m x 2.85m to maximum point) Built in wall 2 wall mirrored sliderobes, solid wood flooring.
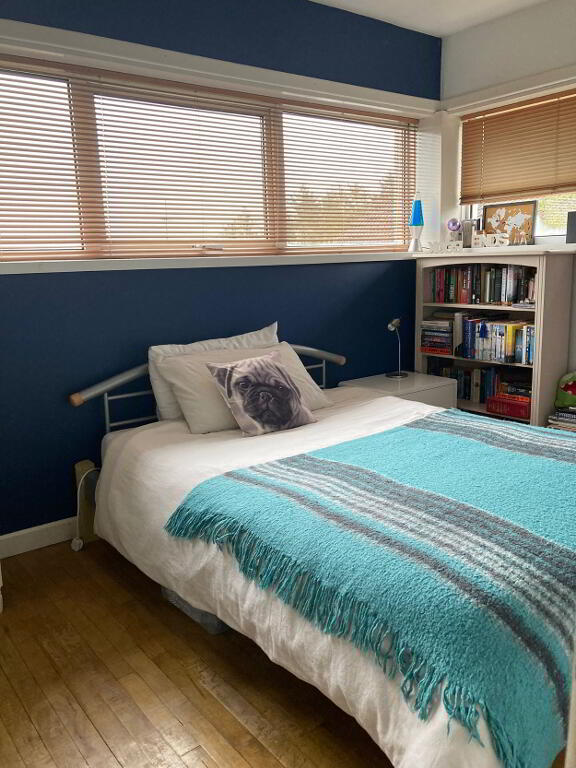
Bed 2 (3.75m x 2.51m) Dual aspect windows, solid wood flooring, access to roofspace.
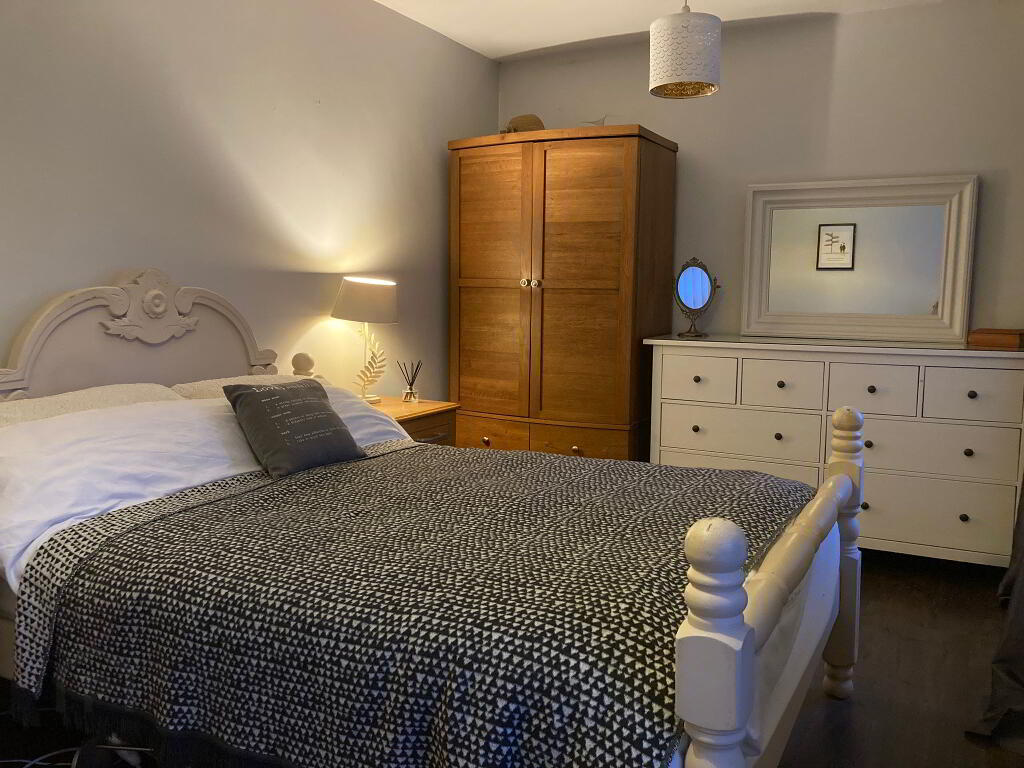
Bed 3 (4.55m x 2.85m) Wood effect laminate flooring.
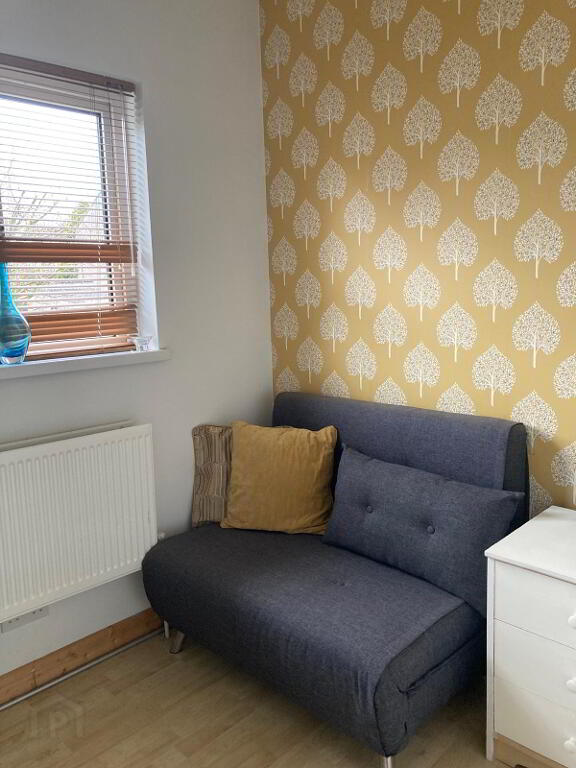
Bed 4/ Study (1.79m x 1.79m) Built in wardrobes, laminate wood effect flooring.
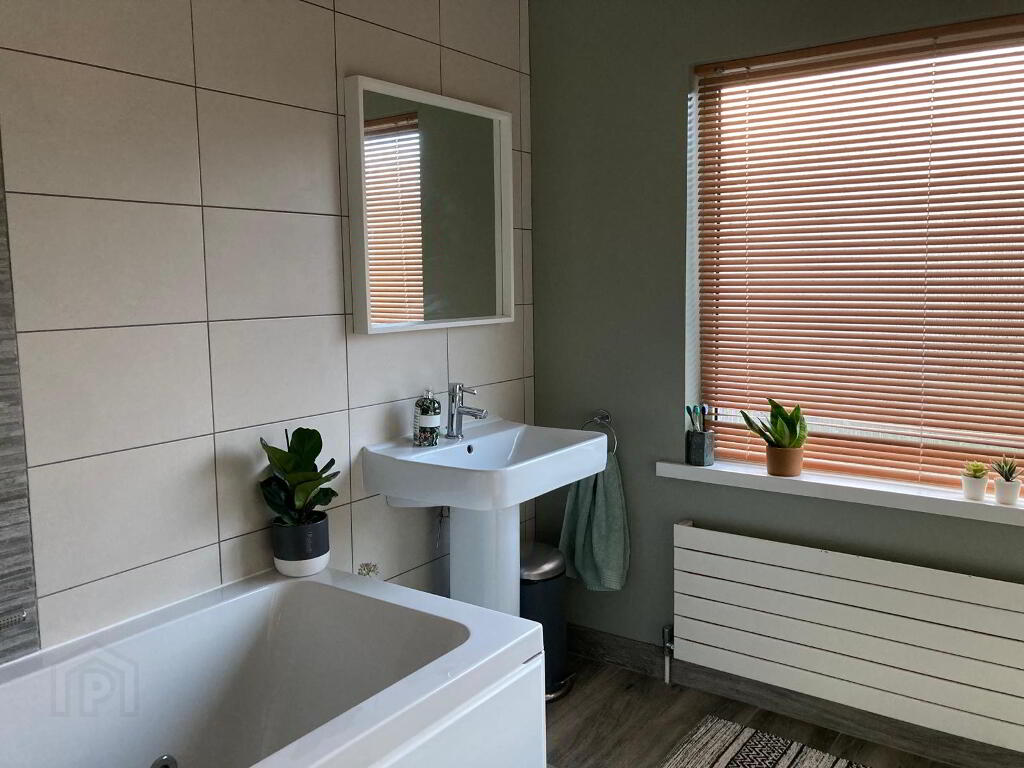
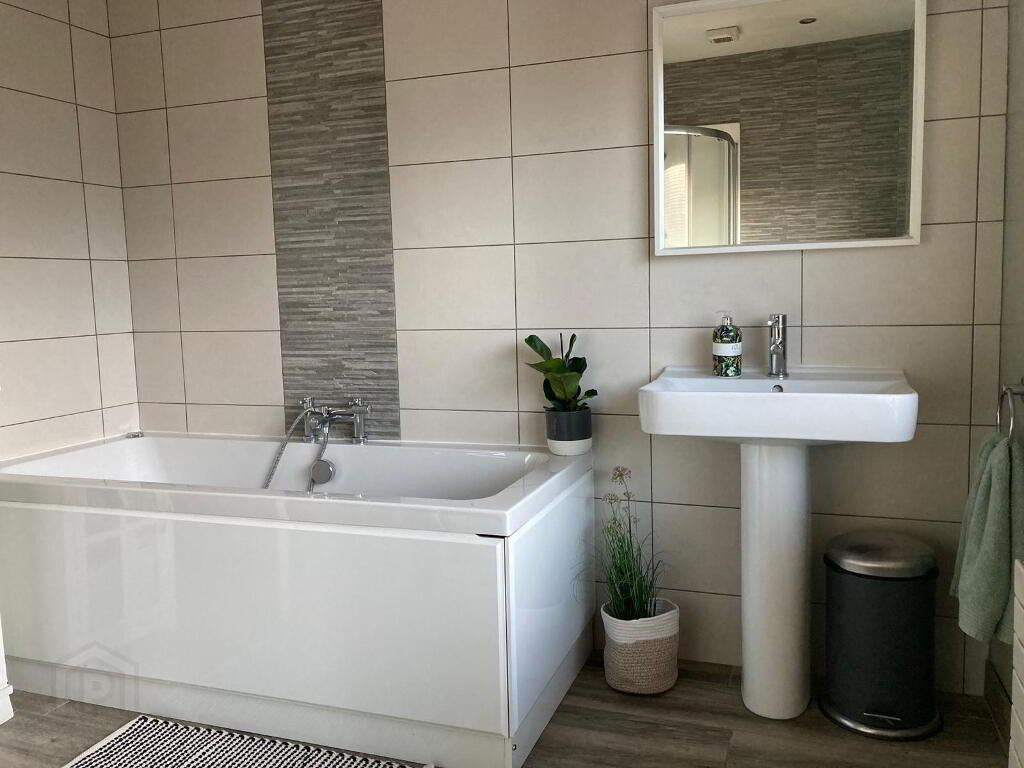
Bathroom (2.90m x 2.72m) White suite comprising panel bath with mixer tap and microphone shower attachment, part tiled walls, quadrant shower cubicle with fixed overhead rainfall shower and separate shower attachment, low flush wc, pedestal wash hand basin, recessed ceiling spots, extractor fa, tiled floor.
External Features
* Garage / office (5.17m x 2.70m) converted, sliding patio doors, light and power
* uPVC Double Glazed Windows
* uPVC Fascia and Soffits
* Oil Fired Central Heating
* Tarmac Driveway
* Front Garden Fully Enclosed Laid in Lawn with Mature Shrubs and Trees
* Veranda with Views to School Playing Fields and Beyond
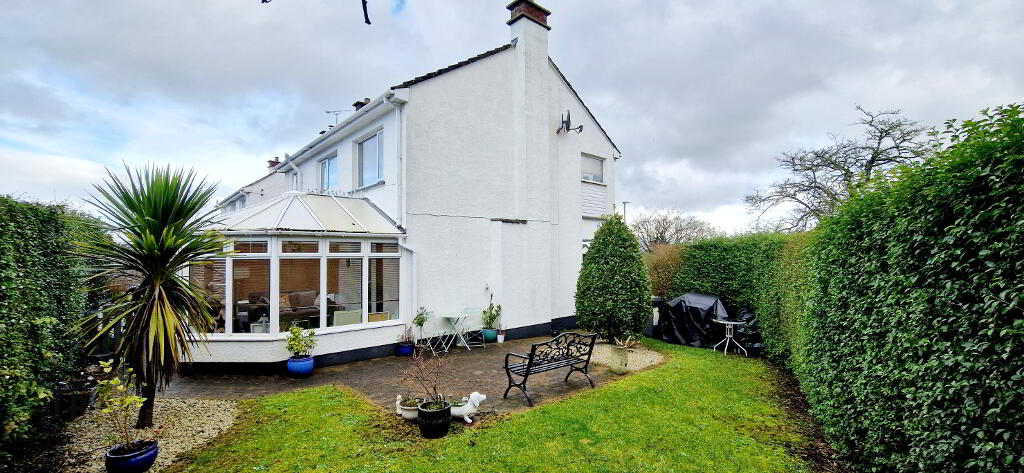
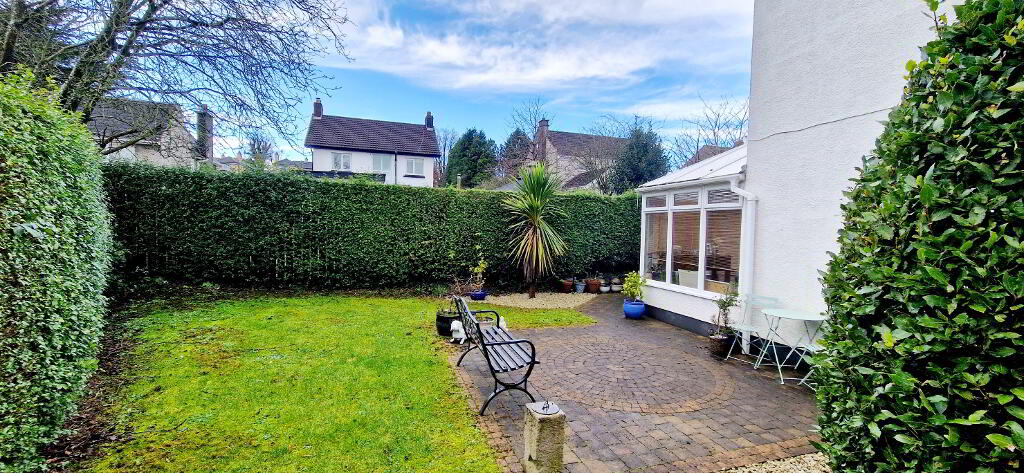
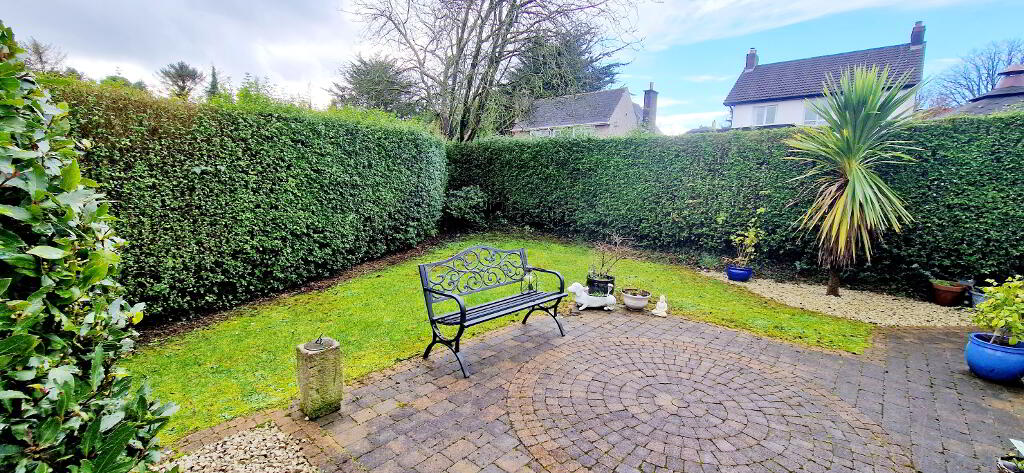
* Side South Facing Garden Fully Enclosed Secluded, Patio Area.
* Rear Garden – Fully Enclosed, Patio Area
* Outside Tap
* Outside Lights
* Idyllic Family Home Convenient to Schools, Shops and Local Amenities.
* Much Sought After Area of Town.
-
Dallas Real Estate
028 7032 0980
Photo Gallery
Location
