
25 Millburn Road Coleraine, BT52 1QT
4 Bed Mid-Terrace House For Sale
SOLD
Print additional images & map (disable to save ink)
Telephone:
028 7032 0980View Online:
www.dallasre.co.uk/926723Key Information
| Address | 25 Millburn Road Coleraine, BT52 1QT |
|---|---|
| Style | Mid-Terrace House |
| Bedrooms | 4 |
| Receptions | 2 |
| Bathrooms | 2 |
| Heating | Oil |
| EPC Rating |
EPC
F27/D57
|
| Status | Sold |

Additional Information
PROPERTY FEATURES
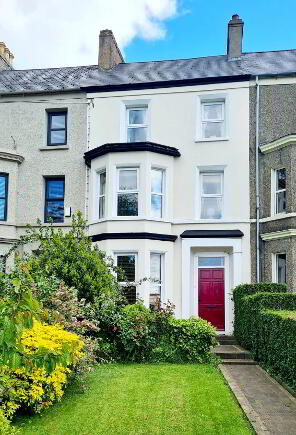
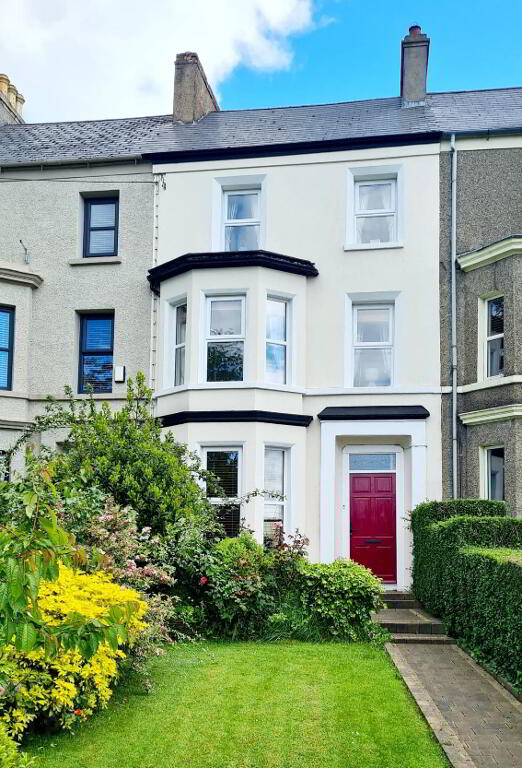
* Superbly Refurbished 3 Storey Mid Town House
* 4 Bedrooms (1 En Suite)
* 2.5 Receptions
* Oil Fired Central Heating
* uPVC Double Glazed Windows
* Approx 177 SQ M
* Vehicular Access to Garage Situated to Rear Of Property
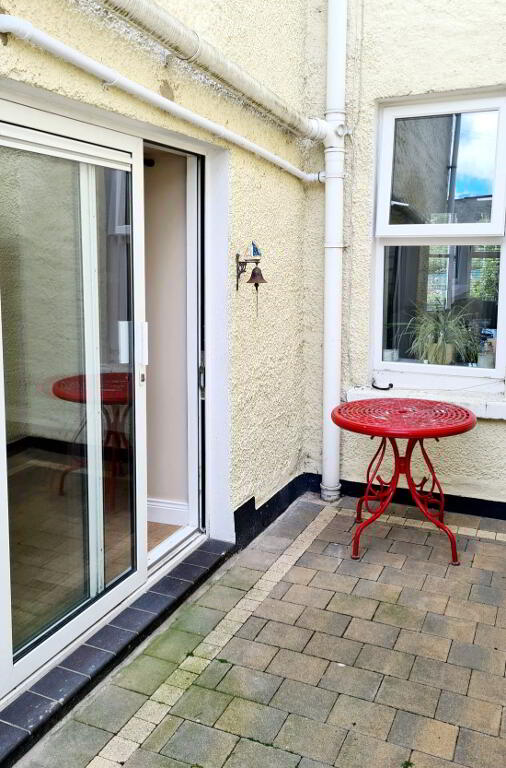
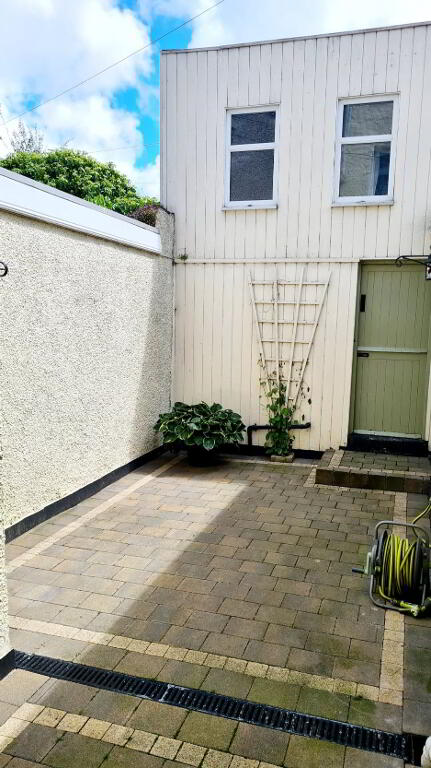
* Secluded Courtyard to Rear
* Literally Few Minutes Stroll into Town Centre with Array of Shops & Eateries Plus, Schools & Transport Links
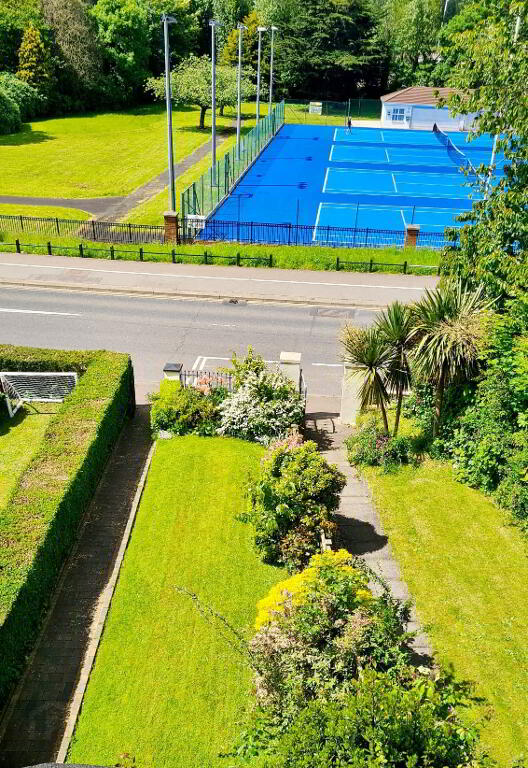
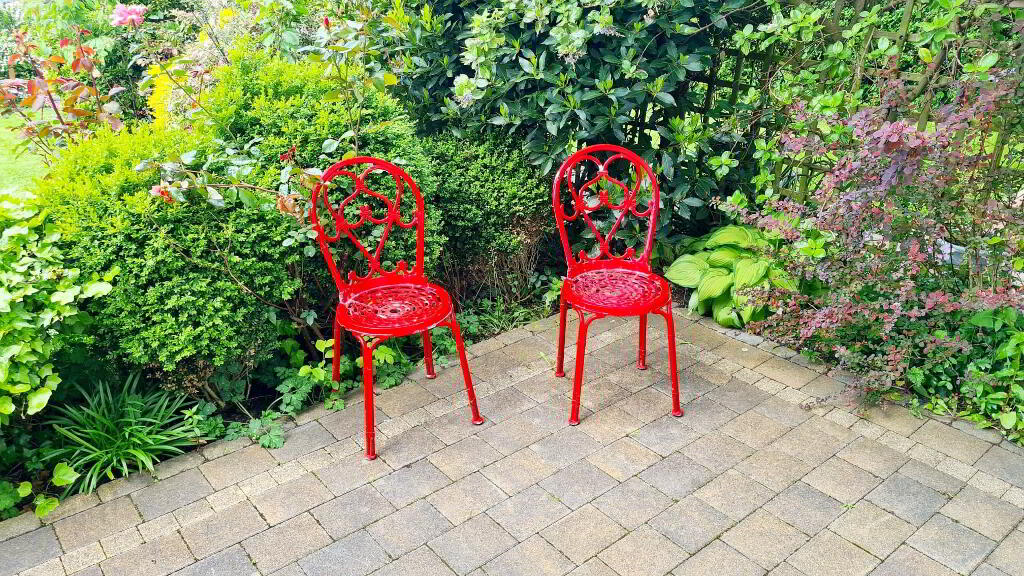
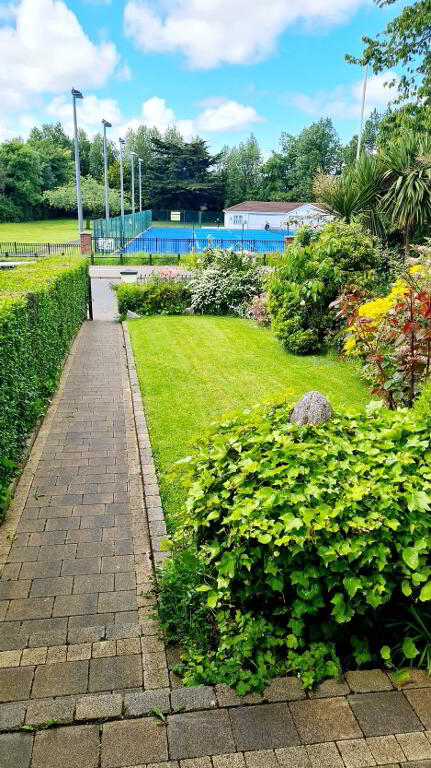
Refreshingly loved and cared for No 25 has retained many of its original period features whilst tastefully integrating an array of modern touches. In minutes you can walk into Coleraine Town Centre with its plethora of brand-named shops and eateries, plus the main Train and Bus Station. If you’re feeling a little less energetic why not laze in the secluded rear courtyard with a glass of wine taking in the rays of sunshine, or even gaze down upon the sweet scented “Rose gardens” or look out for the next Wimbledon hopeful on the tennis courts. Whilst enjoying a near town location No 25 towers over the Millburn Road and its main route to the sought after coastal towns of Portstewart, Portrush & Portballintrae with their glorious sandy beaches & famous golf courses, only a few minutes’ drive away. See for yourself! Contact us today & arrange for an accompanied internal inspection.
Accommodation Comprising:
* ENTRANCE PORCH
* HALLWAY - Tiled Floor, coving.
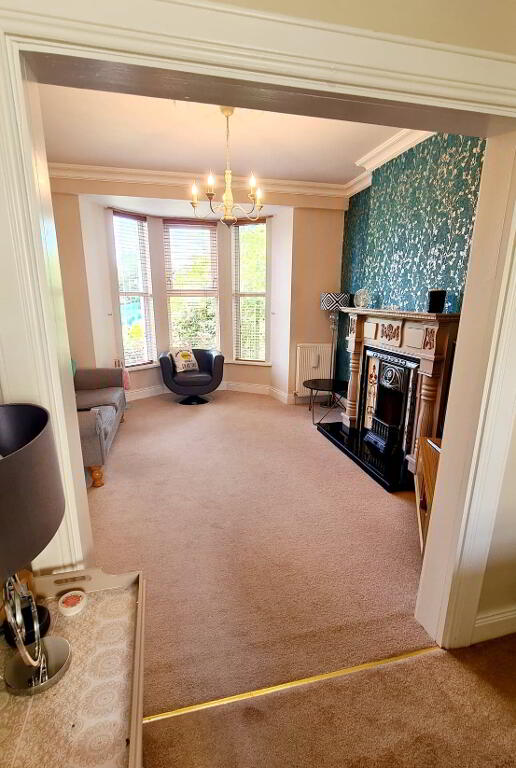

* LIVING ROOM - (4.65m into bay x 3.85m) Feature wood surround fireplace, ornate tiled inset, granite hearth, bay window, coving & cornicing.
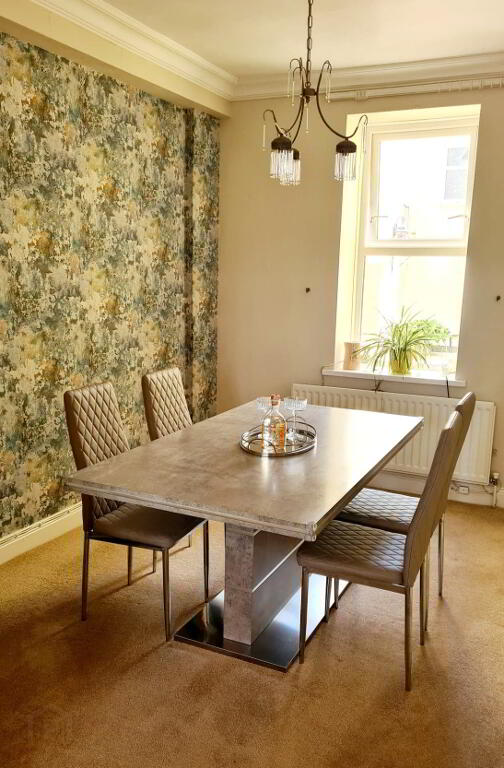
DINING ROOM (3.42m x 2.77m) Coving, cornicing, phone point.
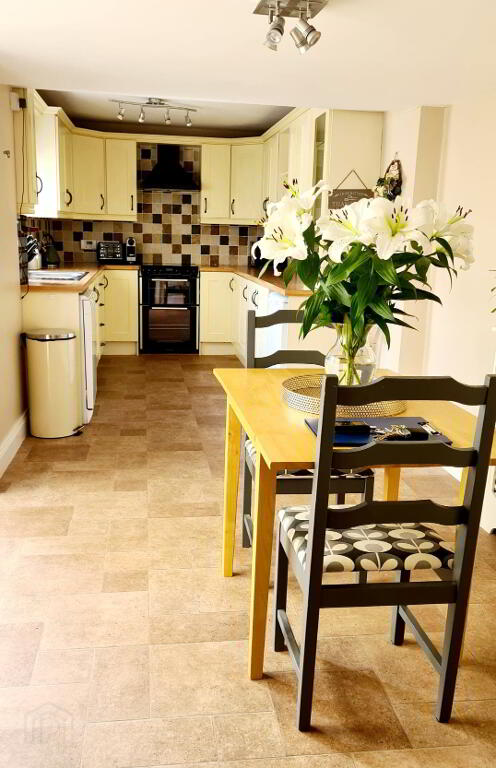
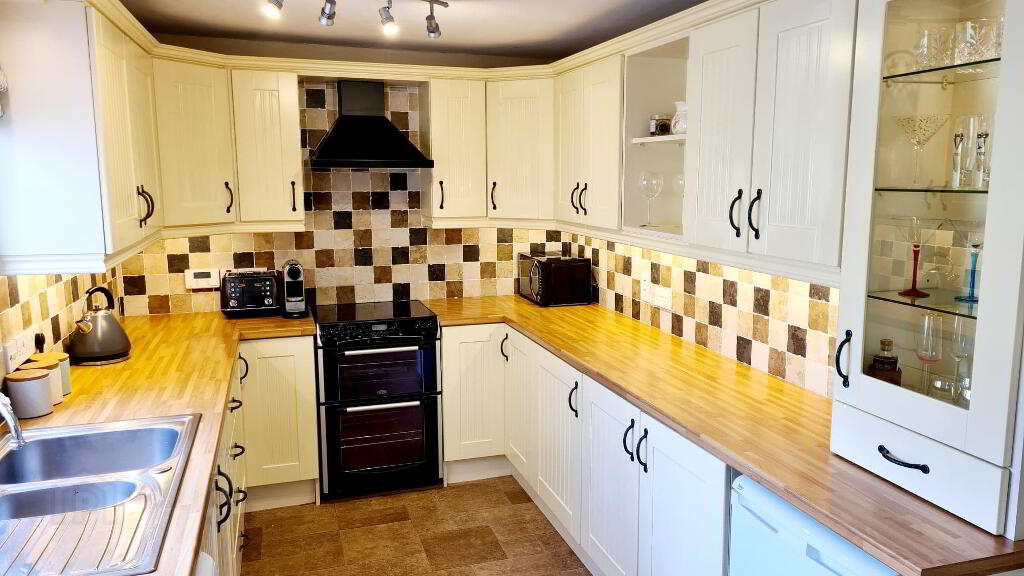
KITCHEN/DINING AREA (7.93m x 2.40m) Range of eye & low level “shaker style” cabinet units, tiled between, lit glass display unit, under strip lighting, 1.5 bowl stainless steel sink unit with mixer tap, chimney hood extractor fan, plumbed for washing machine, space for cooker, tv point, tiled floor and patio door to rear courtyard.
FIRST FLOOR
* Ballustrade staircase to half landing, built in hot press.
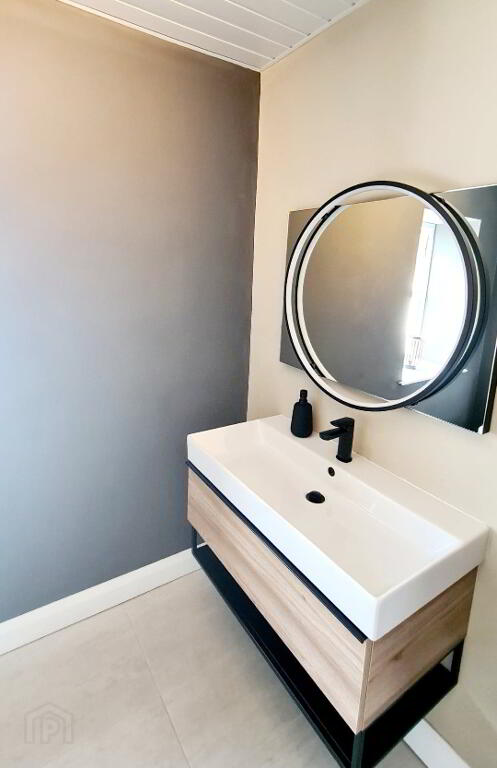
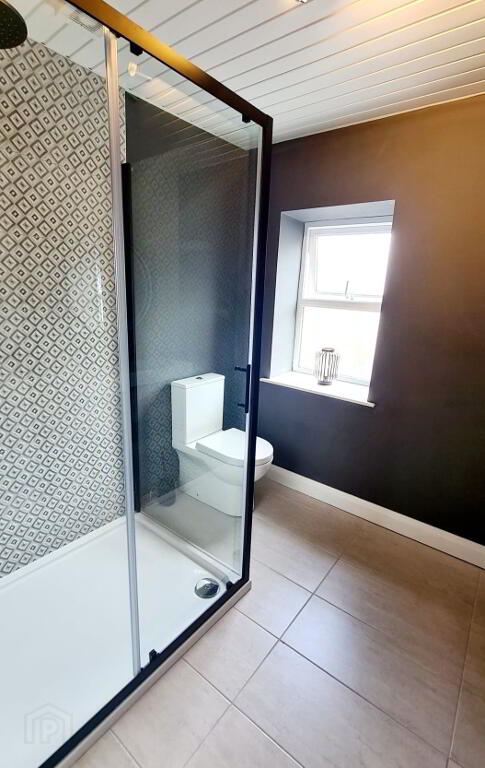
* BATHROOM (2.40m x 2.12m) White suite comprising large black sliding shower, low-profile tray, rainfall shower head, separate slider, shower attachment, fully tiled, low flush wc, wall hung freestanding wash stand, basin unit with mixer tap, LED illuminated bathroom mirror, vertical radiator, tiled floor and extractor fan.
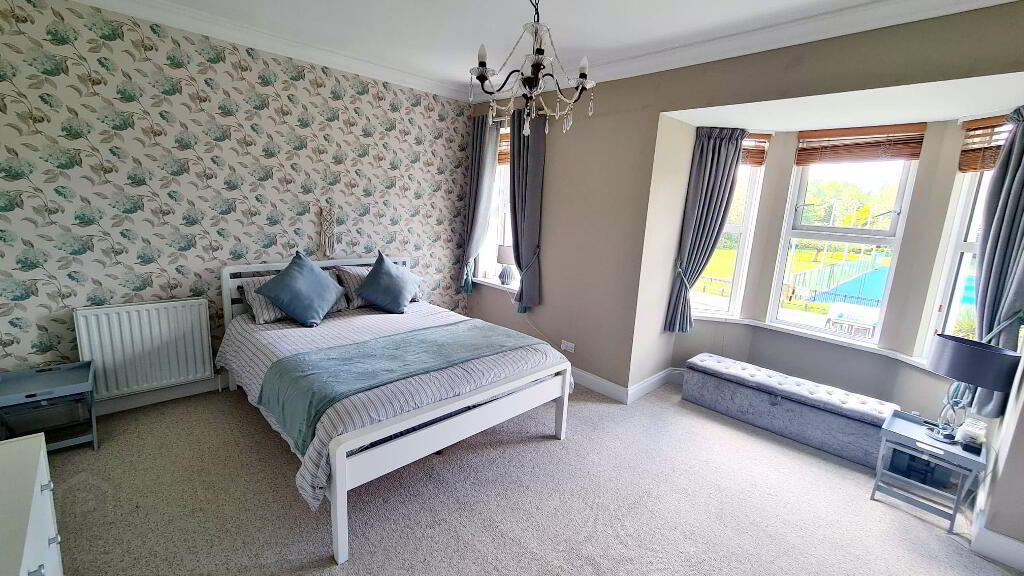
BEDROOM 1 (4.83m x 4.70m into bay window) Views over “rose gardens” and tennis courts, coving & cornicing, built in wardrobes.
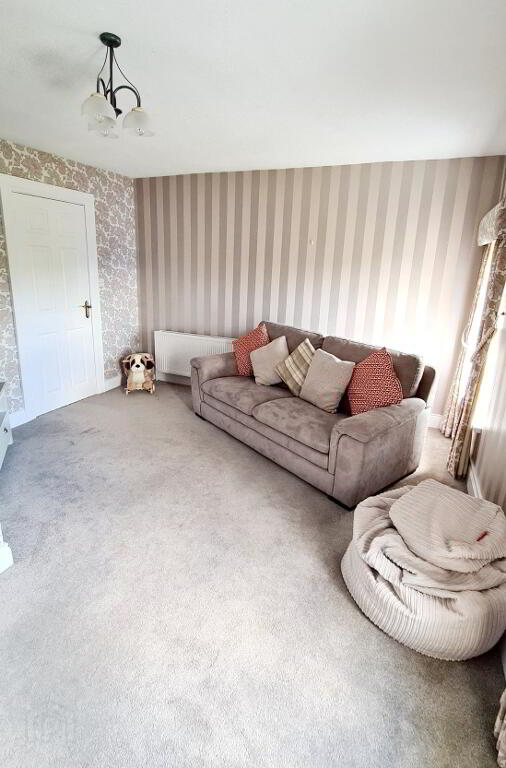
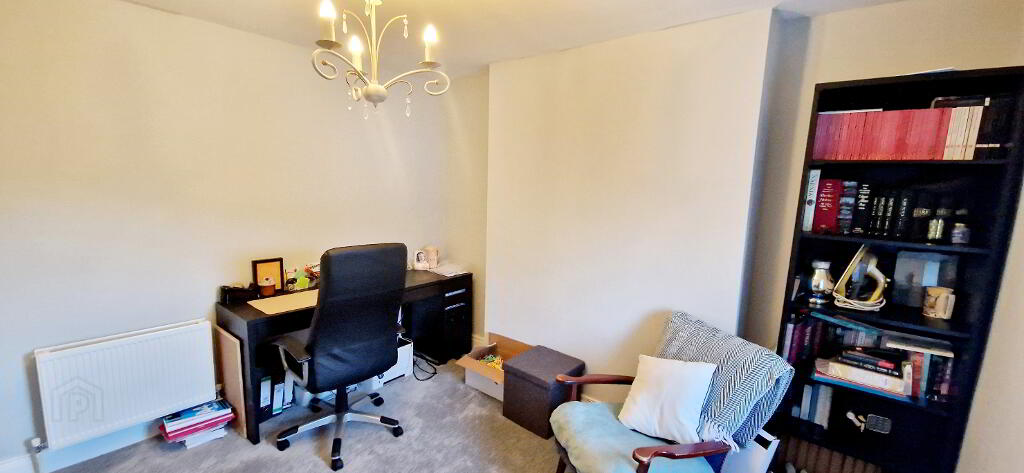
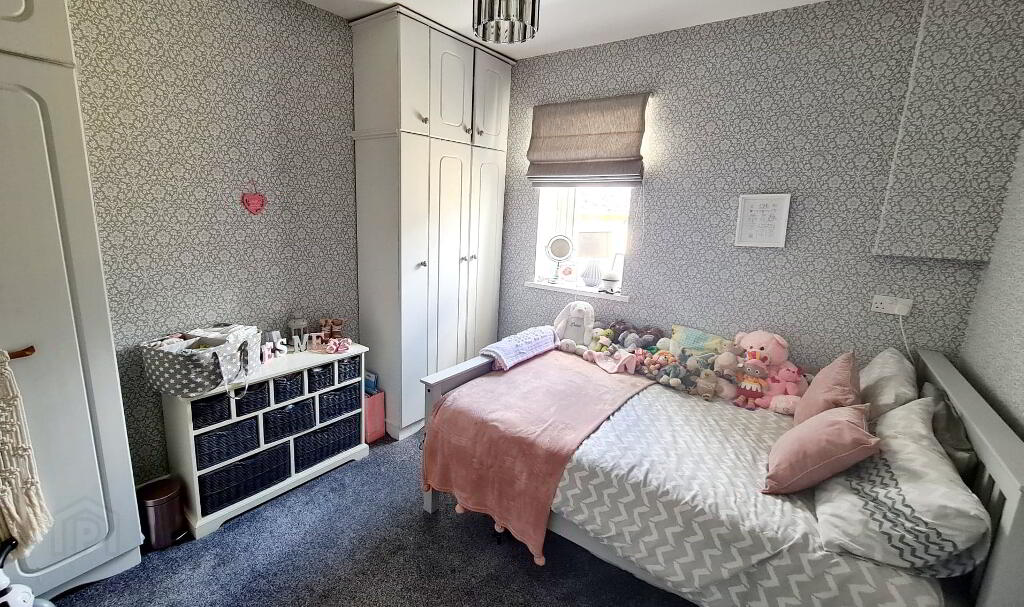
*BEDROOM 2 (3.44m x 3.07m) Built in wardrobes.
2ND FLOOR
* BEDROOM 3 (5.09m x 3.68m) Views over “rose gardens” and tennis courts, tv point.
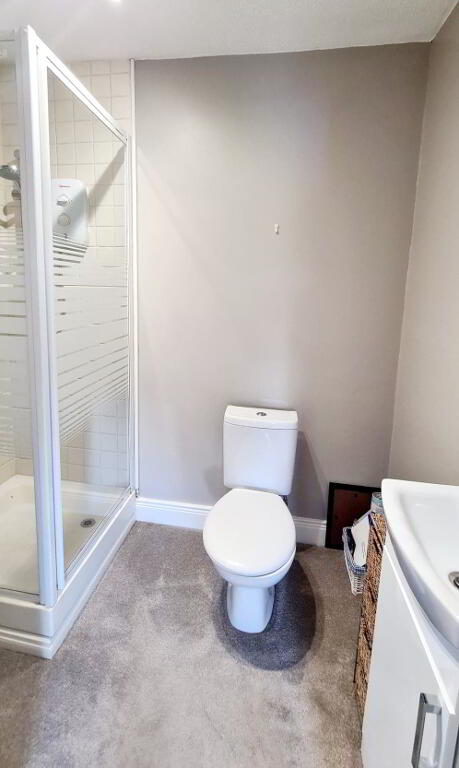
* EN-SUITE (2.04m x 1.37m) White suite comprising walk in shower cubicle, fully tiled electric shower with hand held attachment, vanity wash hand basin, low flush wc, extractor fan.
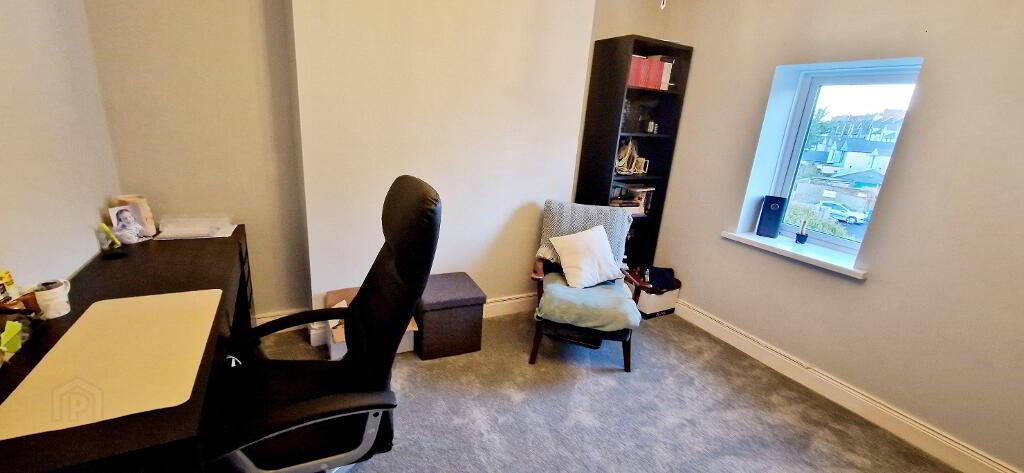
* BEDROOM 4 (3.45m x 3.30m)
Exterior Features
* GARAGE (5.80M X 4.70M) Light & power, plumbed for washing machine.
* Front garden laid in lawn with array of mature shrubbery, decorative pavia brick pathway leading to;
* Rear country yard fully enclosed, pavia brick.
* Outside tap
* Elevated position overlooking “rose gardens” & tennis courts
* Minutes’ walk into town centre with array of shops & eateries, schools, leisure facilities & transport
-
Dallas Real Estate
028 7032 0980
Photo Gallery
Location
