
16 Belvedere Park Castlerock, BT51 4XW
3 Bed Detached Bungalow For Sale
SOLD
Print additional images & map (disable to save ink)
Telephone:
028 7032 0980View Online:
www.dallasre.co.uk/844798Key Information
| Address | 16 Belvedere Park Castlerock, BT51 4XW |
|---|---|
| Style | Detached Bungalow |
| Bedrooms | 3 |
| Receptions | 1 |
| Bathrooms | 2 |
| Heating | Oil |
| Status | Sold |
Additional Information
Property Features
*Detached Bungalow and Garage
*3 Bedrooms (1 en-suite)
*1 Reception Room
*uPVC Double Glazed Windows
*Oil Fired Central Heating
*Tarmac Driveway
*Superb Landscaped Gardens to rear
*Ideal Family / Holiday Home
*Few minutes walk to golden sandy beaches and golf course renowned
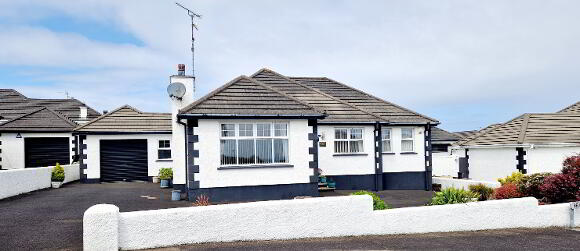
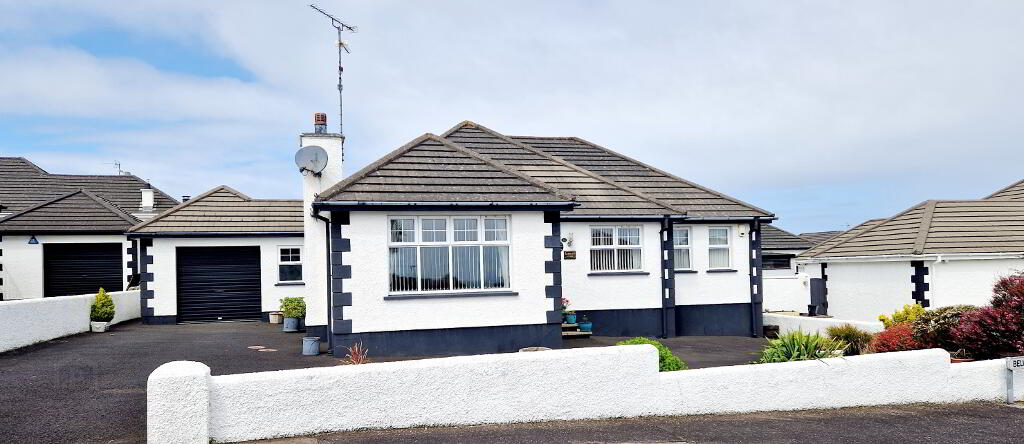
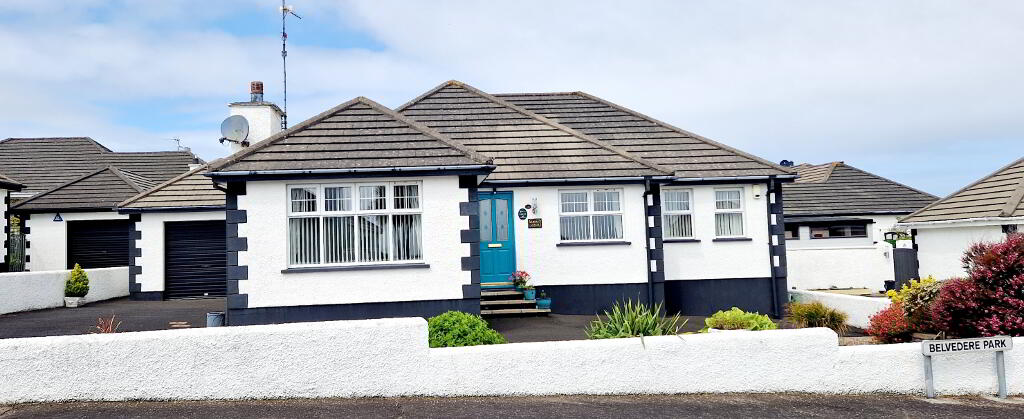
Set back off the sea road in a quiet cul de sac in the much sought after quaint village of Castlerock with its glorious sandy beach and renowned golf course. This well proportioned 3bed detached bungalow with beautifully landscaped gardens to the rear, only a wee dander to the sea front is sure to appeal to a wide variety of buyers, from those wishing to retire to the coast, purchase a holiday home or just move the family to a quiet location to be near the beach and country side. Seldom does such an opportunity come to the market, so call us today and arrange for an accompanied personal inspection and see for yourself.
Accommodation Comprising:
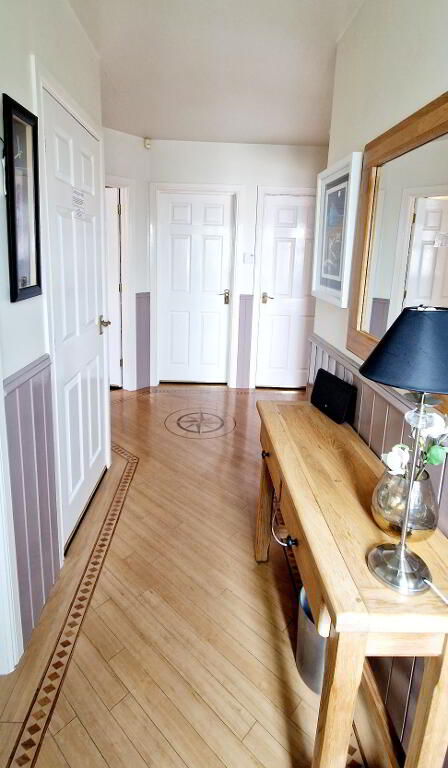
Entrance Hallway – Built in cloakroom, built in hot-press, half wood panelled walls, “AMITCO” flooring, phone point.
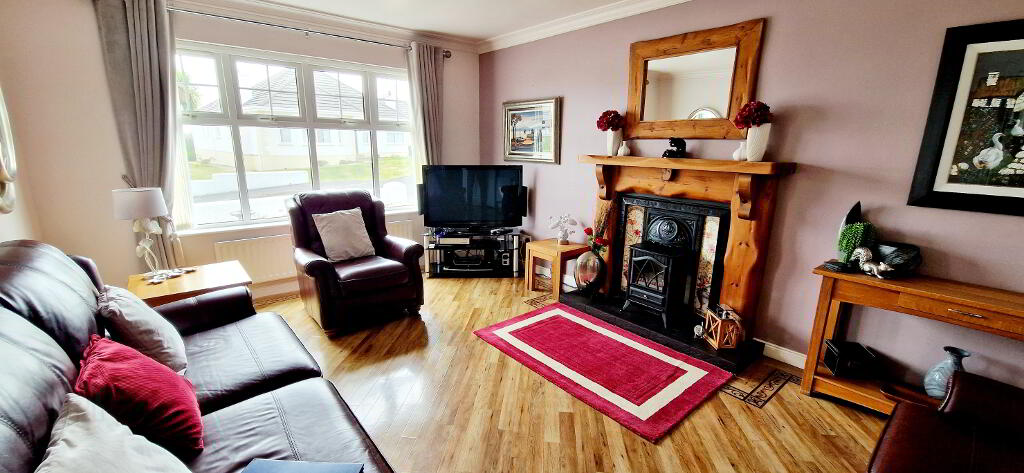
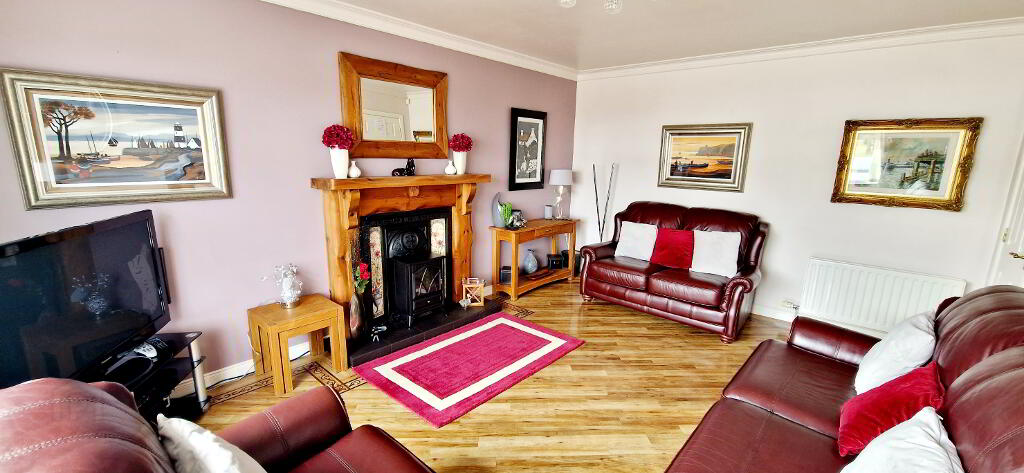
Living Room – (5.06m x 3.66m) Feature “chunky-pine” surround fireplace, cast iron and tiled inset, tiled hearth, piped for gas fire, coving, tv point, “AMTICO” flooring.
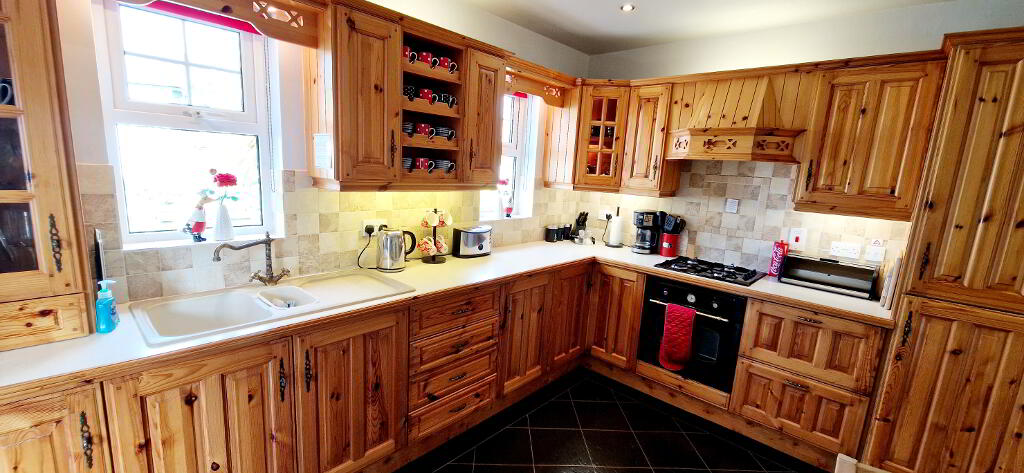

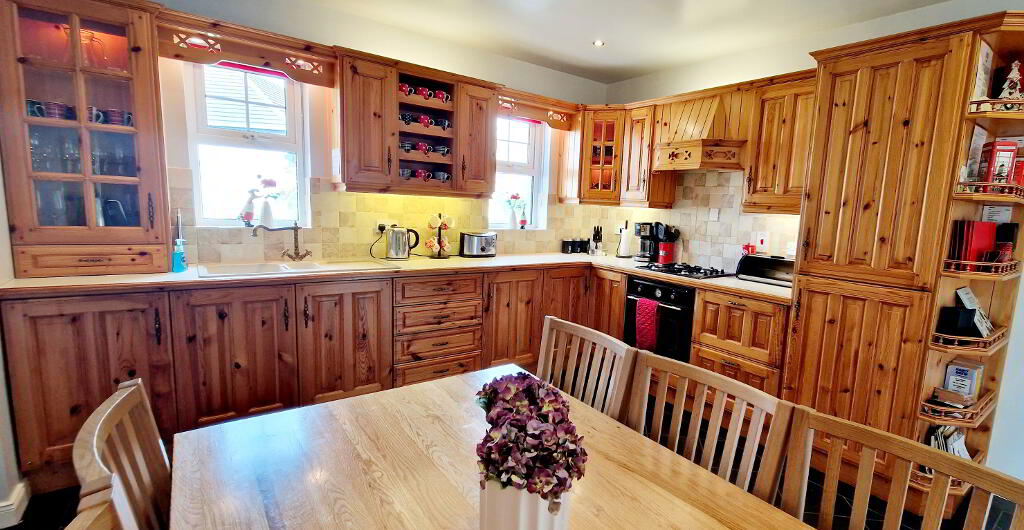
Kitchen (4.10m x 3.65m) range of eye and low-level cabinet units, tiled between, one and half bowl sink unit with mixer tap, built in gas hob and electric oven, canopy extractor fan, under-units strip lighting, lit glass display units, integrated fridge freezer, wine rack, recessed spots, “AMTICO” flooring.
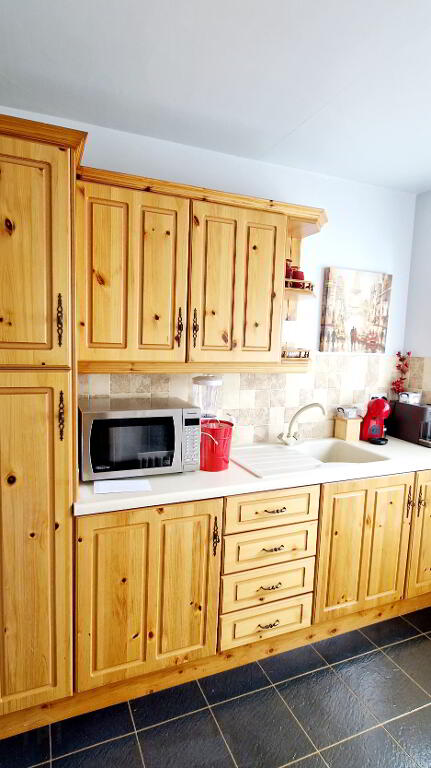
Utility Room – (2.76m x 1.79m) Range of eye and low-level cabinet units, tiled between single drainer stainless steel sink unit, mixer tap, recess spotlights, “AMTICO” flooring.
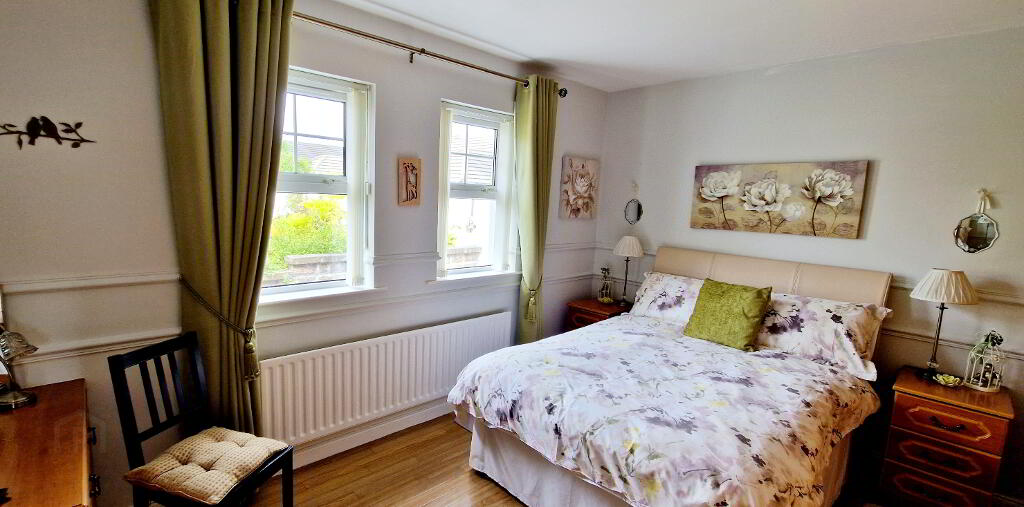
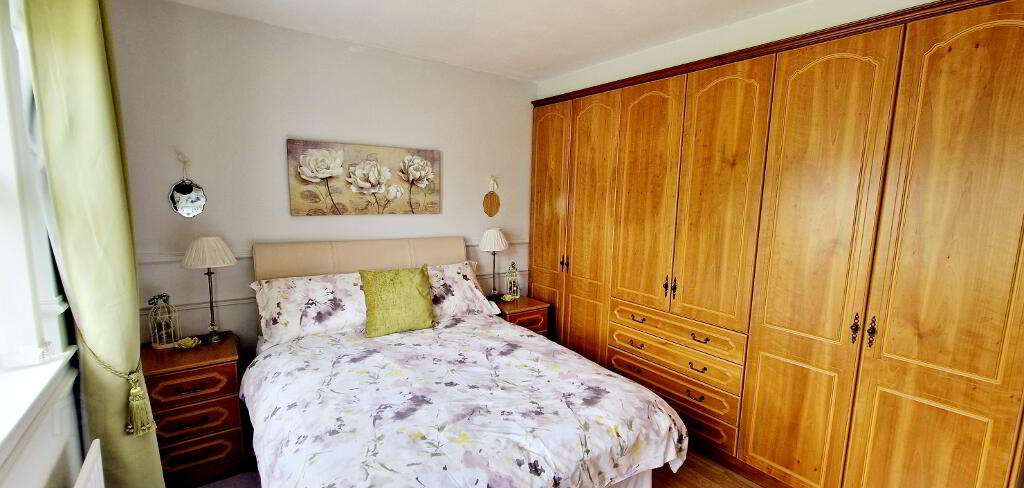
Bed1 (4.07m x 3.27m) Built in wall to wall fitted furniture, “AMTICO” flooring.
En-Suite (3.27m x 1.00m) White suite comprising walk in shower cubicle with “MIRA” shower attachment, pedestal wash hand basin, low flush wc, half tiled walls, “AMTICO” flooring, extractor fan.
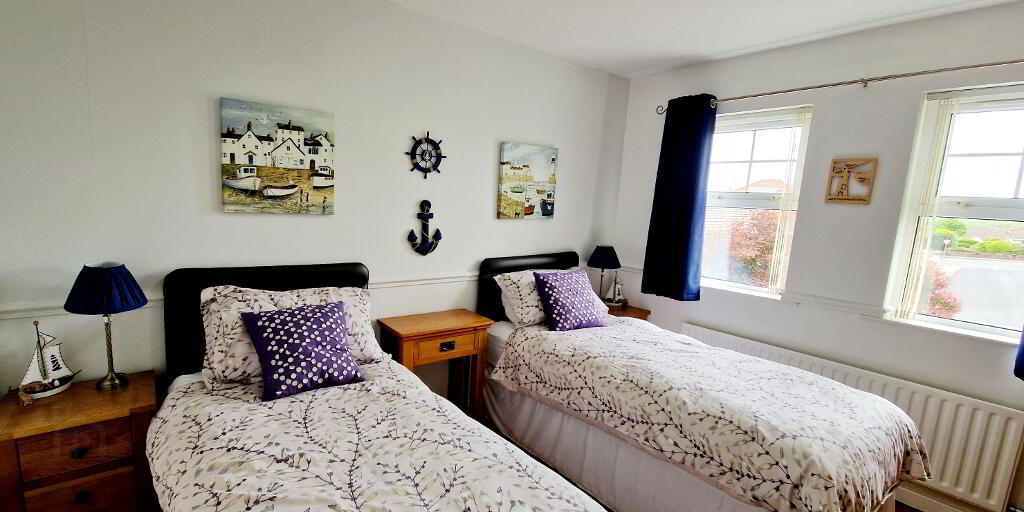
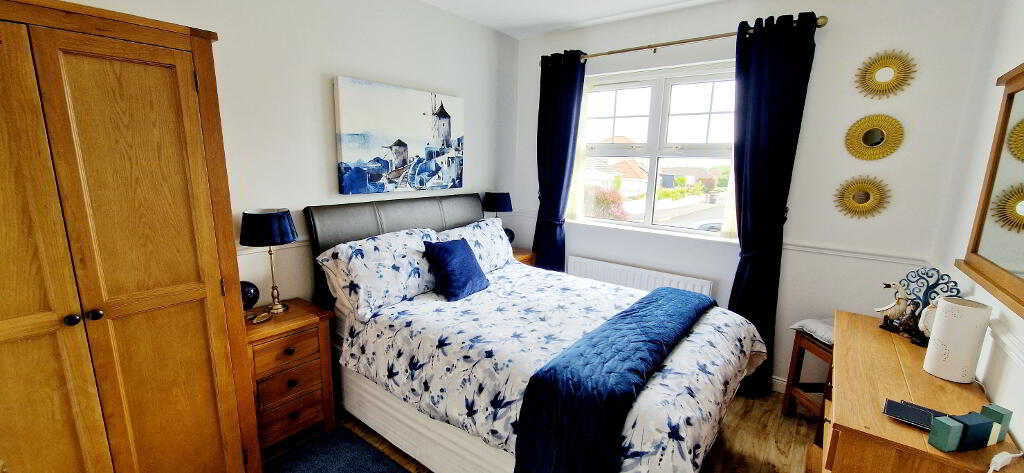
Bed2 (3.65m x 2.80m) “AMTICO” Flooring.
Bed3 (3.37m x 2.80m) AMTICO” Flooring phone point.
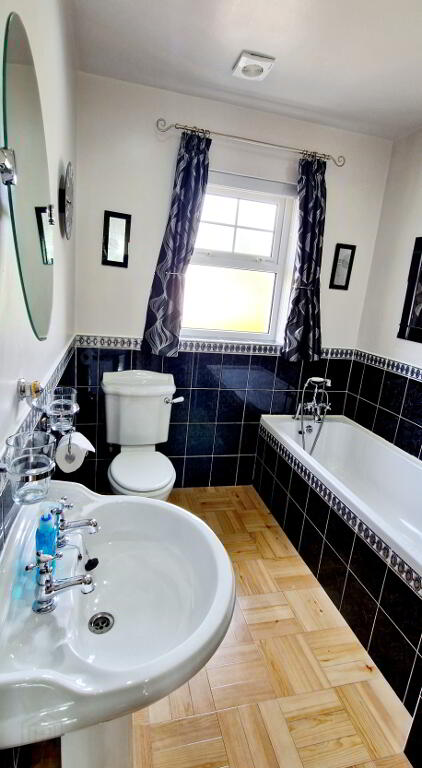
Bathroom (3.27m x 1.97m) White Suite comprising, bath with telephone shower attachment, pedestal wash hand basin, low flush wc, walk in shower cubicle with “REDRING” electric shower unit, shaver point, extractor fan, half tiled walls, recessed led spotlights, “AMTICO” flooring.
EXTERNAL FEATURES:
*Integral Garage (6.58m x 3.70m) roller door, pedestrian door, plumbed for washing machine and dish washer, “BELFAST” sink unit.
*uPVC Double Glazed Windows.
*Oil Fired Central Heating (remote controlled).
*uPVC Fascia and Soffits.
*Tarmac Driveway.
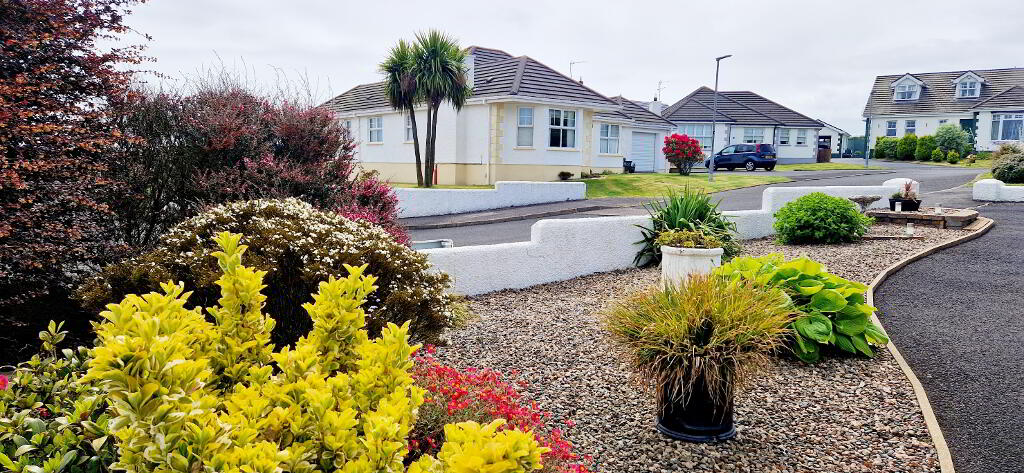
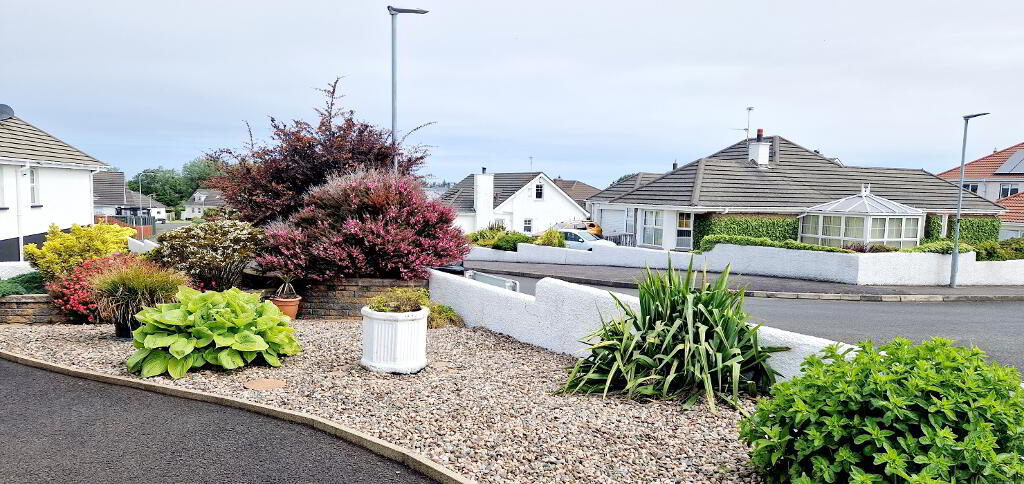
*Front Garden- beds laid in coloured decorative stones and mature shrubs.
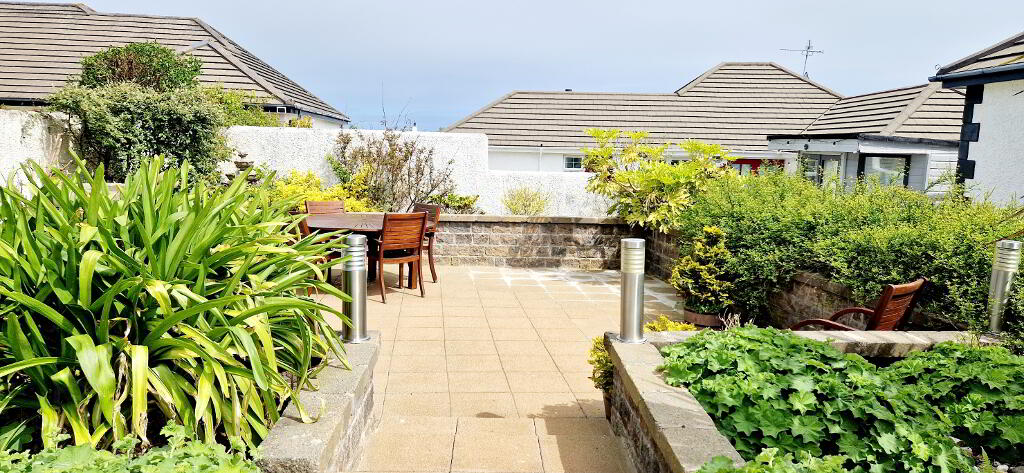
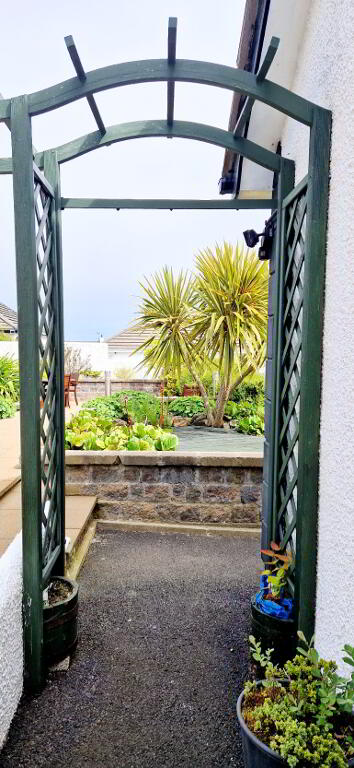
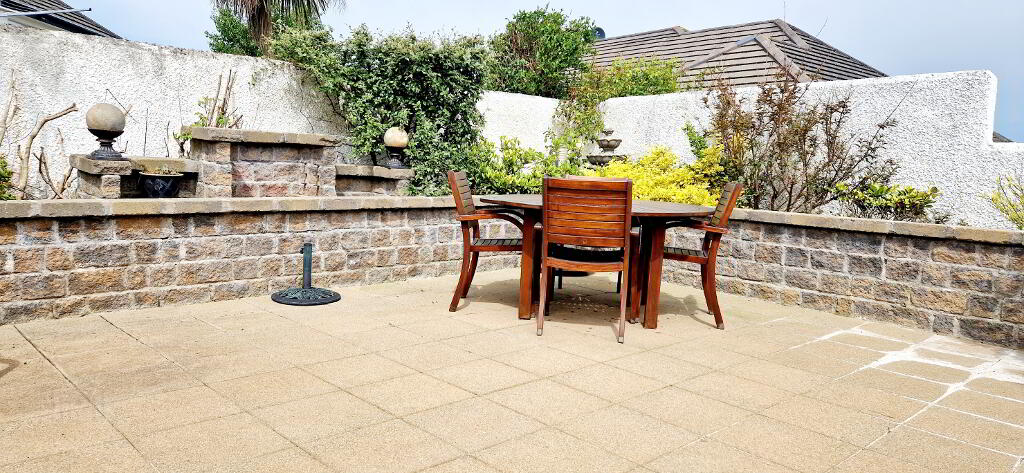
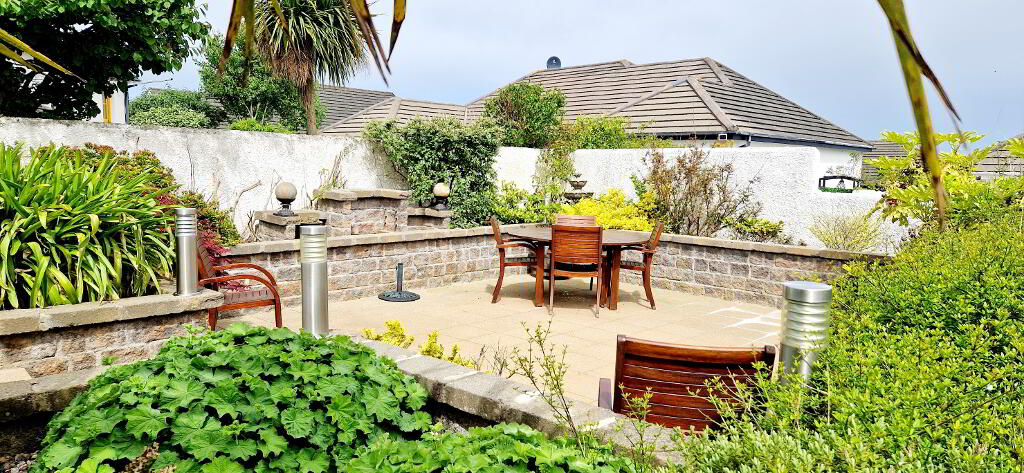
*Rear Garden – Fully enclosed, superbly land-scaped gardens, sandstone pavia, patio area, raised flower beds, garden archway, water feature, outside BBQ area.
*Outside Lights
-
Dallas Real Estate
028 7032 0980
Photo Gallery
Location
