
17 Clonsilla Drive Coleraine, BT51 4NX
3 Bed Semi-Detached House For Sale
SOLD
Print additional images & map (disable to save ink)
Telephone:
028 7032 0980View Online:
www.dallasre.co.uk/832613Key Information
| Address | 17 Clonsilla Drive Coleraine, BT51 4NX |
|---|---|
| Style | Semi-Detached House |
| Bedrooms | 3 |
| Receptions | 1 |
| Bathrooms | 1 |
| Heating | Oil |
| EPC Rating |
EPC
D62/C69
|
| Status | Sold |

Additional Information
Property Features
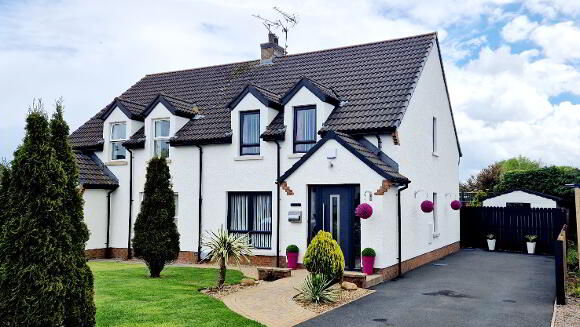
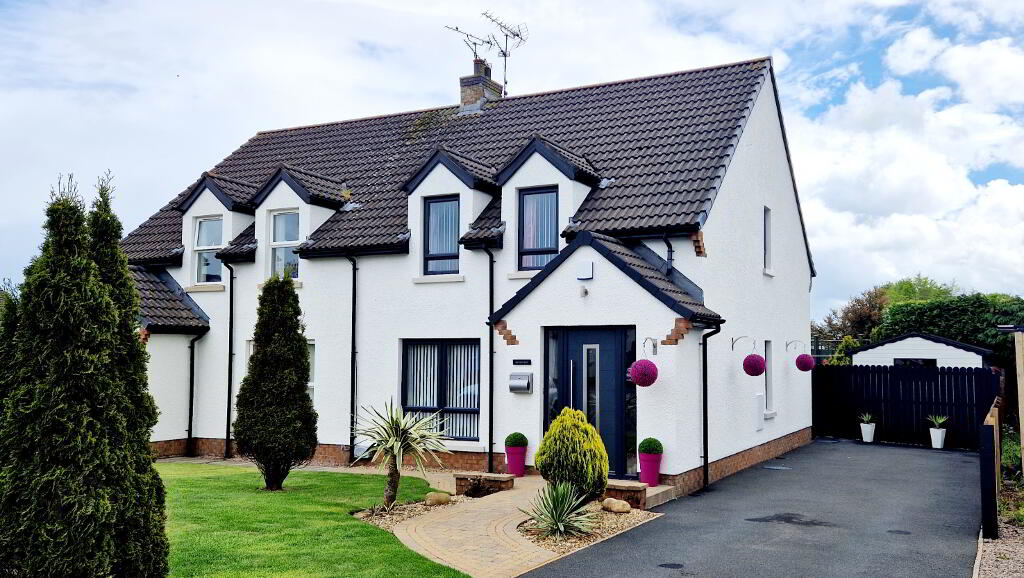
* Semi Detached House
* 3 Bedrooms
* 1.5 Reception Rooms
* uPVC Double Glazed Windows in Anthracite Coloured Frames
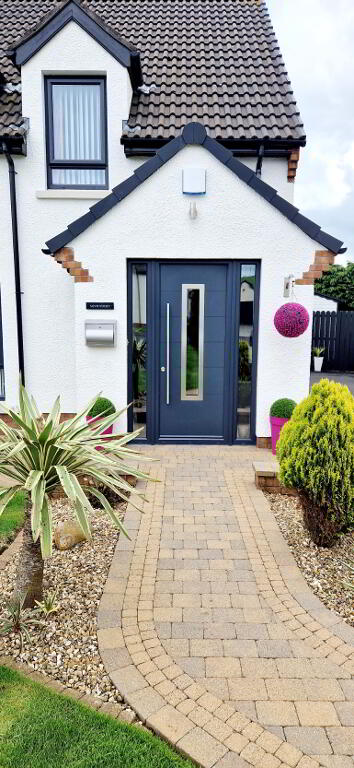
* New “Apeer Silka” Composite Front Door
*uPVC Fascia and Soffits
* Oil Fire Central Heating (New “Grant” Condenser Boiler and Double Skinned Bonded Oil Tank)
* Alarm System
* Smoke Detectors
* Modern Contemporary “Shaker” Style Internal Doors
* Built in Wardrobes in all bedrooms
* Modernised Bathroom and Kitchen
* New Blinds and Recently Fitted Carpets
*Tarmac Driveway
* Fully Enclosed Back Garden Laid in Lawn and Paved
This stunning presented 3bedroom semi – detached home lovingly cared for and maintained by its current owners has all the hallmarks of a show house! From the modernised kitchen and bathroom to the Anthracite framed uPVC windows and composite front door. No 17 certainly has the “WOW” Factor, set in a quite mature cul de sac just off the main Coleraine to Londonderry Road in the quaint village of Macosquin convenient to schools and shops and approx. 2 miles from Coleraine with its array of shops and eateries, interest is sure to be keen, contact us today and arrange for an accompanied Internal inspection and see what all the fuss is all about.
Accommodation Comprising:
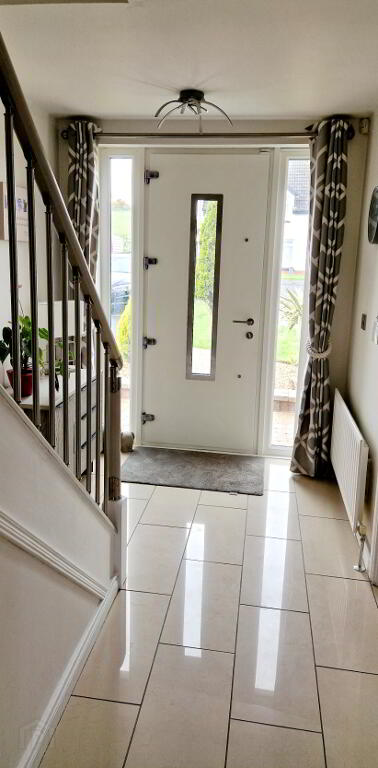
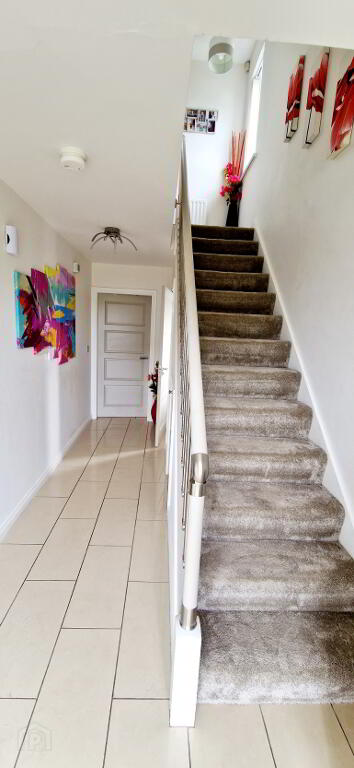
ENTRANCE HALLWAY – Composite “Apeer Silka” front door, under stairs storage, tiled floor, phone point, wc (1.68m x 0.83m) white suite comprising pedestal wash hand basin, low flush wc.
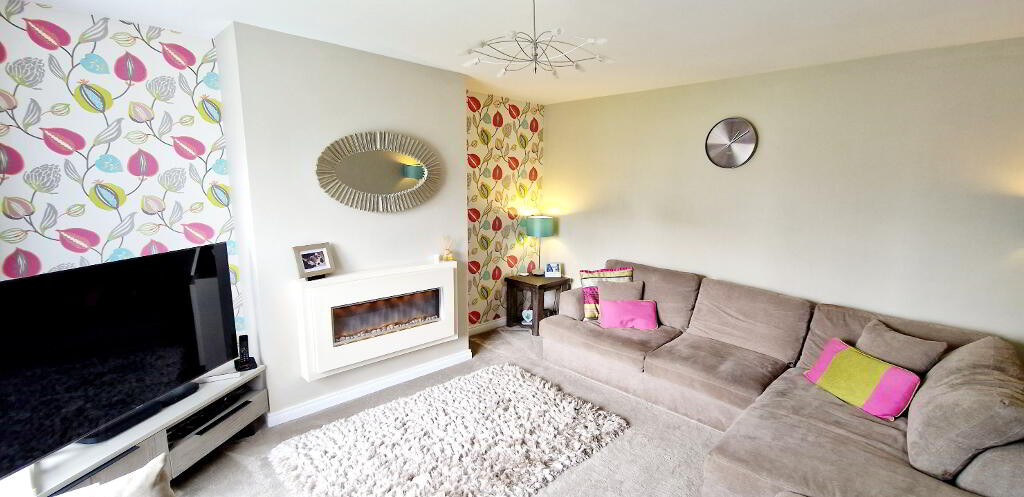
LIVIVNG ROOM – (4.25m x 4.04m) wall mounted flame effect electric fire, tv point.
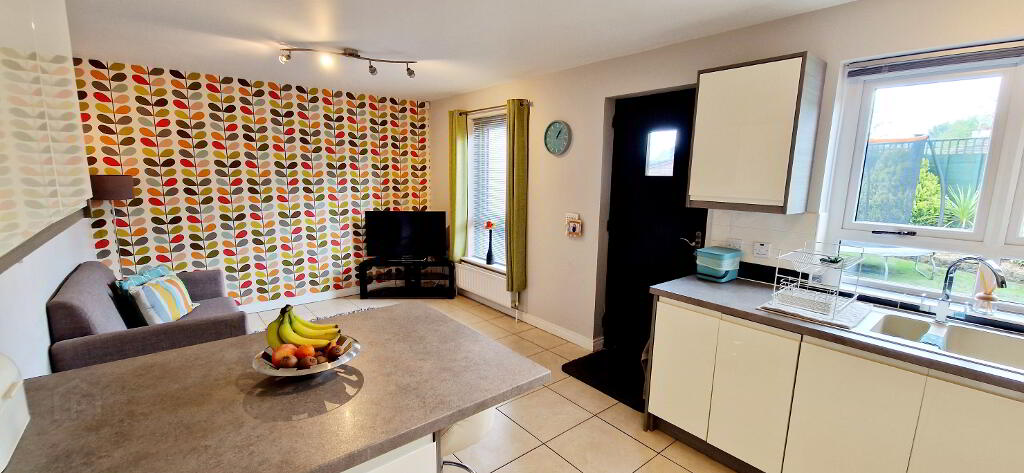
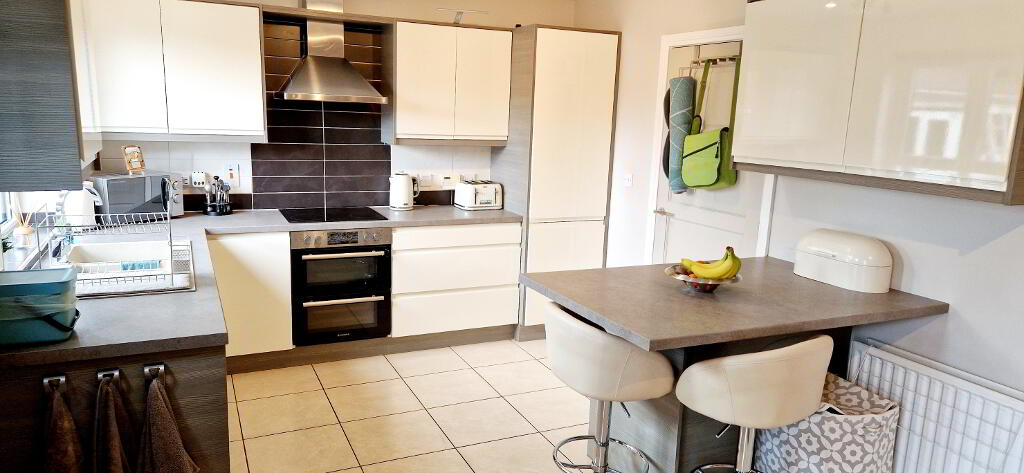
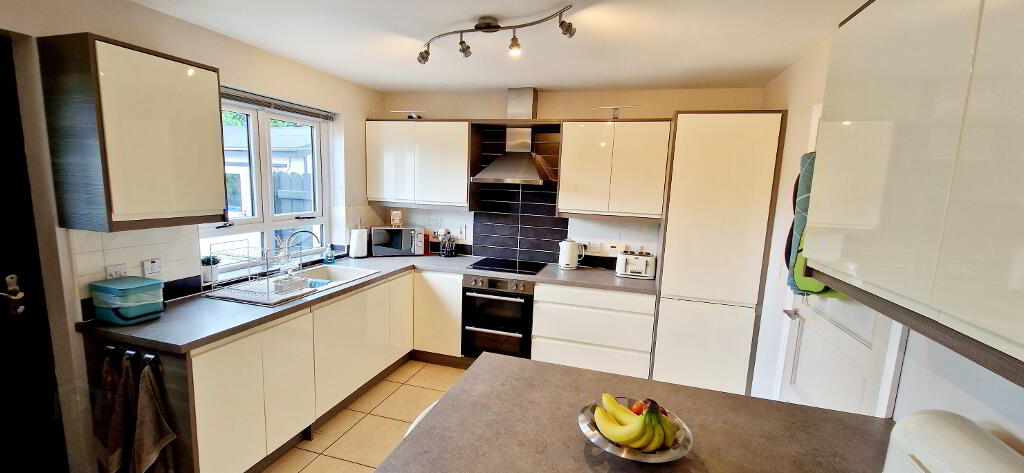
KITCHEN/ DINING (6.27m x 3.27m) range of eye and low level glass cabinet units tiled between, one and half bowl sink unit, with mixer tap, built in electric hob and oven, integrated fridge freezer, stainless steel chimney cooker hood extractor fan, breakfast bar, tiled floor.
FIRST FLOOR – “Fusion staircase with brushed nickel spindles, access to roof space fully floored and insulated, via “Slingsby” ladder.
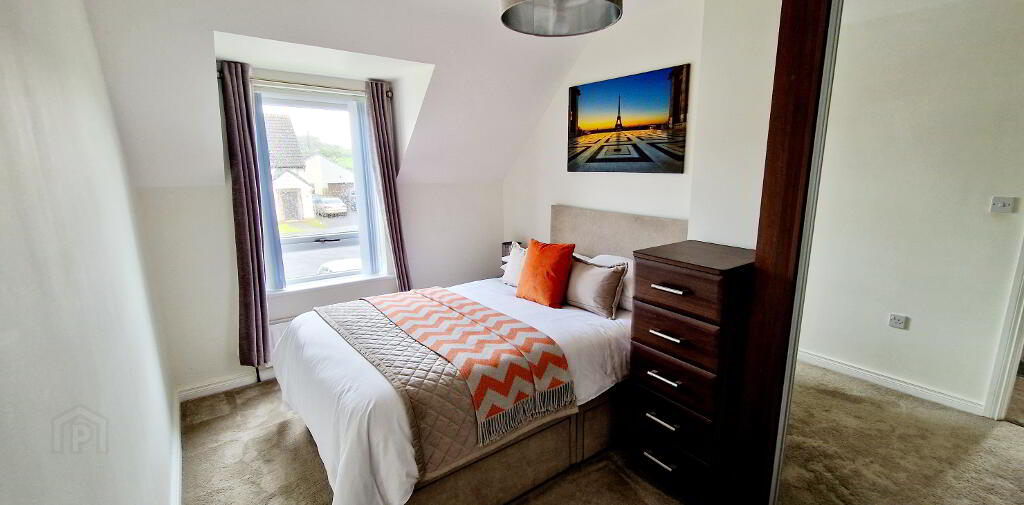
*BED 1 – (4.30m x 2.56m) Built in mirrored slide robes, tv point.
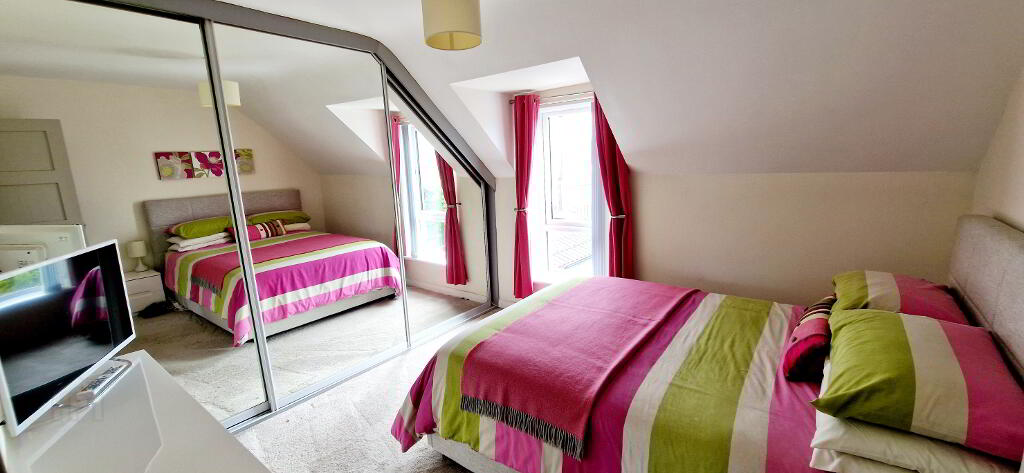
*BED 2 – (3.90M x 3.27m) wall to wall mirrored slide robes, phone point, tv point.
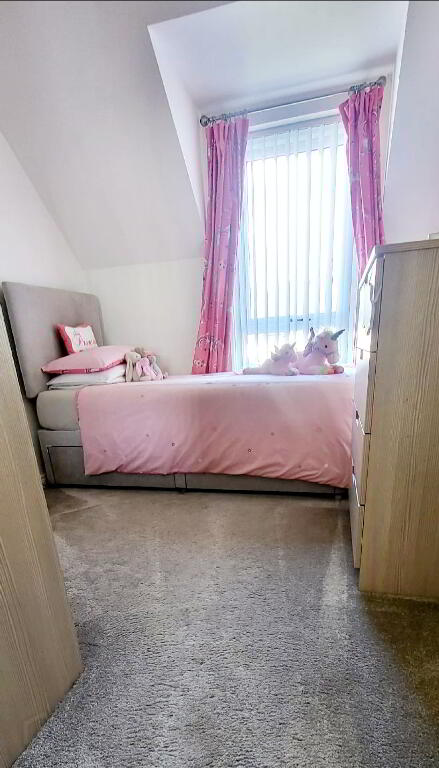
*BED3 – (3.16m x 2.40m) built in slide robes, tv point.
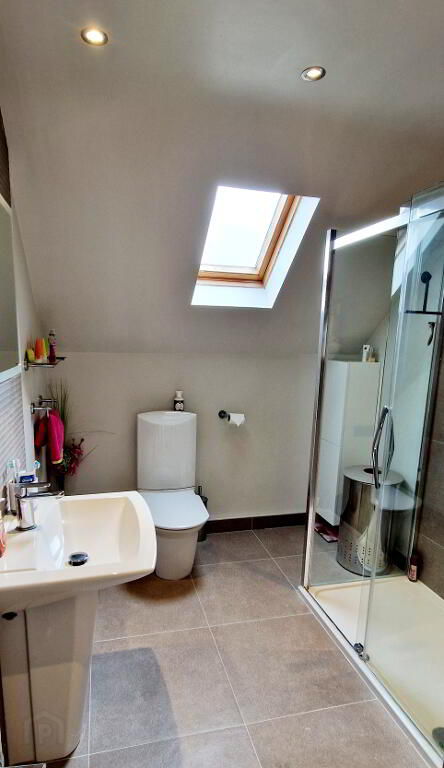
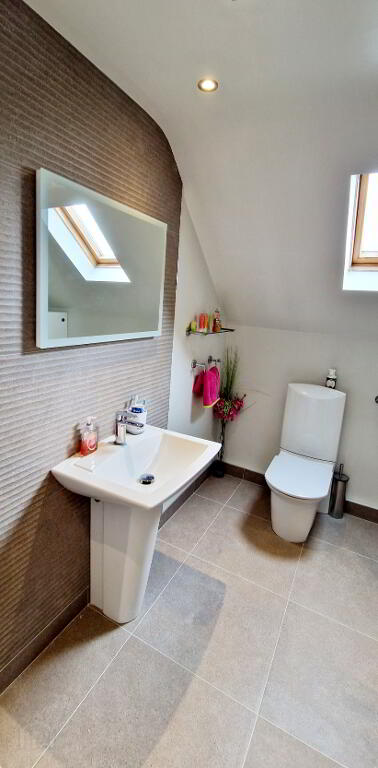
BATHROOM (3.28M X 2.28M) white suite comprising, low flush wc, pedestal wash hand basin with splash back tiles, walk- in shower cubicle fully tiled, “Aqualisa” electric shower unit, recessed spotlights, extractor fan, tiled floor, built in hot press.
EXTERNAL FEATURES
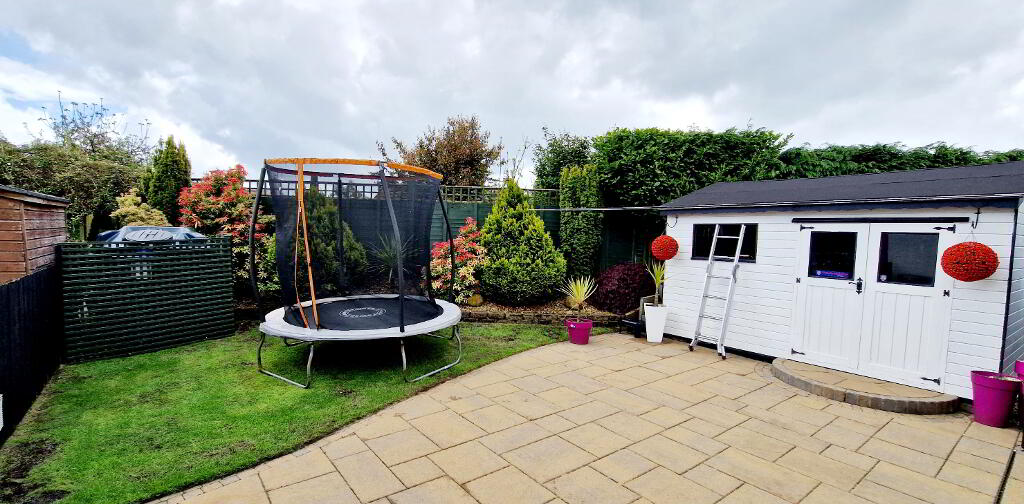
* Garden Shed.
* Rear garden fully enclosed, laid in lawn with large patio area, raised flower bed with mature shrubbery.
* Front garden – well manicured lawn, pavia brick pathway and front door.
* Tarmac Driveway.
* uPVC Fascia and Soffits.
* Outside Tap.
* Outside Lights.
* Security Alarm System.
* Quiet Mature Cul De Sac Location.
-
Dallas Real Estate
028 7032 0980
Photo Gallery
Location
