
15 Cloonavin Park Coleraine, BT52 1RU
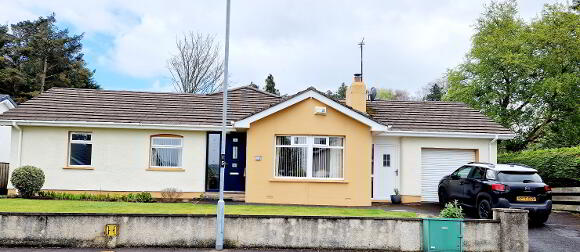
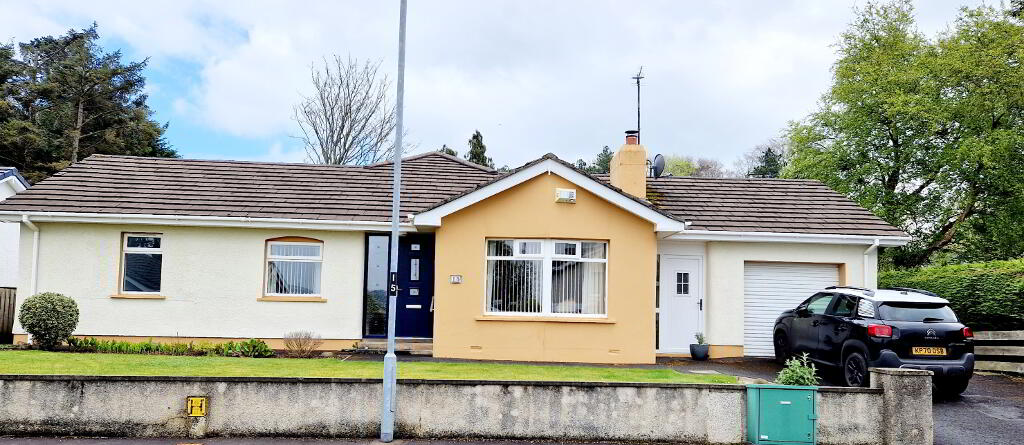
4 Bed Detached Bungalow For Sale
SOLD
Print additional images & map (disable to save ink)
Telephone:
028 7032 0980View Online:
www.dallasre.co.uk/829499Key Information
| Address | 15 Cloonavin Park Coleraine, BT52 1RU |
|---|---|
| Style | Detached Bungalow |
| Bedrooms | 4 |
| Receptions | 1 |
| Bathrooms | 1 |
| Heating | Oil |
| Status | Sold |
Additional Information
PROPERTY FEATURES
* Detached Bungalow and Garage
* 4 Bedrooms (3 En-suite)
* 1.5 Reception Rooms
* Mostly uPVC Double Glazed Windows
* uPVC Fascia and Soffits
* Oil Fired Central Heating
* Attic room
* Tarmac Driveway
* Quite Cul De Sac Location
* Approx 3 miles to Portstewart
Nestled away in a quiet cul de sac location just off the Portstewart Road area of town, just a wee dander to the marina with it’s delightful seafood restaurant and water activities or take a stroll into the gorgeous daffodil gardens and waterfall in the university grounds. This deceptively spacious 4 bedroom (3 en-suite) detached bungalow has all this to offer and more. Less than 3 miles to the glorious sandy beaches of Portstewart and it’s challenging golf courses. No 15 is sure to appeal to a wide variety of purchasers from those wishing to purchase a perfect family home convenient to shops and schools or those looking for a holiday home at an affordable price on the North Coast. This is definitely an opportunity not to be missed, so contact us today and arrange for accompanied internal inspection and see for yourself.
Accommodation Comprising:
*ENTRANCE HALLWAY – Solid wood flooring, phone point, built in cloakroom.
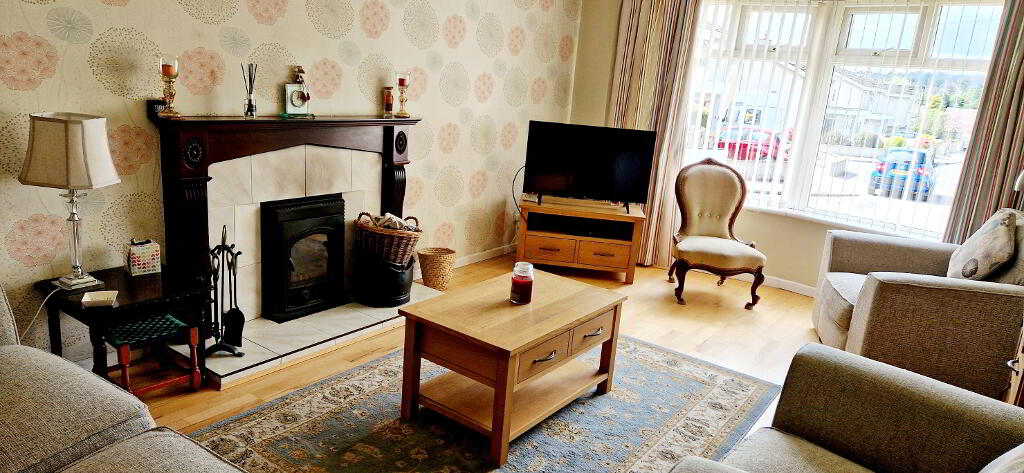
*LIVING ROOM - (5.46m x 3.65m) feature wood surround fireplace, tiled inset and hearth, wood burning stove, solid wood flooring, hallmark Glass block wall, bow window, tv point.
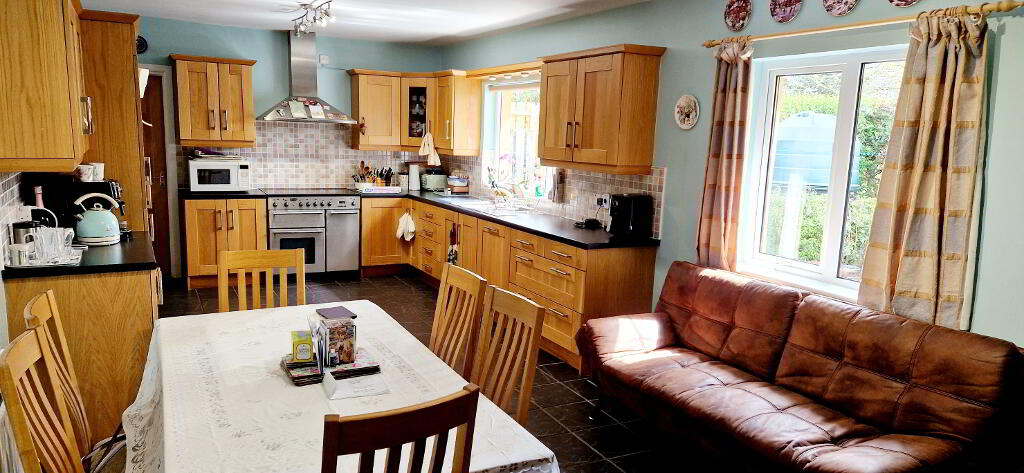
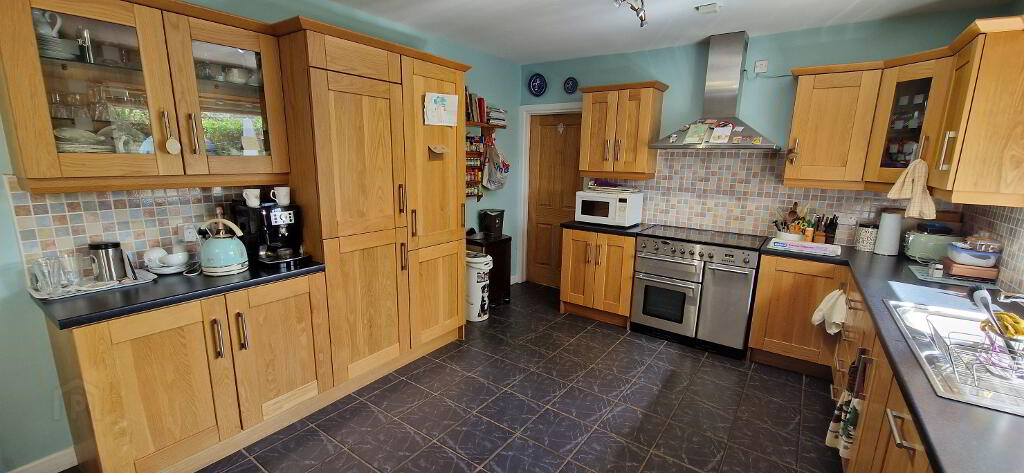
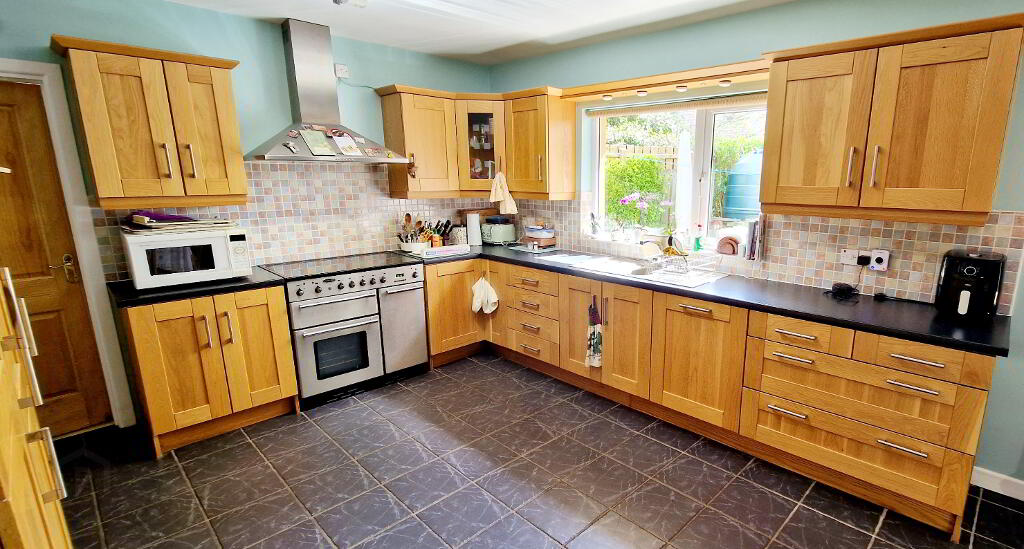
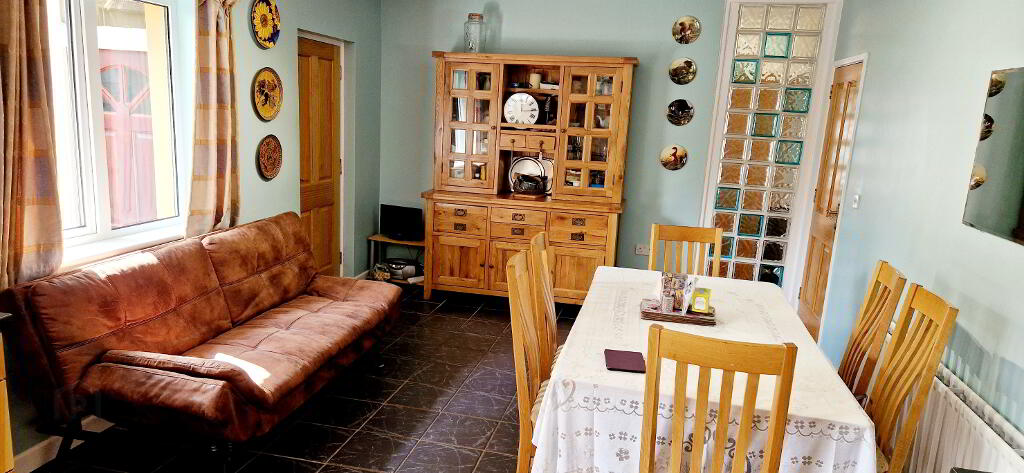
*KITCHEN / DINING - (8.15M X 3.64M) Range of eye and low –level cabinet units, tiled between with under unit strip lighting, one and half bowl stainless steel sink unit with mixer tap, stainless steel chimney cooker hood extractor fan, integrated dish washer, integrated fridge-freezer, pull out larder, space for double oven, tiled floor, tv point.
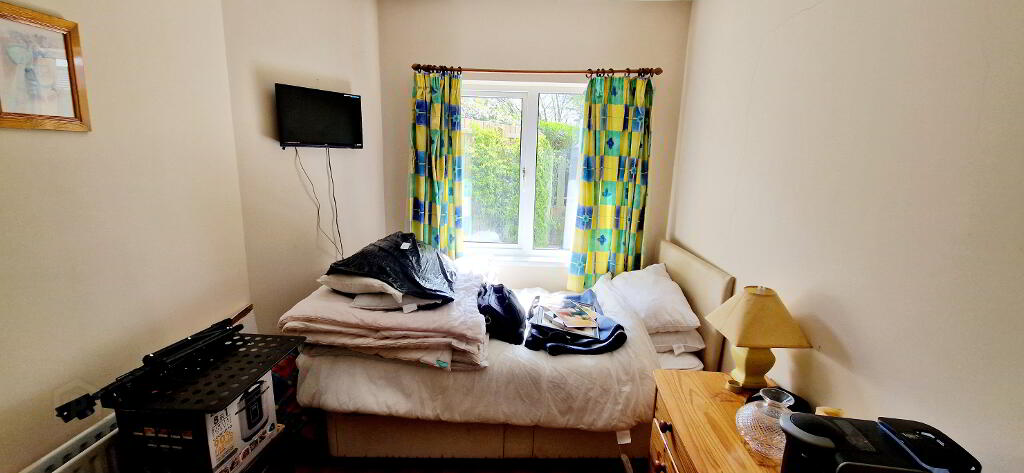
*BED 4 / STUDY (3.67m x 2.40m) Laminate flooring, access to attic room which has been floored and finished out, lights and power.
*REAR PORCH /UTILITY ROOM – Plumbed for washing machine, access to internal garage (5.10m x 3.00m) light and power roller door.
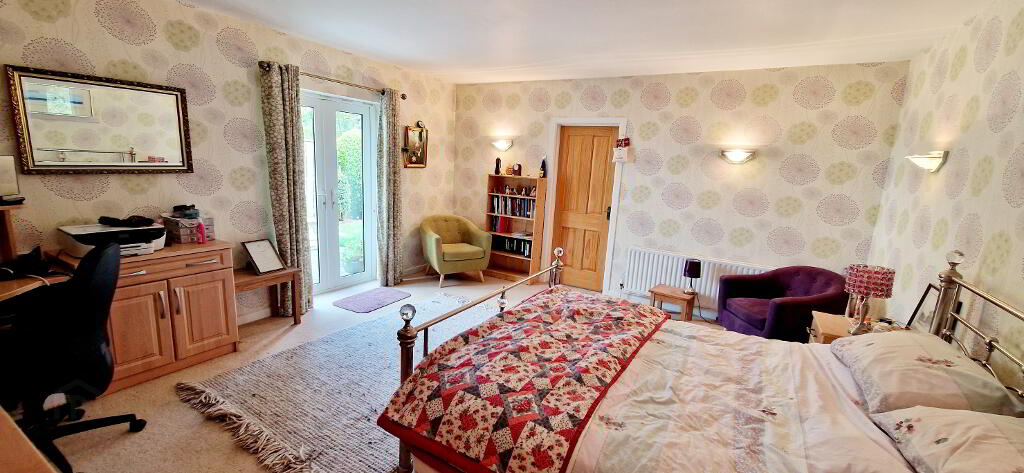
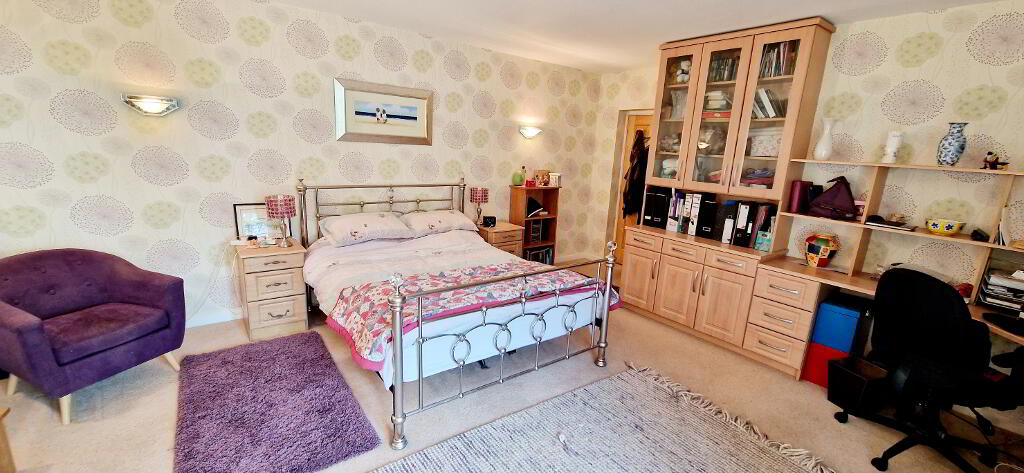
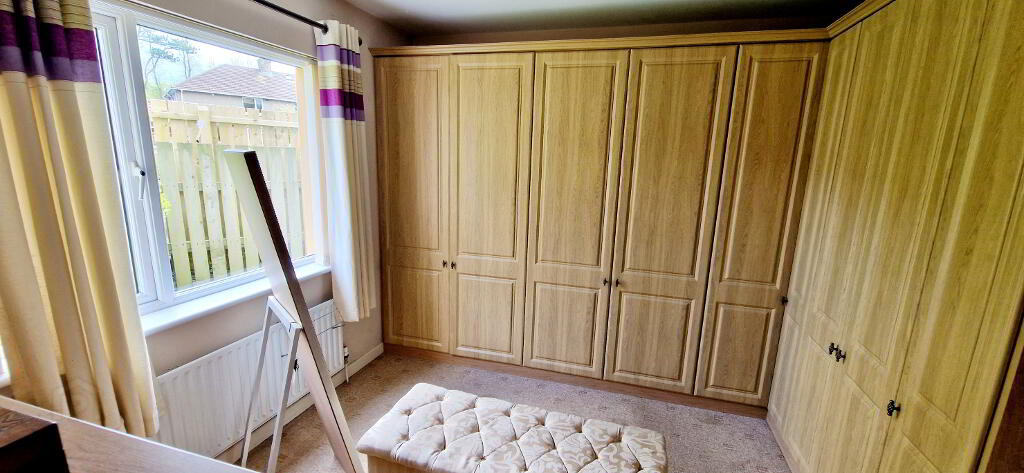
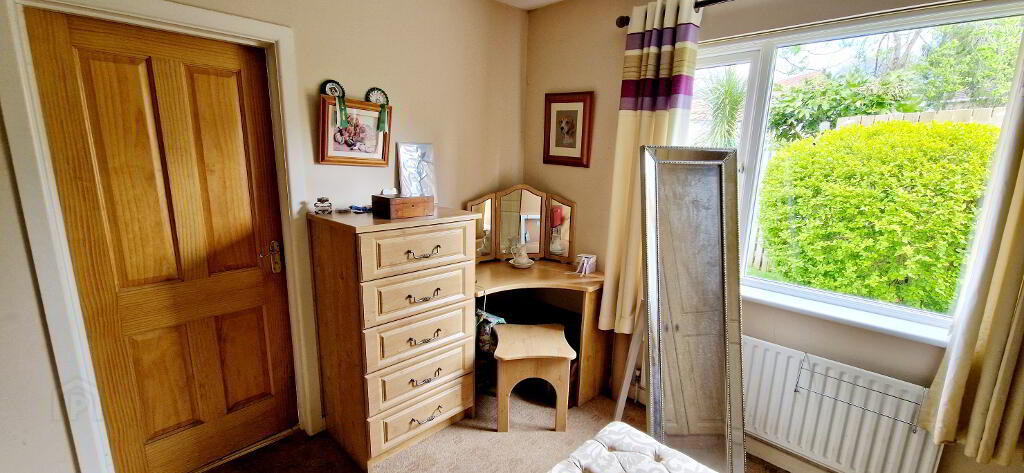
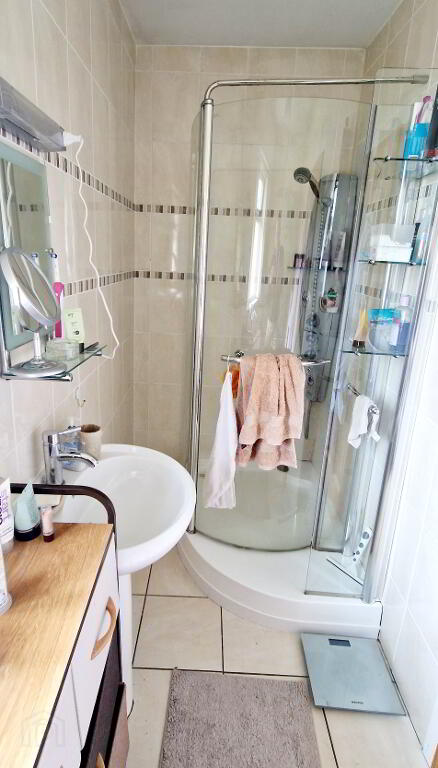
*Bed 1 (5.65m x 4.70m) Fitted furniture inc drawers, shelving, glass fronted bookcase, double French doors to patio area, wall lights.DRESSING ROOM (3.50m x 1.20m) fitted wall to wall wardrobes, dressing table and chest of drawers. En suite (3.40m x 1.20m) White suite comprising quadrant shower cubicle with glass shelving and spa shower attachment, fully tiled walls and floors, low flush wc, Pedestal wash hand basin, shaver point and vanity mirror, heated towel rail, extractor fan.
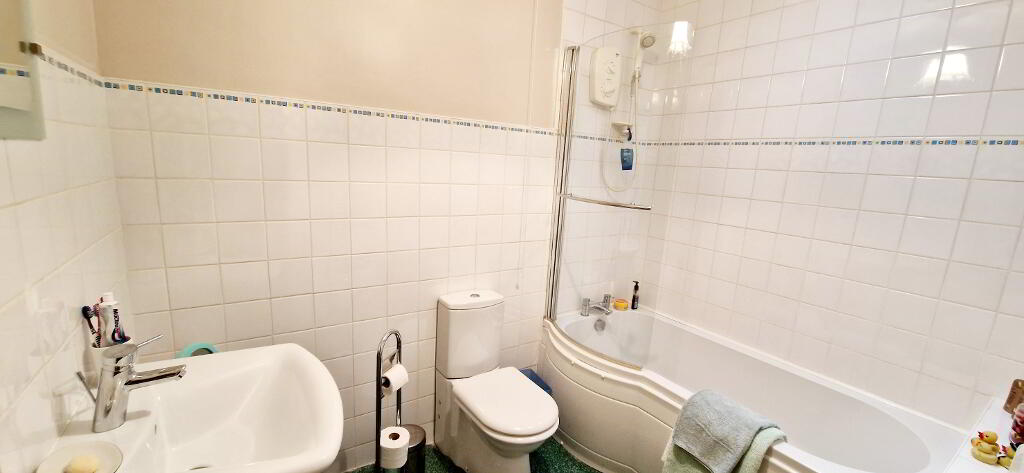
*BATHROOM (2.55M X 2.05M) White suite comprising panel shower bath and screen, electric shower and attachment, fully tiled low flush wc,pedestal wash hand basin with mixer tap, heated towel rail, extractor fan,sun tunnel.
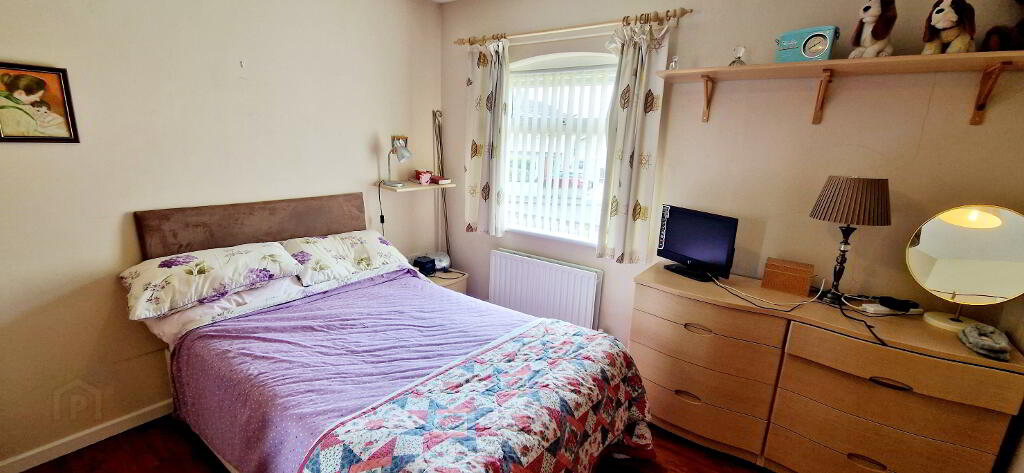
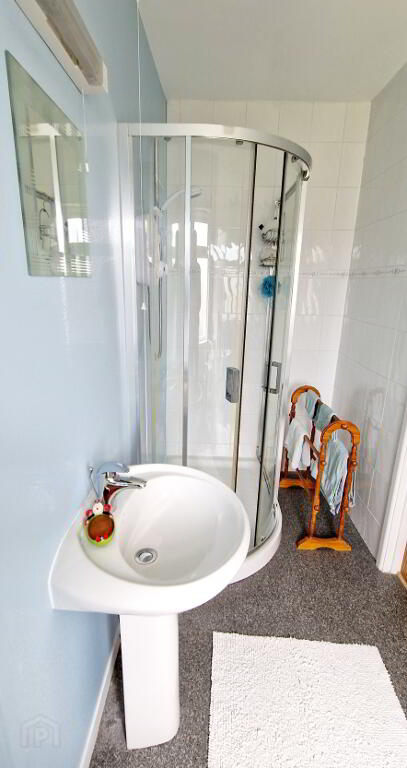
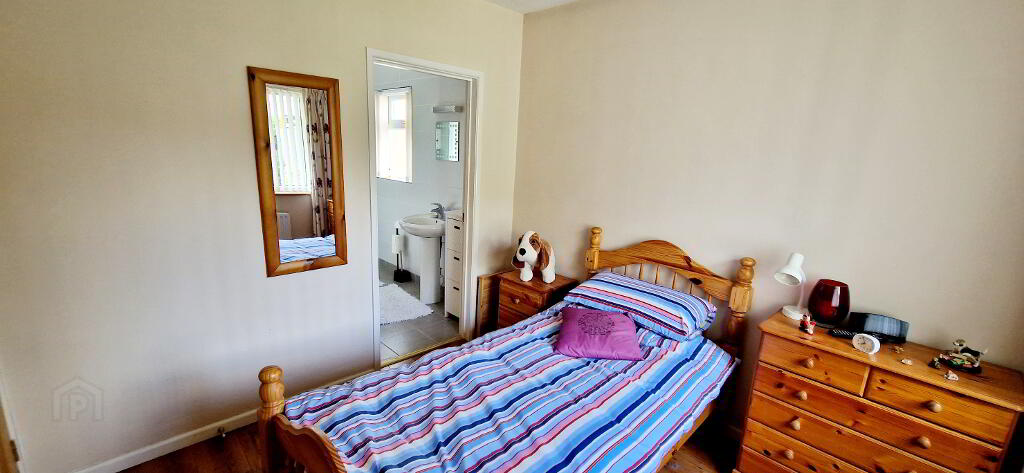
*BED 2 (3.33m x 3.24m) Laminate wood effect flooring. En-suite (3.20m x 1.26m) White suite comprising quadrant shower cubicle with “Mira” electric shower and attachment pedestal wash hand basin with mixer tap, low flush wc, uPVC panelled walls and part tiled walls, shaver point, extractor fan.
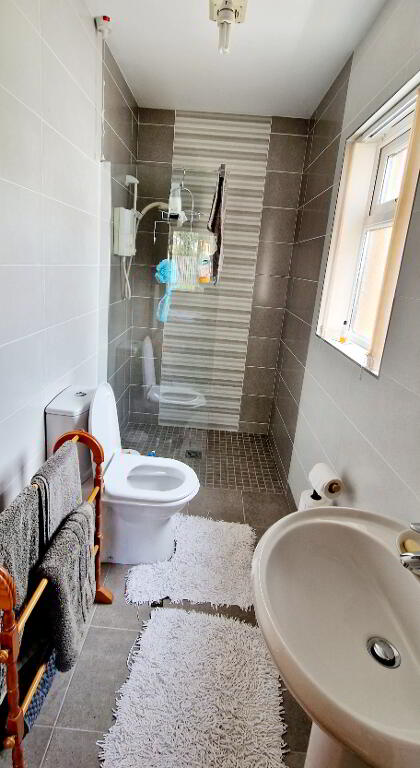
* BED 4 (3.00m x 2.80m) Laminate wood affect flooring, built in hot-press. En-suite (3.20m x 1.28m) walk in wet room shower with Gainsborough” electric shower and attachment, pedestal wash hand basin with mixer tap, low flush wc, heated towel rail, fully tiled, extractor fan.
EXTERNAL FEATURES
*Oil Fired Central Heating.
*Mostly uPVC double glazed windows.
*uPVC fascia and Soffits.
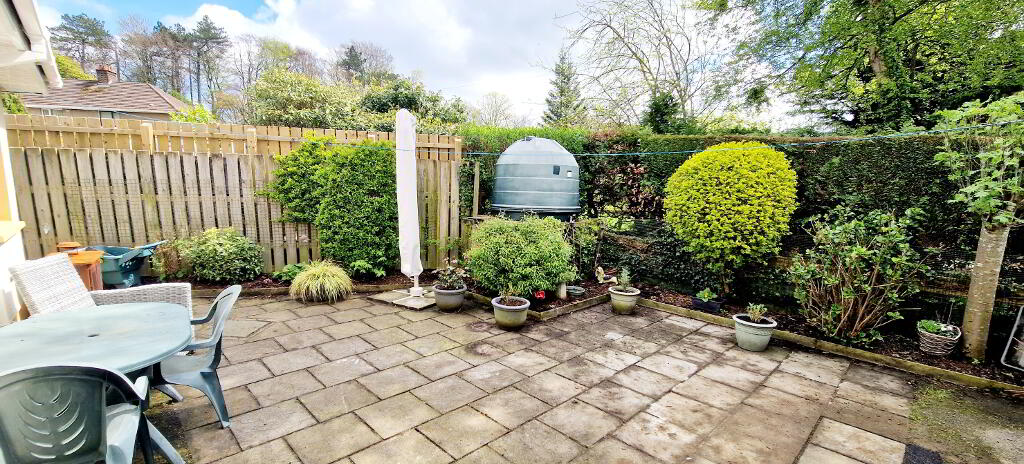
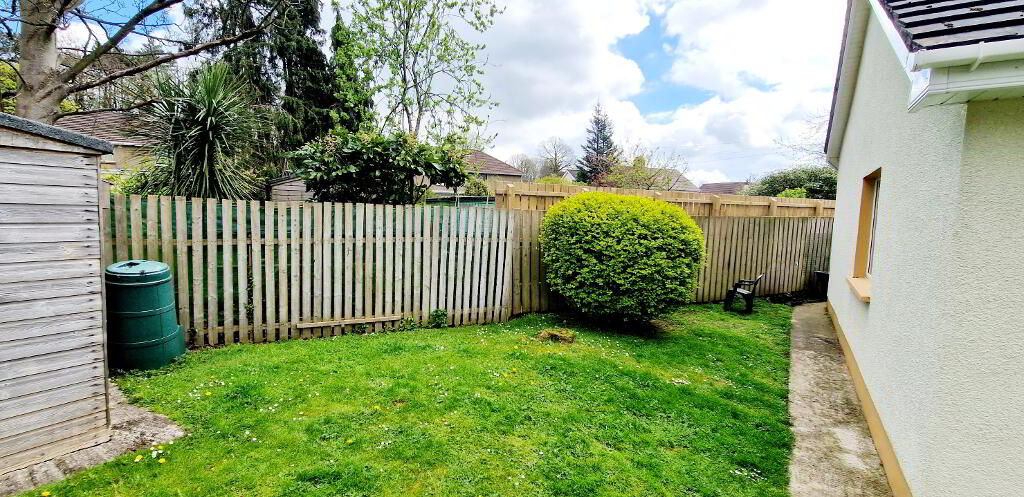
*Rear garden laid in lawn with private patio area, fully enclosed.
*Front Garden laid in lawn.
*Tarmac Driveway.
*Outside Tap.
*Outside lights.
-
Dallas Real Estate
028 7032 0980
Photo Gallery
Location
