
26 Mill Square Ballybogey, BT53 6QP
3 Bed Semi-Detached House For Sale
SOLD
Print additional images & map (disable to save ink)
Telephone:
028 7032 0980View Online:
www.dallasre.co.uk/778586Key Information
| Address | 26 Mill Square Ballybogey, BT53 6QP |
|---|---|
| Style | Semi-Detached House |
| Bedrooms | 3 |
| Receptions | 1 |
| Bathrooms | 2 |
| Heating | Oil |
| EPC Rating |
EPC
D62/C69
|
| Status | Sold |

Features
- Semi Detached House
- 3 Bedrooms (1 En-Suite)
- 2 Bathrooms
- Large Kitchen/Dinette Overlooking Private Grounds
- Oil Fired Central Heating
- uPVC Double Glazed Windows
- uPVC Fascia & Soffits
- Generously Proportioned Bedrooms & Living Accommodation
- Much Sought After Residential Development In The Increasingly Popular Village Of Ballybogey
Additional Information
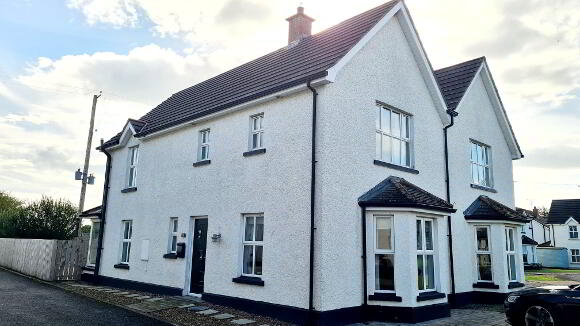
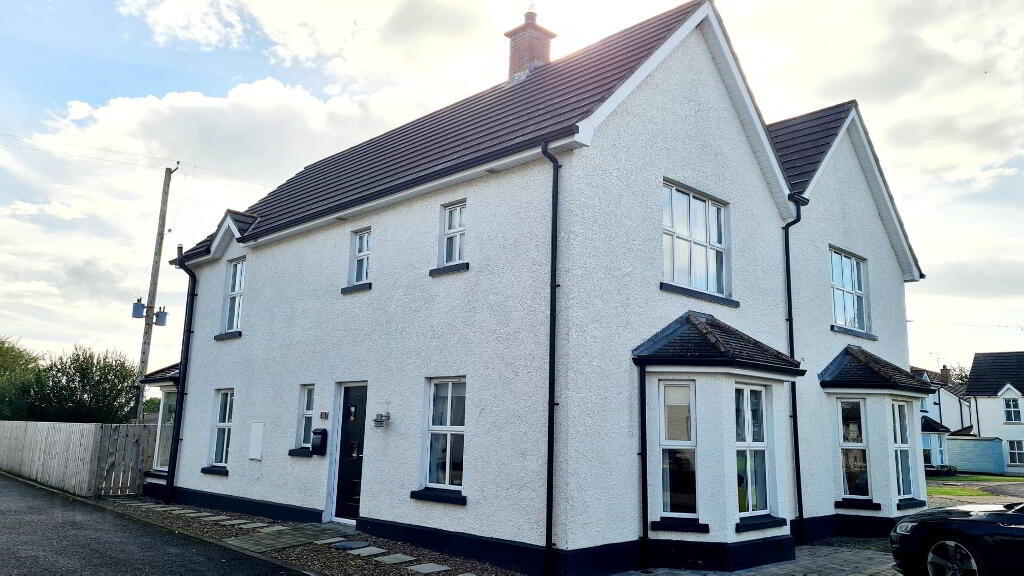
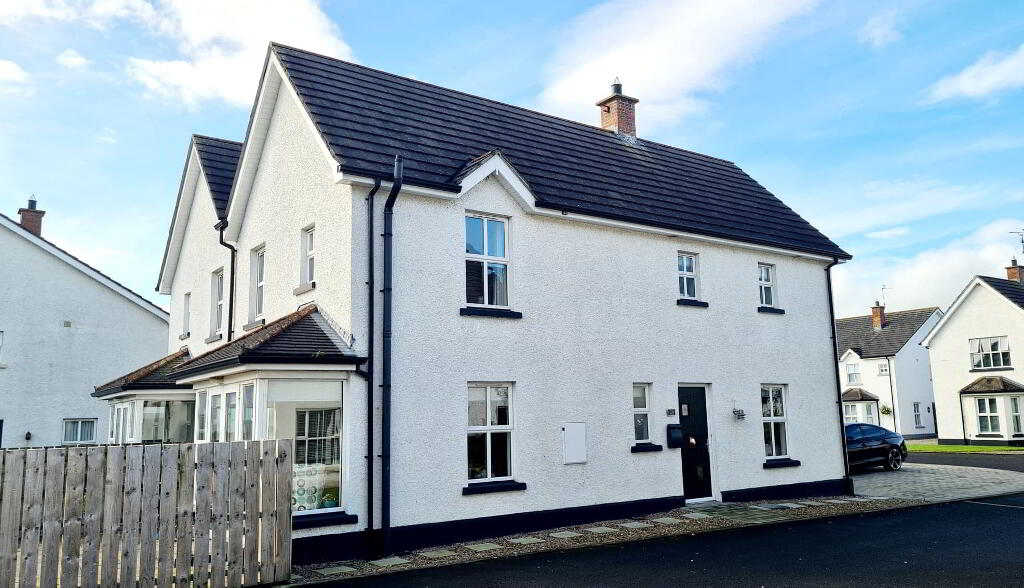
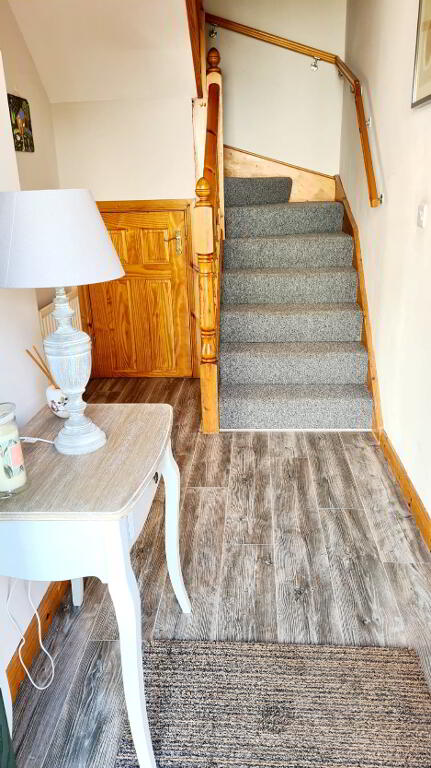
Set in this increasingly popular residential development of Mill Square in the much sought after village of Ballybogey ideally situated with easy access to the coastal towns of Portstewart, Portrush, Bushmills & Portballintrae with their glorious sandy beaches & world renowned golf courses, No 26 is sure to be snapped up quickly. Offering 3 generously proportioned bedrooms (master en suite) a living room with feature bay window, spacious hall with sweeping staircase to 1st floor gallery, plus large open plan kitchen/dining area overlooking fully enclosed private garden, No 26 is ideally suited to first time buyers/investors or those desiring to own a 2nd holiday home on the North Coast. Priced to sell, interest is sure to be keen, so call us today & book a personal accompanied internal inspection & don’t miss out on this wonderful offer.
Accommodation Comprising:
* ENTRANCE HALLWAY - Laminate wood effect flooring, understairs storage, phone point.
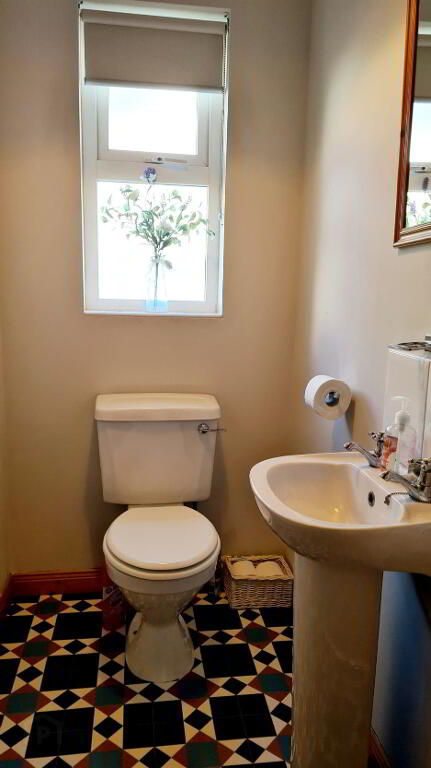
* SEPARATE CLOAKROOM - 1.63m x 1.10m (5’4 x 3’7) Low flush wc, pedestal wash hand basin with tiled splashback.,
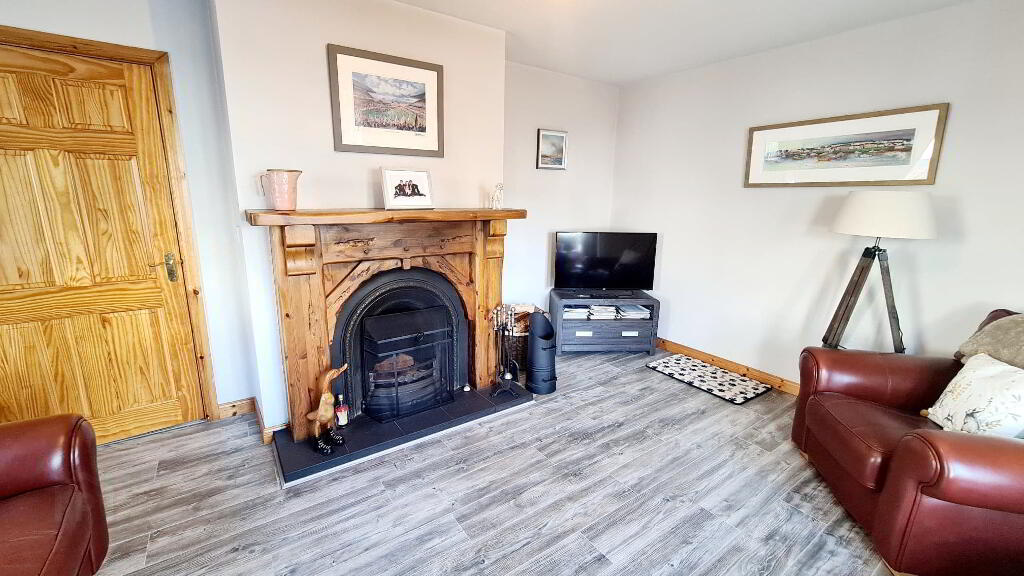
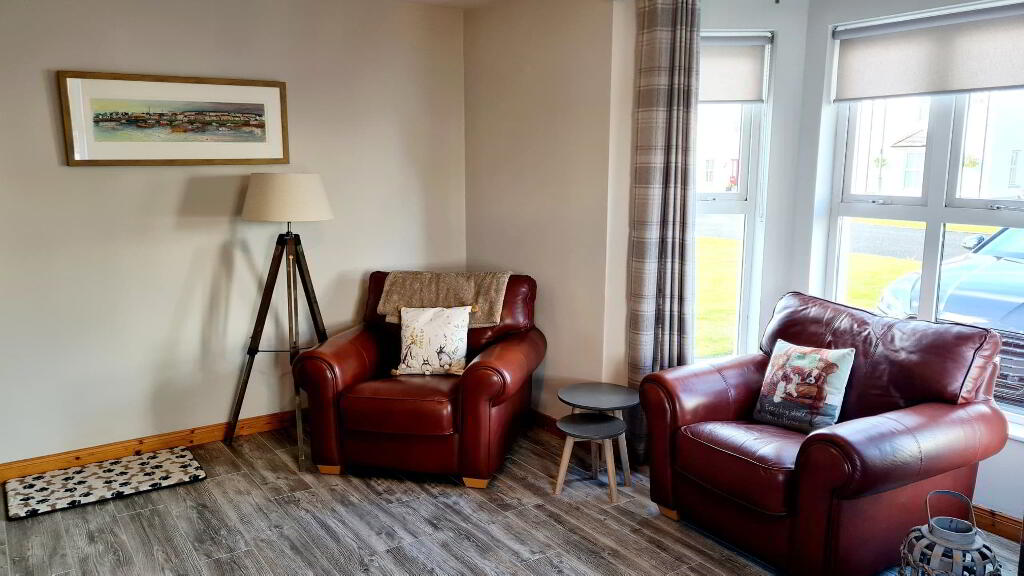
* LOUNGE - 5.00m x 3.50m (16’5 x 11’6) inc bay window, feature wood surround fireplace, cast iron inset, tiled hearth, laminate wood effect flooring, tv point.
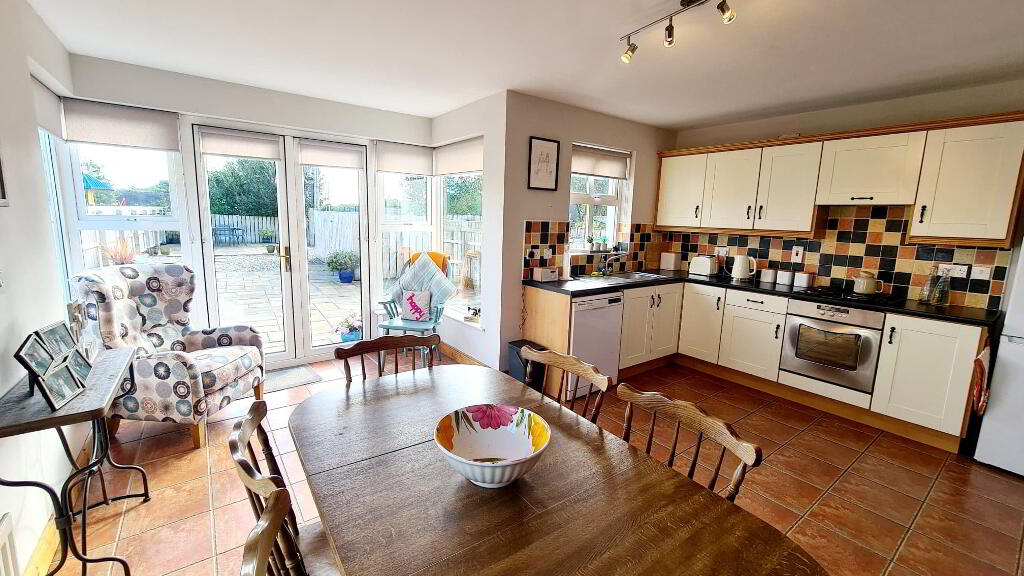
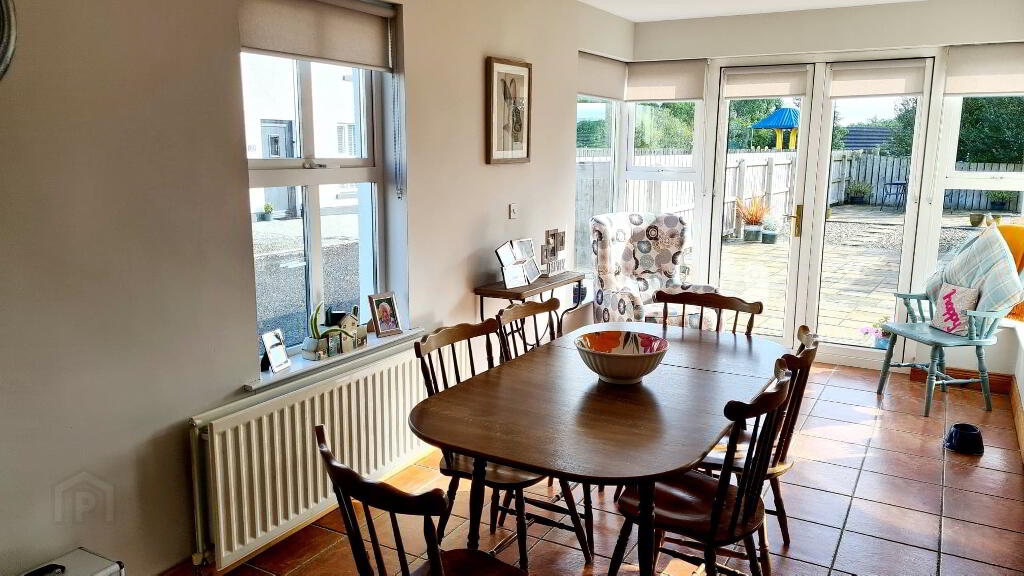
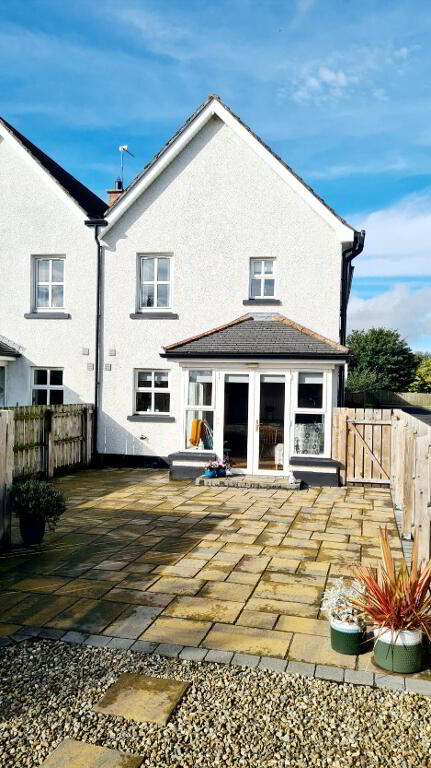
* KITCHEN/ DINING AREA - 5.80m x 5.00m (19’0 x 16’5) Range of eye & low level cabinet units, tiled between, single drainer stainless steel sink unit with mixer tap, built in electric hob & oven, concealed extractor fan, plumbed for dishwasher, tiled floor, French doors leading to rear garden.
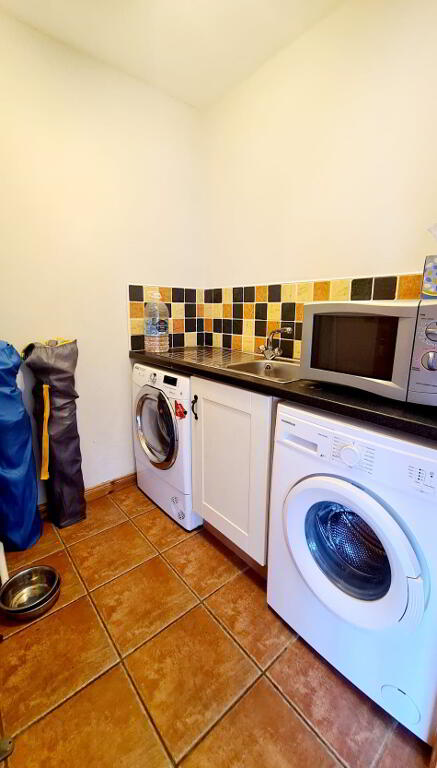
*UTILITY ROOM - 1.83m x 1.70m (6’0 x 5’7) Low level units, single drainer stainless steel sink unit with mixer tap, plumbed for washing machine, space for tumble dryer, extractor fan, tiled floor.
FIRST FLOOR
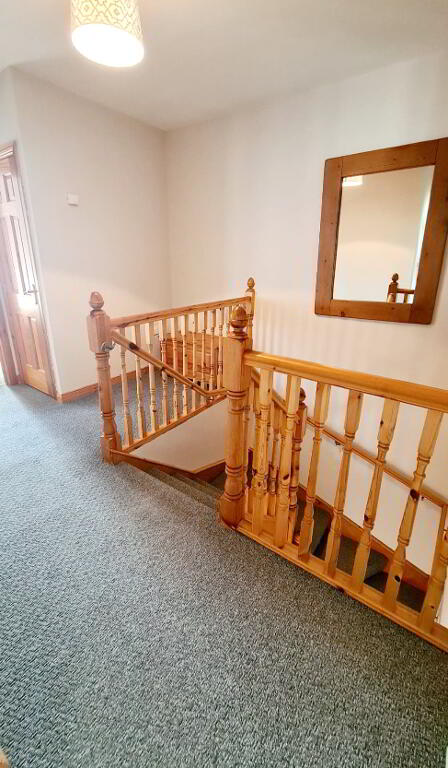
* TURNED BALUSTRADE STAIRCASE TO GALLERY LANDING, WALK IN AIRING CUPBOARD.
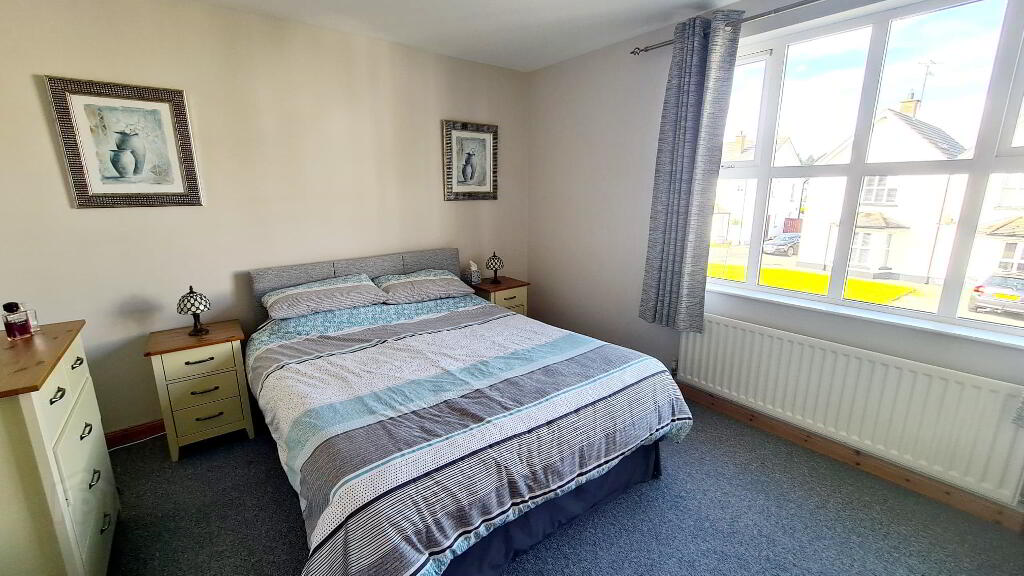
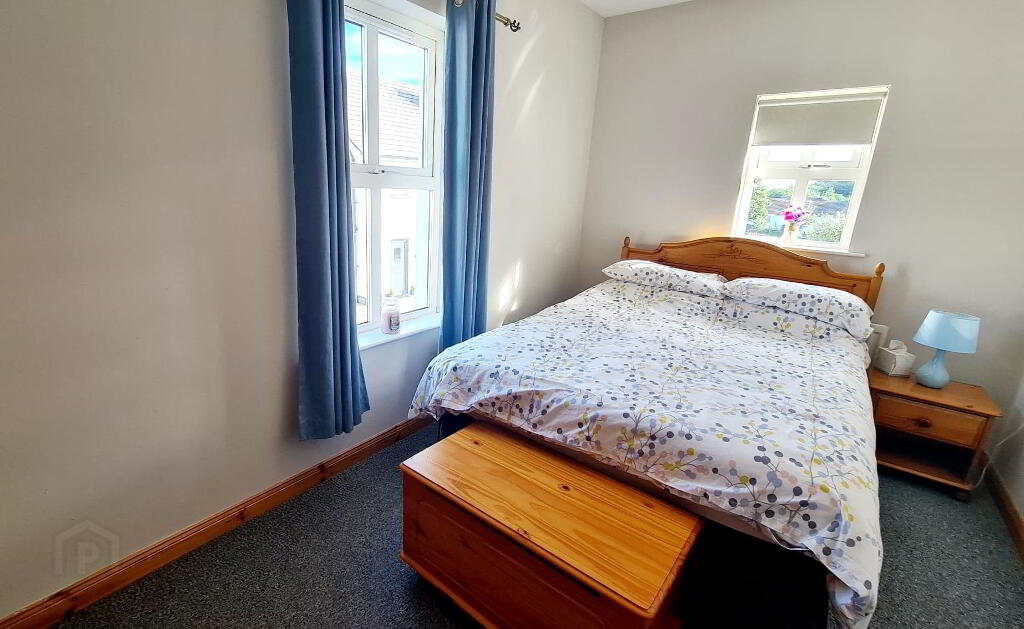
* BEDROOM 1 - 3.96m x 3.47m (13’0 x 11’5)
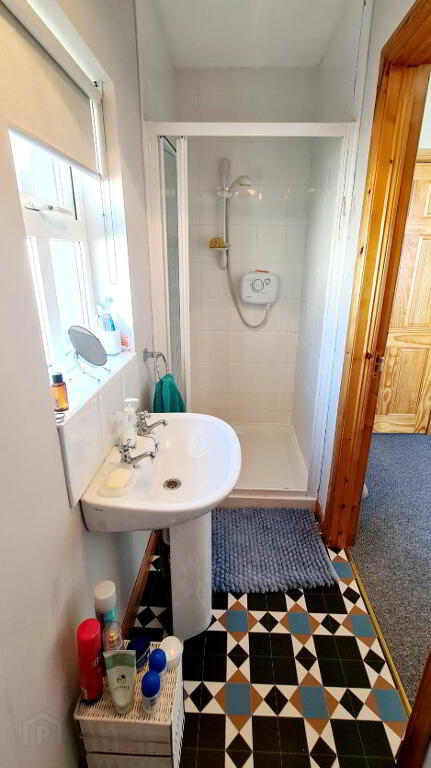
EN-SUITE - 3.46m x 0.90m (11’5 x 2’11) White suite comprising walk in shower cubicle fully tiled with an electric shower & attachment, pedestal wash hand basin with tiled splashback, low flush wc, extractor fan.
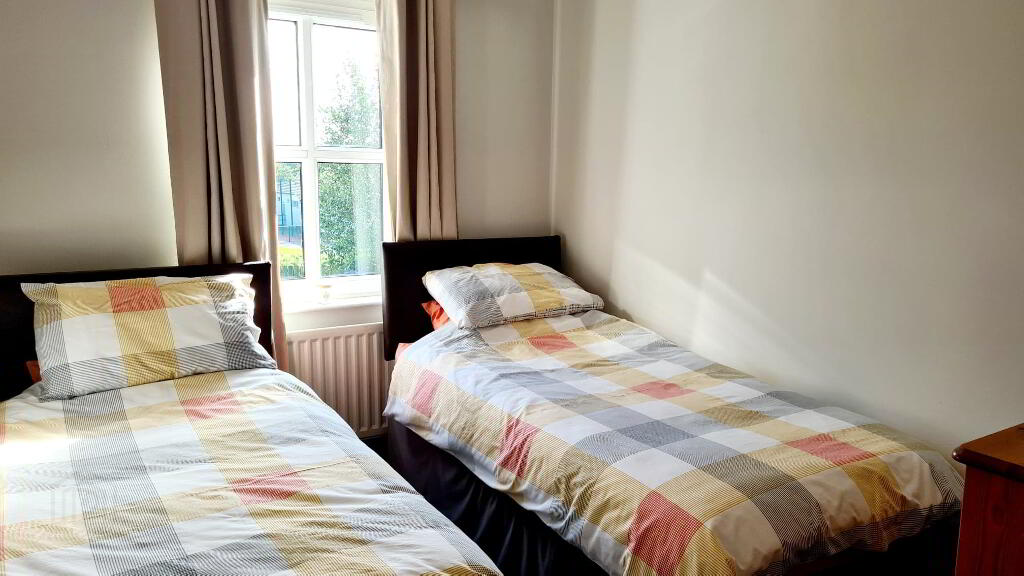
* BEDROOM 2 - 4.17m x 2.40m (13’8 x 7’10)
* BEDROOM 3 - 3.08m x 2.45m (10’0 x 8’0)
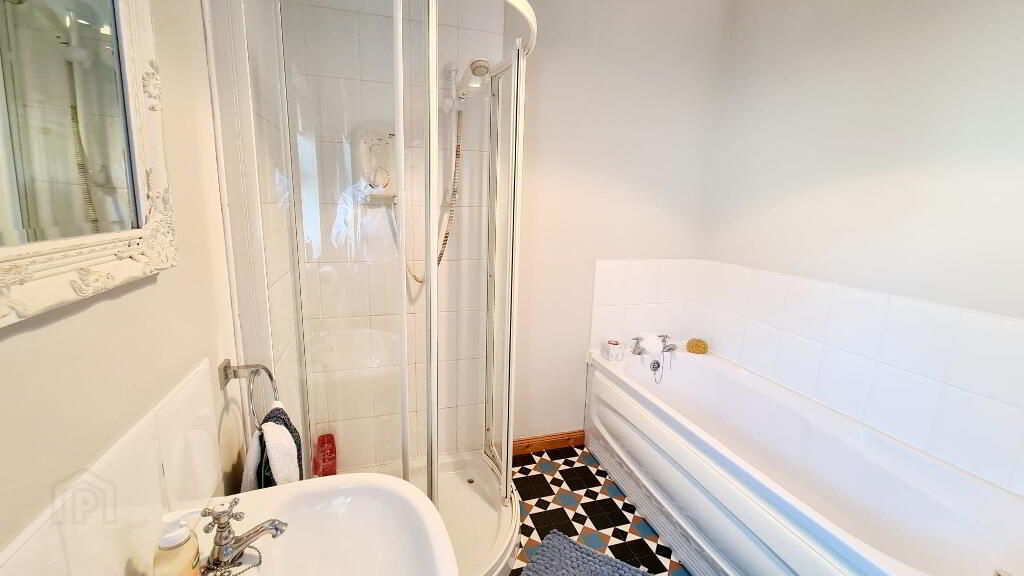
* BATHROOM - 2.80m x 2.10m (9’2 x 6’10) White suite comprising panel bath, tiled splashback, quadrant shower cubicle fully tiled, electric shower, low flush wc, pedestal wash hand basin, tiled splashback, extractor fan.
GENERAL FEATURES
* uPVC DOUBLE GLAZED WINDOWS & EXTERNAL DOORS.
*OIL FIRED CENTRAL HEATING.
*uPVC FASCIA & SOFFITS.
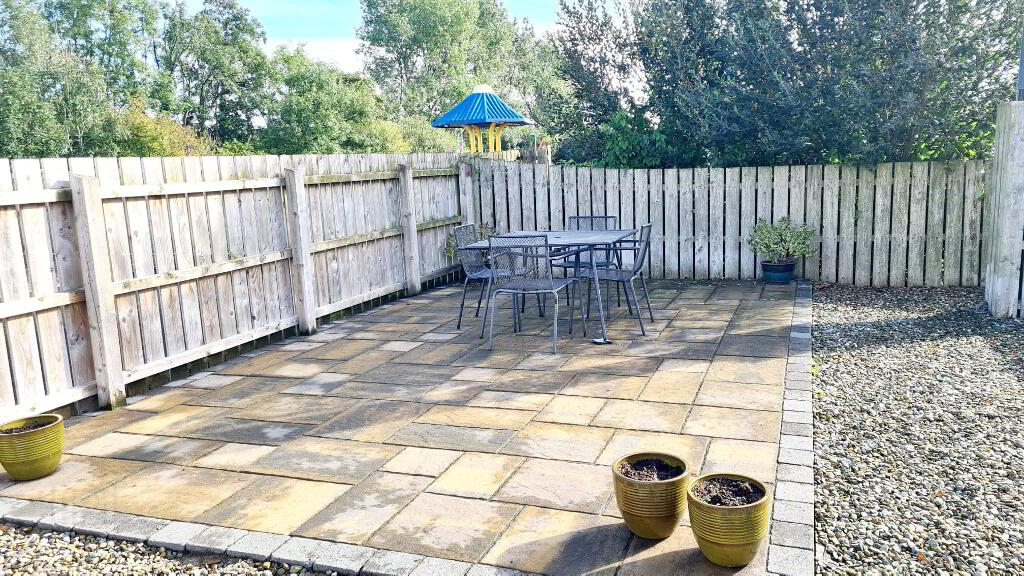
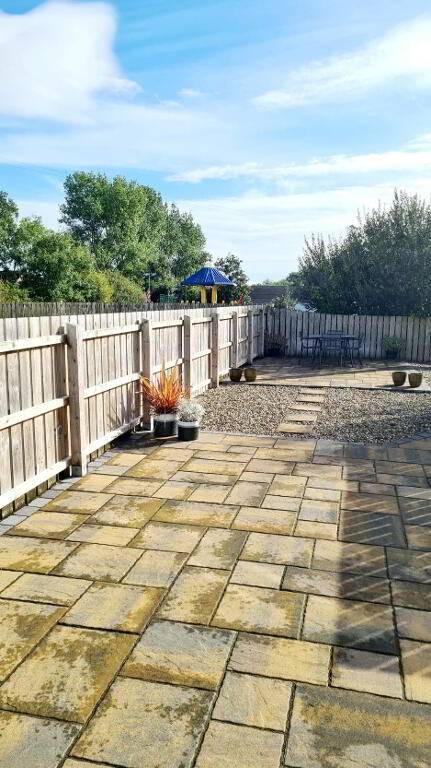
*REAR GARDEN FULLY ENCLOSED, DECORATIVE PAVING, COLOURED STONES.
*OUTSIDE LIGHT.
*FRONT GARDEN - DRIVEWAY LAID IN BLOCK PAVING, OFF STREET PARKING FOR 2 CARS.
-
Dallas Real Estate
028 7032 0980
Photo Gallery
Location
