
14 Granary Close Coleraine, BT51 3TU
4 Bed Detached House For Sale
SOLD
Print additional images & map (disable to save ink)
Telephone:
028 7032 0980View Online:
www.dallasre.co.uk/762803Key Information
| Address | 14 Granary Close Coleraine, BT51 3TU |
|---|---|
| Style | Detached House |
| Bedrooms | 4 |
| Receptions | 1 |
| Bathrooms | 2 |
| Heating | Oil |
| EPC Rating |
EPC
D63/C70
|
| Status | Sold |

Features
- Detached House In Desirable Location
- 4 Bedrooms (1 En-Suite)
- 1 Reception
- Recently Fitted Superb Kitchen
- Oil Fired Central Heating
- uPVC Double Glazed Windows & External Doors
- uPVC Fascia & Soffits
- Quiet Cul De Sac Location
- Easy Walking Distance To Schools & Countryside
Additional Information
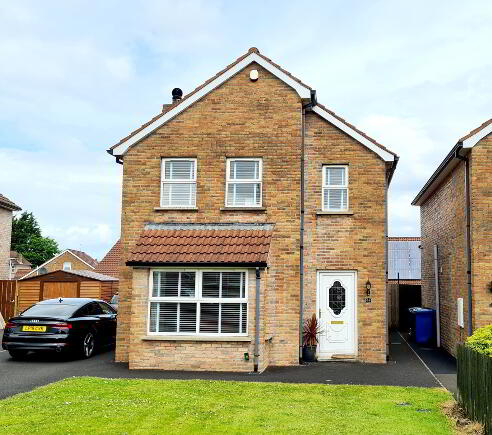
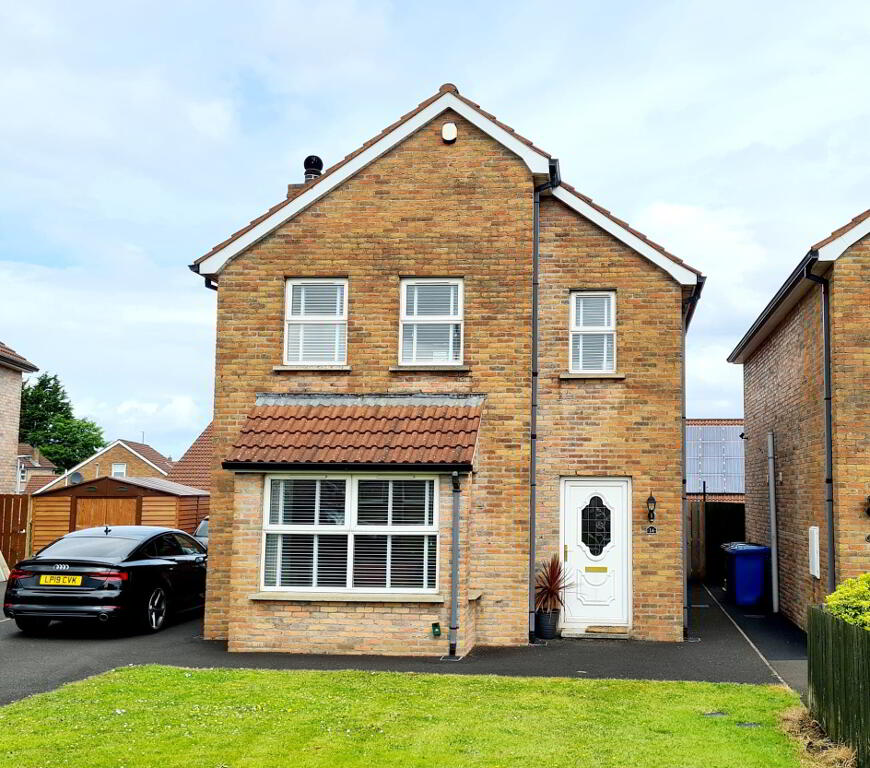
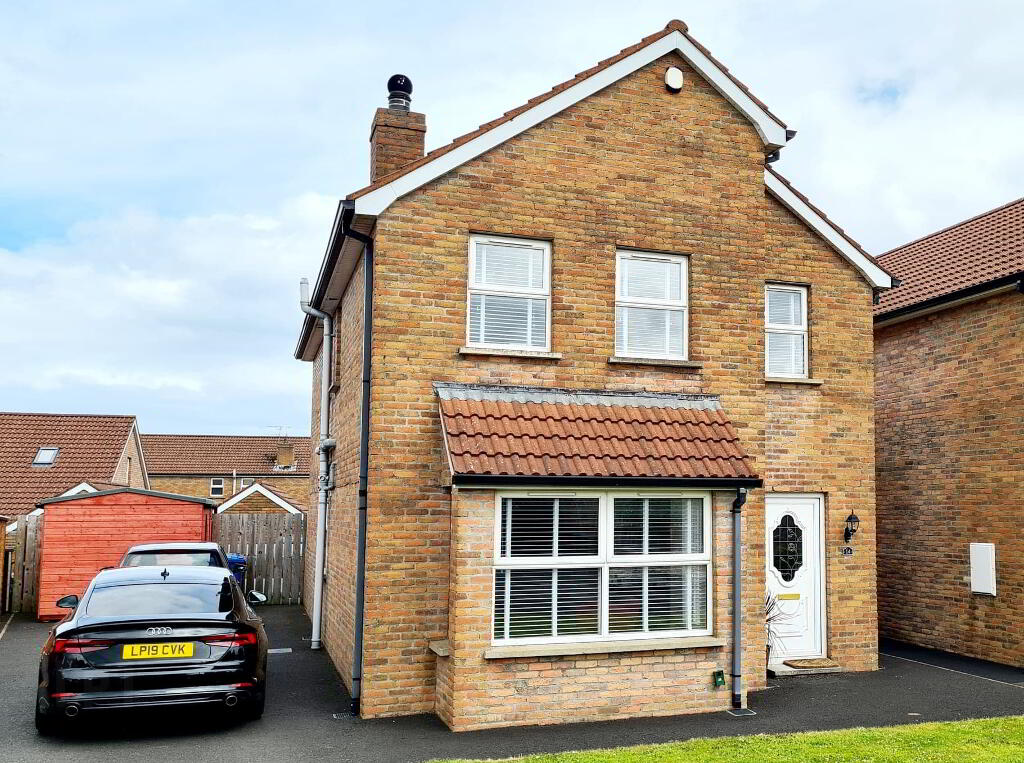
Tucked away in a choice cul de sac location in one of Coleraine’s most sought after residential areas, this excellent family home, provides good four bedroom, 1 reception living accommodation at an affordable price. Convenient to the much sought after local Grammar & Primary Schools, whilst only a short dander into the countryside interest is sure to be extremely high. Contact us for an accompanied internal inspection and see for yourself.
Accommodation Comprising:
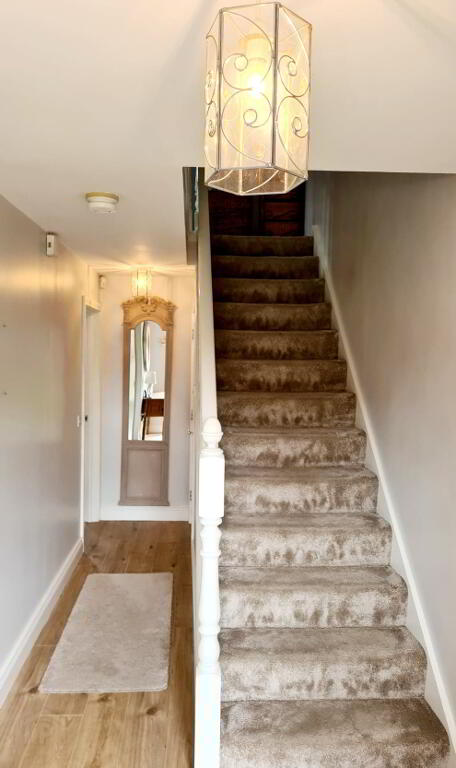
* ENTRANCE HALLWAY - Laminate wood effect flooring, phone point, cloaks comprising low flush wc, corner wash hand basin with splash back tiles, extractor.
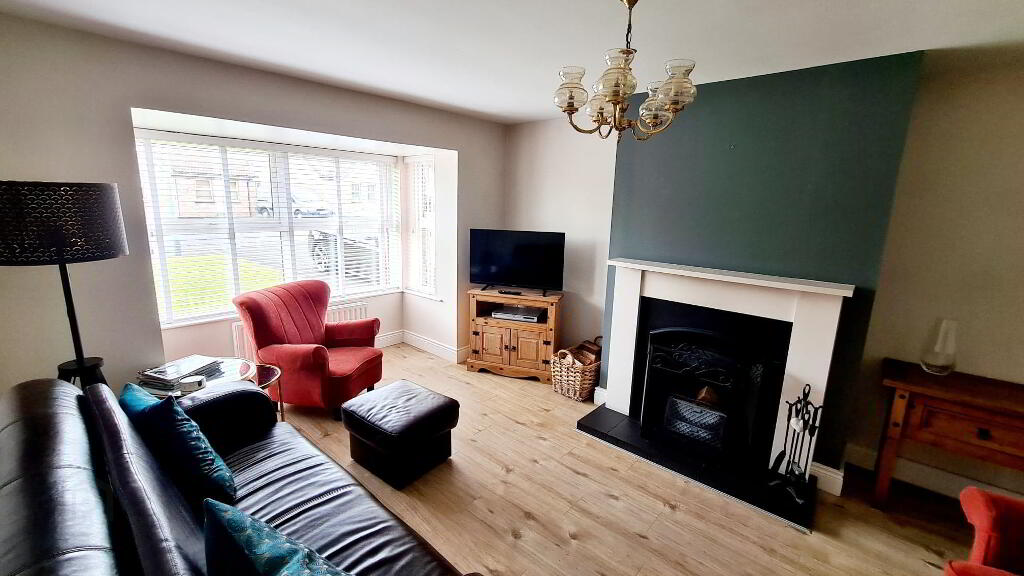
* LIVING ROOM - (4.50m x 3.60m) Feature wood surround fireplace, cast iron inset & tiled hearth, tv point, phone point, box window.
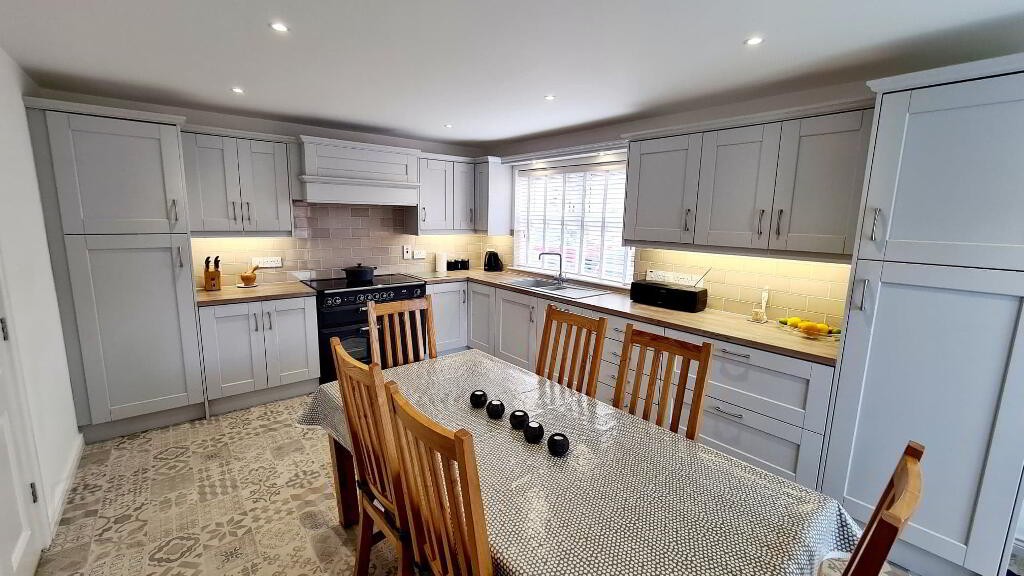
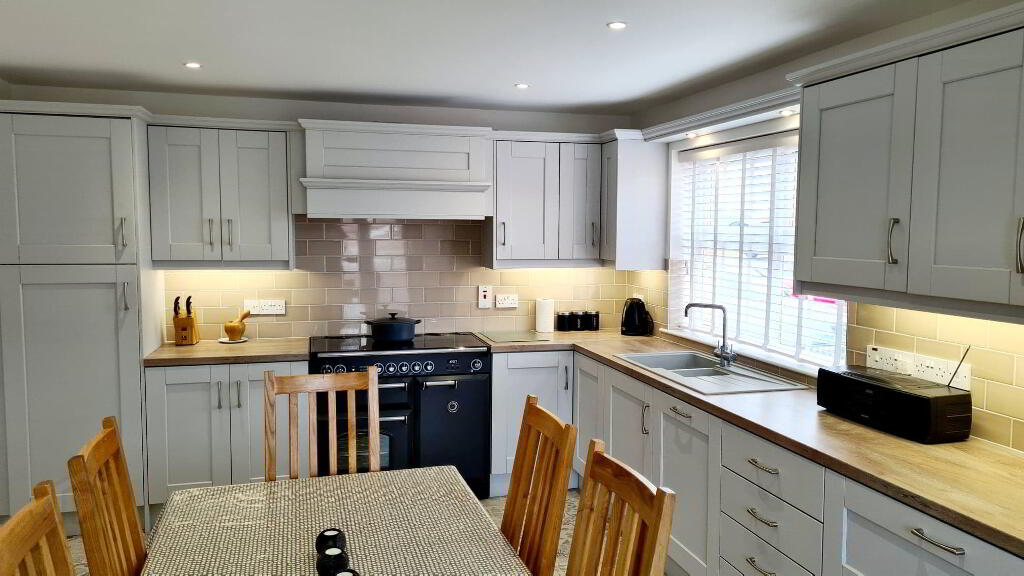
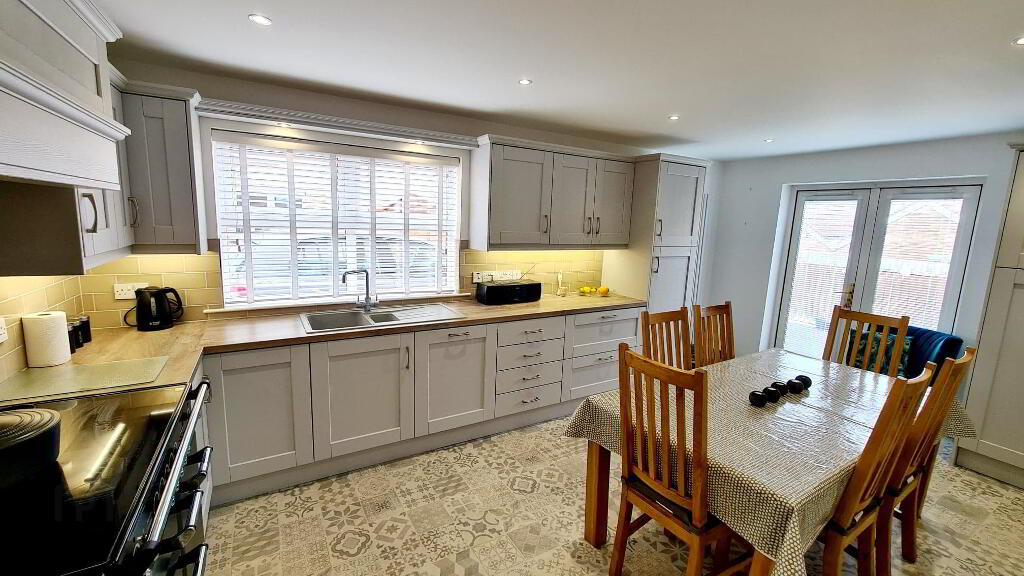
* KITCHEN/DINING - (5.60m x 3.60m) Recently fitted “shaker” style eye & low level cabinet units, tiled between, understrip lighting, 1.5 bowl sink unit with mixer tap, integrated large fridge, integrated large freezer, integrated dish washer, double electric “infusion classic” range, concealed extractor fan, tiled floor, recess LED ceiling spots, recess LED spots in window pelmet, French doors leading to patio area.
* UTILITY ROOM - (2.85m x 1.90m) Low level cabinet units, plumbed for washing machine.
FIRST FLOOR - Landing accessed by ballustrade staircase, linen cupboard, access to roof space.
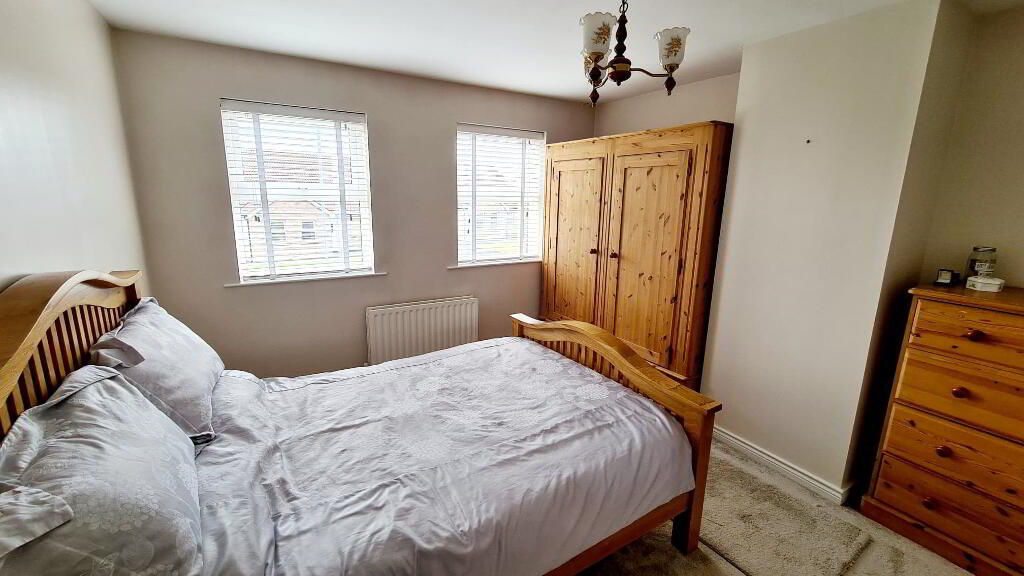
* BEDROOM 1 - (3.62m x 3.50m) Tv & phone points.
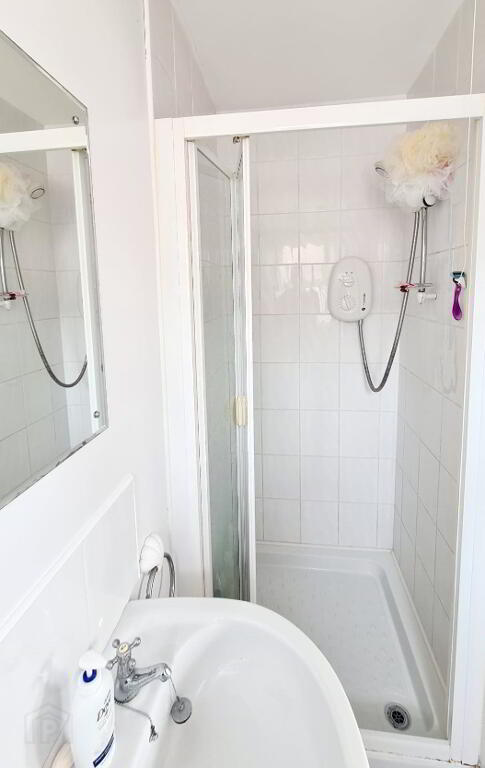
* En Suite - (2.47m x 0.92m) White suite comprising walk in shower cubicle fully tiled, electric shower & attachment, pedestal wash hand basin with tiled splashback, low flush wc, extractor fan.
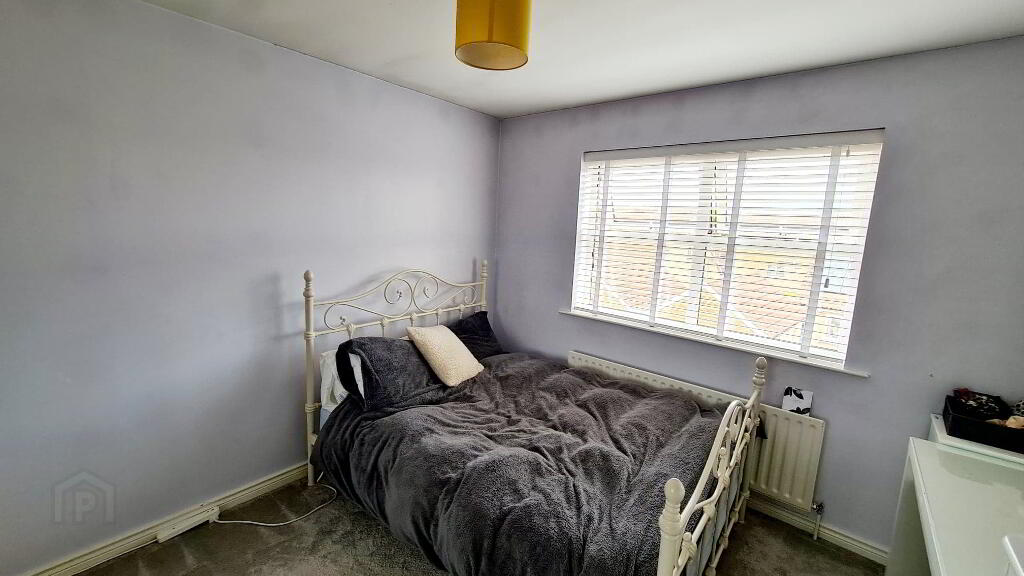
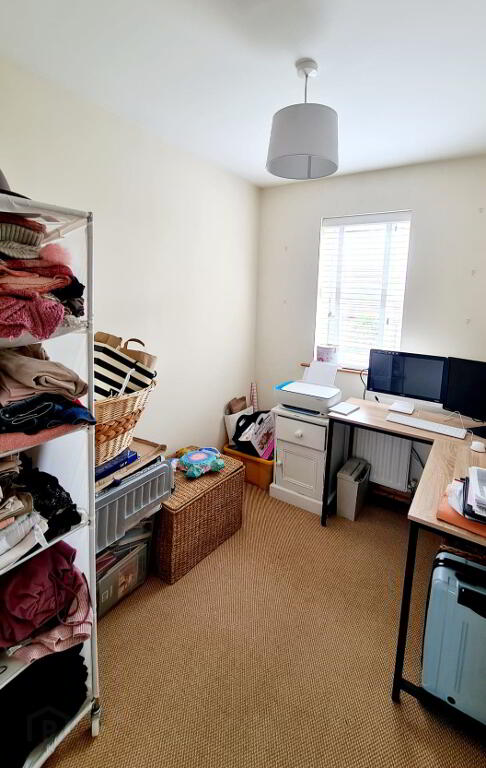
* BEDROOM 2 - (2.58m x 2.00m)
* BEDROOM 3 - (3.42m x 3.05m)
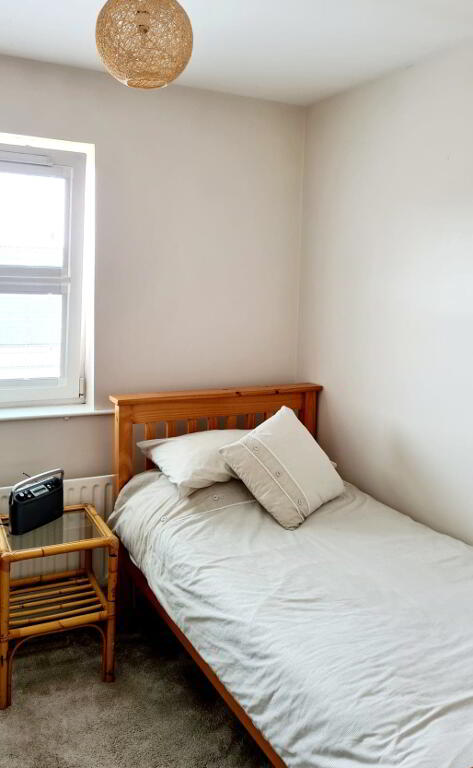
* BEDROOM 4 - (2.46m x 2.40m)
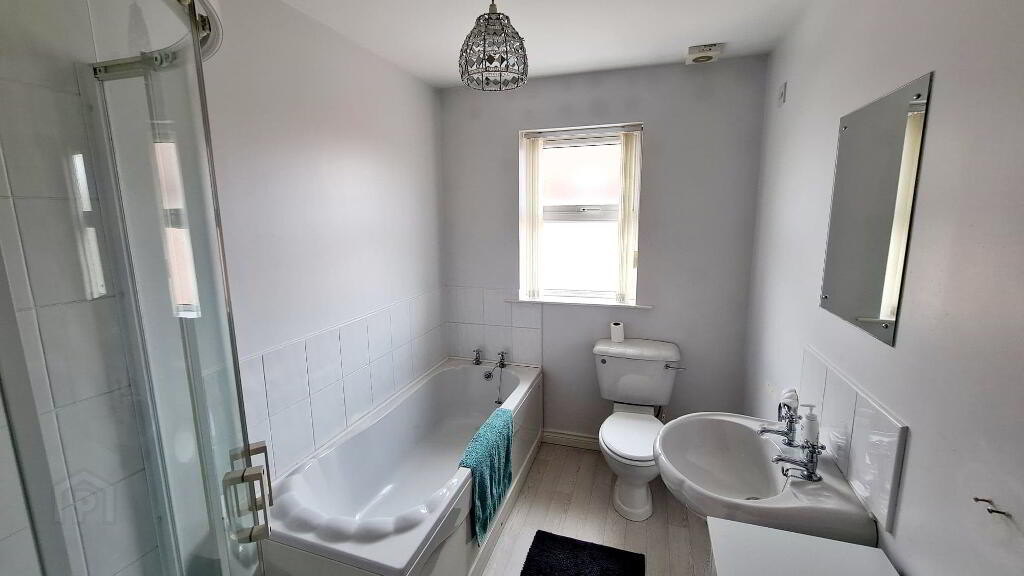
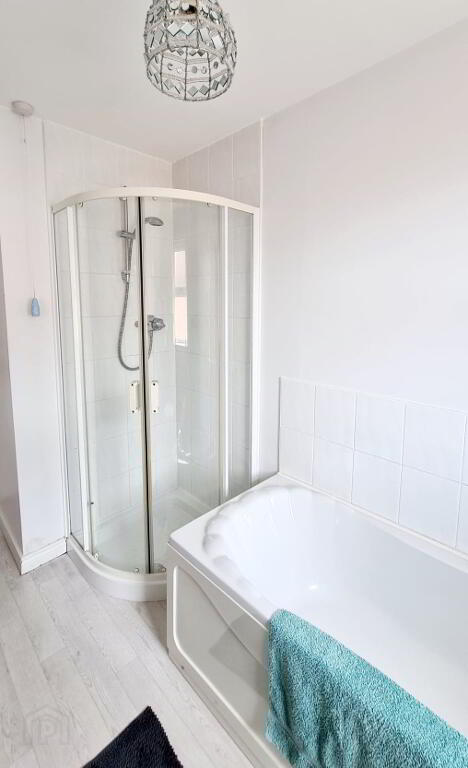
* BATHROOM - (3.52m x 1.90m to widest point) White suite comprising panel bath, tiled splashback, fully tiled walk in quadrant shower cubicle, pedestal wash hand basin, tiled splashback, low flush wc, extractor fan.
GENERAL FEATURES
* FRONT GARDEN LAID IN LAWN.
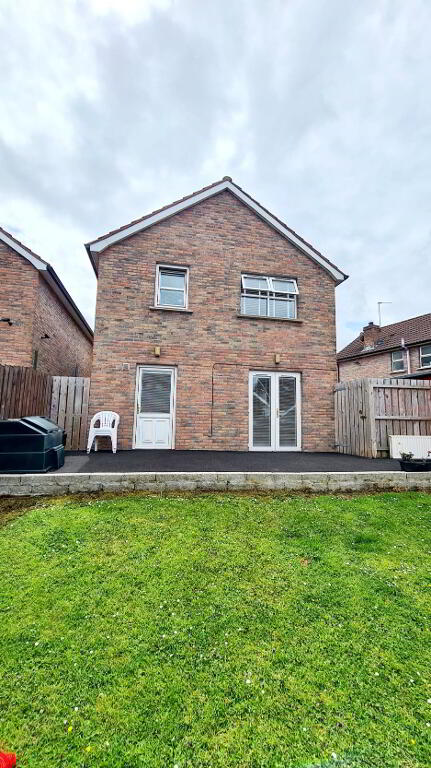
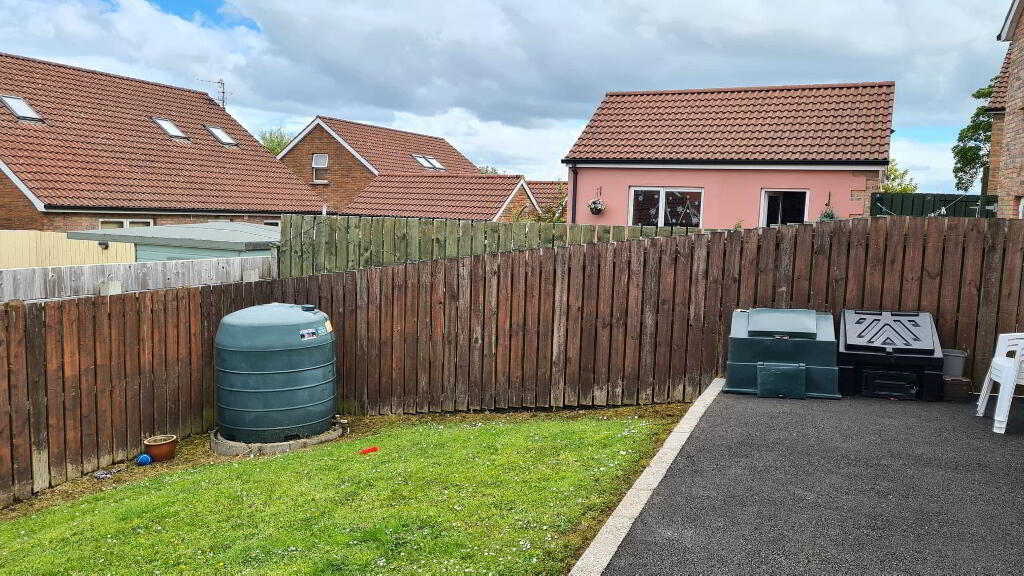
* REAR GARDEN FULLY ENCLOSED, LAID IN LAWN, TARMAC PATIO AREA.
* TARMAC DRIVEWAY.
* OUTSIDE TAP & LIGHTS.
* uPVC FASCIA & SOFFITS.
-
Dallas Real Estate
028 7032 0980
Photo Gallery
Location
