
24 Adelaide Avenue Coleraine, BT52 1LT
4 Bed Mid Townhouse For Sale
SOLD
Print additional images & map (disable to save ink)
Telephone:
028 7032 0980View Online:
www.dallasre.co.uk/761342Key Information
| Address | 24 Adelaide Avenue Coleraine, BT52 1LT |
|---|---|
| Style | Mid Townhouse |
| Bedrooms | 4 |
| Receptions | 2 |
| Bathrooms | 2 |
| Heating | Gas |
| EPC Rating |
EPC
C70/C71
|
| Status | Sold |

Features
- 3 Storey Mid Terrace Townhouse
- 4 Bedrooms (1 En-suite)
- 2.5 Reception Rooms
- Gas Central Heating
- uPVC Double Glazed Windows & External Doors
- Recently Renovated & Modernized
- Off Street Private Parking
- Many Original Features Kept
- Stunning Courtyard Garden To Rear
- Minutes Walk To Town Centre, Shops & Leisure Facilities
- Convenient To Primary & Grammar Schools
Additional Information
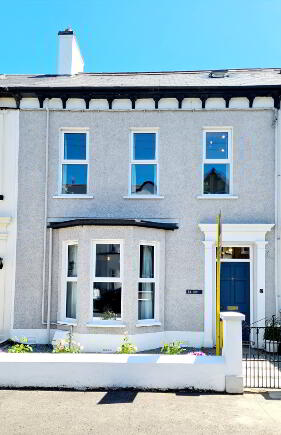
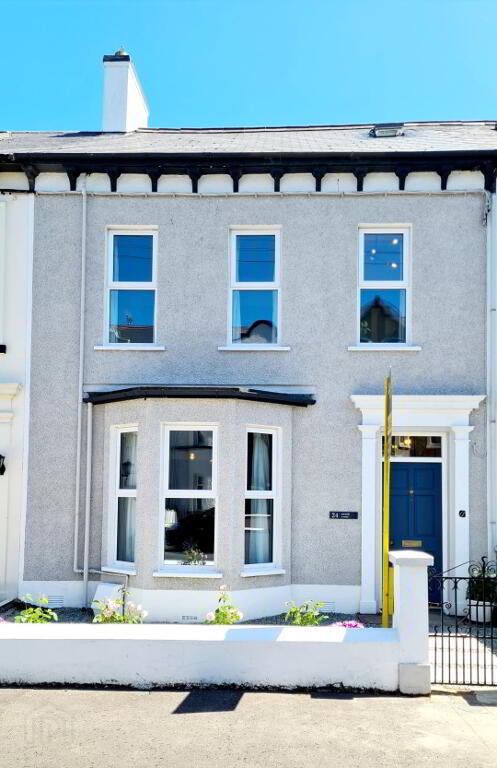
Words alone can’t describe this stunning, luxurious mid terrace townhouse which has affectionately been restored to its former glory by the current owners. Whilst retaining many of its original characteristics the home has been richly enhanced with many tastefully added modern touches truly complimenting each other whilst enjoying a town location this exceptional period property is situated within a few miles of the much sought after coastal towns and villages of Portrush, Portstewart, Portballintrae & Castlerock and their stunning golden beaches & worlds renowned Golf Courses! Don’t just take our word for it, see for yourself and how you might describe it. Contact us today & arrange an accompanied internal inspection, we think you will be mighty impressed.
Accommodation Comprising
* ENTRANCE PORCH - Tiled floor.
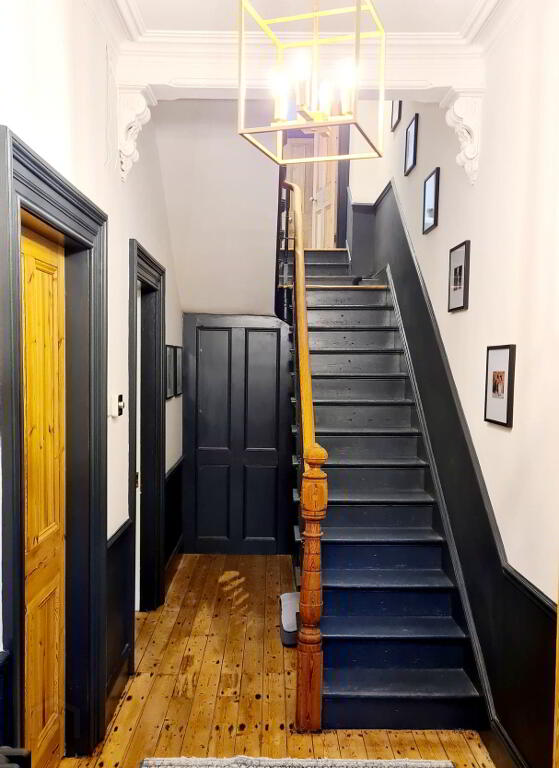
* HALLWAY- Original decorative plastered ceiling beam & corbels ornate cornices, dado rail, original pine floors renewed, understairs storage & separate hidden compartment for shoes.
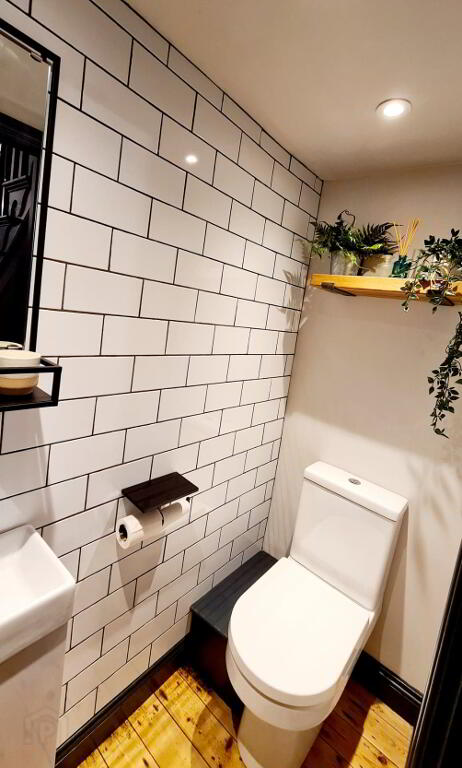
* WC - (1.69m x 0.79m) White suite comprising low flush wc, slim line vanity unit with basin & mixer tap, part tiled walls, original pine flooring, recessed LED spots, extractor fan.
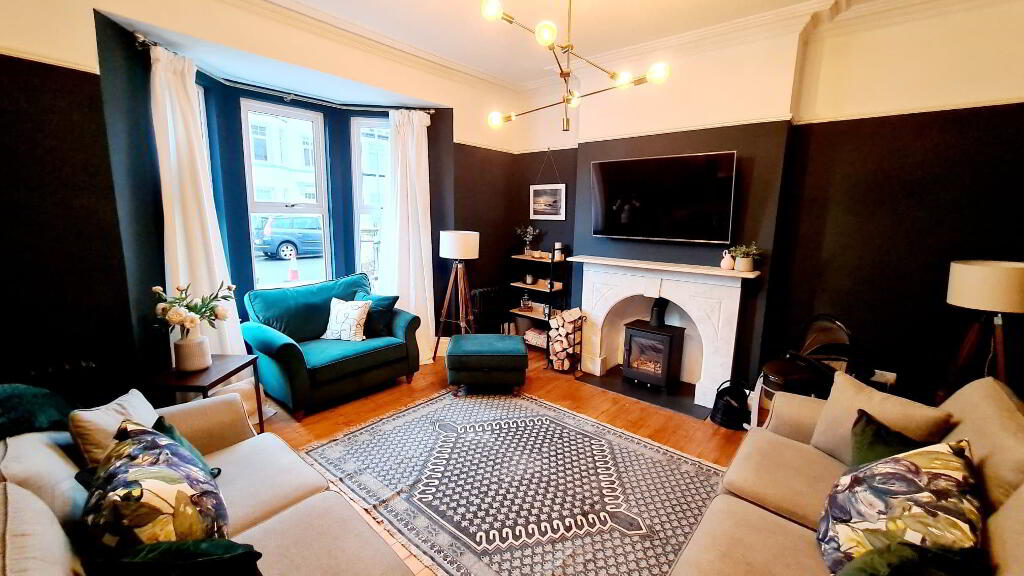
* FAMILY ROOM - (5.23m x 4.57m) Feature marble fireplace, housing a wood burning stove & slate hearth, original pine flooring, picture rail, cornicing, bay window, tv point.
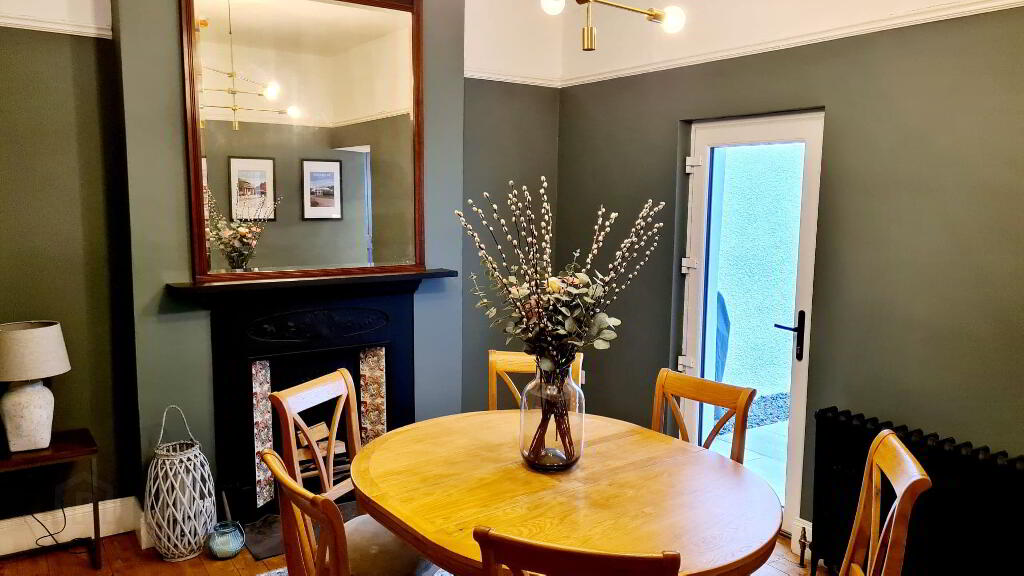
* DINING ROOM - (4.57m x 3.36m) Cast iron period fireplace, tiled inset, slate hearth, original pine flooring, picture rail, uPVC door leading to rear patio area.
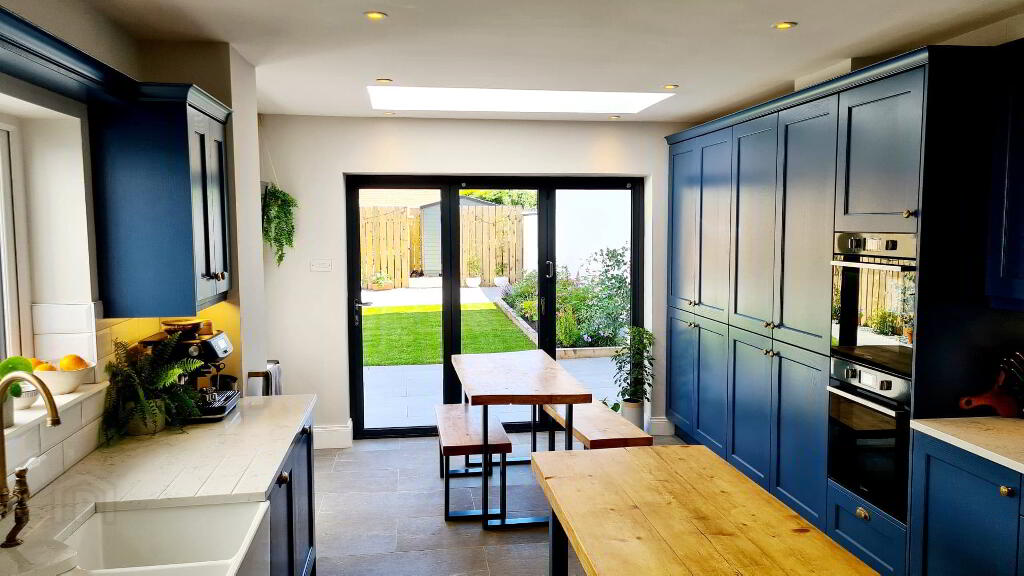
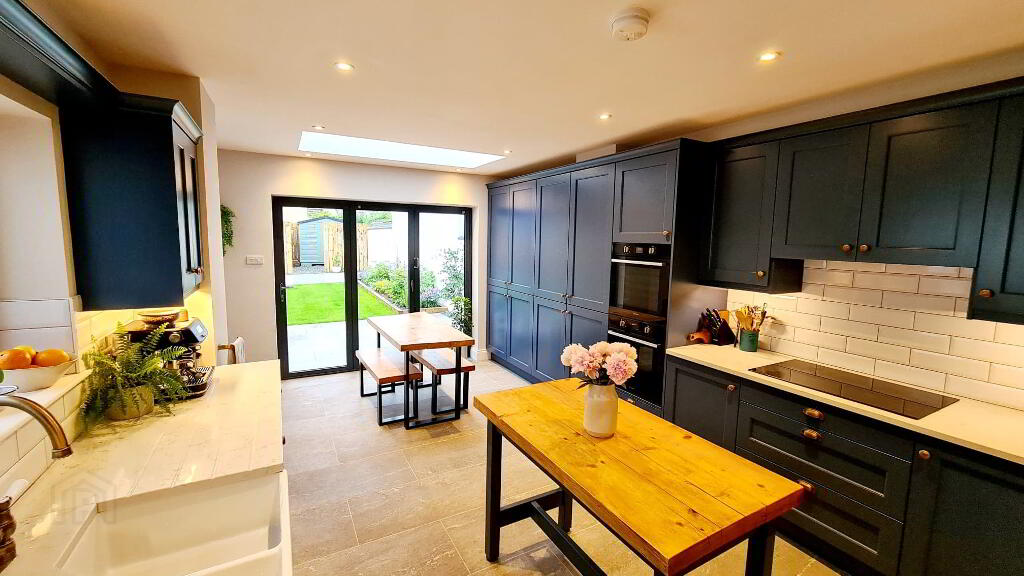
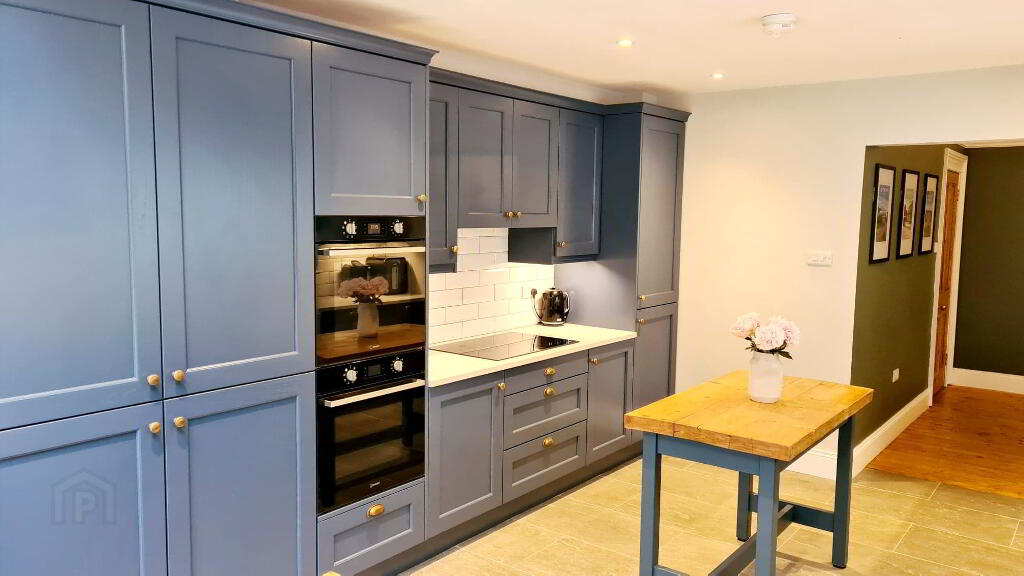
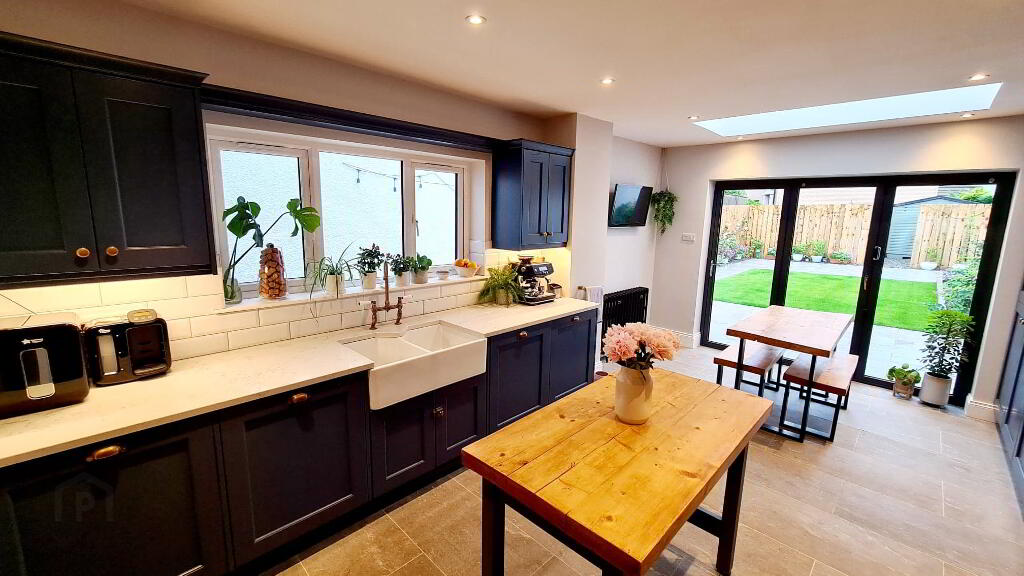
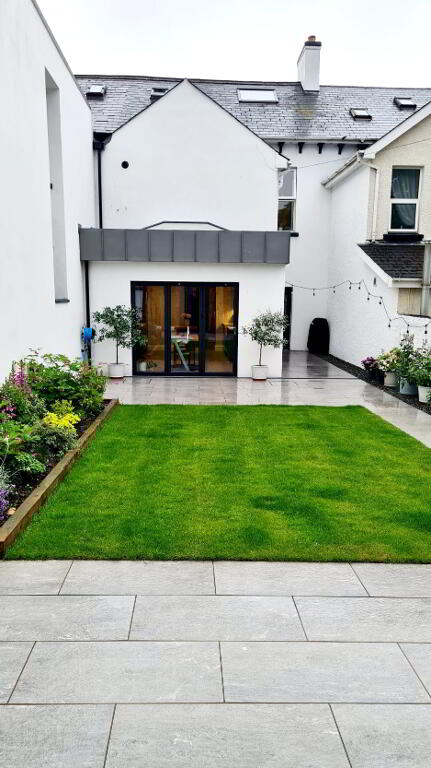
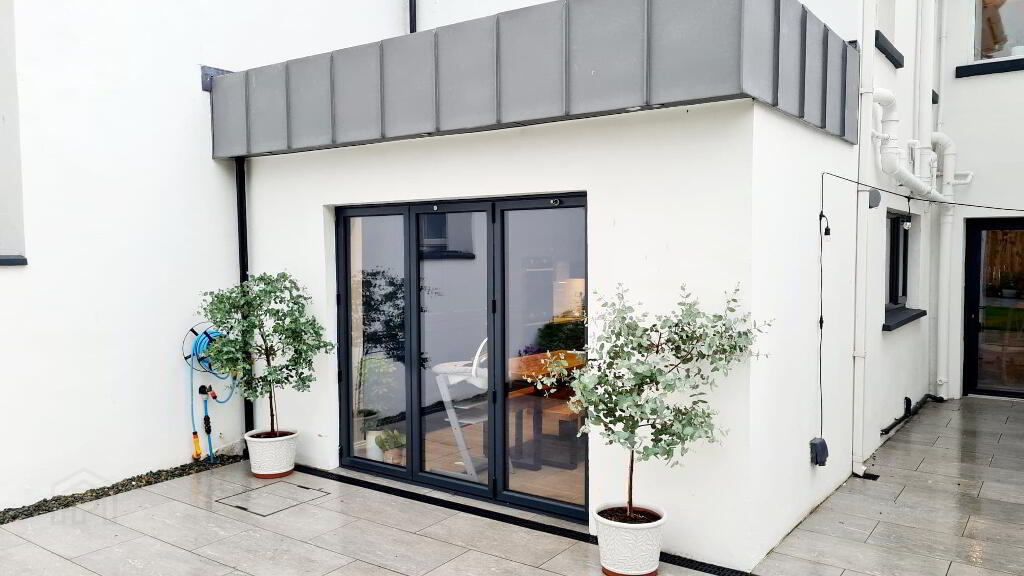
* KITCHEN - (5.56m x 3.73m) Range of eye & low level cabinet units tiled between, double basin “Belfast” sink unit with ornate mixer tap, quartz worktop, built in electric hob, integrated over head extractor fan, integrated eye level double oven, integrated dishwasher, 2 washer dryers, integrated fridge freezer, under unit strip lighting, tiled floor, recessed LED spotlights, tv point, contemporary roof lantern, bi-folding door opening onto decorative courtyard garden.
FIRST FLOOR - Ballustrade staircase leading to decorative archway.
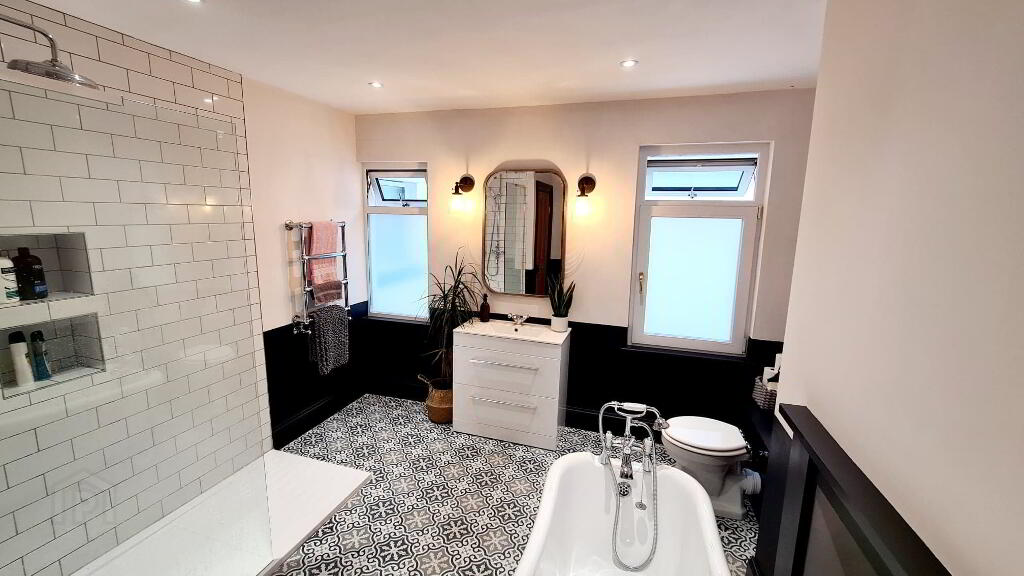
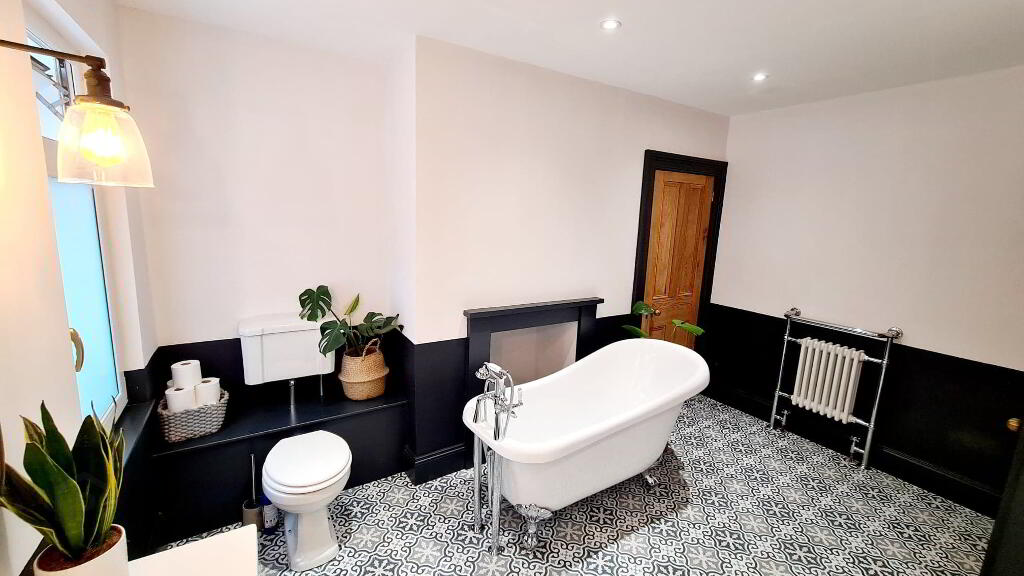
* BATHROOM - (3.88m x 3.40m) White suite comprising free standing slipper bath with claw feet chrome mixer tap & telephone shower attachment, vanity unit basin with mixer mixer tap, low flush wc, walk in shower with shower screen, fully tiled, recessed shelves, rainfall shower head & adjustable hand held shower attachment, 2 separate heated towel rails, wall lights, LED lit mirror, recessed LED ceiling lights, tiled floor, built in storage cupboard.
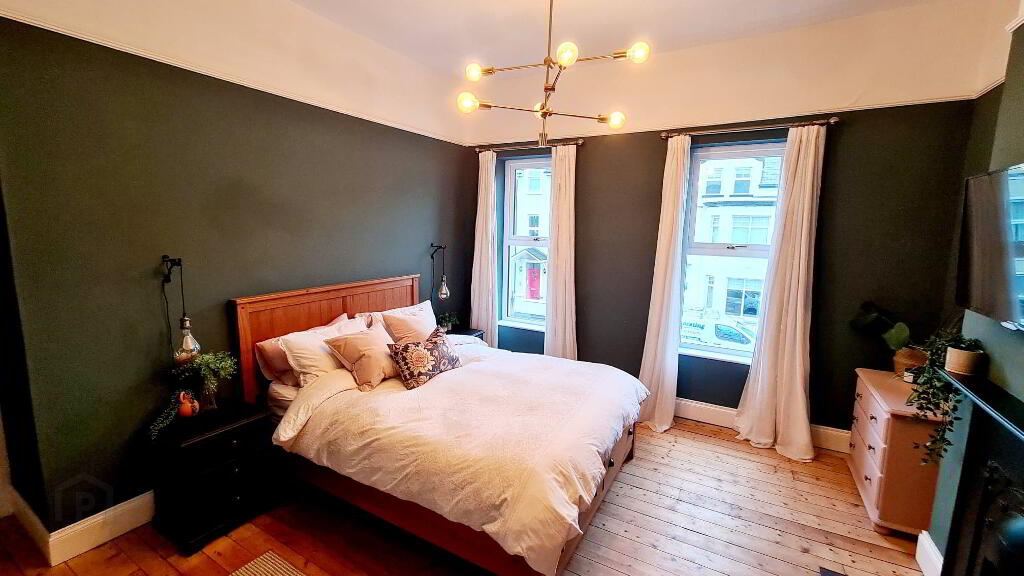
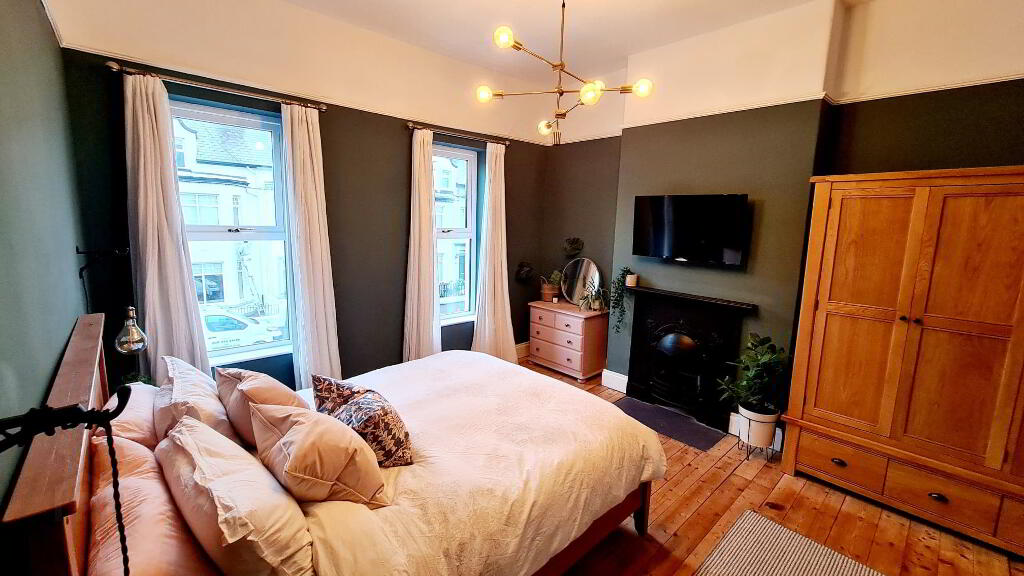
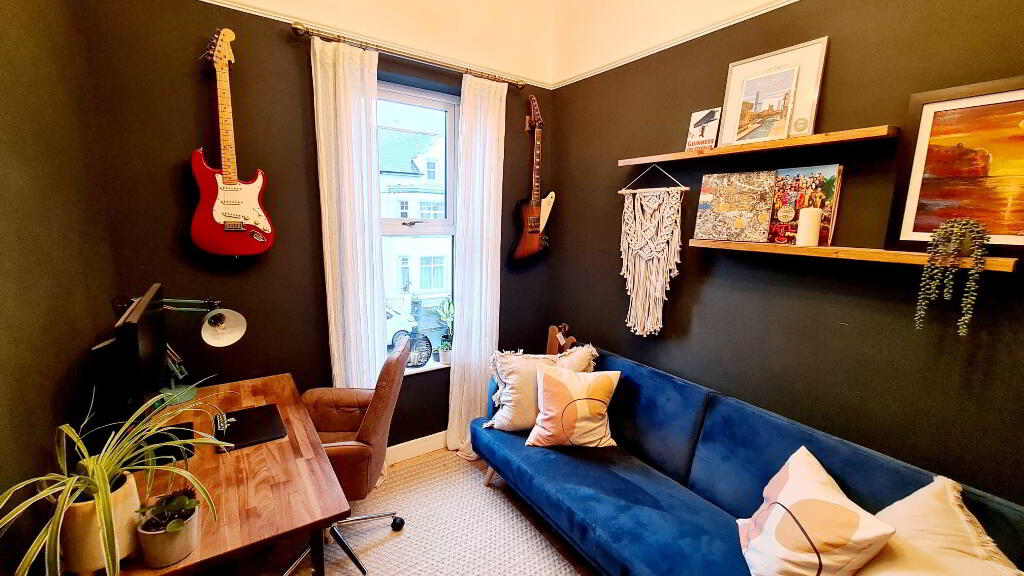
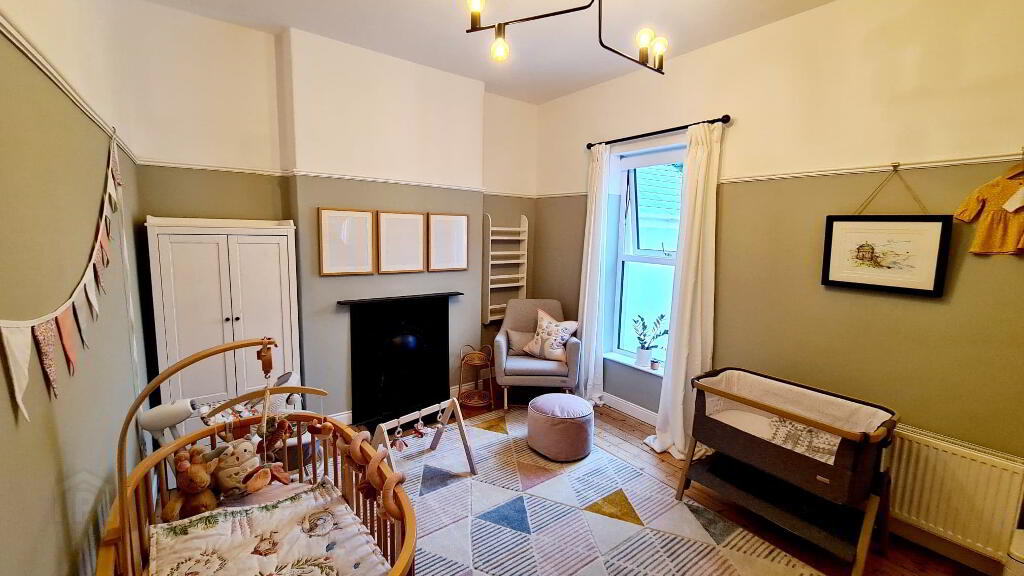
* BEDROOM 1 - (4.60m x 4.34m) Feature cast iron period fireplace slate hearth (decorative only) original pine flooring, tv point, picture rail.
* BEDROOM 2 - (4.60m x 3.40m) Feature cast iron period fireplace, slate hearth (decorate only) picture rail, original pine flooring.
* BEDROOM 3 - (3.20m x 2.39m) Picture rail.
SECOND FLOOR
Accessed by ballustrade staircase, skylight.
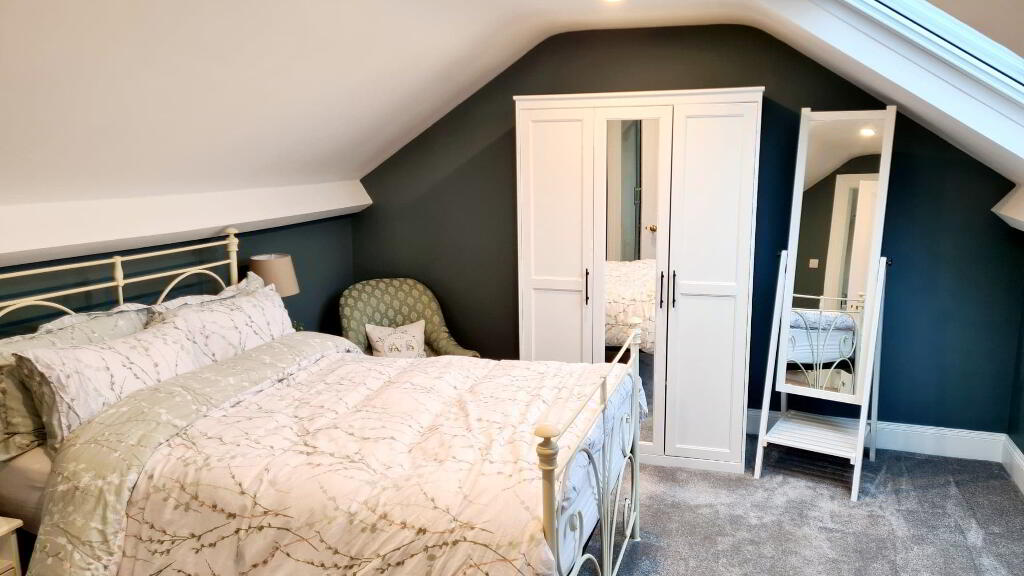
* BEDROOM 4 - (4.17m x 3.80m) Large skylight window access to storage in eaves, tv point, recessed LED spotlights in ceiling.
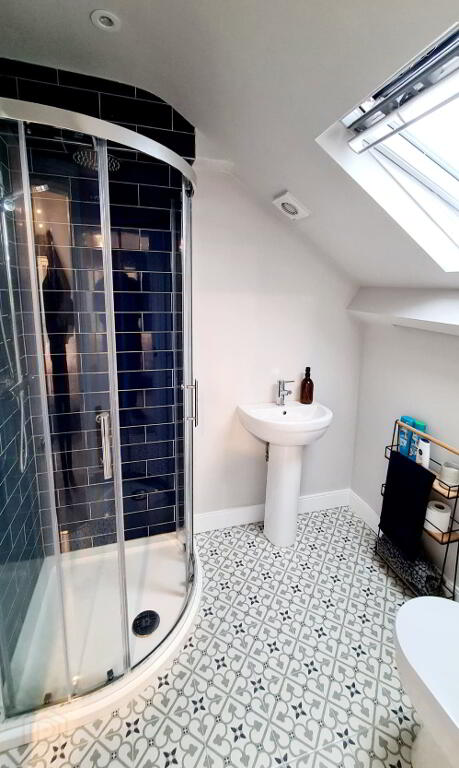
* EN SUITE - (1.92m x 1.71m) White suite comprising quadrant shower cubicle fully tiled, rainfall shower & separate slider detachable hand held attachment, low flush wc, pedestal wash hand basin with mixer tap, extractor fan, tiled floor, recessed LED spotlights, smoke alarm.
EXTERNAL FEATURES
*FRONT YARD FULLY ENCLOSED WITH GATED ACCESS CONCRETE YARD.
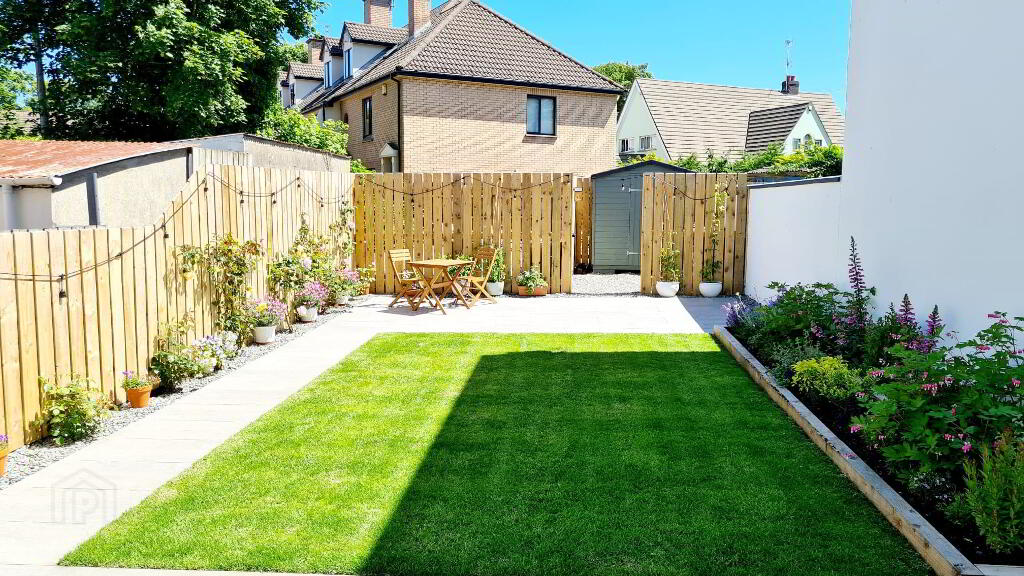
*REAR COURTYARD GARDEN FULLY ENCLOSED SUPERBLY PRESENTED, WELL MANICURED LAWN EDGED WITH DECORATIVE PAVING SLABS, ADORNED WITH ARRAY OF COLOURFUL PLANTS & SHRUBBERY, SECLUDED PATIO AREA.
*PRIVATE OFF STREET PARKING.
*GARDEN SHED.
*OUTSIDE LIGHTS.
*OUTSIDE TAP.
*GAS CENTRAL HEATING.
-
Dallas Real Estate
028 7032 0980
Photo Gallery
Location
