
38 Mountsandel Road Coleraine, BT52 1JE
5 Bed Mid Townhouse For Sale
SOLD
Print additional images & map (disable to save ink)
Telephone:
028 7032 0980View Online:
www.dallasre.co.uk/761231Key Information
| Address | 38 Mountsandel Road Coleraine, BT52 1JE |
|---|---|
| Style | Mid Townhouse |
| Bedrooms | 5 |
| Receptions | 2 |
| Bathrooms | 2 |
| Heating | Gas |
| EPC Rating |
EPC
E52/D66
|
| Status | Sold |

Features
- 3 Storey Mid Terrace Period Townhouse
- 5 Bedrooms (1 En Suite)
- 2.5 Receptions
- Gas Central Heating
- uPVC Double Glazed Windows & External Doors
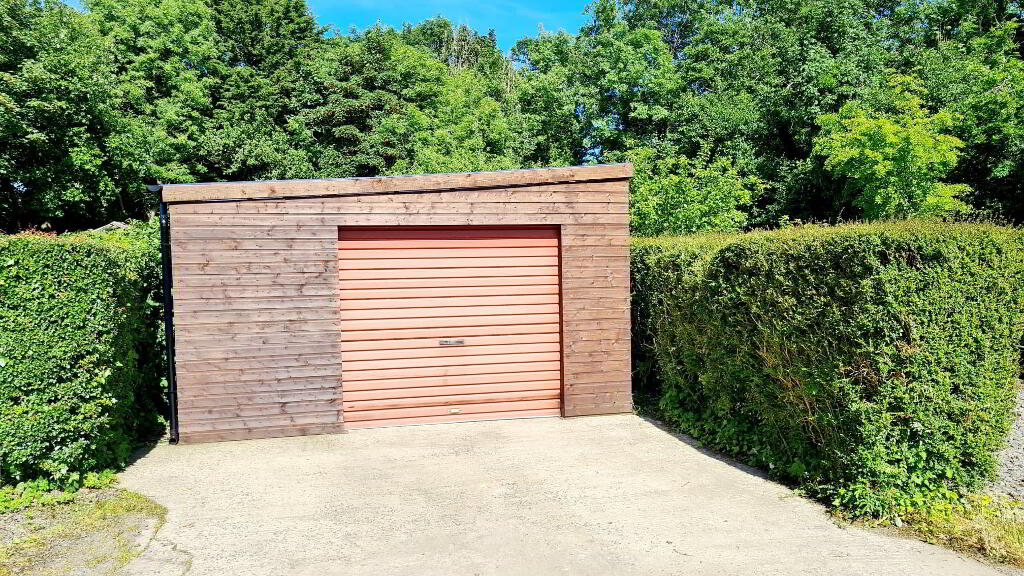
- 2 Separate Detached Garages
- Recently Built Courtyard
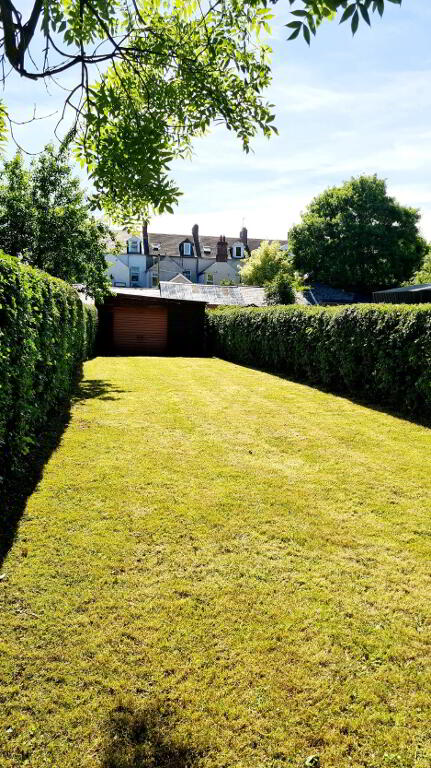
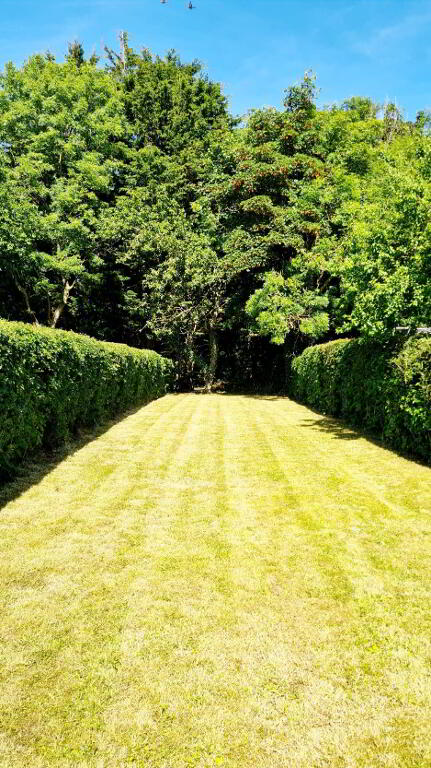
- Large Enclosed Garden To Rear
- Private Parking
- Easy Walking Distance To Town Centre
Additional Information
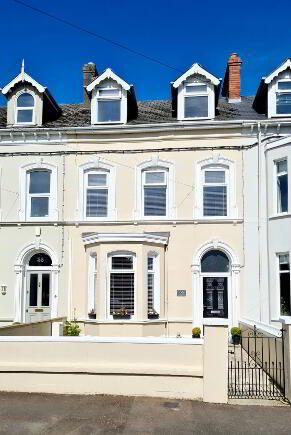
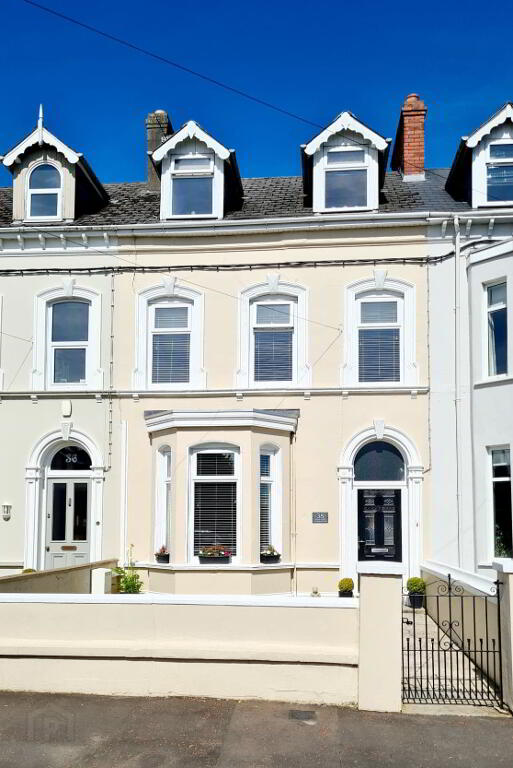
Breathtaking, charming, Luxurious… We could go on for ever, these are only a few words used to describe this spacious & recently renovated period townhouse. Located on the much sought after Mountsandel Road area of town, this immaculate family home has been tastefully refurbished, retaining many of its original features whilst integrating today’s modern requirements. Whilst enjoying a town location this stunning 5 bedroom, 2 bathroom home also provides much sought after outdoor facilities to enjoy by way of a private sun trapped courtyard & expansive enclosed garden for the kids to enjoy. Contact us today & arrange for an accompanied internal inspection & see what words you would use to describe it!! Or simply say “I want it”
Accommodation Comprising:
*FRONT PORCH - Built in cupboards, dado rail.
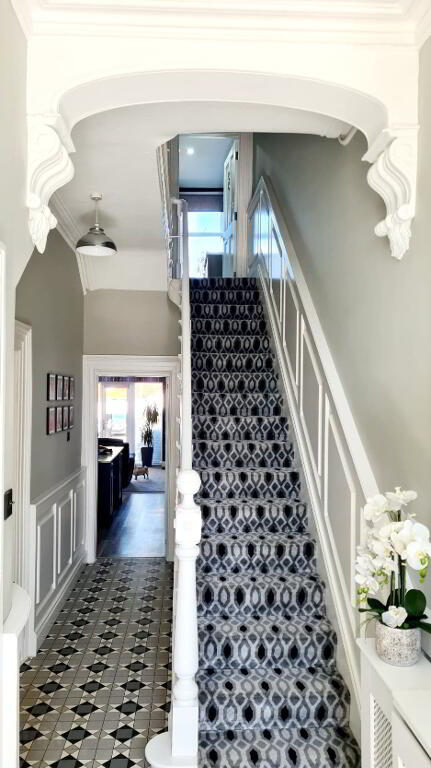
*ENTRANCE HALLWAY - Glass panelled porch door, part wood panelled walls, ornate plastered archway with corbals, cornicing, understairs low flush wc & vanity basin with mixer tap.
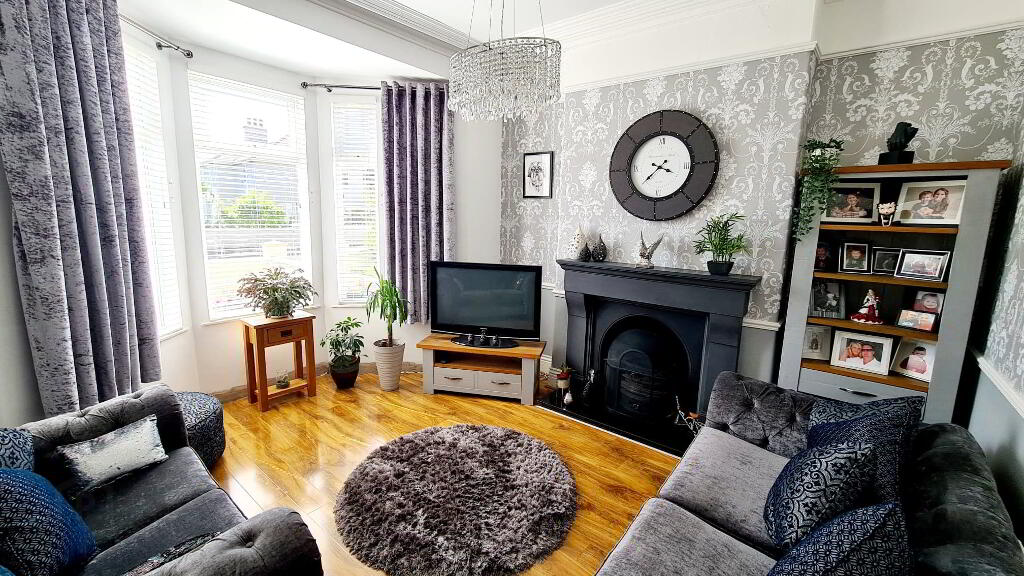
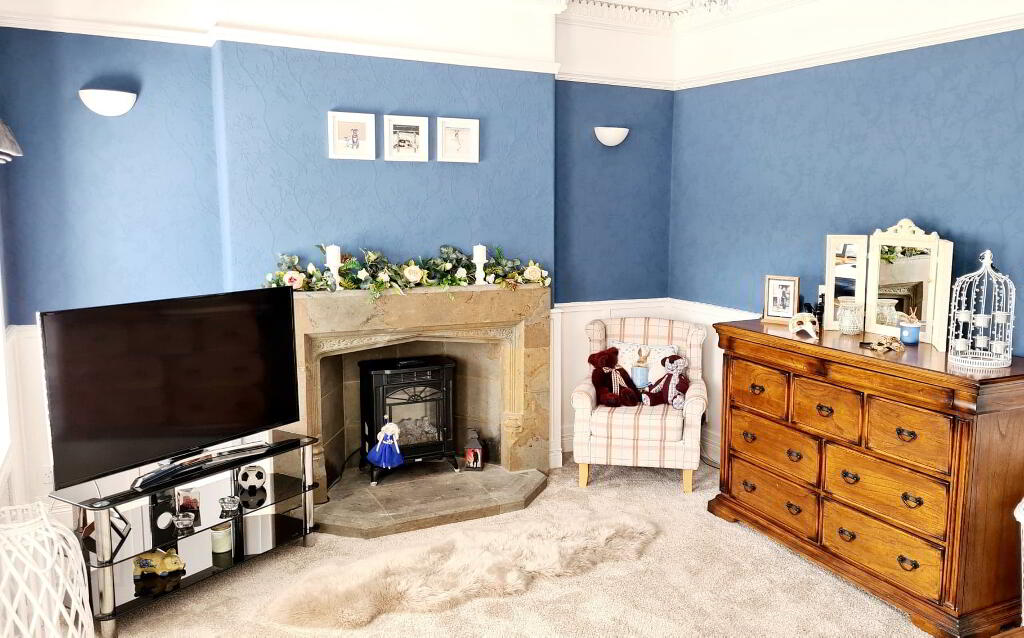
* SITING ROOM - (4.70m x 4.26m into bay window) Feature stone fireplace with granite hearth, picture rail, dado rail, cornicing, laminate wood flooring, tv point.
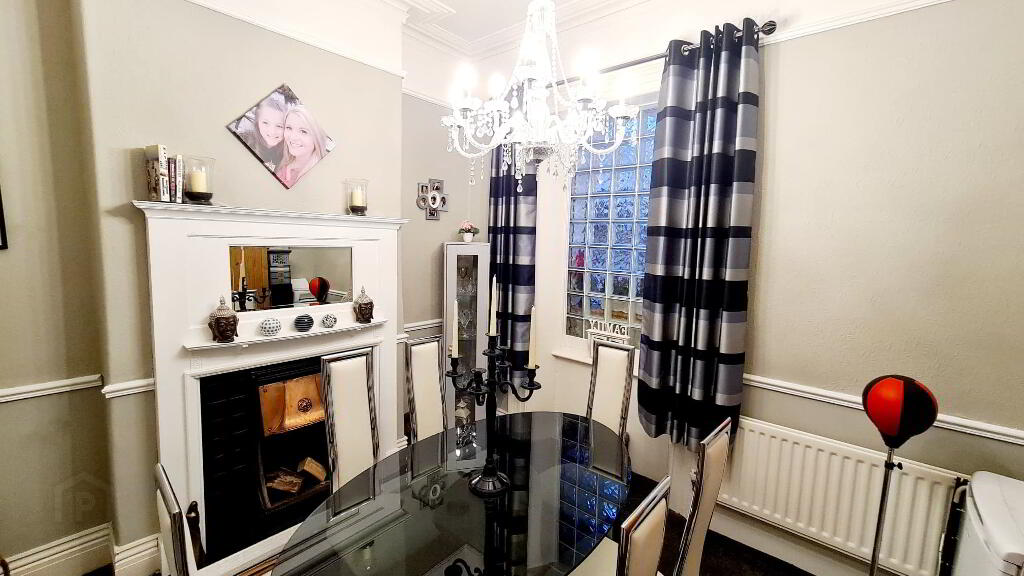
*DINING ROOM - (3.80m x 3.25m) Feature painted wood surround fireplace with tiled inset & hearth, glass block window, picture rail, dado rail, cornicing.
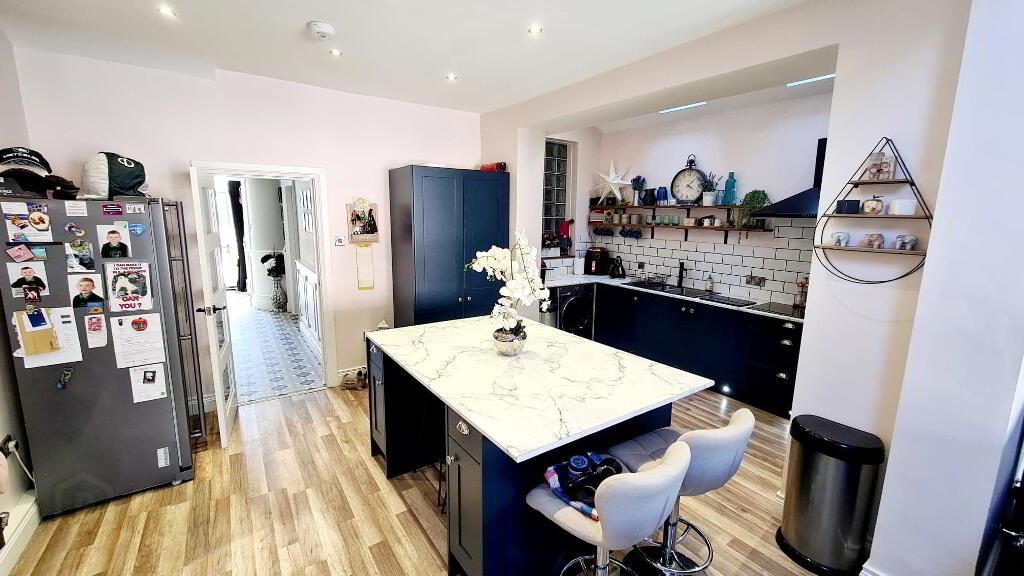
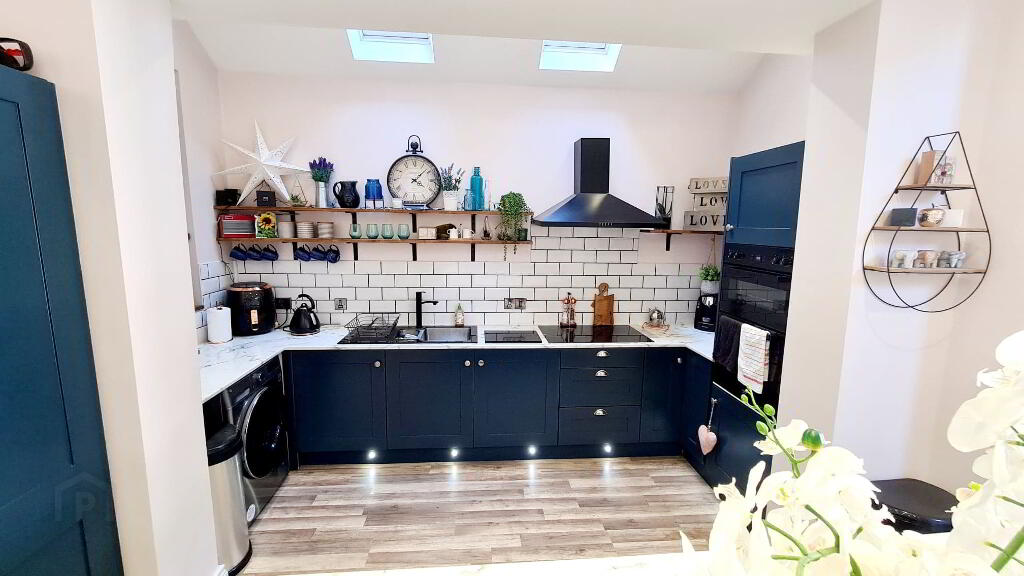
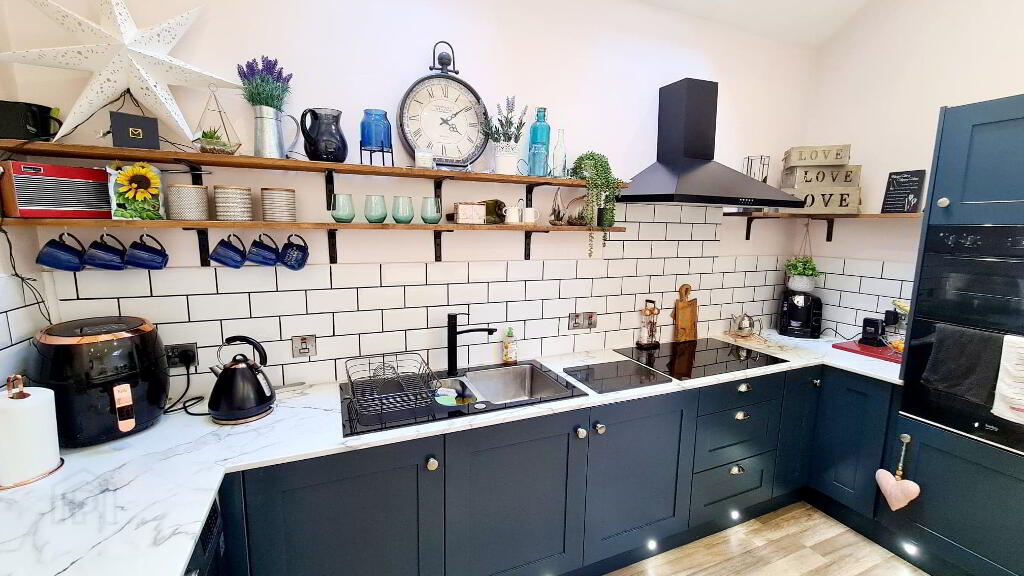
*KITCHEN - (5.40m x 3.76m) Range of modern eye & low level cabinet units, tiled between open shelving, integrated electric hob, integrated eye level double electric oven, 1.5 bowl sink unit with mixer tap, chimney hood extractor fan, plumbed for dishwasher & washing machine, centre island unit inc wine rack, skylights, recessed LED spotlights.
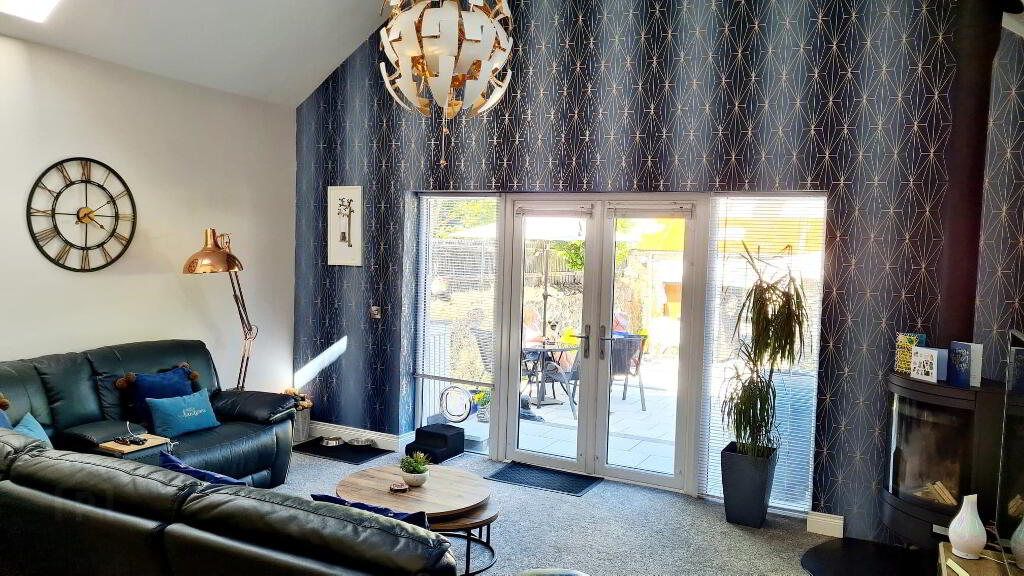
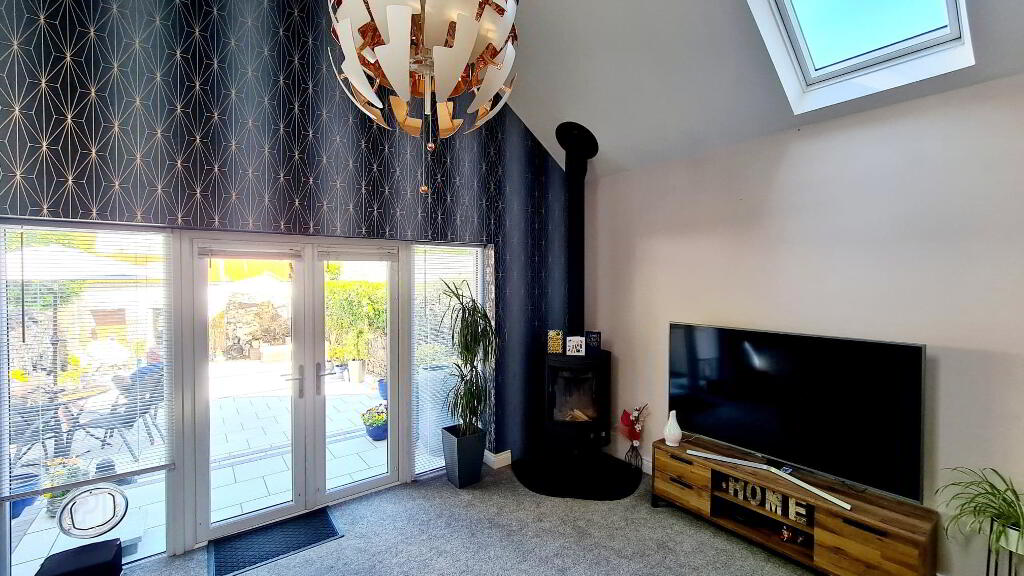
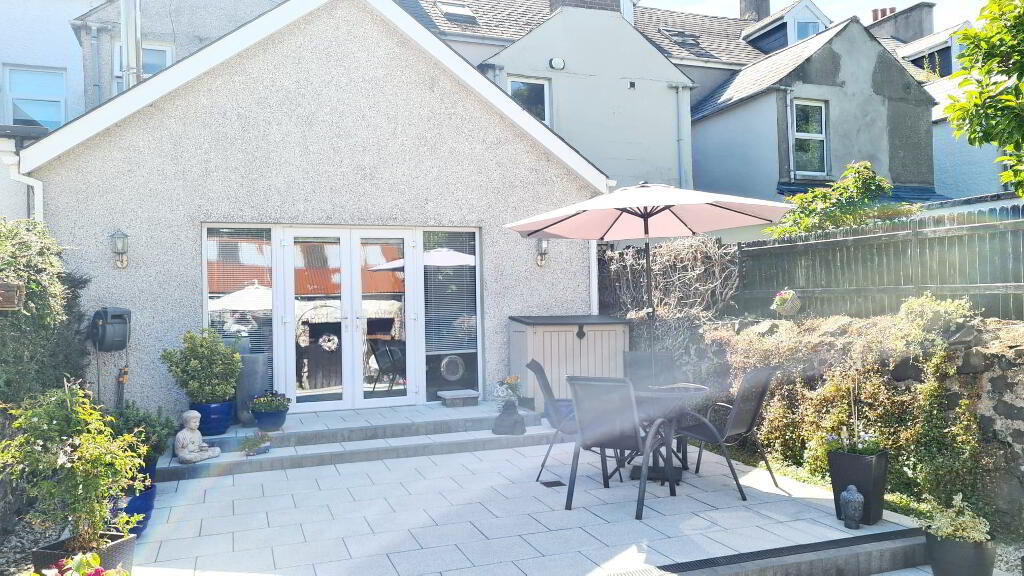
*SNUG - (5.17m x 3.52m) Vaulted ceiling with recessed LED spotlights, skylights, all burner stove, tv point, double French doors leading to courtyard.
FIRST FLOOR - landing, exposed ceiling beam.
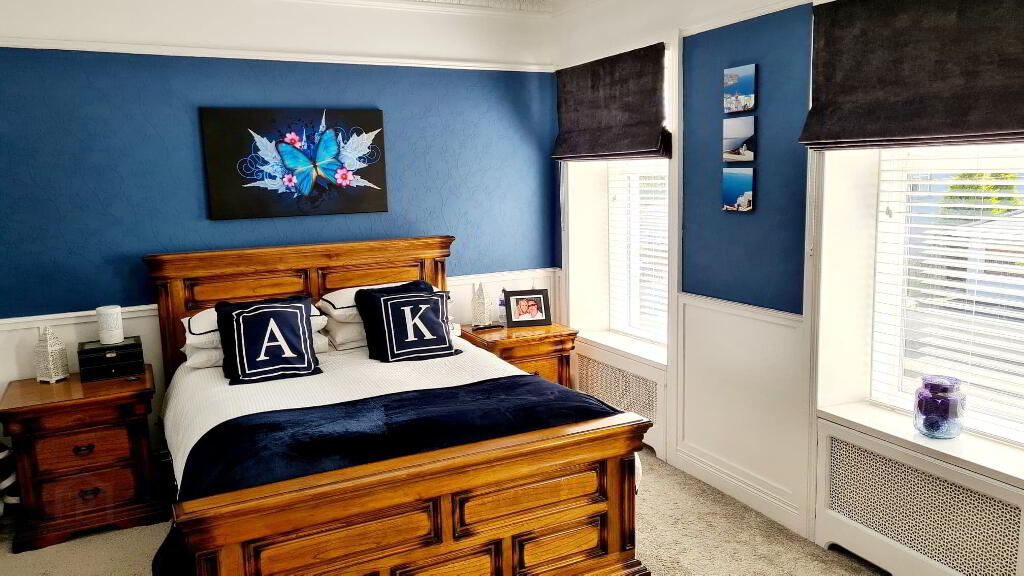
*BEDROOM 1 - (5.86m x 3.70m) Feature ornate stone fireplace & hearth, half wood panelled walls, wall lights, tv point, picture rail, cornicing.
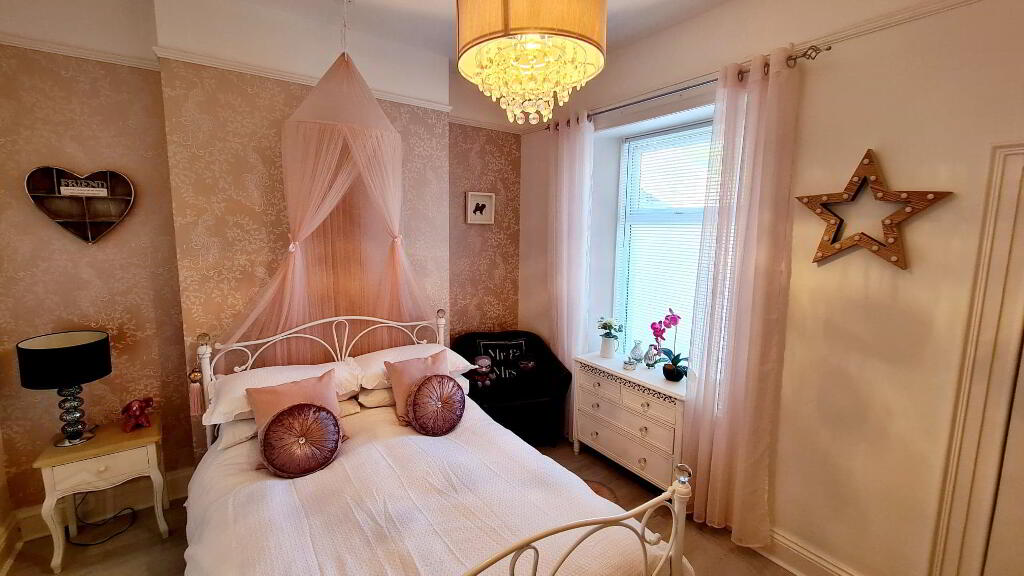
*BEDROOM 2 - (3.86m x 3.20m) laminate wood effect flooring, picture rail.
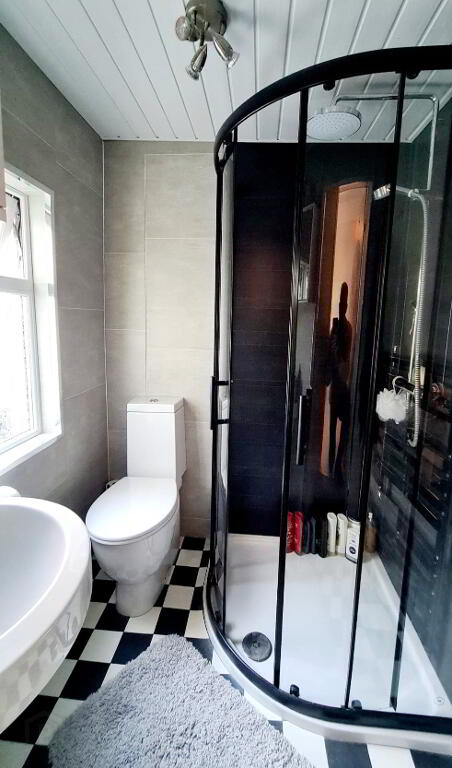
*EN SUITE - (1.58m x 1.52m) White suite comprising low flush wc, pedestal wash hand basin with mixer tap, quadrant shower cubicle with rainfall shower head & chrome slider shower attachment, uPVC panelled walls, heated towel rail, fully tiled wall, uPVC cladding on ceiling.
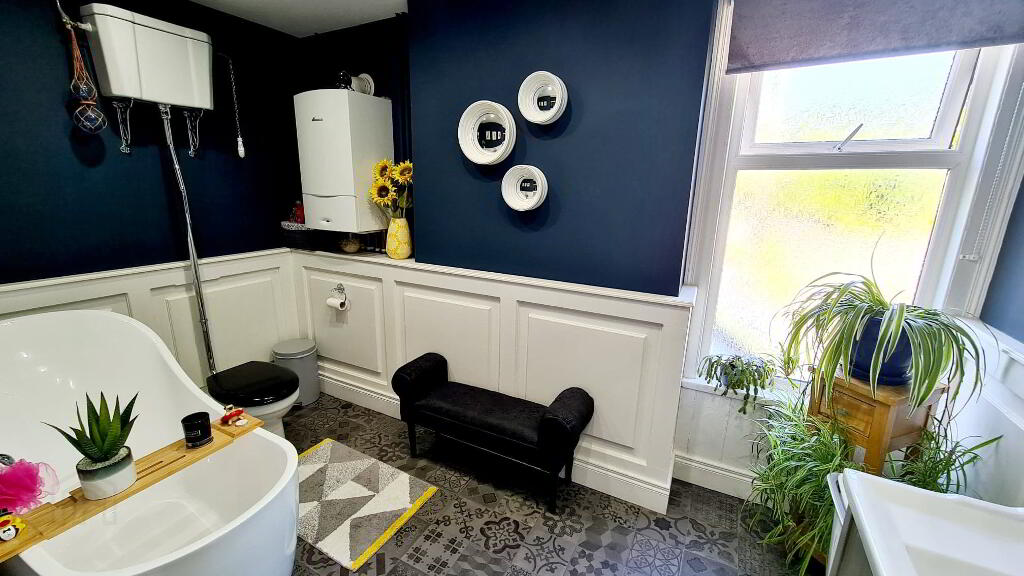
*BATHROOM - (3.52m x 2.45m) White suite comprising free standing slipper bath with upstanding mixer taps & telephone shower attachment, vanity basin, high level flush wc, heated towel rail, half wood panelled walls, recessed LED ceiling lights, access to roof space.
2ND FLOOR Ballustrade staircase, dado rail, built in cloakroom.
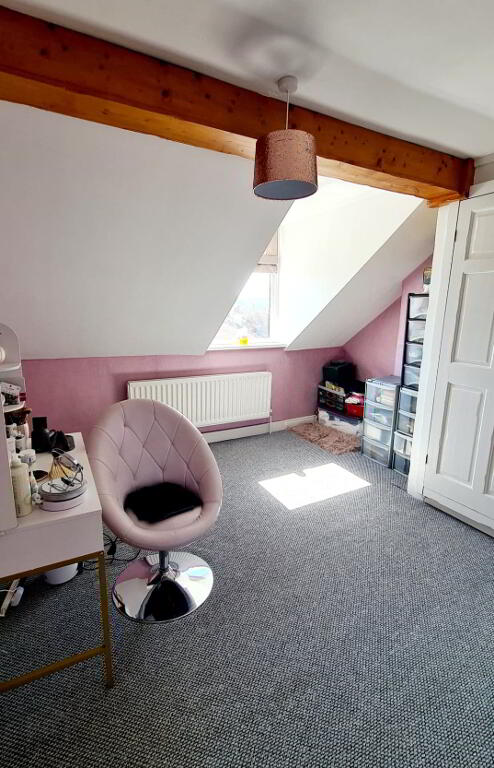
*BEDROOM 3 - (3.72m x 3.69m) Double built in wardrobes exposed wood ceiling beam, views over River Bann & beyond.
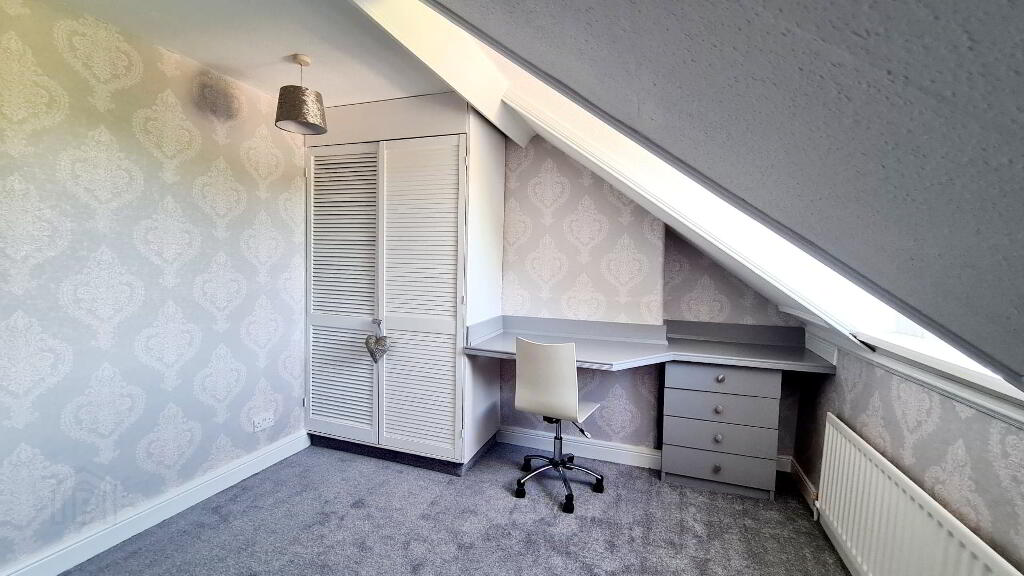
*BEDROOM 4 - (3.88m x 3.25m) Double built in wardrobe, built in desk & drawers.
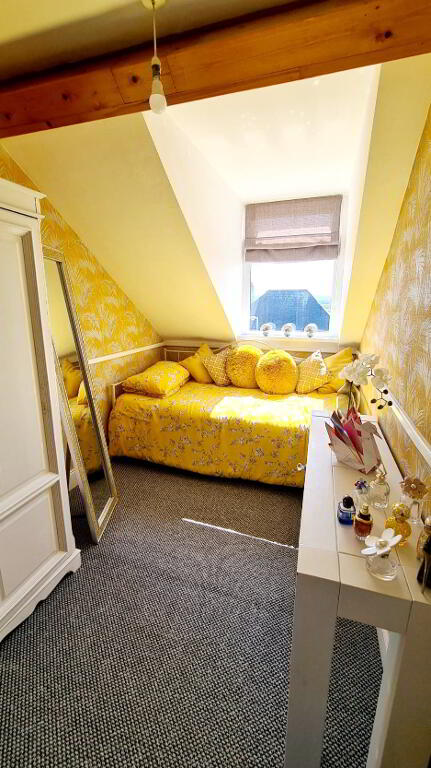
*BEDROOM 5 - (3.72m x 2.10m) Dado rail, feature exposed wooden ceiling beam, views over River Bann & beyond.
GENERAL FEATURES
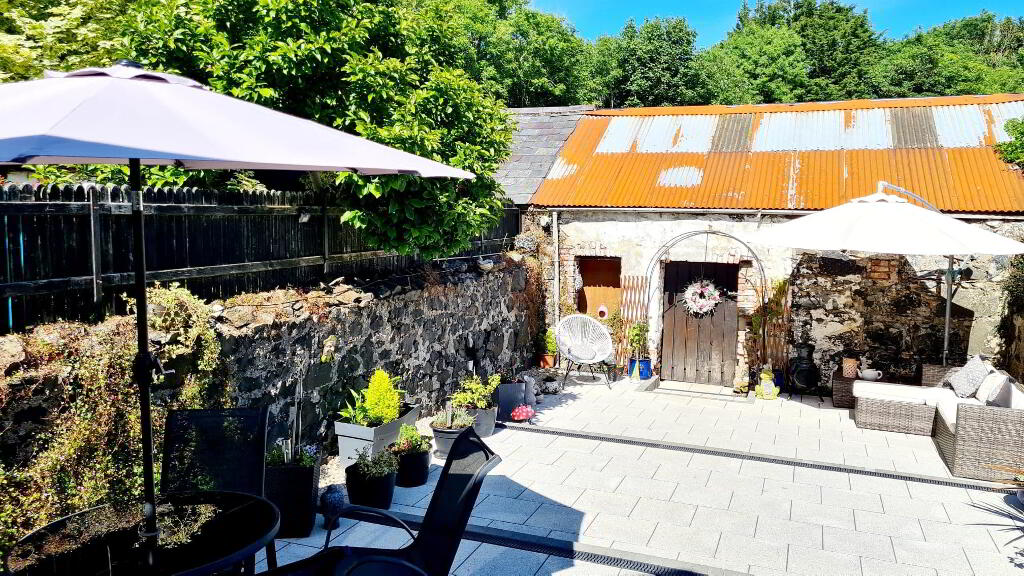
*REAR FULLY ENCLOSED STEPPED COURTYARD.
*LEADING TO ORIGINAL STONE BUILT GARAGE (6.05M X 4.85M).
*ADDITIONAL GARAGE (7.13M X 4.41M) POWER, ROLLER DOORS EITHER & LEADING TO REAR GARDEN LAID IN LAWN WITH MATURE HEDGING.
*PRIVATE PARKING ON CONCRETE DRIVEWAY.
*OUTSIDE LIGHTS & TAP.
*uPVC FASCIA & SOFFITS.
-
Dallas Real Estate
028 7032 0980
Photo Gallery
Location
