
61 Ballylintagh Road, Aghadowey, Coleraine, BT51 3SP
3 Bed Detached Bungalow For Sale
SOLD
Print additional images & map (disable to save ink)
Telephone:
028 7032 0980View Online:
www.dallasre.co.uk/759748Key Information
| Address | 61 Ballylintagh Road, Aghadowey, Coleraine, BT51 3SP |
|---|---|
| Style | Detached Bungalow |
| Bedrooms | 3 |
| Receptions | 2 |
| Bathrooms | 1 |
| Heating | Oil |
| EPC Rating |
EPC
C69/C69
|
| Status | Sold |

Features
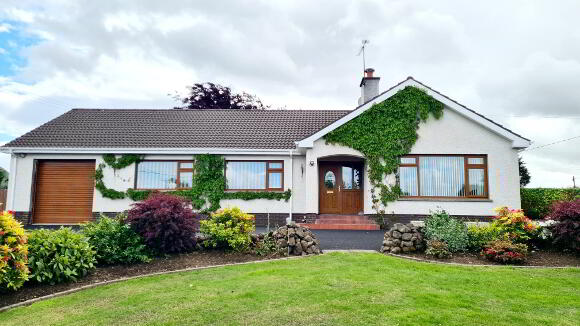
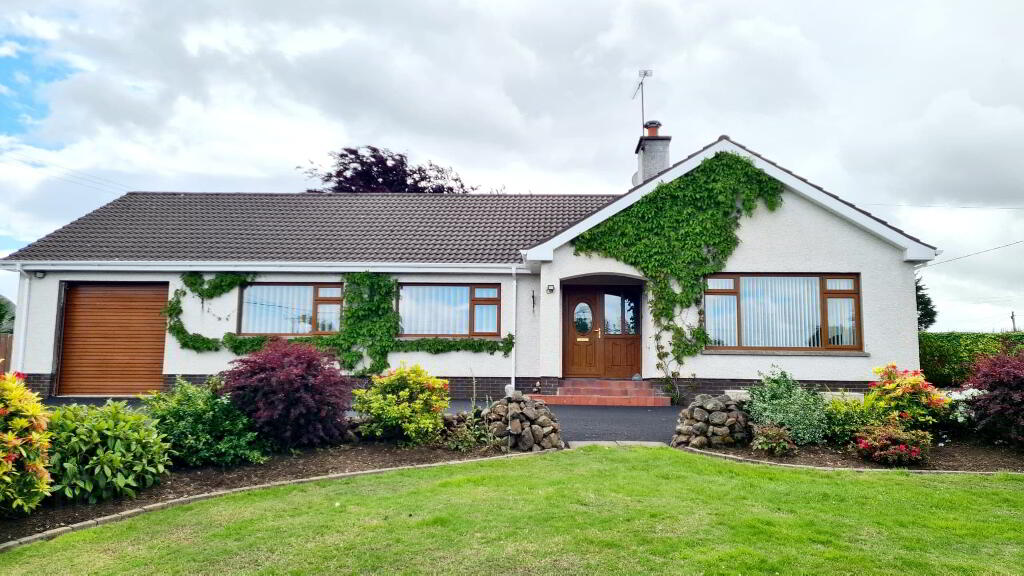
- Detached Bungalow
- 3 Bedrooms
- 2 Reception Rooms
- Oil Fired Central Heating
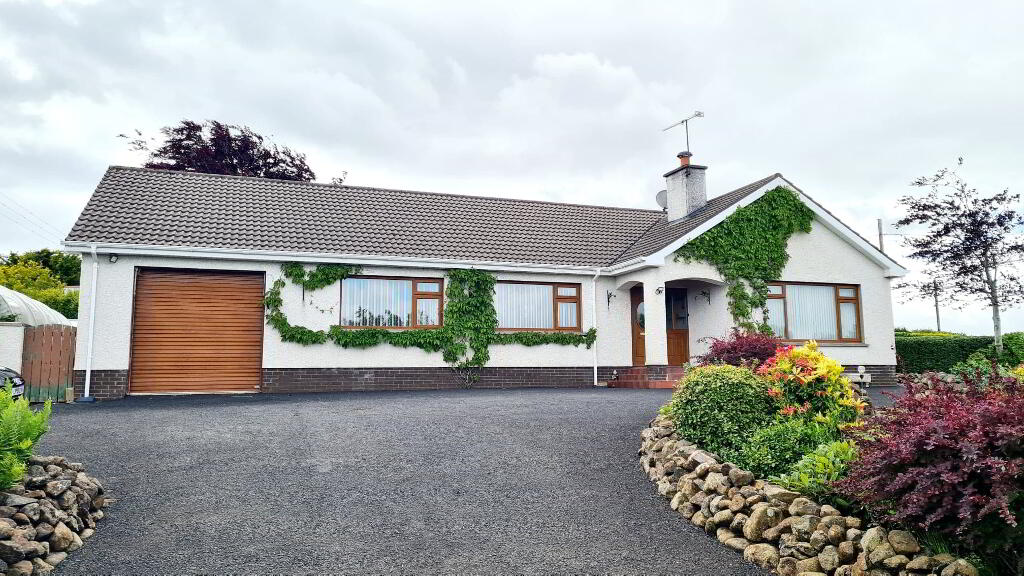
- Internal Garage
- Double Glazed Windows In Oak Coloured uPVC Frames
- uPVC Fascia & Soffits
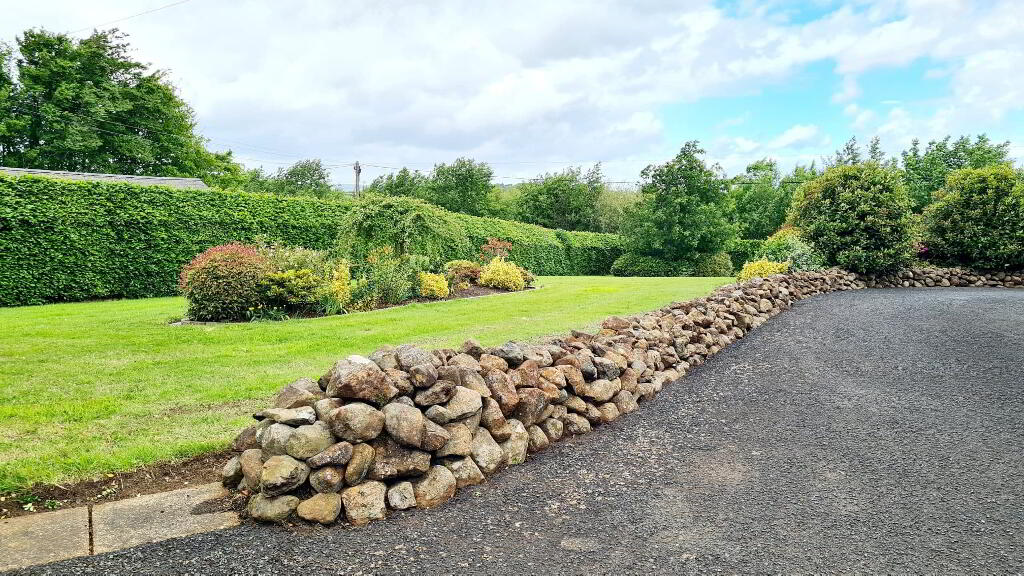
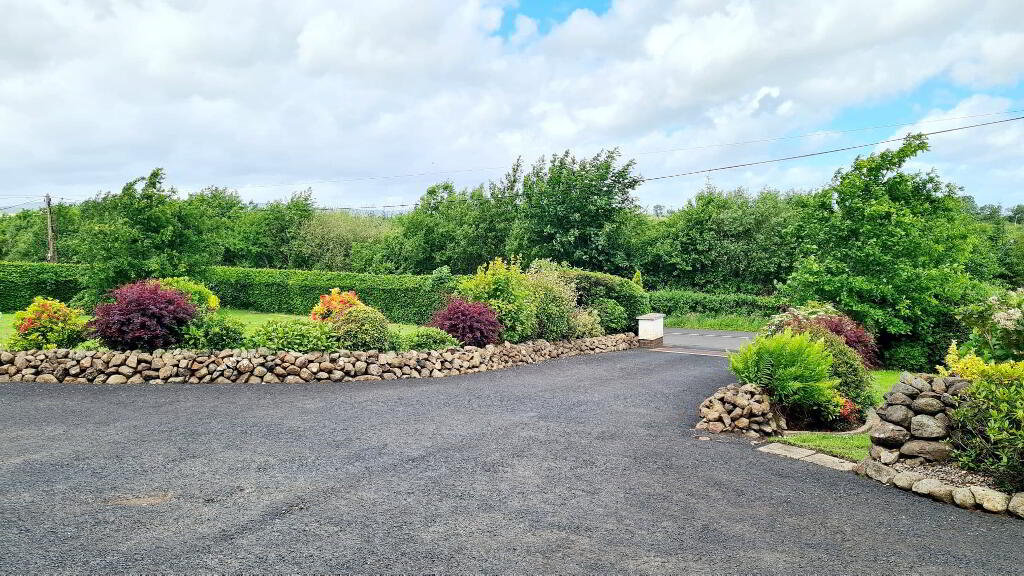
- Tarmac Driveway
- Dual Entrance To Dwelling
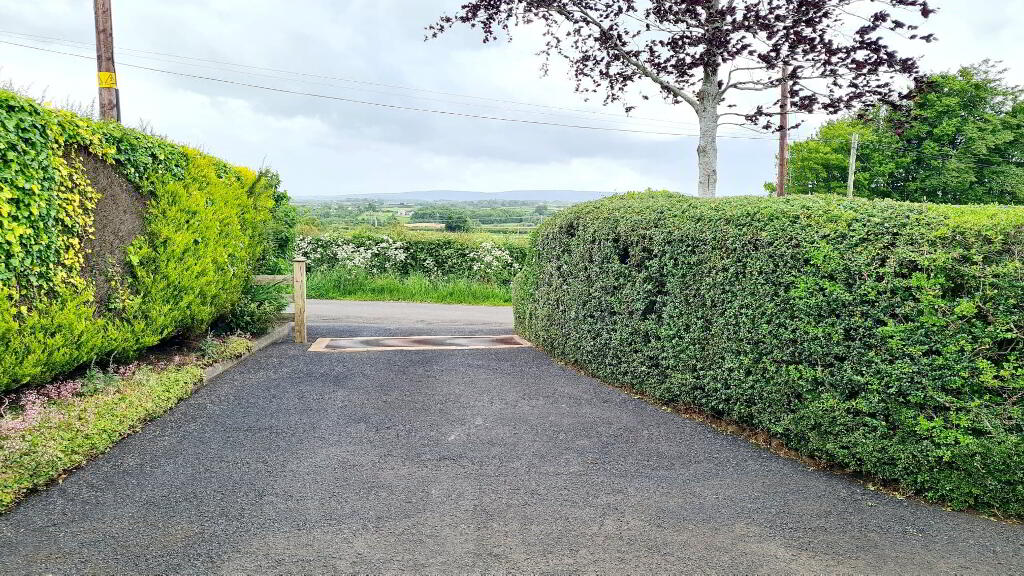
- Elevated Site With Panoramic Views Over Countryside
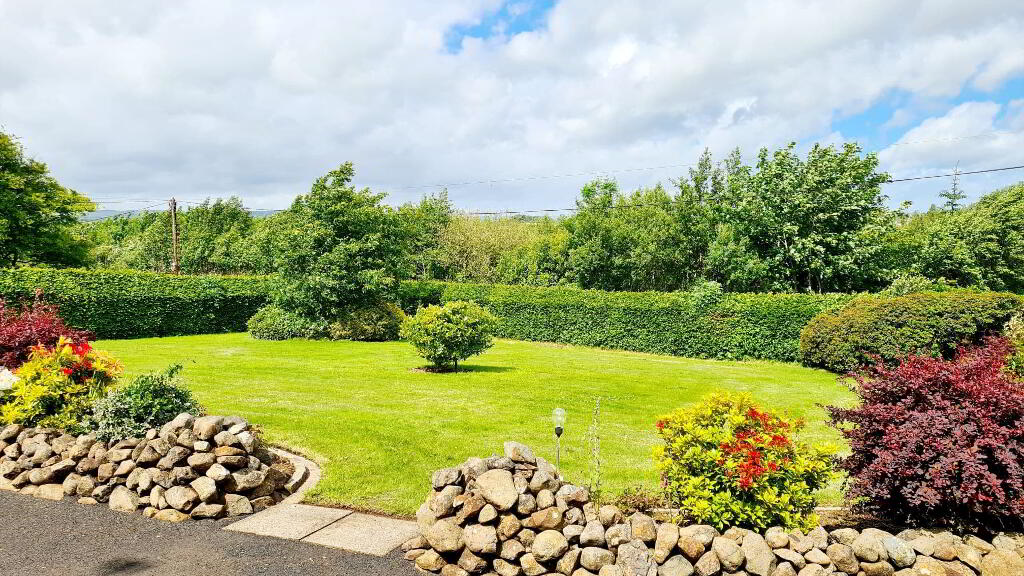
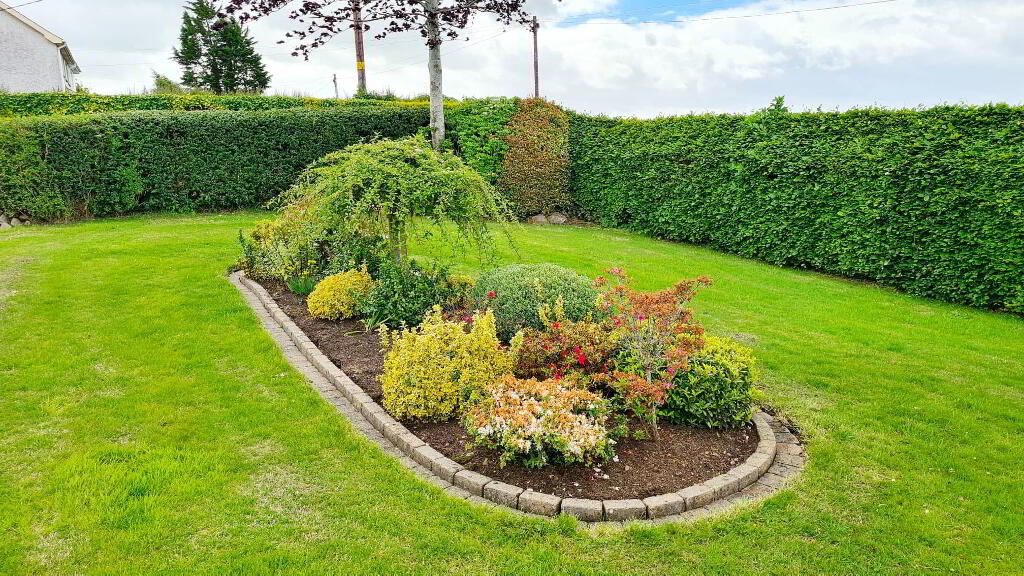
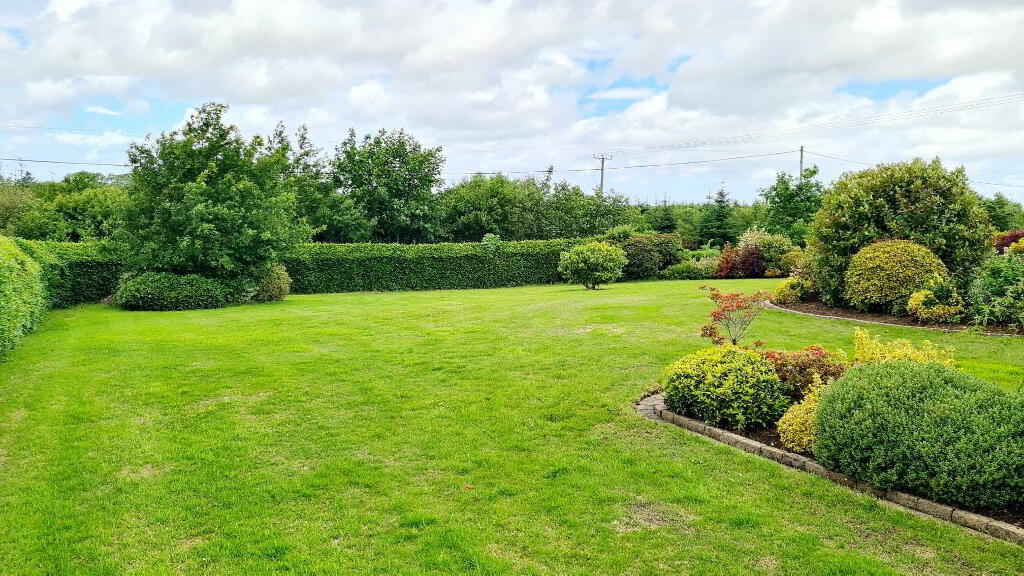
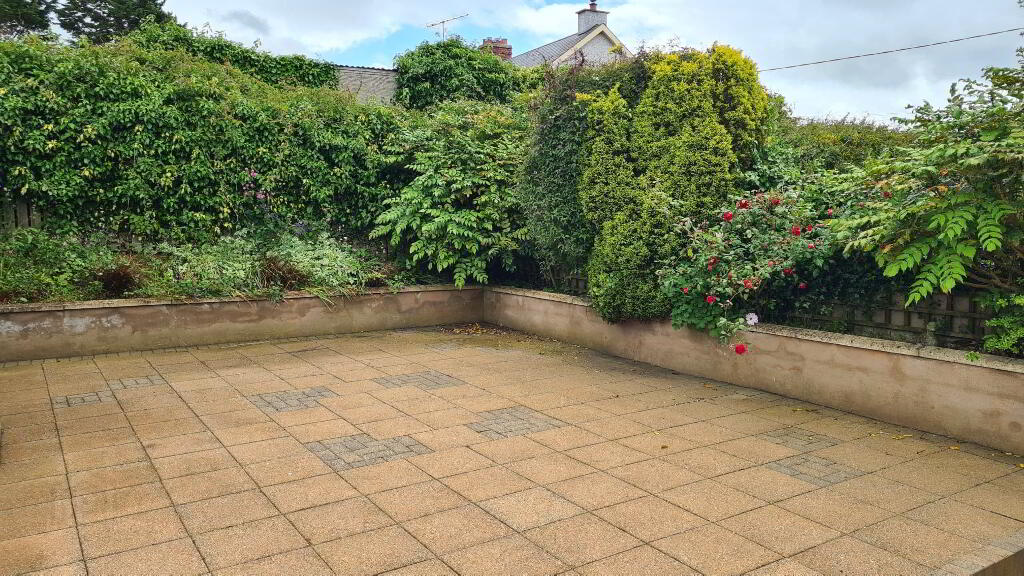
- Breath taking Gardens With Manicured Lawns, Huge Array Of Mature Shrubbery & Trees
- Natural Stone Wall Edging The Gardens
- Approx 4 Miles To Coleraine
Additional Information
Secluded yet situated on an elevated site with superb panoramic views over the surrounding countryside and breath taking gardens one can only dream off, this 3 bed detached bungalow approx 4 miles from Coleraine, is sure to attract phenomenal interest. They say “location is everything” well in this instance they are probably right! Spaciously laid out internally this delightful home is sure to suit a multitude of buyers, the only way to fully appreciate No 6 is to see for yourself. Don’t miss out call us today and arrange an accompanied internal inspection and see what the fuss is all about.
Accommodation Comprising:
* ENTRANCE PORCH - uPVC Oak grain door & side panel, tiled floor.
* HALLWAY - Phone point, access to roof space via slingsby ladder.
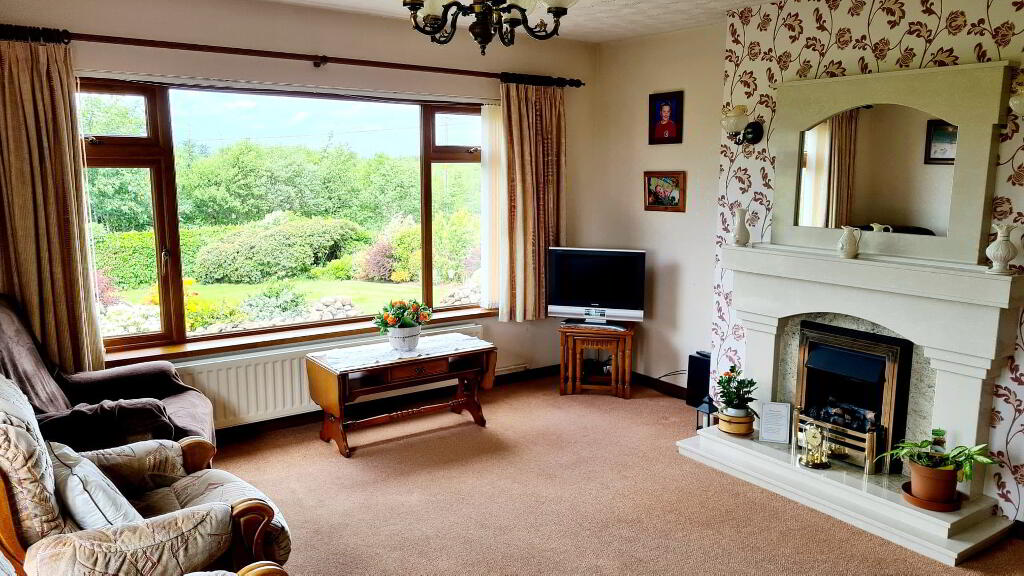
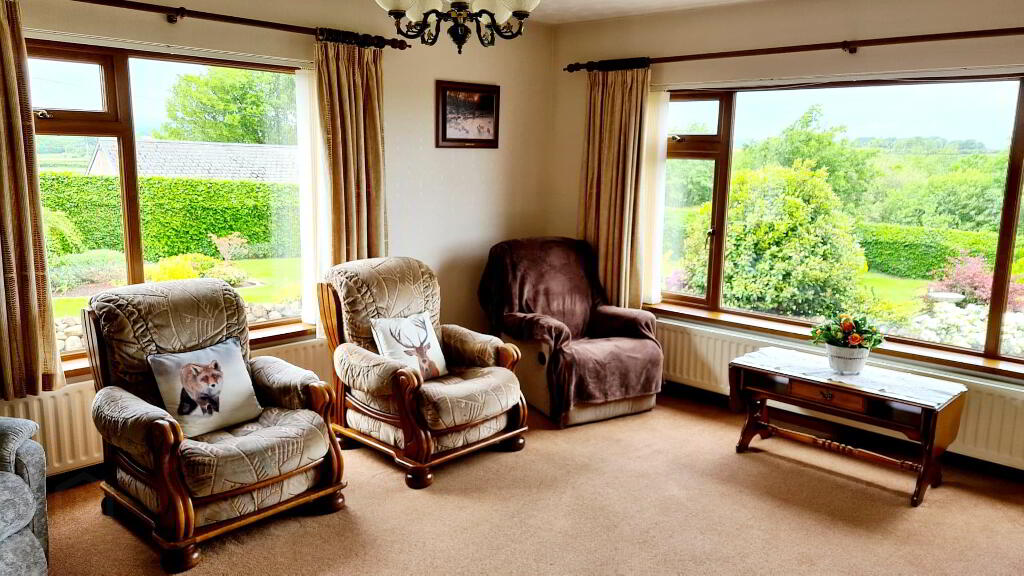
* LIVING ROOM - (5.07m x 4.47m) Feature marble fireplace & raised marble hearth, over mantle marble surround mirror, tv point, dimmer switch, dual aspect windows with superb countryside views.
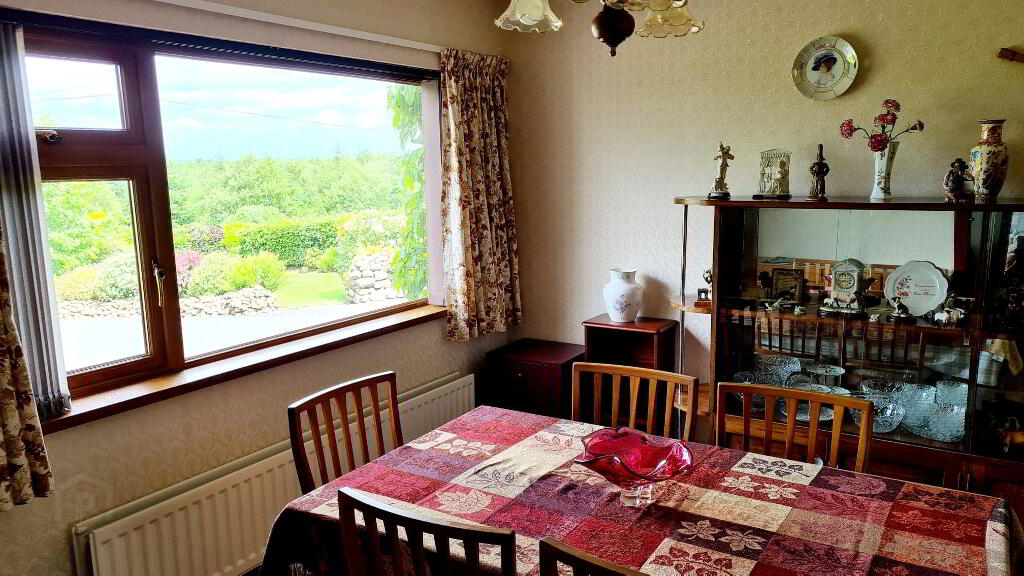
* DINING ROOM - (3.86m x 3.29m) Opaque coloured glass panels to hallway.
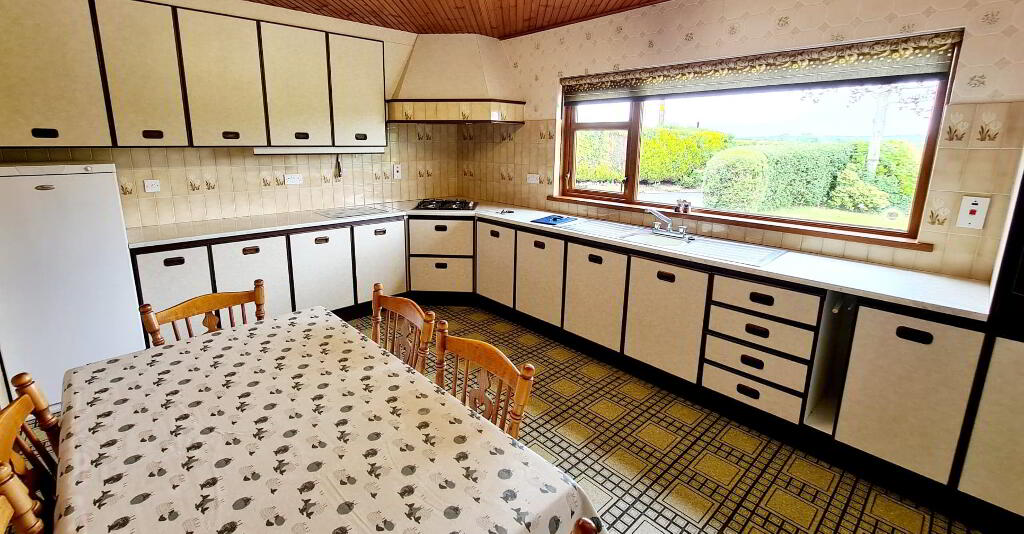
* KITCHEN - (4.67m x 3.56m) Range of eye & low level cabinet units, tiled between, double drainer stainless steel sink unit with mixer tap, gas hob with extractor fan canopy, eye level double electric oven, pine ceiling, tiled floor.
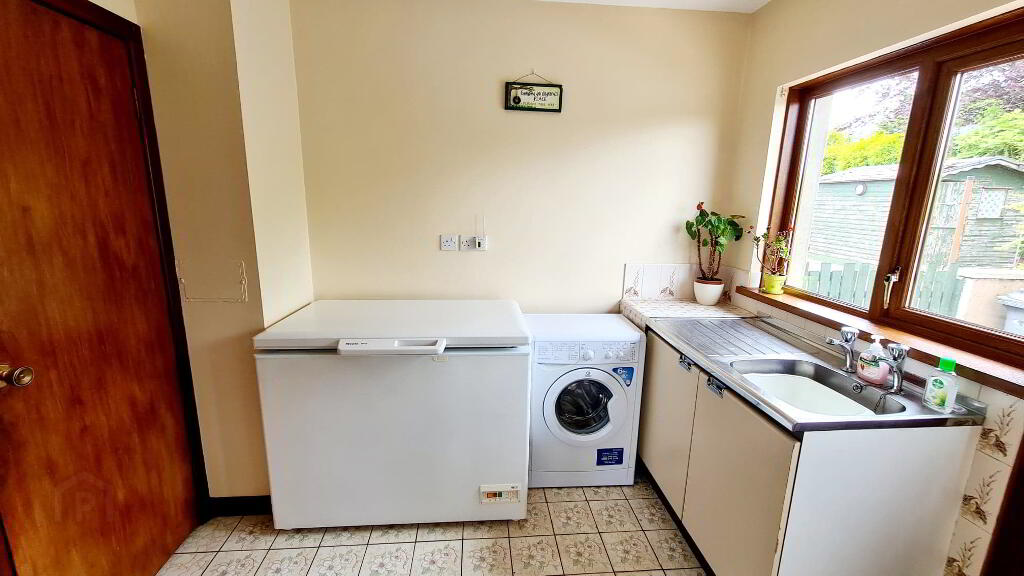
* UTILITY ROOM - (3.56m x 2.39m) Low level cabinet units, single drainer stainless steel sink unit, plumbed for washing machine, built in cloakroom, plumbed for dishwasher.
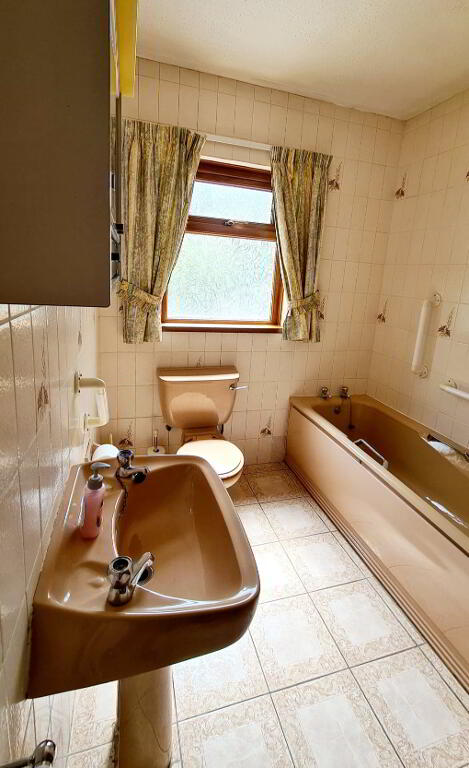
* BATHROOM - (3.56m x 1.96m) Suite comprising low flush wc, pedestal wash hand basin, panel bath, walk in shower unit, fully tiled walls, tiled floor, mirror vanity unit, built in hotpress.
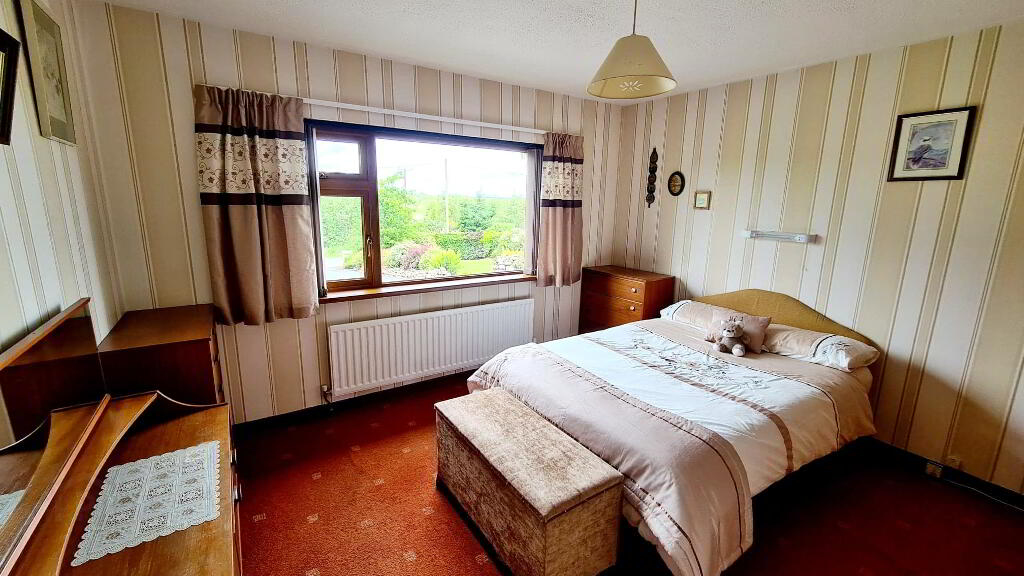
* BEDROOM 1 - (3.87m x 3.28m) Built in wardrobes.
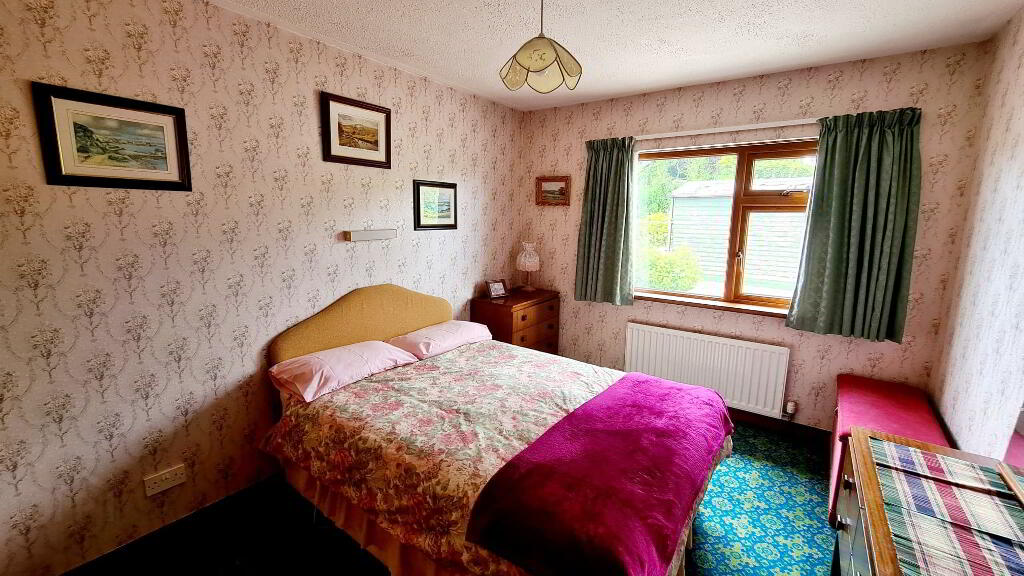
* BEDROOM 2 - (3.55m x 3.00m) Built in wardrobes.
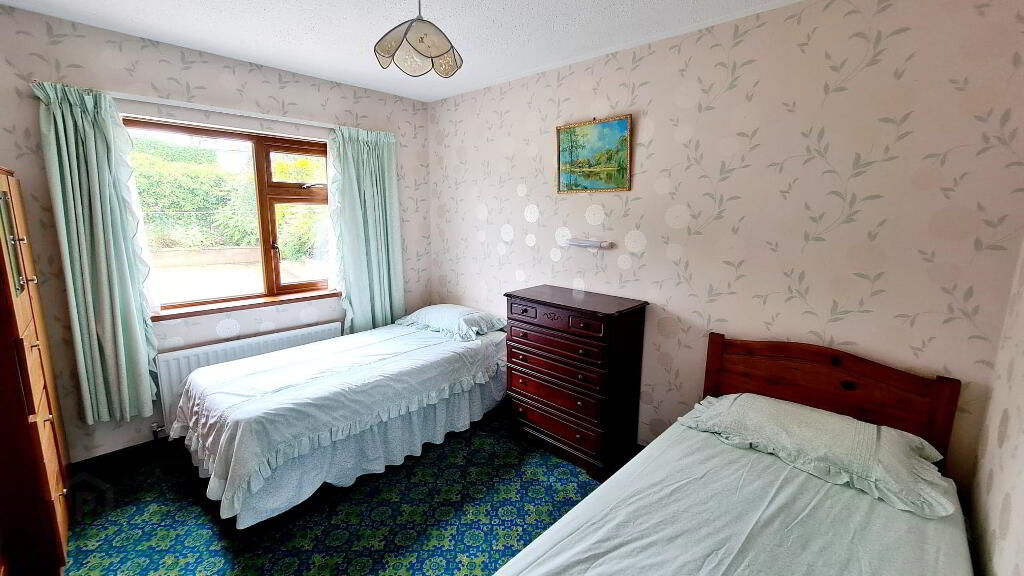
* BEDROOM 3 - (3.55m x 3.00m)
GENERAL FEATURES
*INTEGRATED GARAGE (6.00m x 3.60m) REMOTE CONTROL AUTOMATIC ROLLER DOOR, LIGHT & POWER.
*STORE (3.60m x 2.00m) LIGHT & POWER.
*POLYTUNNEL WITH YOUR VERY OWN VINE.
*GREENHOUSE
*uPVC FASCIA & SOFFITS.
*DUAL ACCESS TO DWELLING.
*TARMAC DRIVEWAY.
*BREATH TAKING MANICURED LAWNS & GARDENS.
*PANORAMIC VIEWS.
*APPROX 4 MILES TO COLERAINE.
*DRY STONE WALLS SURROUNDING GARDENS.
*OUTSIDE TAP & LIGHT.
-
Dallas Real Estate
028 7032 0980
Photo Gallery
Location
