
2 Portrush Road Coleraine, BT52 1RD
3 Bed Semi-Detached Chalet For Sale
SOLD
Print additional images & map (disable to save ink)
Telephone:
028 7032 0980View Online:
www.dallasre.co.uk/753745Key Information
| Address | 2 Portrush Road Coleraine, BT52 1RD |
|---|---|
| Style | Semi-Detached Chalet |
| Bedrooms | 3 |
| Receptions | 3 |
| Bathrooms | 2 |
| Heating | Oil |
| EPC Rating |
EPC
D59/D64
|
| Status | Sold |

Features
- 3 Bedroom Semi Detached Chalet Bungalow
- 3 Reception Rooms
- Approx 160sq m
- Oil Fired Central Heating With Under floor Heating To Ground Floor
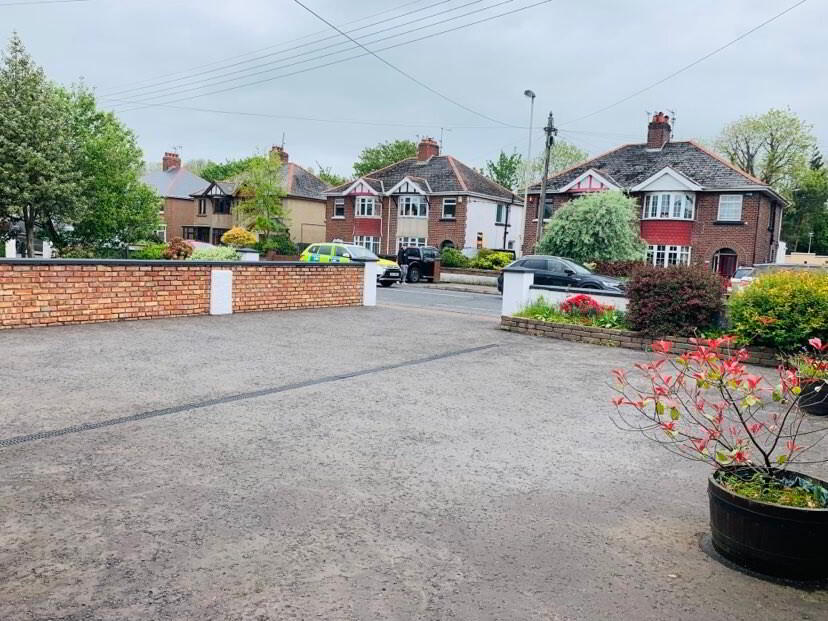
- Asphalt Driveway with Parking For Several Cars & Turning Space
- Recently Modernised Throughout
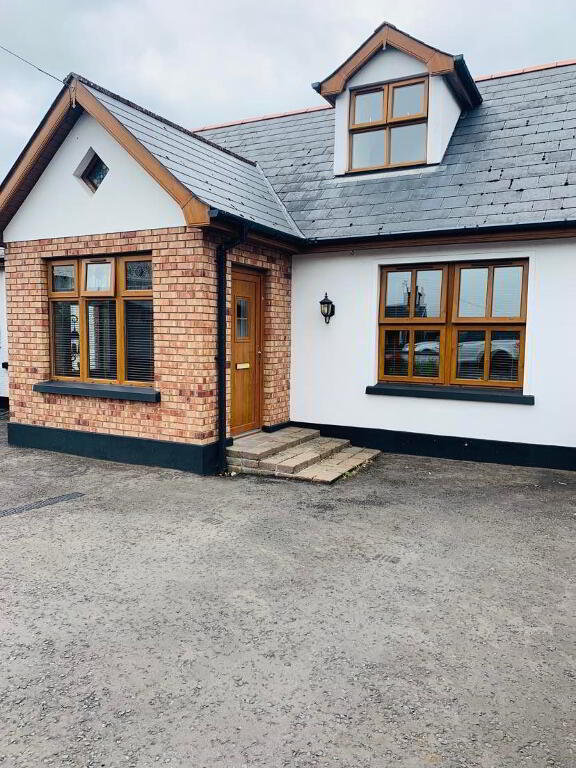
- Double Glazed Windows In Oak Coloured uPVC Frames
- Oak Coloured uPVC Fascia & Soffits
- Mostly Oak Doors, Skirting & Architraves
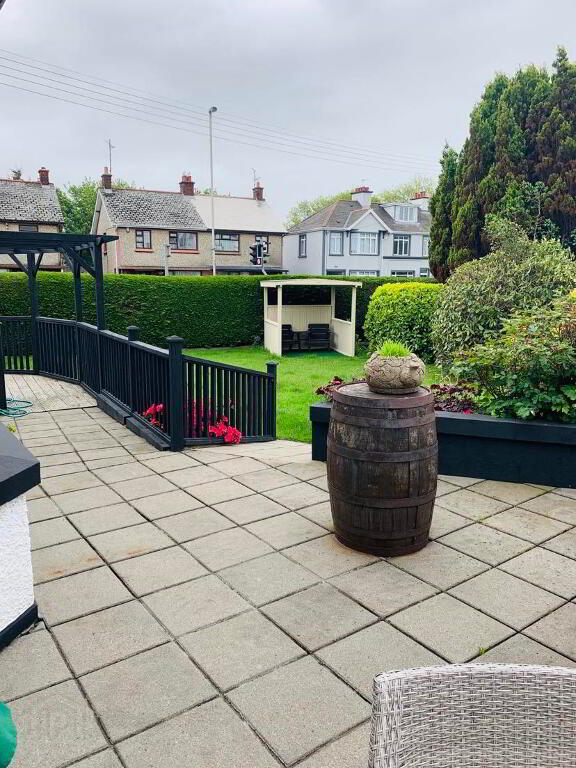
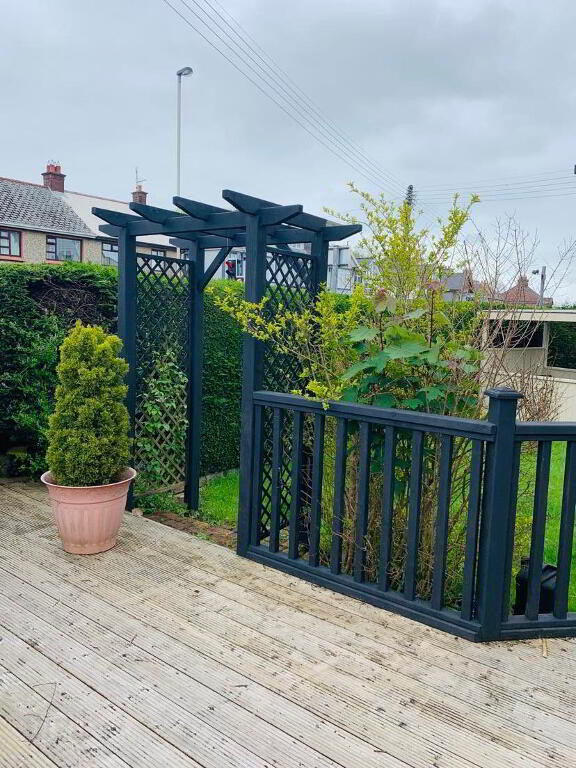
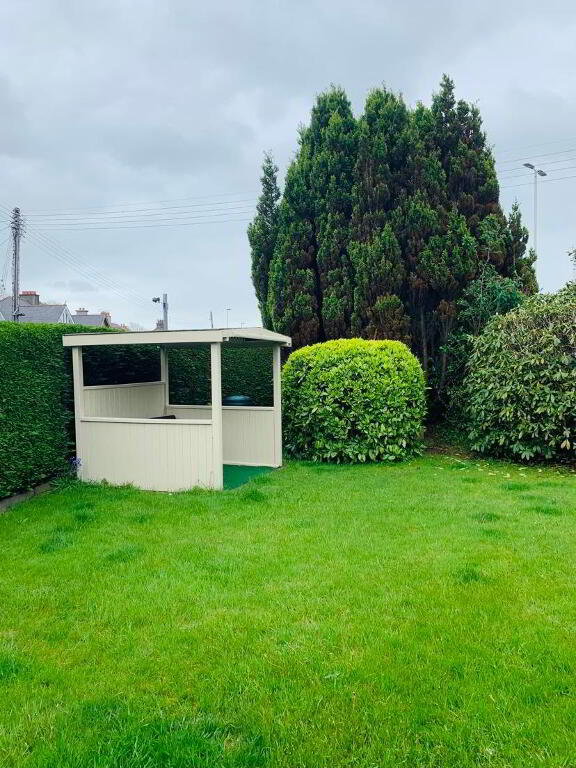
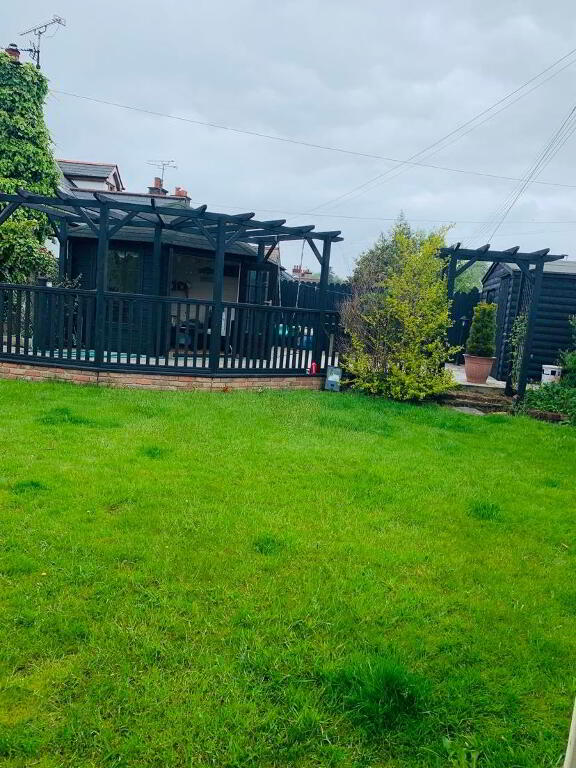
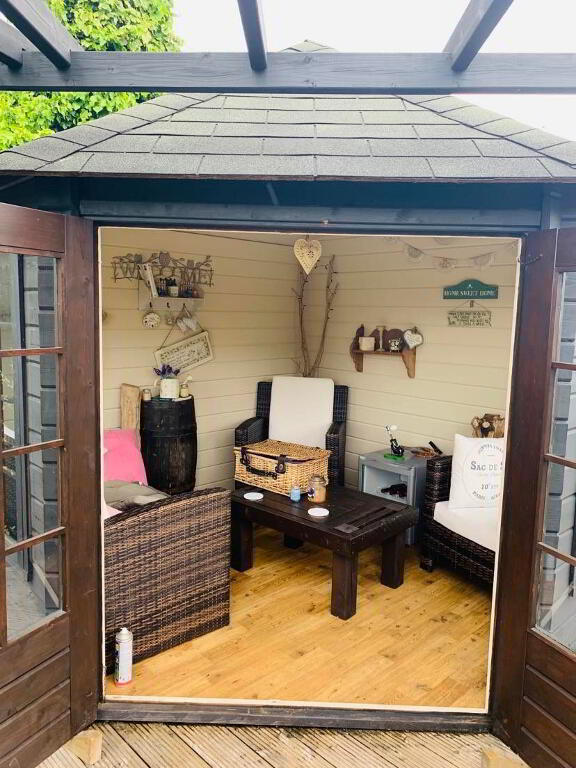
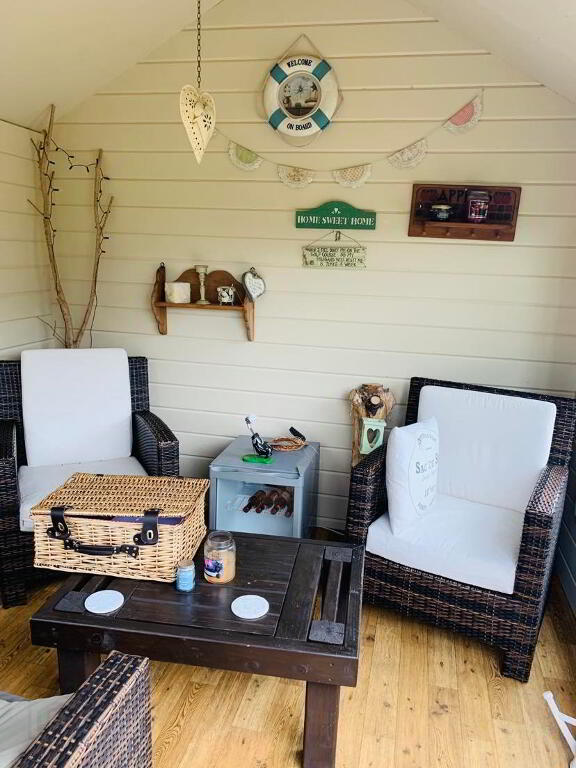
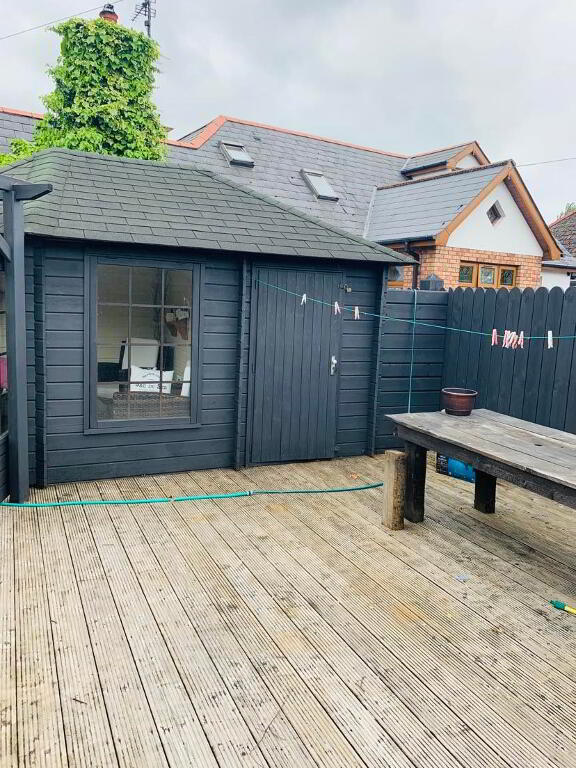
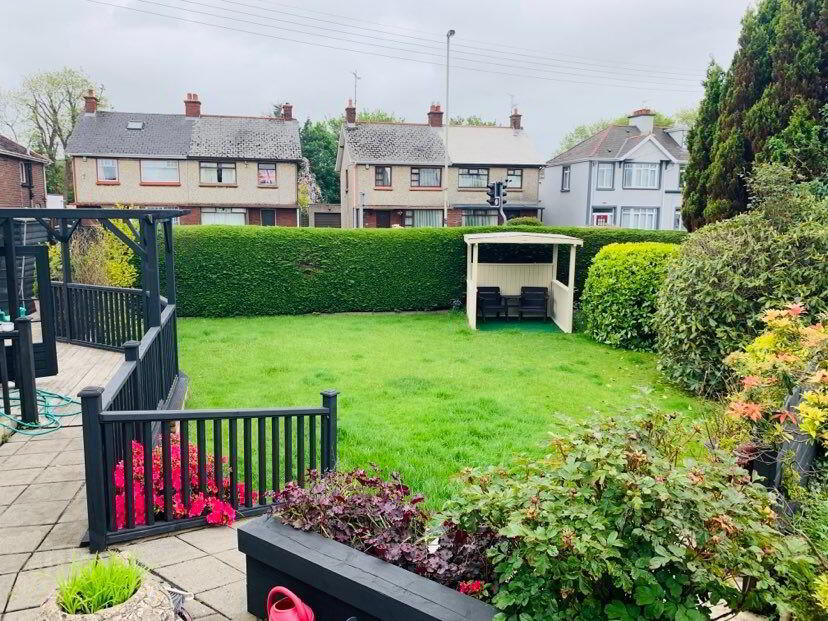
- Secluded Gardens With Summer House
- Few Minutes Dander Into Town Centre With Its Array Of Shops, Eateries, Schools & Transport Hub
- Ideally Located For Easy Access to Portstewart & Portrush
Additional Information
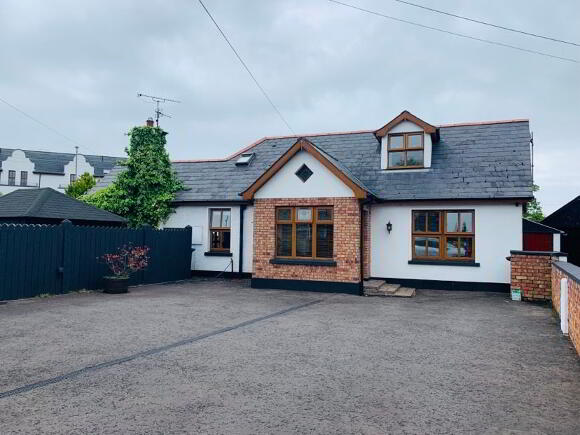
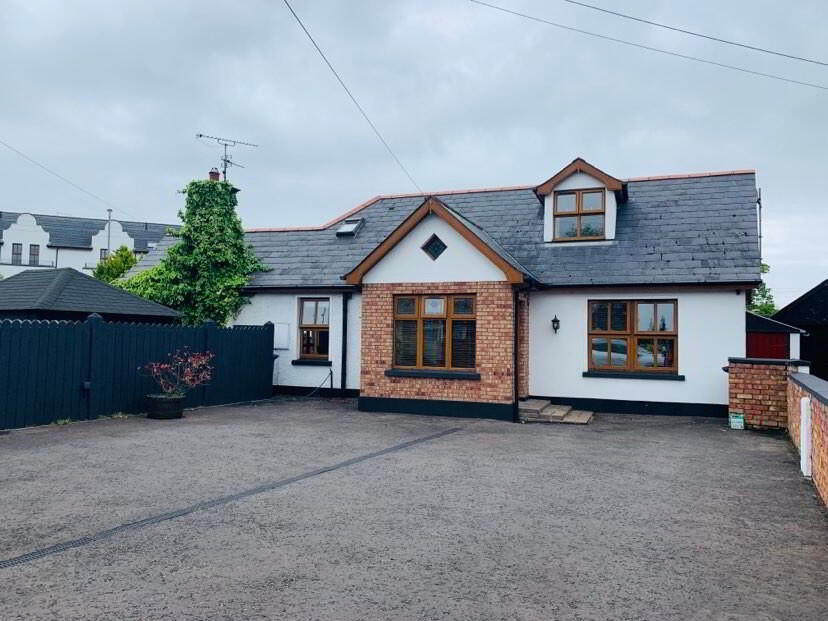
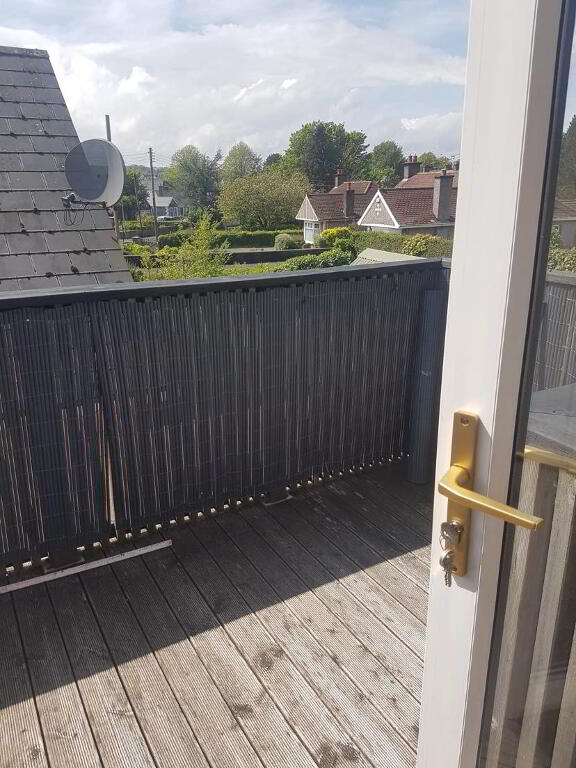
There are homes you need to see and homes you need to see, but No 2 is a home you MUST see!! Unbelievably spacious (approx 160sq m) this home has totally and lovingly been transformed by its current owners . The internal finishes are exquisite with a mixture of modern and original features, comprising 3 bedrooms, 3 receptions, asphalt driveway with room for several cars and turning space, oil fired central heating with under floor heating to ground floor, uPVC windows in oak coloured frames and your own private secluded balcony. Given its position in town at the apex of both Portrush & Portstewart Roads in addition to a unique family home this could also be an ideal holiday home with its convenience to these much sought after coastal towns with their glorious beaches and world renowned golf courses. The secluded gardens are designed to enhance the sunshine at every opportunity of the day. Call us now for an accompanied internal inspection we guarantee you won't be disappointed.
Accommodation Comprising:
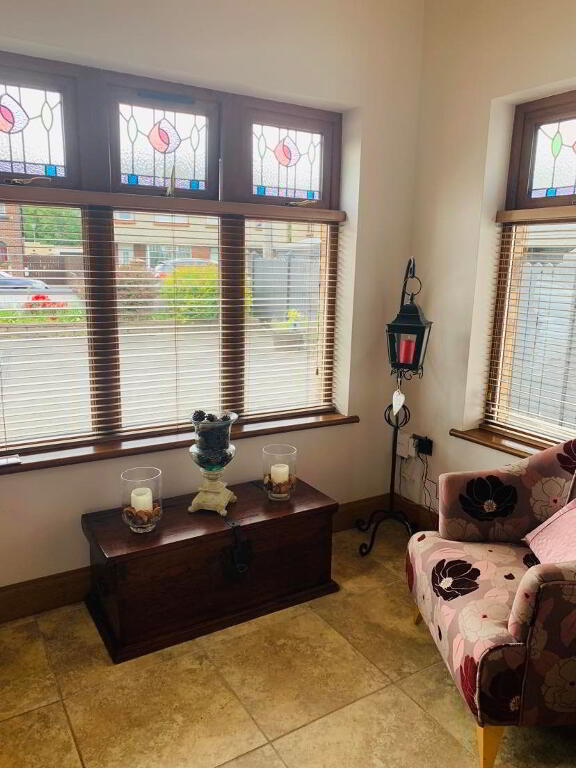
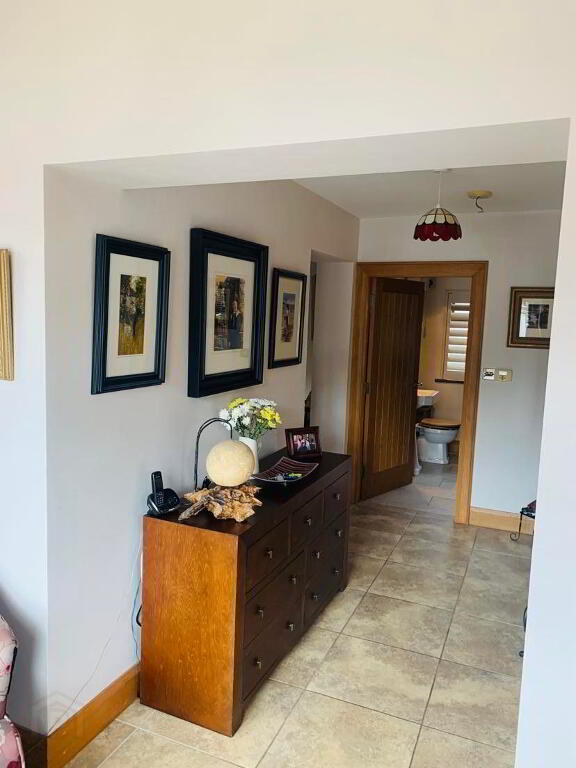
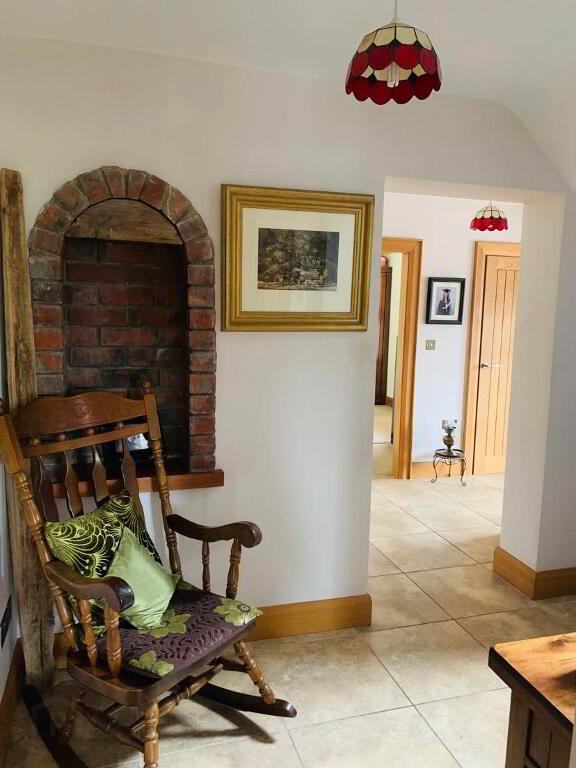
*ENTRANCE HALLWAY - With original stained glass diamond shaped window, tiled floor, phone point, smoke alarm, storage cupboards.
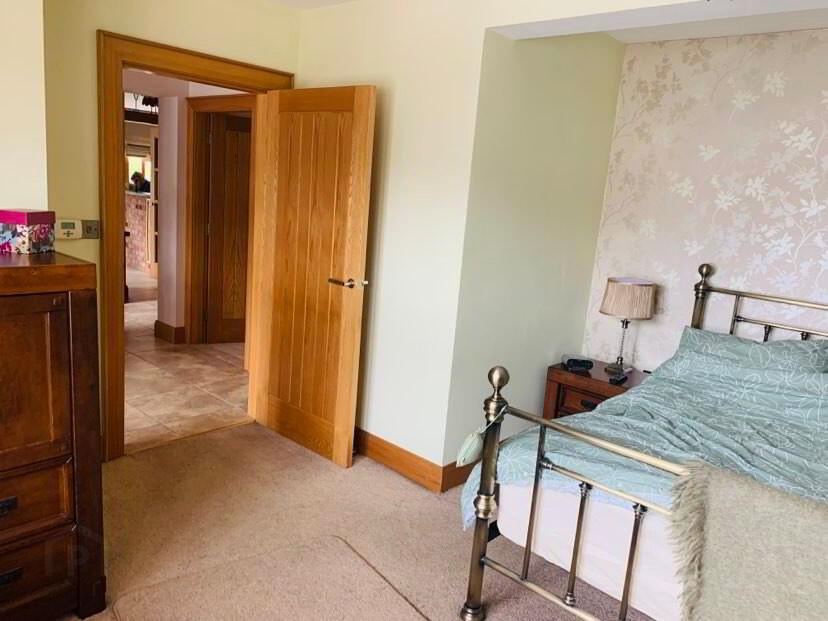
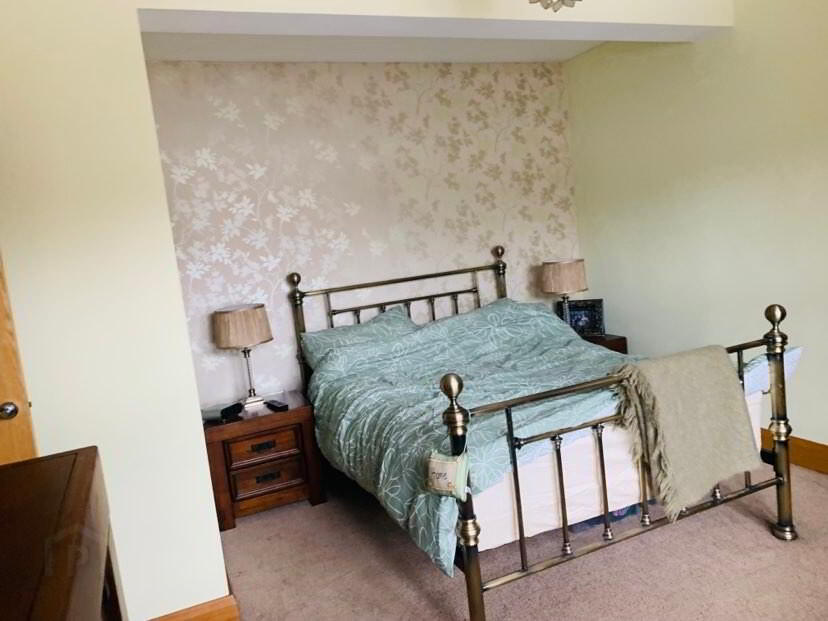
*BEDROOM 1 - (4.06m x 4.04m) Carpeted, tv point.
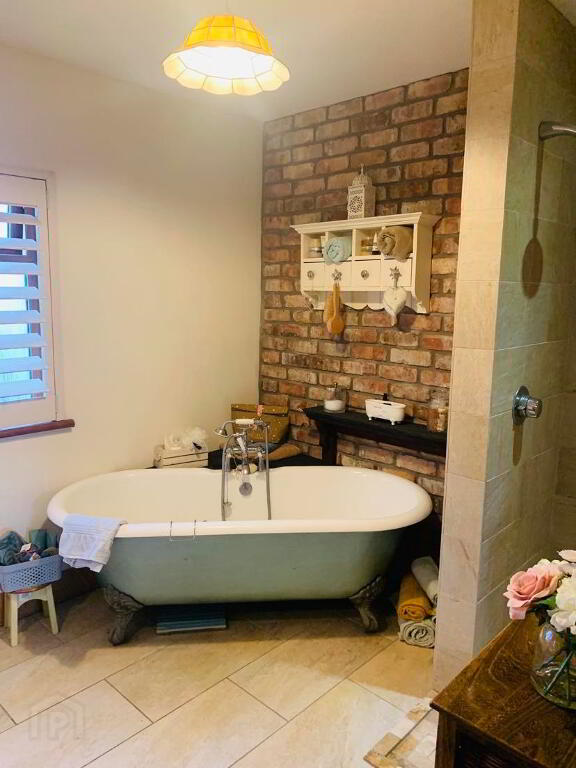
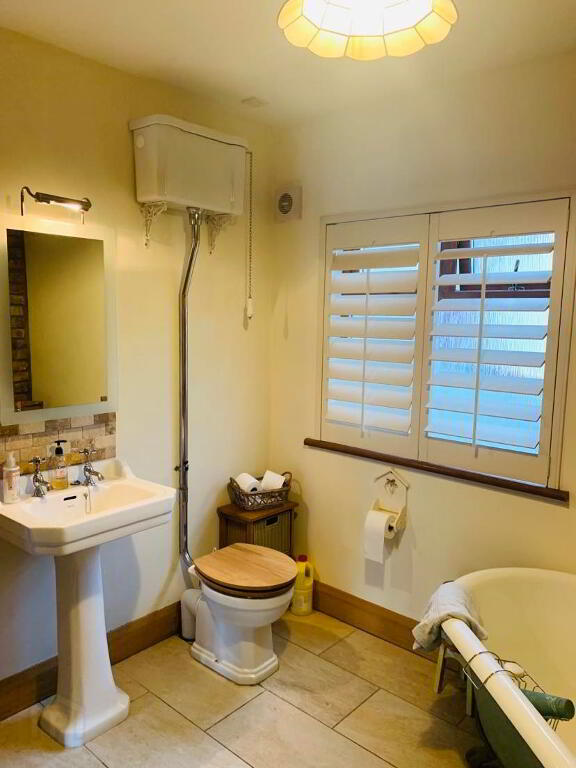
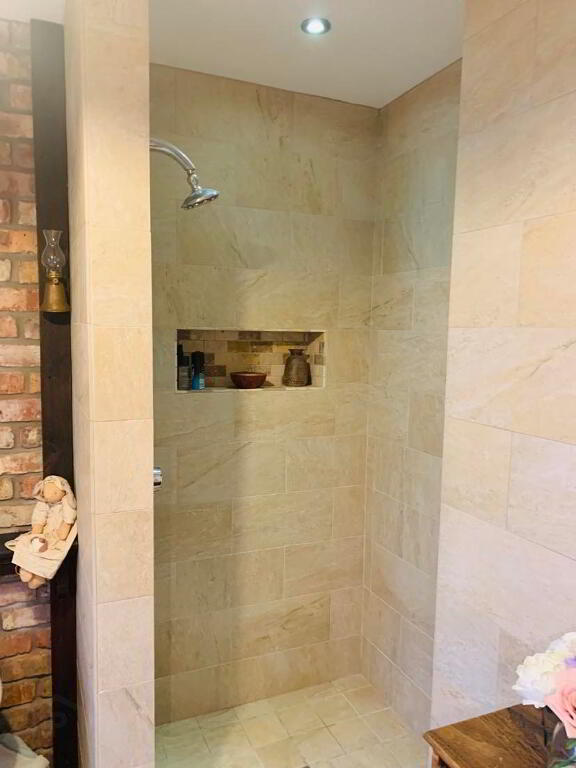
*BATHROOM - (2.73m x 2.43m) Suite comprising free standing roll top bath with claw feet with mixer tap and telephone hand shower attachment, walk in mains shower fully tiled, with rainfall shower head, high level cistern wc, pedestal wash hand basin with tiled splash back, feature exposed original reclaimed red brick on wall, exposed upright beams, tiled flooring, extractor fan, recessed lighting over shower.
FIRST FLOOR
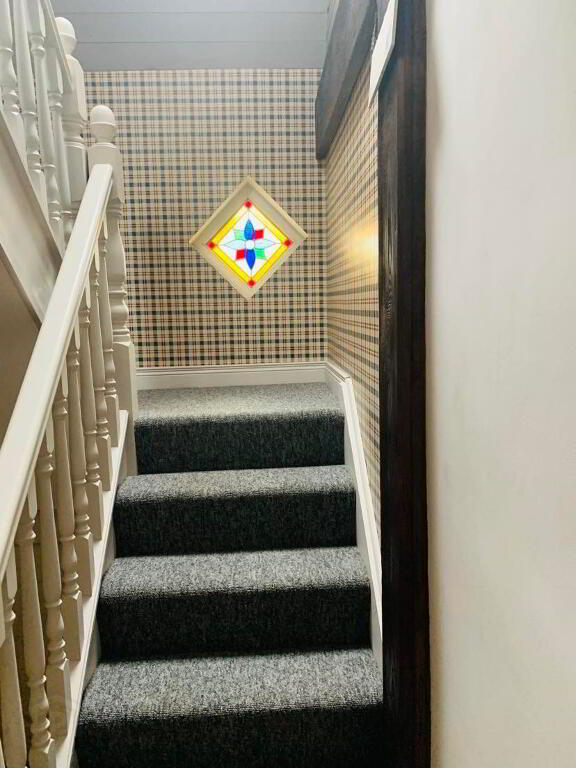
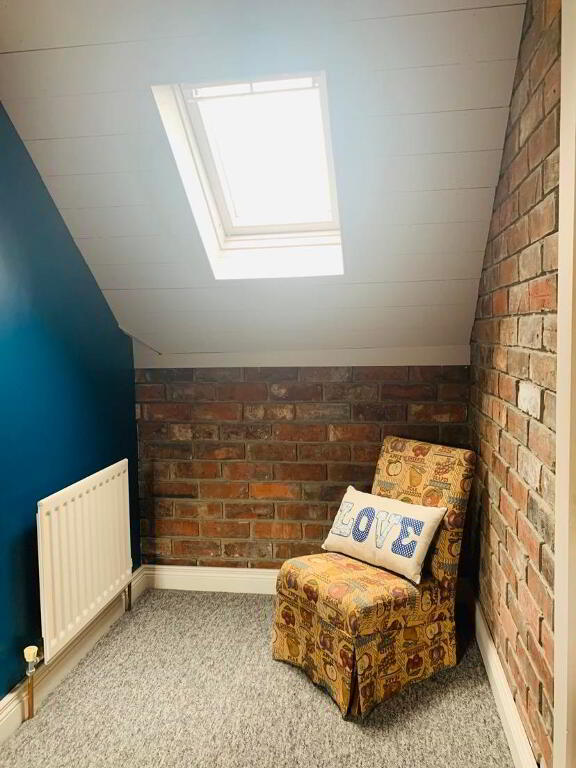
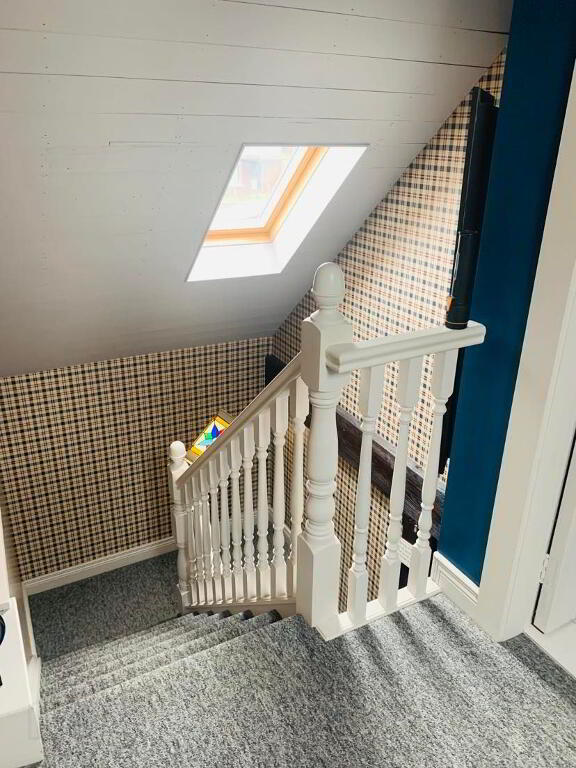
* LANDING -Half turn balustrade staircase leading to landing, feature original stained glass window diamond shaped, feature exposed original reclaimed red brick, skylight windows.
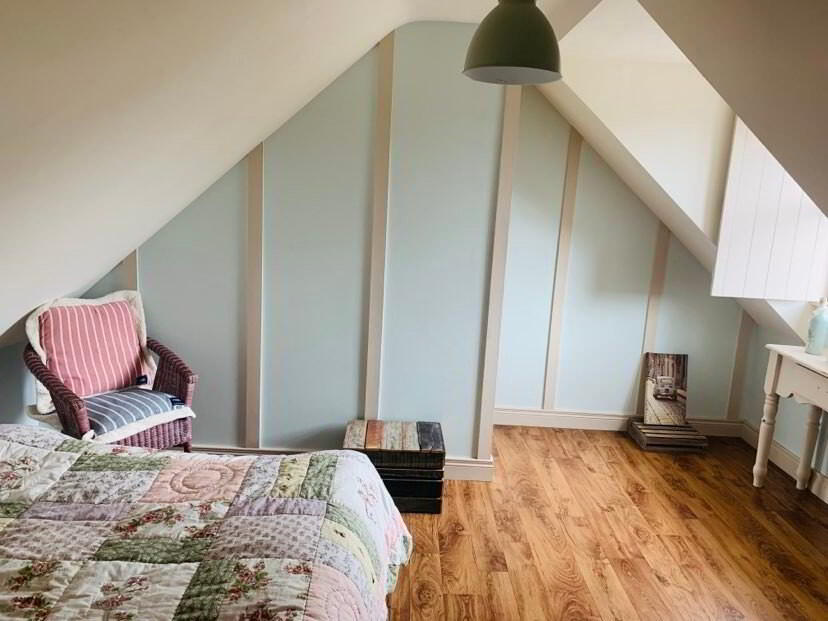
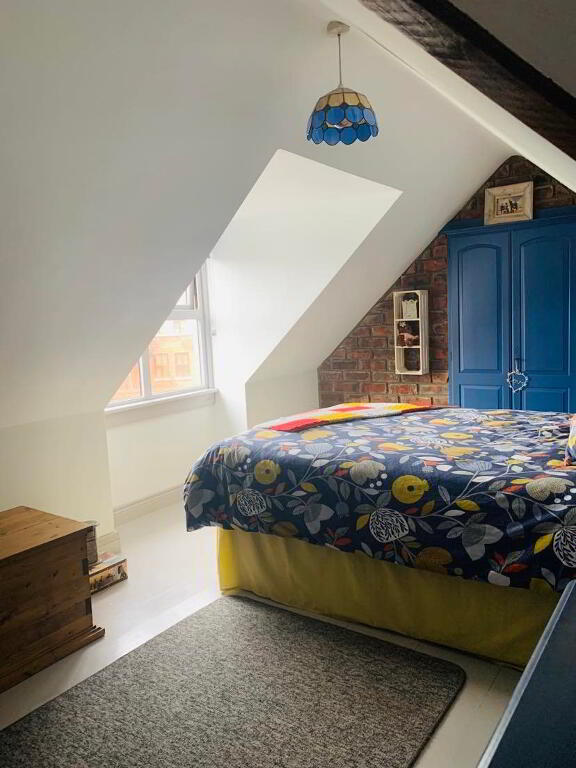
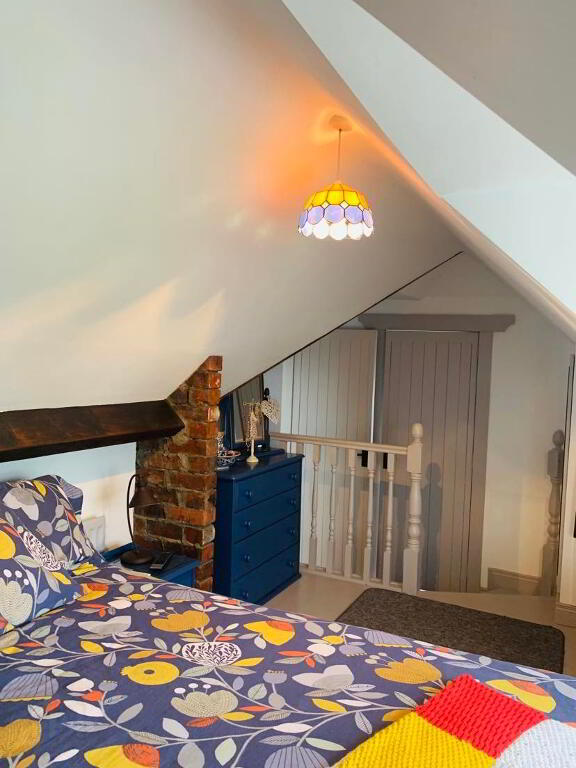
* BEDROOM 2 - (4.07m x 4.06m) Wood effect laminate flooring, tv point, leading to;
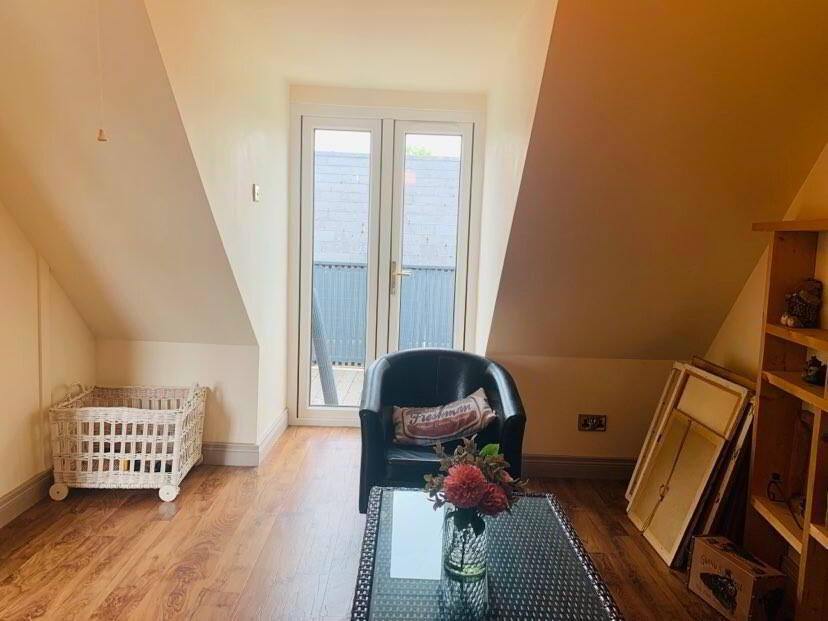
*SNUG - (4.07m x 3.09m) Wood effect laminate flooring, French PVC door leading to balcony & decked area.
*BEDROOM 3 - (5m x 2.95m) Solid wood floor, feature exposed original reclaimed red brick, built in storage cupboards.
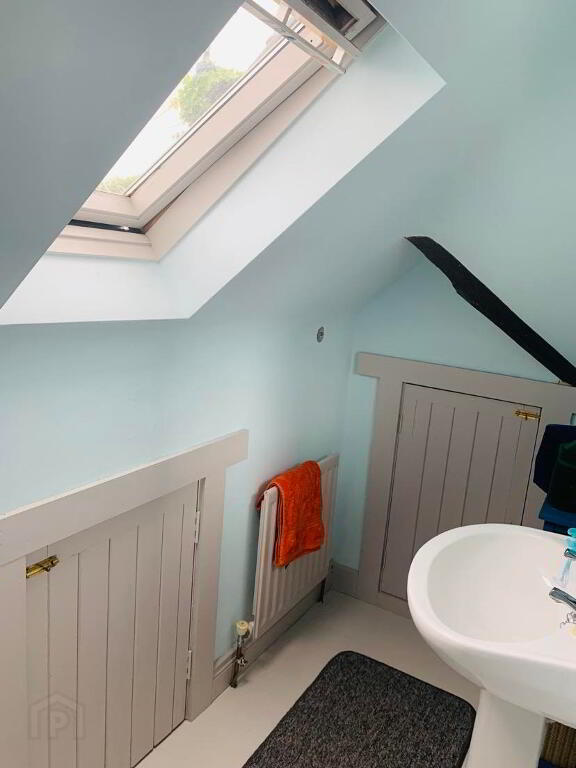
*WC - (2.45m x 1.07m) Low flush wc, pedestal wash hand basin with tiled splash back, solid wood floor, access to eaves.
GOUND FLOOR
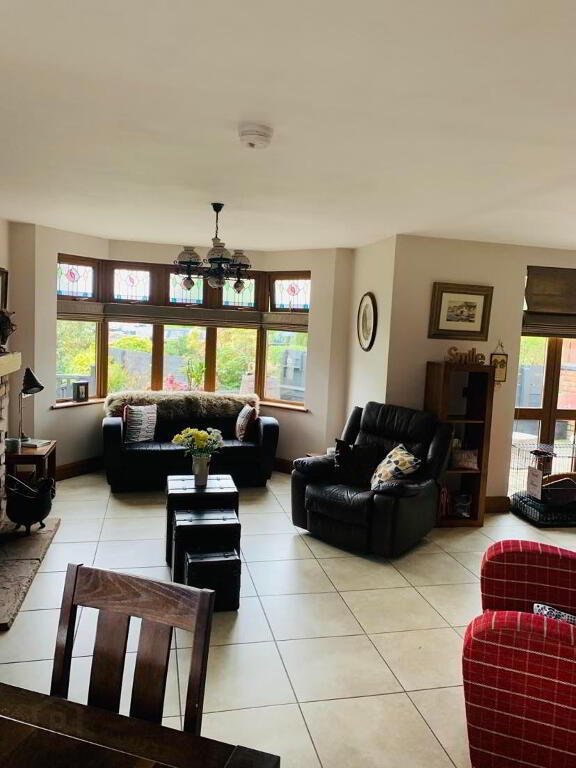
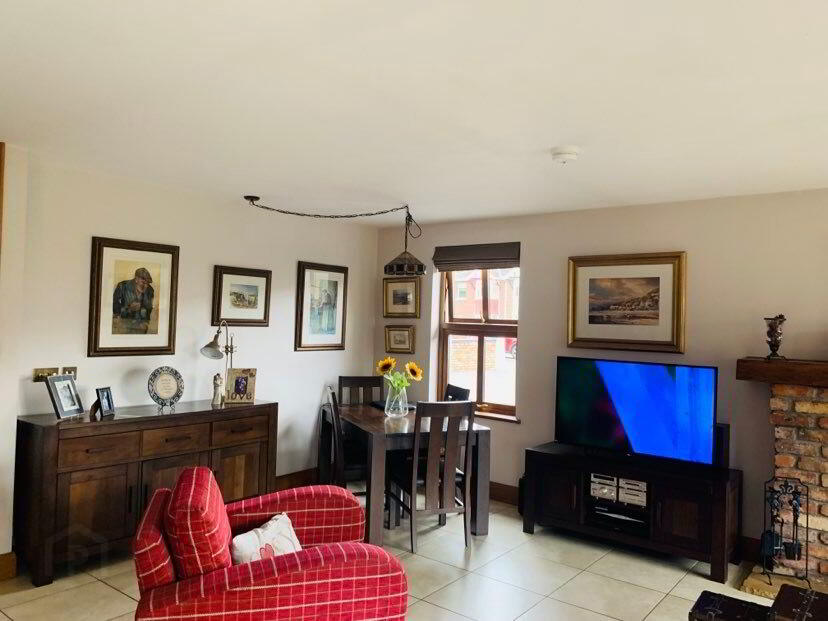
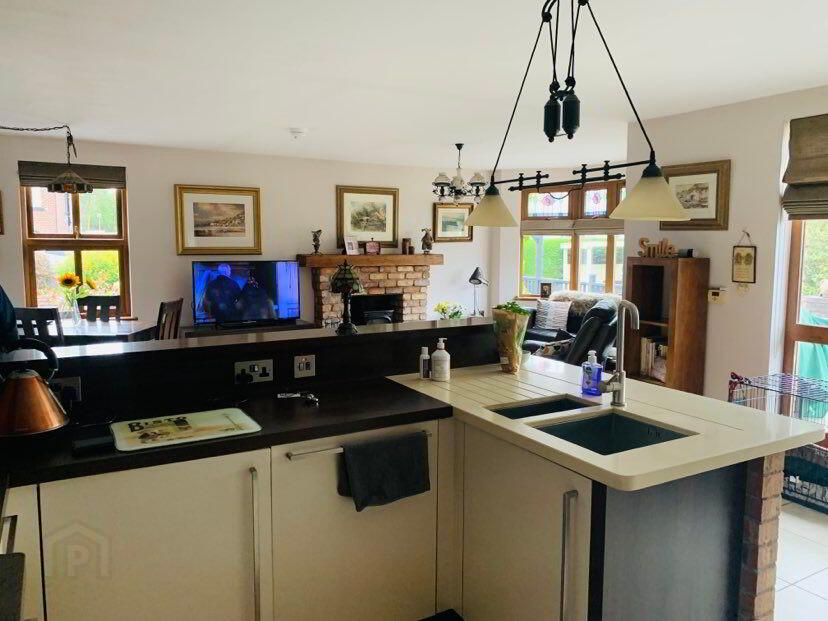
OPEN PLAN KITCHEN/LIVING/DINING - (7.81m x 6.16m into bay window)
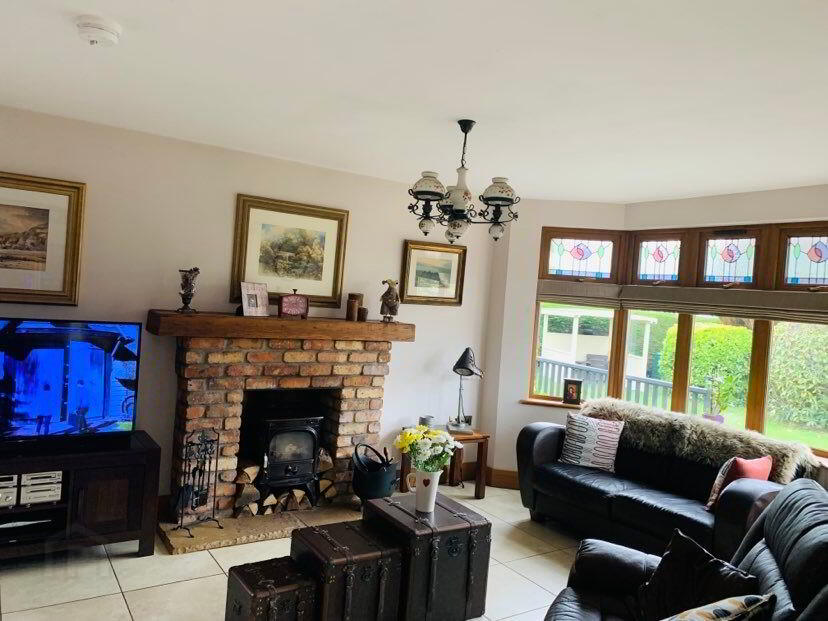
*LIVING/DINING AREA - Feature original reclaimed red brick fireplace with rustic wood over mantel, all burner stove, sand stone hearth, original stained glass window, tiled floor, tv & phone point.
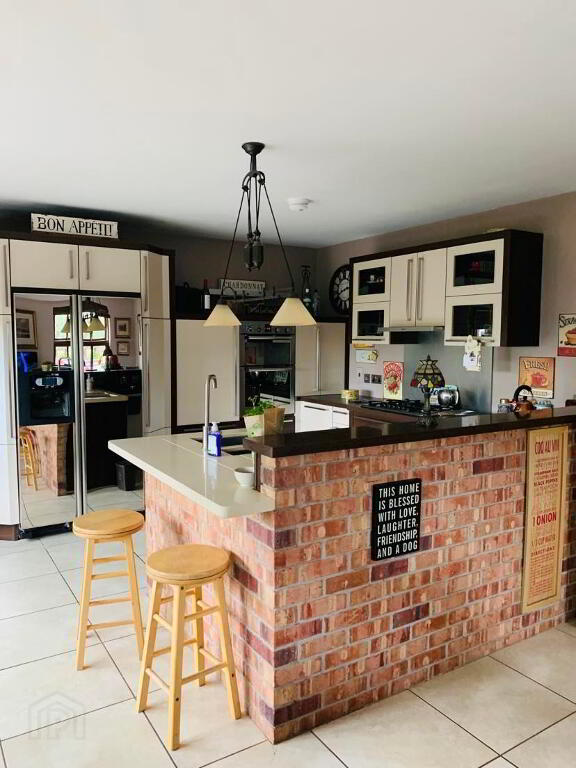
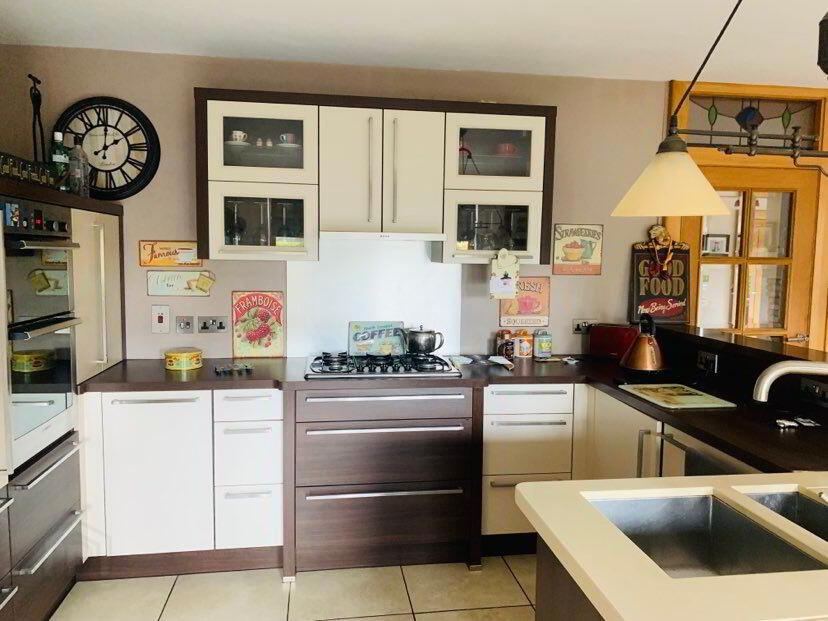
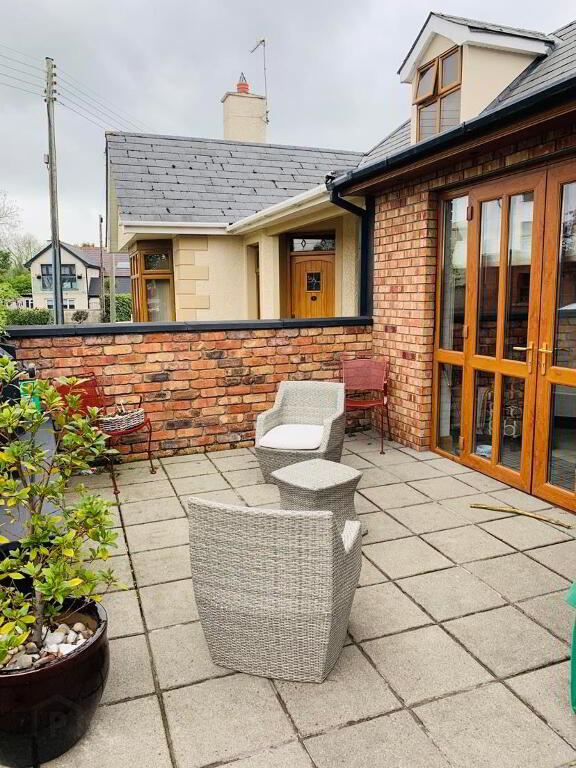
*KITCHEN AREA - Range of modern eye & low level cabinet units with soft close hinges & drawers, corner carousel, glass display cabinets, peninsula, quartz worktop, integrated double oven, 5 ring integrated gas hob with stainless steel extractor hood, 1.5 stainless steel sink unit with mixer tap, integrated dishwasher, space for American style fridge freezer, exposed red brick, double French doors leading to paved patio area.
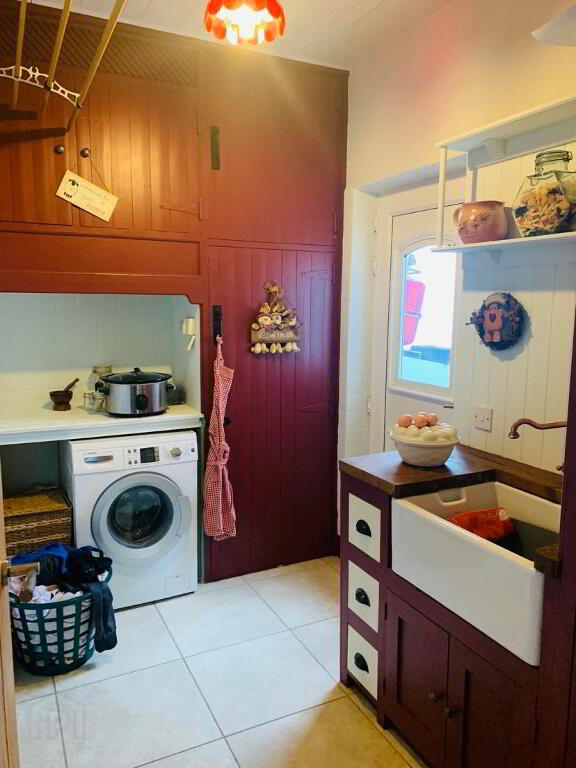
*UTILITY ROOM - (3.09m x 1.97m) Range of eye & low level cabinet units, part tiled, “Belfast” Sink unit with mixer tap, plumbed for washing machine, Pvc back door leading to;
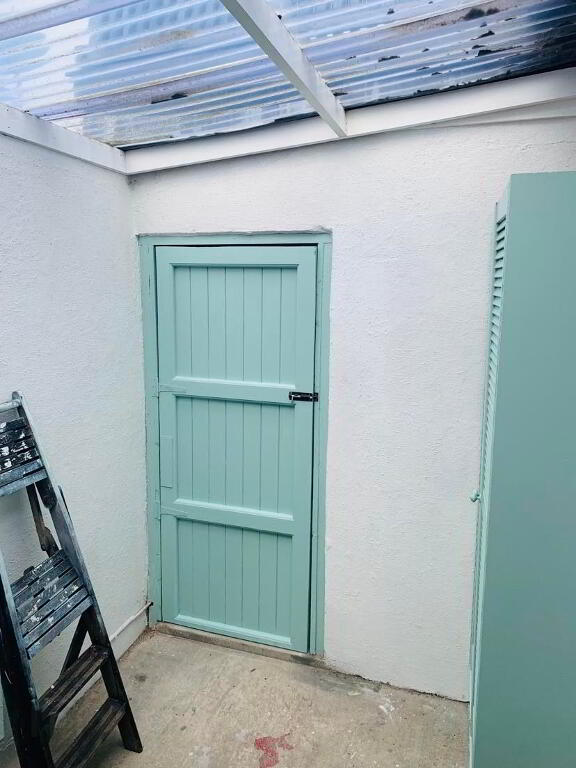
*BOILER HOUSE - (2.91m x 2.01m) leading to;
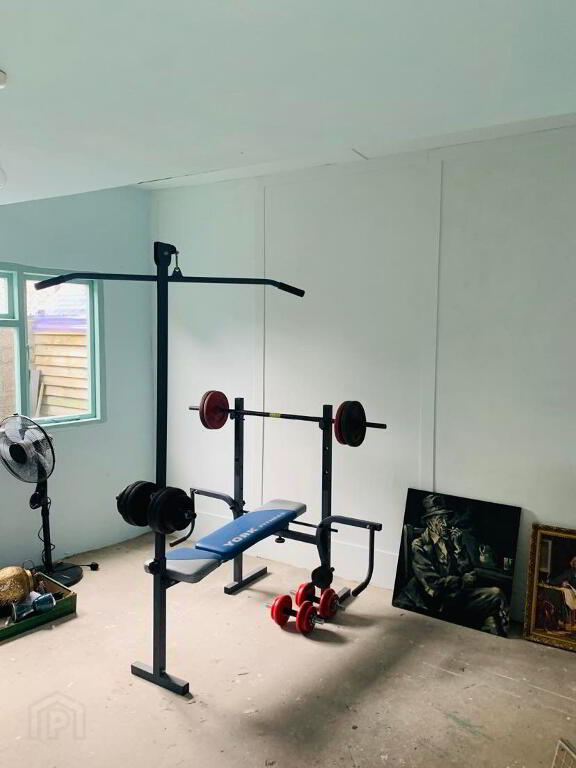
*GYM/OFFICE ROOM - (3.65m x 3.60m) Light & Power.
GENERAL FEATURES
*FRONT GARDEN FULLY ENCLOSED, LAID IN LAWN WITH MATURE SHRUBBERY & RED BRICK WALL
*ASPHALT DRIVEWAY WITH ROOM FOR SEVERAL CARS & TURNING SPACE.
*OIL FIRED CENTRAL HEATING WITH UNDER FLOOR HEATING TO GROUND FLOOR.
*OUTSIDE TAP & LIGHTS.
*OUTSIDE SOCKETS.
*OAK COLOURED uPVC DOUBLE GLAZED WINDOWS.
*OAK COLOURED uPVC FASCIA & SOFFITS.
*SOME ORIGINAL STAINED GLASS WINDOWS.
*SECLUDED BALCONY TO REAR.
*SUMMER HOUSE - (2.71m x 2.69m) LIGHT & POWER.
*ORNATE GAZEBO IN GARDEN.
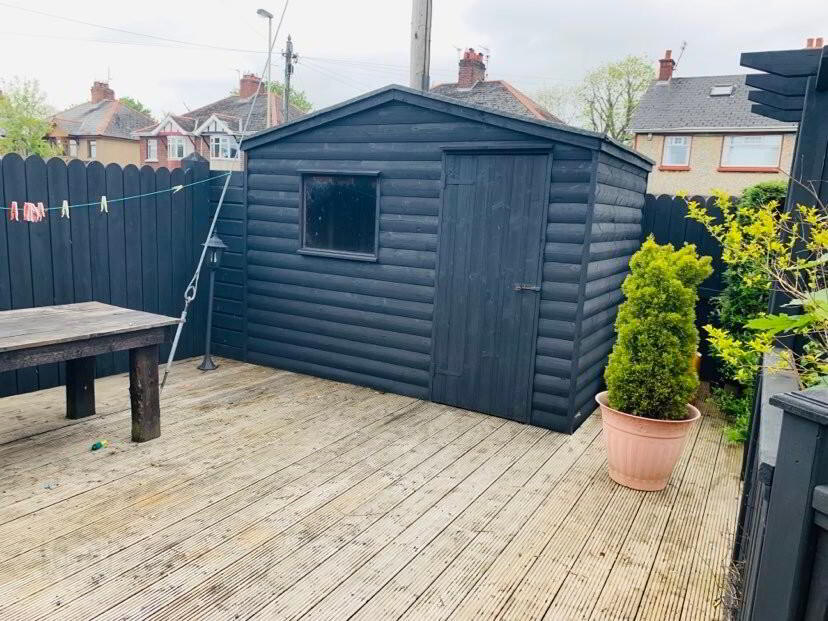
*LOG HOUSE & SHED.
-
Dallas Real Estate
028 7032 0980
Photo Gallery
Location
