
27 Millburn Road Coleraine, BT52 1QT
4 Bed End Townhouse For Sale
SOLD
Print additional images & map (disable to save ink)
Telephone:
028 7032 0980View Online:
www.dallasre.co.uk/744906Key Information
| Address | 27 Millburn Road Coleraine, BT52 1QT |
|---|---|
| Style | End Townhouse |
| Bedrooms | 4 |
| Receptions | 1 |
| Bathrooms | 2 |
| Heating | Gas |
| EPC Rating |
EPC
E47/D61
|
| Status | Sold |

Features
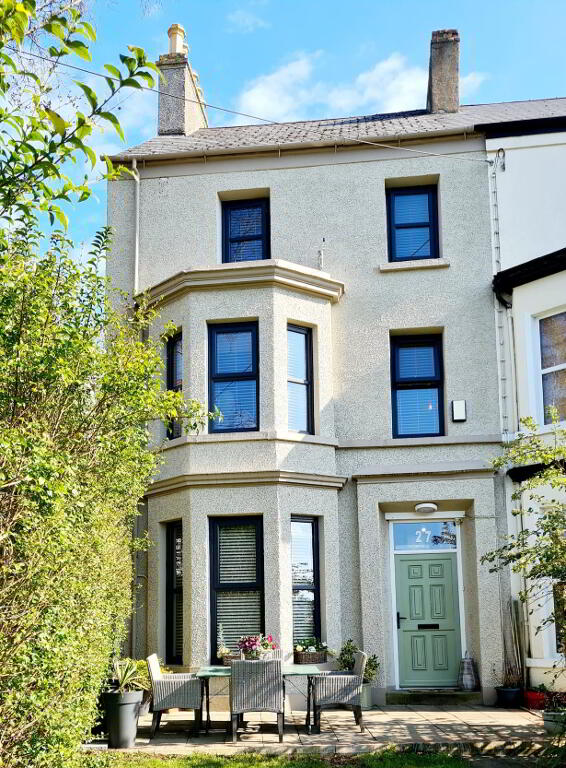
- Totally Renovated 3 Storey End Townhouse
- 4 Bedrooms & Attic Room
- Breathtaking Open Plan Kitchen, Living, Dining Area
- Gas Fired Central Heating
- uPVC Double Glazed Windows & External Doors
- 2020 Damp Proof & Woodworm Certificate (15 Years)
- Vehicular Access To Garage Situated To Rear Of Property
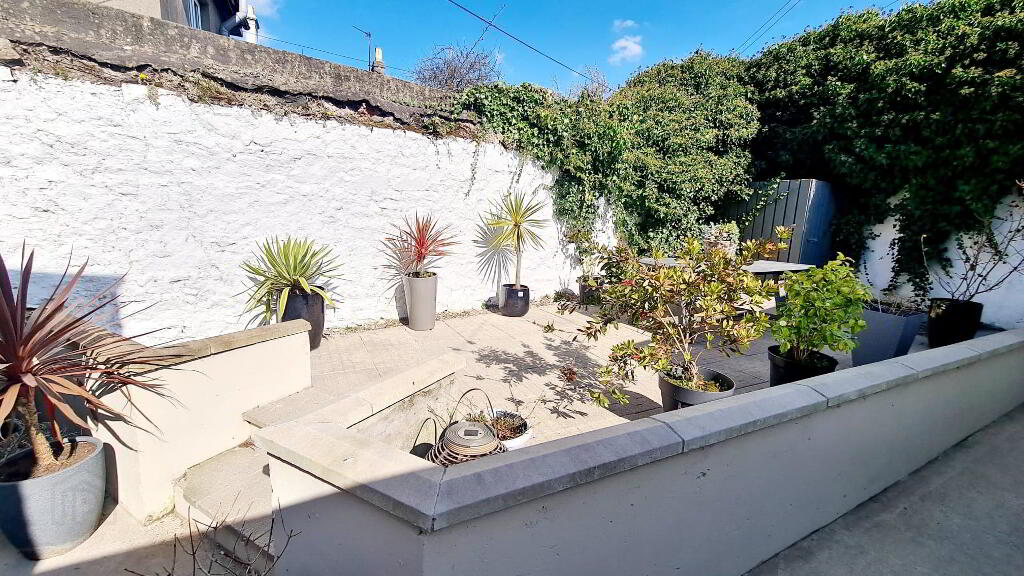
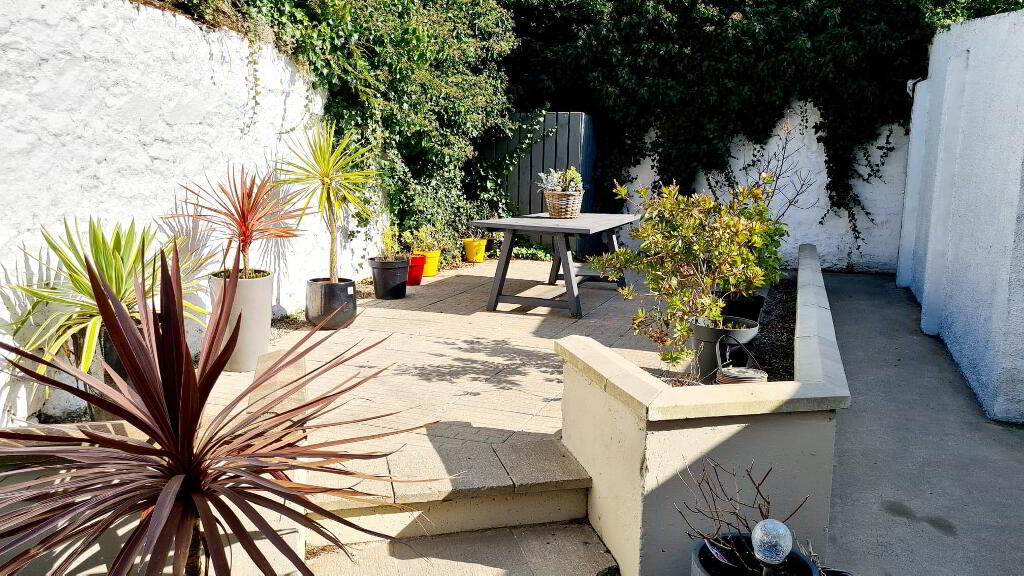
- Secluded Enclosed Courtyard To Rear
- Few Minutes Dander Into Town Centre With Its Array Of Shops, Eateries, Schools & Transport Hub
- Property Is Circa 164 sq m
Additional Information
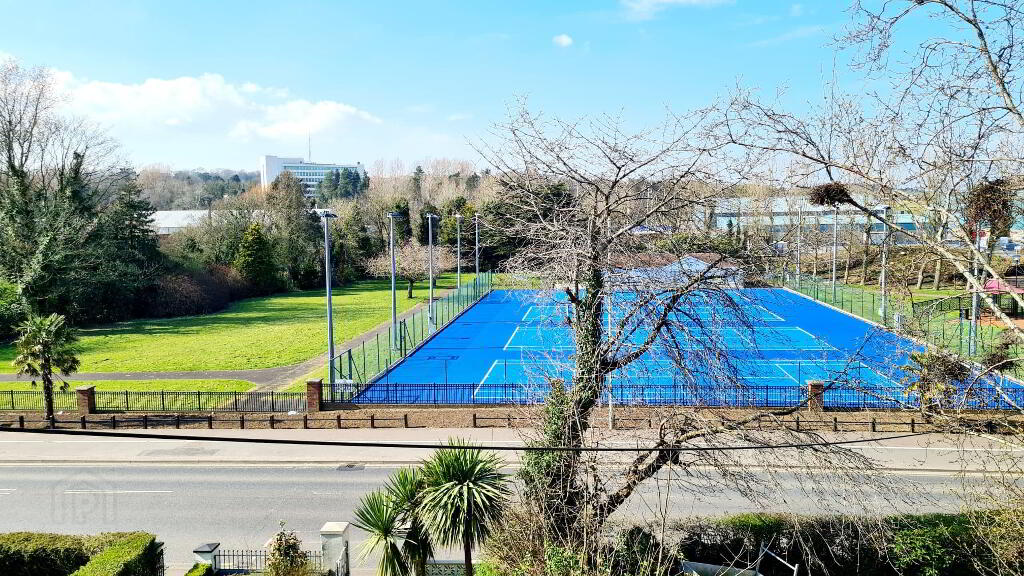
BREATHTAKING! No other word to describe this lovingly refurbished 4 bedroom end terrace town house, literally on the door step of the town centre with its array of Shops & Eateries, and a couple of minutes walk to the train & bus hub. If you are feeling a little less energetic why not laze in the secluded courtyard taking in the glorious rays of sunshine or even gaze down upon the sweet scented rose gardens or look out for the next Andy Murray on the local tennis courts. Whilst enjoying a town centre location this superb period property is only a few minutes drive to the much sought after towns of Portrush & Portstewart with their glorious sandy beaches and world renowned golf courses. Don’t just take our word for it, give us a call to arrange an accompanied internal viewing & see for yourself.
Accommodation Comprising:
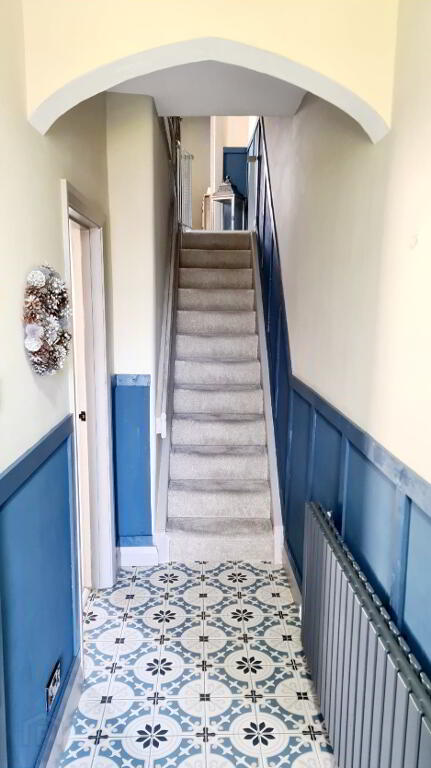
*ENTRANCE PORCH & HALLWAY - With decorative tiled floors.
OPEN PLAN LIVING/DINING/KITCHEN SPACE
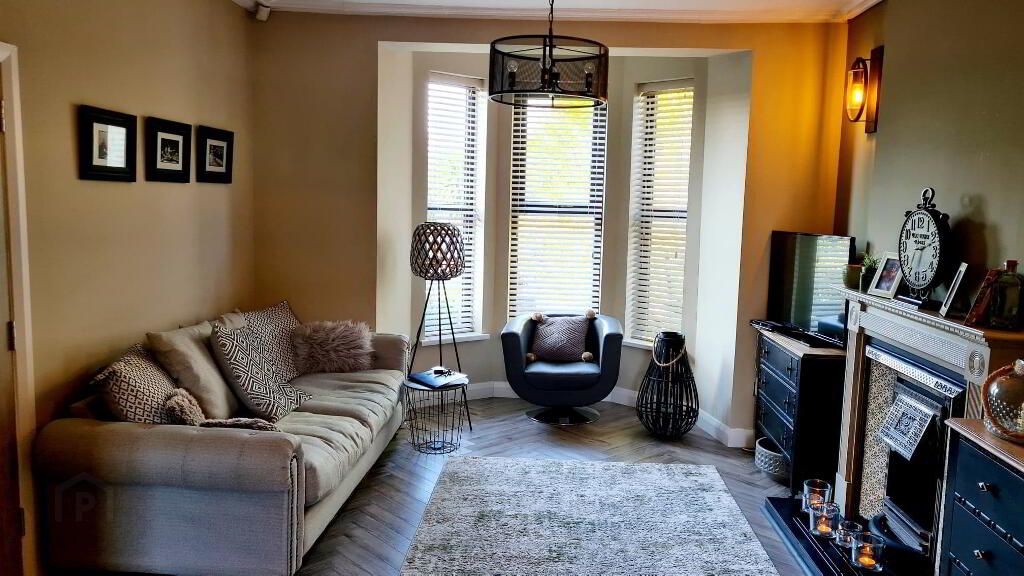
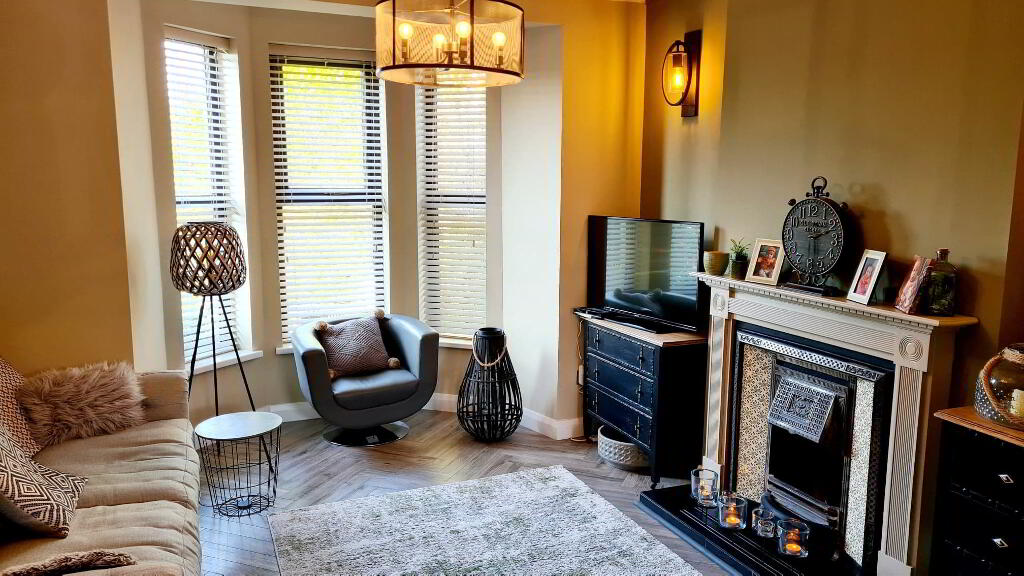
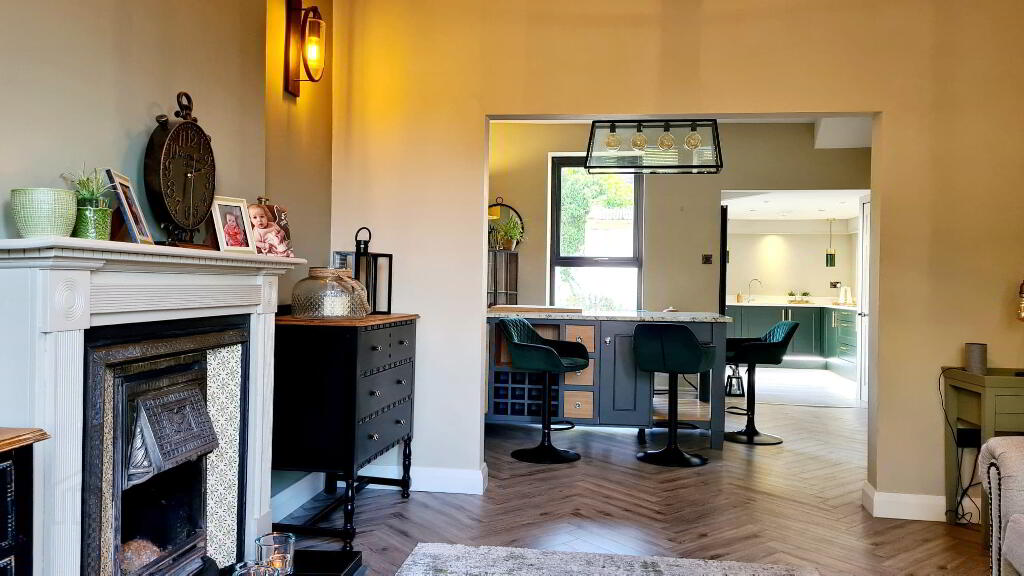
*LIVING ROOM - (4.58m into bay x 3.72m) Feature wood surround fireplace, cast iron tiled inset, tiled hearth, wall lights, tv point, coving, bay window, laminate wood effect flooring.
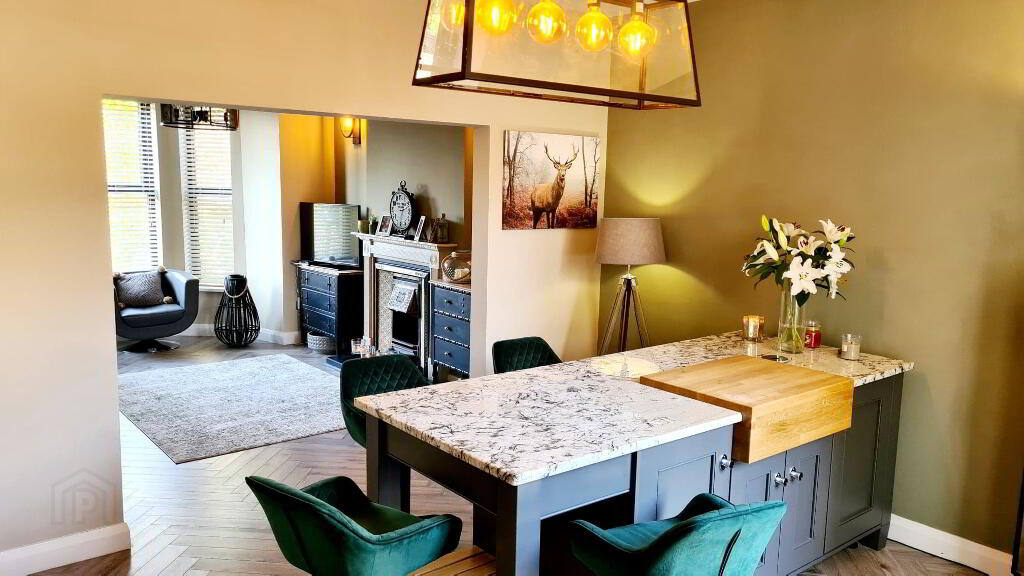
*DINING AREA - Laminate wood effect flooring, peninsula island, marble worktop with insert wood block chopping board.
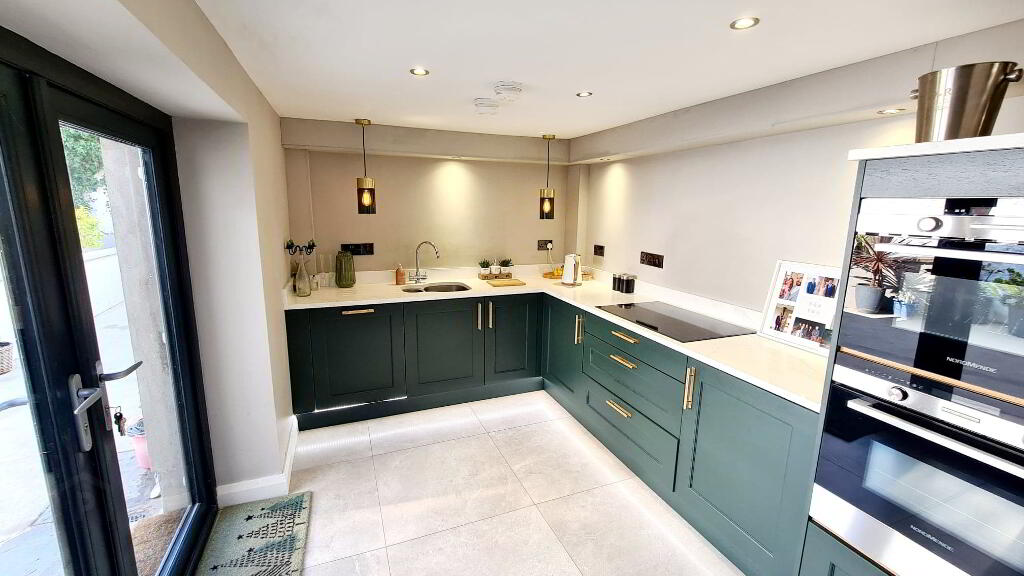
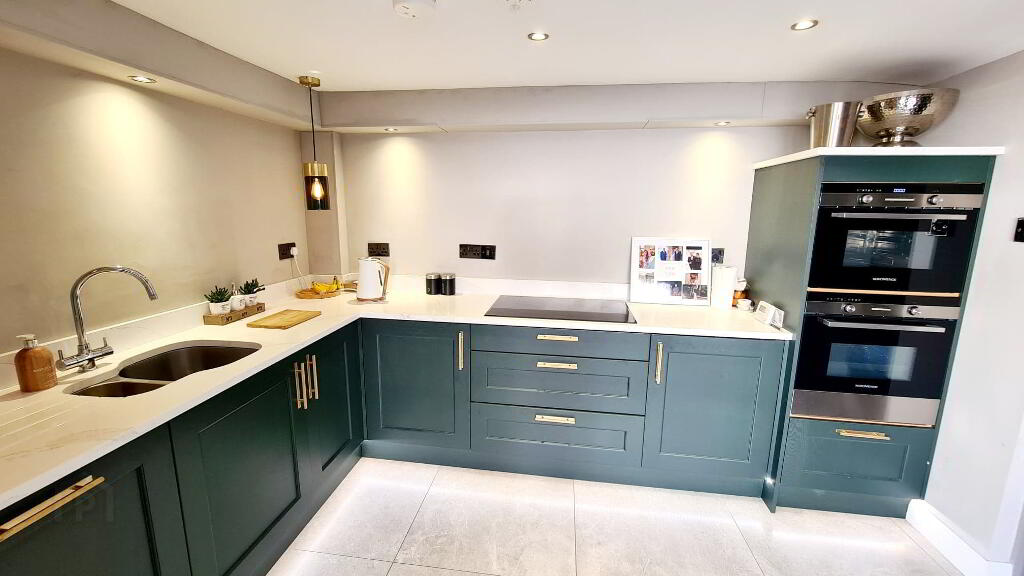
*KITCHEN - (3.35m x 2.44m) Range of modern low level cabinet units with marble worktops & upstands, 1.5 bowl stainless steel sink unit with mixer tap, integrated electric hob & integrated conventional & microwave/combo oven, black angled cooker hood extractor fan, LED plinth lighting, LED recessed ceiling lights, plumbed for dishwasher, tiled floor, double French doors opening onto courtyard, understairs storage cupboard.
FIRST FLOOR
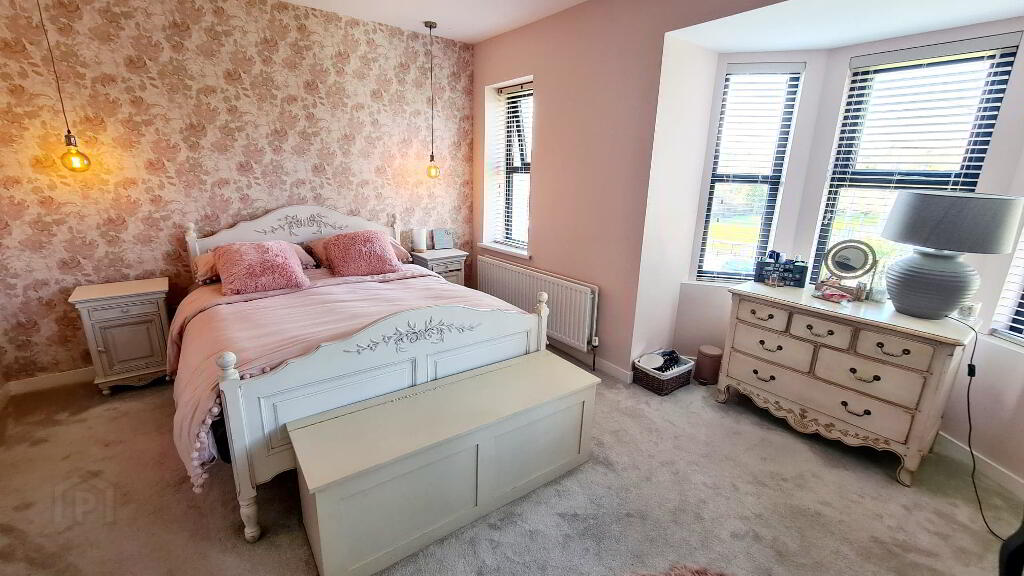
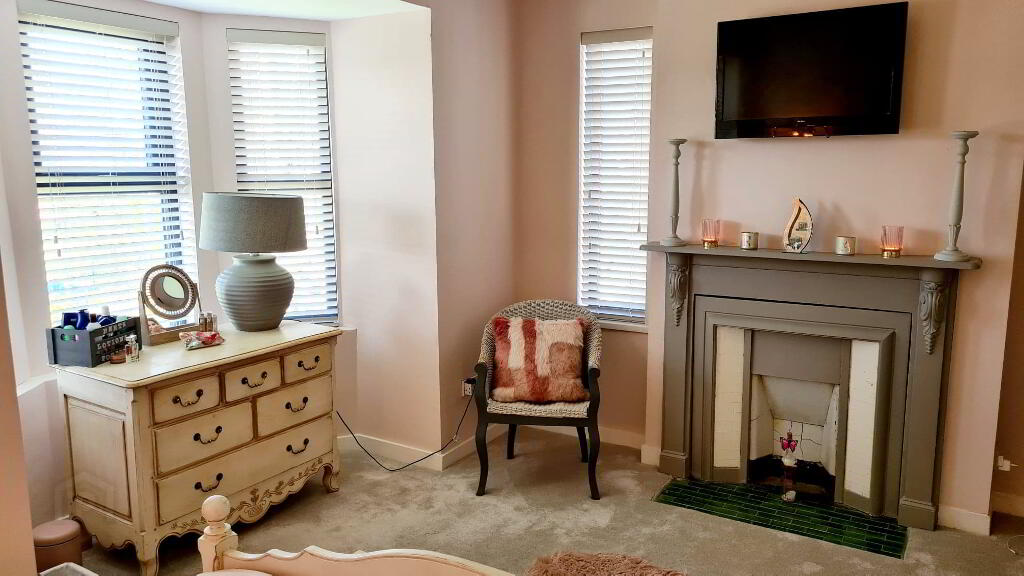
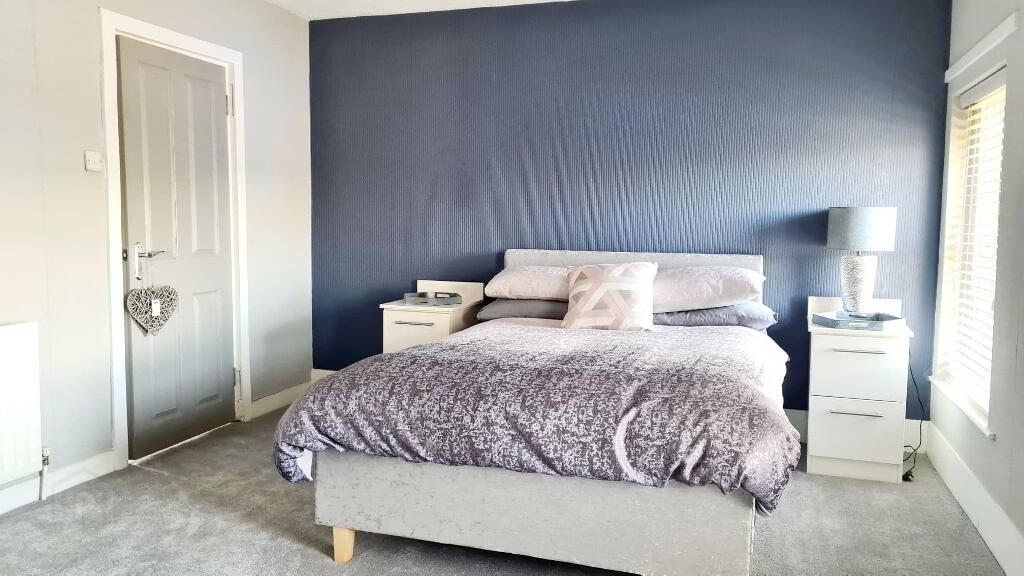
*BEDROOM 1 - (5.08m x 4.64m into bay window) With views over “Rose Gardens” and Tennis Courts, original decorative only fireplace with wood surround, cast iron tiled inset & tiled hearth, tv point, pendant lights either side of bed.
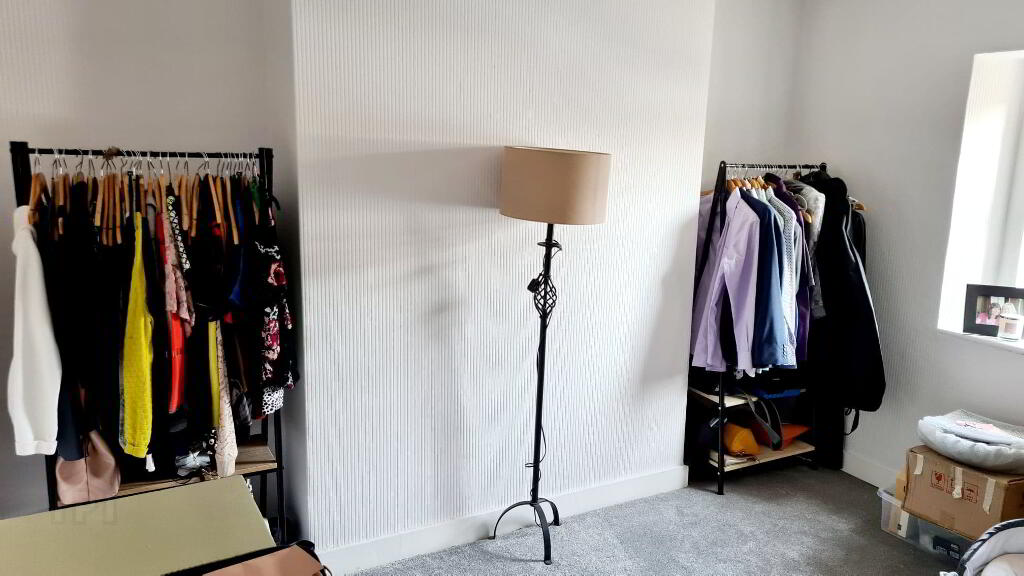
*BEDROOM 2 - (3.38m x 3.33m) Tv point.
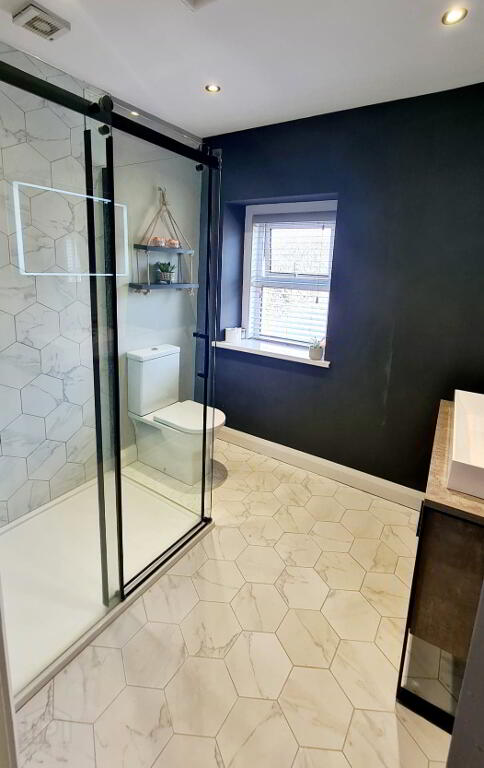
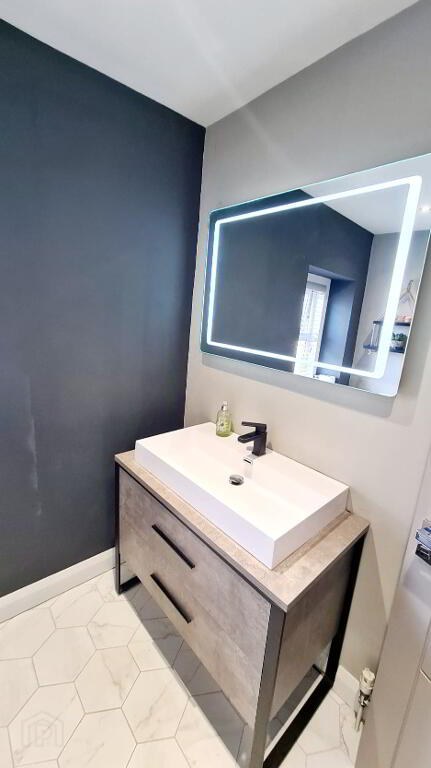
*BATHROOM - (2.42m x 2.05m) White suite comprising large black sliding shower door & low profile tray with rainfall shower head & separate chrome slider & shower attachment, fully tiled low flush wc, freestanding wash stand & basin, LED illuminated bathroom mirror, recessed Led ceiling lights, tiled floor, extractor fan.
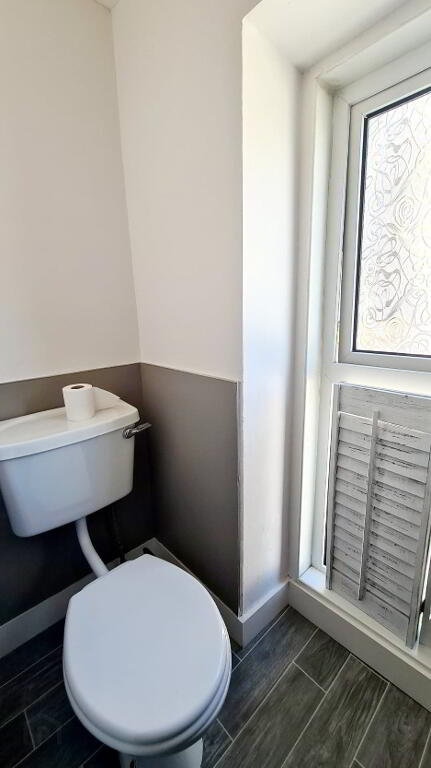
*SEPARATE WC - (1.80m x 0.75m) Pedestal wash hand basin & low flush wc.
2nd FLOOR
*BEDROOM 3 - (3.48m x 3.34m)
*BEDROOM 4 - (5.05m x 3.62m)
*Hidden stairs to attic room (4.78m x 3.65m) Skylight window, pine ceiling, floored, light & power, access to roofspace.
GENERAL FEATURES
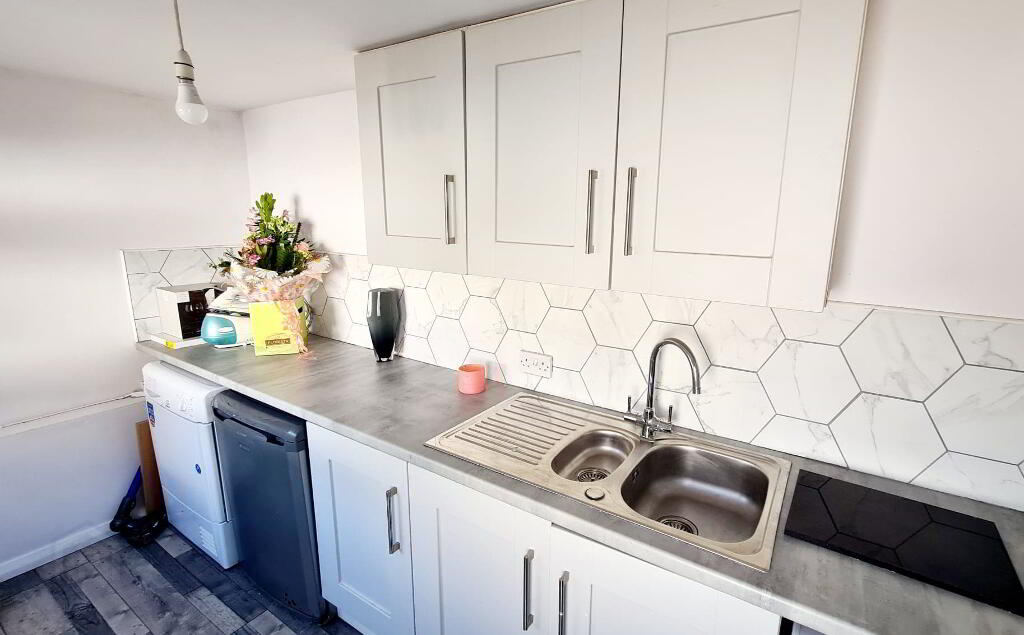
*UTILITY ROOM (3.66M X 1.96M) Range of eye & low level cabinet units, tiled between, 1.5 bowl stainless steel sink unit with mixer tap, plumbed for washing machine, space for tumble dryer & fridge.
*GARAGE (5.45m x 3.12m) Roller door accessed from rear of property, light & power.
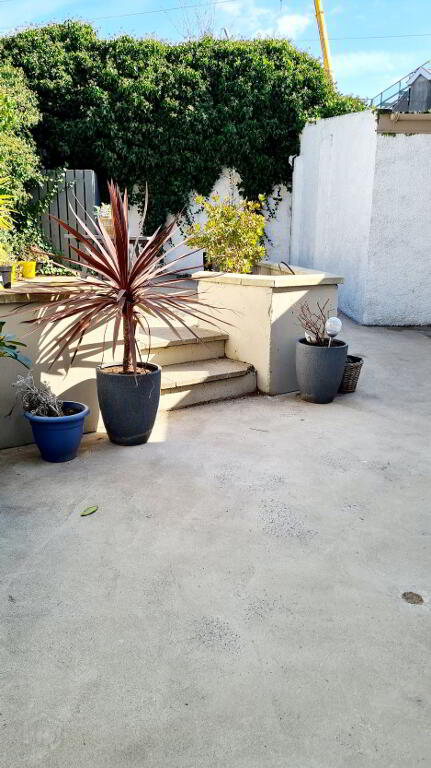
*FULLY ENCLOSED COURTYARD - To rear with raised patio area.
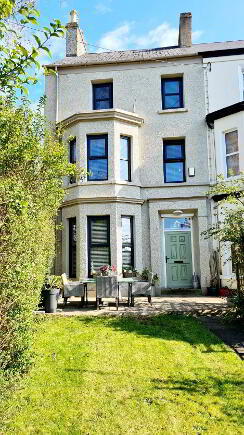
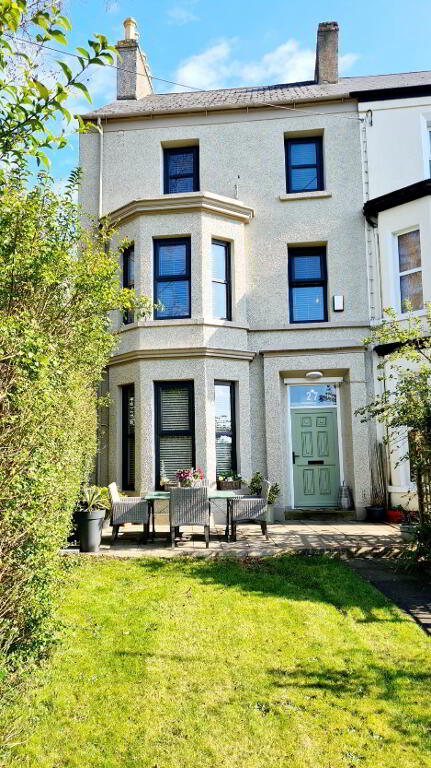
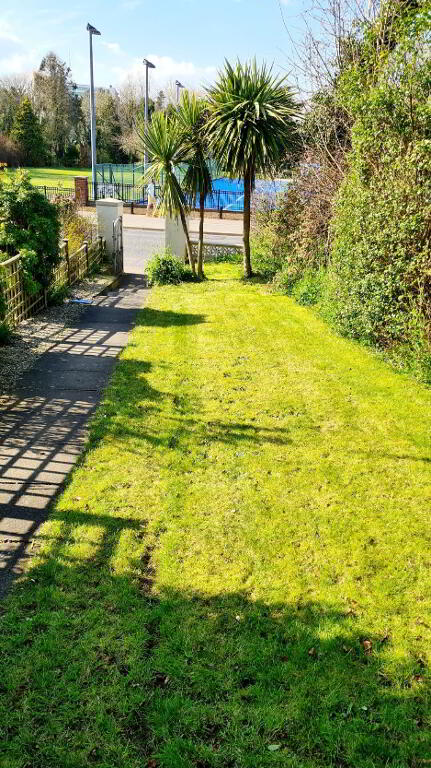
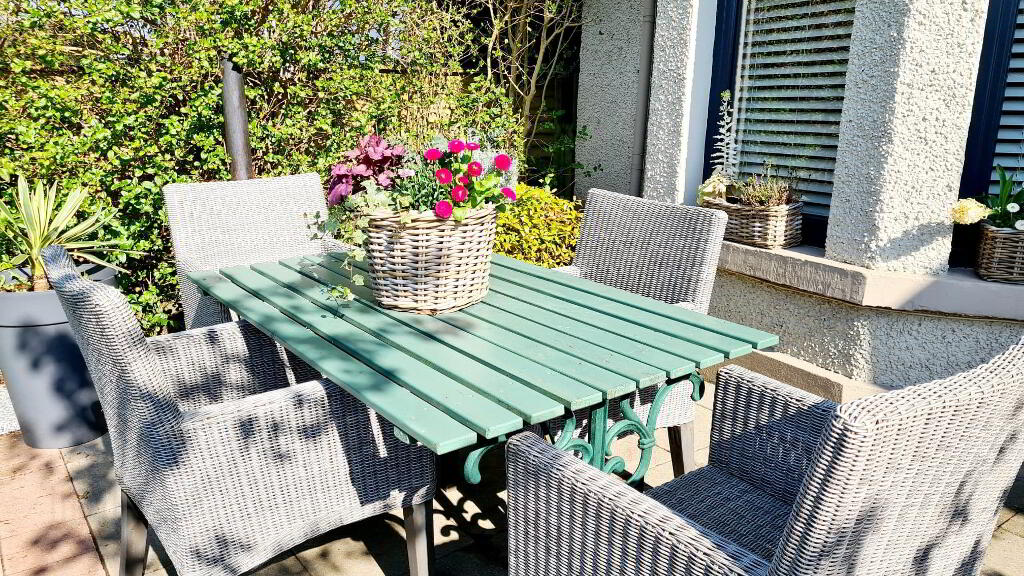
*FRONT GARDEN - Laid in lawn edged with mature hedging and paved patio area.
*Outside light.
*Superbly decorated throughout whilst maintaining character of home.
*Burglar alarm.
*Elevated position overlooking “Rose Gardens & Tennis Courts”.
*Recently damp proofed (2020) with 15 year guarantee.
*Few minutes dander into Town Centre with its array of Shops, Eateries, Schools & Transport Hub.
-
Dallas Real Estate
028 7032 0980
Photo Gallery
Location
