
18 Laurel Park Coleraine, BT51 3AQ
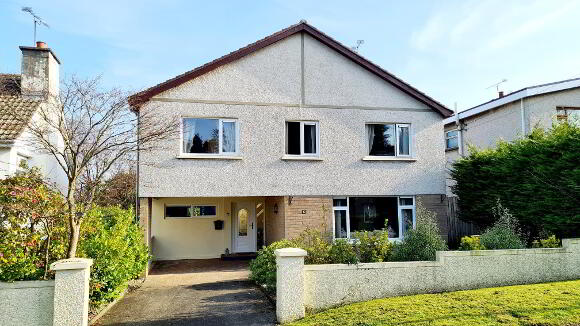
3 Bed Detached House For Sale
SOLD
Print additional images & map (disable to save ink)
Telephone:
028 7032 0980View Online:
www.dallasre.co.uk/744163Key Information
| Address | 18 Laurel Park Coleraine, BT51 3AQ |
|---|---|
| Style | Detached House |
| Bedrooms | 3 |
| Receptions | 1 |
| Bathrooms | 2 |
| Heating | Oil |
| EPC Rating |
EPC
D59/D60
|
| Status | Sold |

Features
- Detached House
- 3 Bedrooms
- 1.5 Reception Rooms
- uPVC Windows & External Doors
- Oil Fired Central Heating
- Quiet Location Few Minutes Walk To Riverside Retail Park
Additional Information
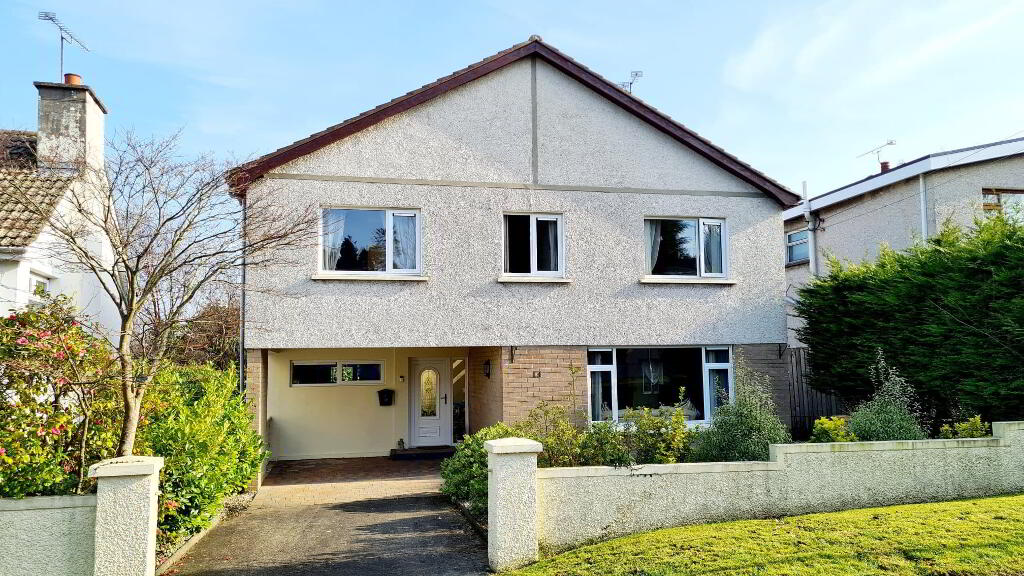
Tucked away in a quiet mature site off the much sought after Strand Road area of town with its close proximity to the major Riverside Retail Park, this delightfully maintained and well proportioned 3 bed detached house is sure to attract huge interest. Contact us today and book an accompanied internal inspection and see what all the fuss is about, we’re sure you will be impressed.
Accommodation Comprising:
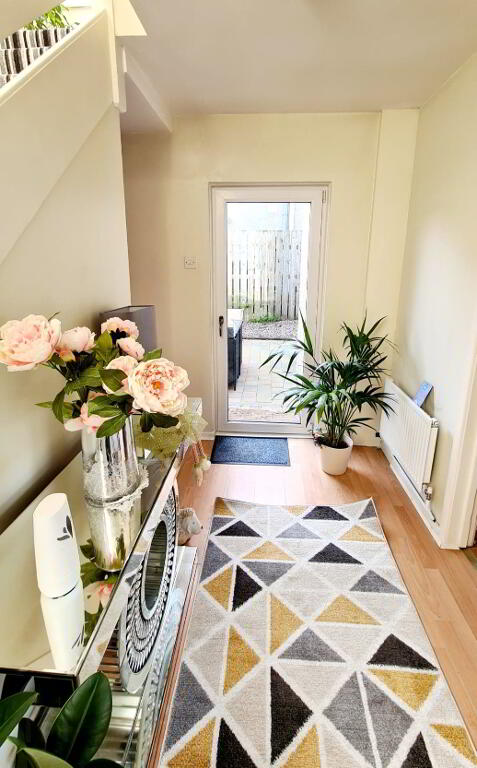
* ENTRANCE HALLWAY - Laminate wood effect flooring, under stairs storage, full uPVC glazed tilt & turn door leading to patio area.
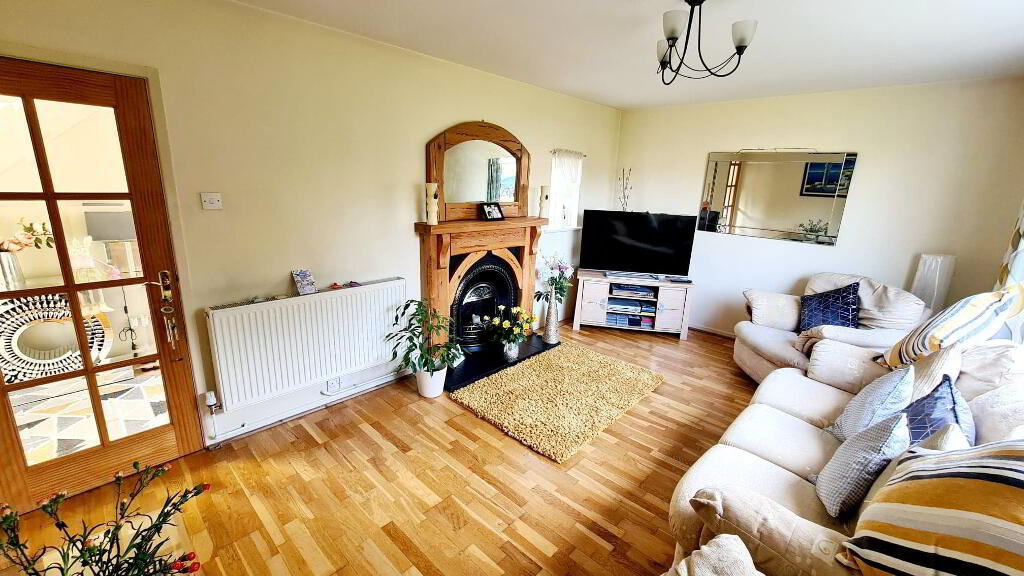
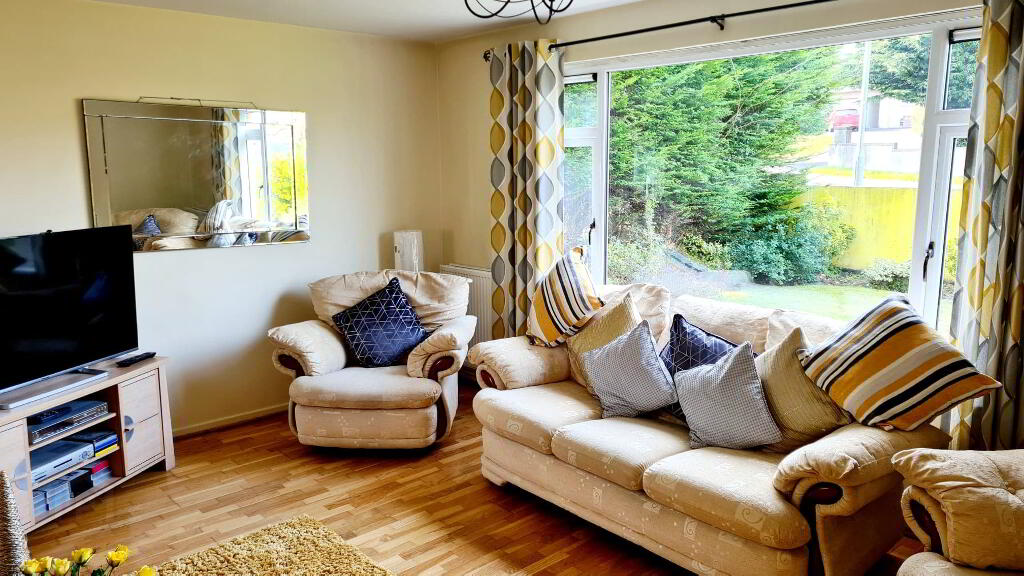
* LIVING ROOM - (5.16m x 3.33m) Feature pine surround fireplace with cast iron inset & tiled hearth, laminate wood effect flooring, tv point, glass panelled door to hallway.
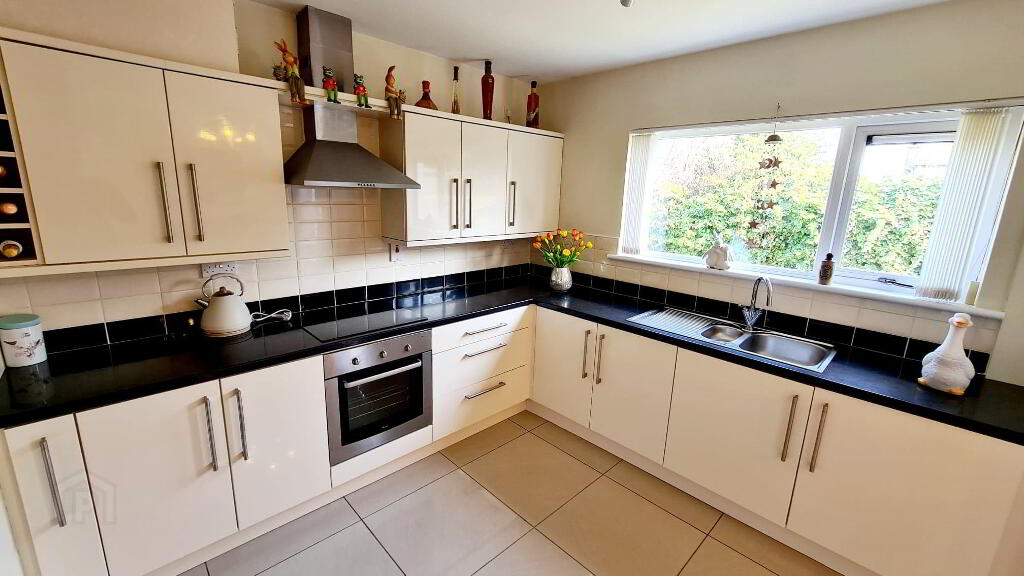
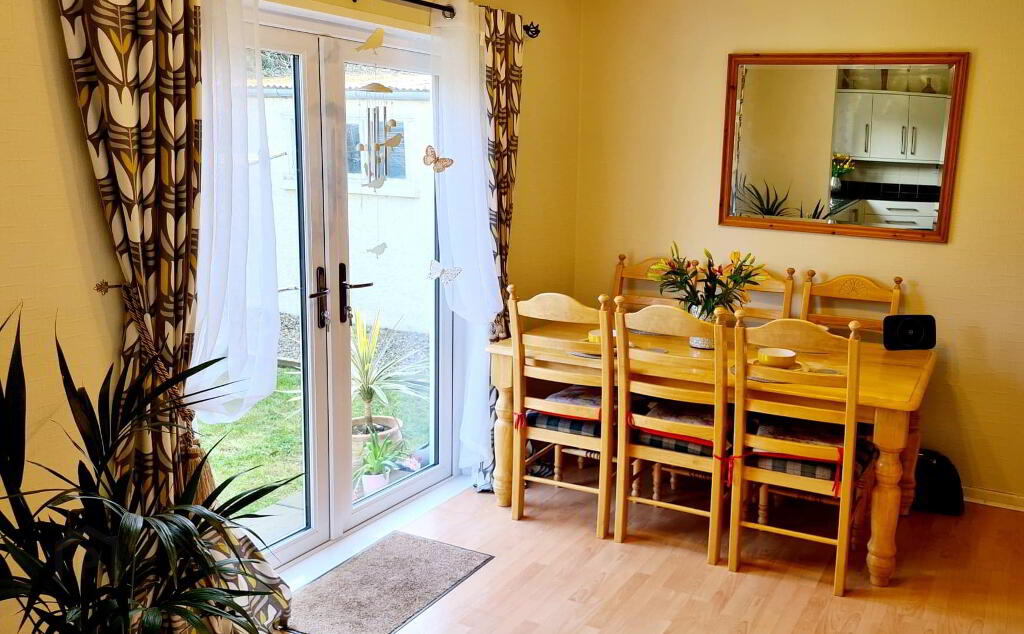
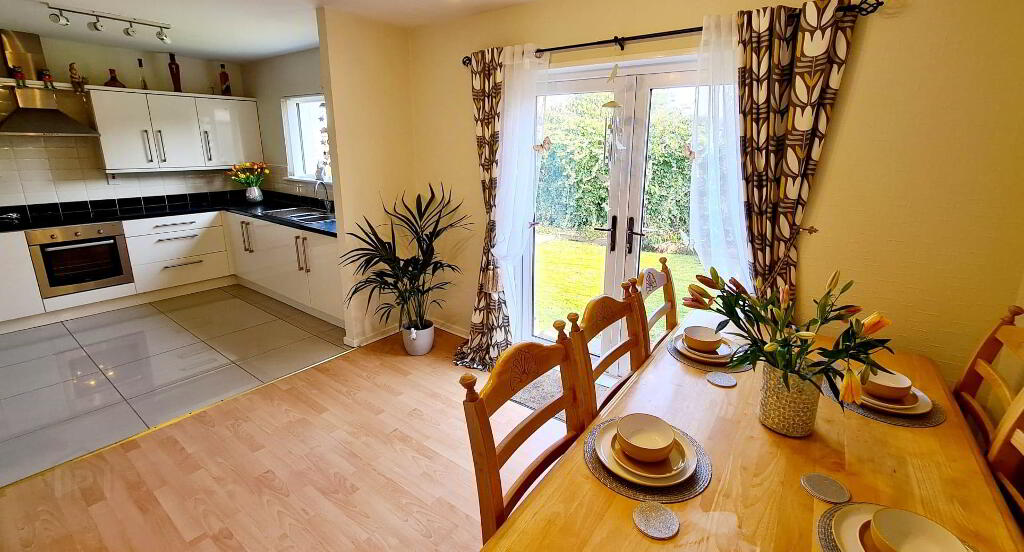
* KITCHEN/DINING AREA - (6.67m x 3.02m) Range of eye & low level high gloss cabinet units, tiled between, 1.5 bowl stainless steel sink unit with mixer tap, built in electric hob & oven, stainless steel chimney hood extractor fan, wine rack, phone point, laminate wood effect flooring in dining area, tiled floor in kitchen area, double french doors leading to rear garden.
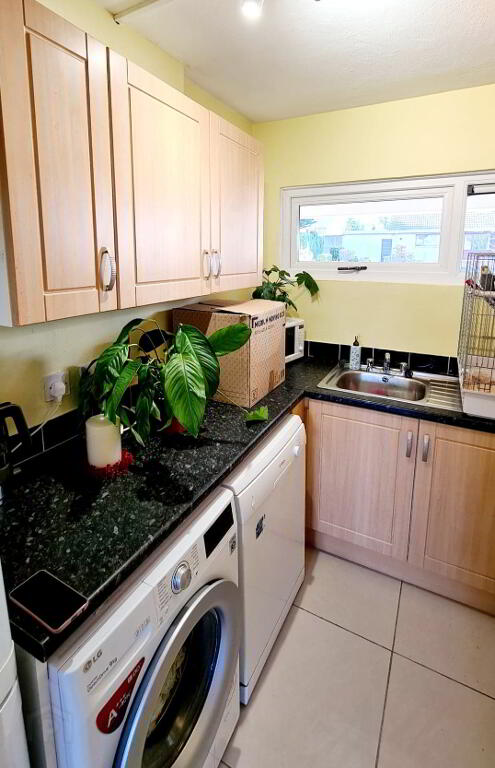
* UTILITY ROOM - (2.55m x 2.42m) Range of eye & low level cabinet units, single drainer stainless steel sink unit with mixer tap, plumbed for washing machine & dishwasher, tiled floor.
* WC - (1.75m x 0.78m) Low flush wc, corner wash hand basin, tiled floor, extractor fan.
FIRST FLOOR - Turned staircase leading to landing with large picture window, built in hotpress, access to roof space.
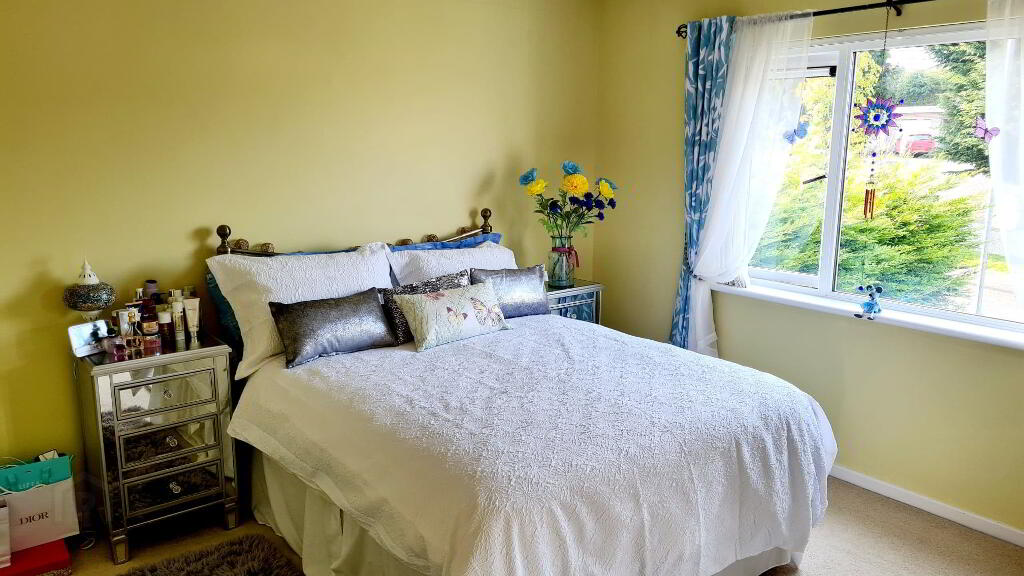
* BEDROOM 1 - (4.11m x 3.34m) Carpeted.
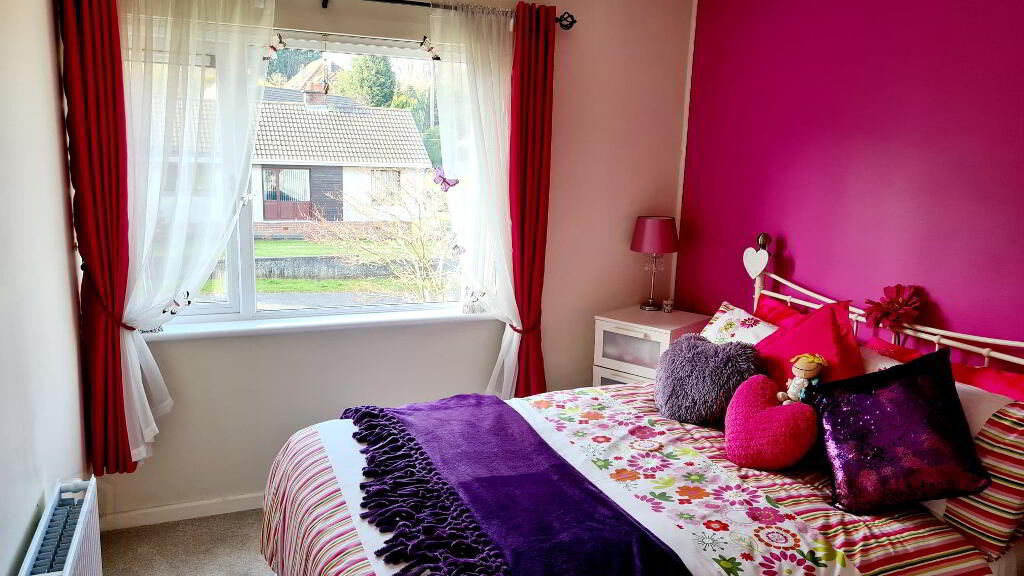
* BEDROOM 2 - (3.22m x 2.67m) Built in wardrobe.
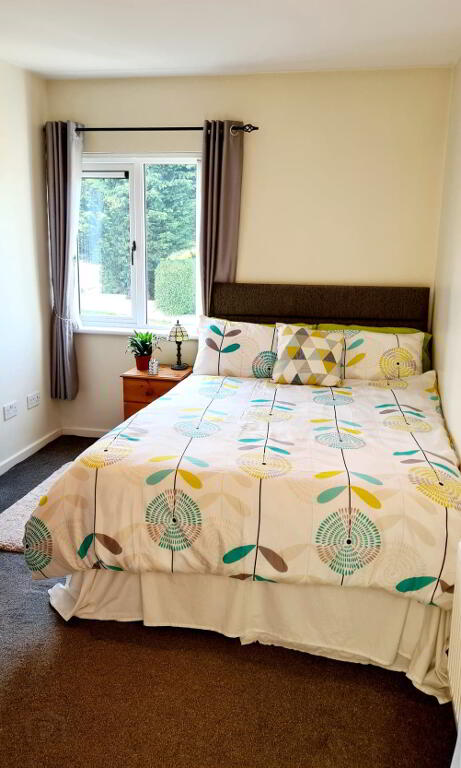
* BEDROOM 3 - (3.88m x 2.67m) Carpeted.
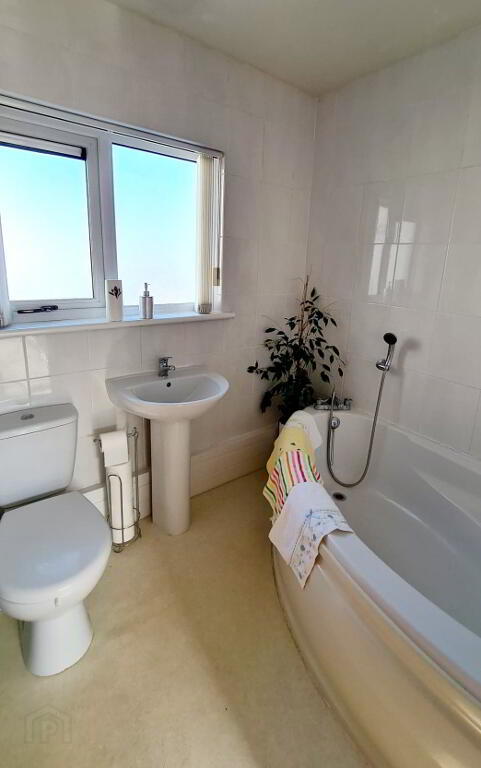
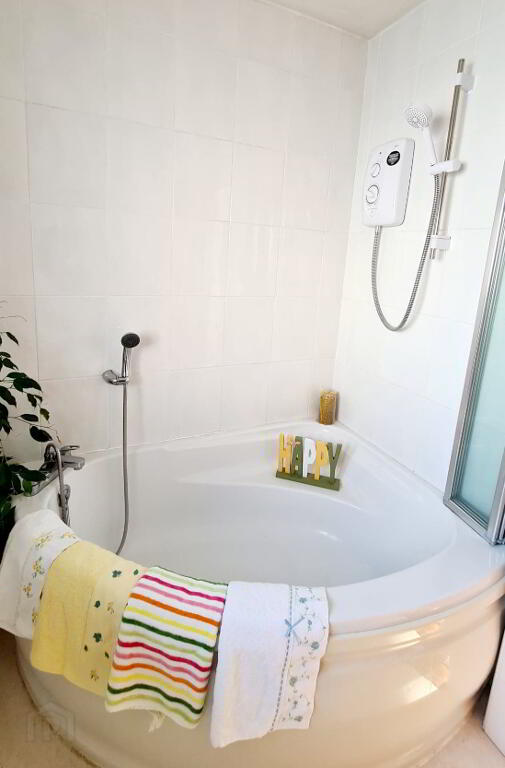
* BATHROOM - (2.06m x 1.83m) White suite comprising corner bath with mixer tap and hand held shower attachment, electric shower unit and shower attachment folding shower screen, pedestal wash hand basin, low flush wc, extractor fan, fully tiled walls.
GENERAL FEATURES
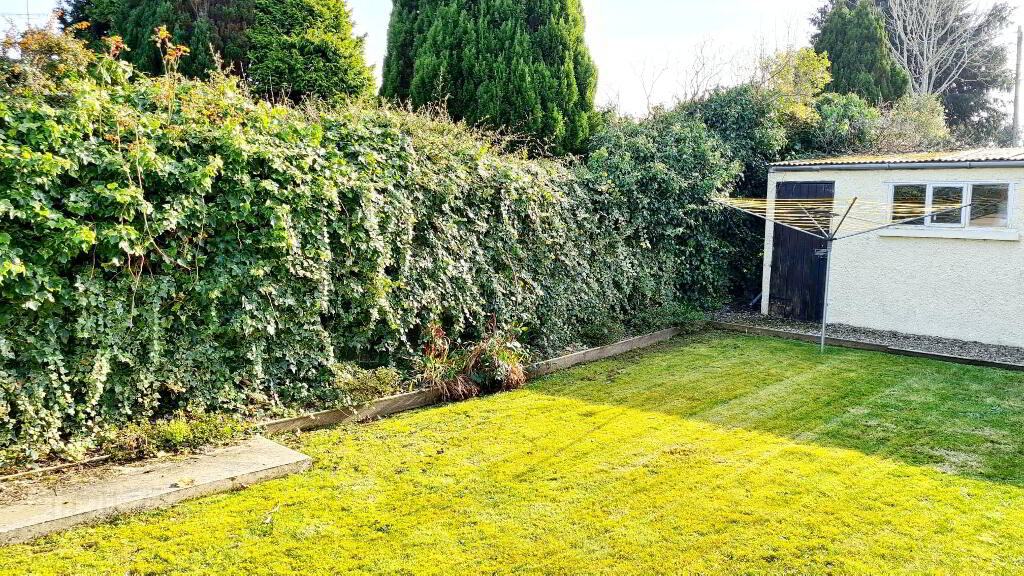
* RANGE OF OUTBUILDINGS.
* OUTSIDE TAP & LIGHTS.
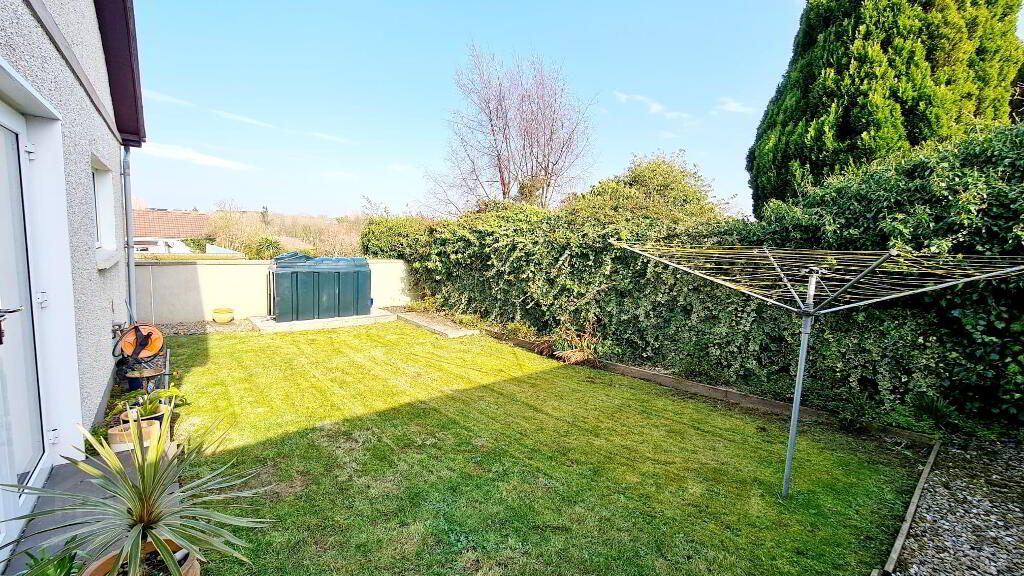
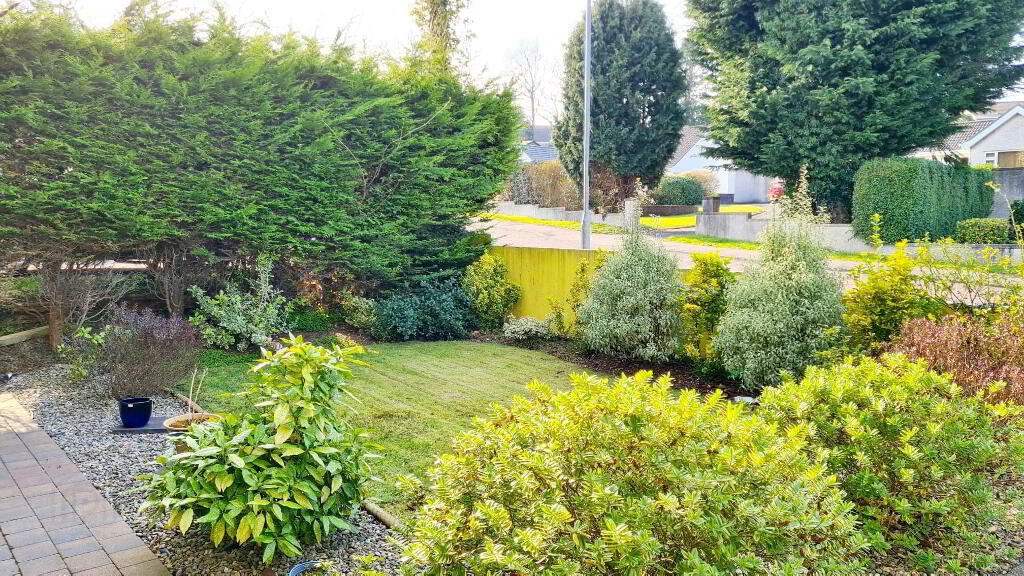
* REAR GARDEN LAID IN LAWN, MATURE HEDGING, TRADITIONAL PAVIA BLOCKS IN PATIO AREA, SECLUDED.
* FRONT GARDEN LAID IN LAWN, MATURE SHRUBBERY, DECORATIVE COLOURED STONED FLOWER BED, PAVIA BLOCK, TARMAC DRIVEWAY.
* NEW INSTALLED OIL TANK & CONDENSER OIL BOILER.
* QUIET SECLUDED SITE EASY WALKING DISTANCE TO RIVERSIDE RETAIL PARK & FOREST
-
Dallas Real Estate
028 7032 0980
Photo Gallery
Location
