
17 Portrush Road Coleraine, BT52 1RB
3 Bed Semi-Detached House For Sale
SOLD
Print additional images & map (disable to save ink)
Telephone:
028 7032 0980View Online:
www.dallasre.co.uk/736641Key Information
| Address | 17 Portrush Road Coleraine, BT52 1RB |
|---|---|
| Style | Semi-Detached House |
| Bedrooms | 3 |
| Receptions | 2 |
| Bathrooms | 1 |
| Heating | Gas |
| EPC Rating |
EPC
D66/C69
|
| Status | Sold |

Features
- 3 Bedrooms
- 2 Receptions
- Gas Central Heating
- Brown Grain Frame uPVC Windows
- uPVC Fascia & Soffits
- Newly renovated Bathroom
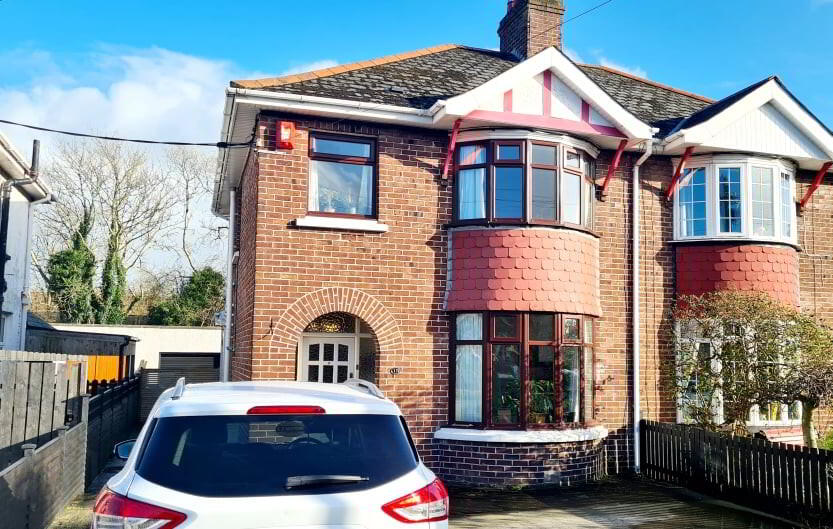
- Detached Garage
- Easy Walking Distance To Shops, Schools & University
Additional Information
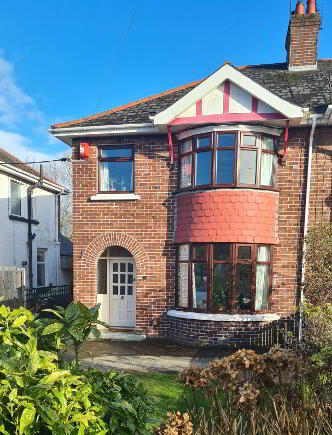
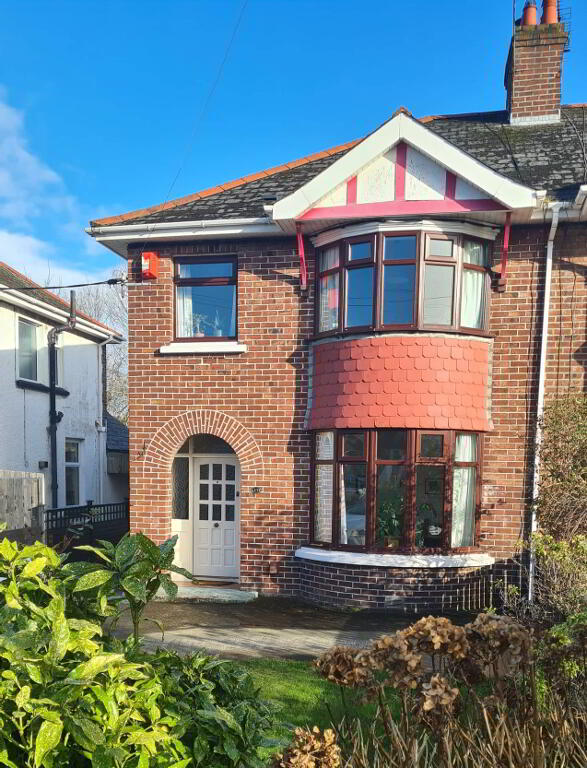
Situated on the popular Portrush Road area of town with its convenient access to the much sought after coastal towns of Portrush & Portstewart in addition to its proximity to university of Ulster, Primary Schools, Shops & Coleraine Town Centre, NO17 will definitely tick most prospective buyers boxes. A recently refurbished and stunning bathroom, spacious kitchen, dining & living area, only add to the character of this homely semi. Don’t take our word for it, call us for an internal accompanied viewing & see for yourself.
Accommodation Comprising:
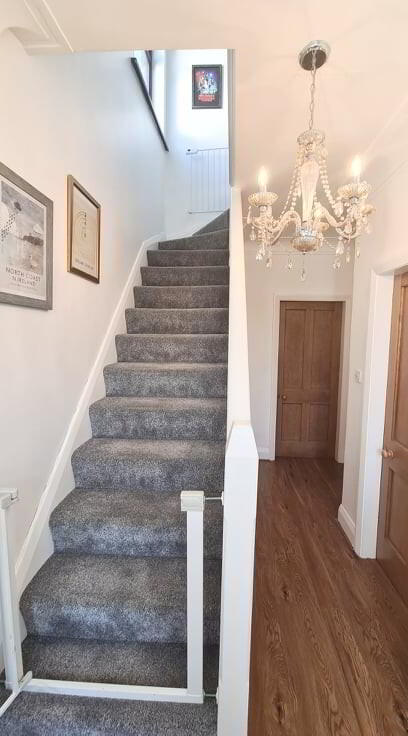
* ENTRANCE HALLWAY - Laminate wood effect flooring, understairs storage, alarm.
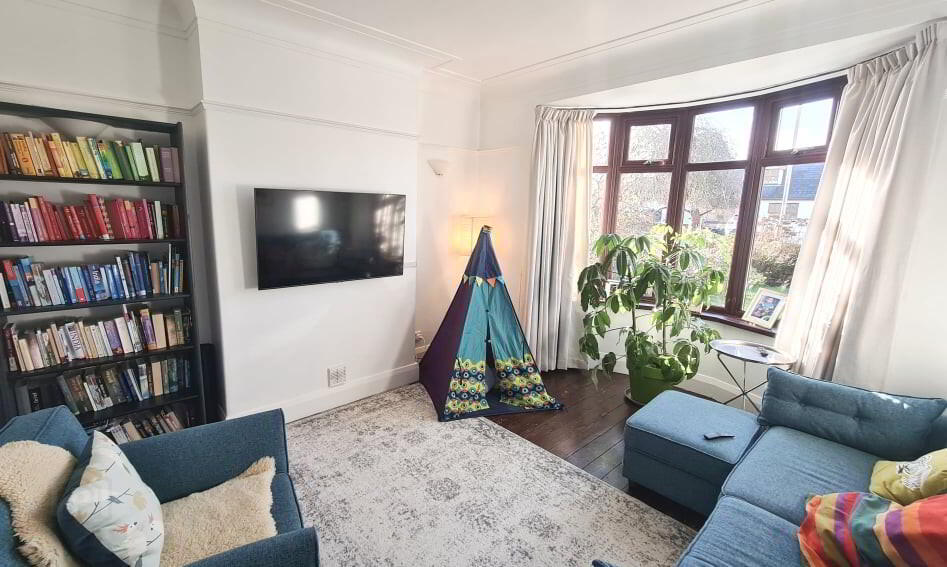
* LOUNGE - (4.55m x 3.80m into bay) Feature bay window, solid wood flooring, coving & cornicing, tv point, wall light.
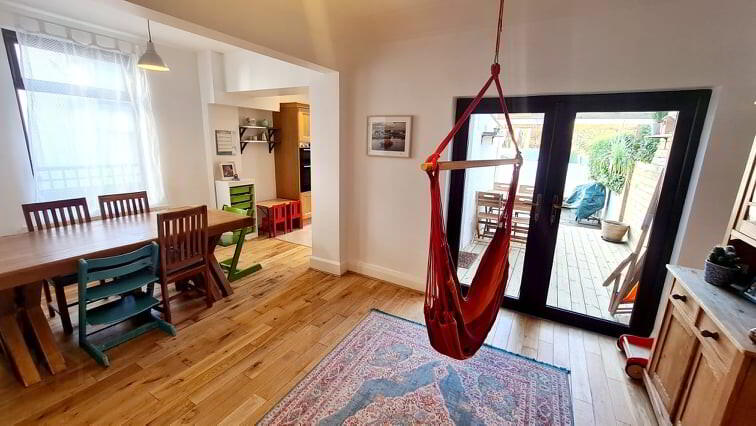
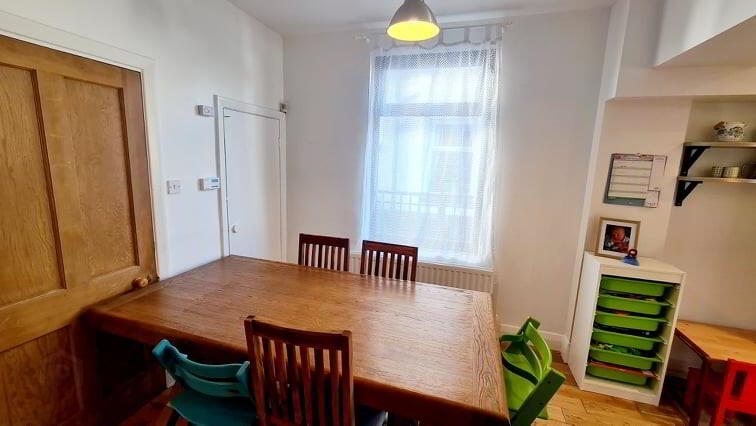
* OPEN PLAN KITCHEN, LIVING, DINING AREA -
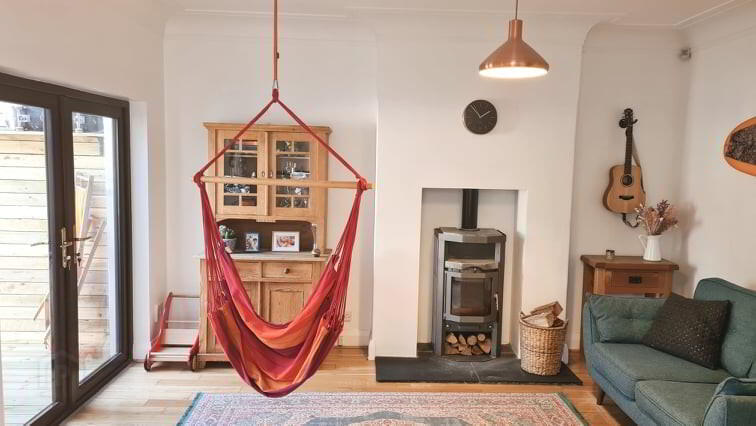
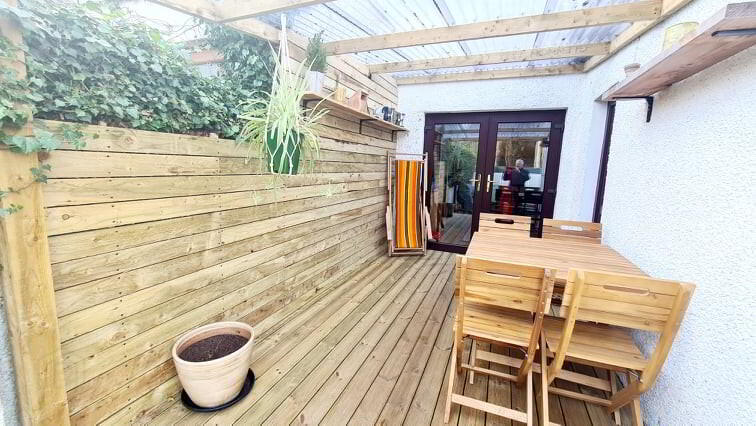
LIVING/DINING (5.78m x 4.27) Feature “hole” in the wall fireplace, with slate hearth, log burning stove, solid wood flooring, phone point, double french doors opening onto decked area, built in storage cupboard.
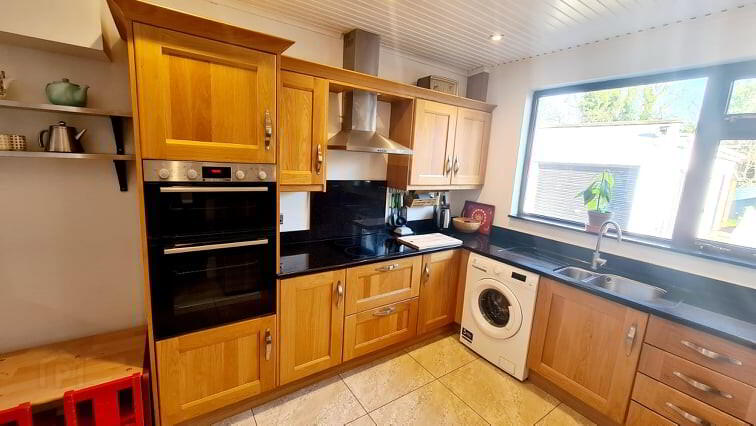
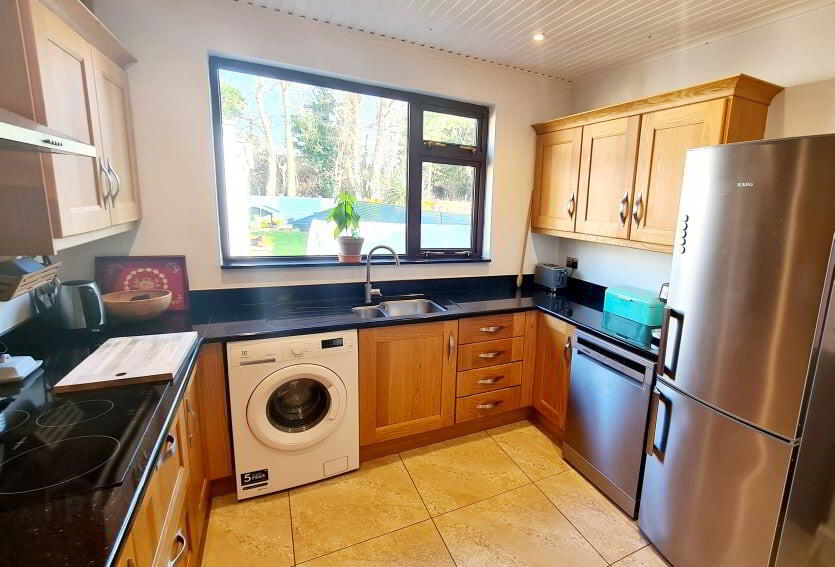
* KITCHEN AREA - (3.44m x 3.10m) Range of eye & low level cabinet units, granite worktops, upstands & splashback, stainless steel chimney cooker hood extractor fan, built in eye level double electric oven, integrated electric hob, under unit strip lighting, 1.5 bowl stainless steel sink unit with mixer tap, plumbed for washing machine & dishwasher, tiled floor, recessed LED ceiling lights.
FIRST FLOOR
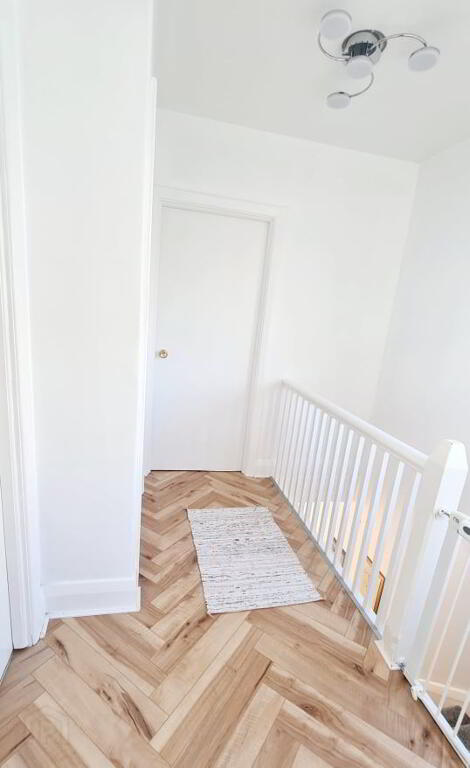
Access to roof space, laminate wood effect flooring.
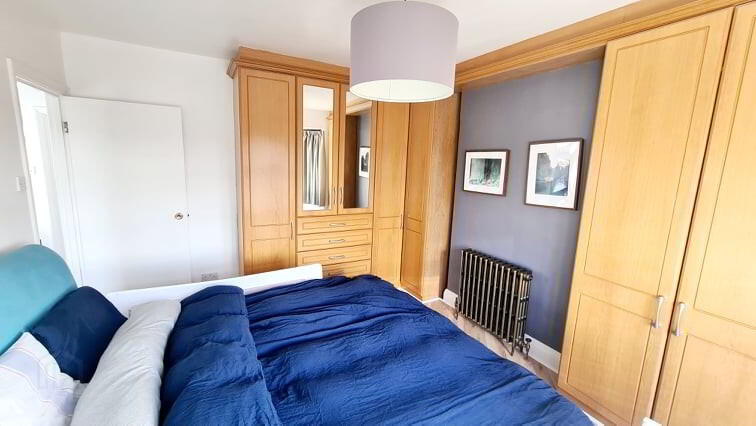
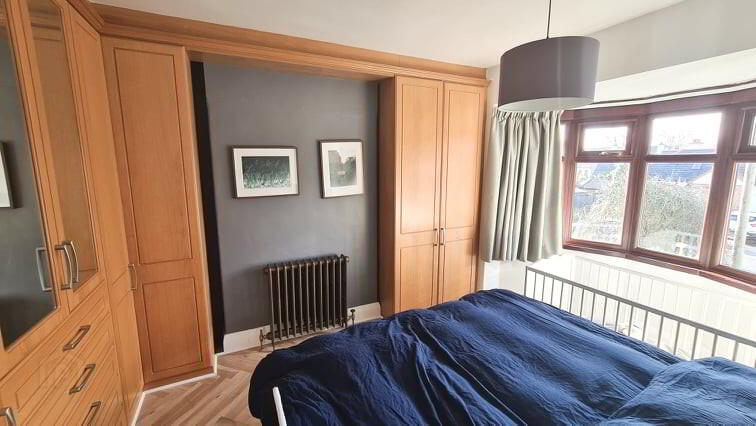
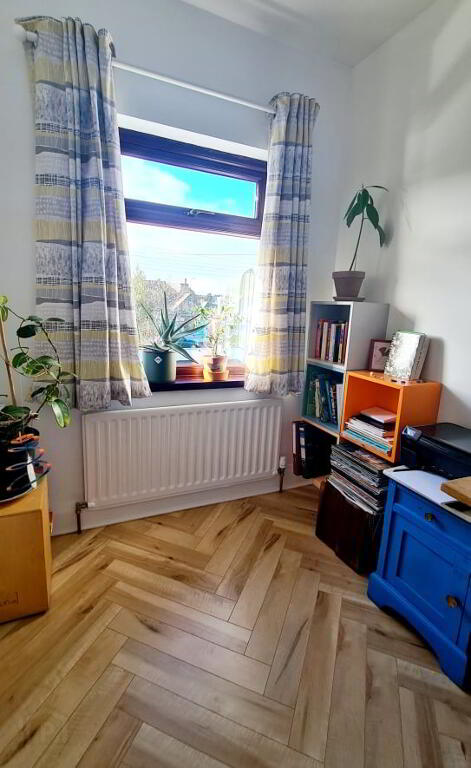
* BEDROOM 1 - (3.67m x 4.60m into bay) Extensive range of built in wardrobes mirrored, laminate wood effect flooring.
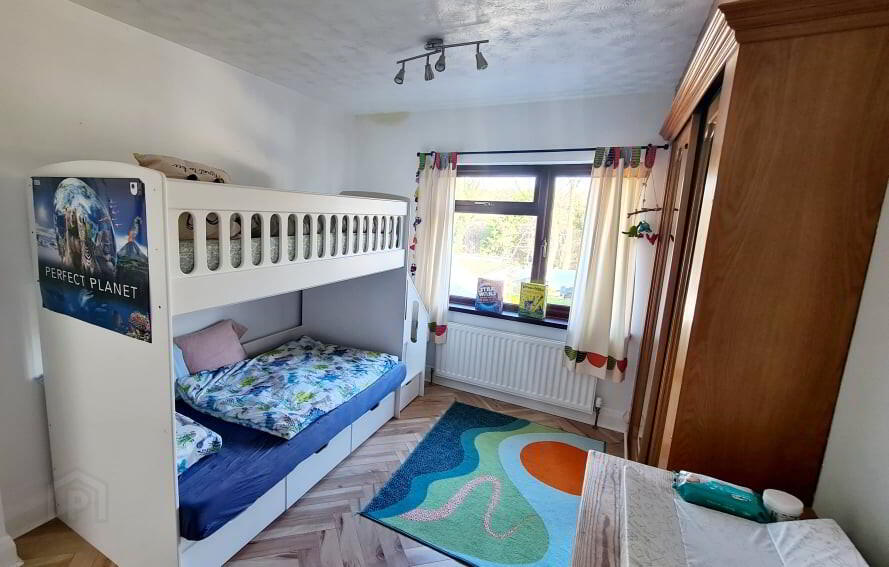
* BEDROOM 2 - (4.28m x 3.29m) Built in mirrored sliderobes, laminate wood effect flooring, access to floored roofspace with skylight by fold away ladder
* BEDROOM 3 - (2.41m x 2m) Laminate wood effect flooring.
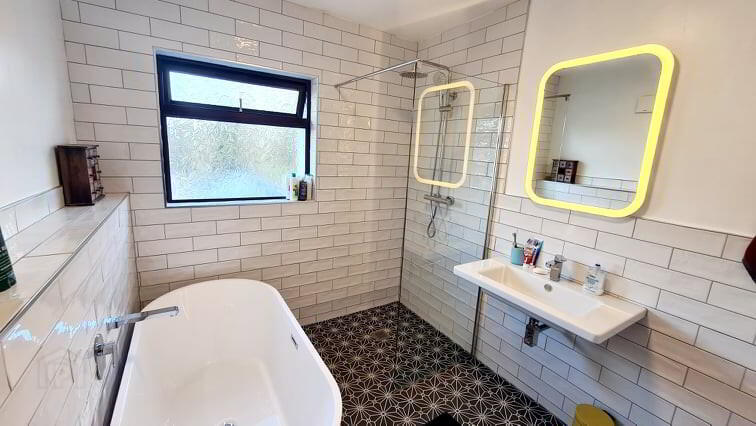
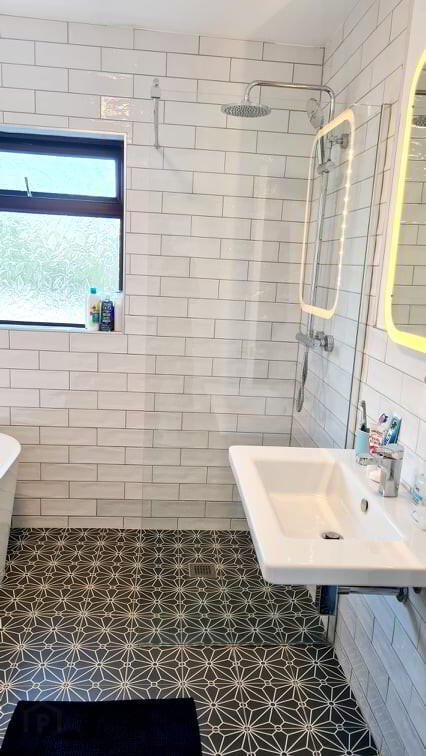
* BATHROOM - (2.90m x 2.34m) Recently totally refurbished, white suite comprising modern free standing bath with mixer tap, wall hung low flush wc, wall hung wash hand basin with mixer tap, wet room screen, with rainfall shower head & separate handset, fully tiled, extractor fan, tiled floor, LED illuminated bathroom mirror.
EXTERIOR FEATURES
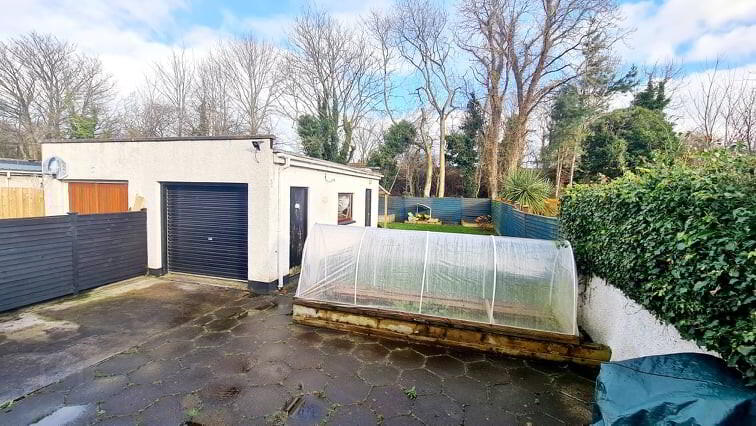
* GARAGE (4.70M X 2.95M) ROLLER DOOR, PEDESTRIAN DOOR, LIGHT& POWER, OPEN LEAN TO LOG STORE TO REAR.
* CONCRETE DRIVEWAY.
* FRONT GARDEN LAID IN LAWN WITH MATURE SHRUBBERY.
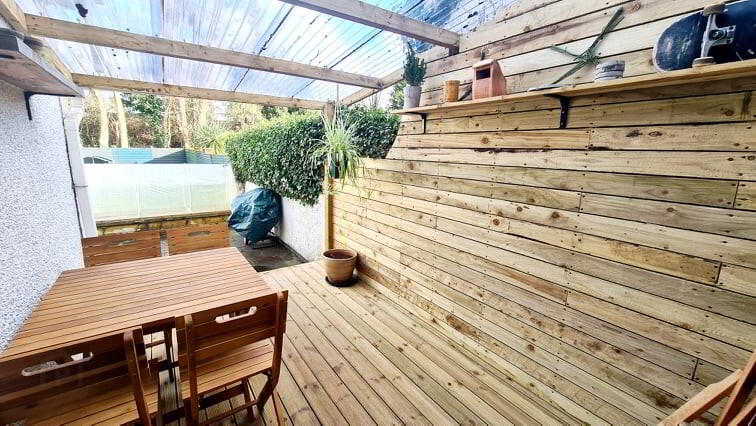
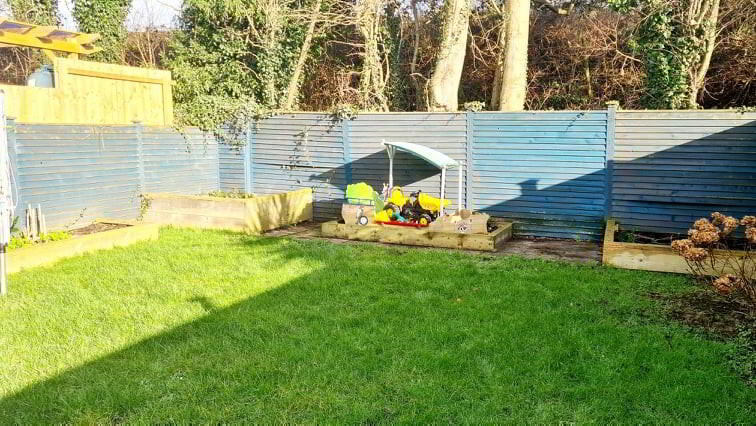
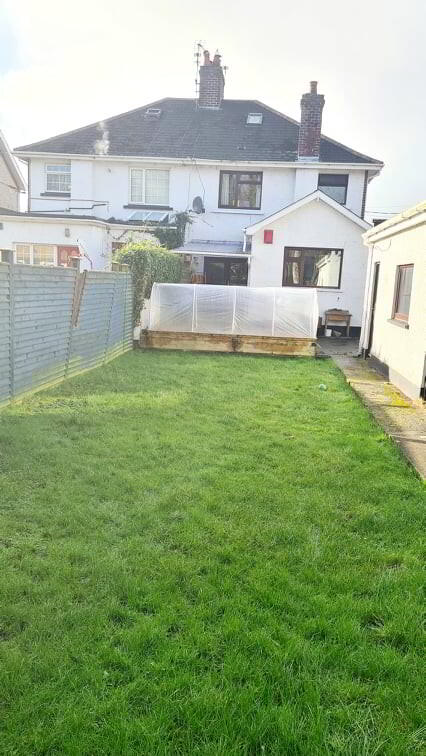
* REAR GARDEN FULLY ENCLOSED, LAID IN LAWN, PATIO AREA, RAISED OPEN DECKED AREA COVERED.
* GAS CENTRAL HEATING.
* UPVC FASCIA & SOFFITS
* BURGLAR ALARM.
* OUTSIDE TAP.
* OUTSIDE LIGHT
-
Dallas Real Estate
028 7032 0980
Photo Gallery
Location
