
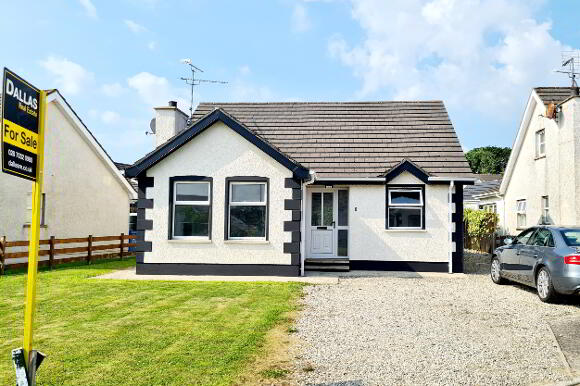
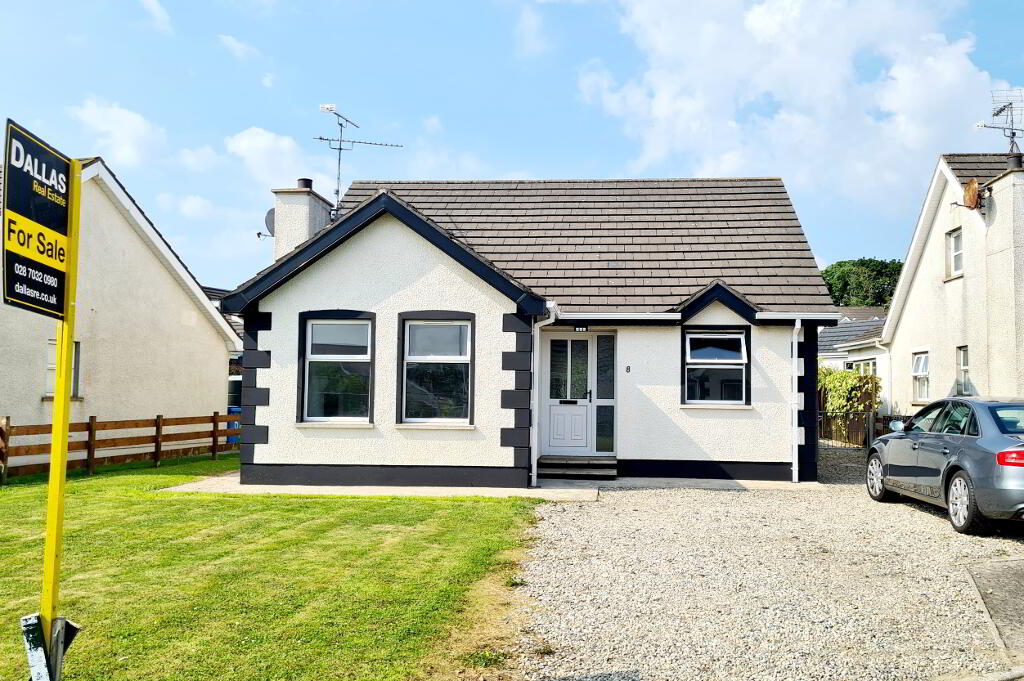
8 Mussenden Crescent ARTICLAVE, BT51 4XY
3 Bed Detached Bungalow For Sale
SOLD
Print additional images & map (disable to save ink)
Telephone:
028 7032 0980View Online:
www.dallasre.co.uk/703376Key Information
| Address | 8 Mussenden Crescent ARTICLAVE, BT51 4XY |
|---|---|
| Style | Detached Bungalow |
| Bedrooms | 3 |
| Receptions | 1 |
| Bathrooms | 2 |
| Heating | Oil |
| EPC Rating |
EPC
E46/D62
|
| Status | Sold |

Features
- 3 Bedrooms (1 En-Suite)
- 1.5 Reception Rooms
- Oil Fired Central Heating
- uPVC Double Glazed Windows
- uPVC External Doors
- uPVC Fascia & Soffits
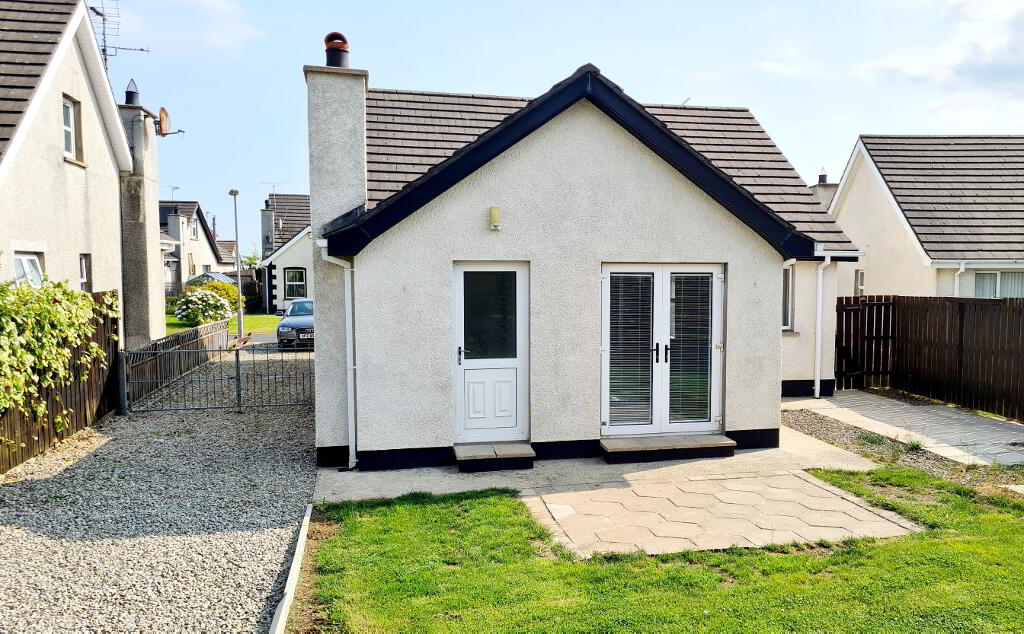
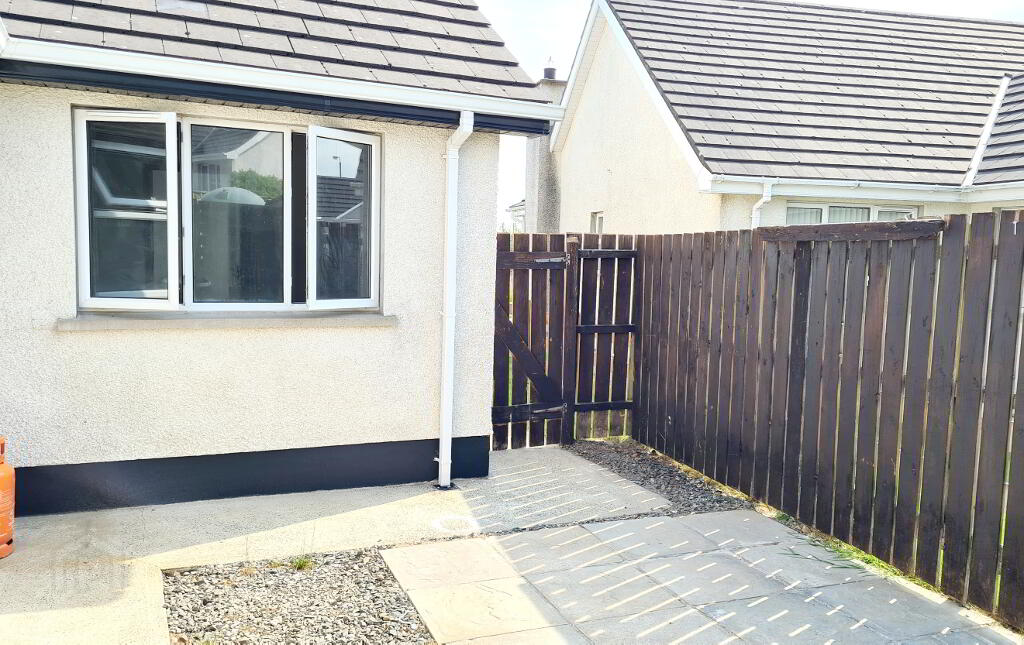
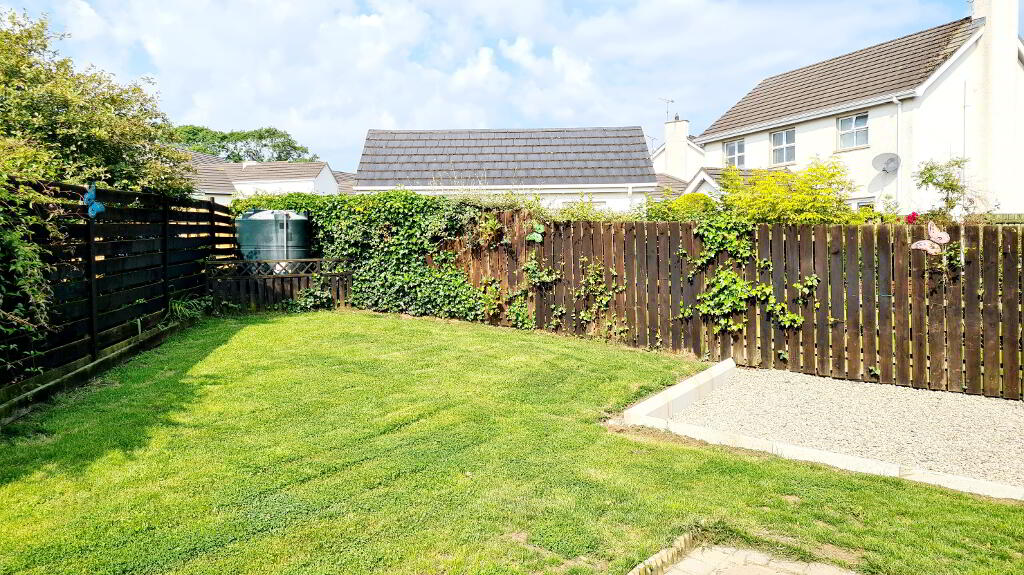
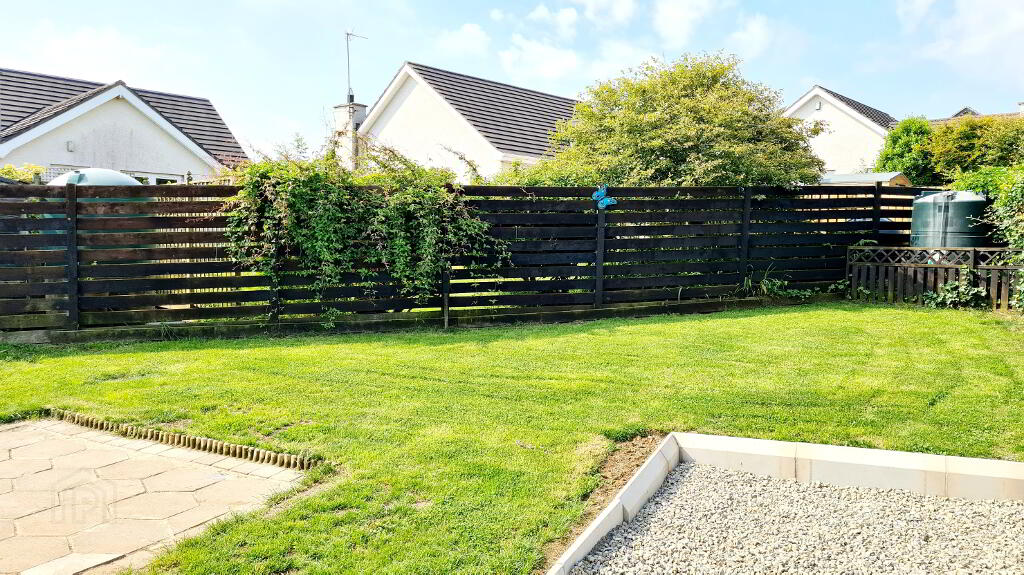
- Spacious Rear Garden Laid In Lawn With Patio Area
- Short Dander To Glorious Sandy Beach & Golf Course In Castlerock
Additional Information
Set in a quiet cul de sac in the quaint village of Articlave only a wee dander to the stunning beach at Castlerock & it’s challenging golf course, this extremely well cared for detached bungalow offers great value at a great price. Bungalows like this are in short supply so take us up on our offer of an accompanied viewing and see for yourself, you won’t be disappointed.
Accommodation Comprising:
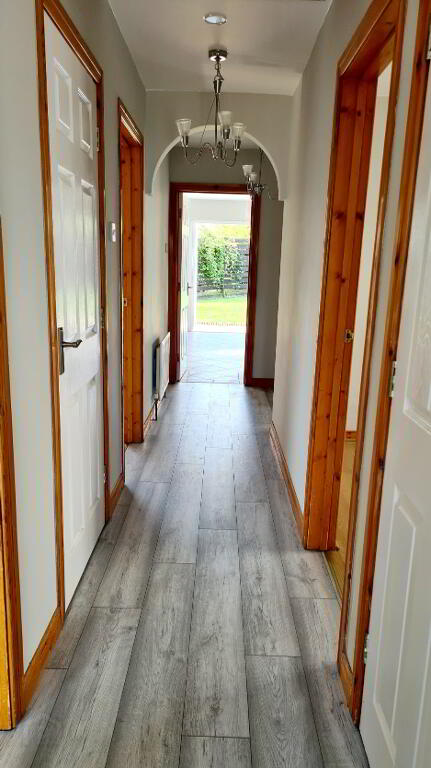
* ENTRANCE HALL - Accessed by uPVC front door, built in cloakroom, laminate wood effect flooring, phone point.
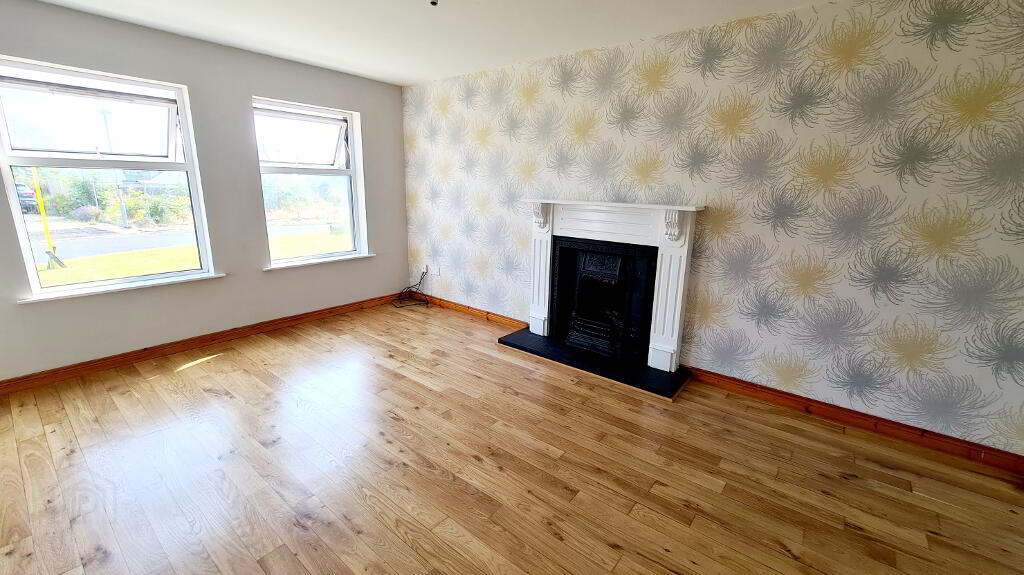
* LIVING ROOM - (4.98m x 3.50m) Feature wood surround fireplace, cast iron inset, tiled hearth, tv point, hard wood flooring, dimmer switch.

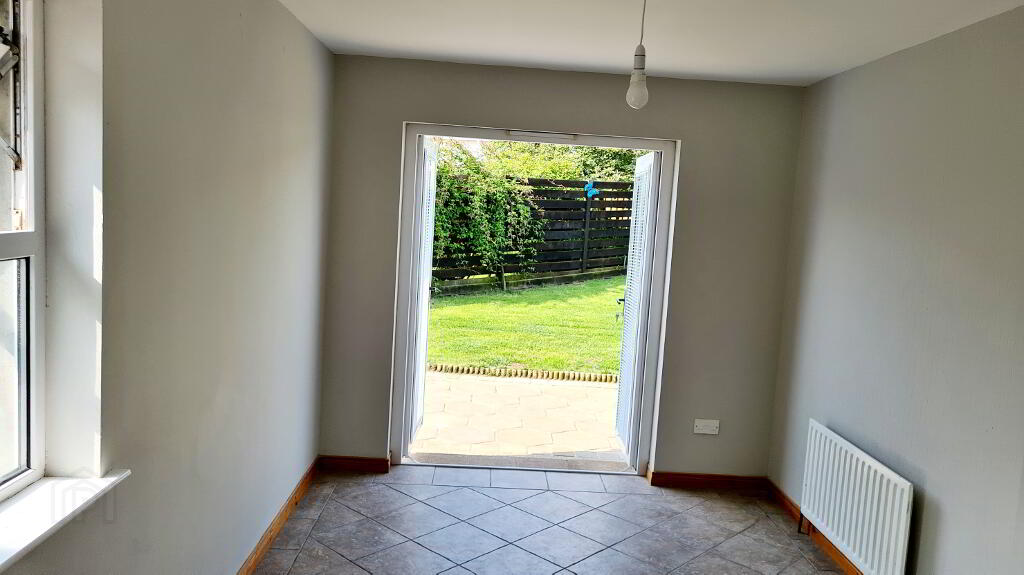
* KITCHEN/ DINING AREA - (4.66m x 4.5m) Range of eye & low level cabinet units, tiled between, concealed extractor fan, built in electric hob & oven, 1.5 bowl stainless steel sink unit with mixer tap, double french doors leading to patio area.
* UTILITY ROOM - (2.36m x 1.60m) Low level units, single stainless steel sink unit with mixer tap, splash back, plumbed for washing machine, tiled floor.
* BEDROOM 1 - (3.90m x 3.50m) Hard wood flooring.
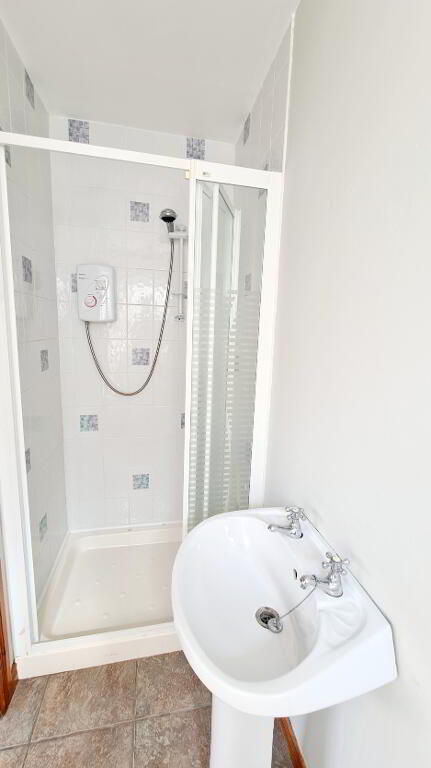
* En - Suite - (2.60m x 1.00m) White suite comprising, fully tiled walk in shower cubicle with electric shower, pedestal wash hand basin, low flush wc, tiled floor, extractor fan.
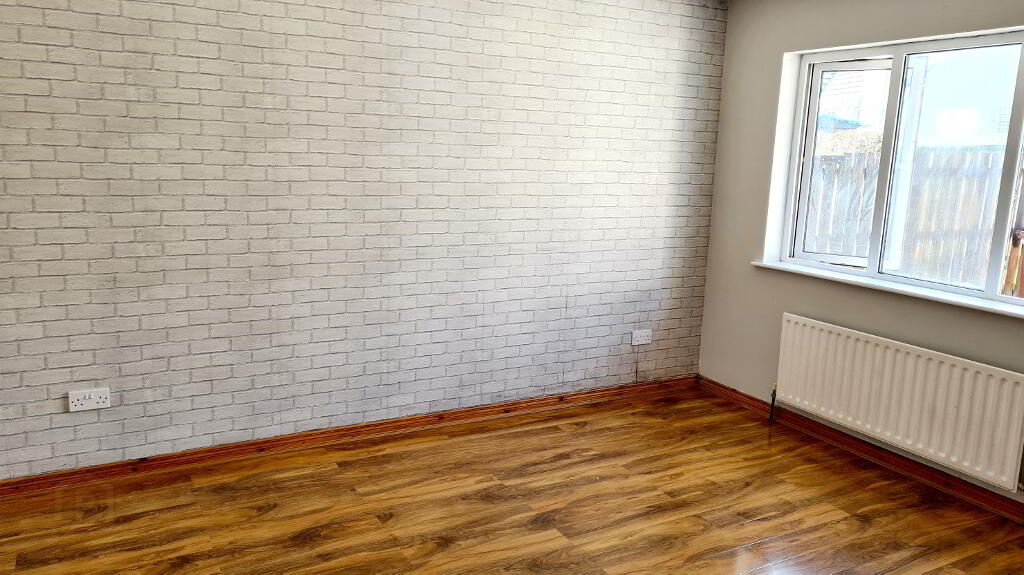
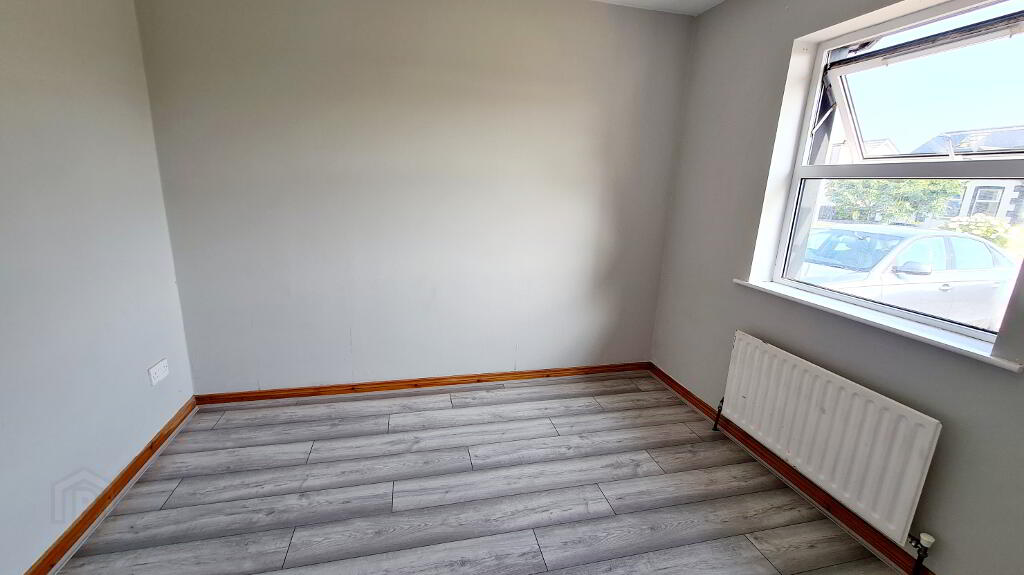
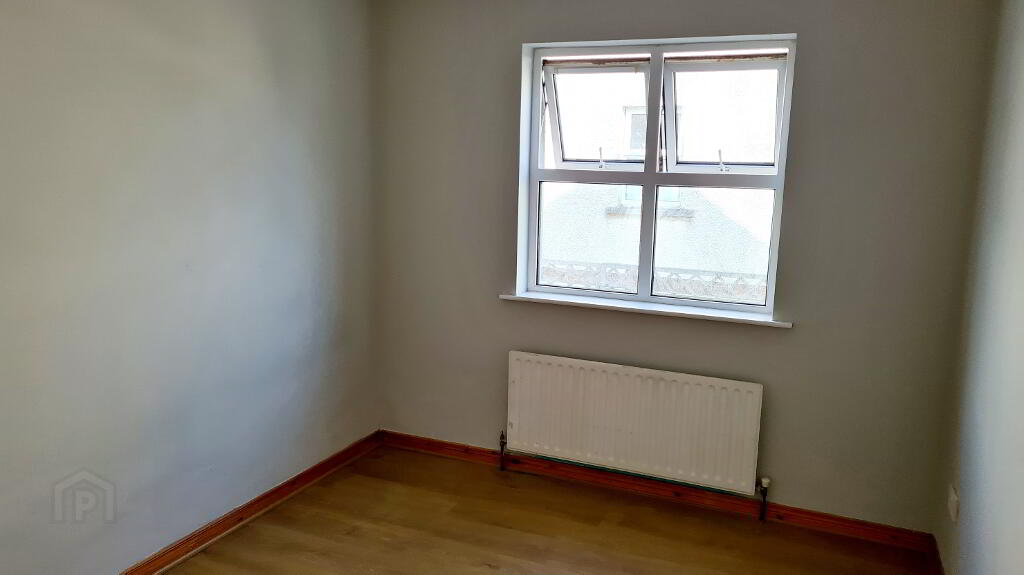
* BEDROOM 2 - (3.21m x 2.74m) Laminate flooring.
* BEDROOM 3 - (2.96m x 2.50m) Laminate wood effect flooring.
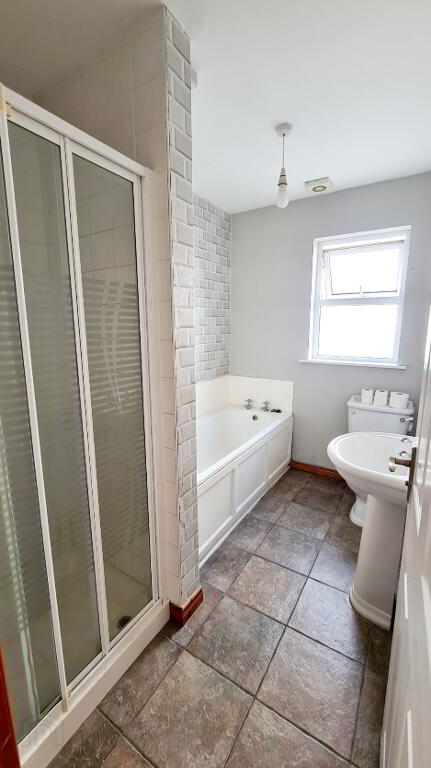
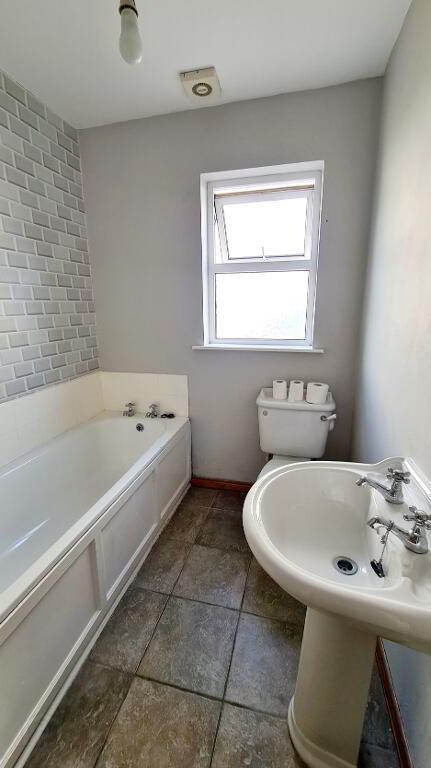
* BATHROOM - (2.80m x 1.74m) White suite comprising, walk in shower enclosure fully tiled, “Triton“ electric shower, pedestal wash hand basin, low flush wc, bath with splash back tiles, extractor fan, tiled floor.
GENERAL FEATURES
* UPVC FASCIA & SOFFITS
* OIL FIRED CENTRAL HEATING
* OUTSIDE TAP
* OUTSIDE LIGHT
* COLOURED STONE DRIVEWAY
* FRONT GARDEN LAID IN LAWN
* SPACIOUS REAR GARDEN LAID IN LAWN WITH PATIO
-
Dallas Real Estate
028 7032 0980
Photo Gallery
Location
