
24 Glengorm Avenue Coleraine, BT52 1TF
3 Bed Semi-Detached Chalet For Sale
SOLD
Print additional images & map (disable to save ink)
Telephone:
028 7032 0980View Online:
www.dallasre.co.uk/697934Key Information
| Address | 24 Glengorm Avenue Coleraine, BT52 1TF |
|---|---|
| Style | Semi-Detached Chalet |
| Bedrooms | 3 |
| Receptions | 2 |
| Bathrooms | 1 |
| Heating | Dual (Solid & Oil) |
| EPC Rating |
EPC
D66/C73
|
| Status | Sold |

Features
- Semi Detached Chalet Bungalow
- 3 Bedrooms
- 2 Reception Rooms
- Duel Central Heating
- Spacious Site
- Close To Shops, Schools & Local Amenities
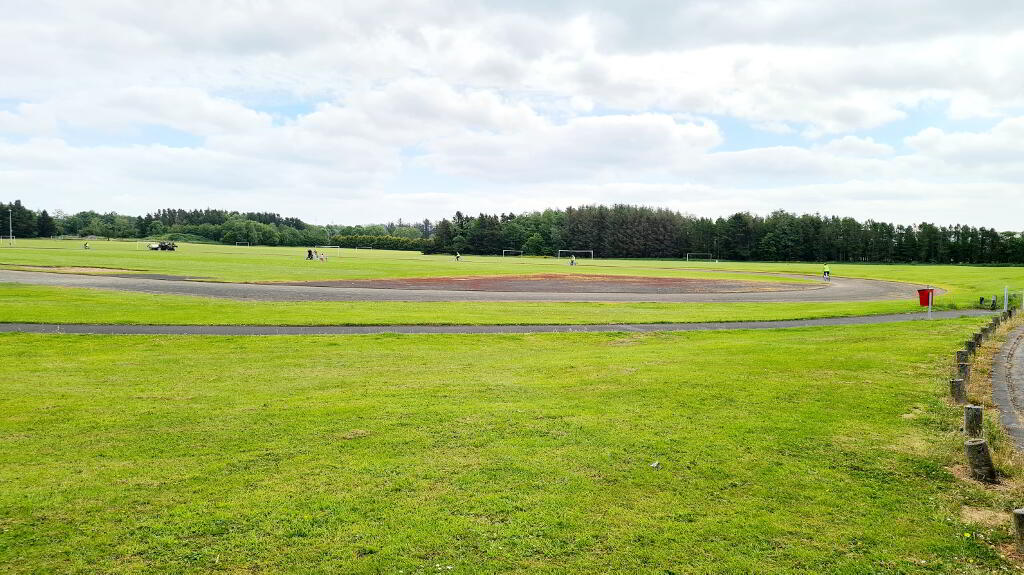
- Adjacent To Acres Of Amenity Space, Football Pitched & Running Track
- uPVC Brown Grain Double Glazed Windows & External Doors
Additional Information
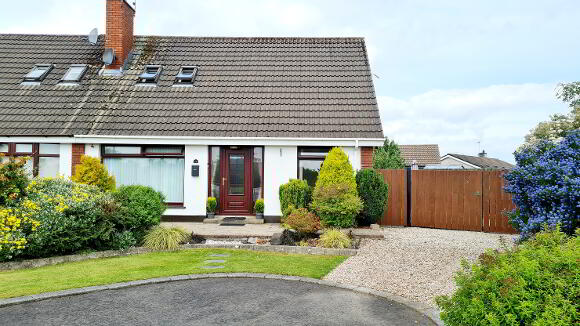
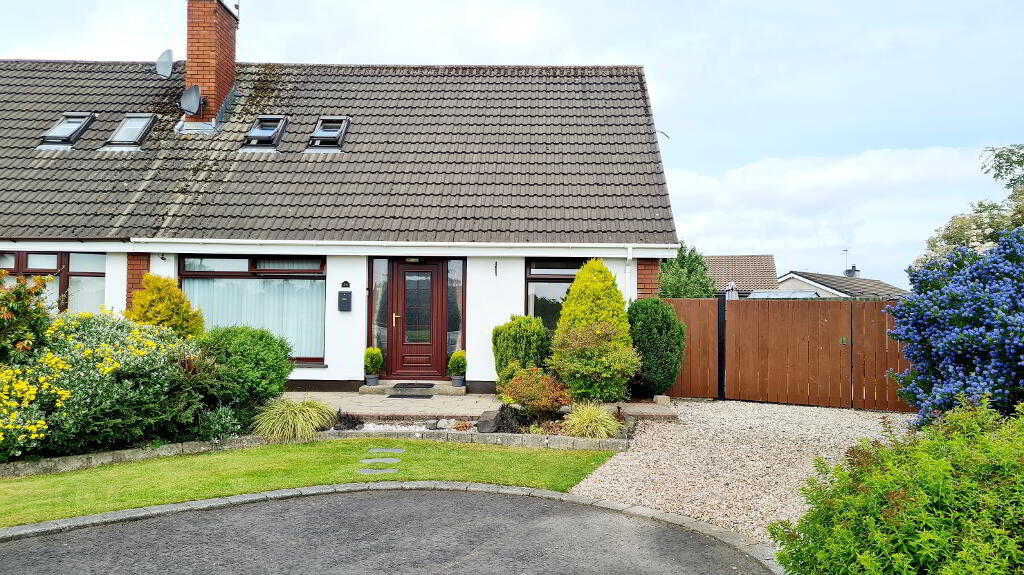
They say location is everything! Well No 24 has certainly that in abundance. Situated in a quiet cul de sac off the much sought after Mountsandel Road, walking distance to shops & schools, acres and acres of green space, running tracks, football pitches adjacent to your home, what more could you ask for? This delightful 3 bed, 2 reception chalet bungalow is sure to attract keen interest, so give us a call and we can arrange a personal accompanied viewing.
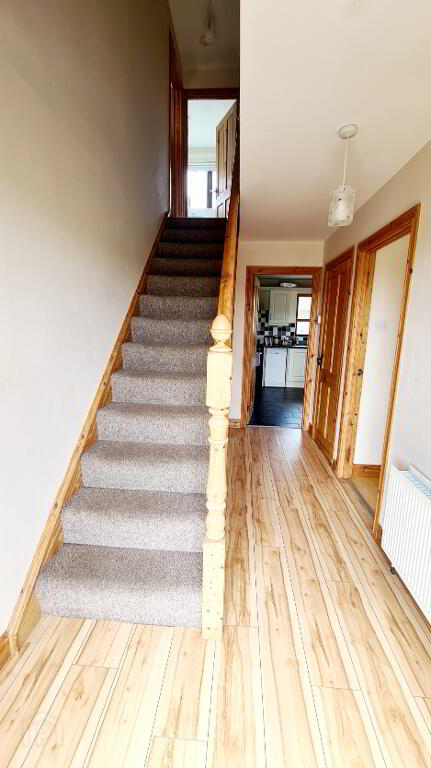
* ENTRANCE HALLWAY - Laminate wood effect flooring, understairs storage, cloakroom, phone point.
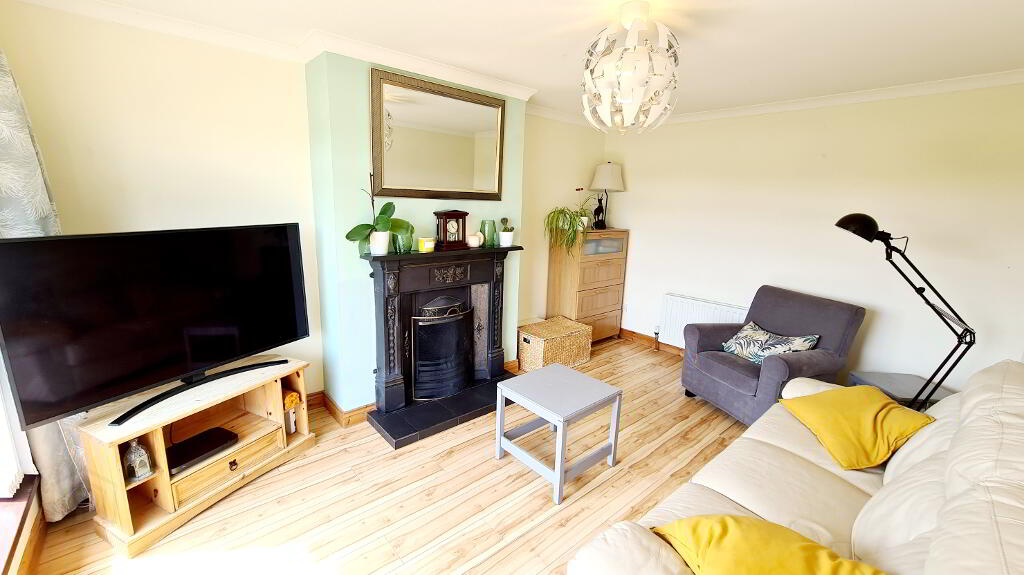
* LIVING ROOM - (4.48m x 3.25m) Feature cast iron fireplace with tiled hearth & back boiler, laminate wood effect flooring, tv point.
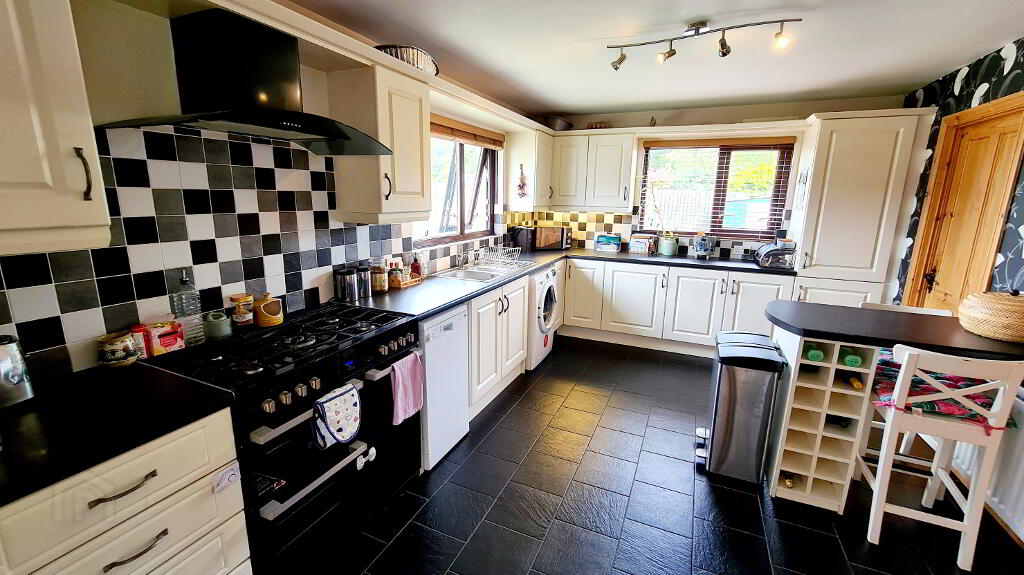
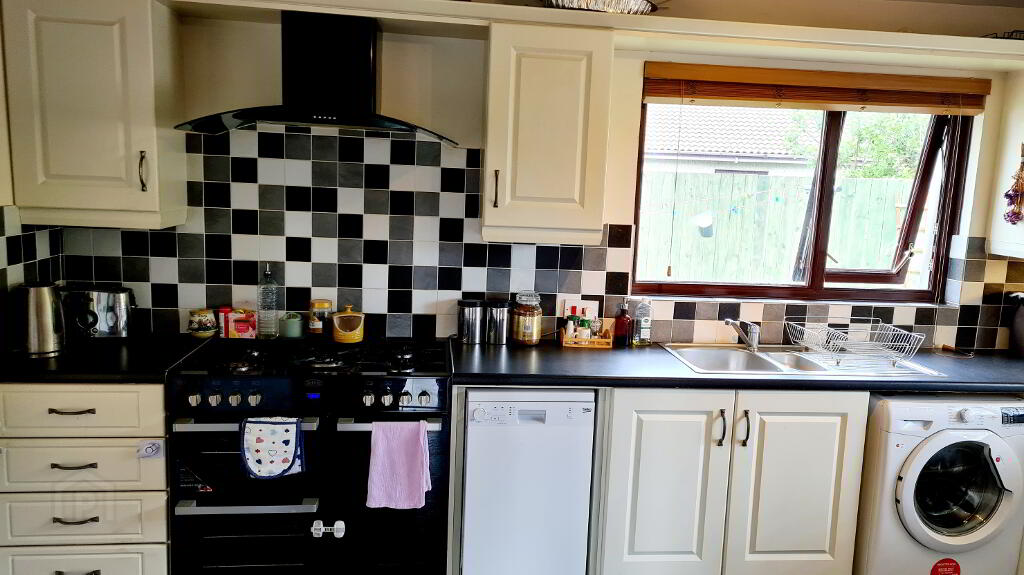
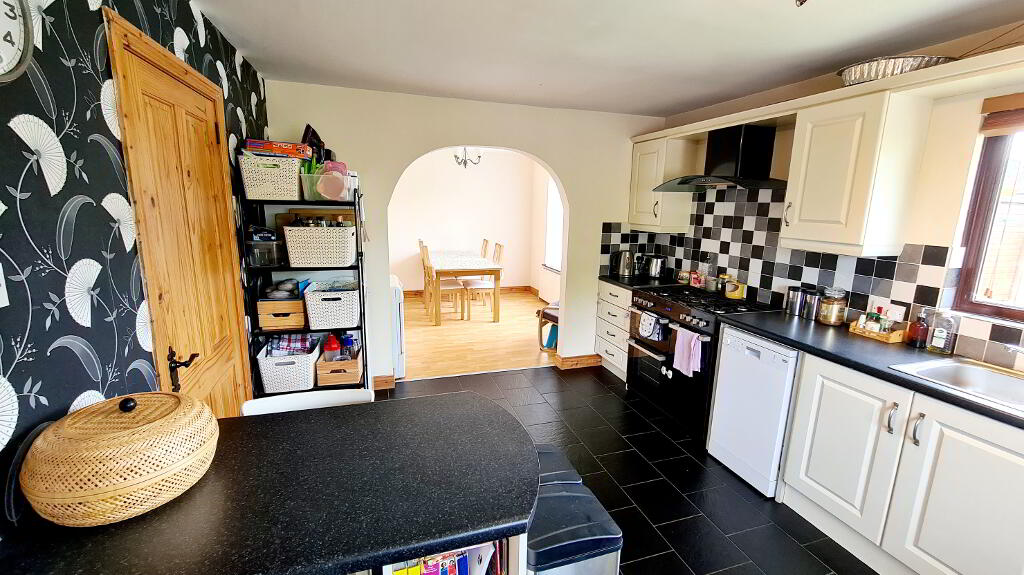
* KITCHEN - (4.58m x 3.27m) Range of eye & low level “shaker style" cabinet units, tiled between, under strip lighting, breakfast bar, 1.5 bowl stainless steel sink unit, integrated fridge freezer, space for double gas cooker, overhead chimney hood extractor fan, wine rack, plumbed for dish washer & washing machine, tiled floor, archway through to;
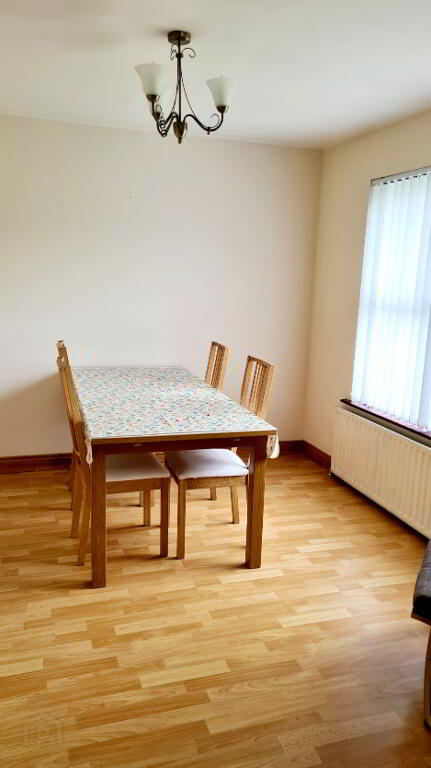
* DINING ROOM - (3.26m x 3m) Laminate flooring.
* REAR PORCH - Tiled floor.
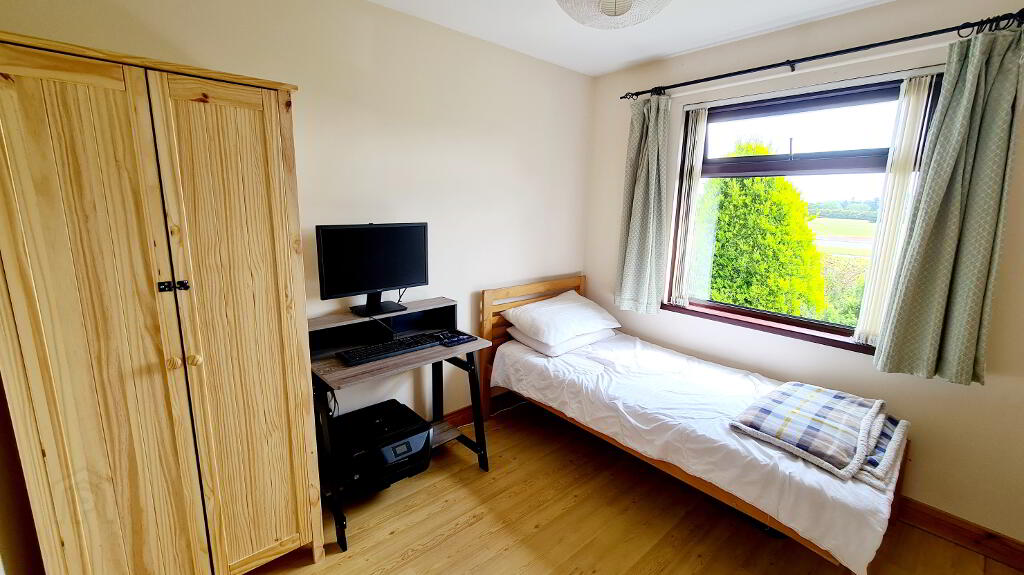
* BEDROOM 1 - (3.00m x2.57m) Laminate wood effect flooring.
FIRST FLOOR
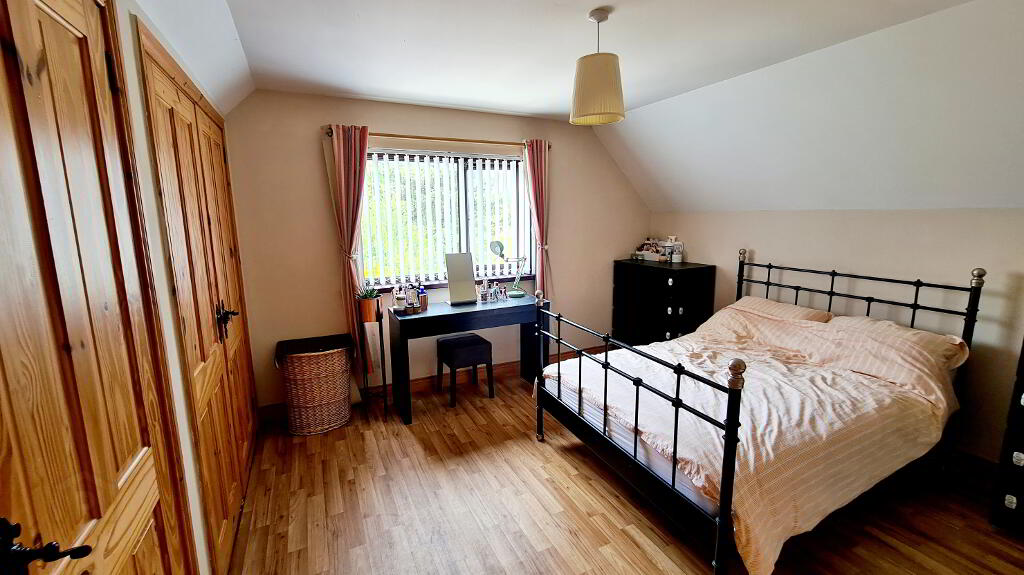
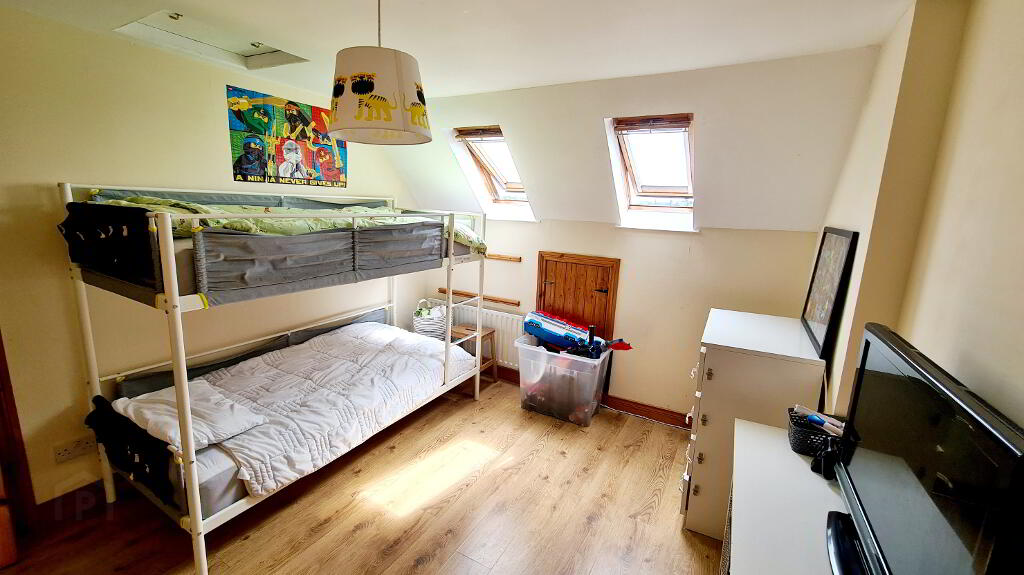
* BEDROOM 2 - (3.69m x 3.25m) Sky light windows, built in wardrobe, built in hotpress, laminate wood effect flooring, access to eaves for storage.
* BEDROOM 3 - (3.69m x 3.57m) Laminate wood effect flooring, 2 double built in wardrobes.
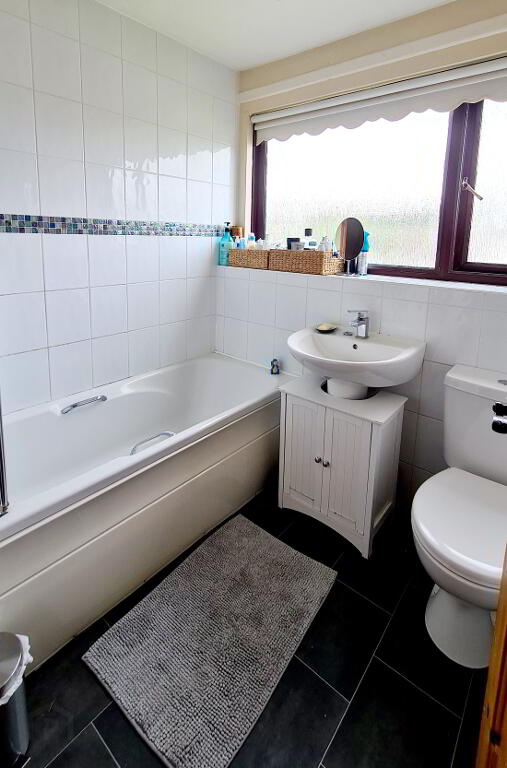
* BATHROOM - (2.00m x 1.88m) White suite comprising panel bath, with folding bath screen, electric shower & attachment, pedestal wash hand basin, low flush wc, half tiled walls.
GENERAL FEATURES
* DUAL CENTRAL HEATING.
* uPVC DOUBLE GLAZED WINDOWS & EXTERNAL DOORS.
* uPVC FASCIA & SOFFITS.
* COLOURED STONE DRIVEWAY.
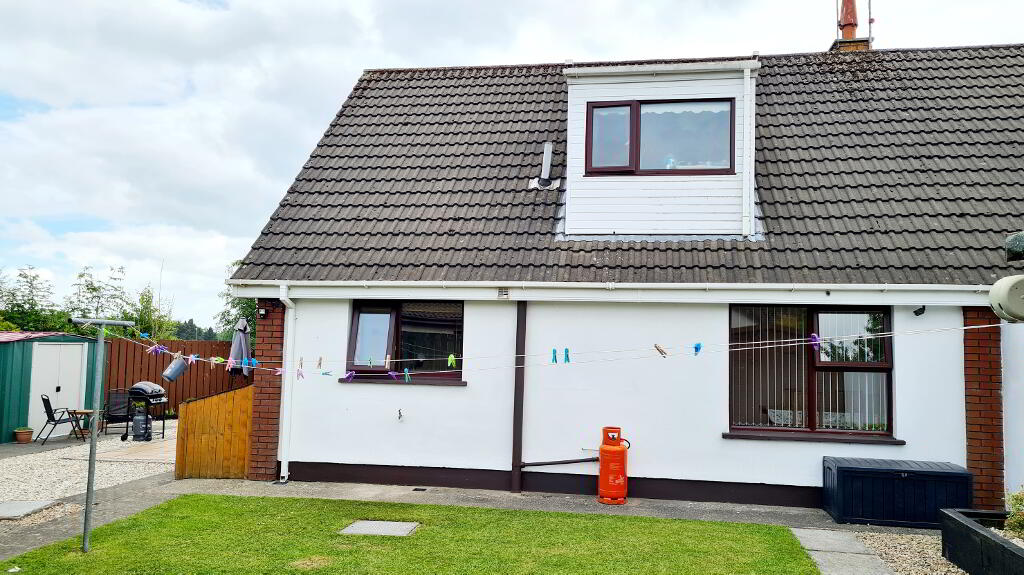
* FRONT GARDEN LAID IN LAWN WITH RAISED BOARDERS , MATURE SHRUBS, STEPS TO PATIO AREA.
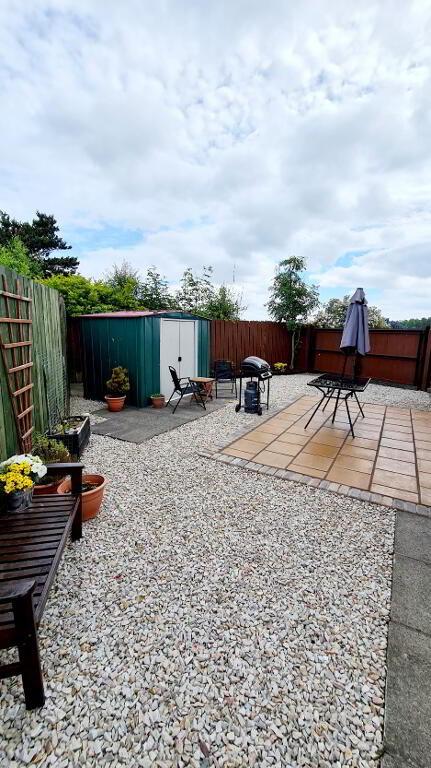
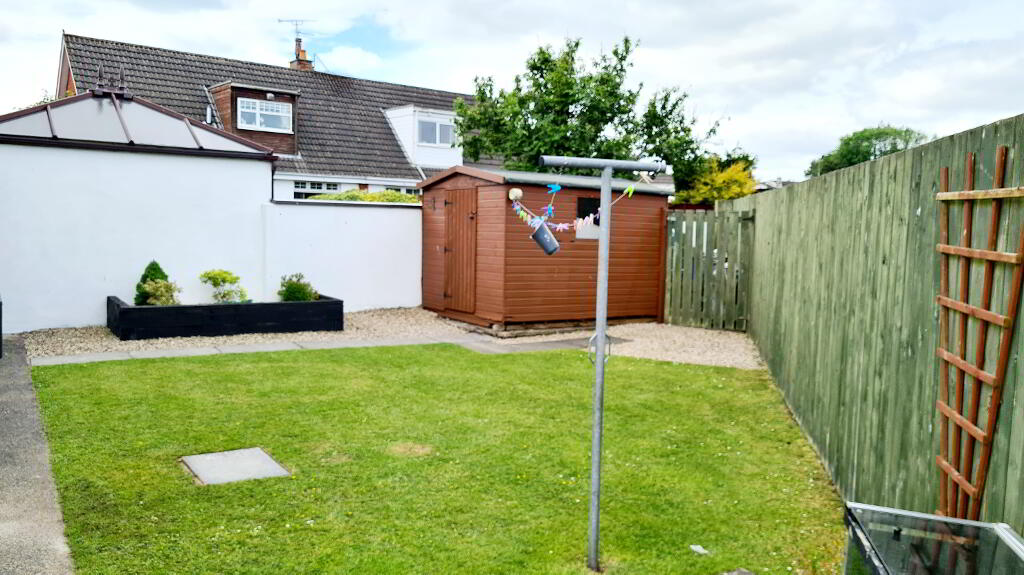
* REAR SIDE GARDEN , FULLY ENCLOSED LAID IN LAWN, DECORATIVE STONED AREA WITH PATIO.
* OUTSIDE TAP & LIGHTS.
* PRIVATE SECLUDED TO REAR.
* OVERLOOKING PARK.
* QUIET CUL DE SAC.
* SHORT WALK TO SHOPS & SCHOOLS.
-
Dallas Real Estate
028 7032 0980
Photo Gallery
Location
