
9 Ardenlee Terrace Bushmills, BT57 8UT
4 Bed End-Terrace House For Sale
SOLD
Print additional images & map (disable to save ink)
Telephone:
028 7032 0980View Online:
www.dallasre.co.uk/696250Key Information
| Address | 9 Ardenlee Terrace Bushmills, BT57 8UT |
|---|---|
| Style | End-Terrace House |
| Bedrooms | 4 |
| Receptions | 1 |
| Bathrooms | 2 |
| Heating | Gas |
| EPC Rating |
EPC
D67/C71
|
| Status | Sold |

Features
- End Terrace House
- 4 Bedrooms
- 1 Reception Room
- Integral Garage
- Gas Central Heating
- uPVC Double Glazed Windows
- uPVC Fascia & Soffits
- Approx 2 Miles From Bushmills
Additional Information
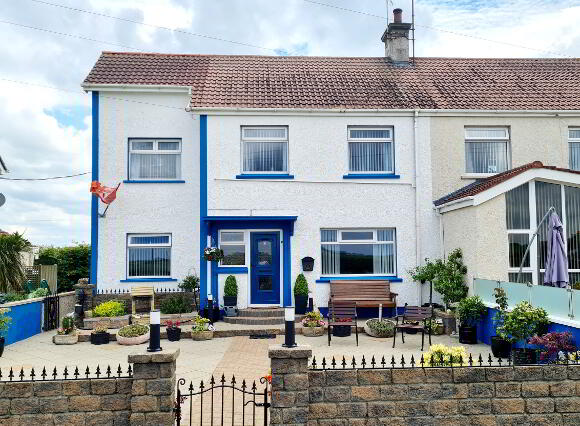
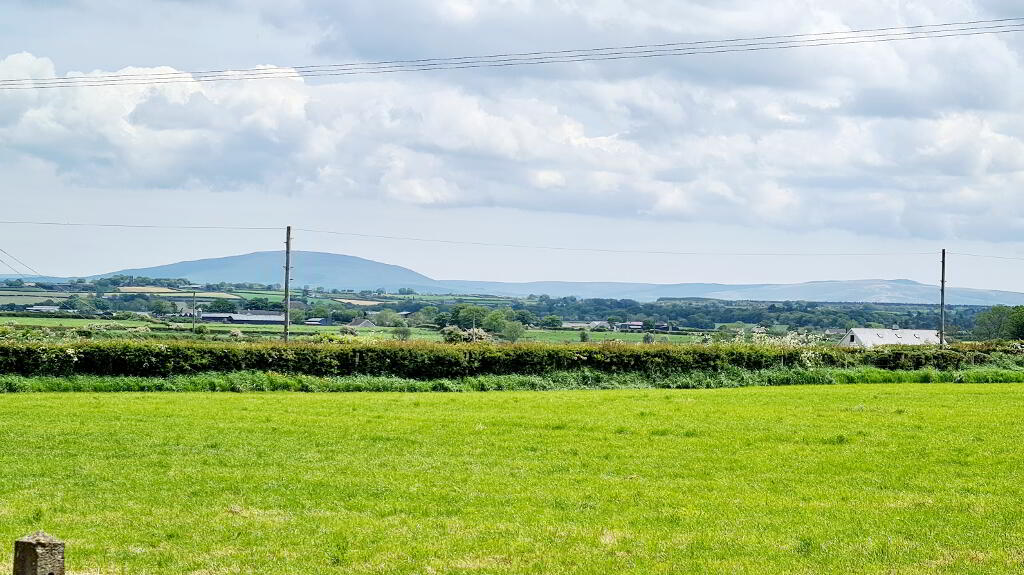
Delightfully well presented and deceptively spacious 4 bed end terrace home approx 2 miles from Bushmills, with outstanding countryside views to the front & rear, this property will appeal to a wide range of buyers, from first time buyers to family’s, to those seeking a holiday home on the doorstep of our famous seaside resorts. In addition to the glorious sandy beaches, it is ideal for those wishing to participate in the world renowned Bushmills Distillery Whisky tour, trek along the worlds famous Giants Causeway, or dare to cross the Carrick-a-rede rope bridge. Come see for yourself, contact us today for an accompanied viewing.
Accommodation Comprising:
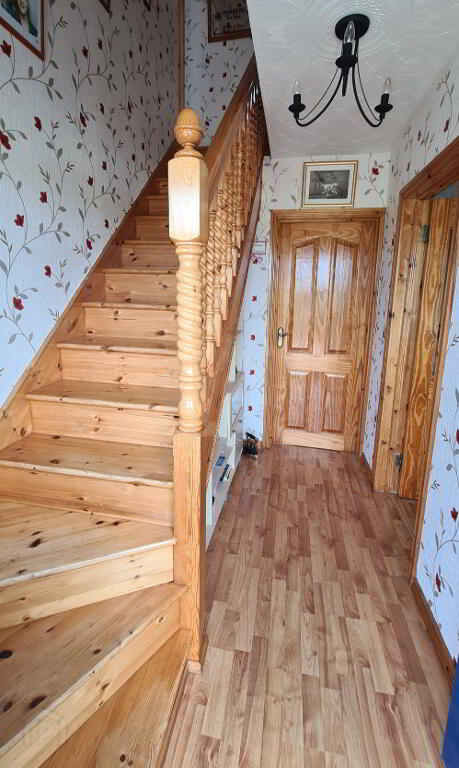
* ENTRANCE HALLWAY - Laminate wood flooring, phone point, half glass door leading to;
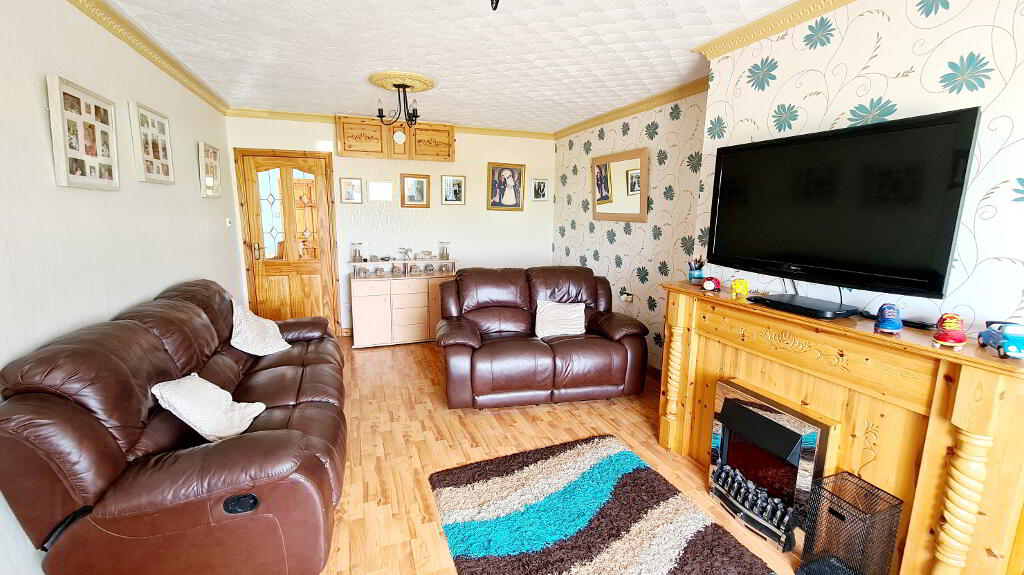
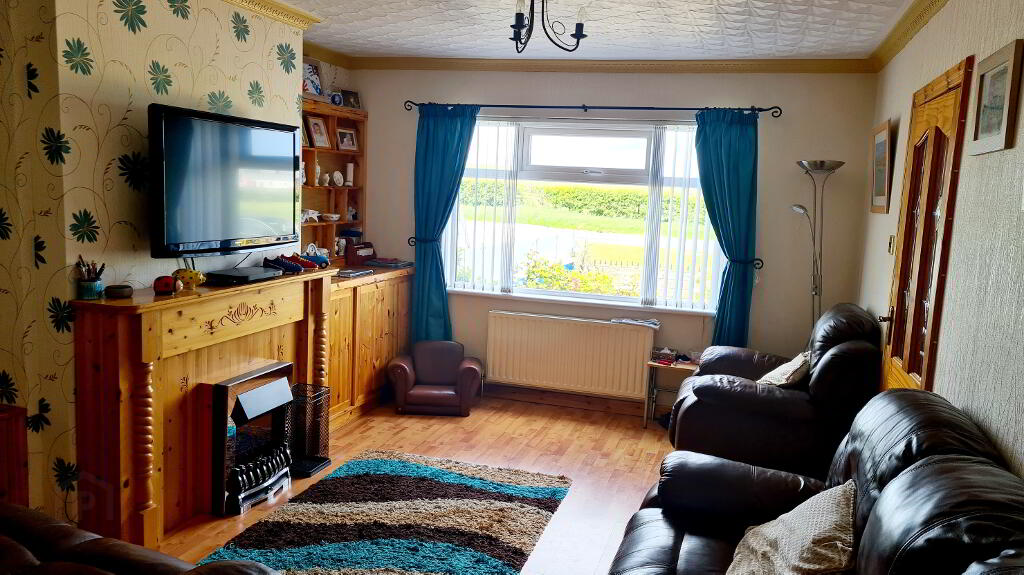
* LIVING ROOM - (5.91m x 3.62m) Feature wood surround fireplace & mantel piece, built in display unit & cupboards, coving & centre cornice, laminate wood flooring, tv point.
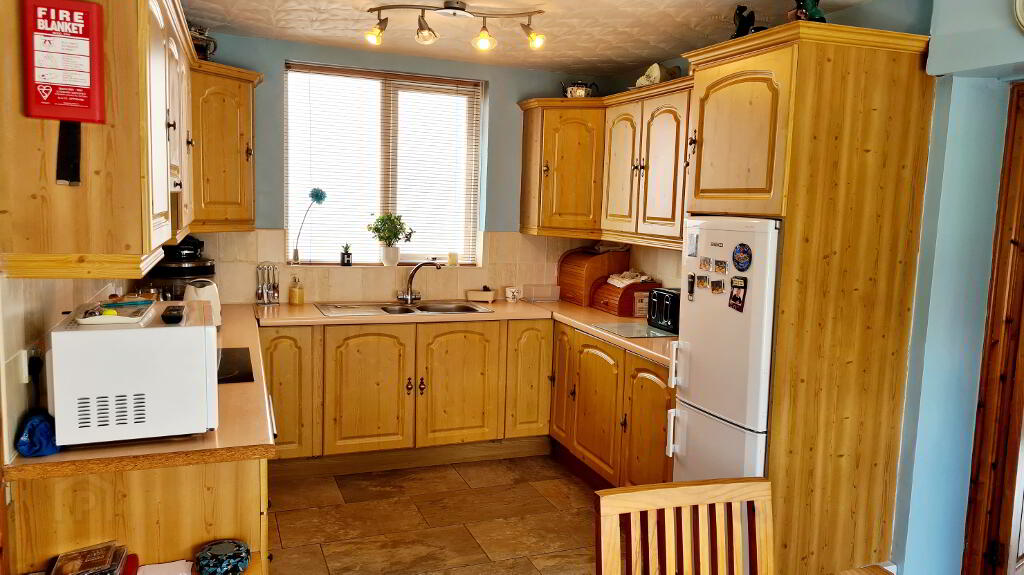
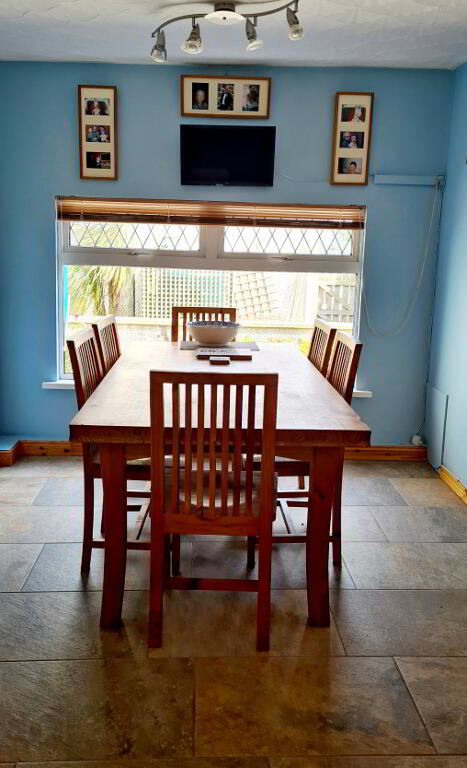
* KITCHEN/ DINING AREA - (5.52m 2.84m) Range of eye & low level cabinet units, tiled between, under unit strip lighting, 1.5 bowl stainless steel sink unit with mixer tap, built in electric hob & oven, space for fridge freezer, concealed extractor fan, tiled floor.
* UTILITY ROOM - (3.26m x 1.91m) Range of eye & low level cabinet units, laminate wood flooring.
* REAR PORCH - (3.00m x 1.80m) Single drainer stainless steel sink unit, eye & low level cabinet units, tiled floor, separate wc.
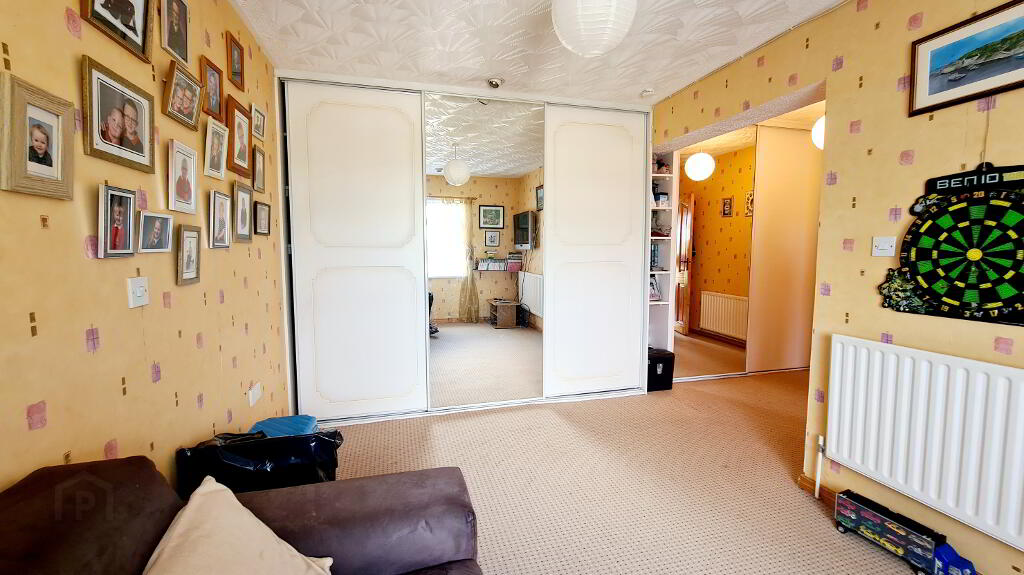
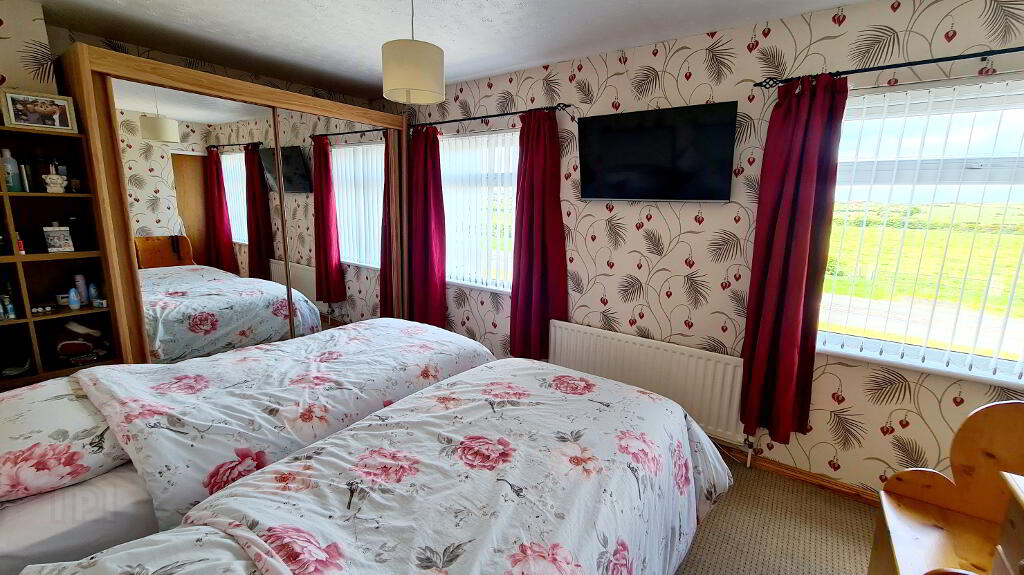
* BEDROOM 1 - (4.86m x 3.77m) Built in sliderobes, recessed spotlights, tv point.
FIRST FLOOR
* ACCESSED BY TURNED BALLUSTRADE STAIRCASE.
* BEDROOM 2 - (4.94m x 2.82m) Tv point.
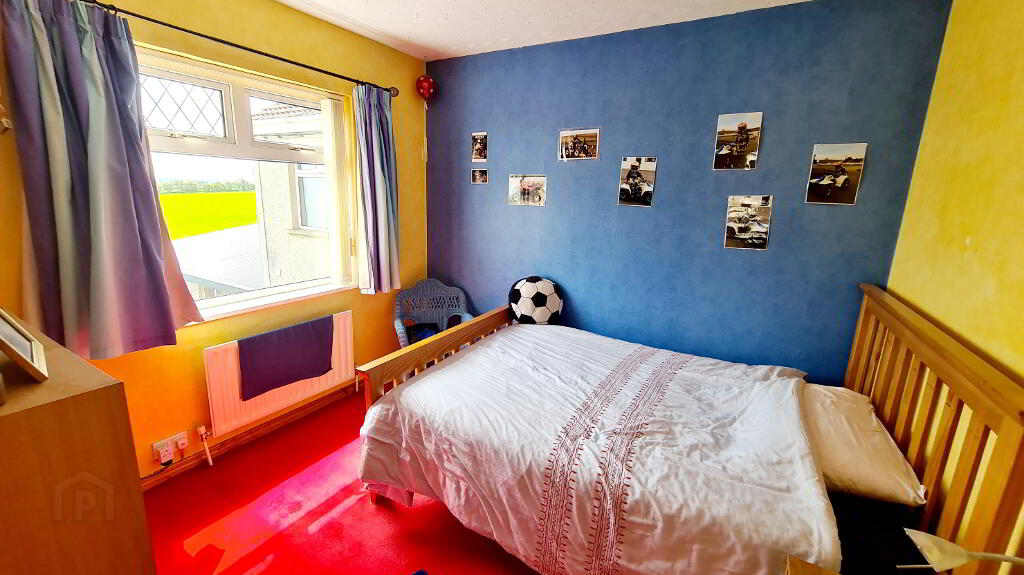
* BEDROOM 3 - (3.03m x 2.74m)
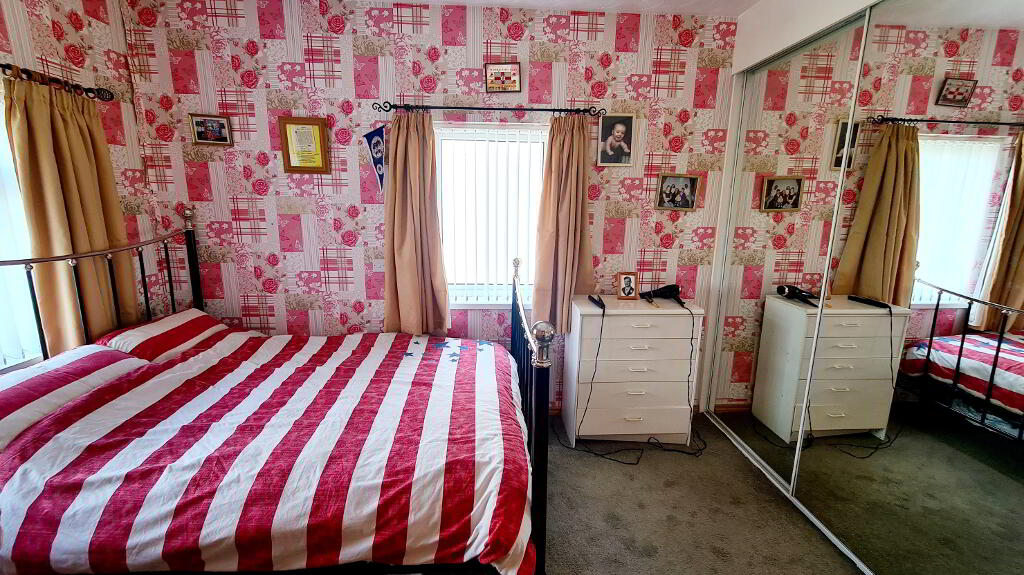
* BEDROOM 4 - (3.68m x 2.74m) Wall to wall mirrored sliderobes.
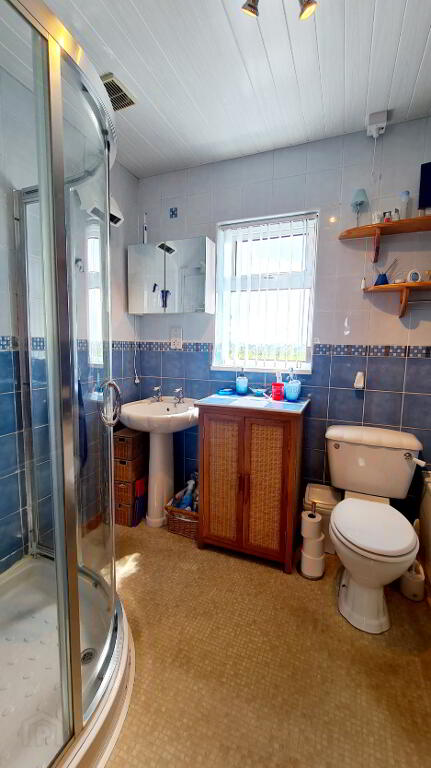
* BATHROOM - (2.64m x 1.83m) White suite comprising, panel bath, low flush wc, pedestal wash hand basin, heated chrome towel rail, quadrant shower cubicle with electric shower, fully tiled walls, extractor fan, uPVC panelled ceiling.
GENERAL FEATURES
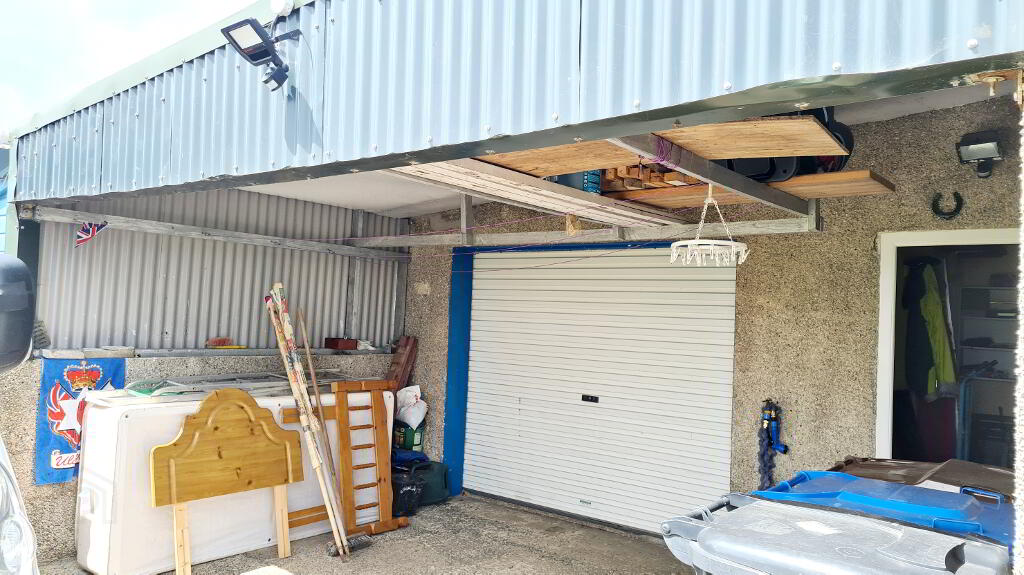
* INTEGRAL GARAGE (4.94M X 3.28M) ROLLER DOOR WITH LIGHT & POWER.
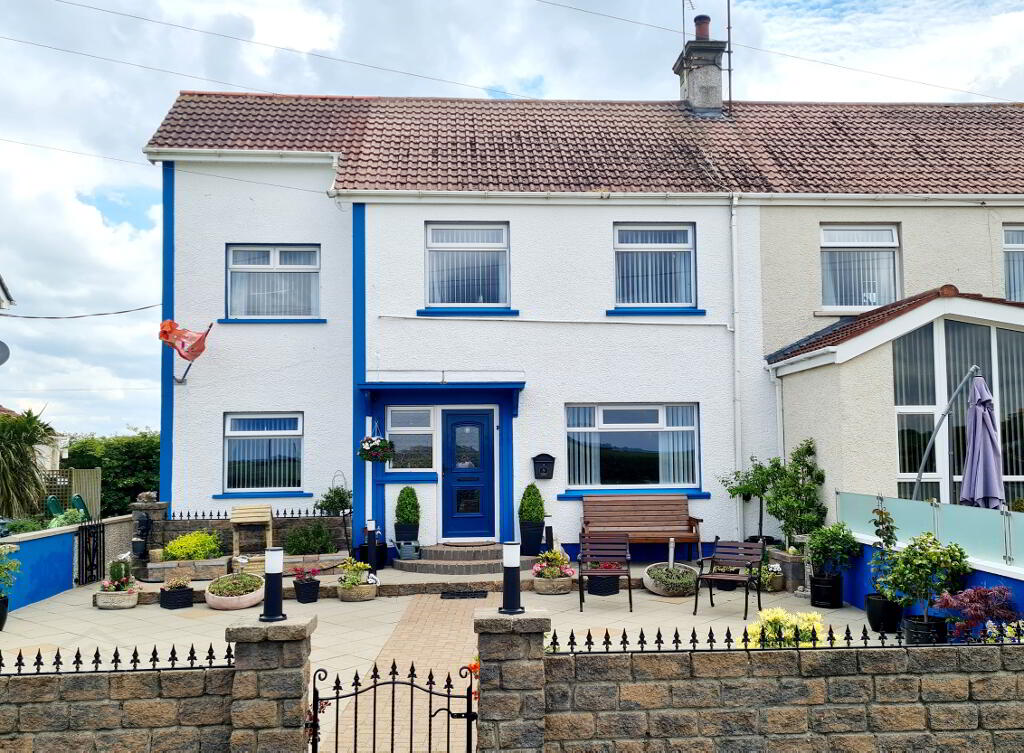
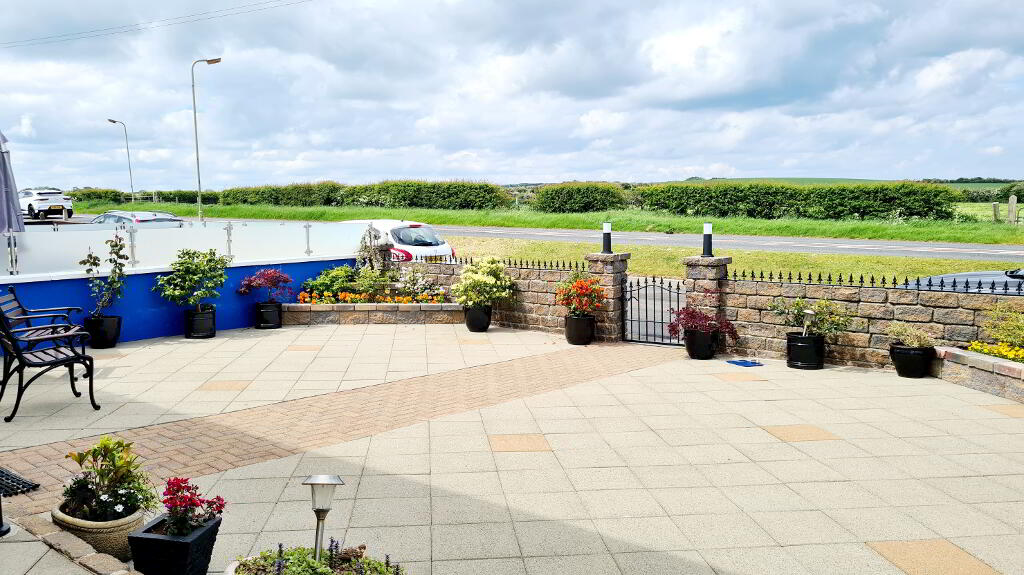
* FRONT GARDEN FULLY ENCLOSED, DECORATIVE BLOCK WALL & RAILINGS TO FRONT.
* DECORATIVE PAVIA WITH RAISED FLOWER BEDS.
* OUTBUILDINGS WITH LIGHT & POWER.
* REAR ACCESS TO GARAGE.
* COVERED CAR PORT.
* OUTSIDE LIGHT.
* OUTSIDE TAP.
-
Dallas Real Estate
028 7032 0980
Photo Gallery
Location
